Leave a Message

By providing your contact information to Mark Kattula Real Estate Group, your personal information will be processed in accordance with Mark Kattula Real Estate Group's Privacy Policy. By checking the box(es) below, you consent to receive communications regarding your real estate inquiries and related marketing and promotional updates in the manner selected by you. For SMS text messages, message frequency varies. Message and data rates may apply. You may opt out of receiving further communications from Mark Kattula Real Estate Group at any time. To opt out of receiving SMS text messages, reply STOP to unsubscribe.

Thank you for your message. I will be in touch with you shortly.

Home Search
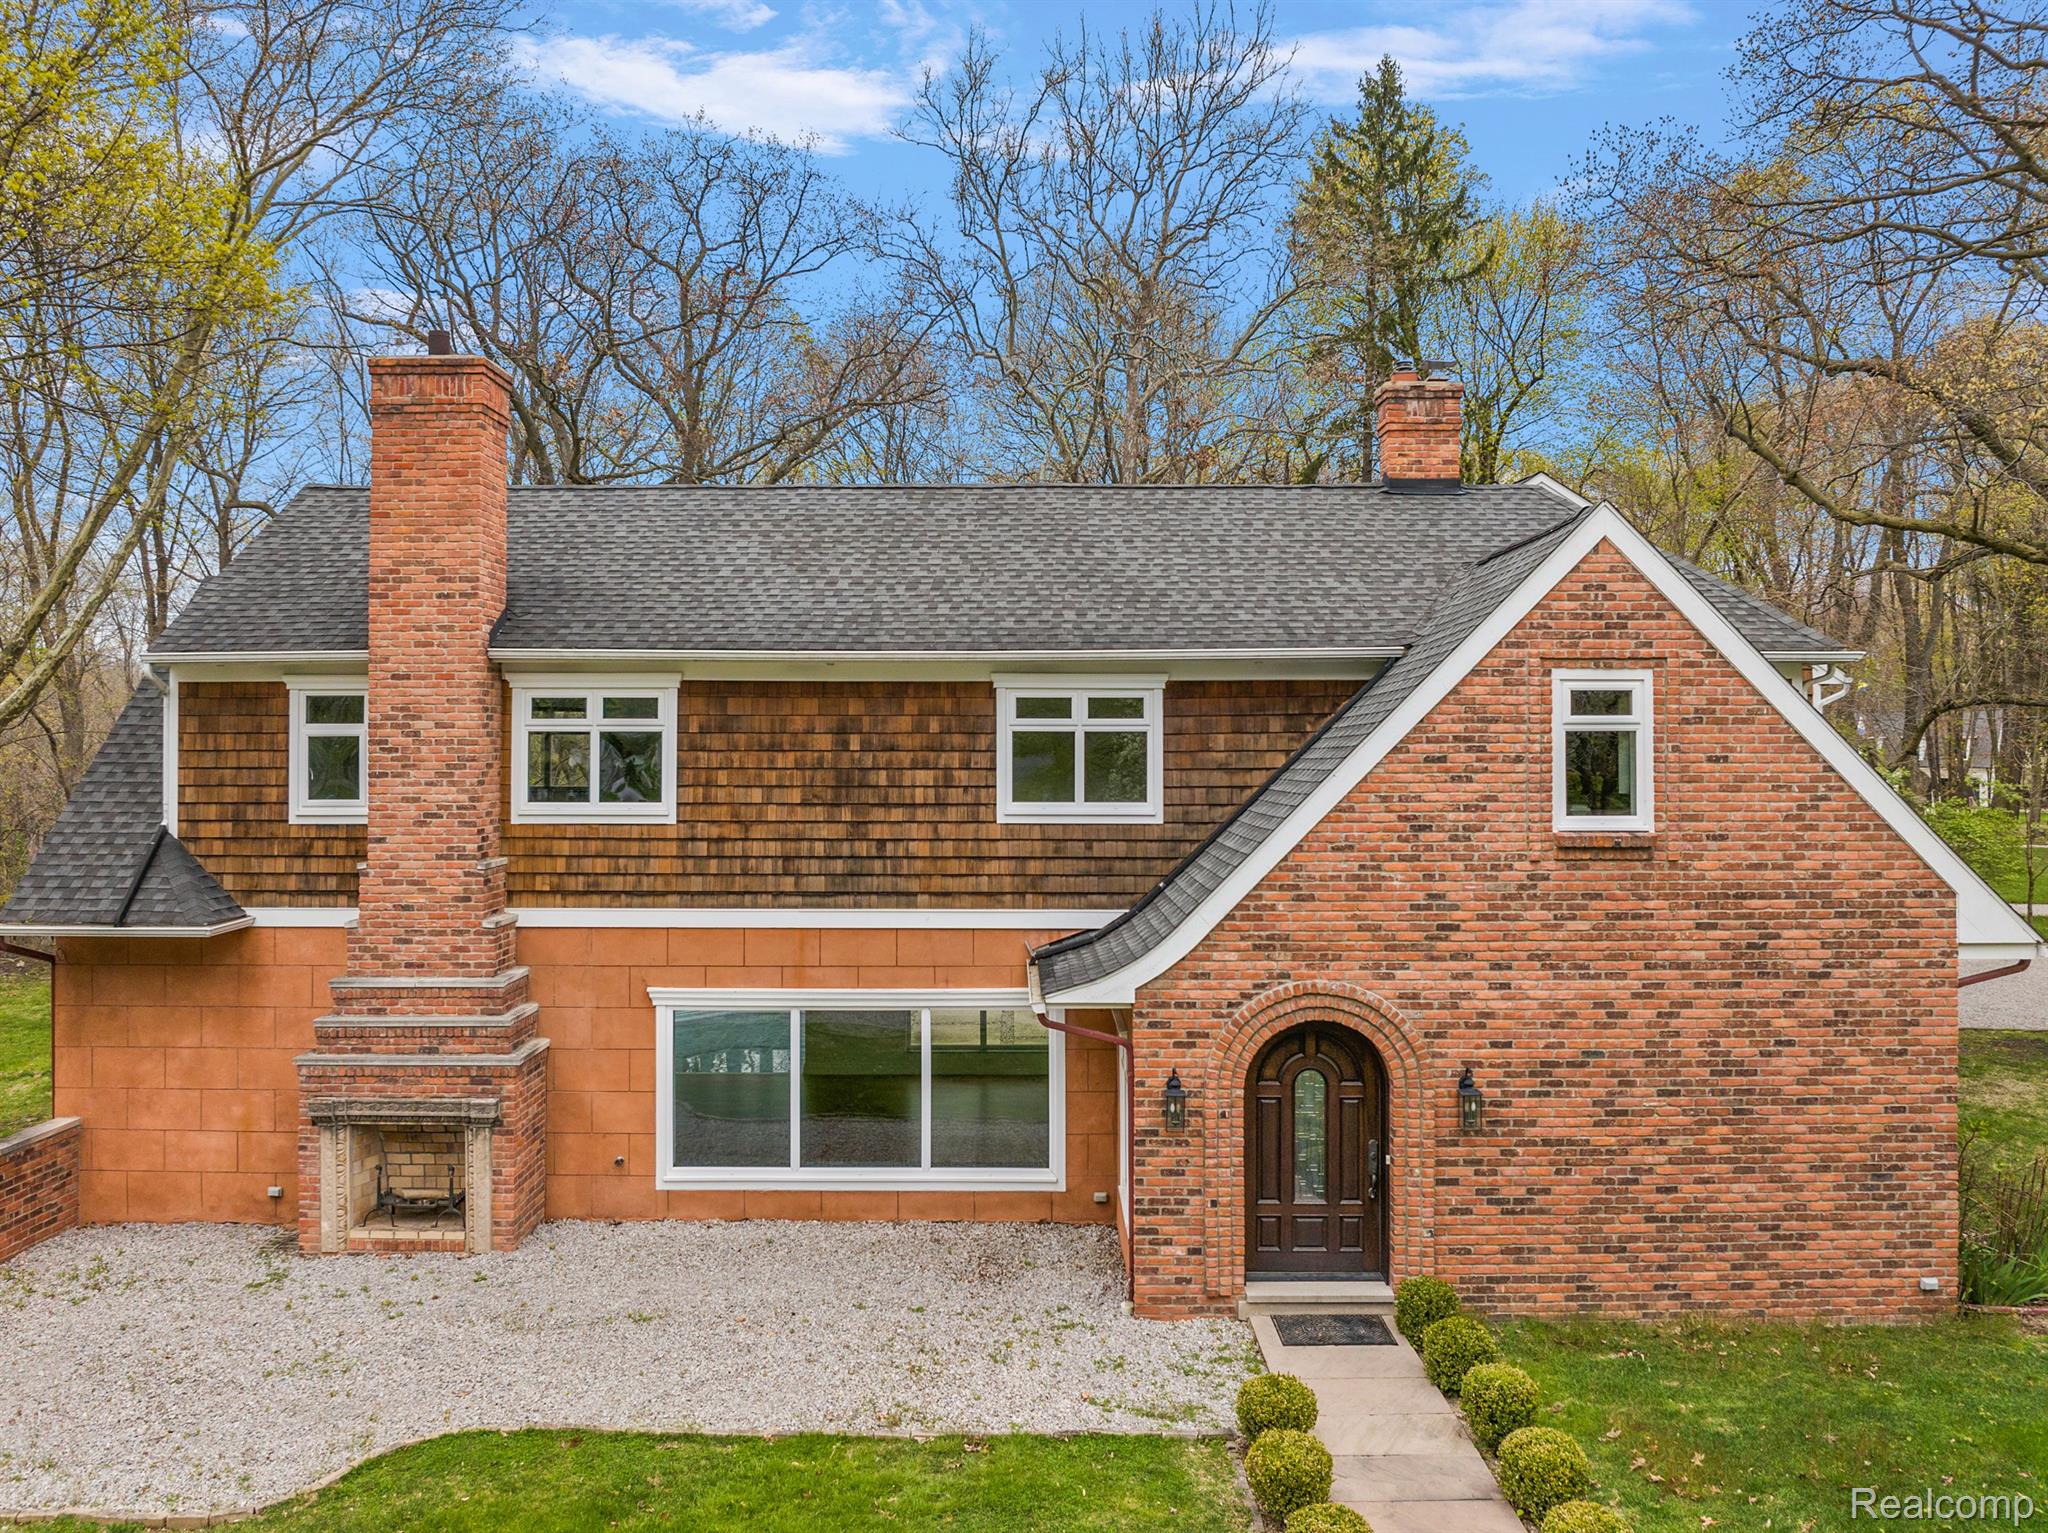
Two-story home with brown shingles, brick facade, multiple chimneys, and a landscaped lawn.
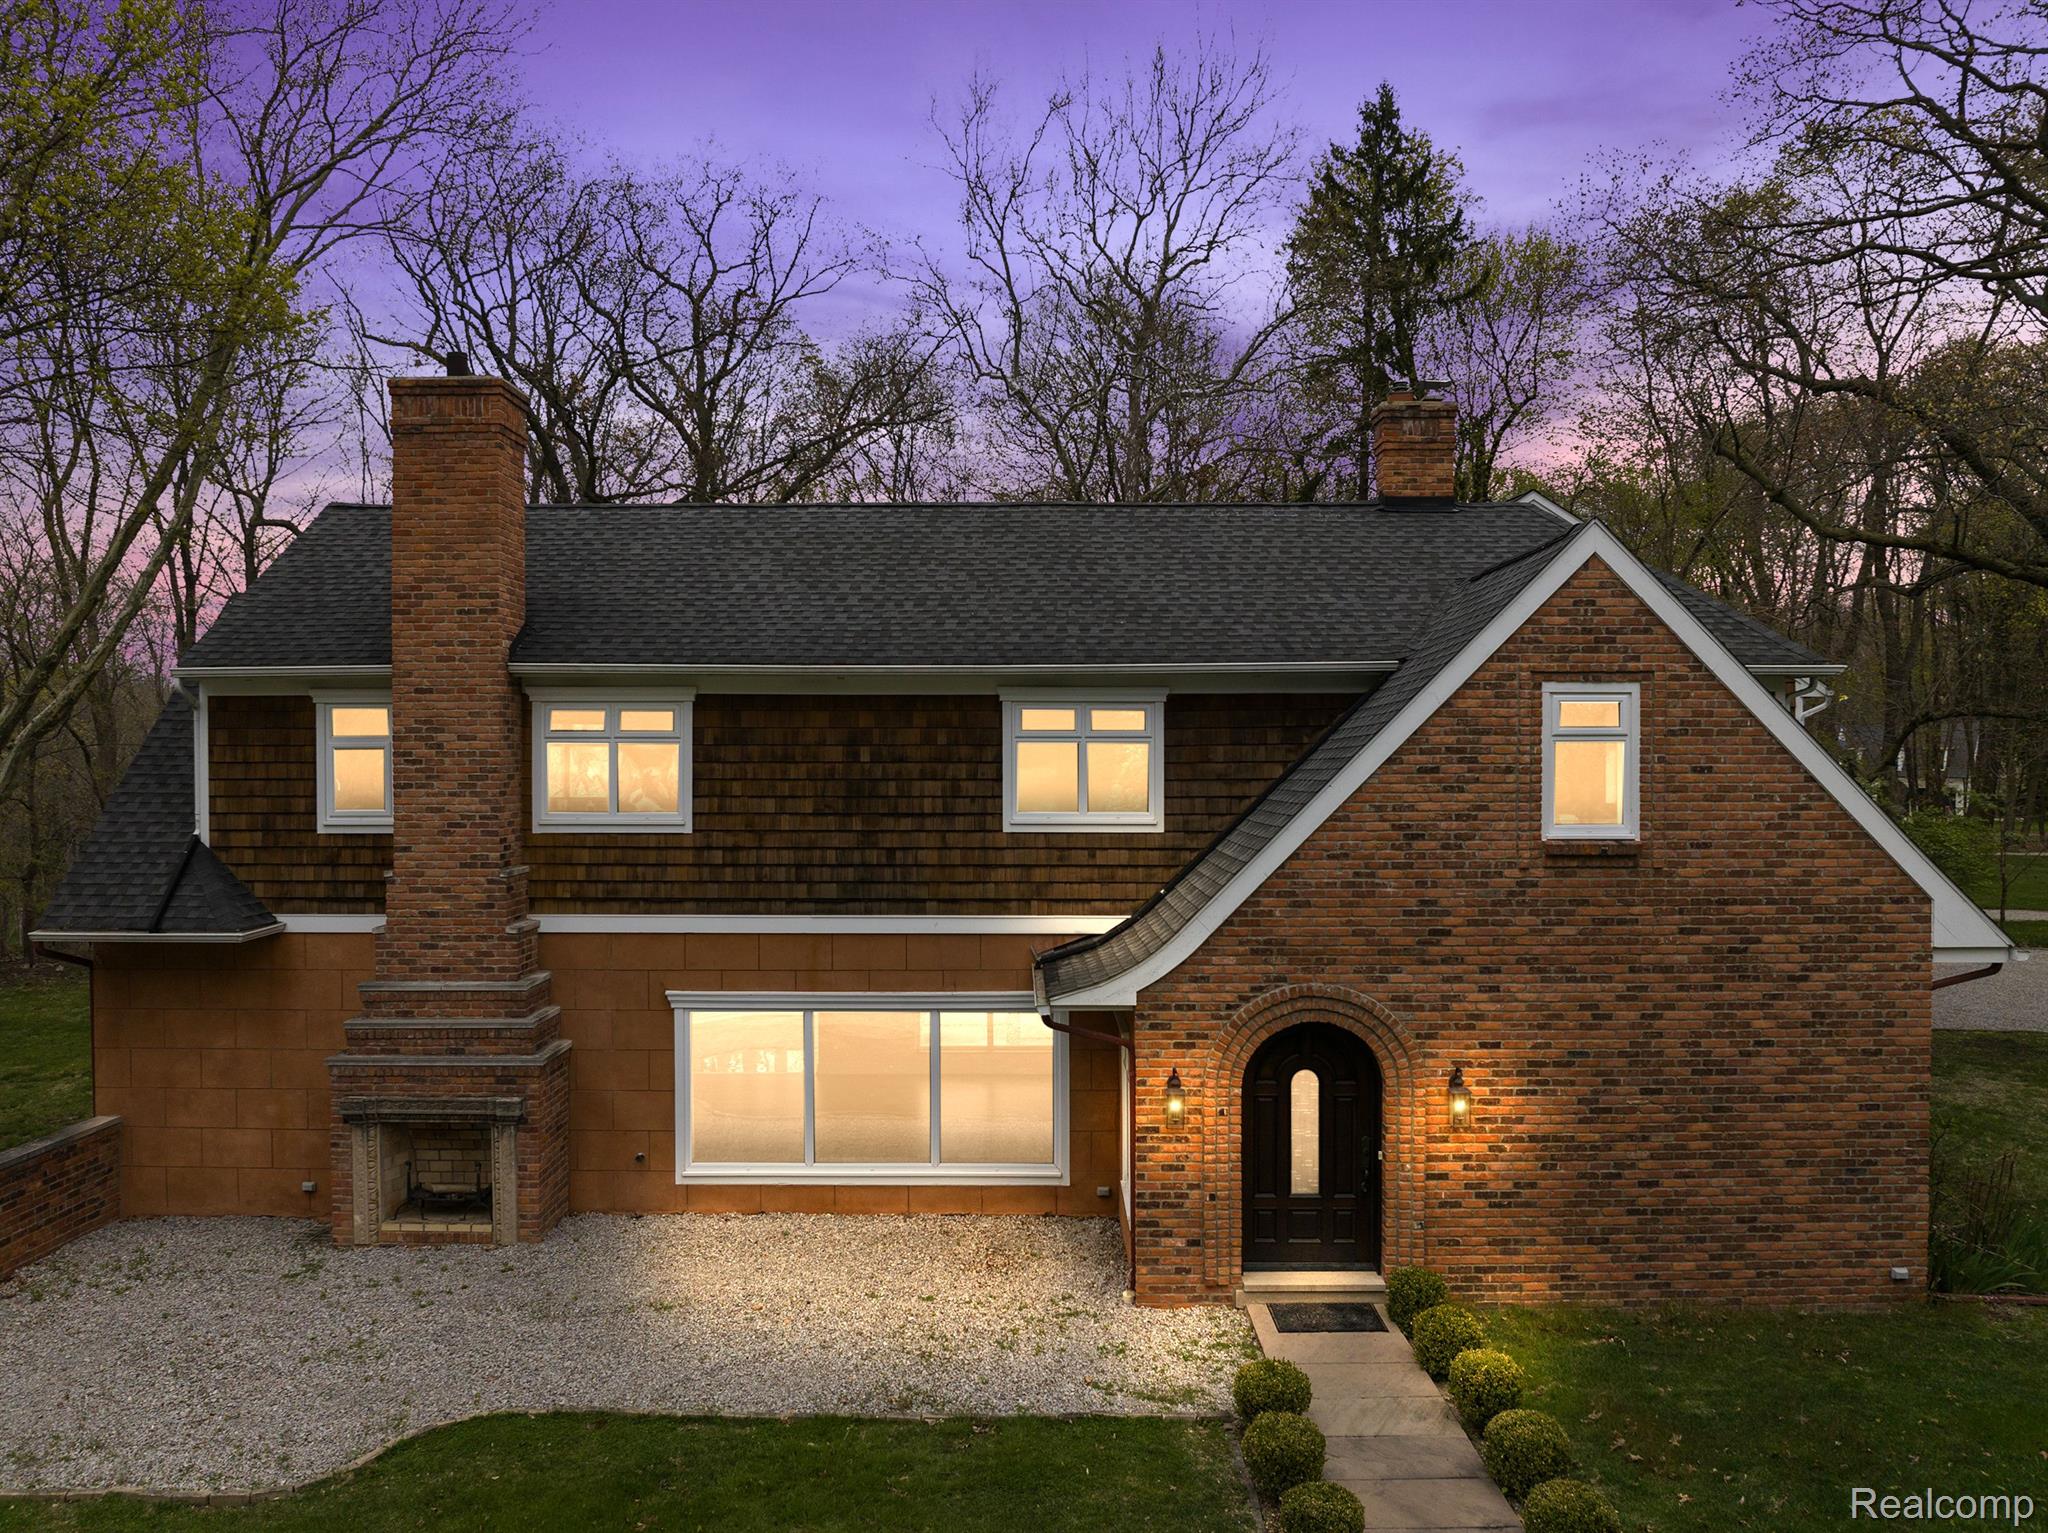
Brick-and-shingle home with a gabled entrance, two chimneys, and warmly lit windows at dusk.
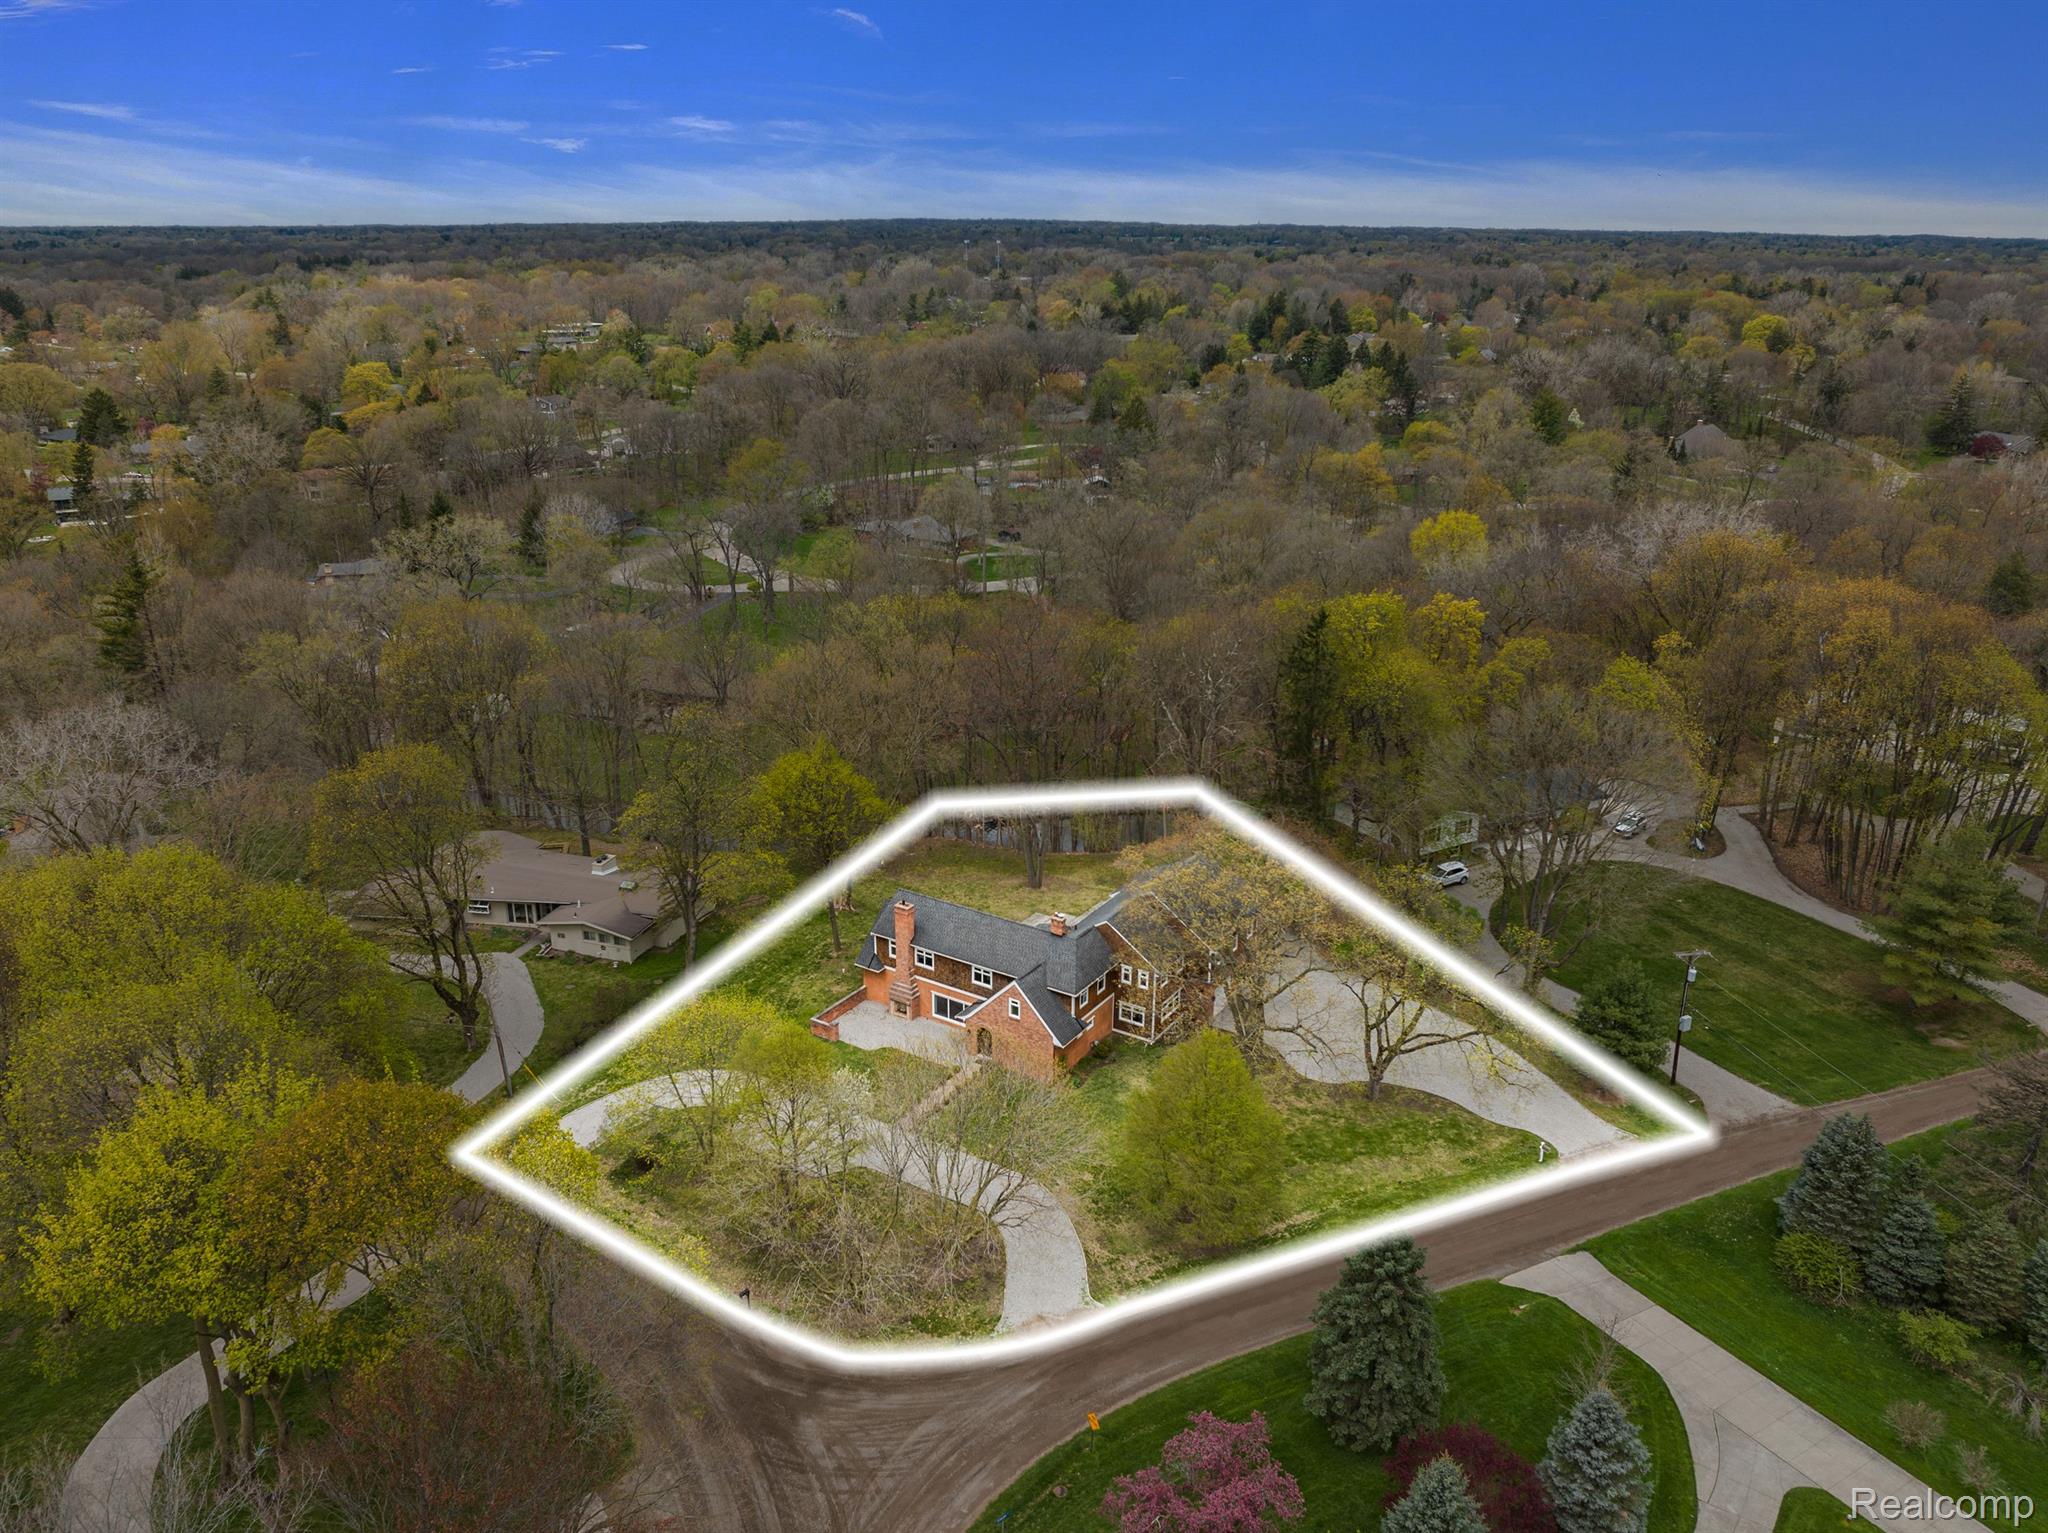
Aerial view of a red-brick house on a wooded lot, outlined property boundary and curved driveway.
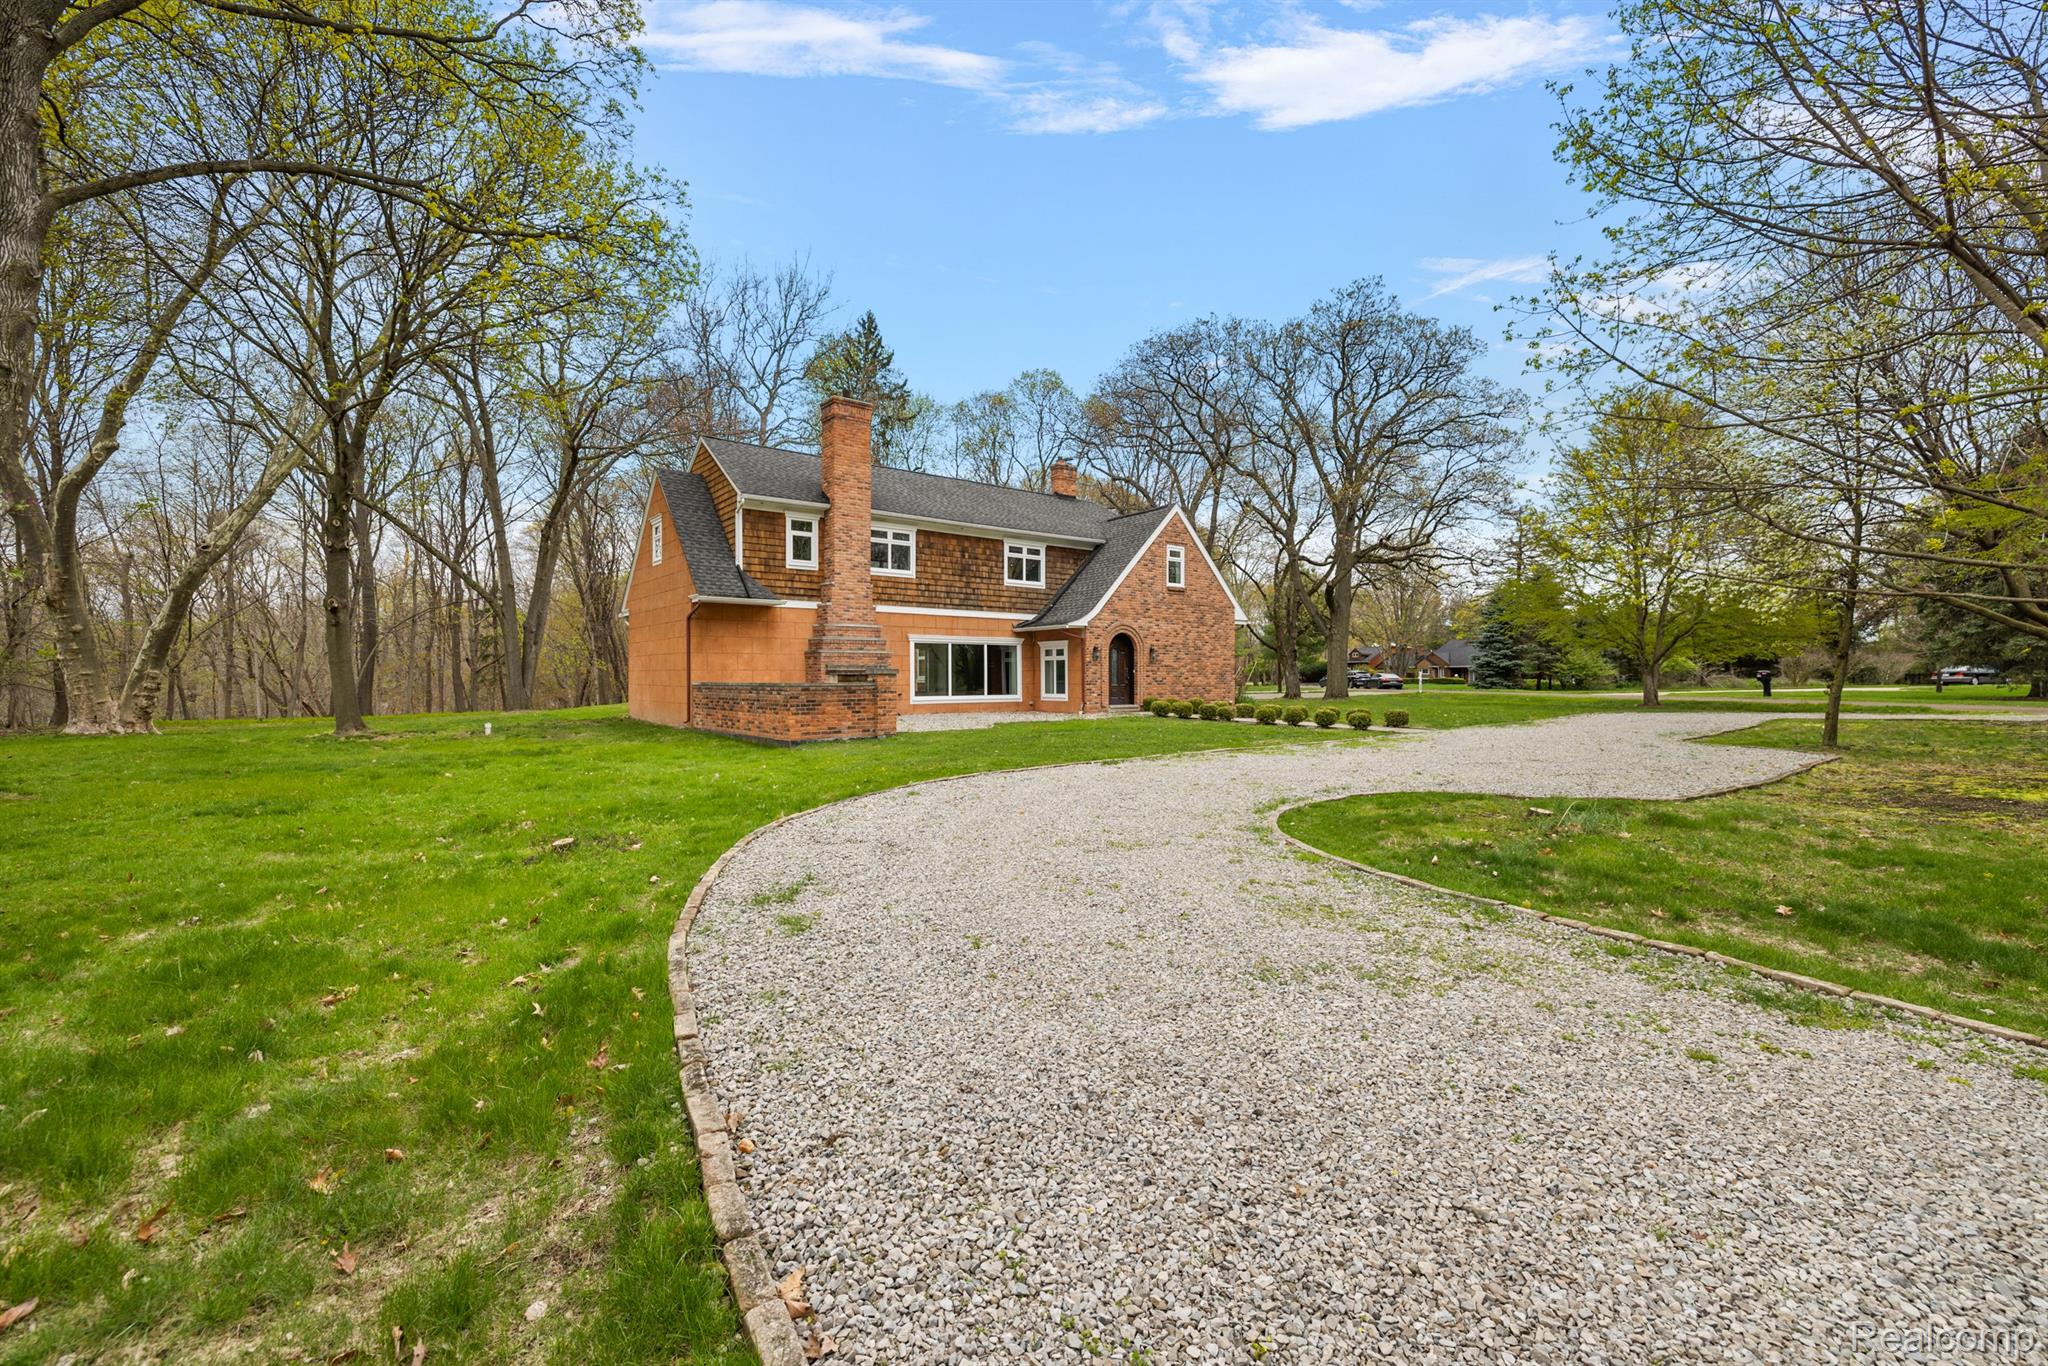
Brick and cedar-shingle home with an arched entry, twin chimneys, and a gravel forecourt.
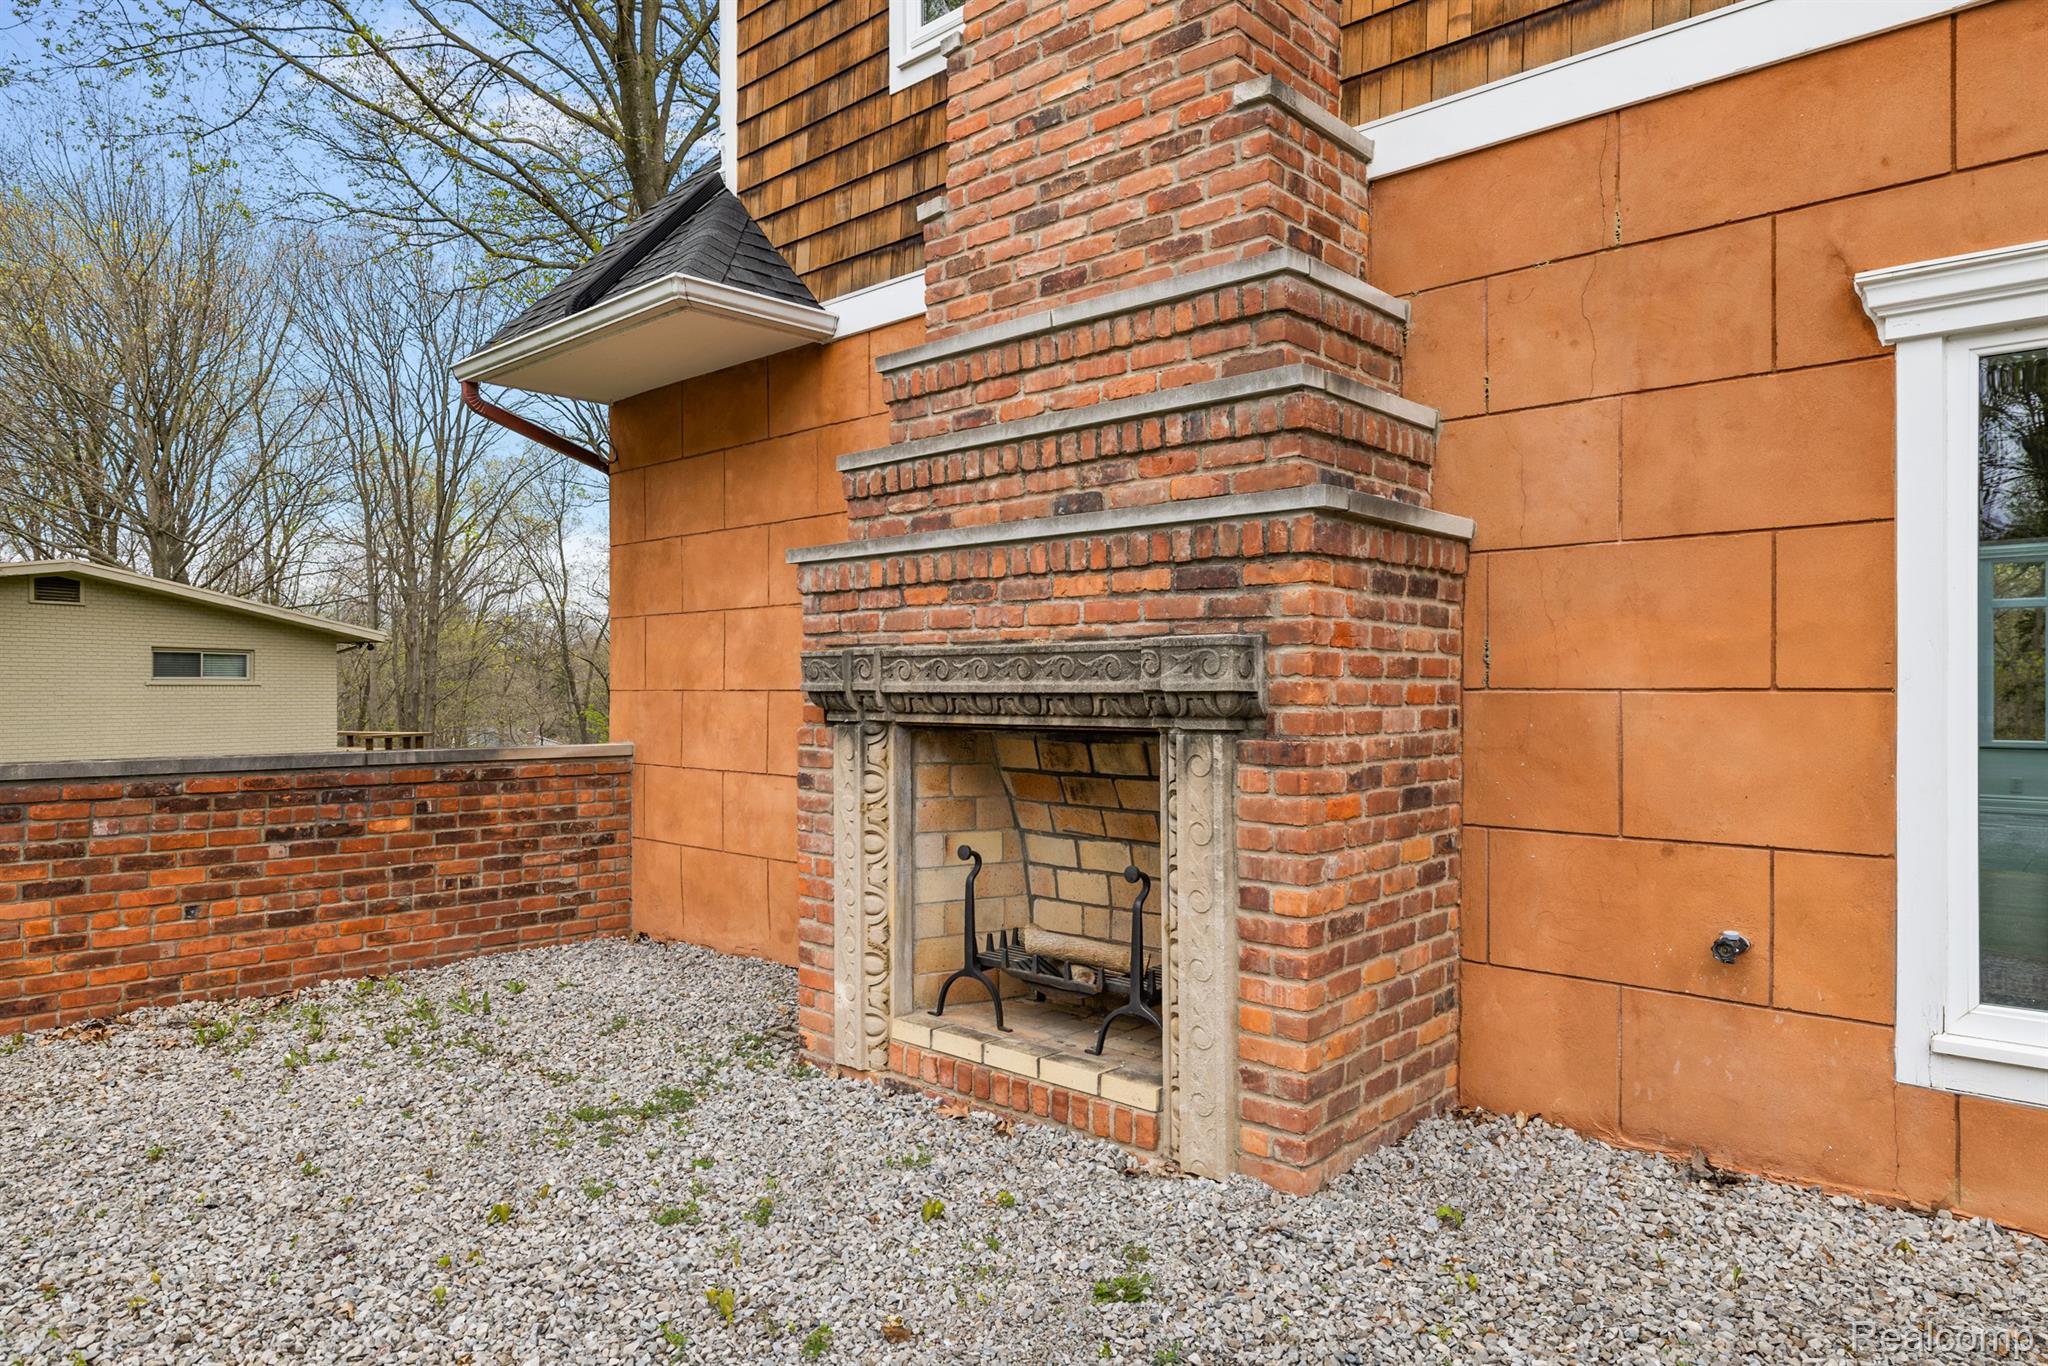
Ornate brick outdoor fireplace with a carved stone surround beside a gravel patio.
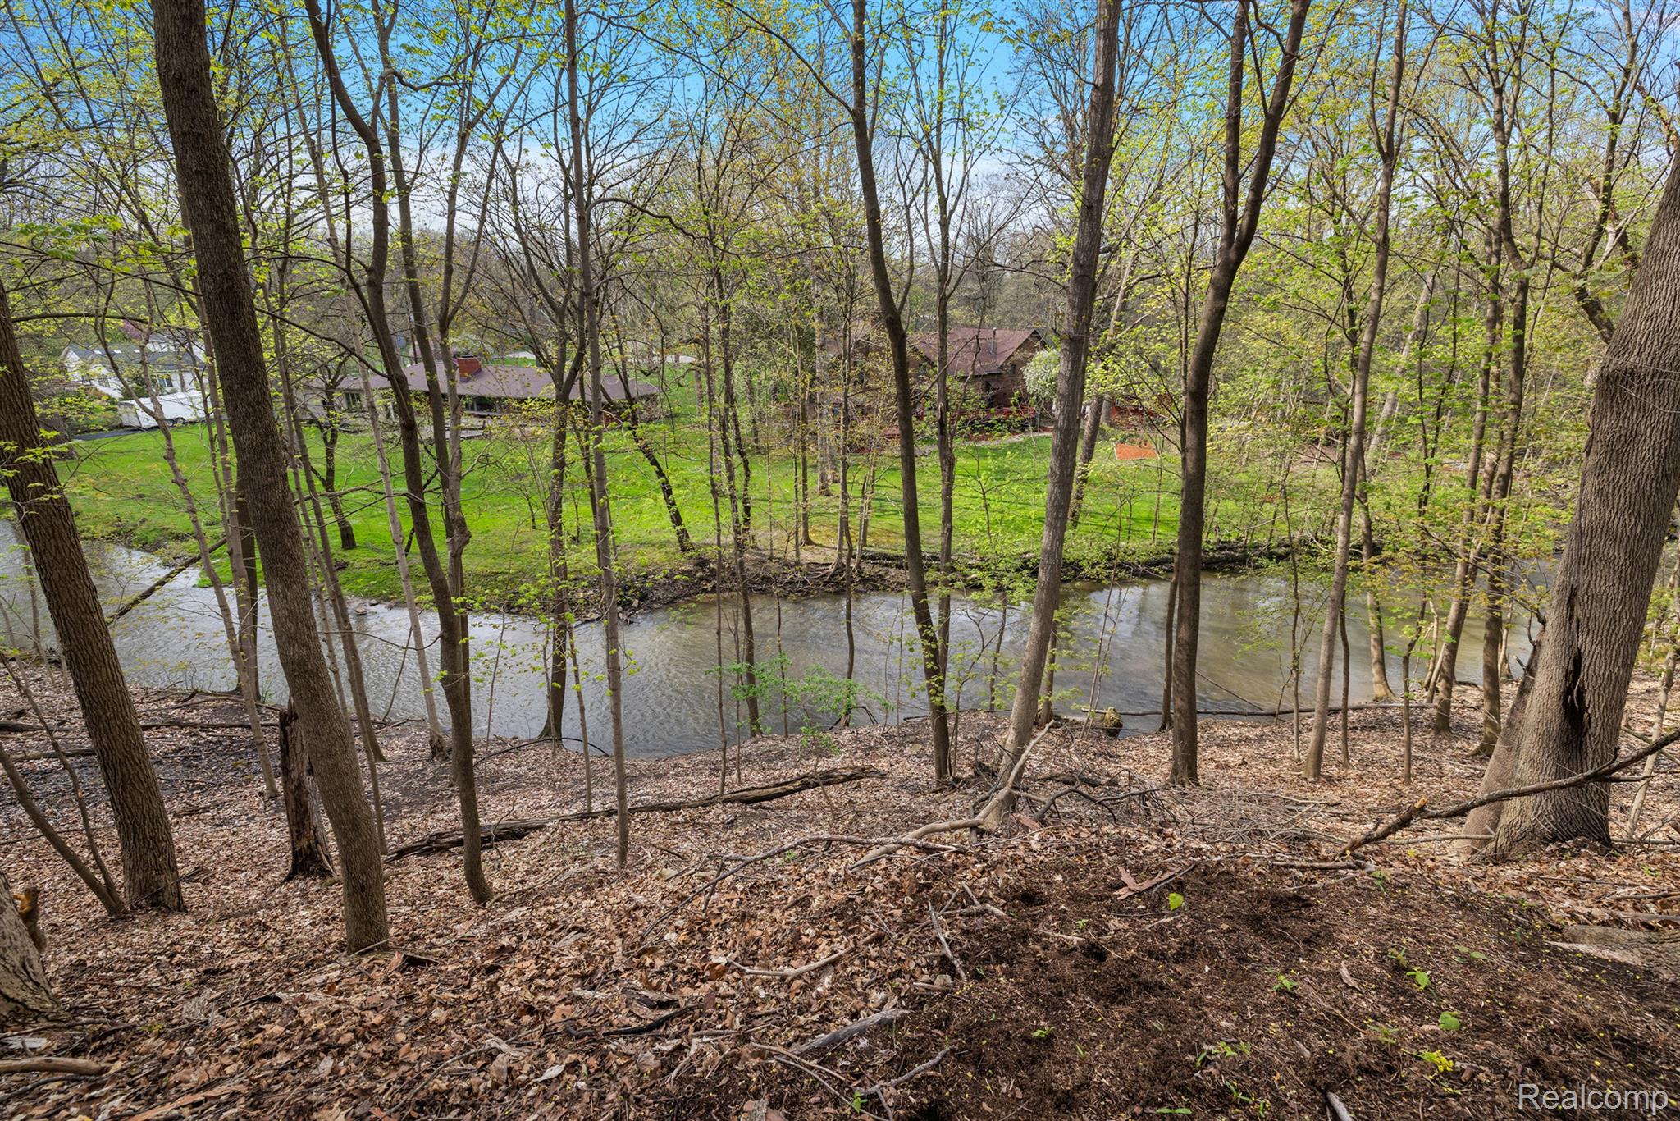
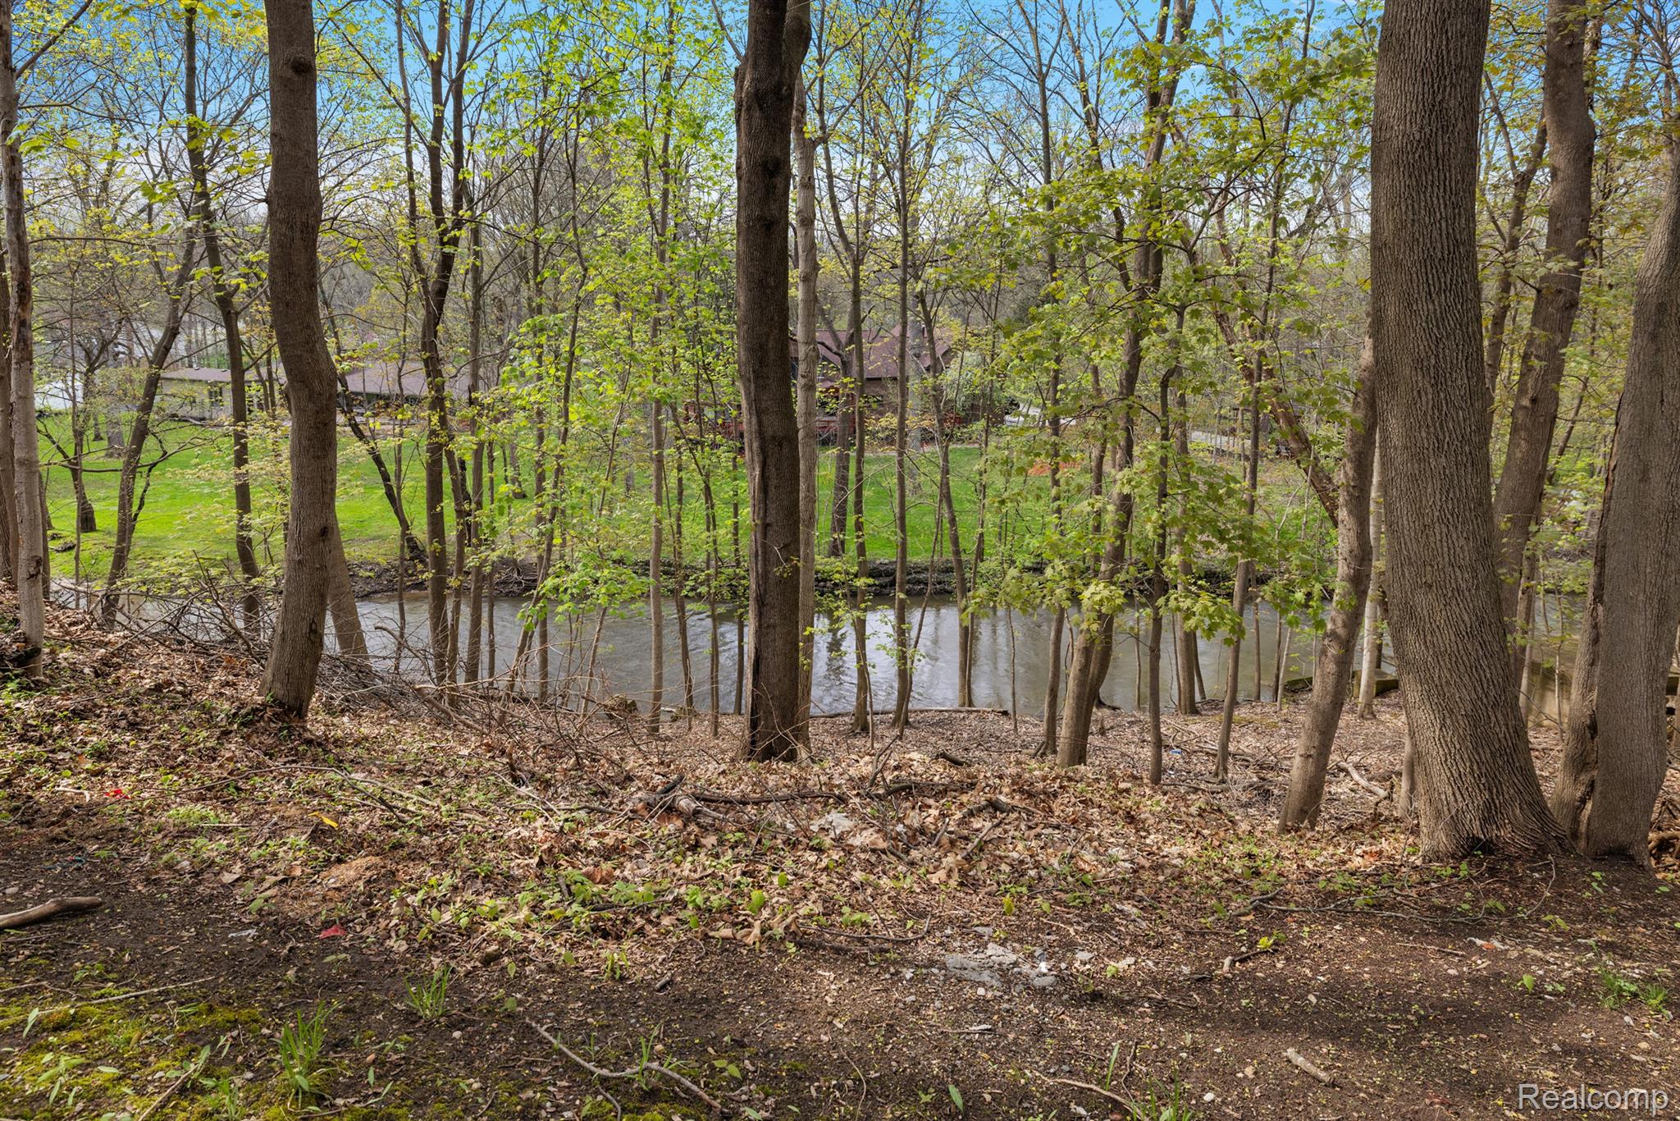
Wooded property with a creek running through it and neighboring homes beyond.
Wooded lot sloping down to a creek, with spring foliage and homes visible across the water.
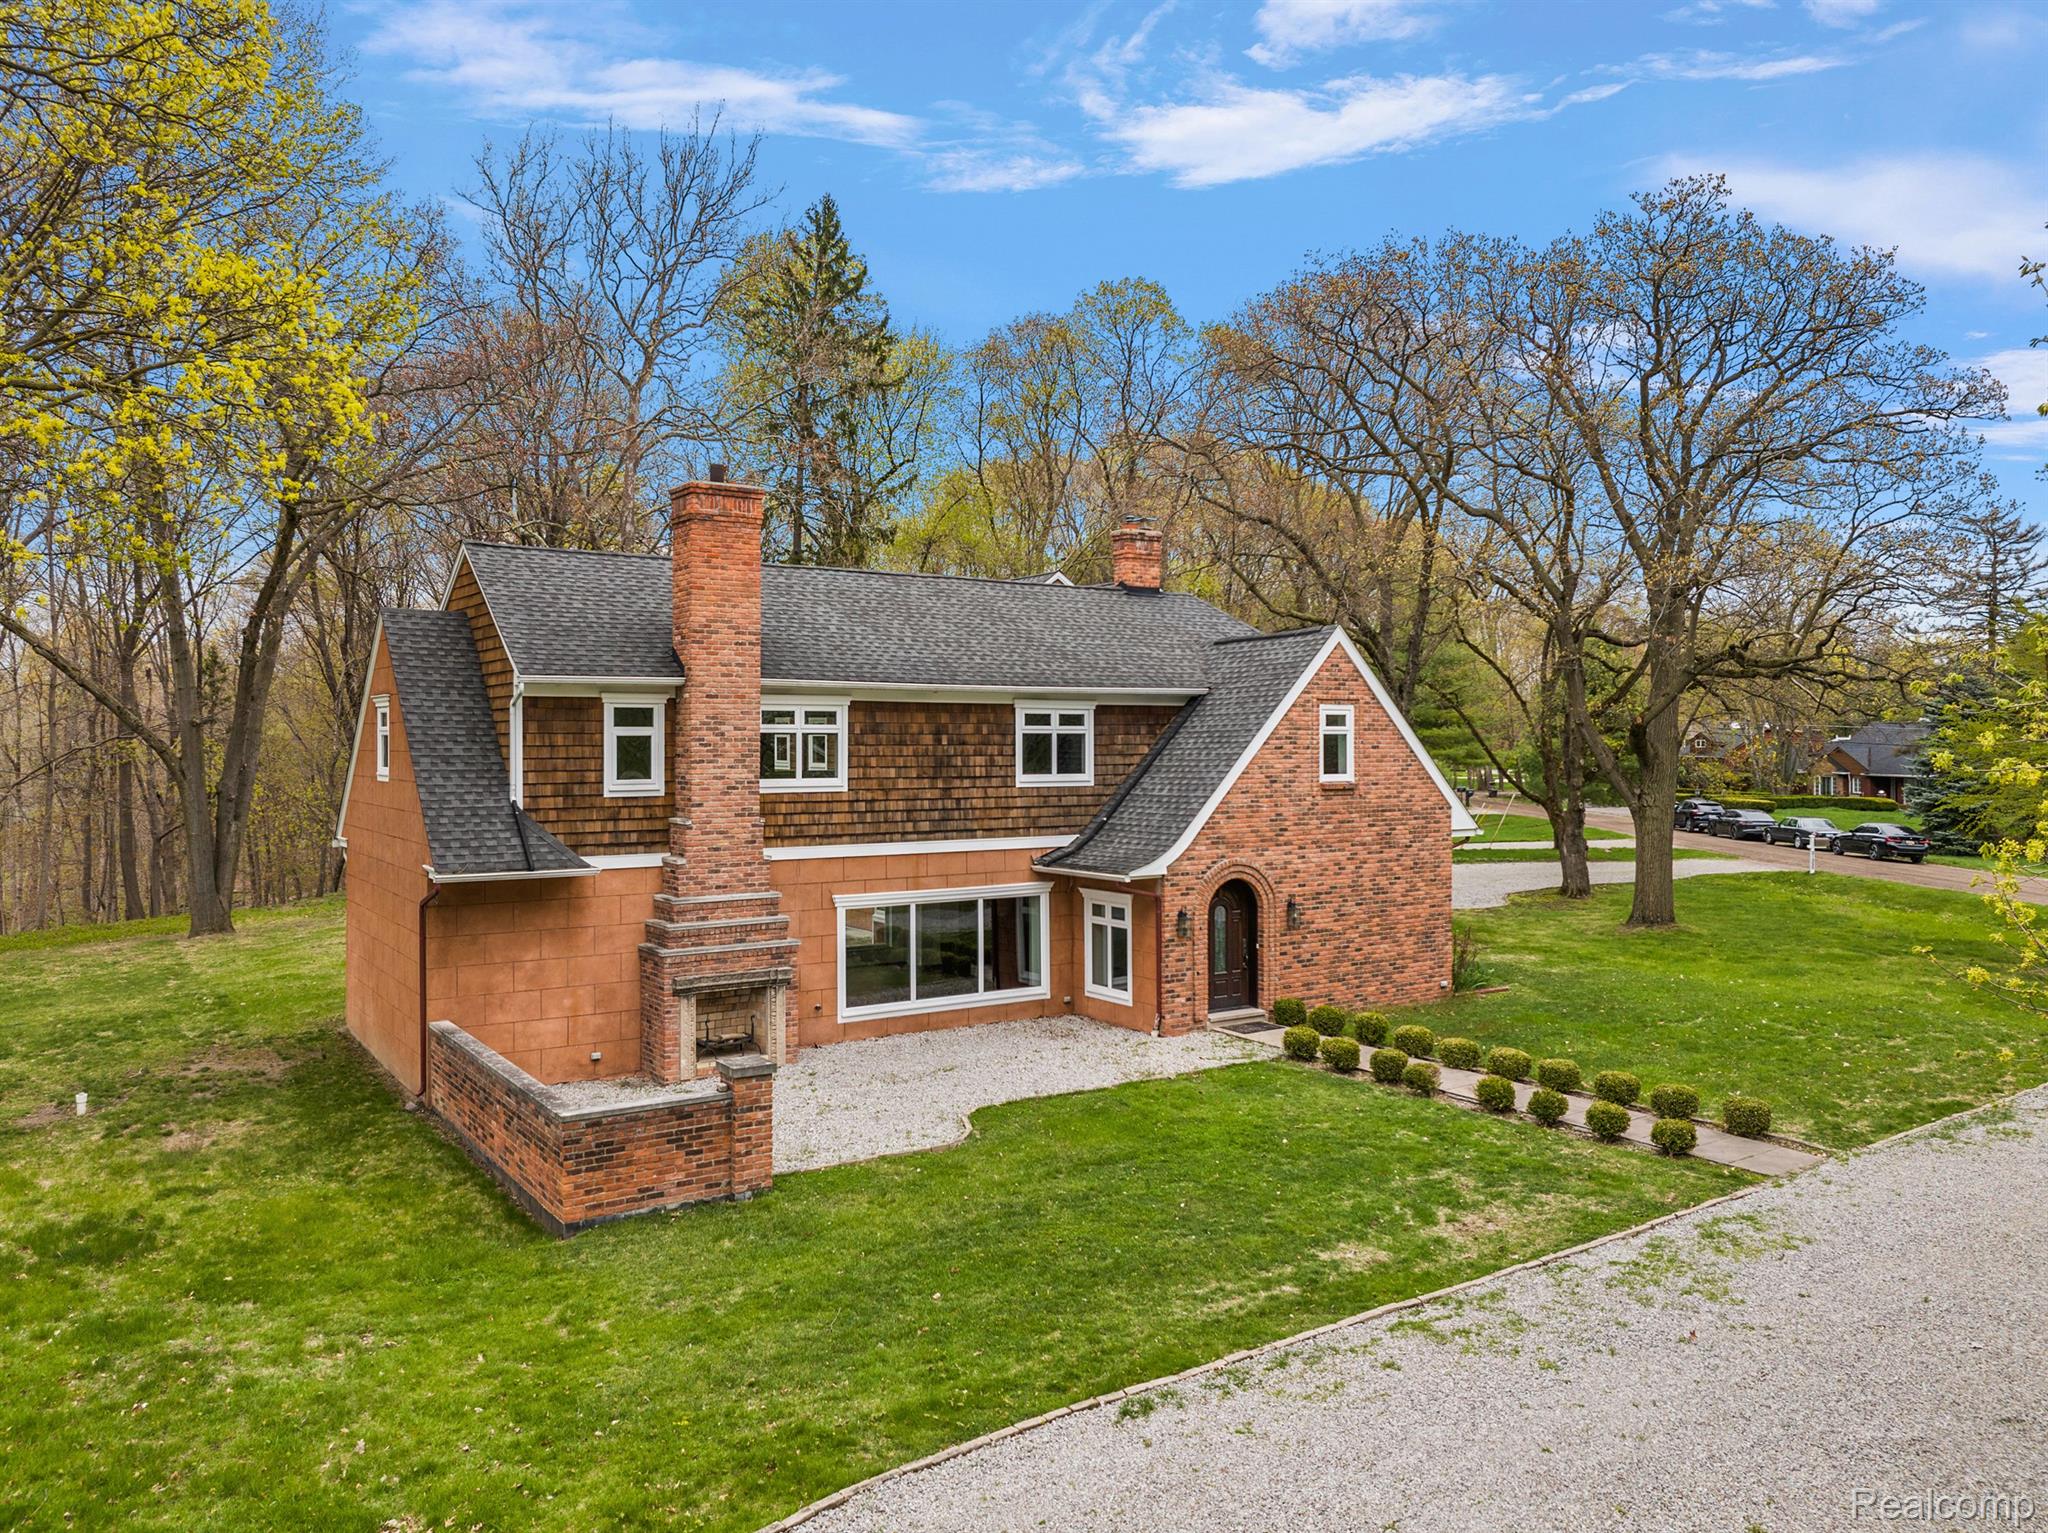
Two-story brick and shingle home with multiple chimneys, gravel driveway, and landscaped lawn.
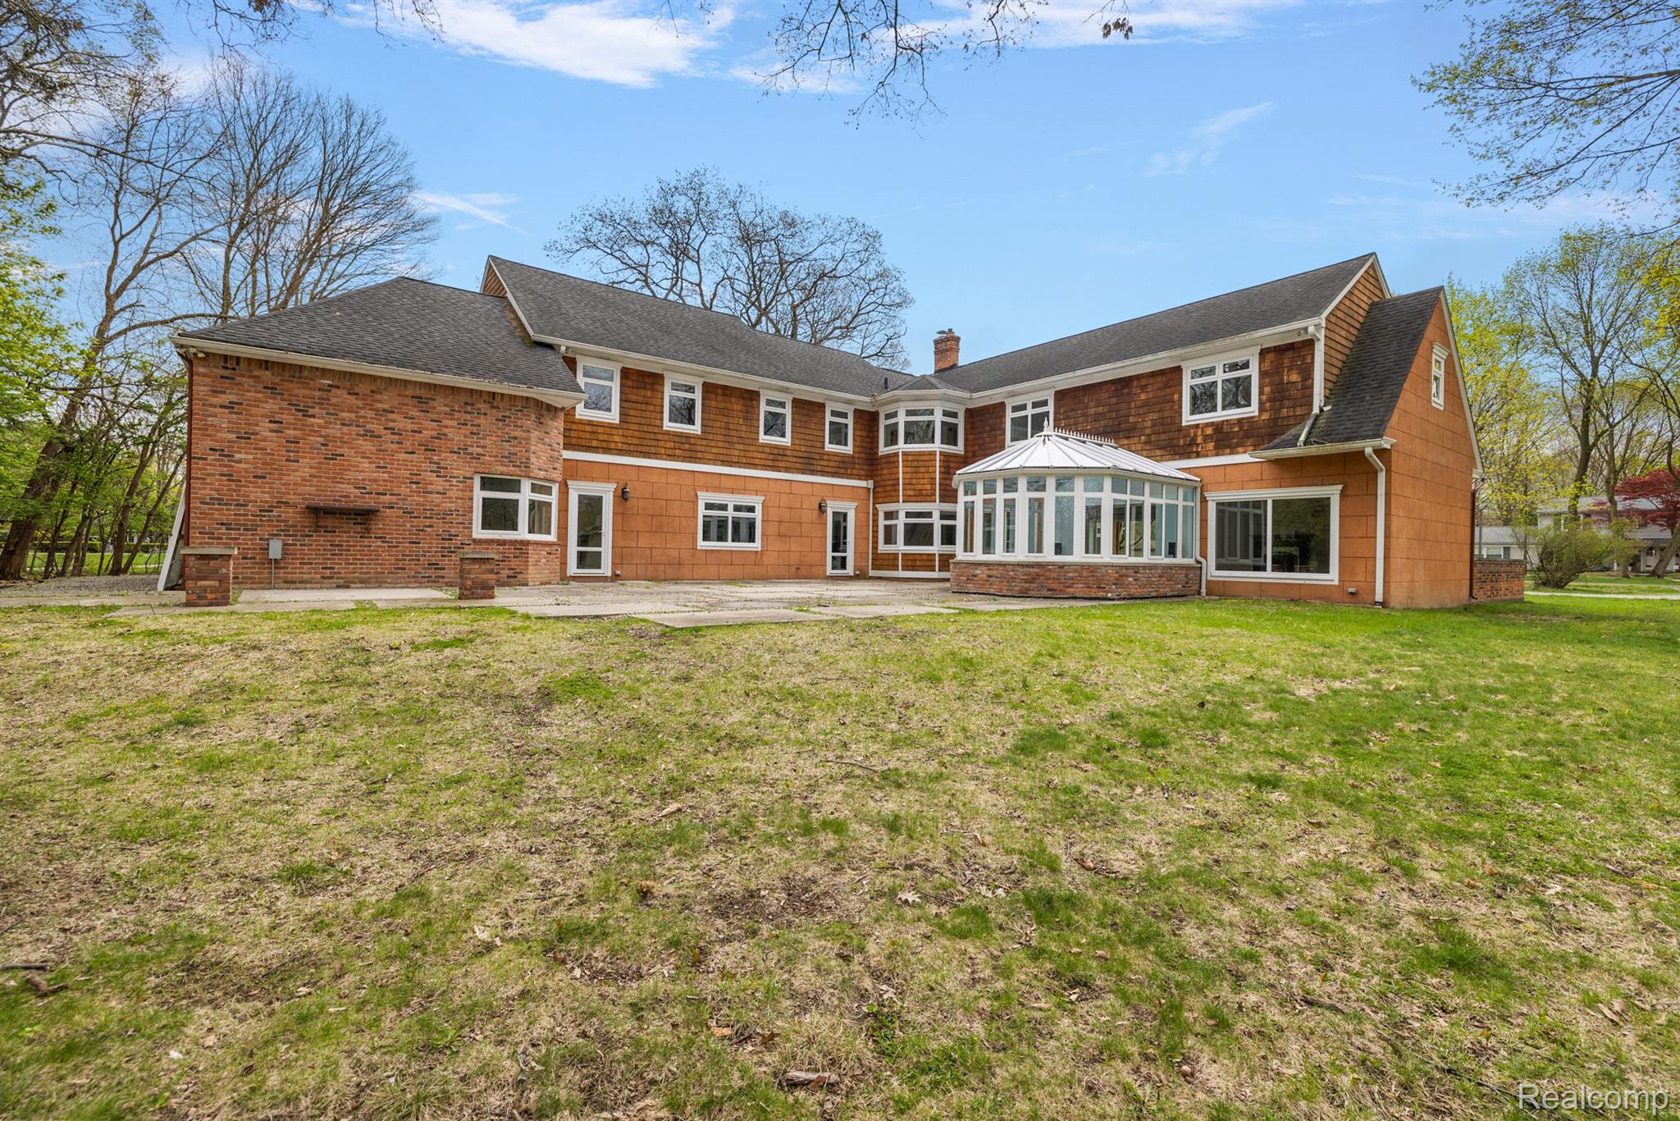
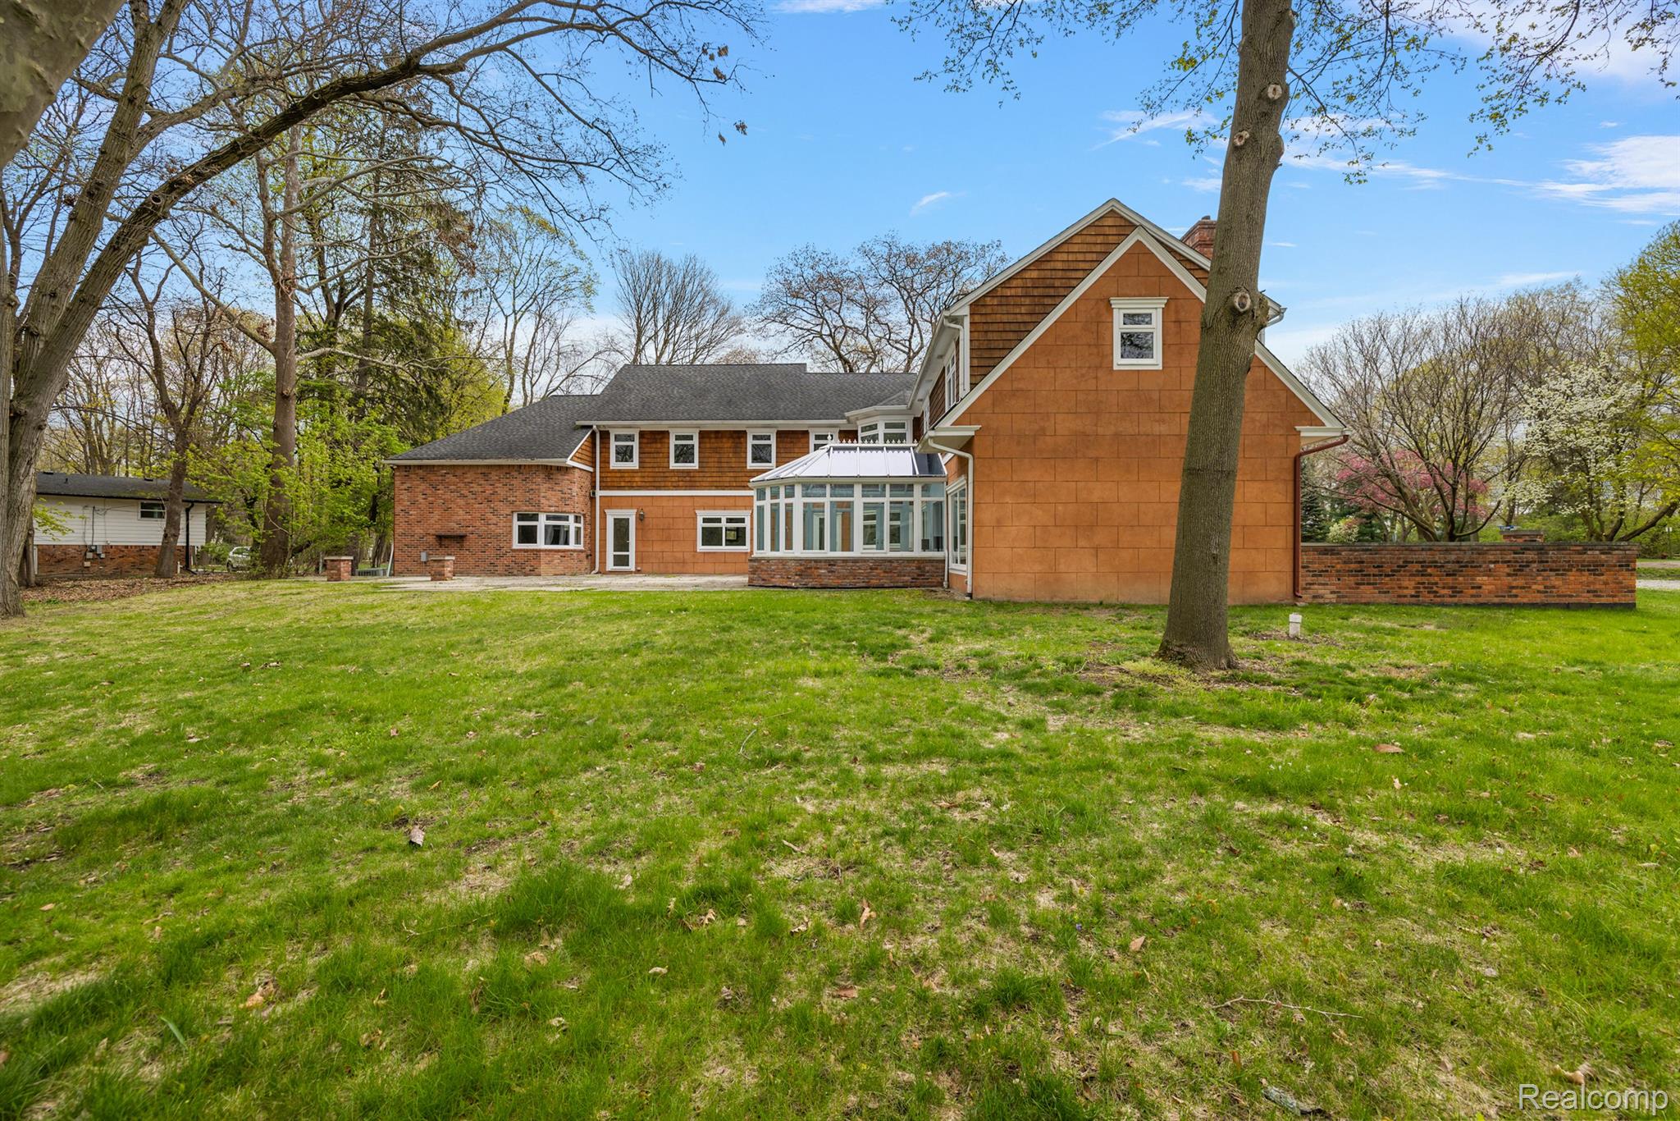
Rear of a two-story brick and cedar-shingle home with a glass sunroom and broad lawn.
Brick and shingle home with chimneys and a curved gravel driveway, surrounded by mature trees.
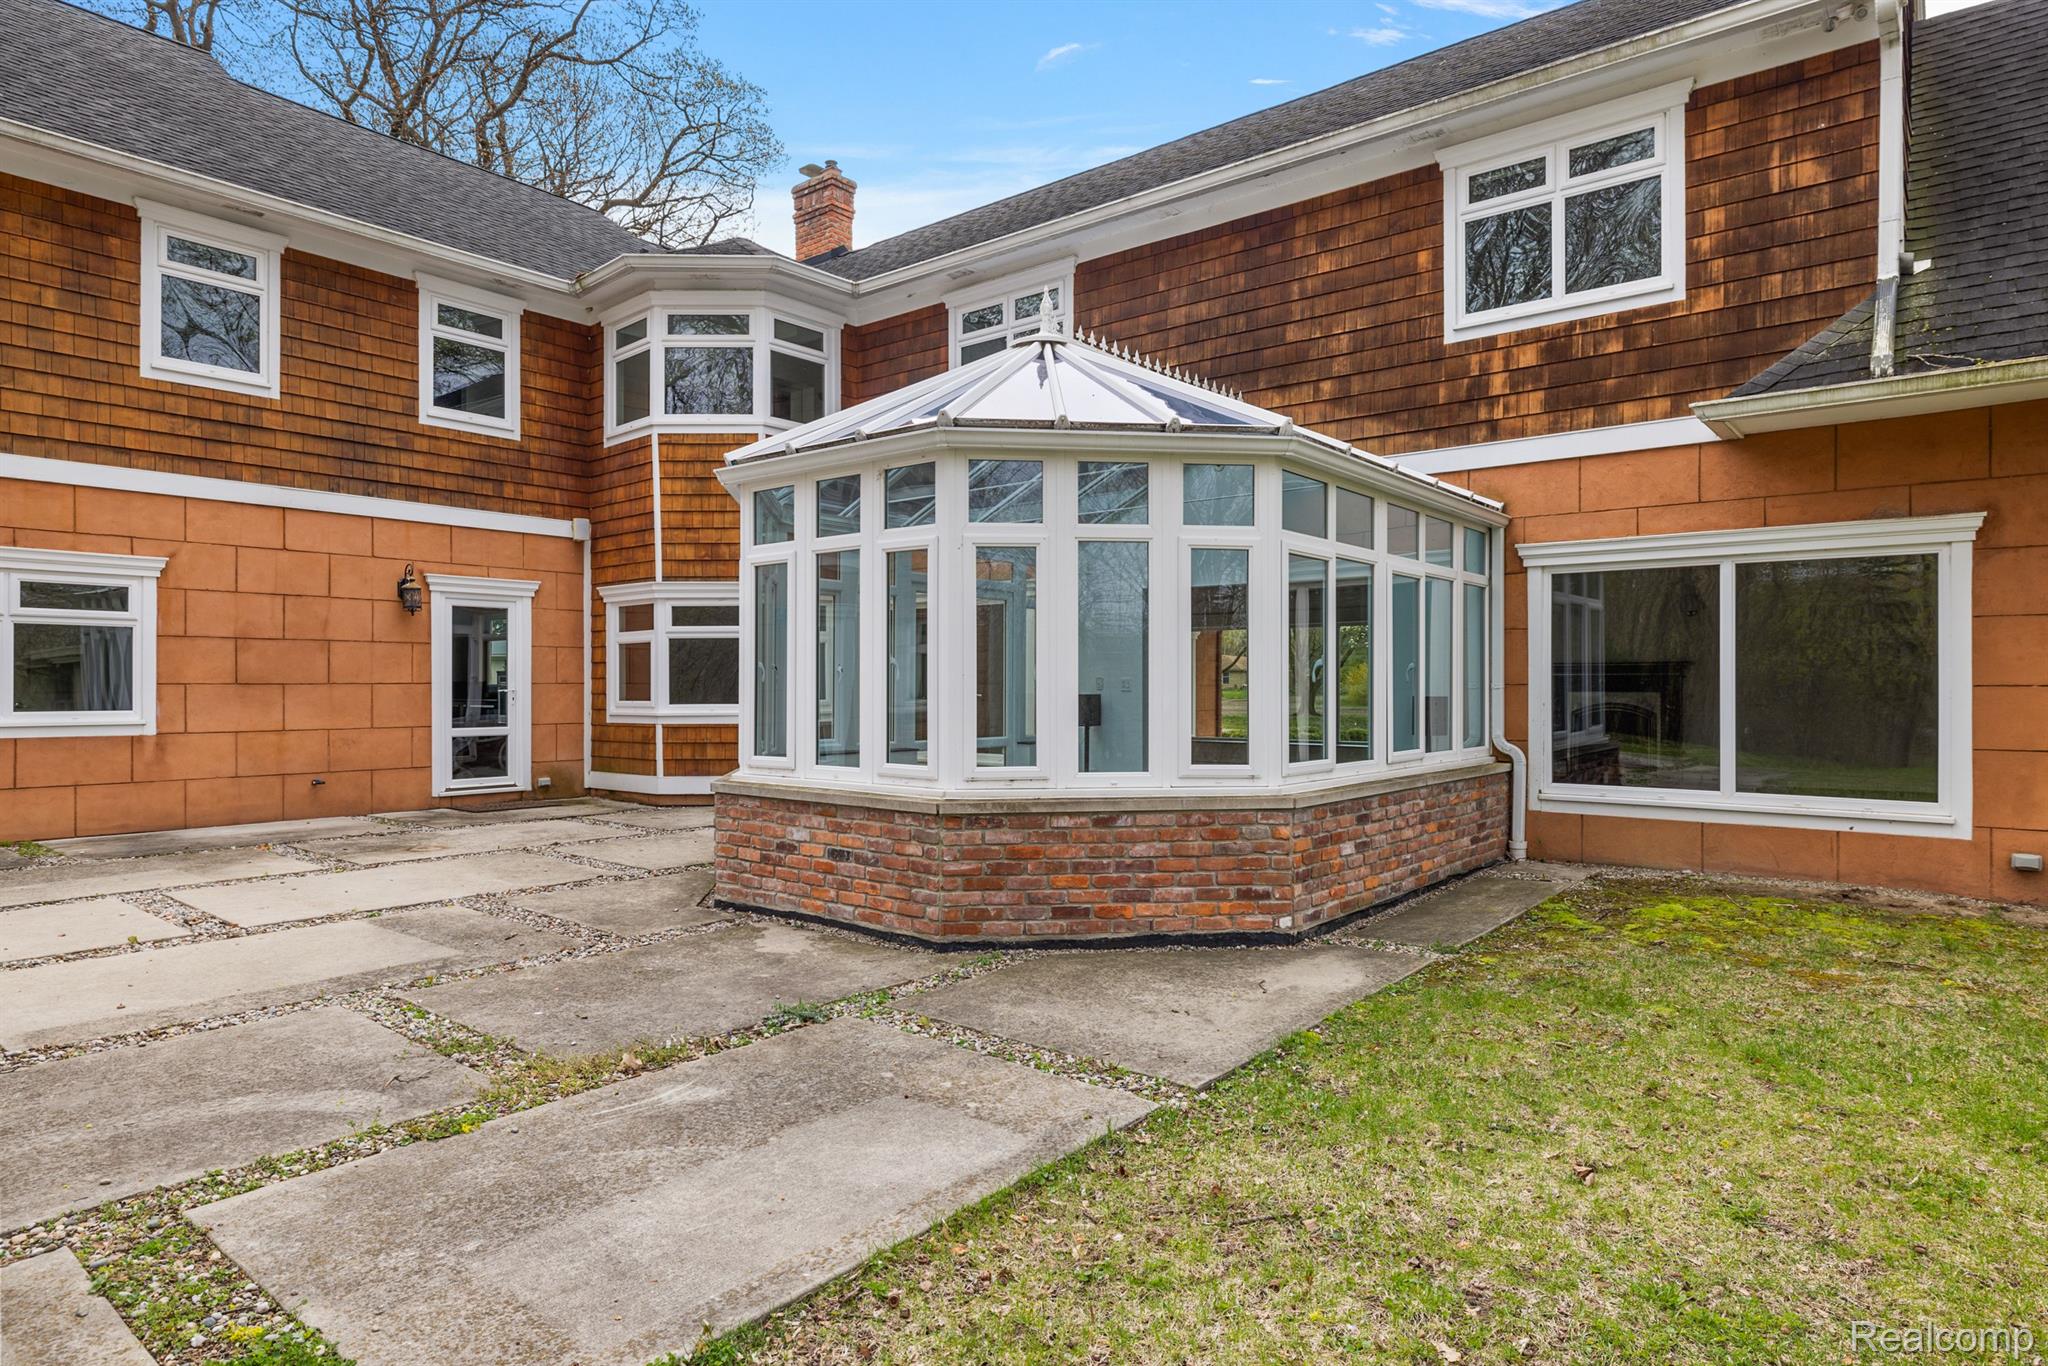
House exterior with a glass sunroom, brick base, and paved patio.
Rear of a two-story home with orange siding, a glass sunroom, and a broad lawn.
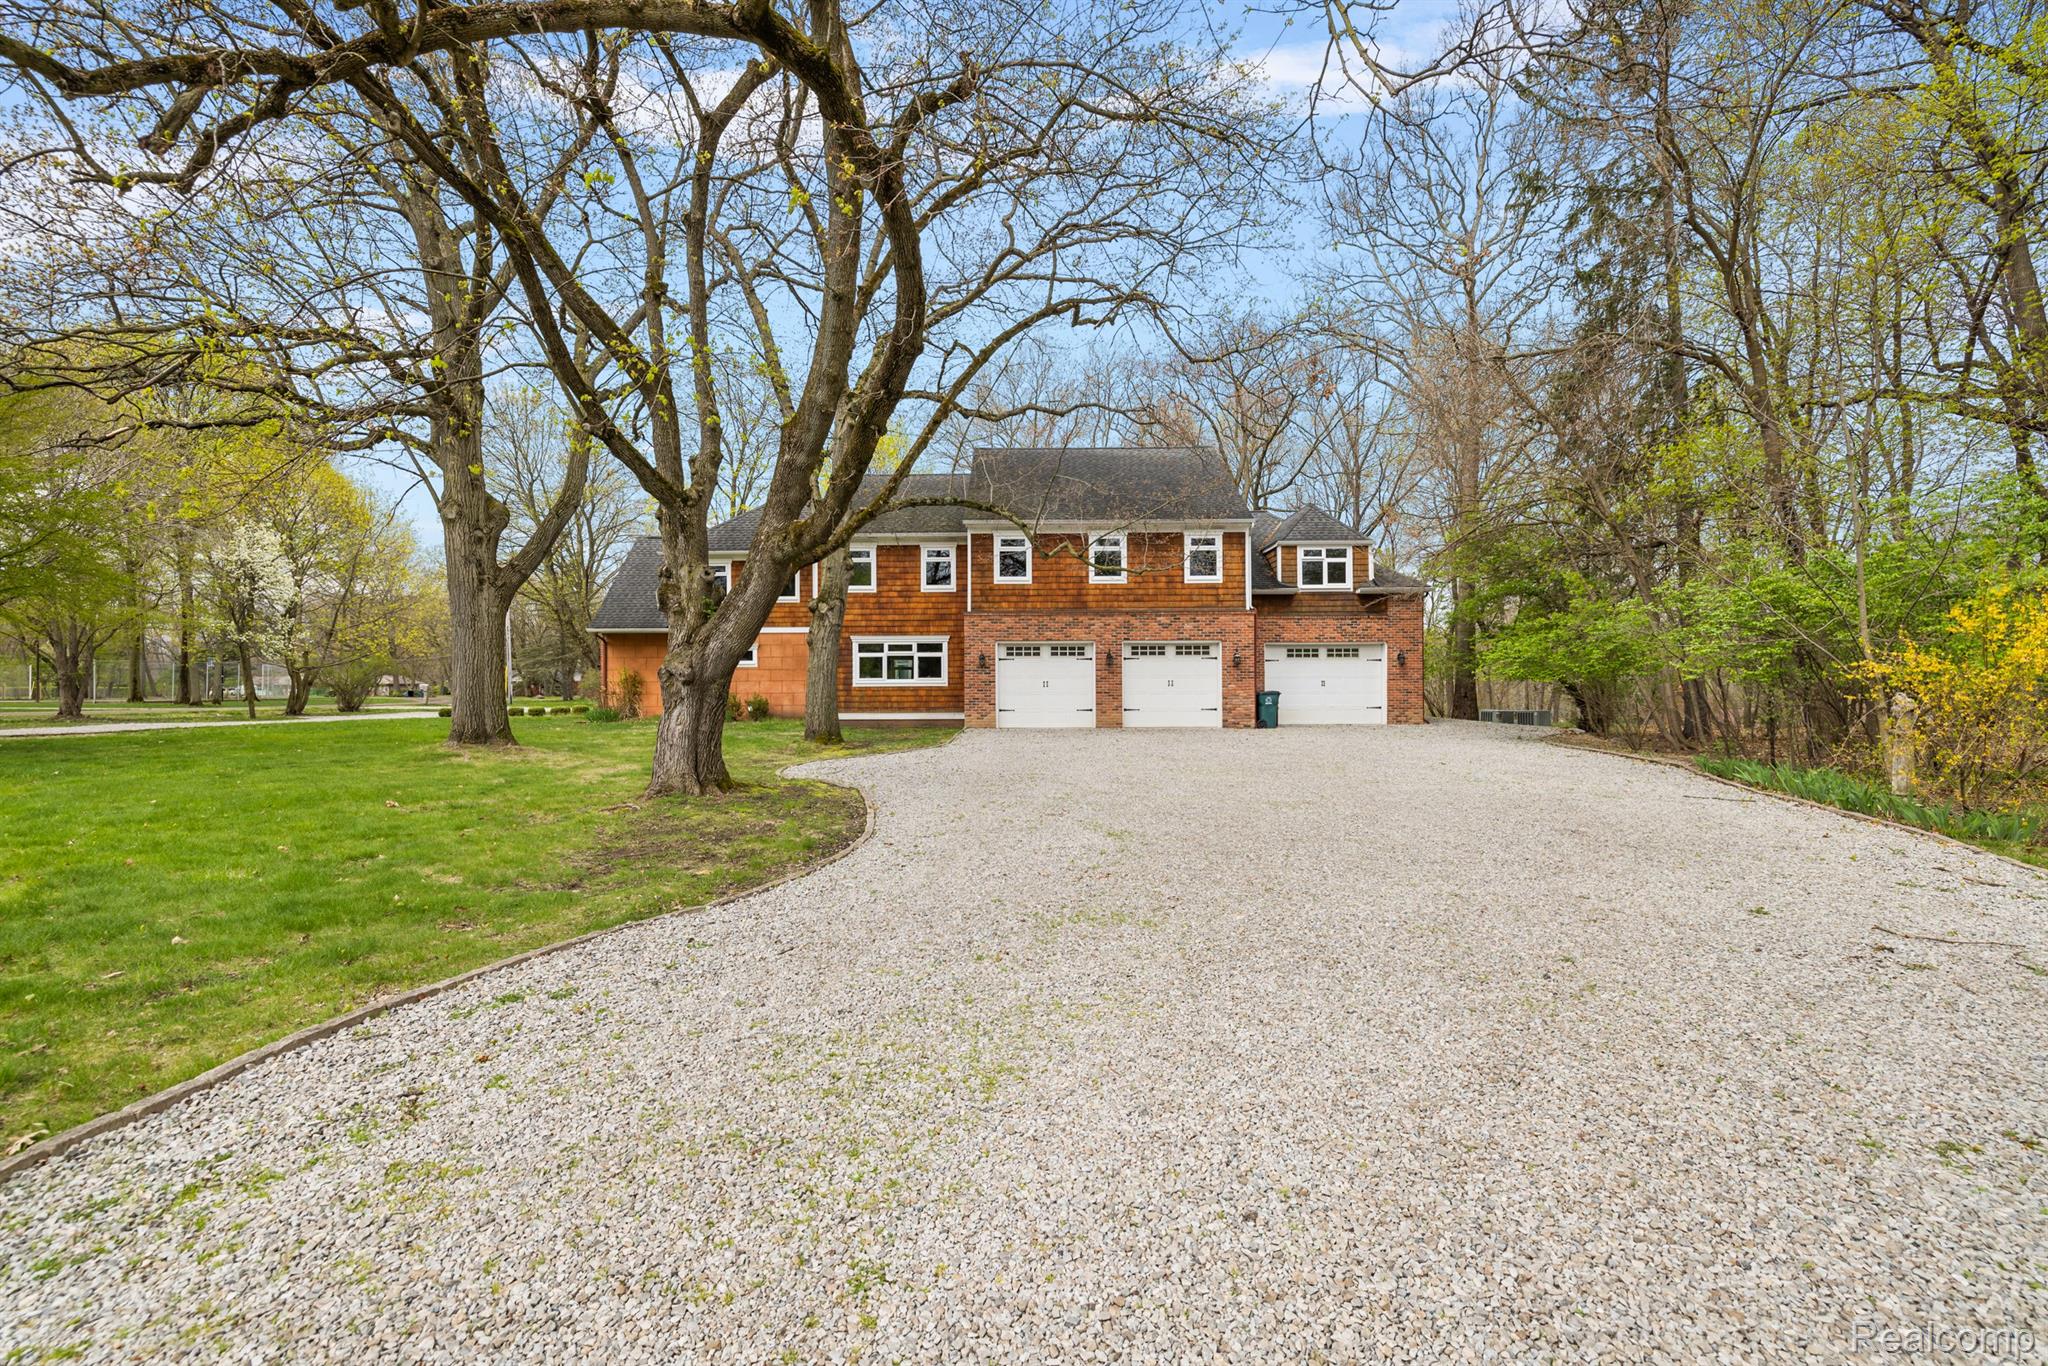
Two-story brick and cedar-shingle house with three garage doors behind a broad gravel driveway and mature trees.
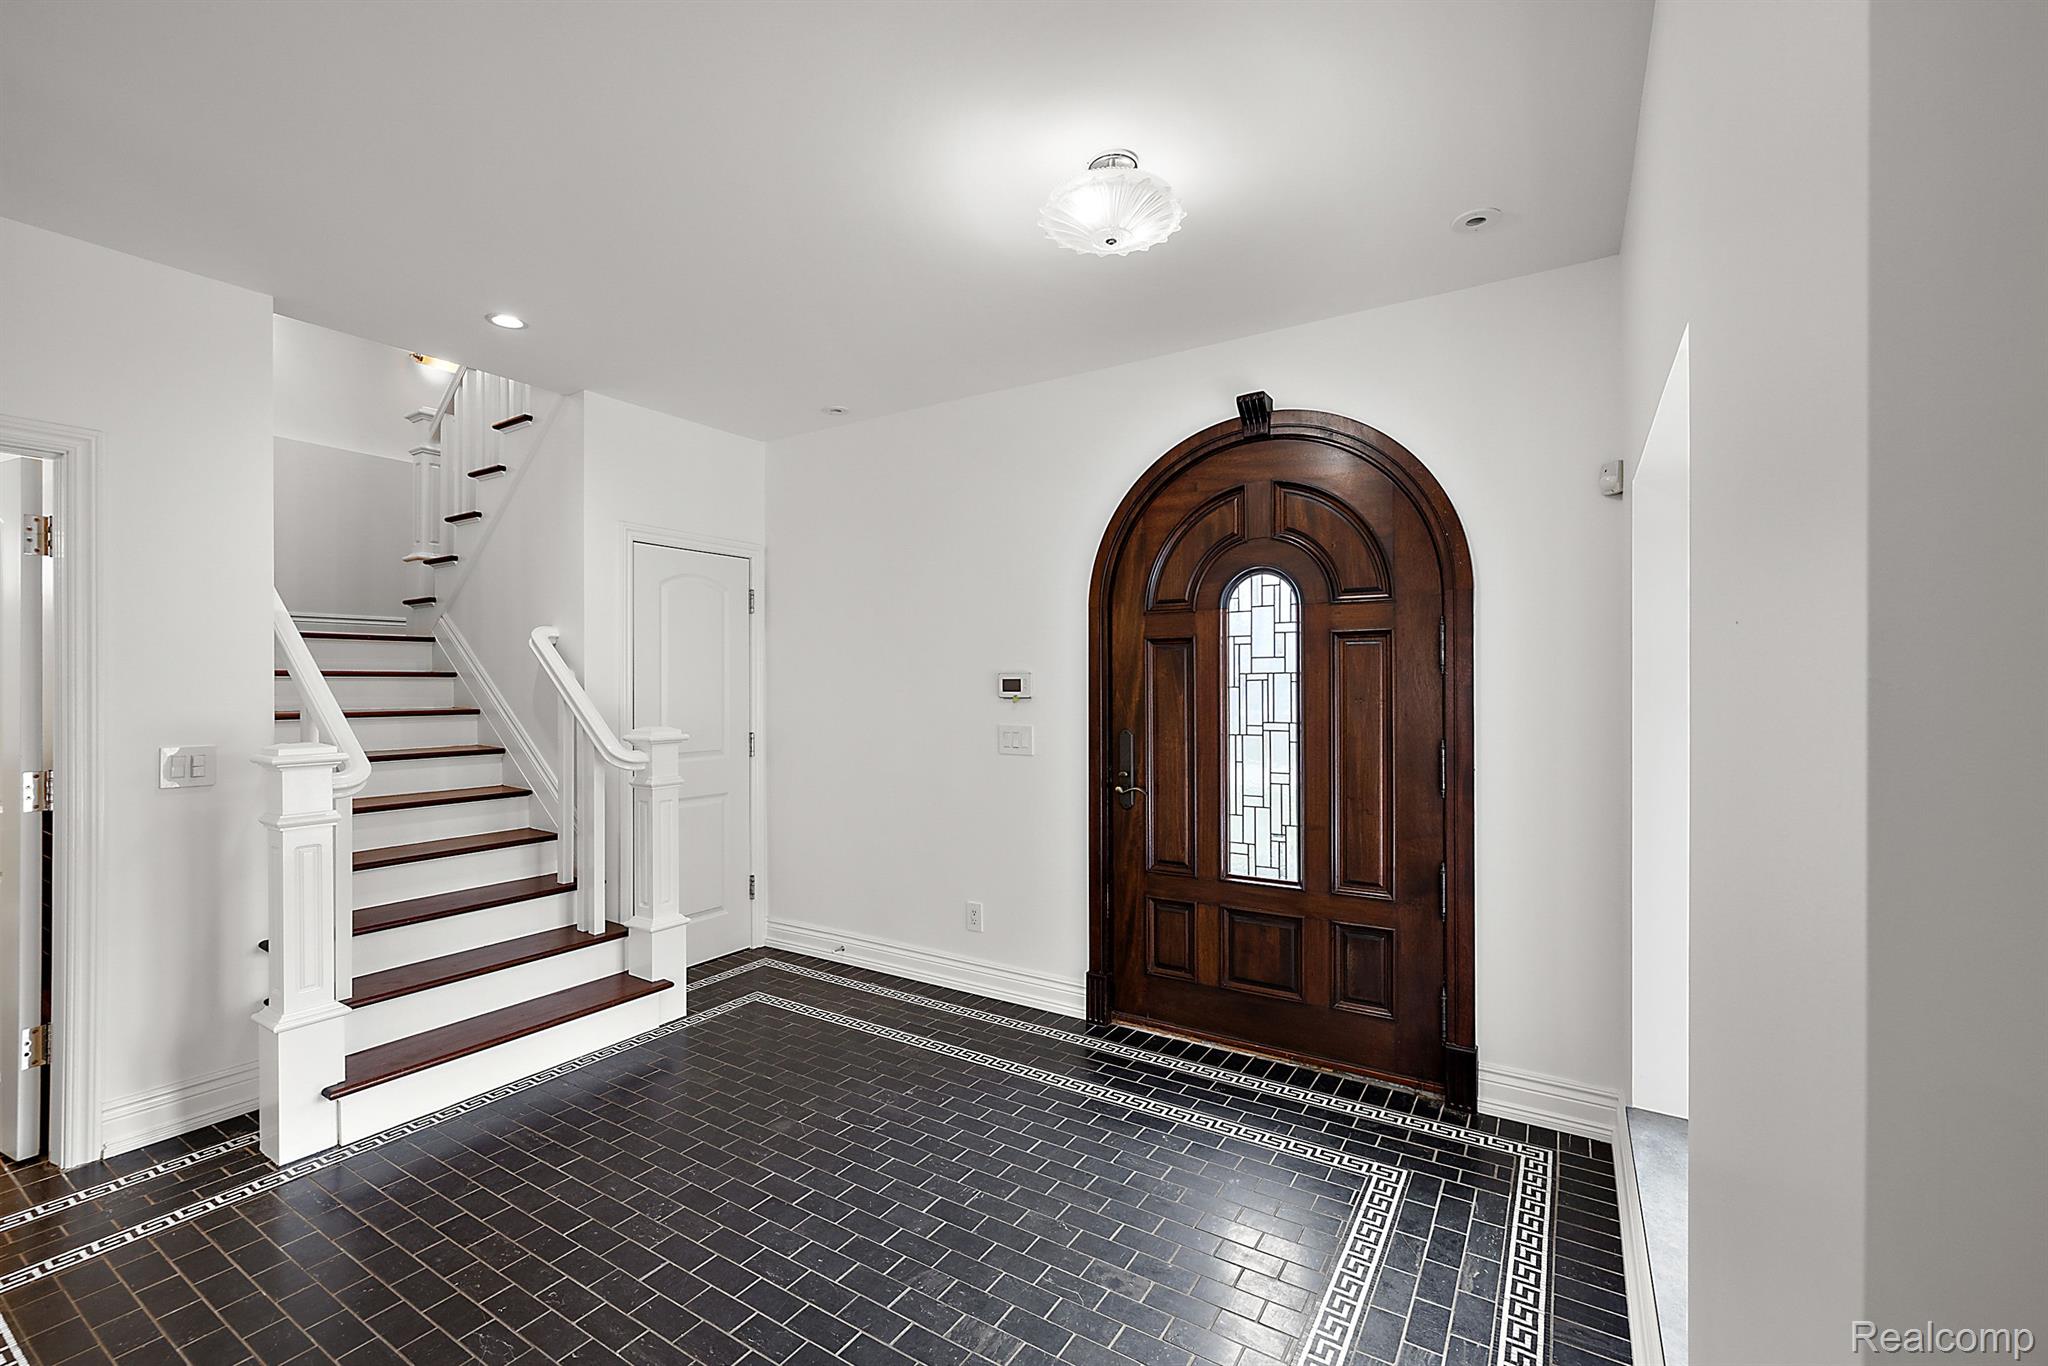
Foyer with a dark arched front door, patterned tile floor, and white staircase.
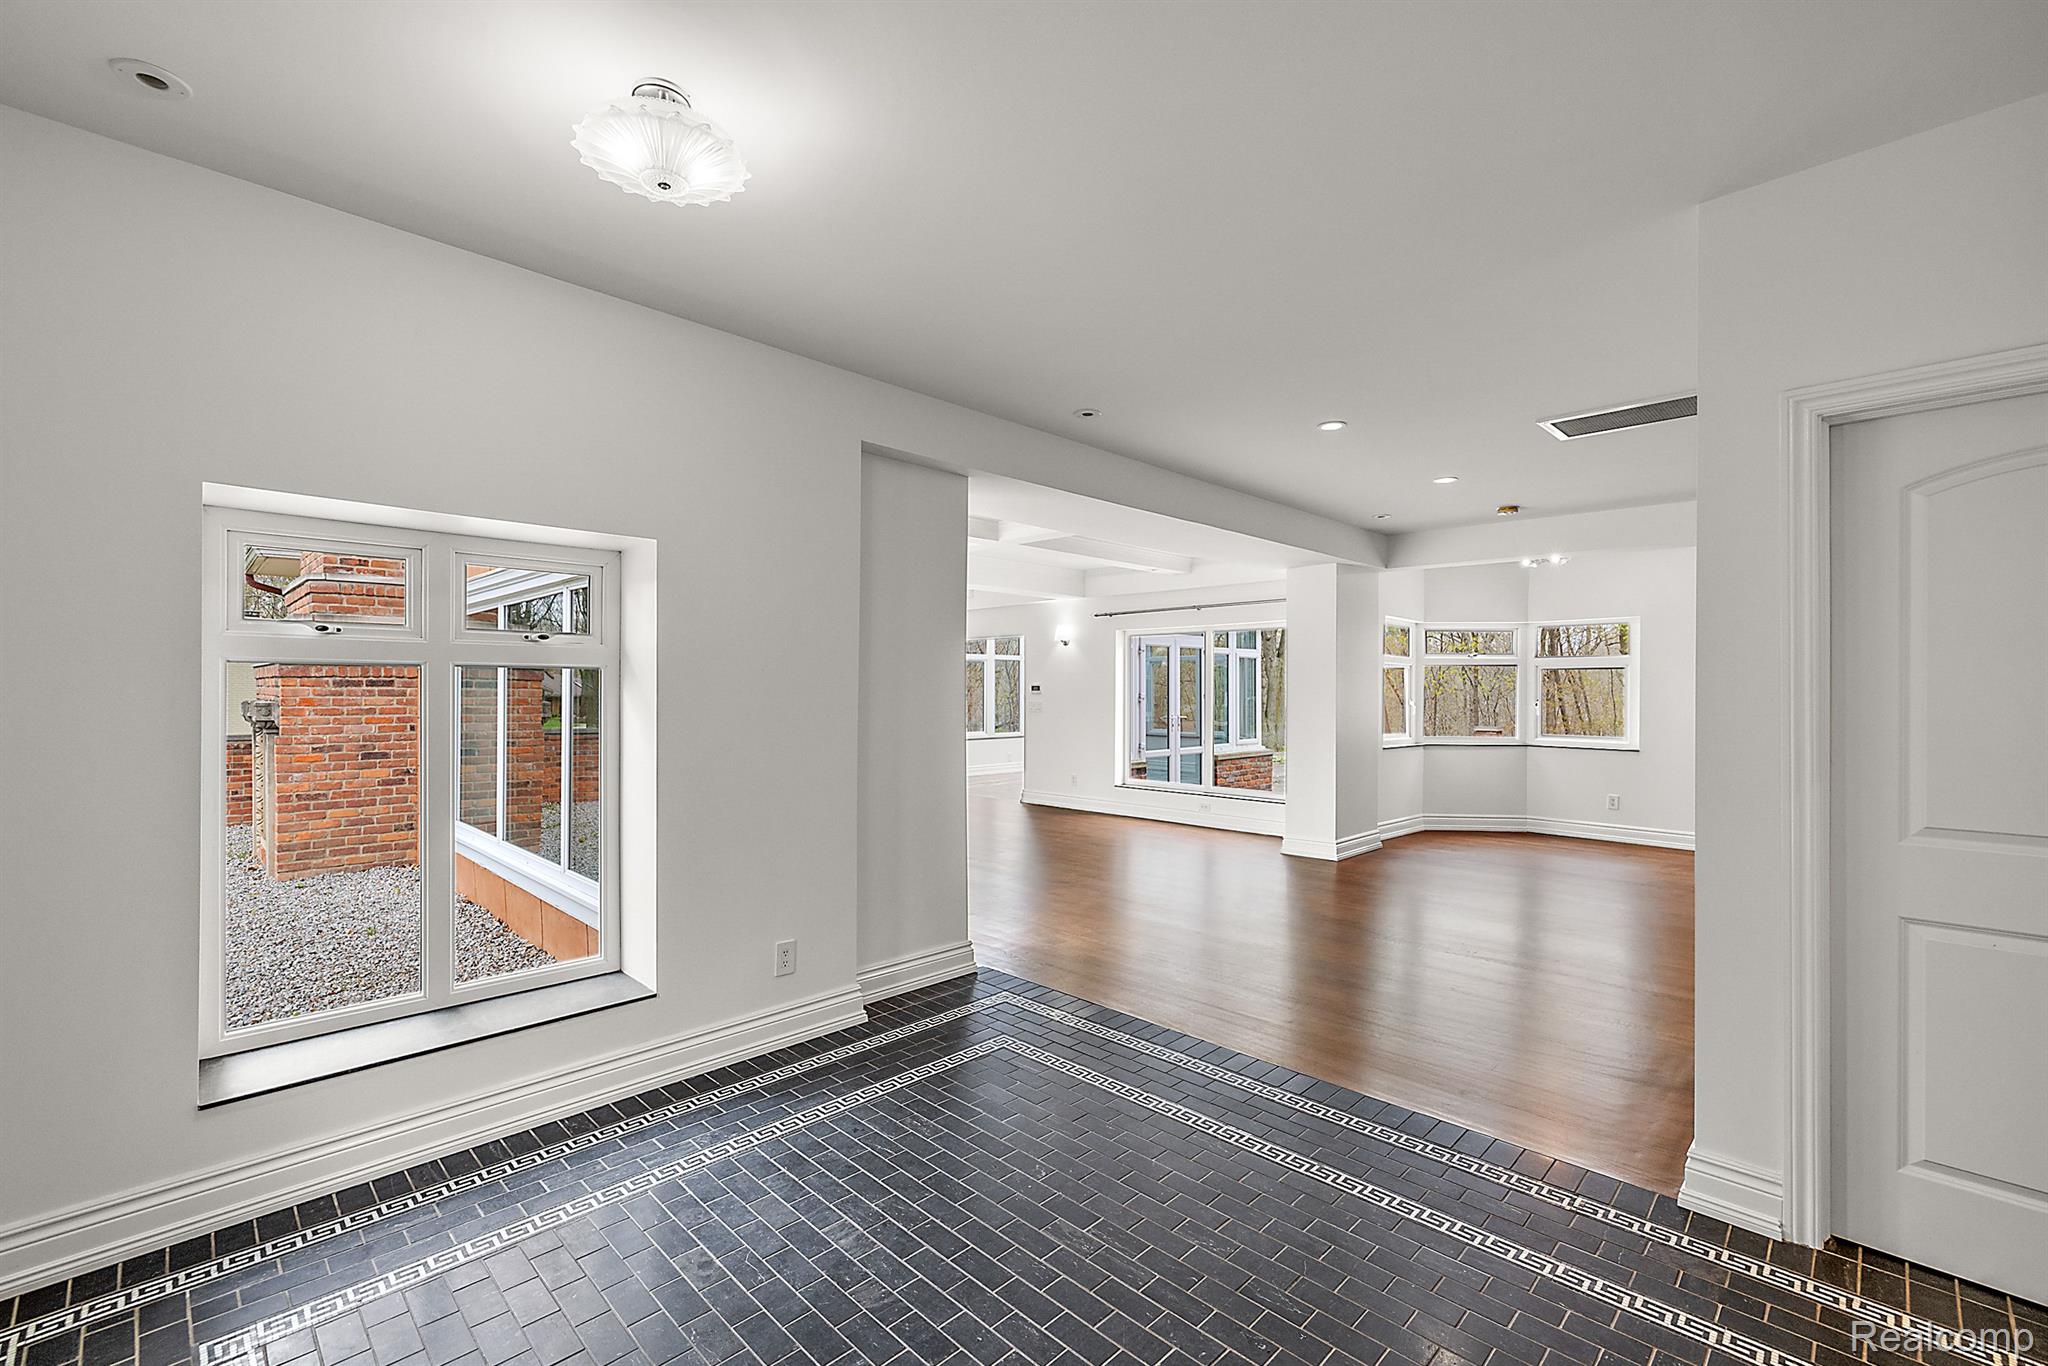
Unfurnished foyer with patterned tile opens to a bright living area with hardwood floors and large windows.
Empty living room with dark hardwood floors, a coffered ceiling, and large windows.
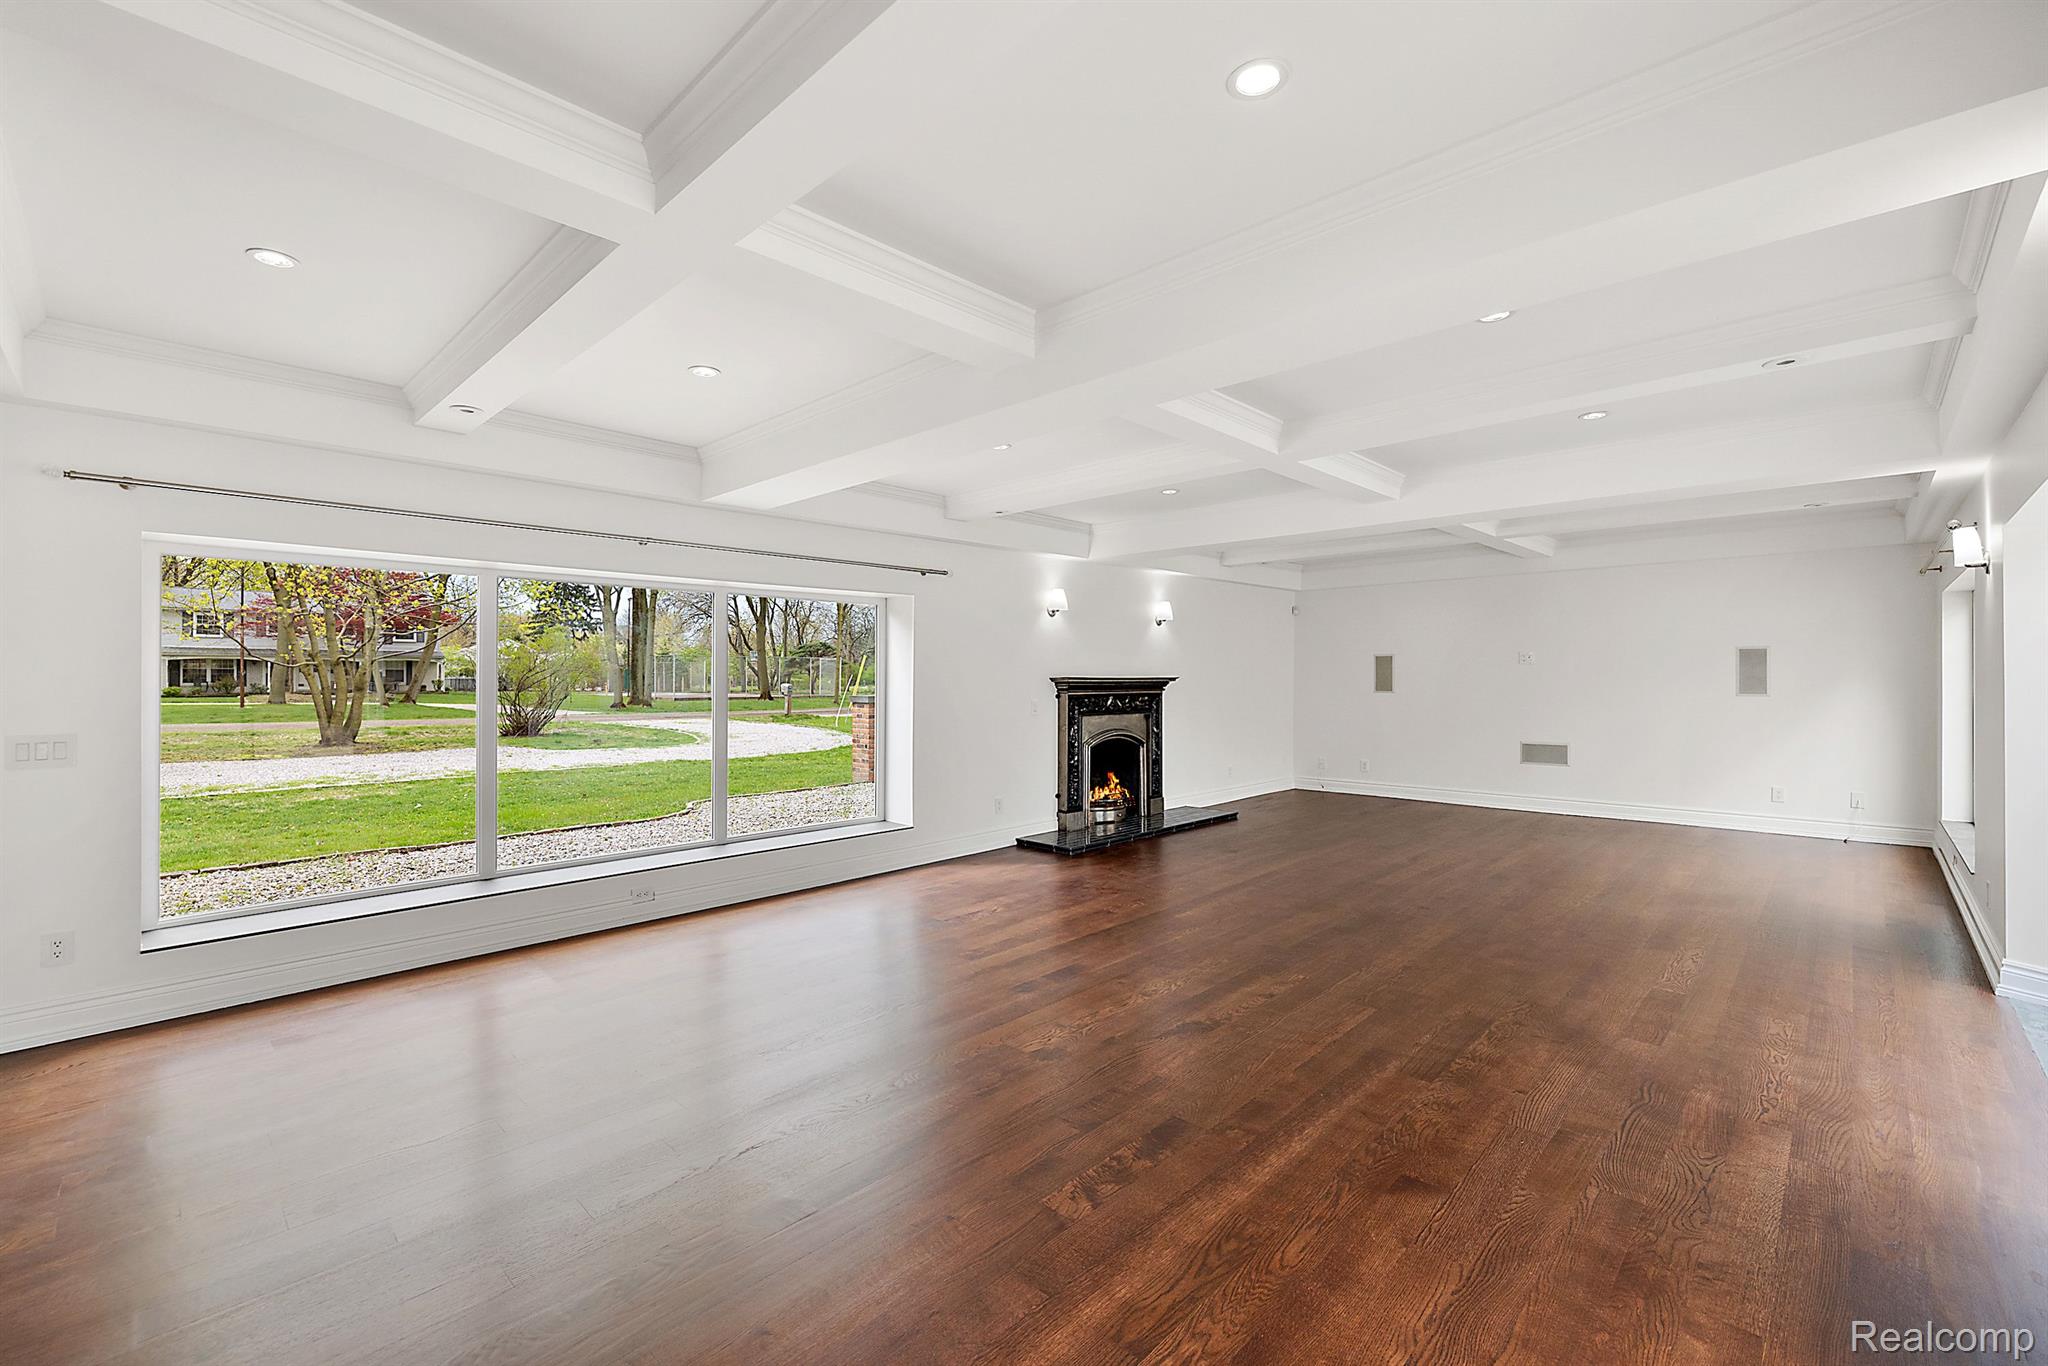
Empty living room with hardwood floors, coffered ceiling, wide yard-facing window, and black fireplace.
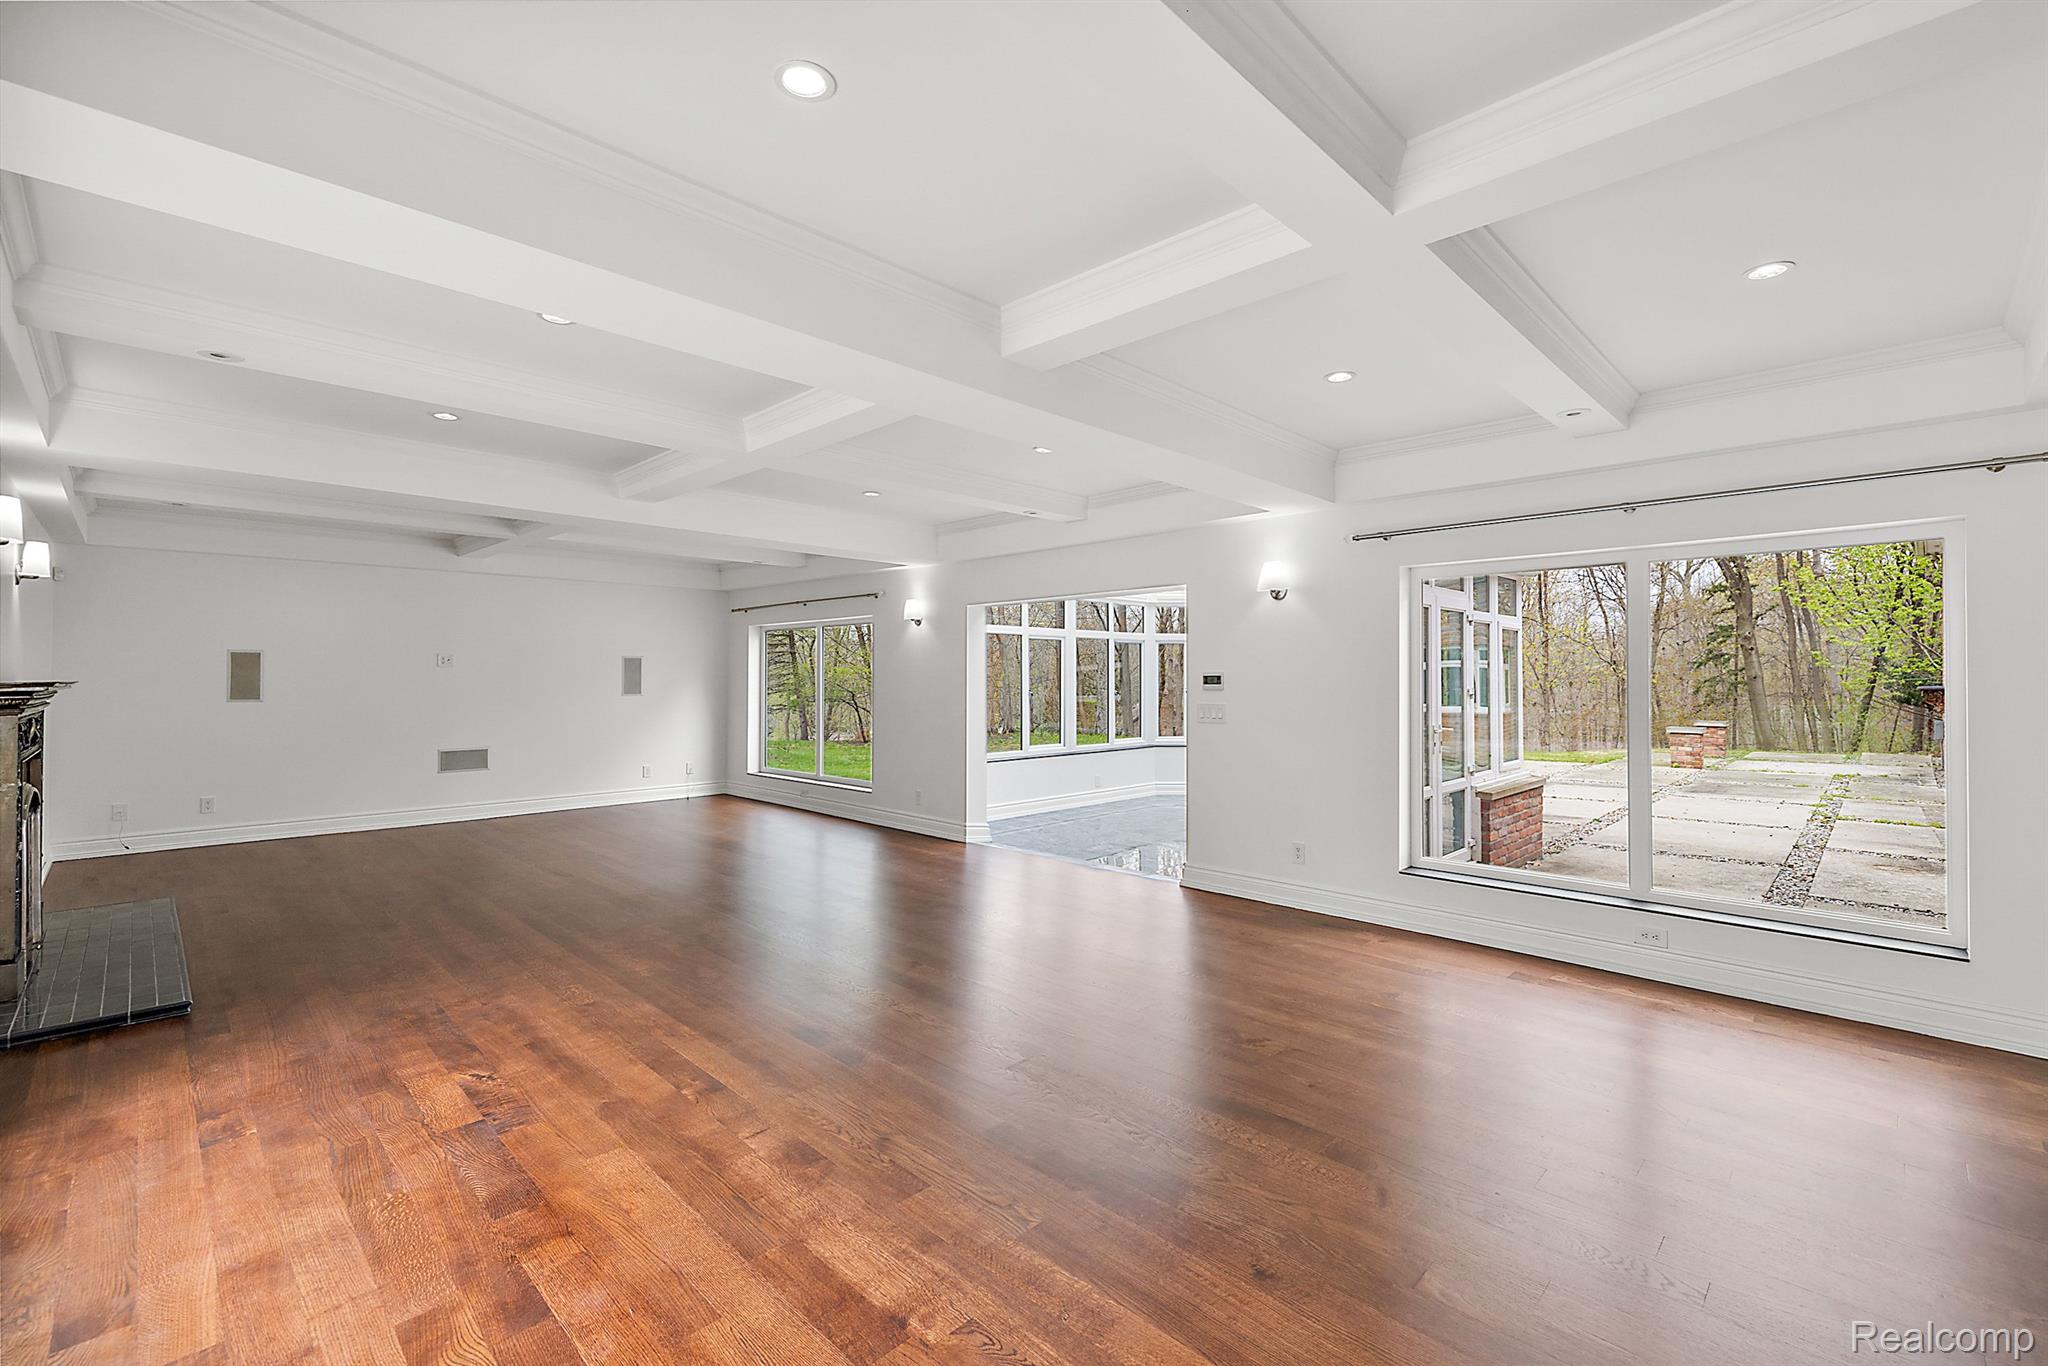
Empty living room with dark hardwood floors, a coffered ceiling, and large windows overlooking the yard.
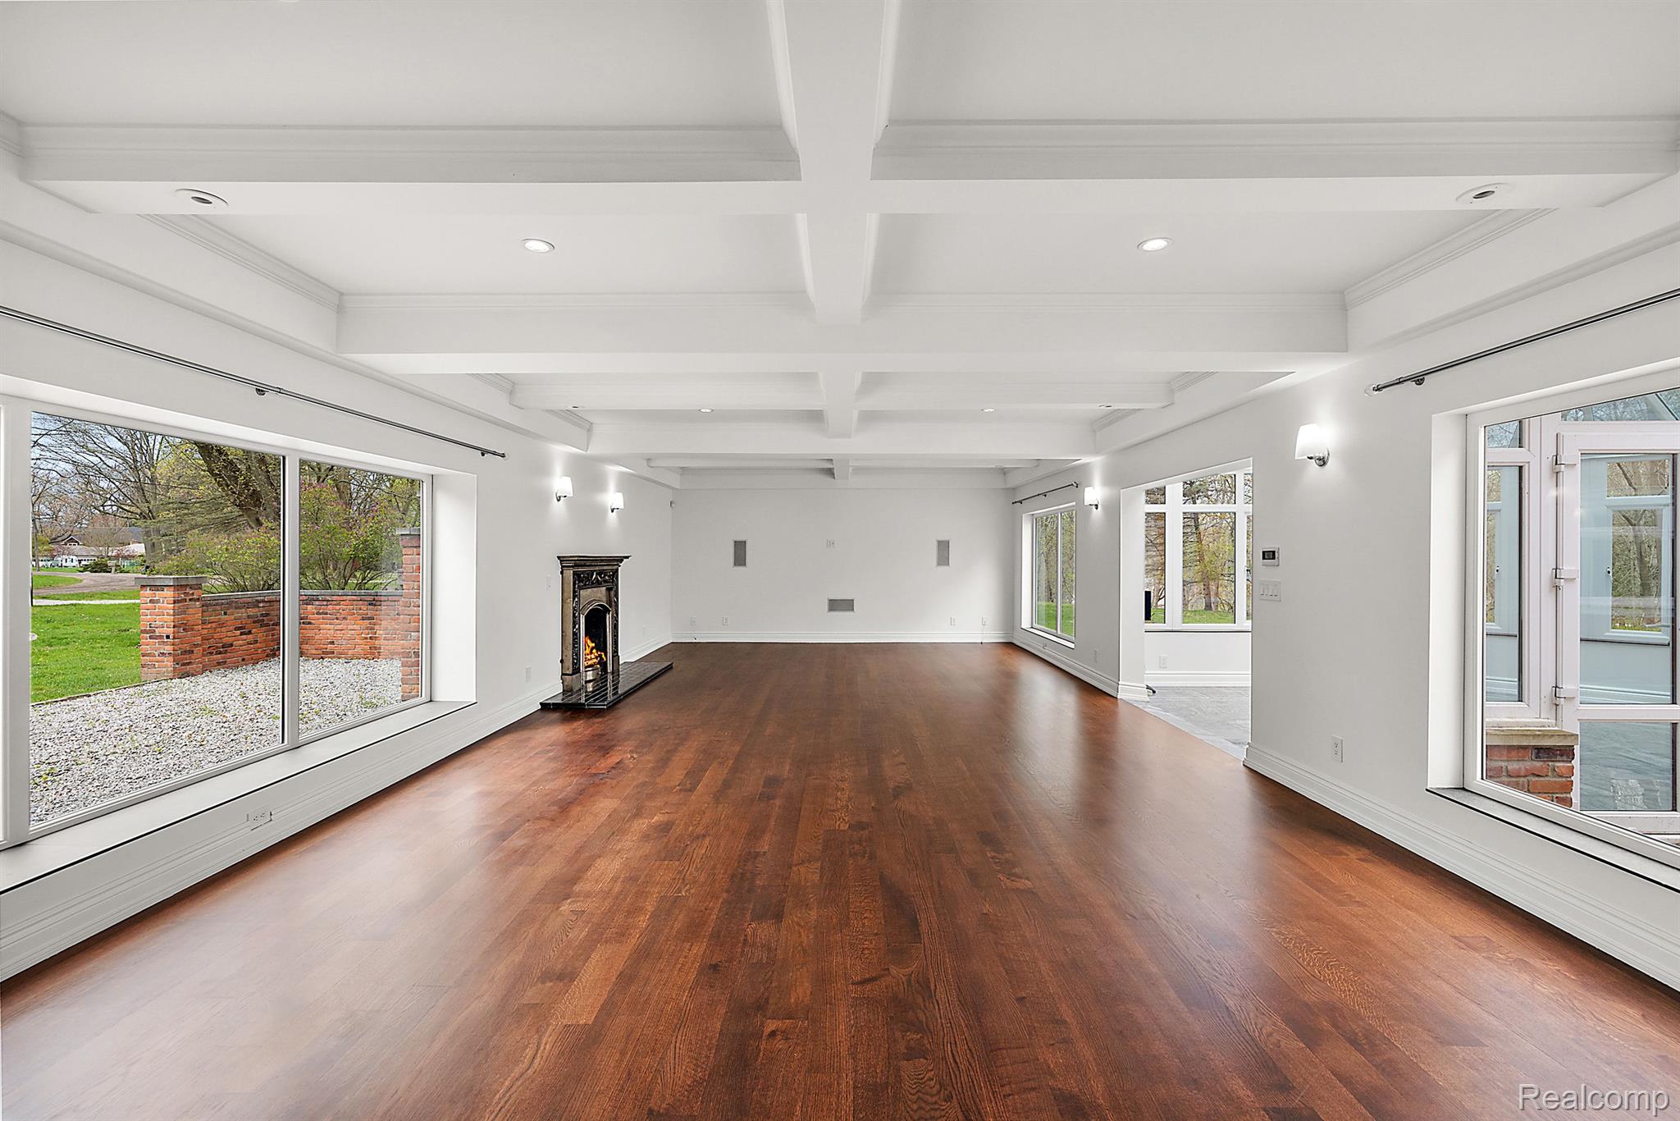
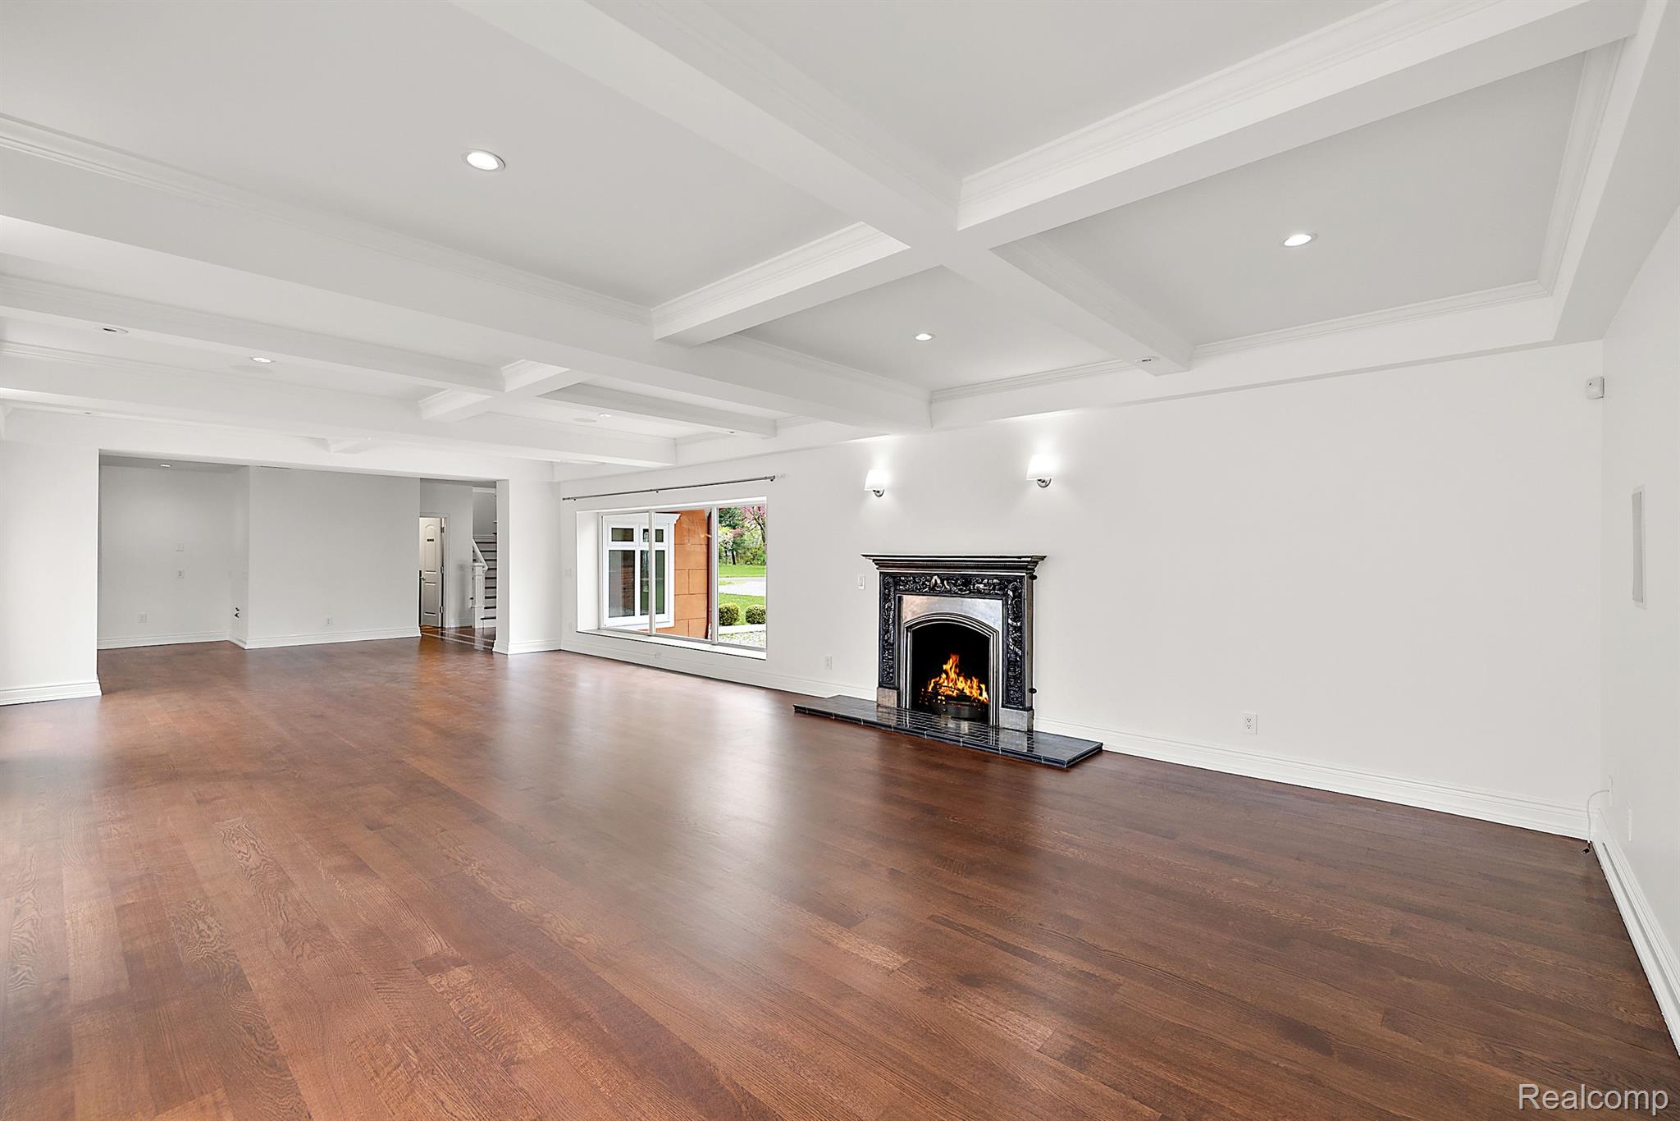
Empty living room with a coffered ceiling, dark hardwood floors, and a lit fireplace.
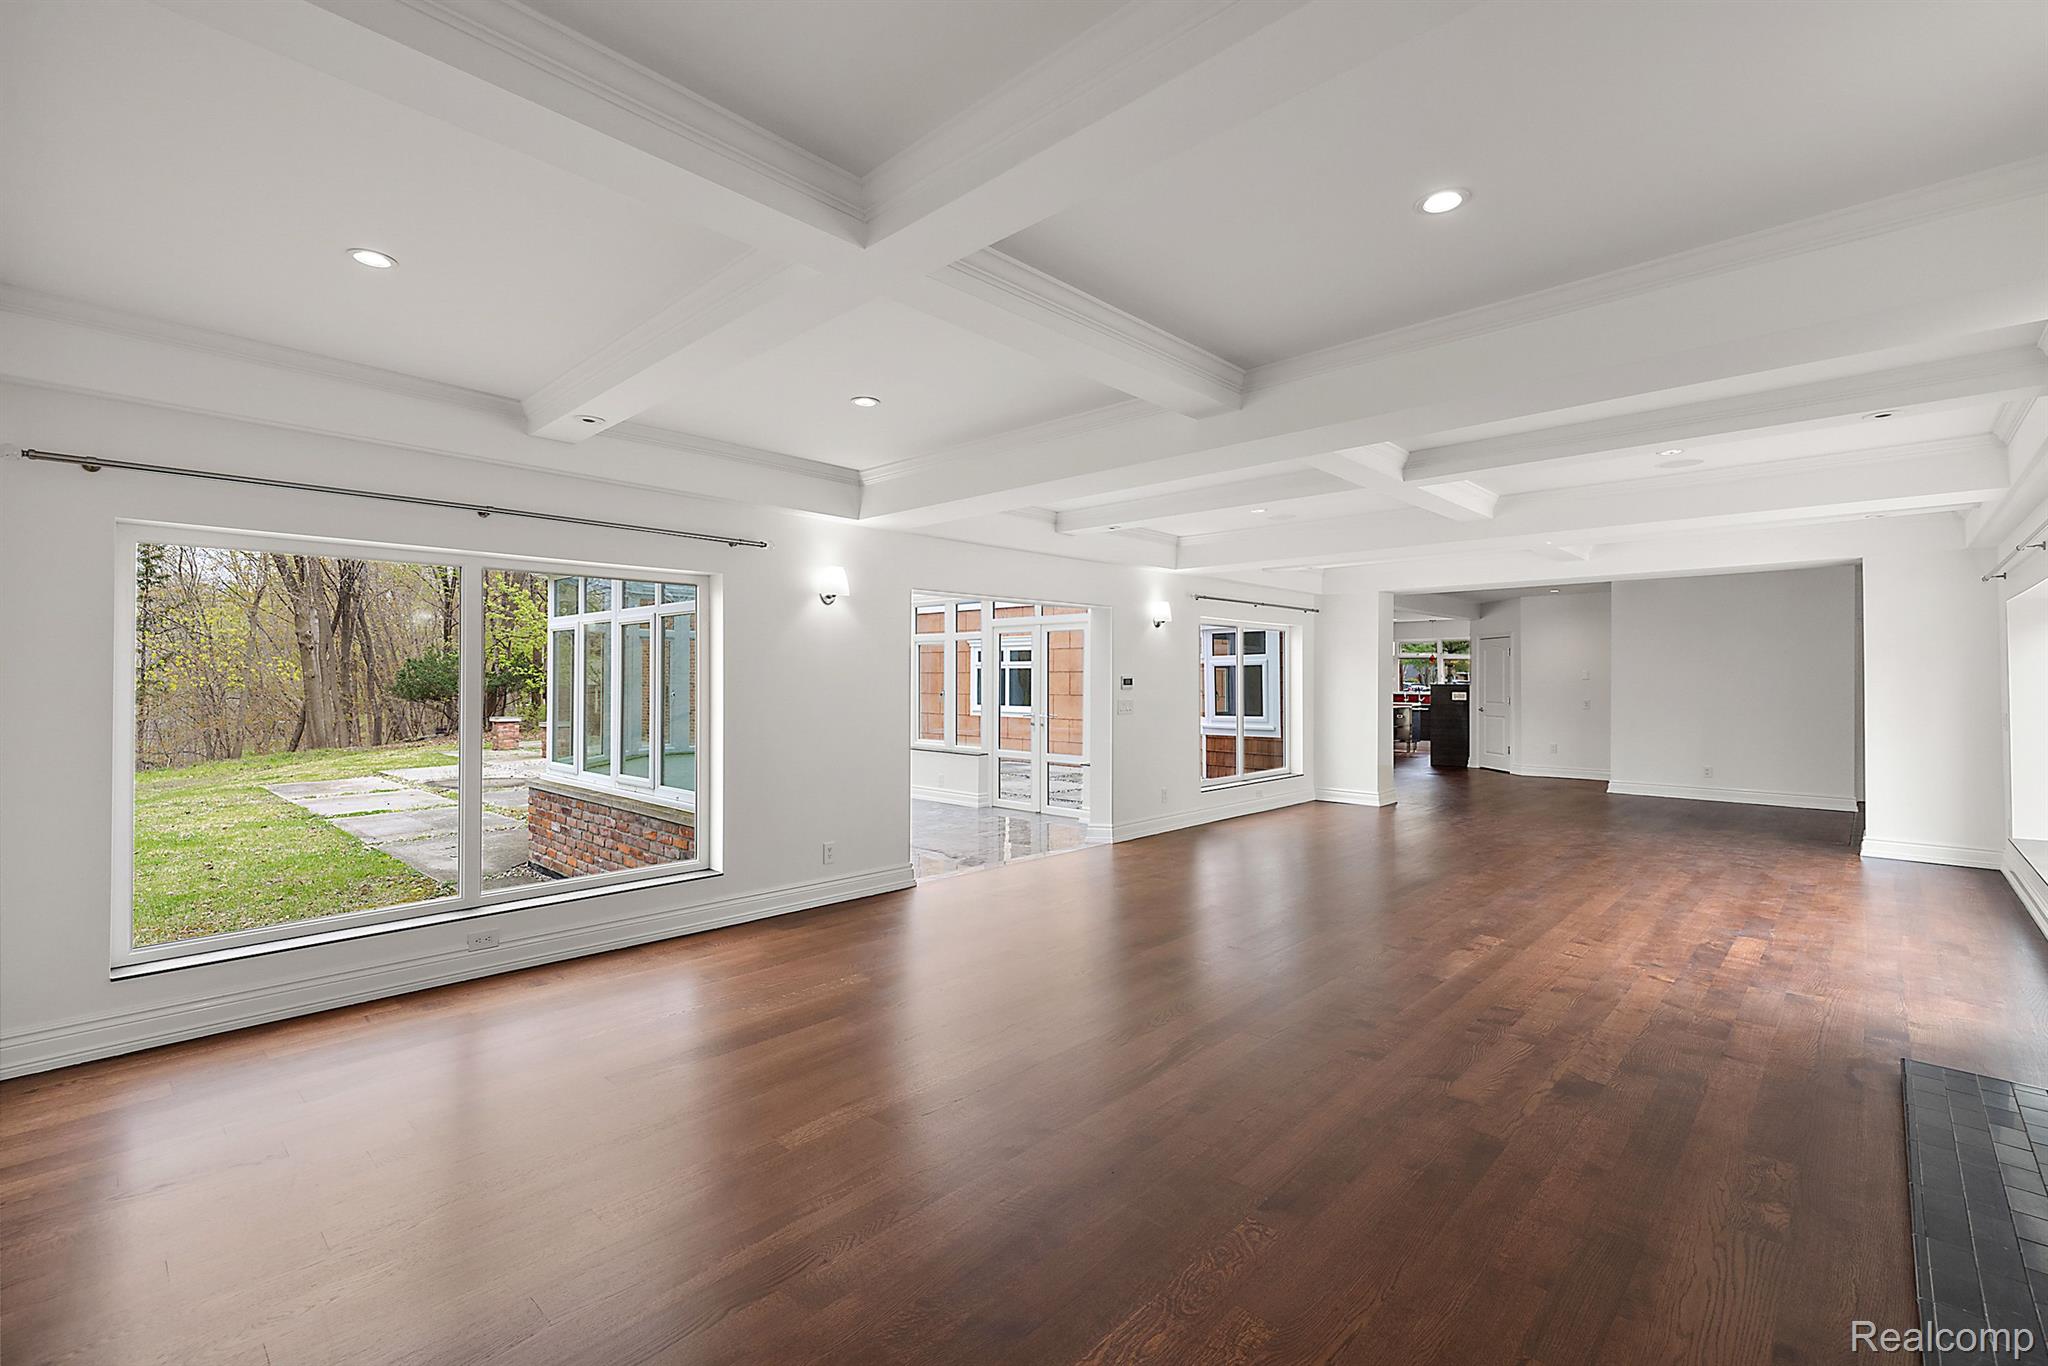
Unfurnished living room with hardwood floors, a coffered ceiling, and large windows overlooking a wooded patio.
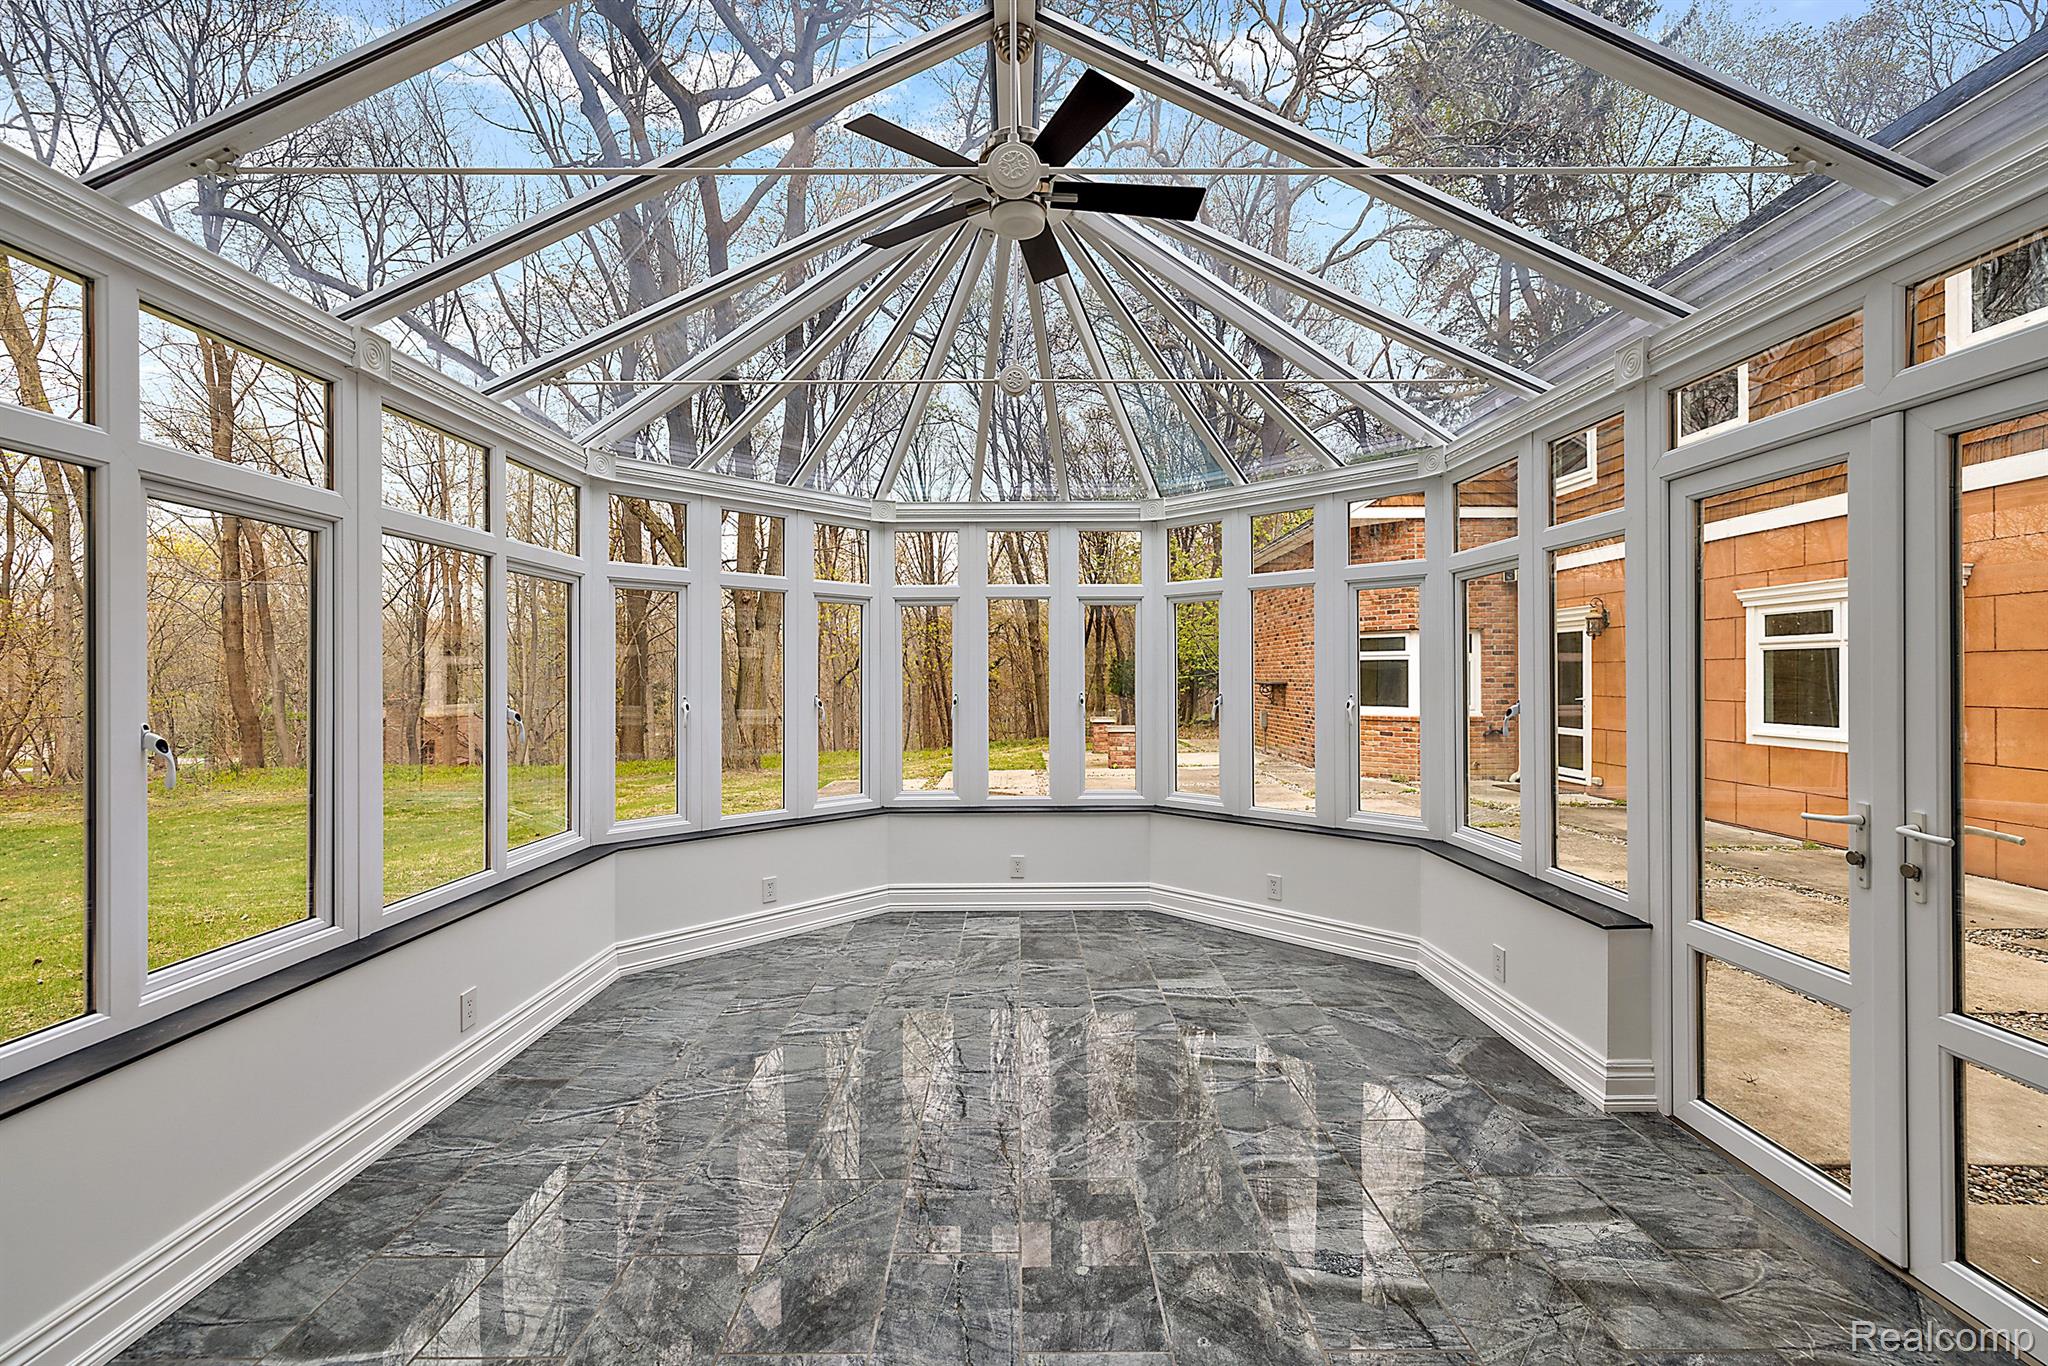
Glass-roofed sunroom with white-framed windows and reflective gray tile flooring.
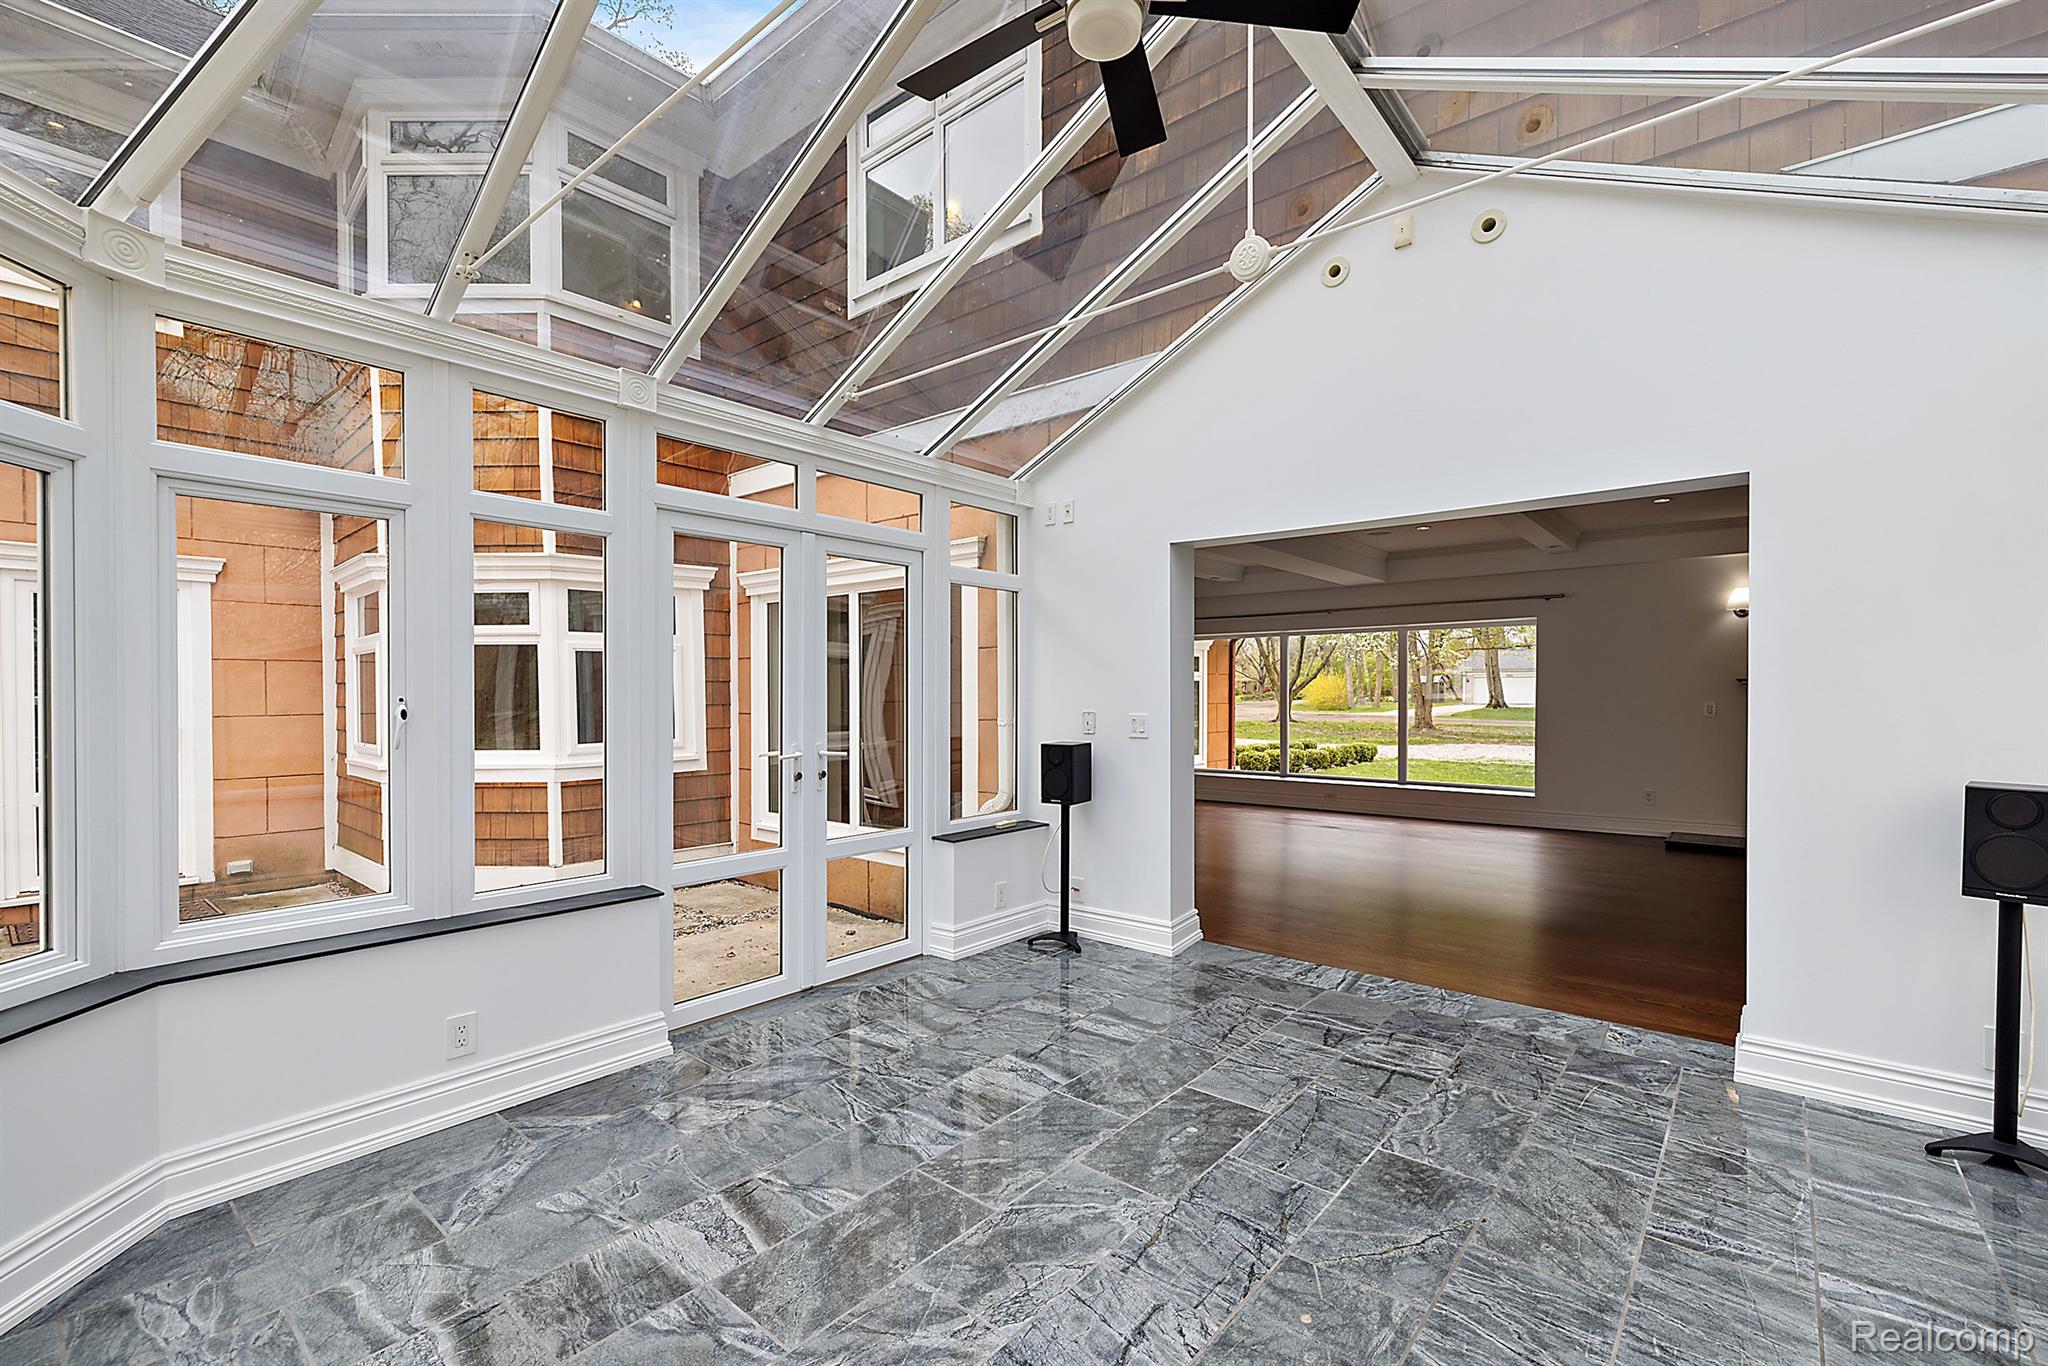
Sunroom with a glass ceiling and gray tile floors opening to a hardwood-floored living area.
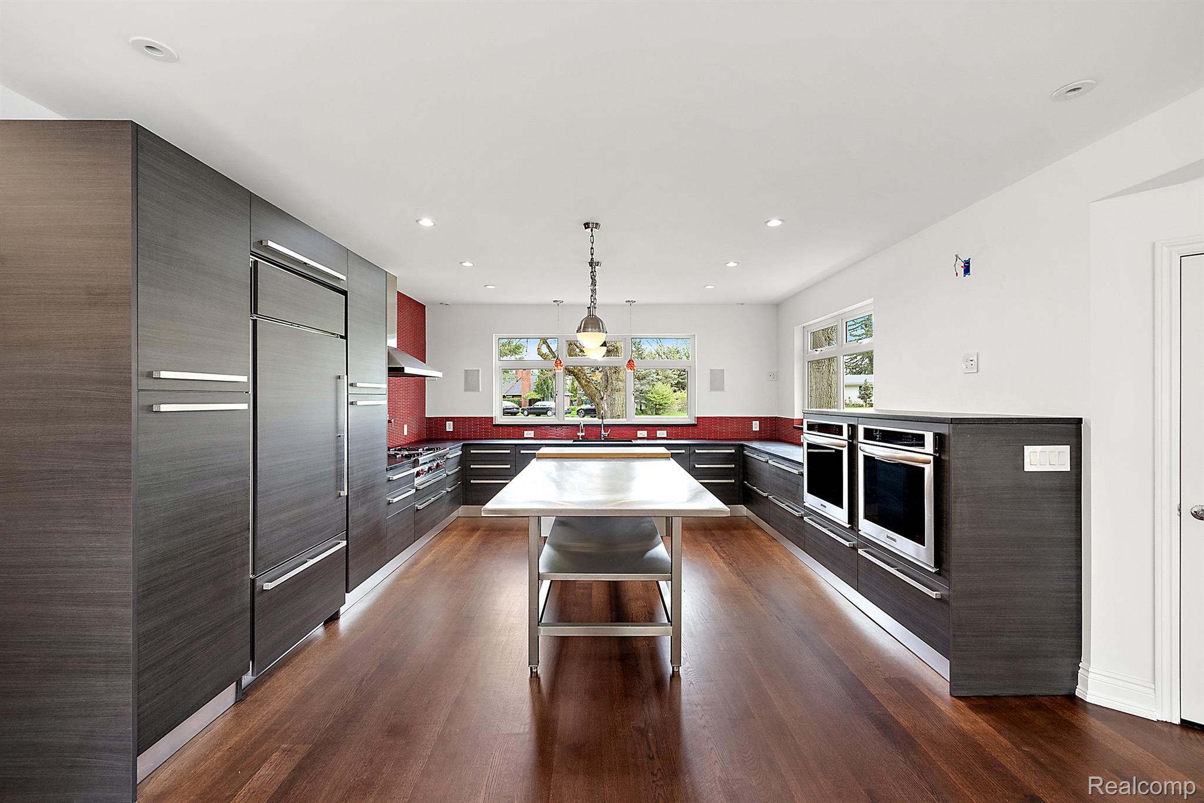
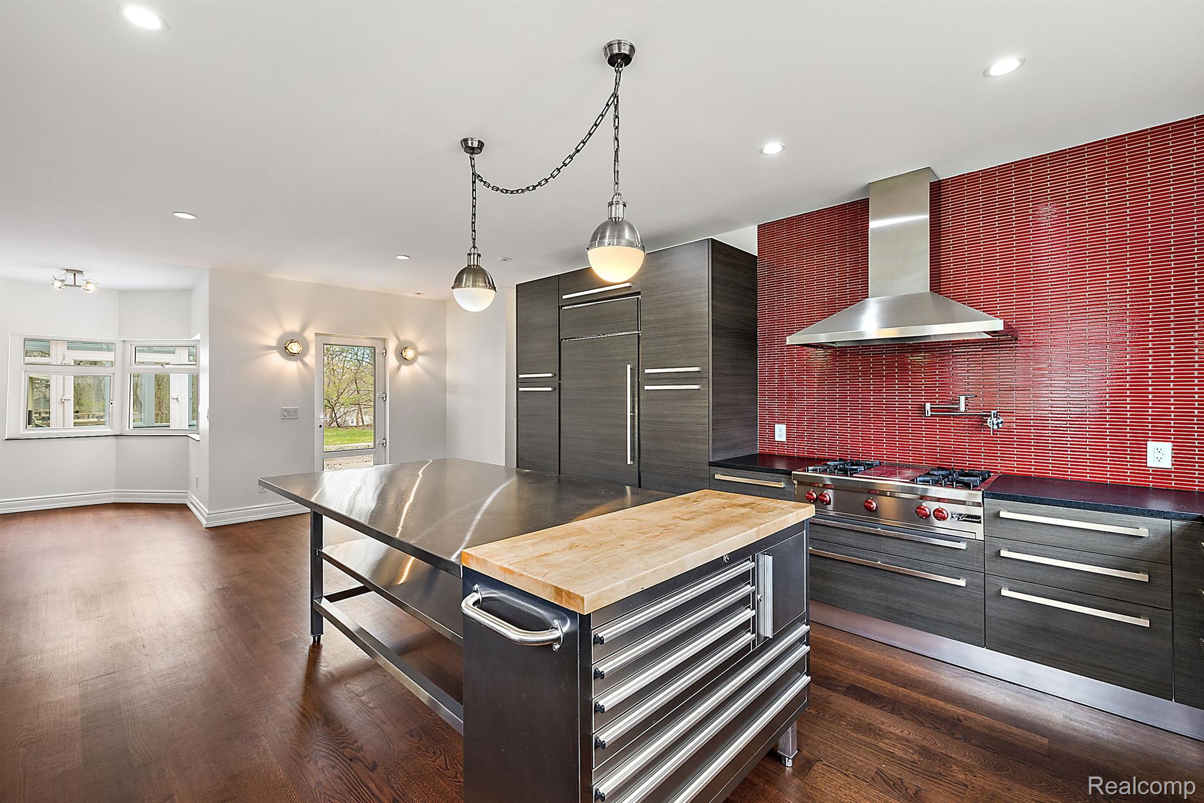
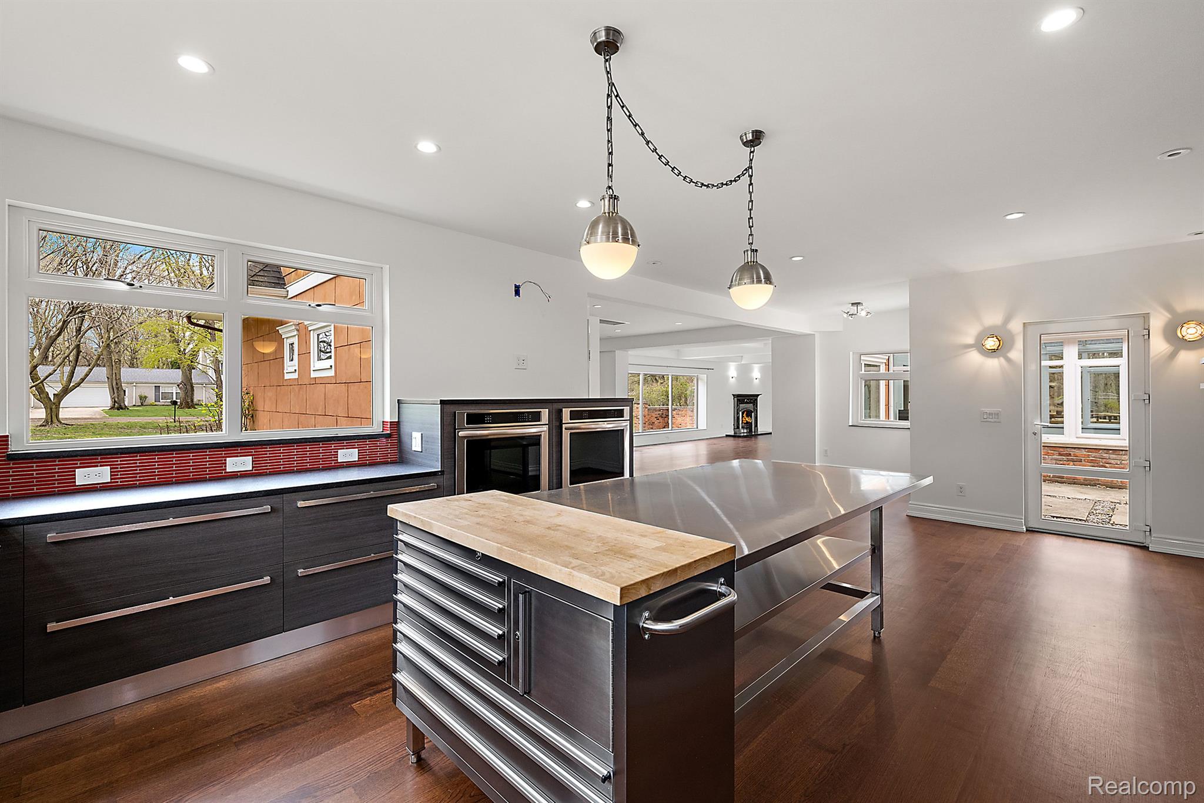
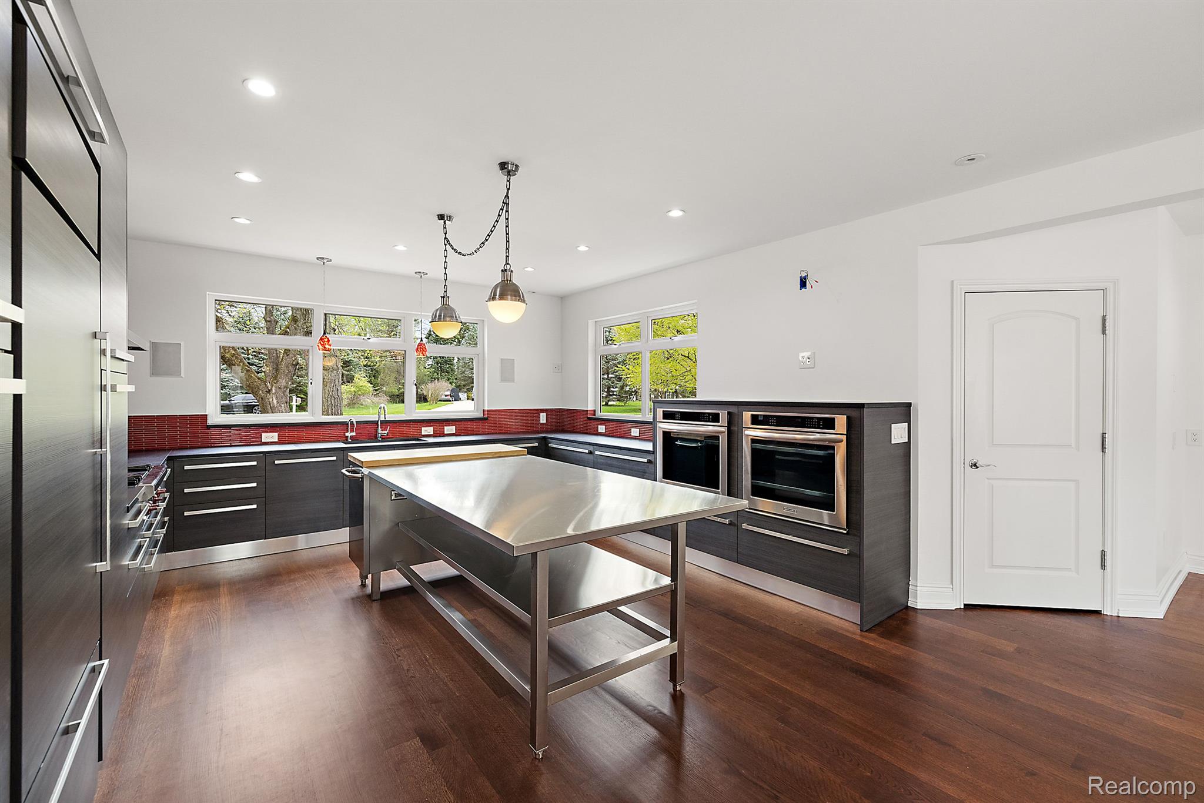
Modern kitchen with dark cabinetry, a stainless-steel island, double ovens, and a red tile backsplash.
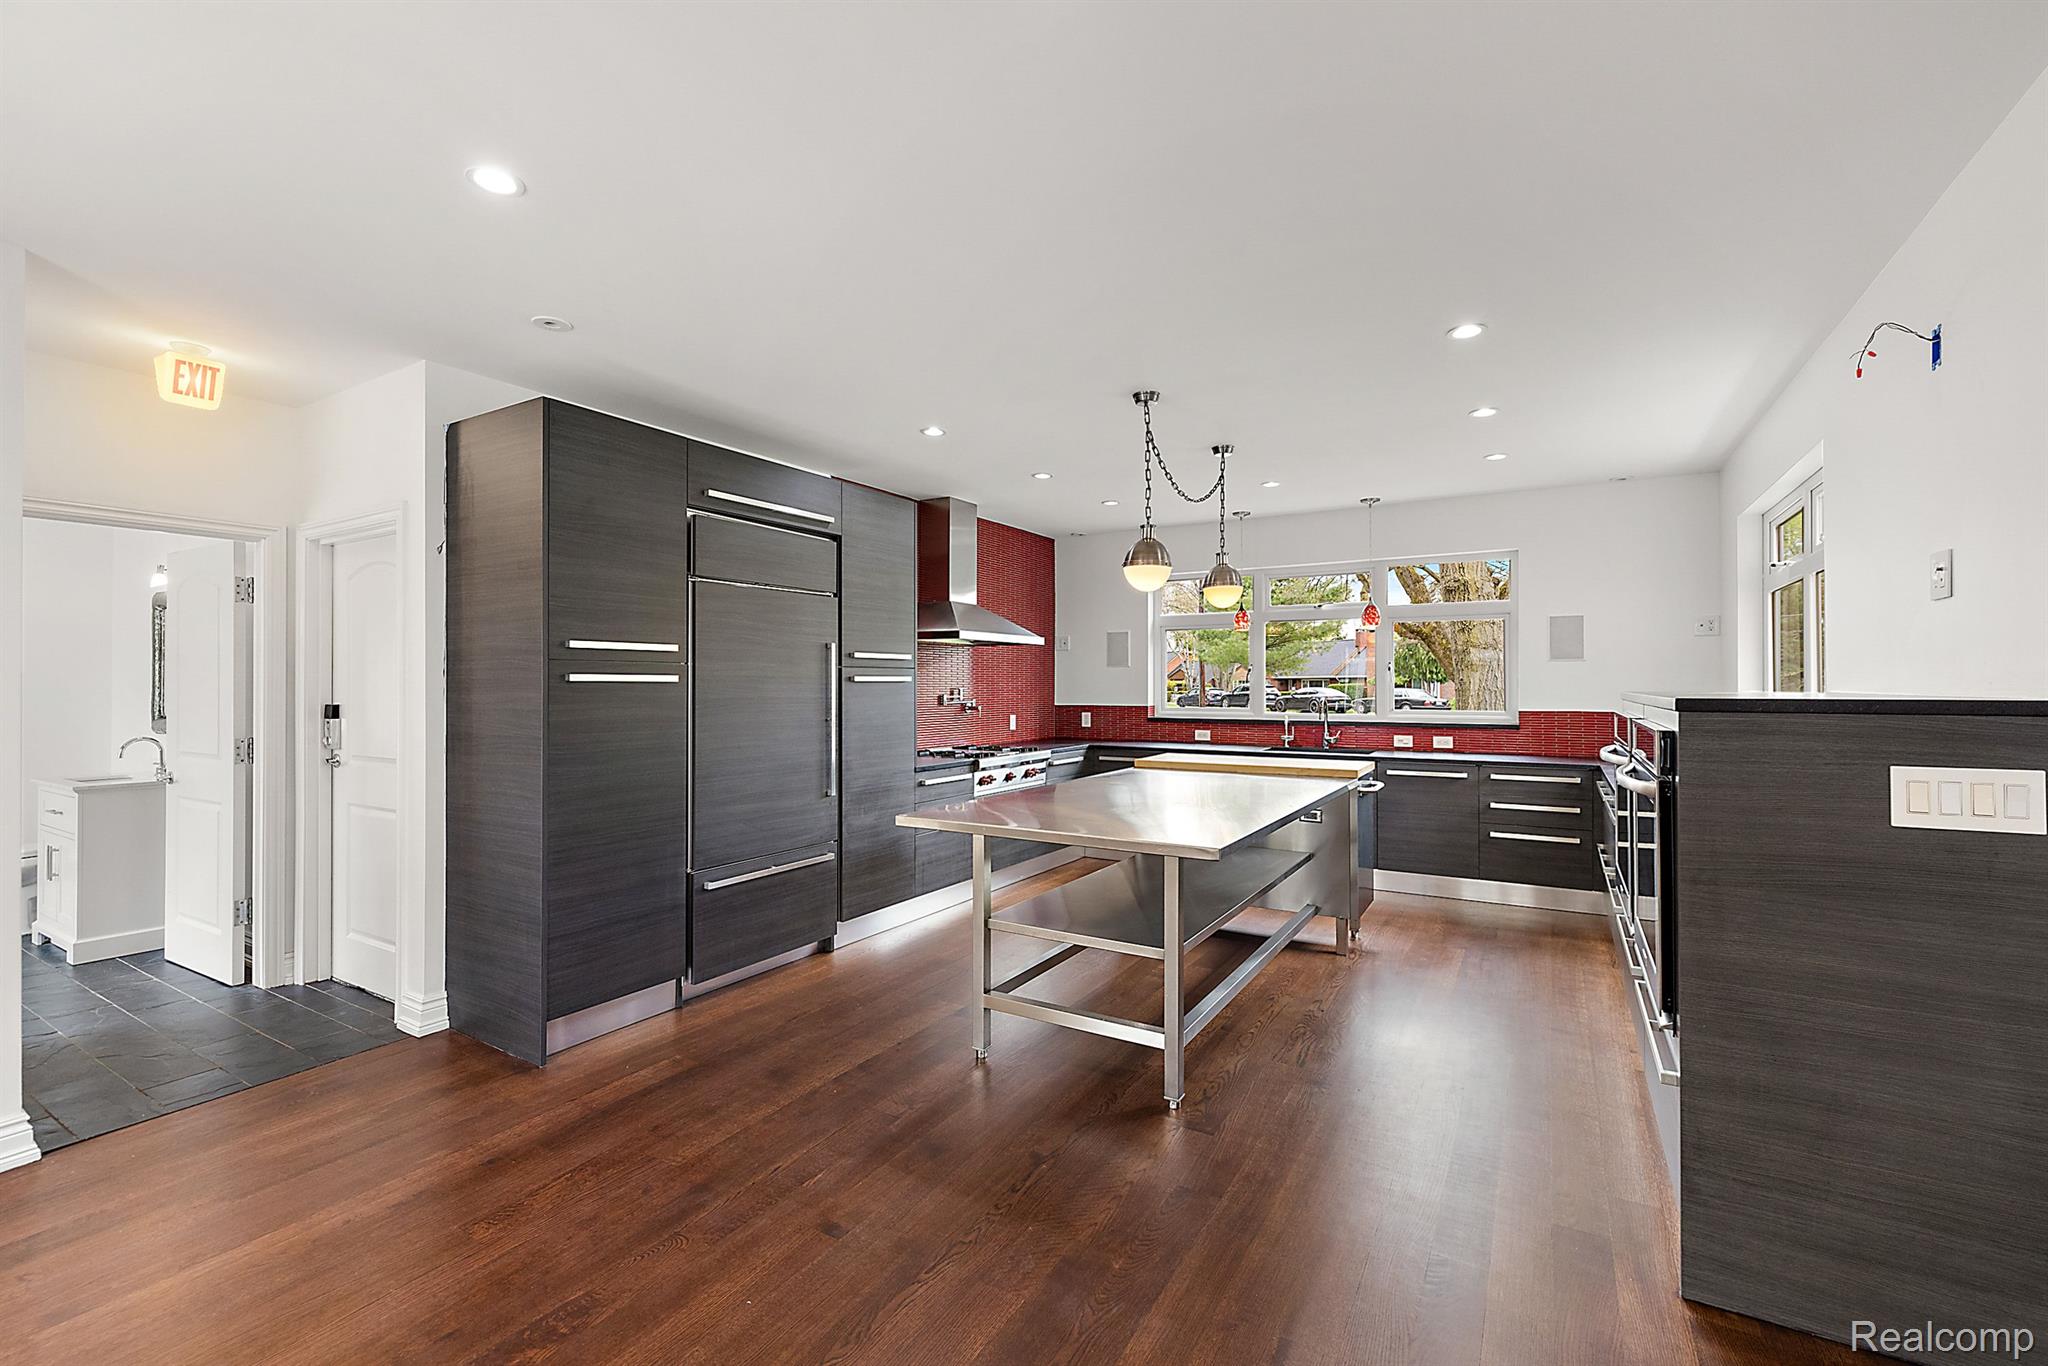
Modern kitchen with dark cabinetry, a stainless-steel island, red tile backsplash, and hardwood floors.
Modern kitchen with a red tile backsplash, stainless range, and large island.
Modern kitchen with a large stainless island, butcher-block work surface, red tile backsplash and dark cabinetry.
Modern kitchen with a stainless-steel island, dark cabinetry, double ovens, and large windows.
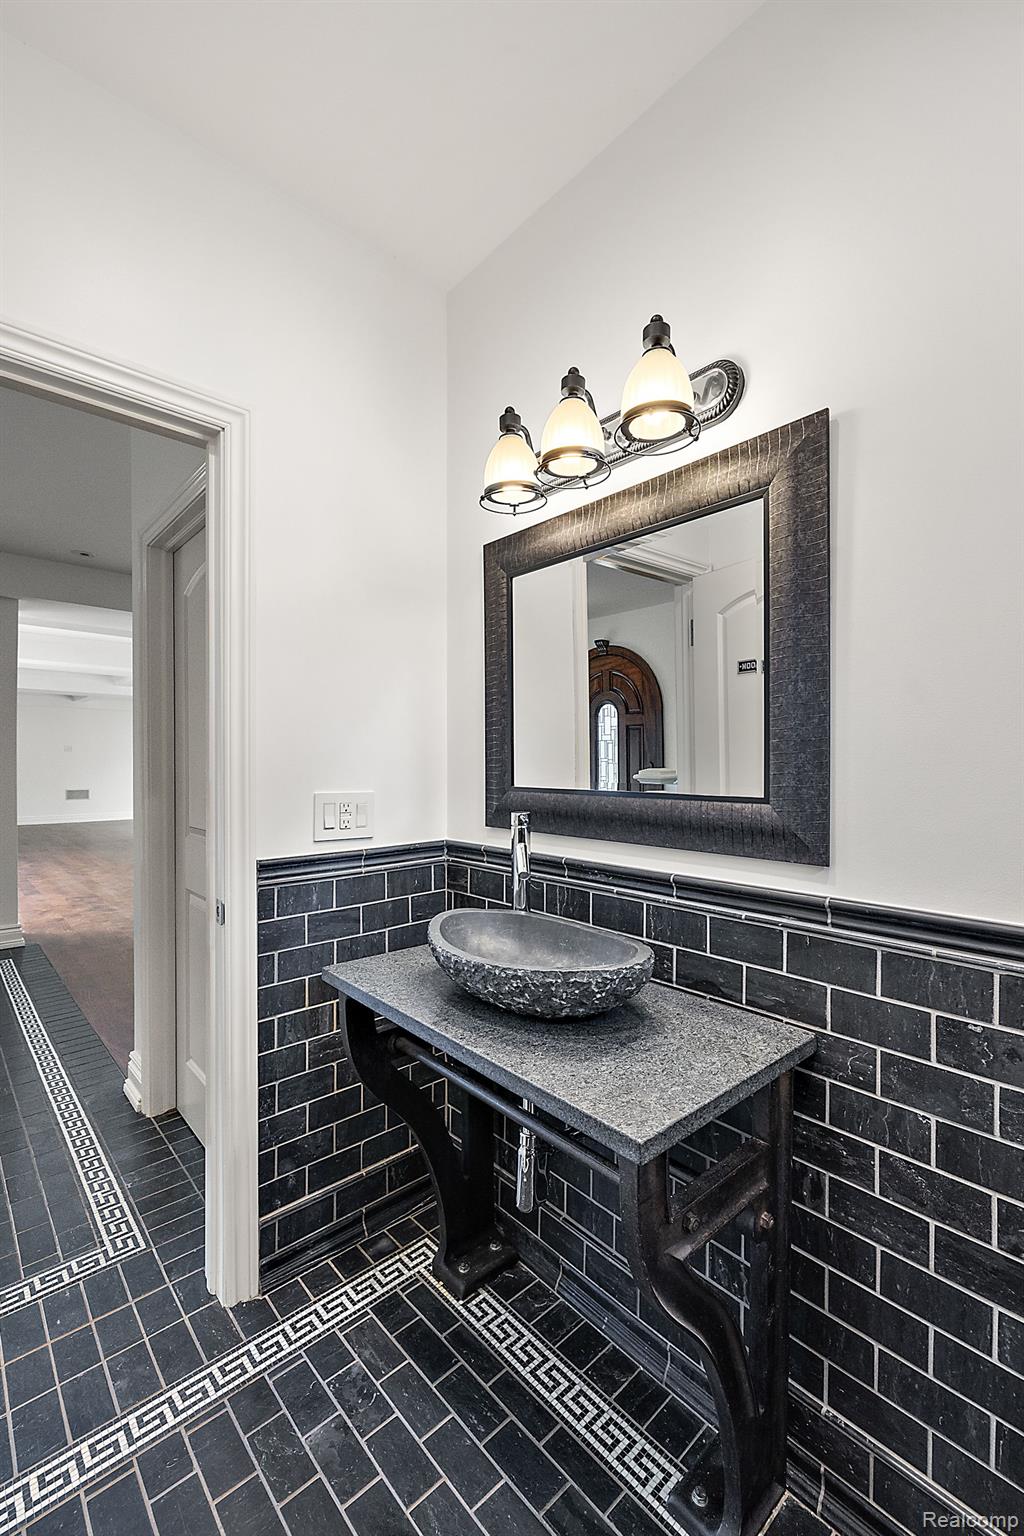
Bathroom vanity with a stone vessel sink, dark tiled walls and floor, and patterned tile borders.
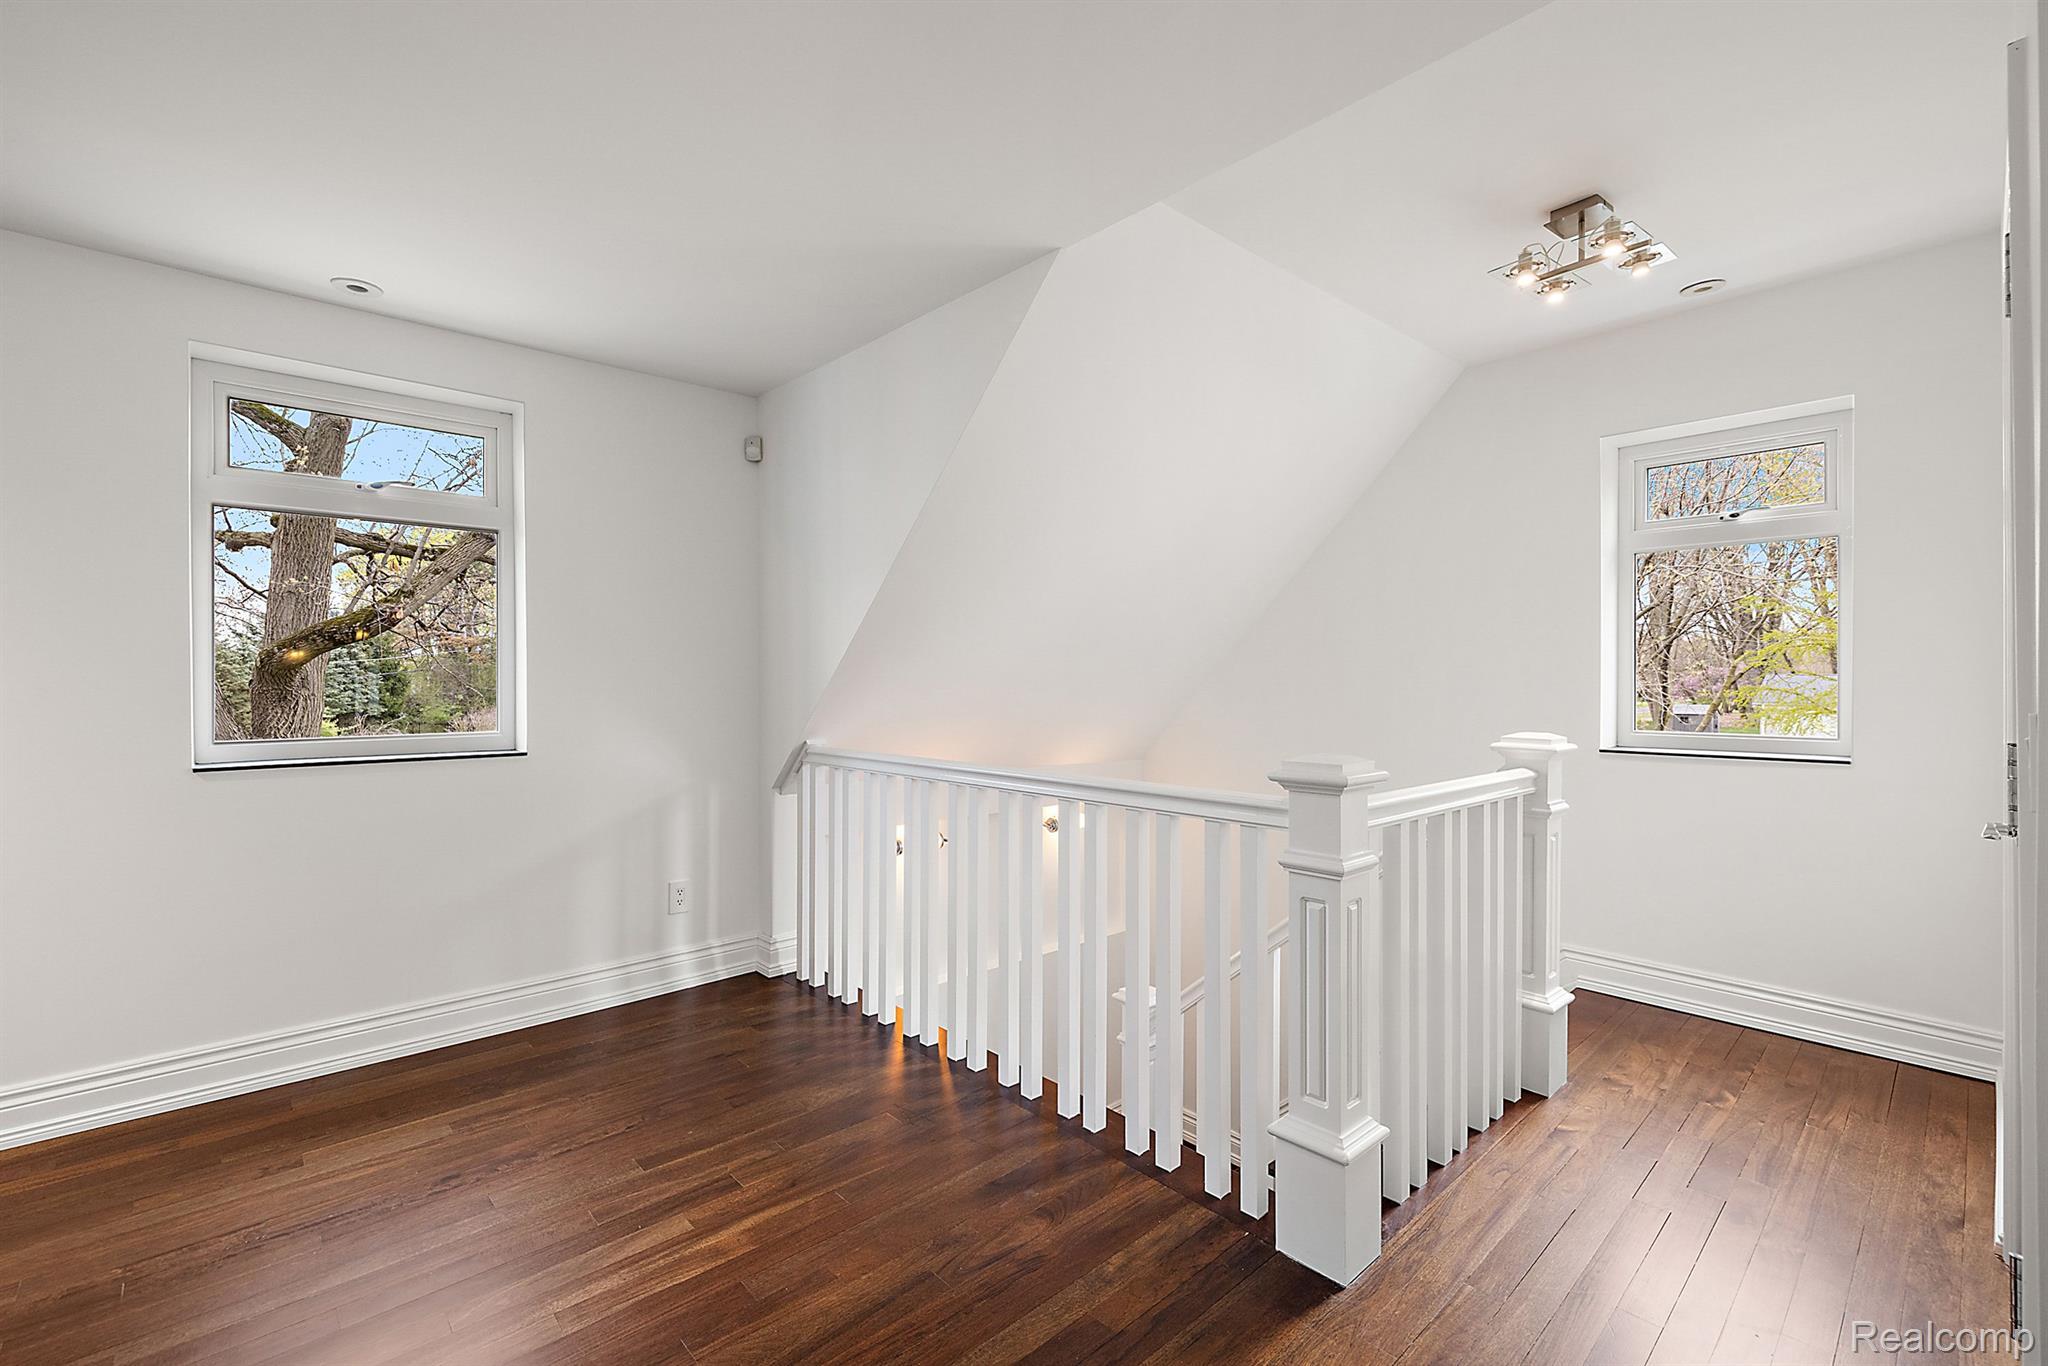
Upper-floor landing with a white stair railing, dark hardwood floors, and two windows.
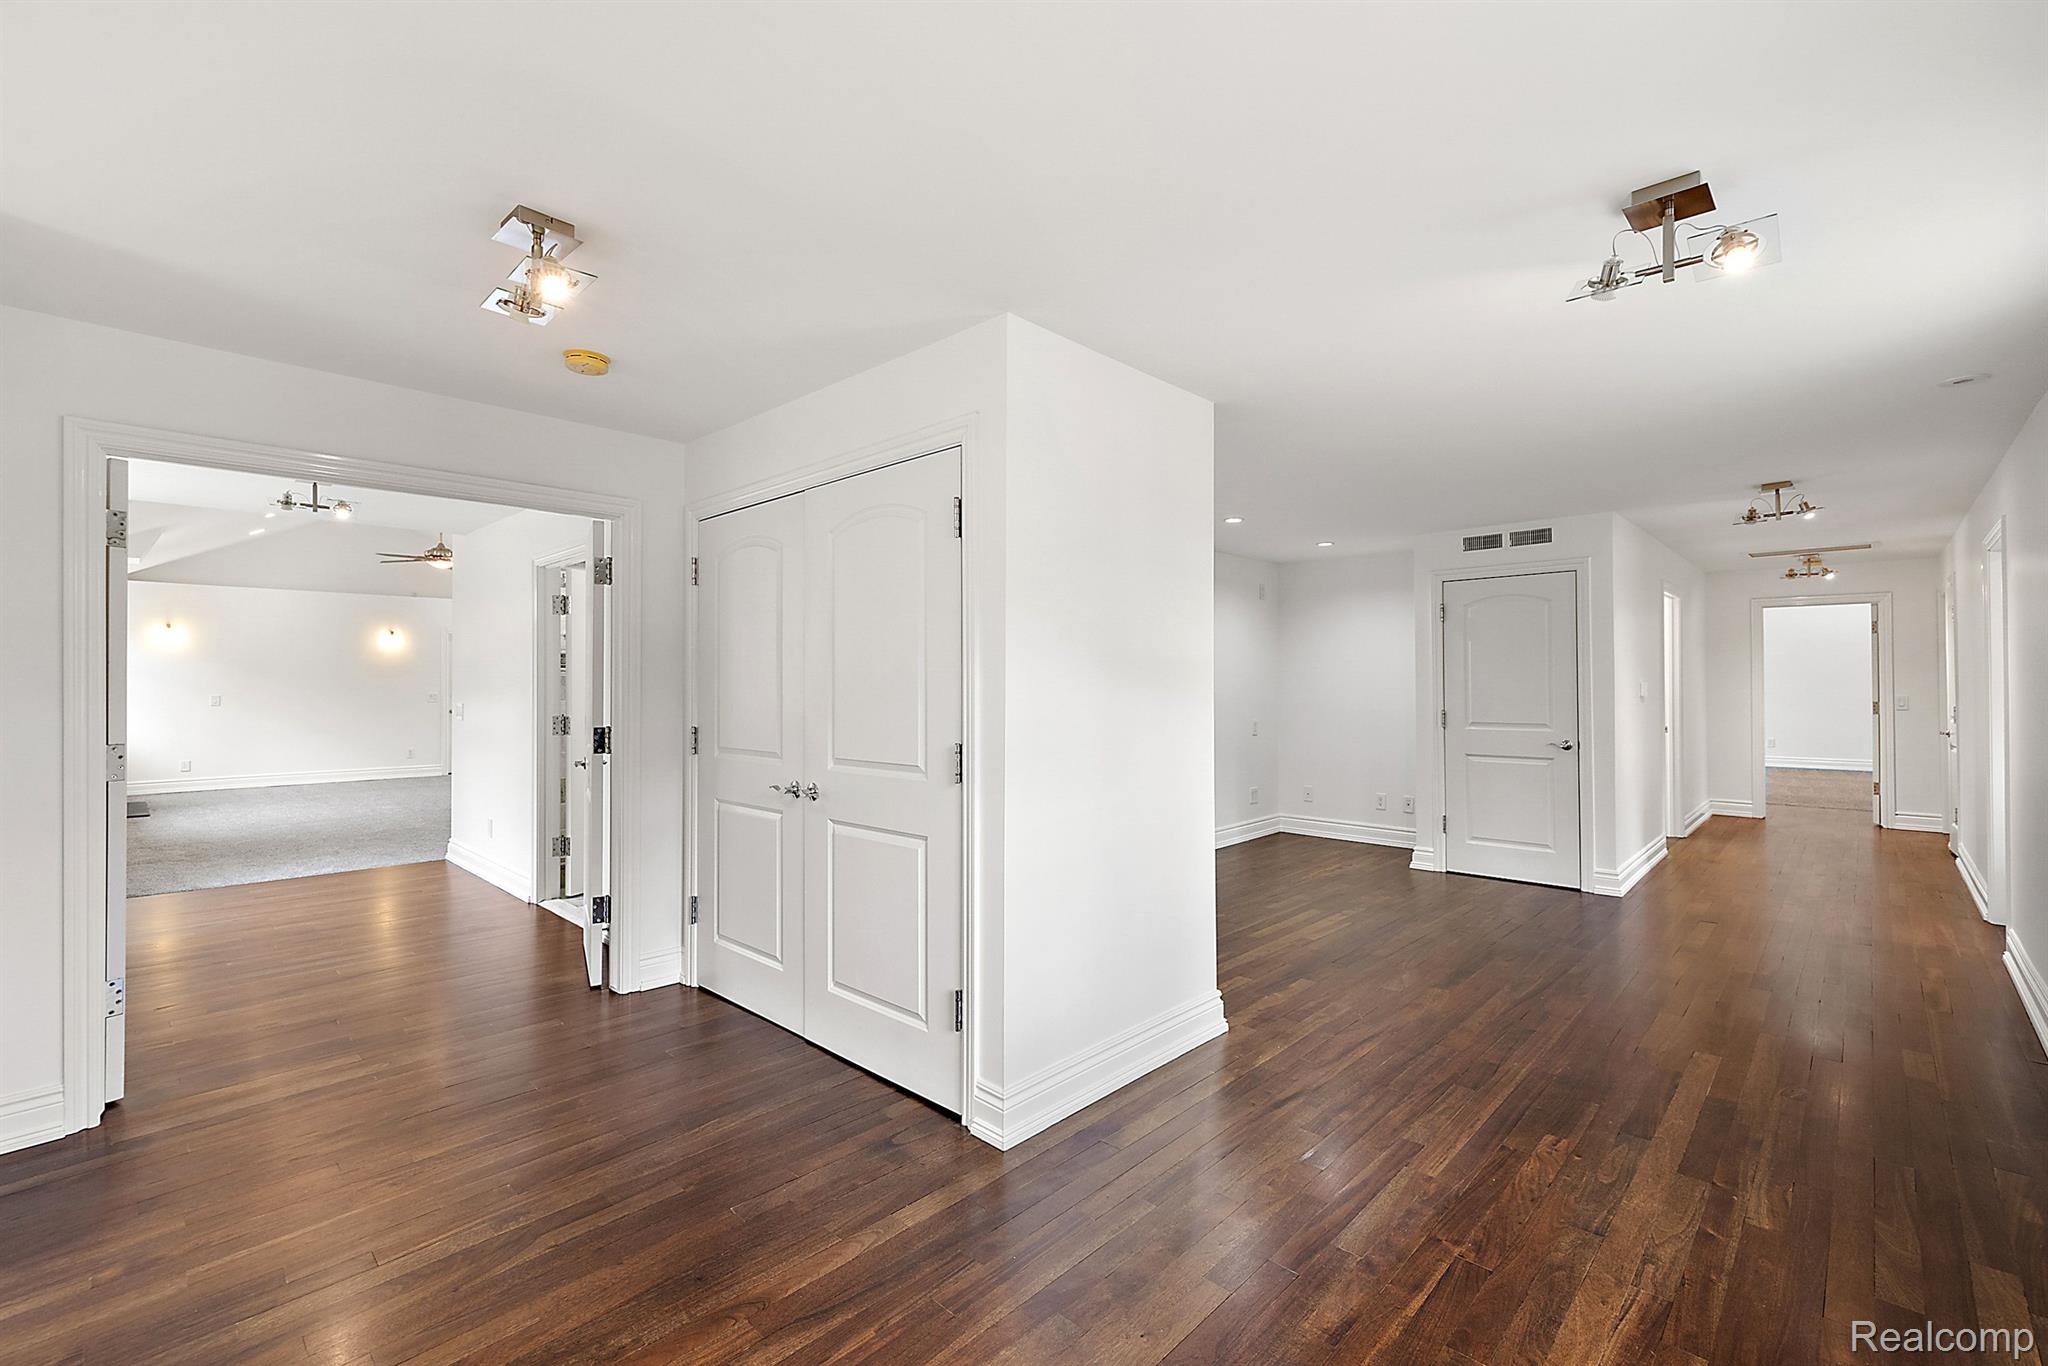
Empty hallway with dark hardwood floors, white paneled doors, and an adjoining carpeted room.
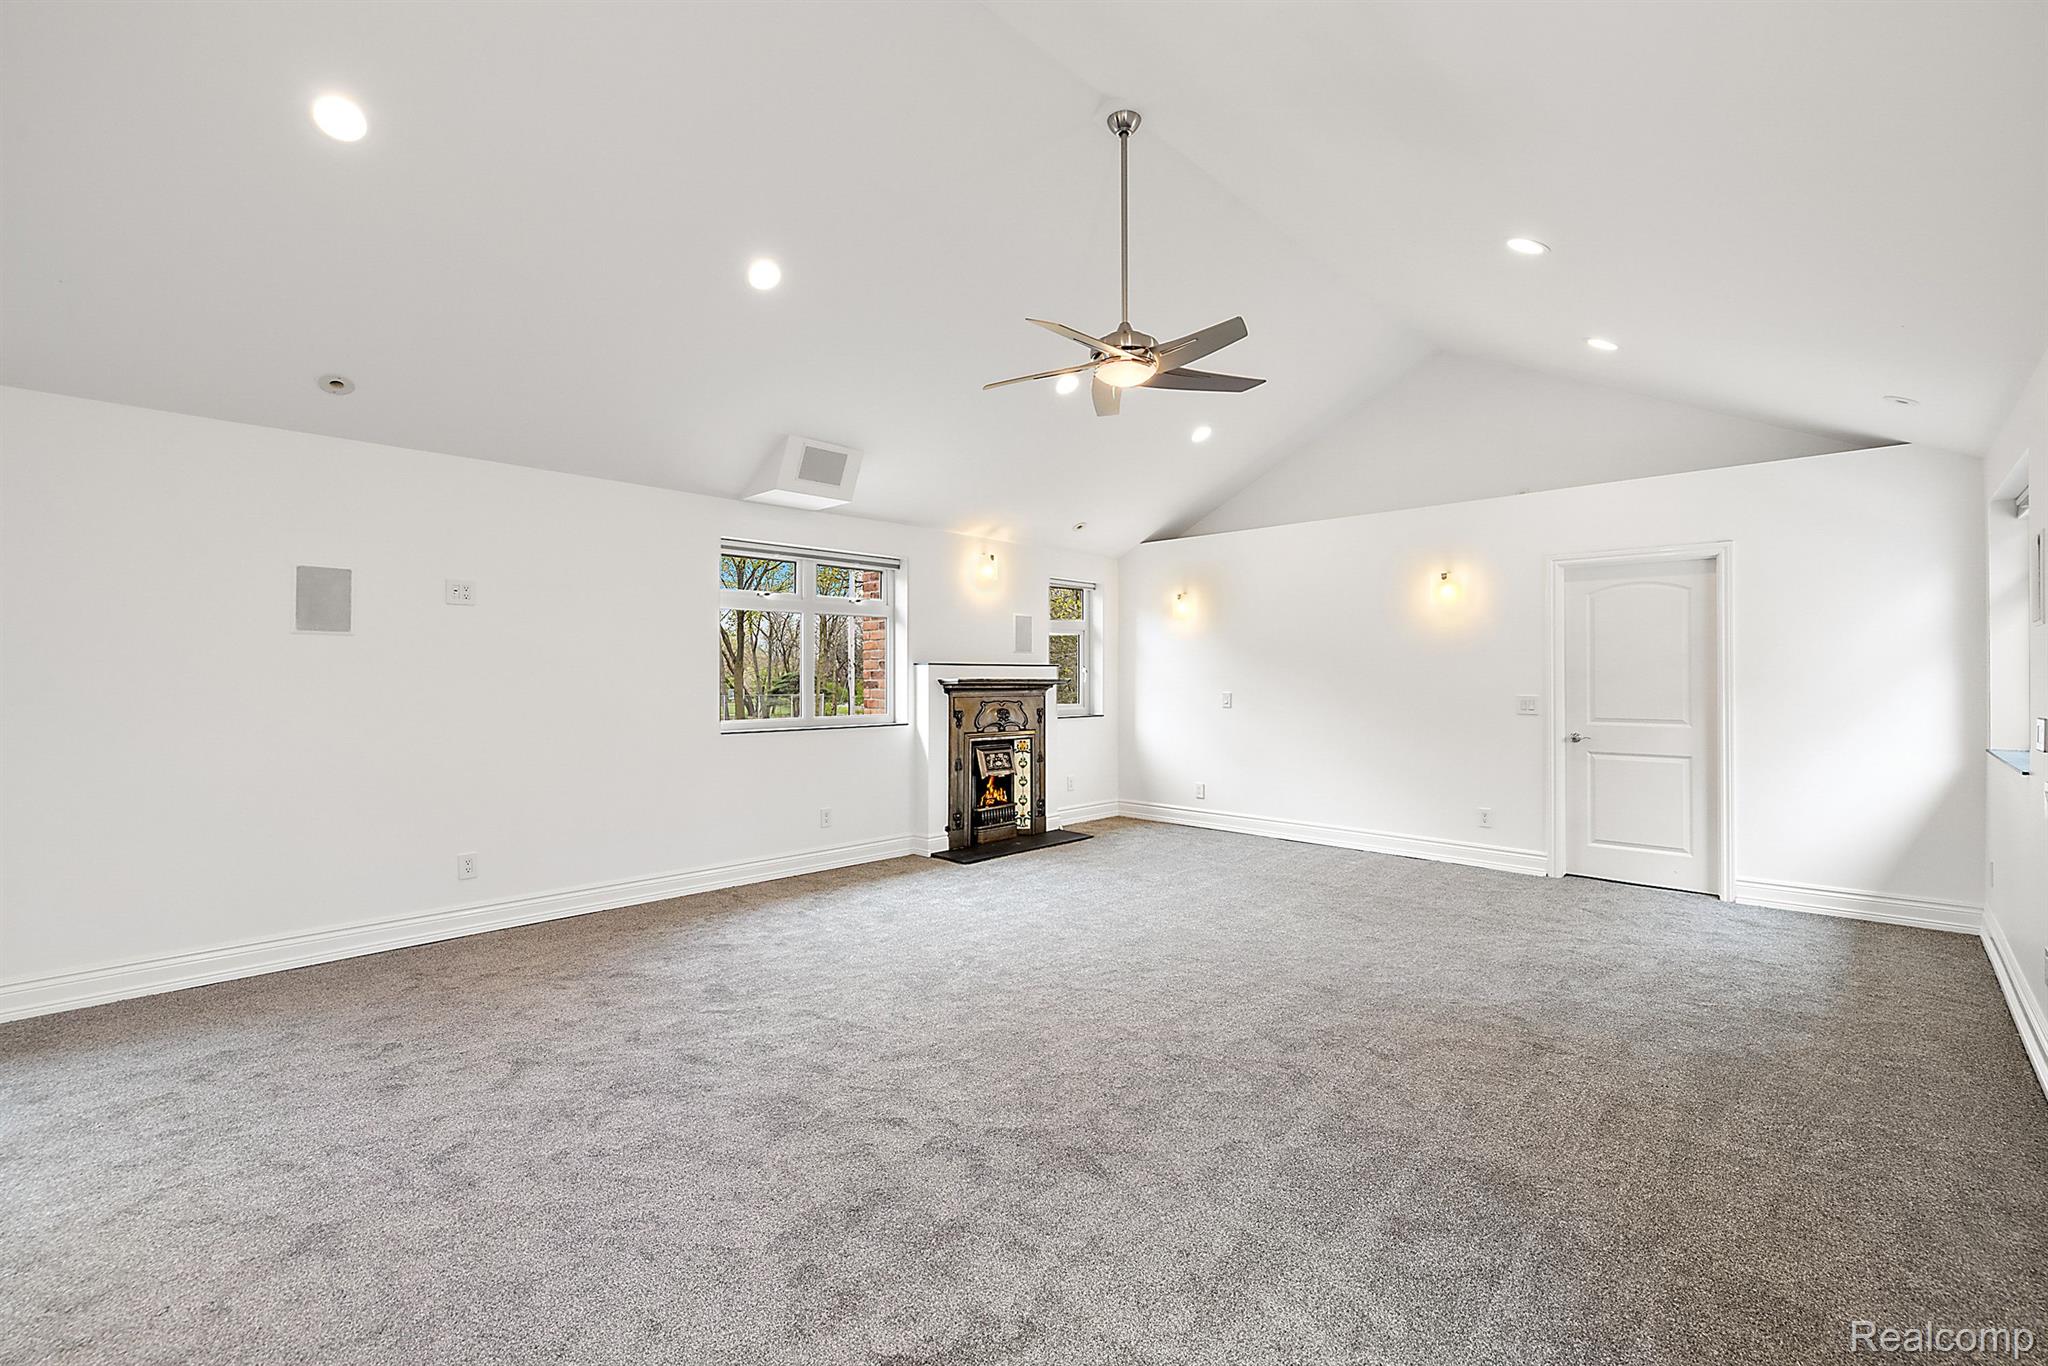
Empty living room with vaulted ceiling, gray carpet, and an ornate fireplace between two windows.
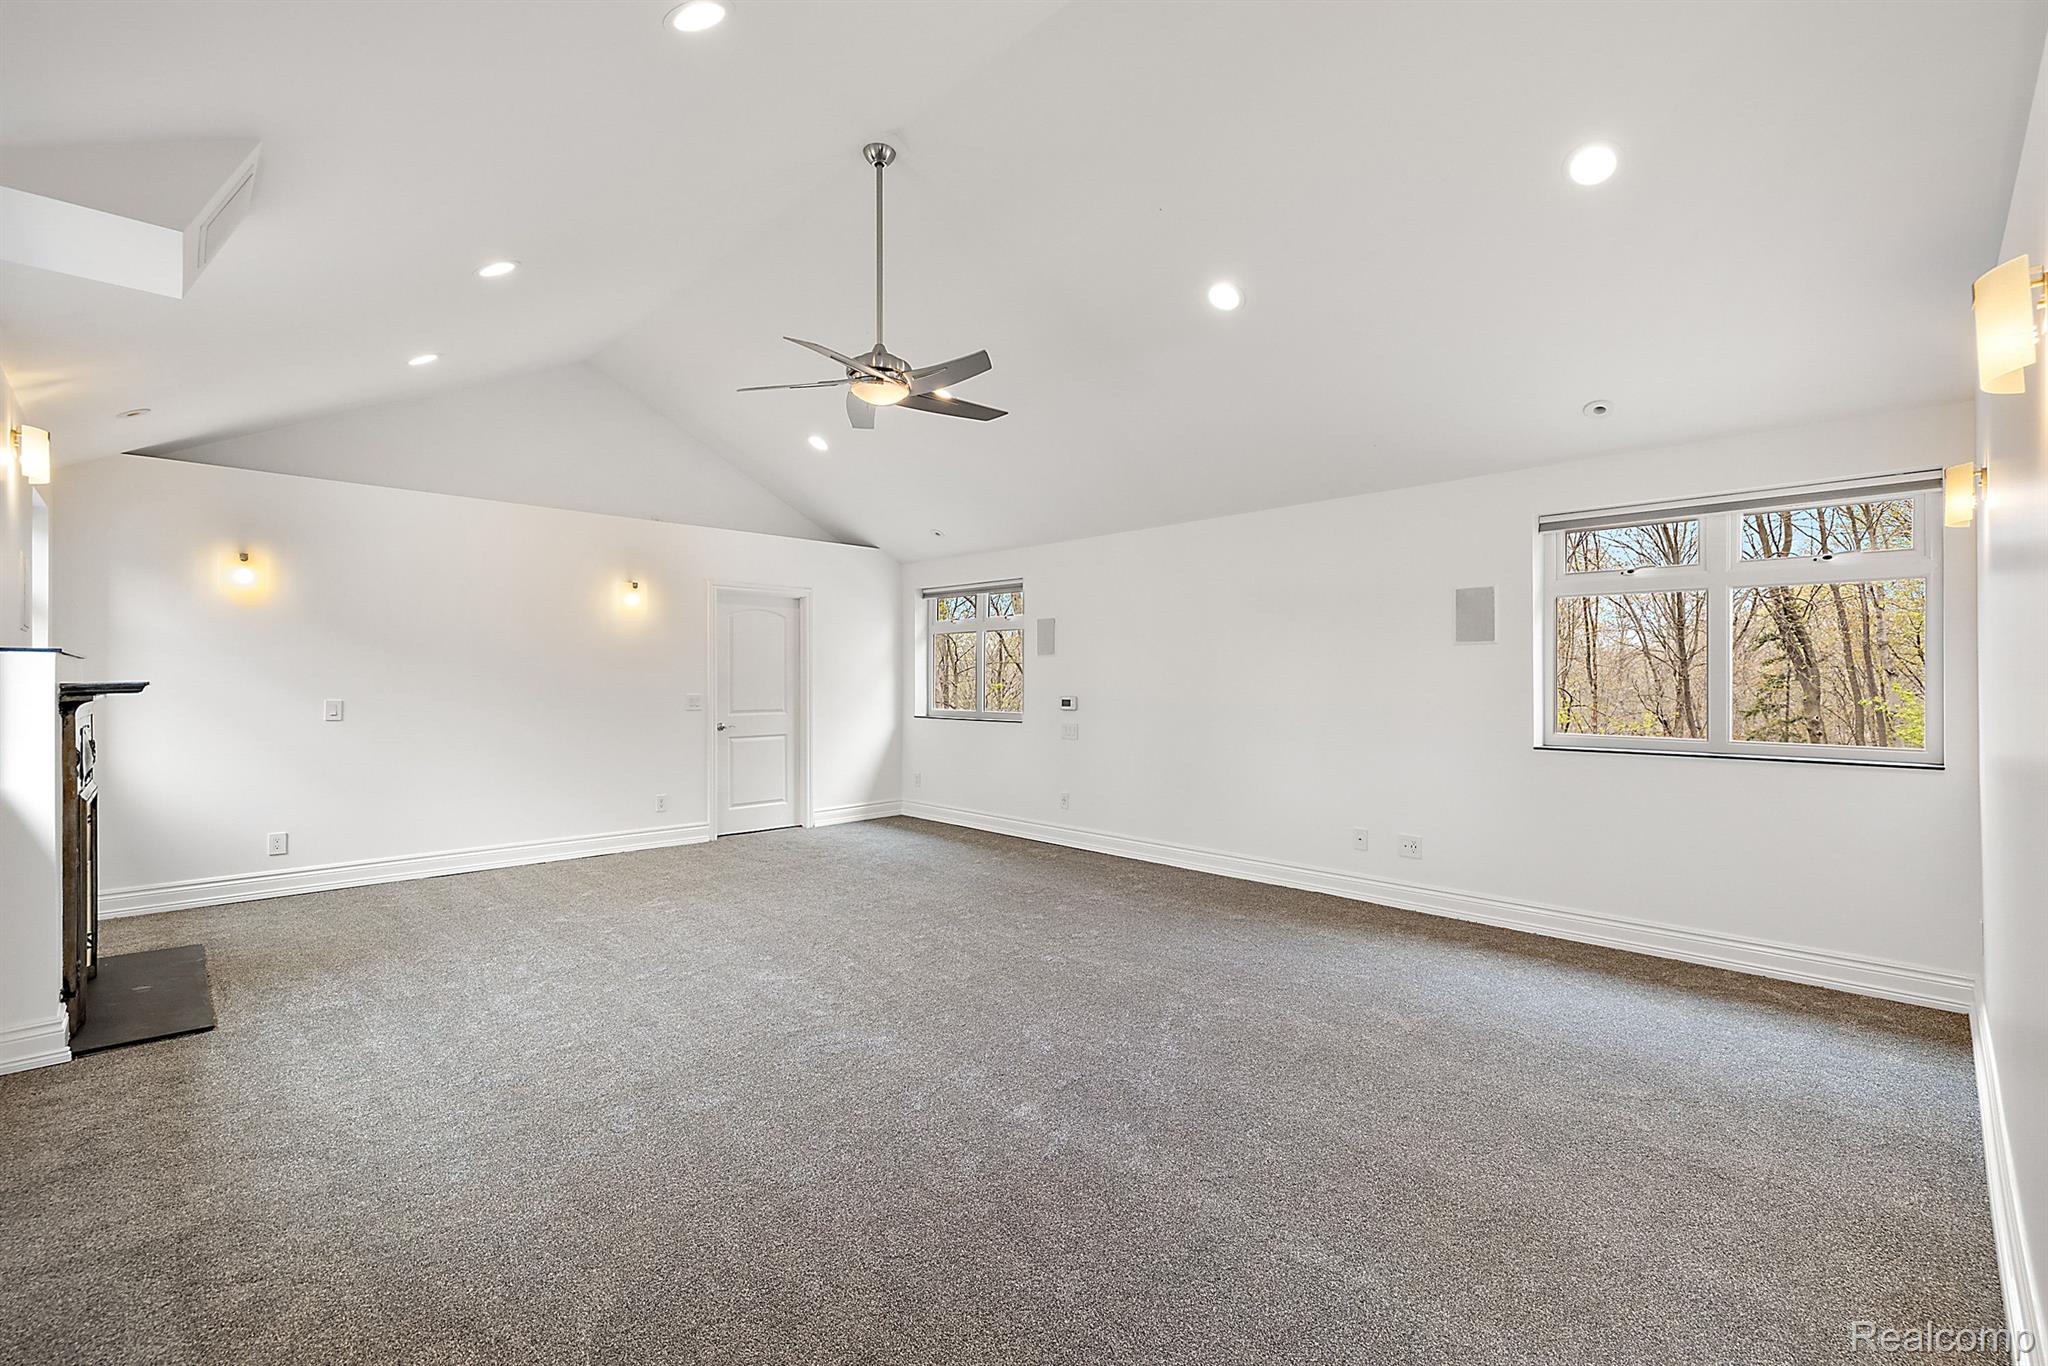
Empty living room with vaulted ceiling, carpet, fireplace, and large windows overlooking trees.
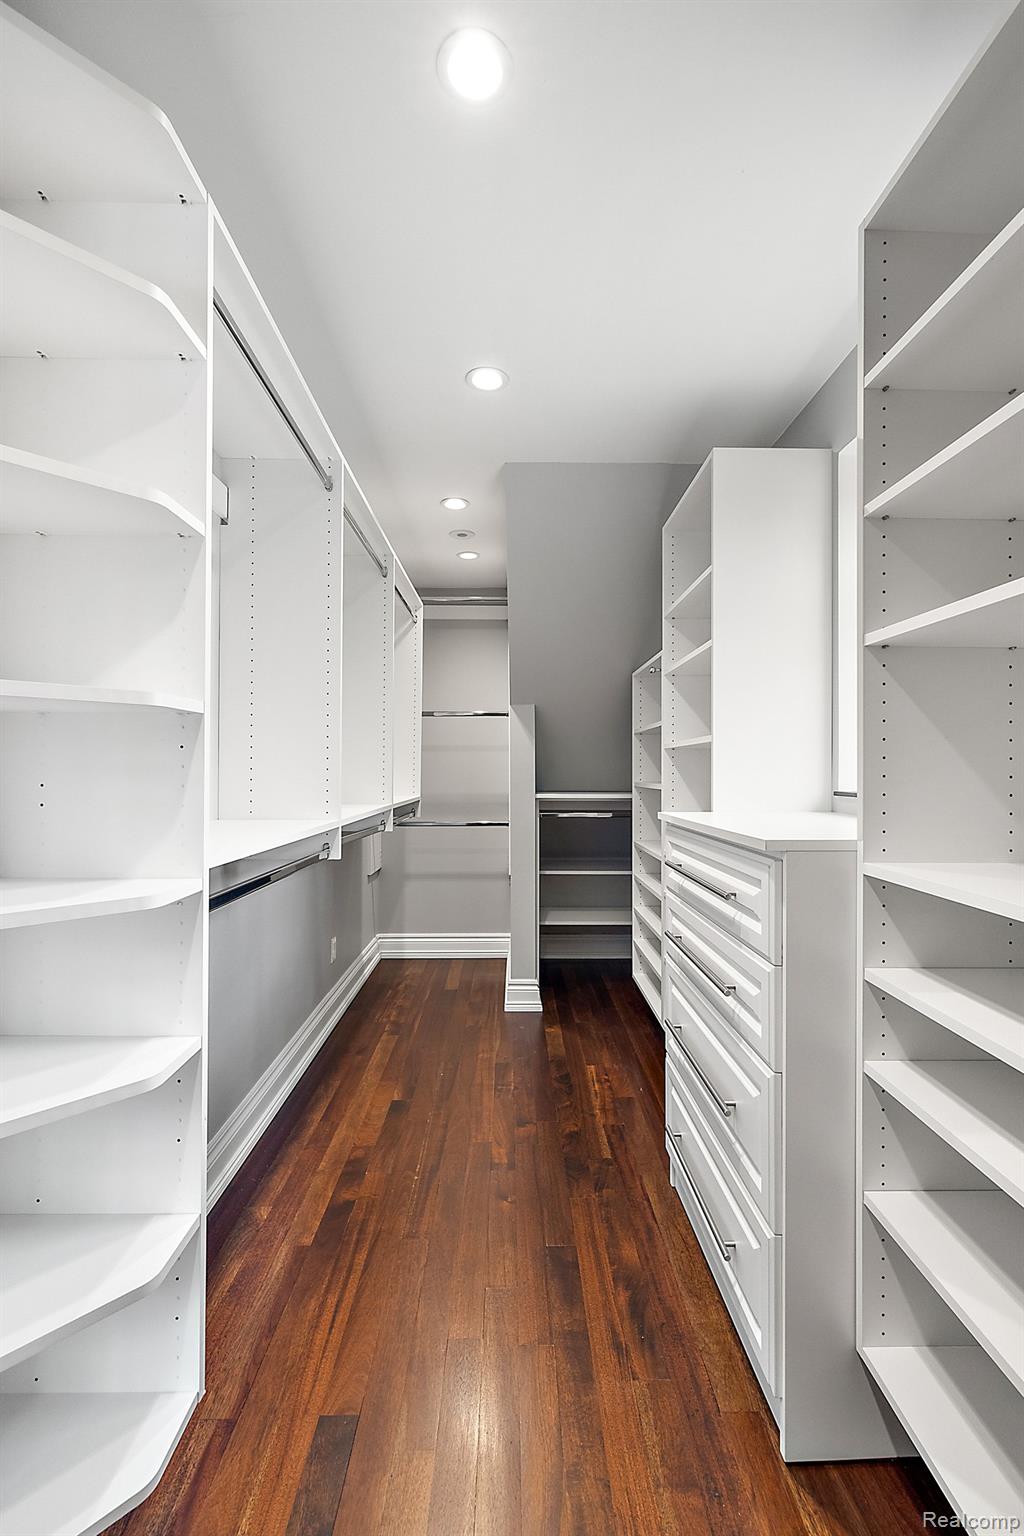
Walk-in closet with white built-in shelves and drawers and dark hardwood flooring.
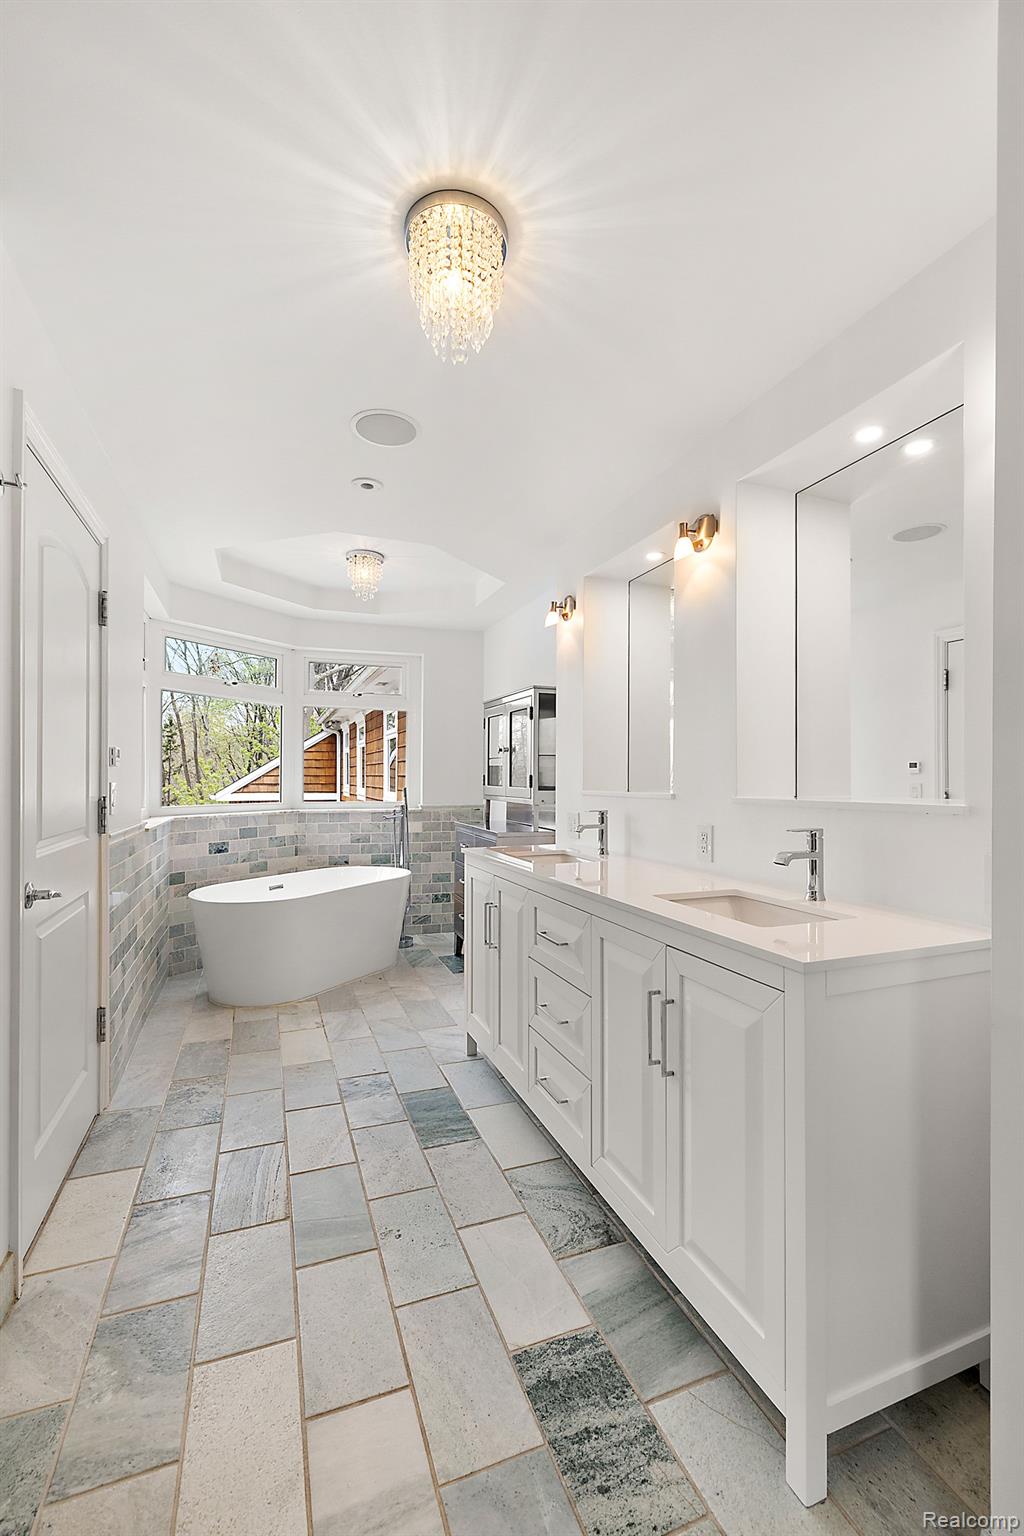
Bright bathroom with a freestanding soaking tub, double vanity, mirrored panels, and pale stone tile floor.
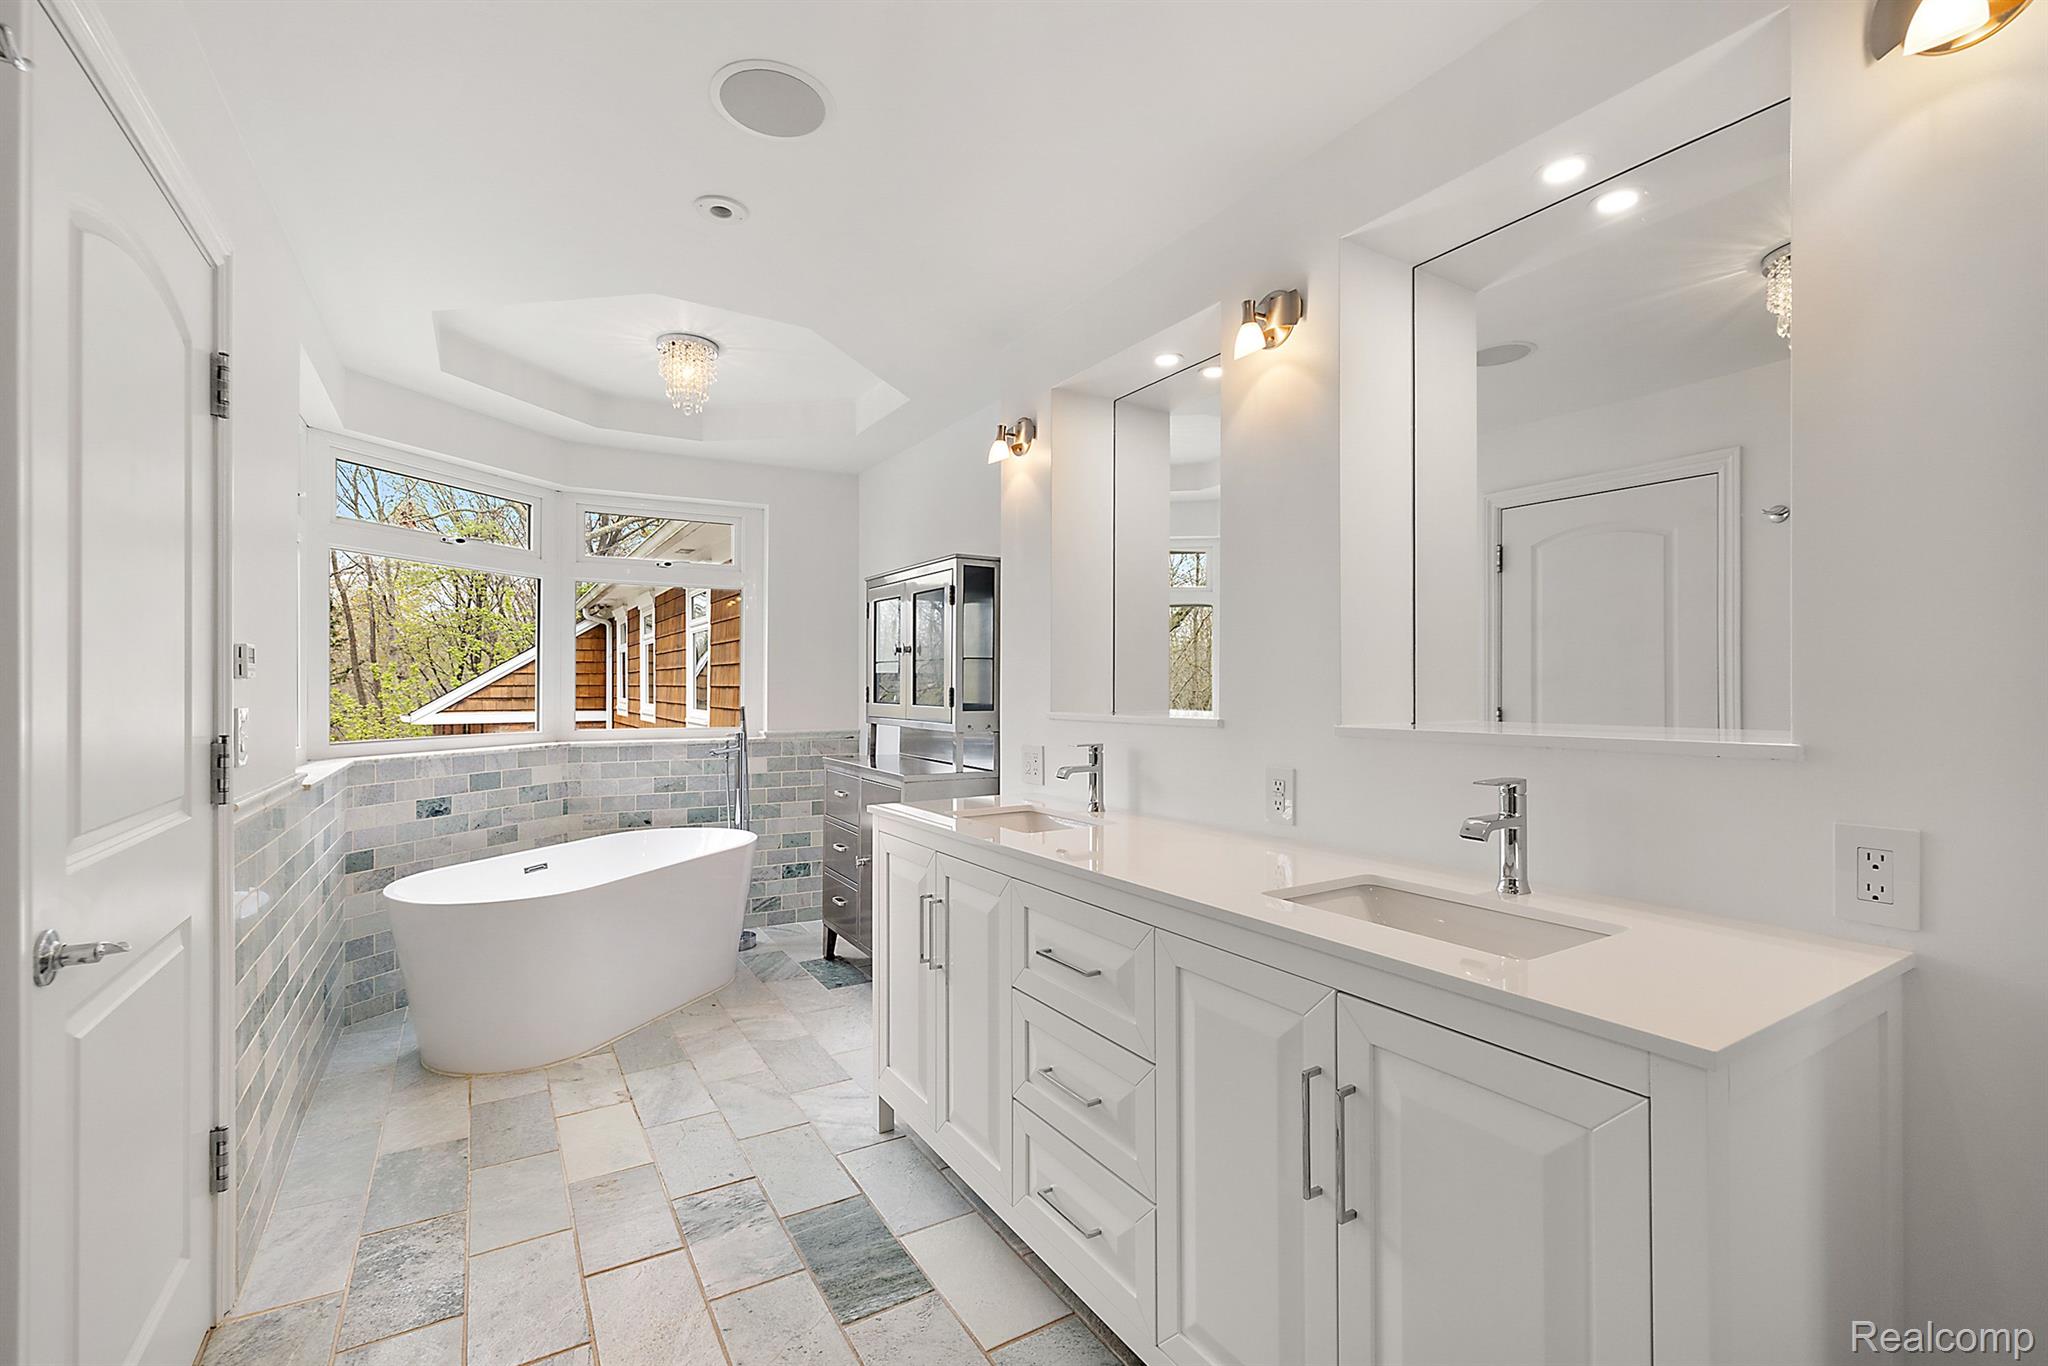
Bright bathroom with a freestanding soaking tub, large windows, and a long double-sink vanity.
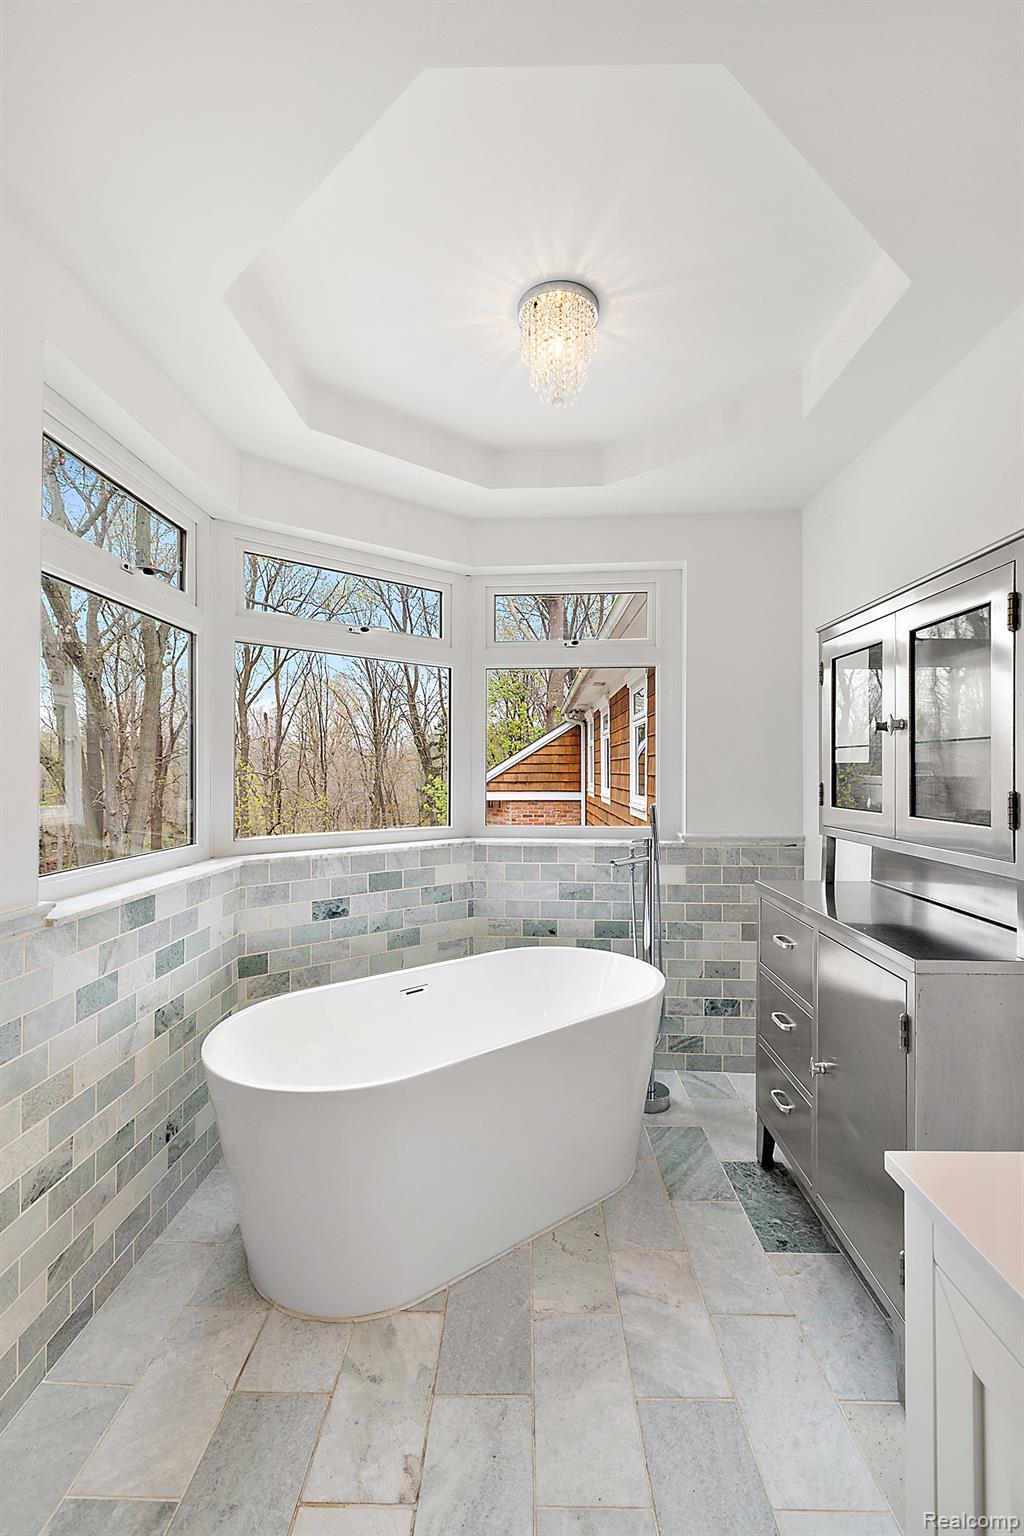
Bathroom with a freestanding soaking tub, large corner windows, and a crystal chandelier.
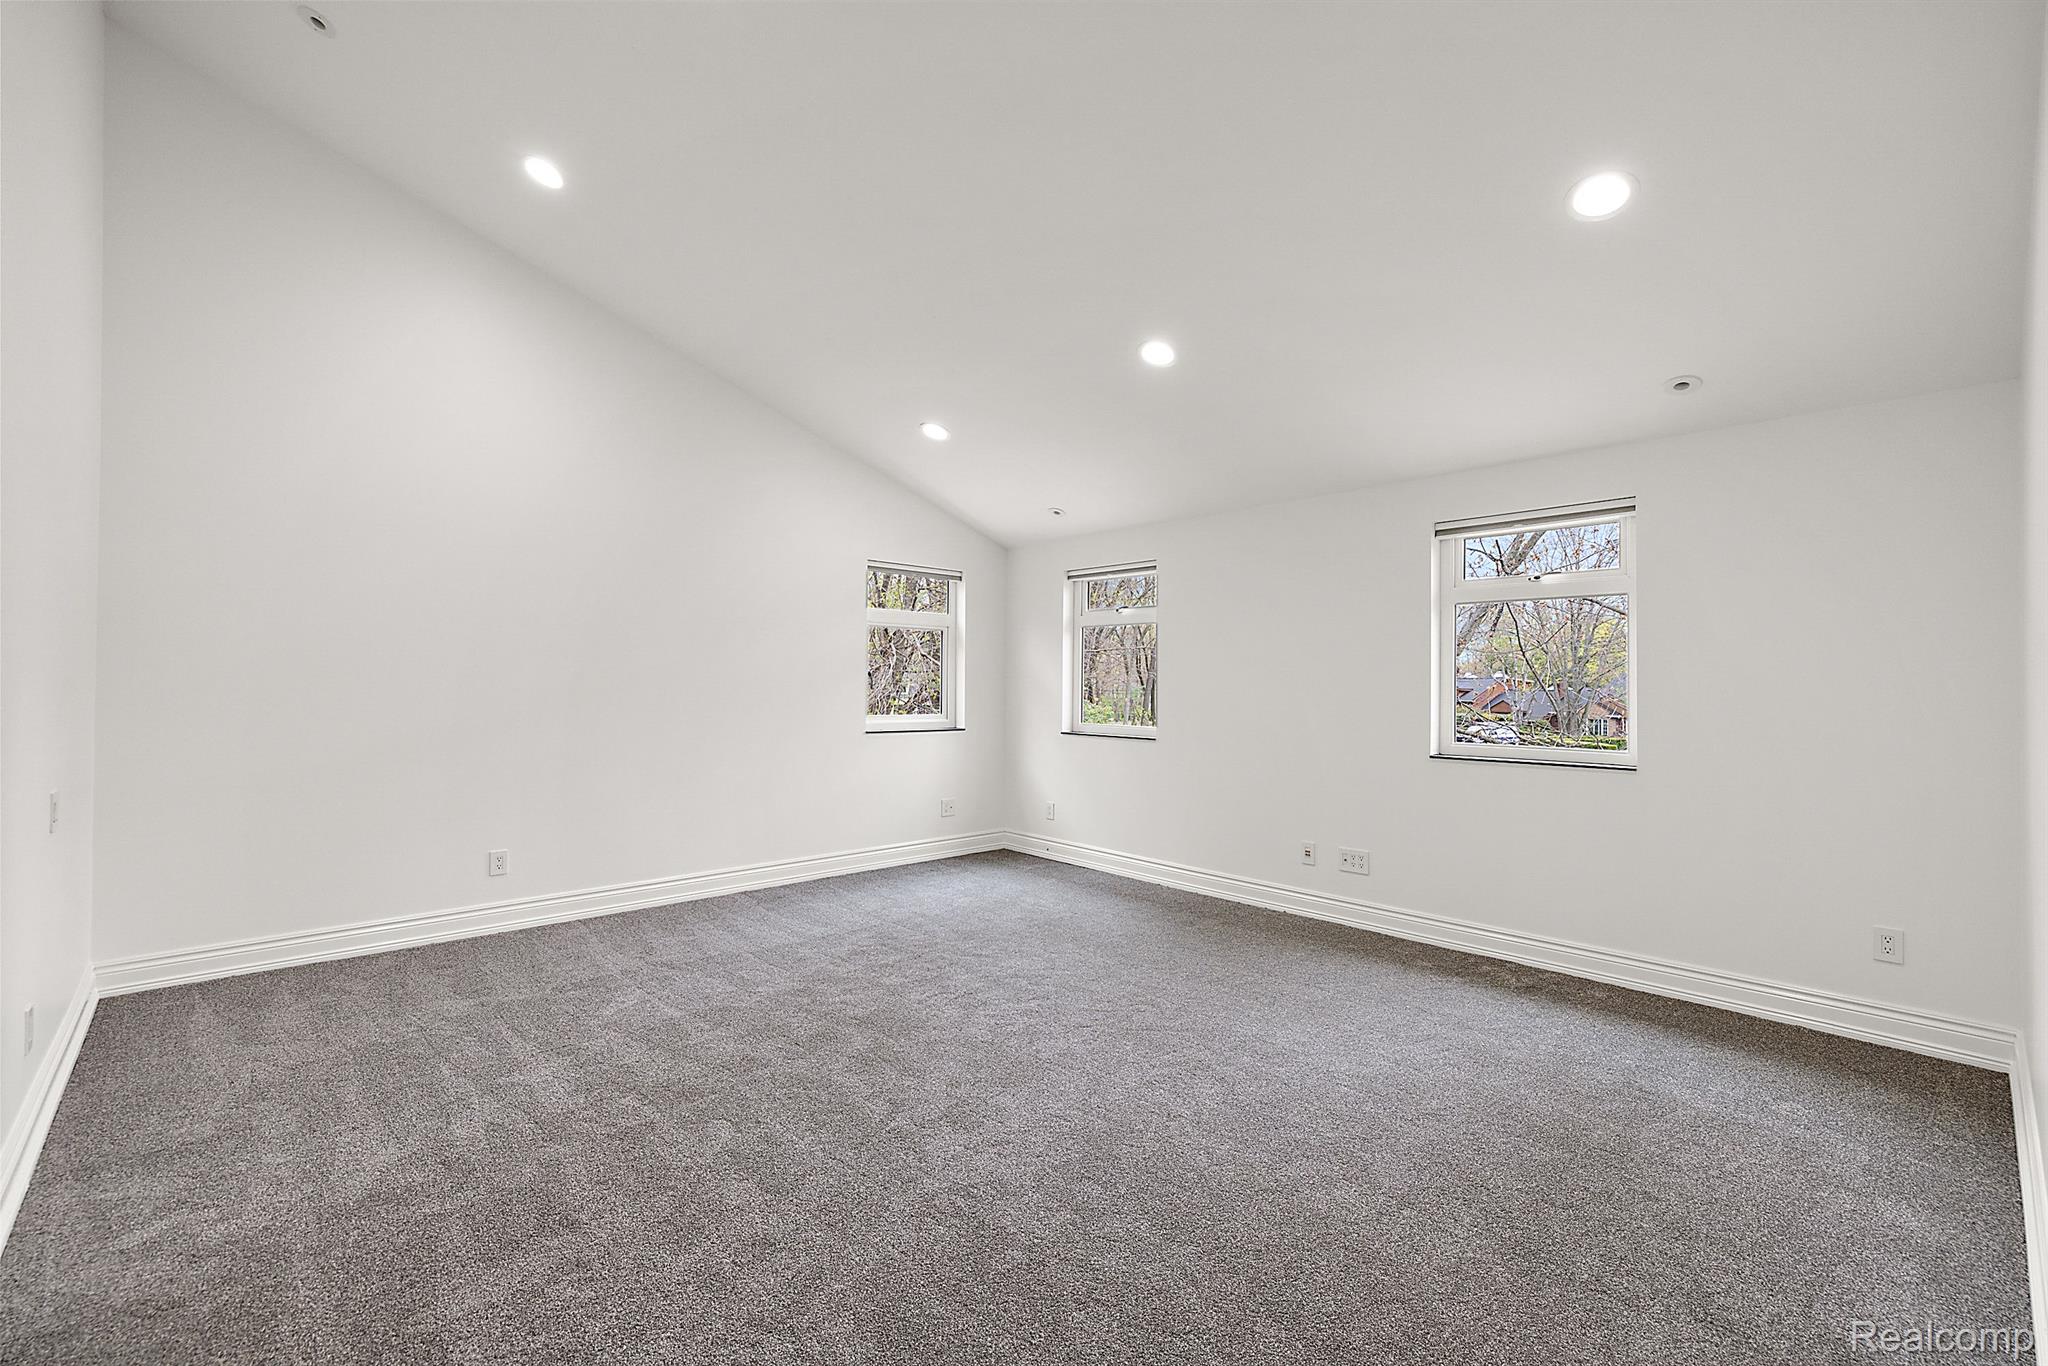
Vacant carpeted room with white walls, recessed lights, and three windows.
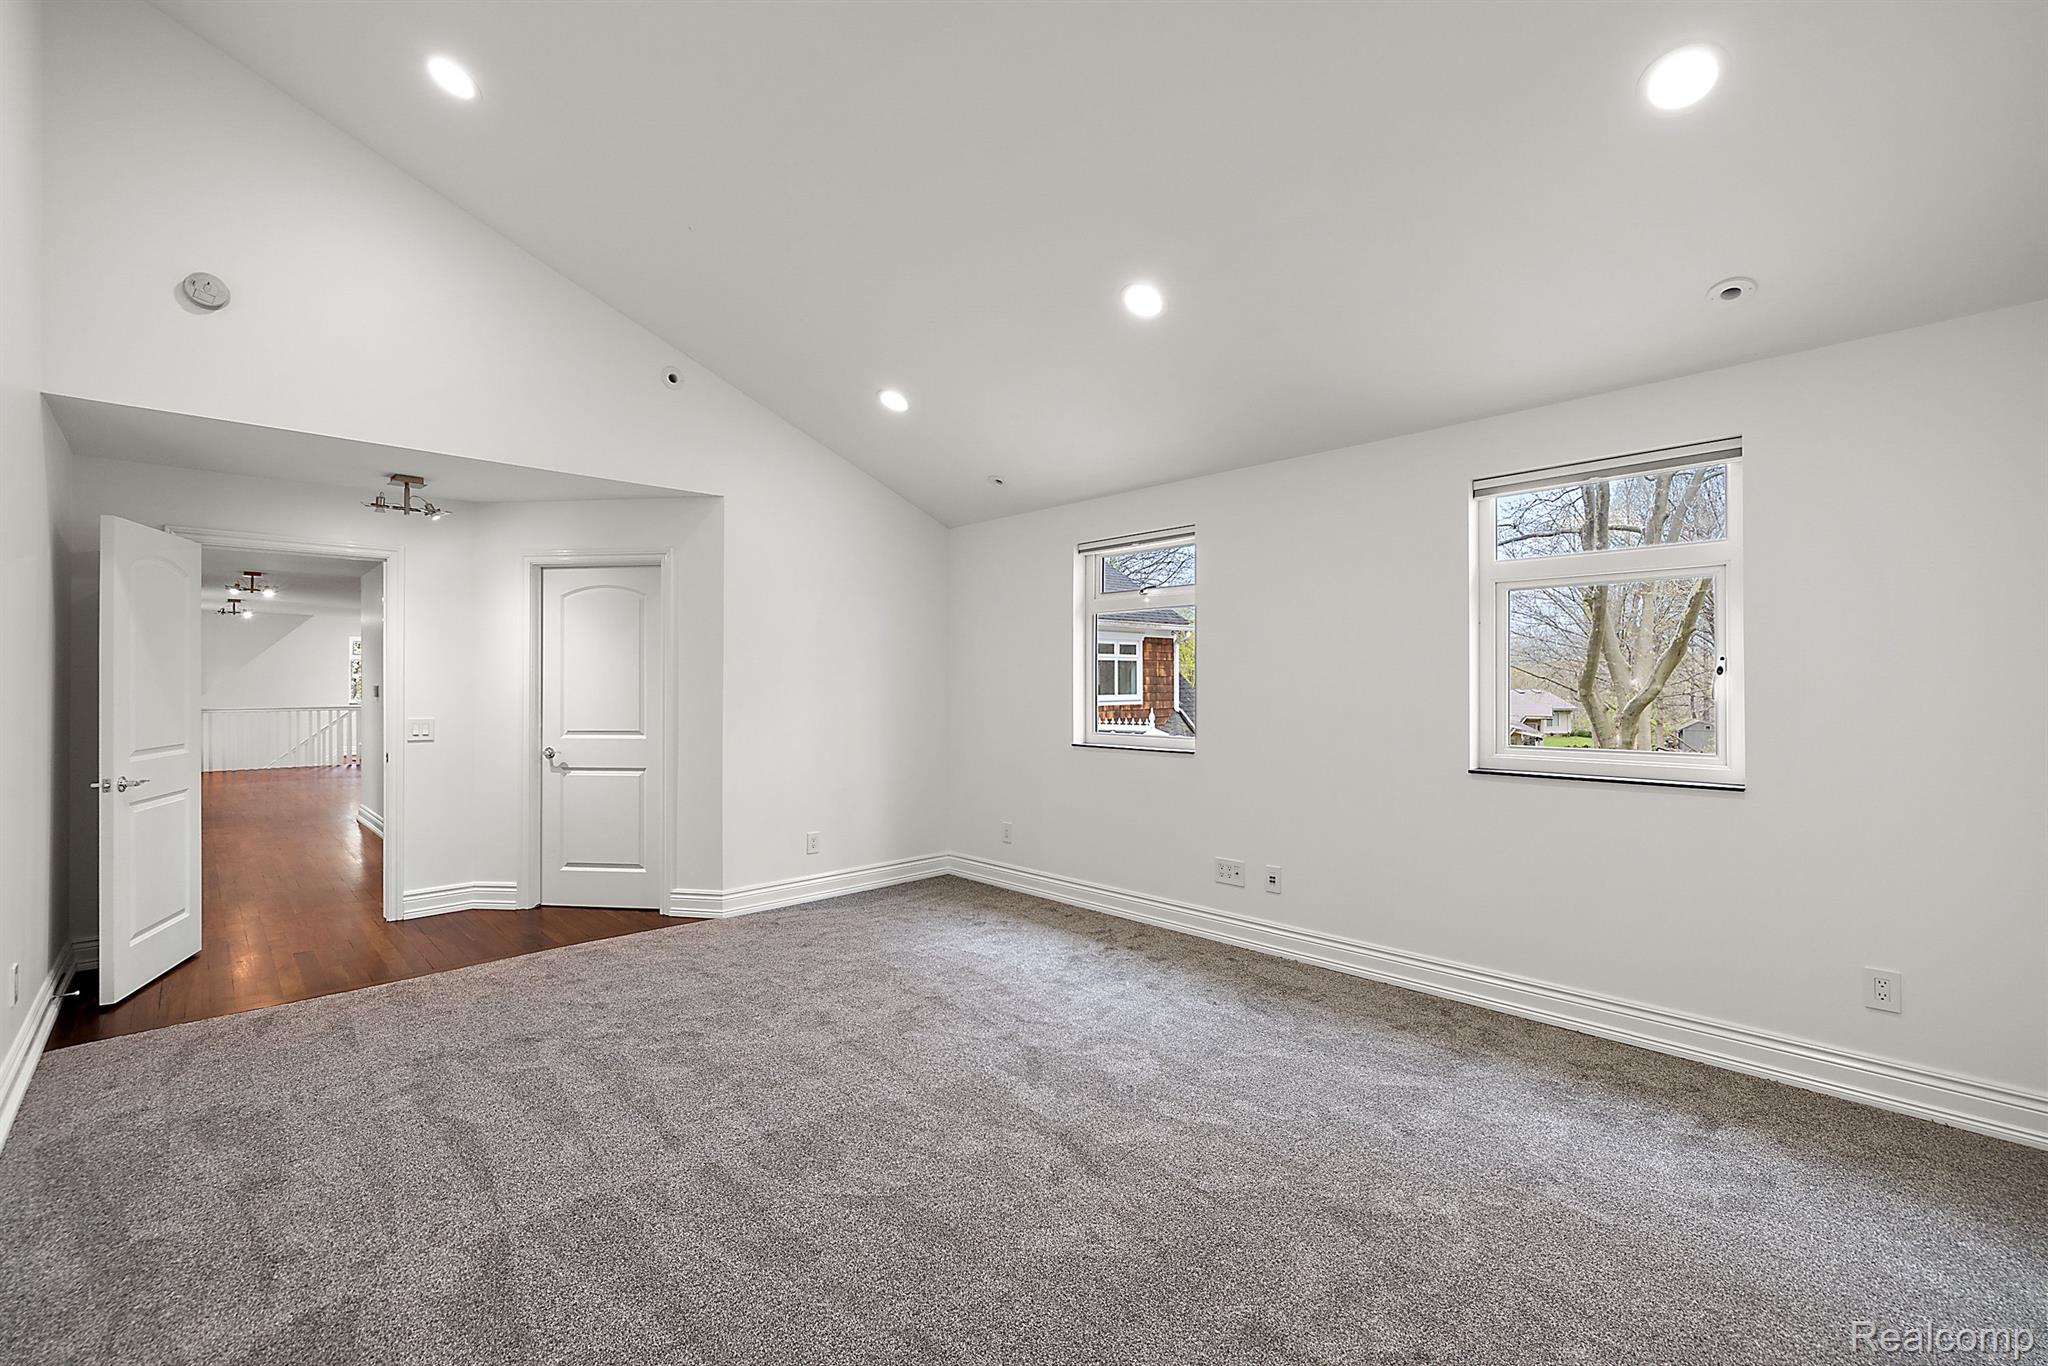
Empty bedroom with gray carpet, vaulted ceiling, and two windows.
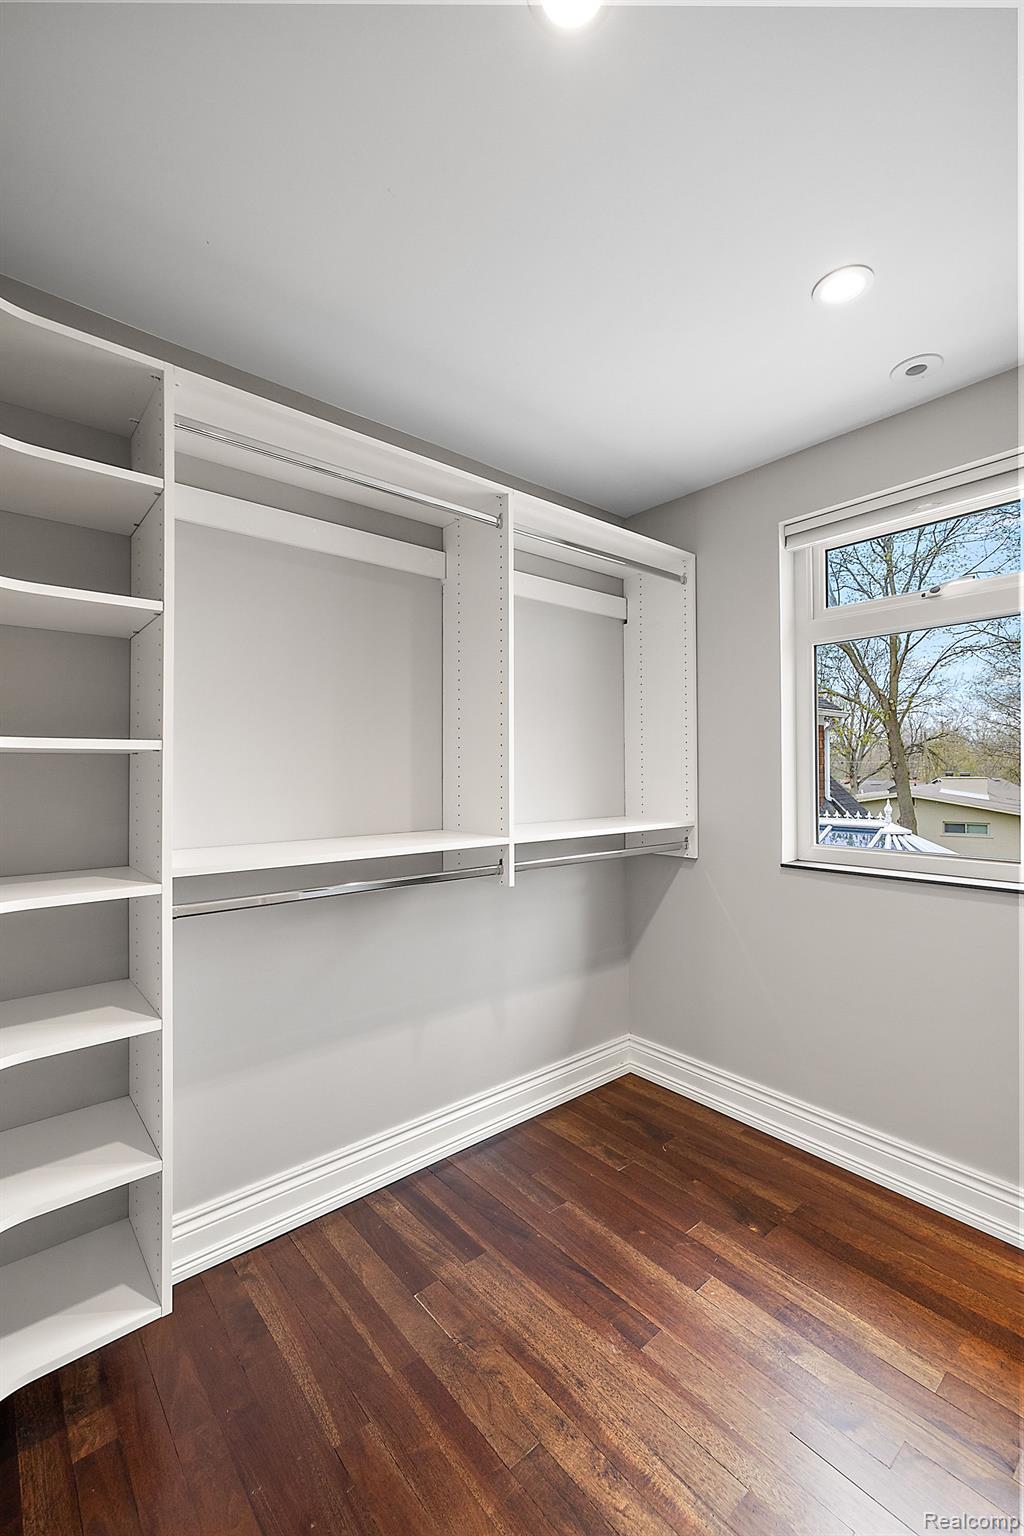
Walk-in closet with white built-in shelving, hanging rods, dark hardwood floors, and a window.
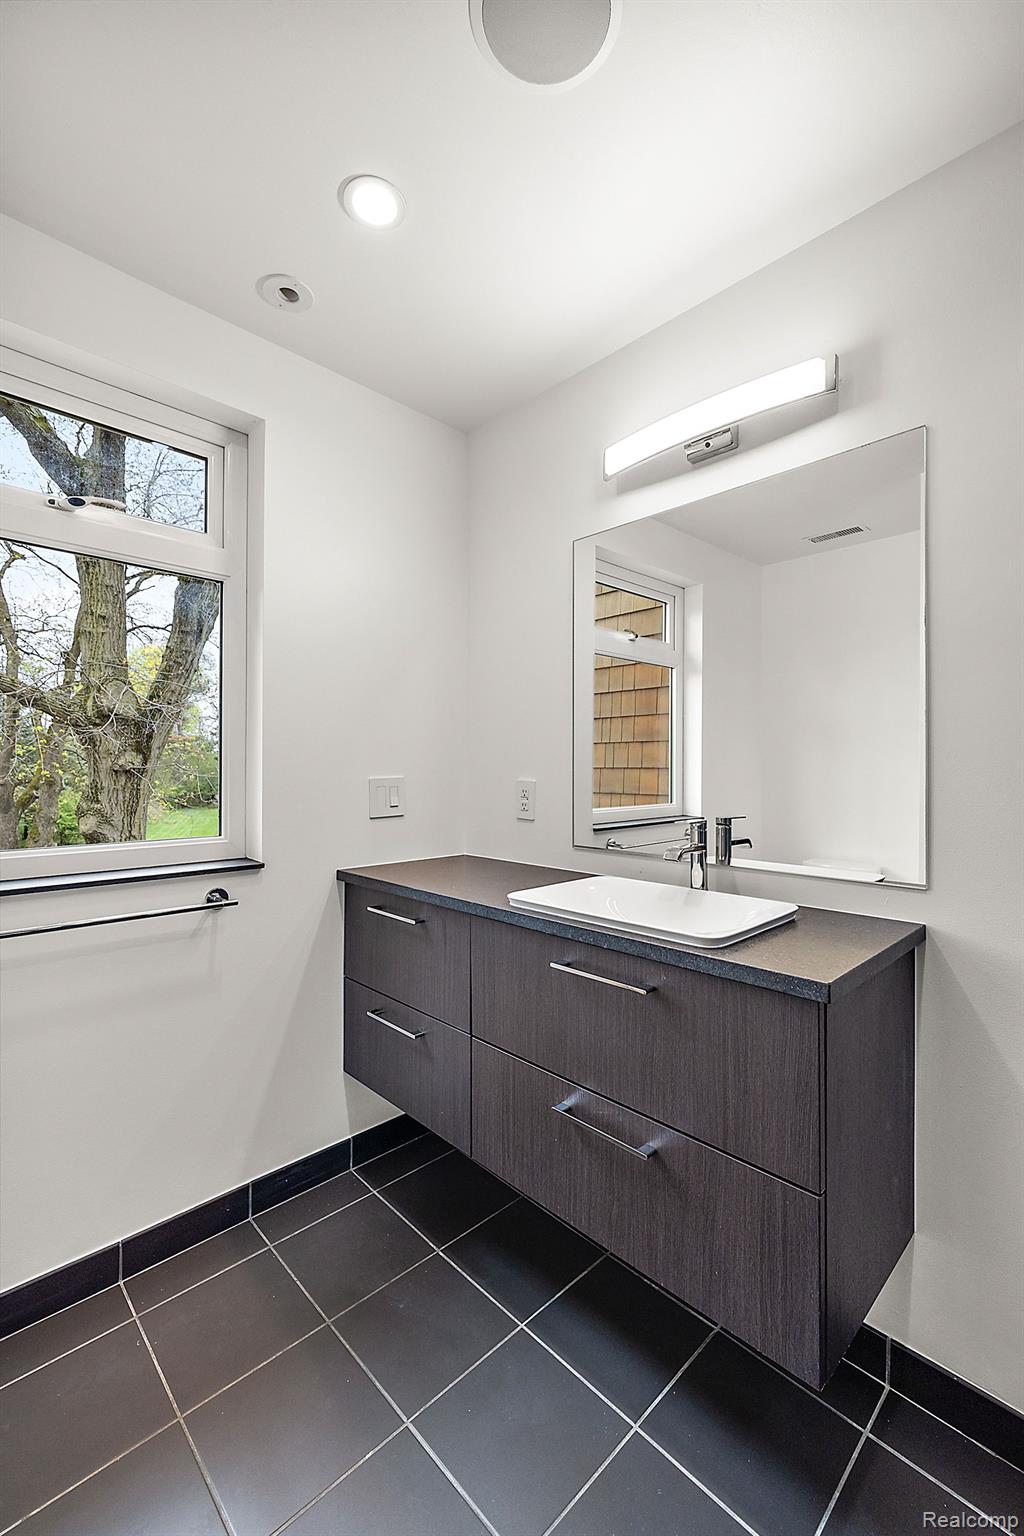
Modern bathroom with a dark floating vanity, white vessel sink, large mirror, and window overlooking trees.
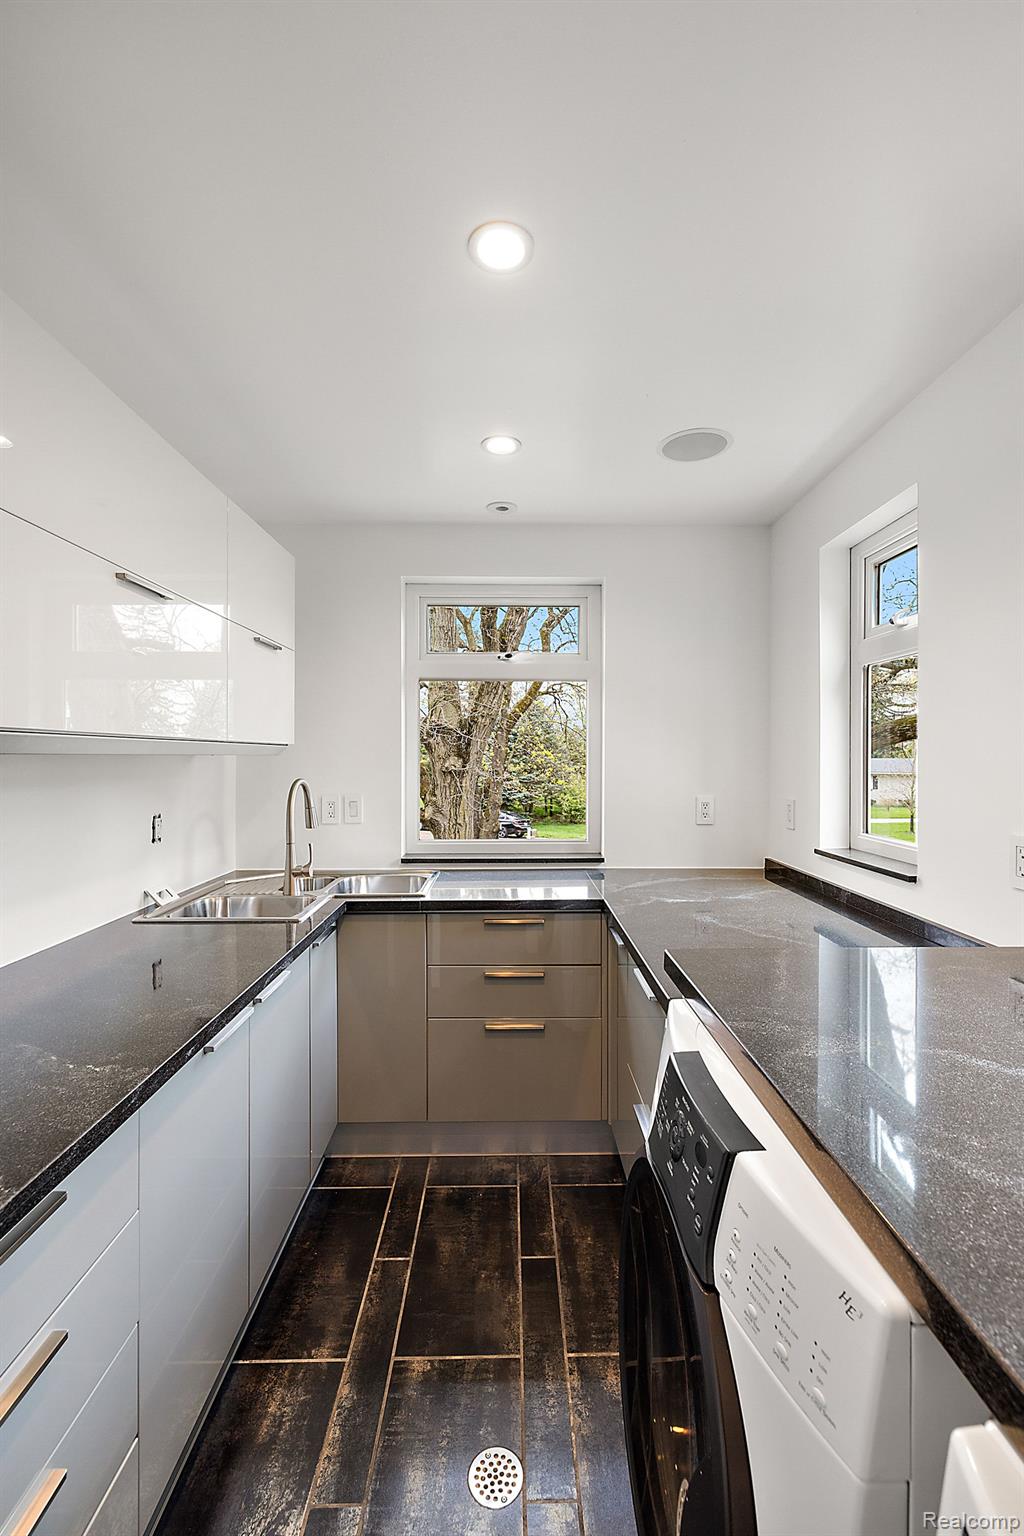
Narrow galley kitchen with white cabinets, dark countertops, and two windows overlooking trees.
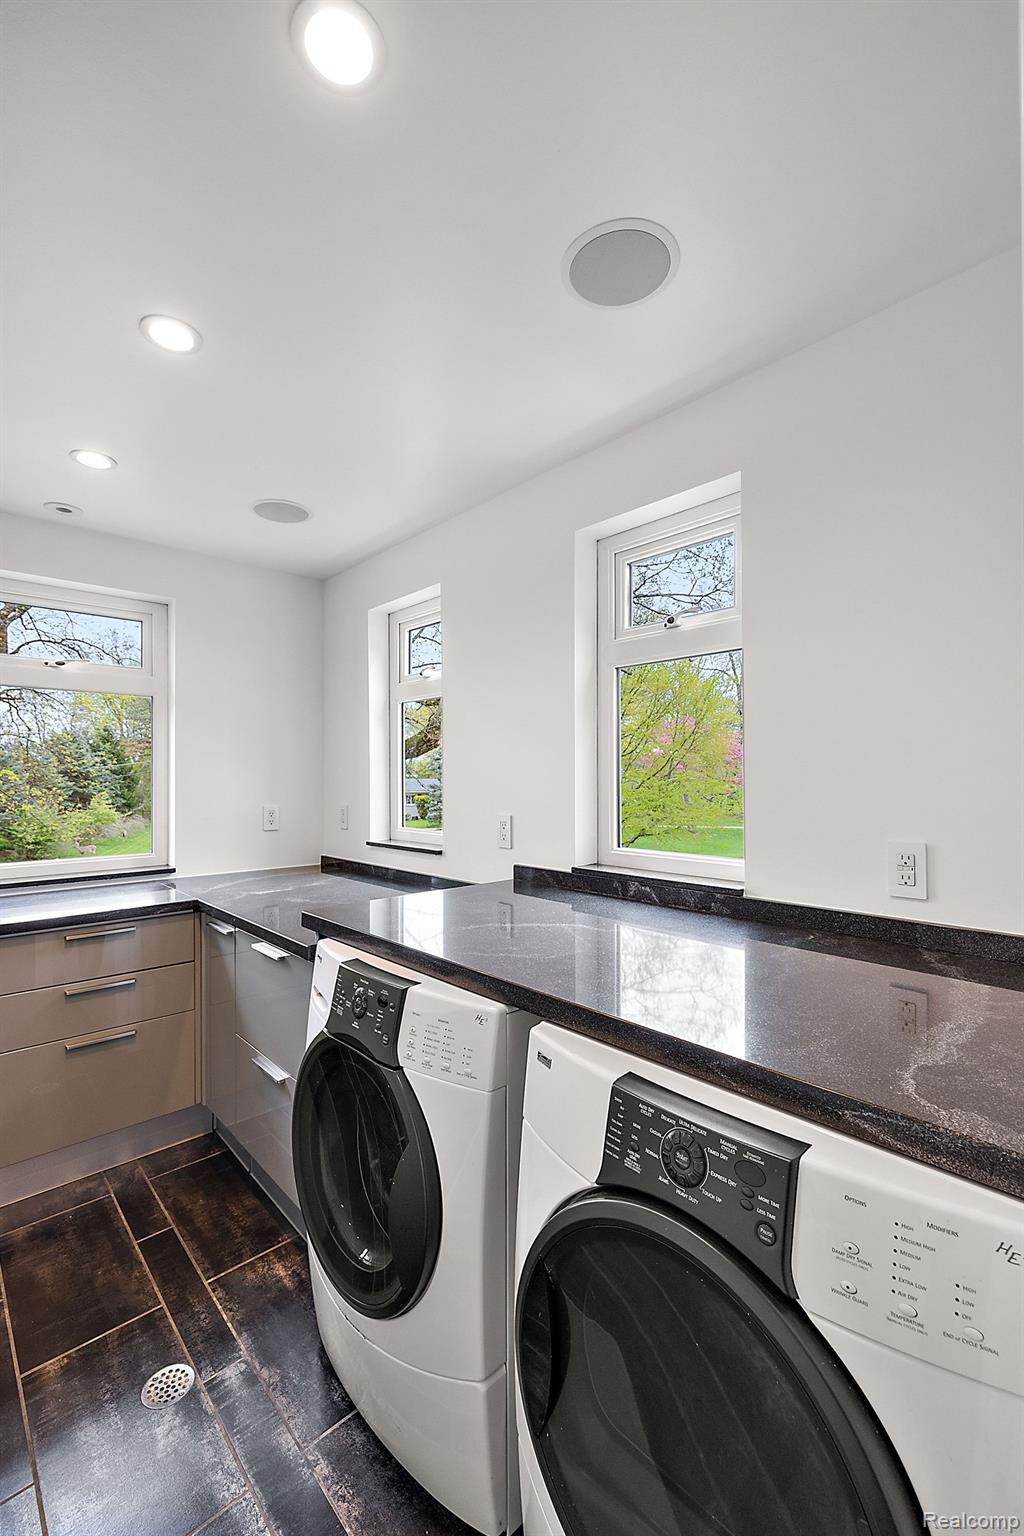
Laundry room with front-loading washer and dryer beneath dark countertops, beside large garden-facing windows.
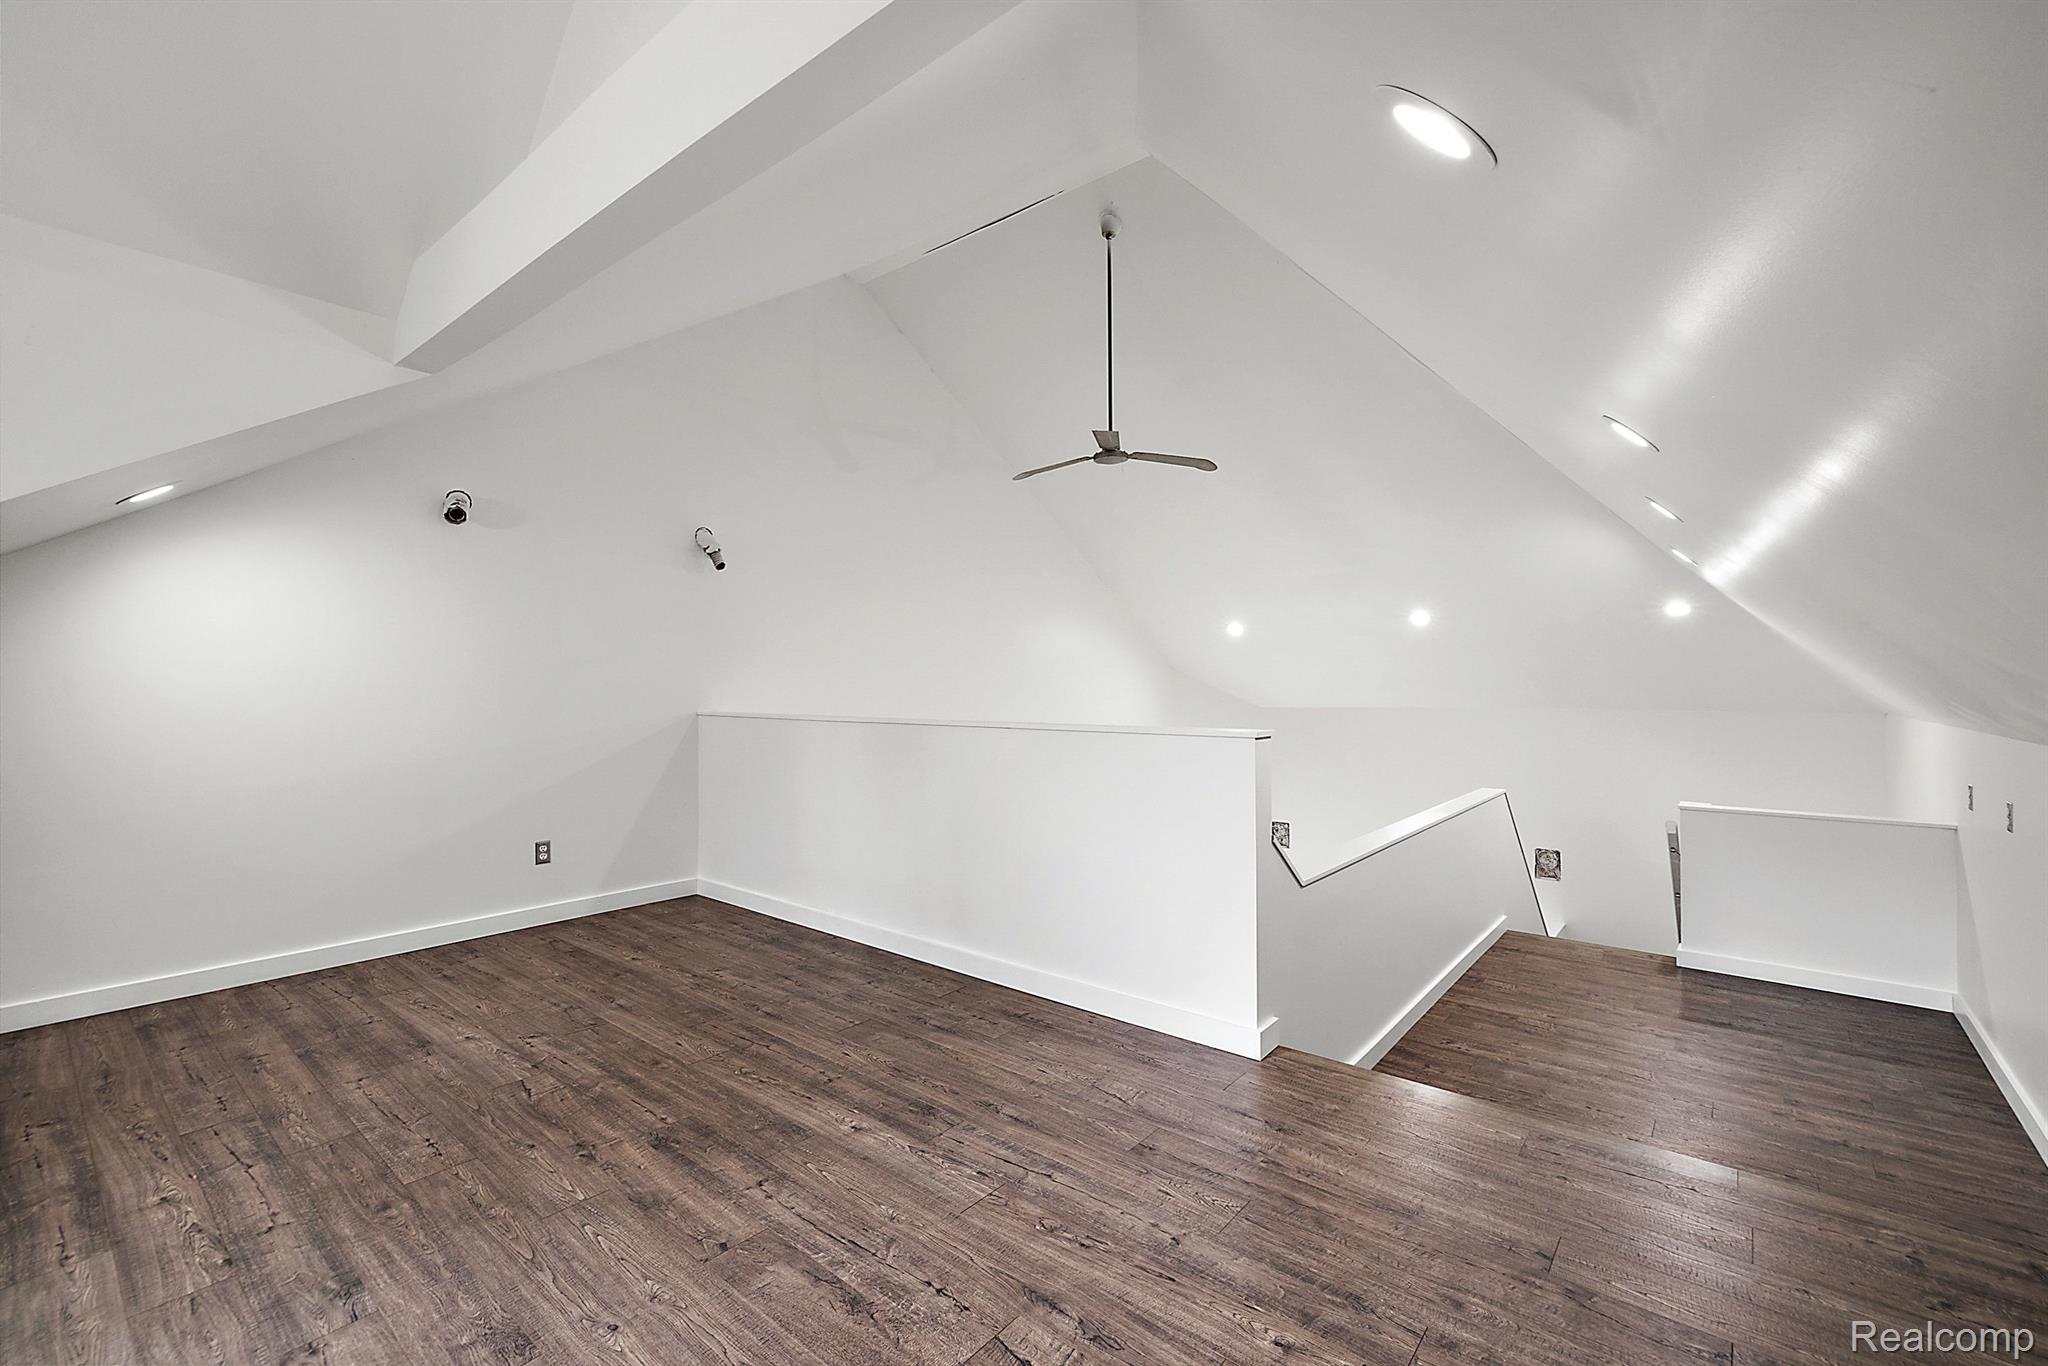
Empty upper-level loft with dark wood floors, a vaulted ceiling, ceiling fan, and stairs leading down.
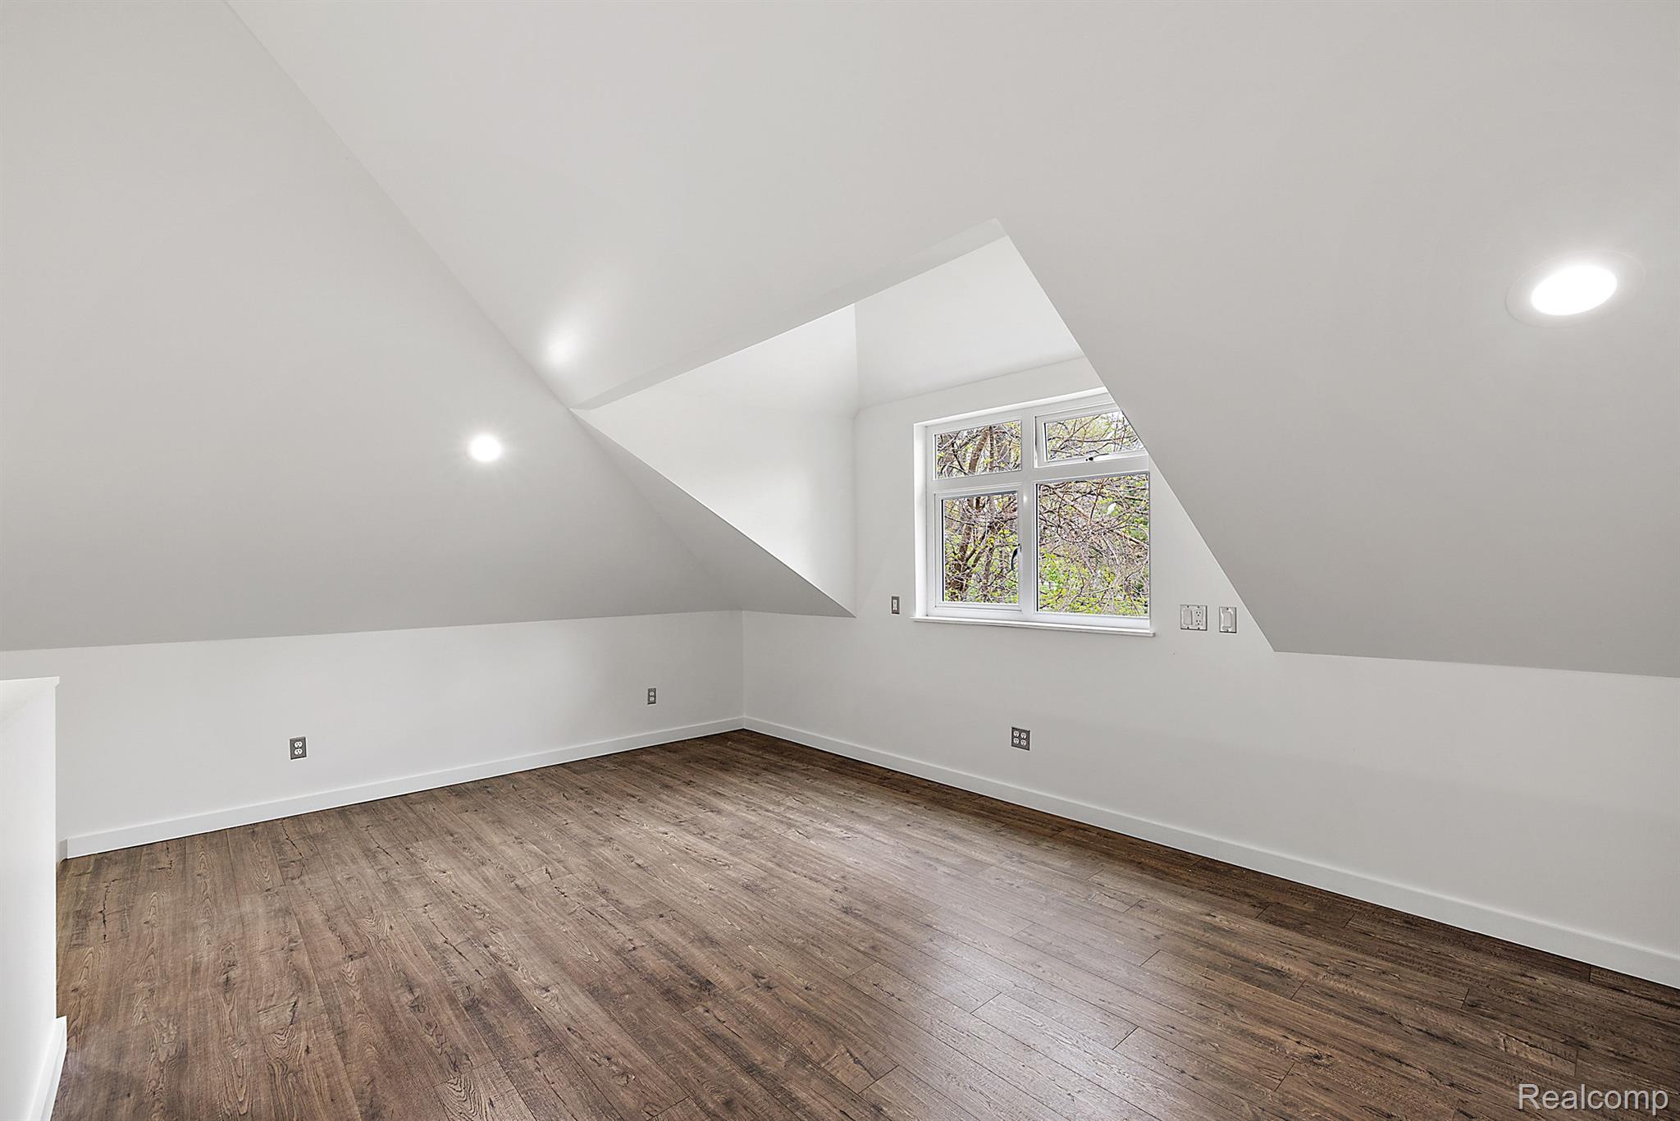
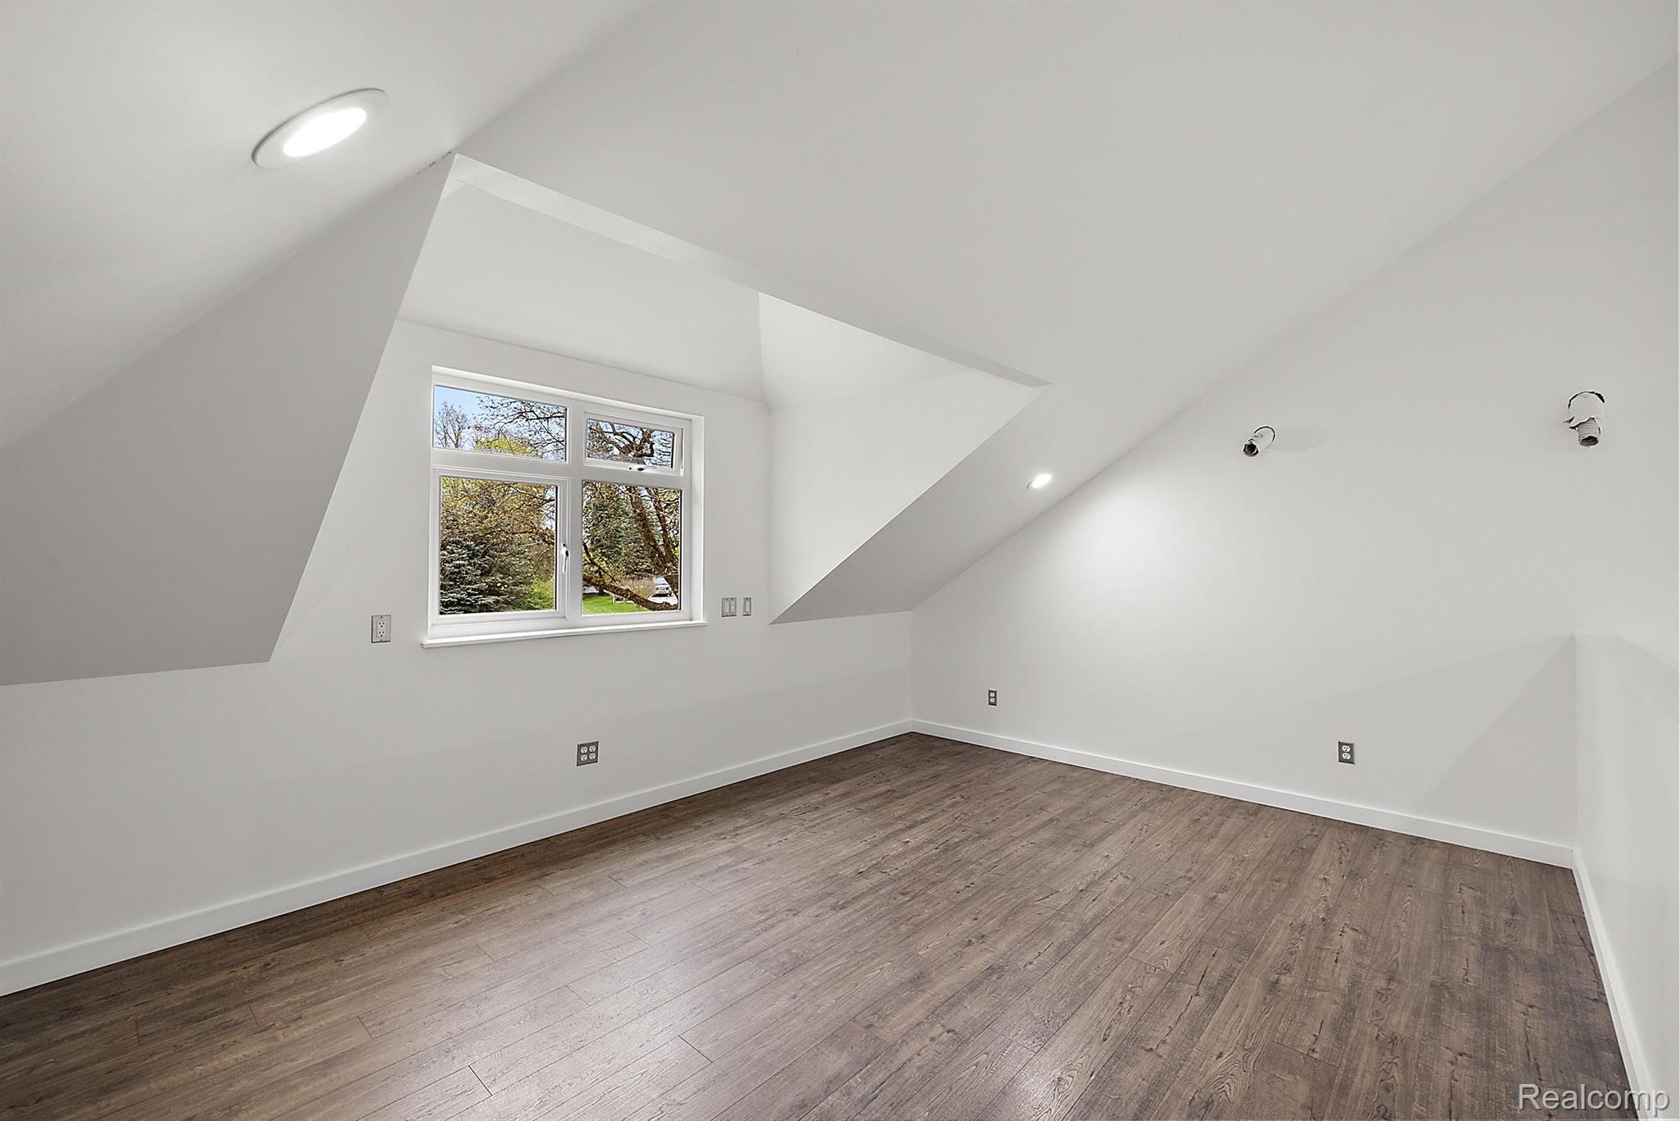
Empty room with a sharply sloped ceiling, dark wood-look flooring, and a multi-pane window.
Empty room with angled ceilings, a tree-view window, and brown wood-look flooring.
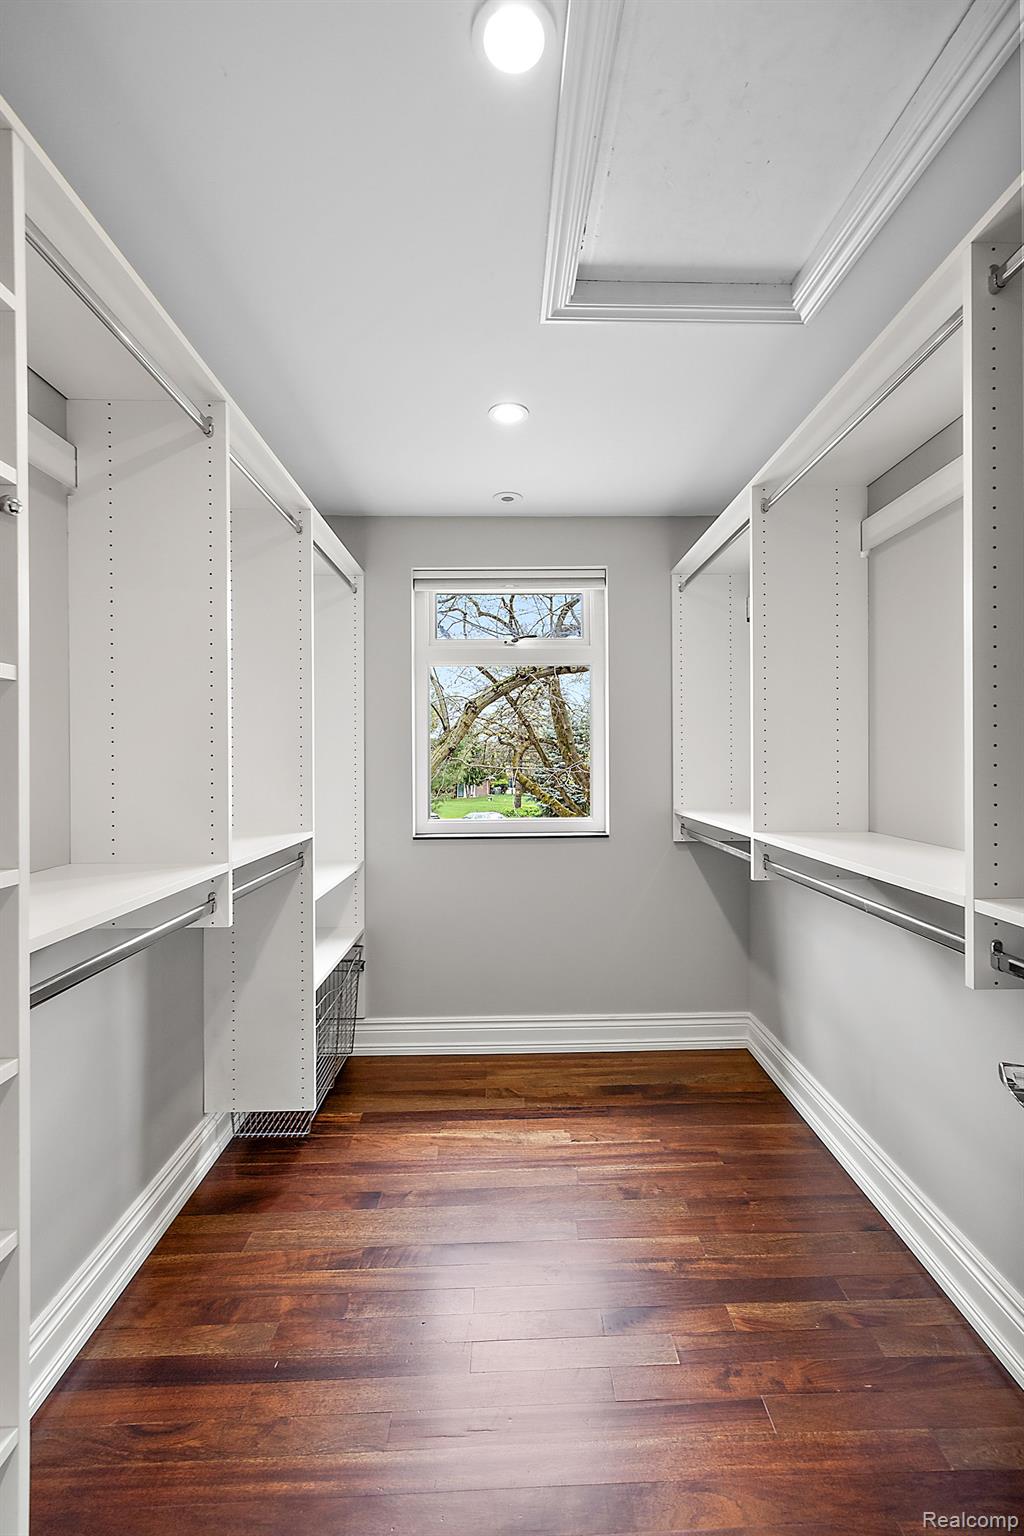
Walk-in closet with white built-in shelving, dark hardwood floors, and a window overlooking the yard.
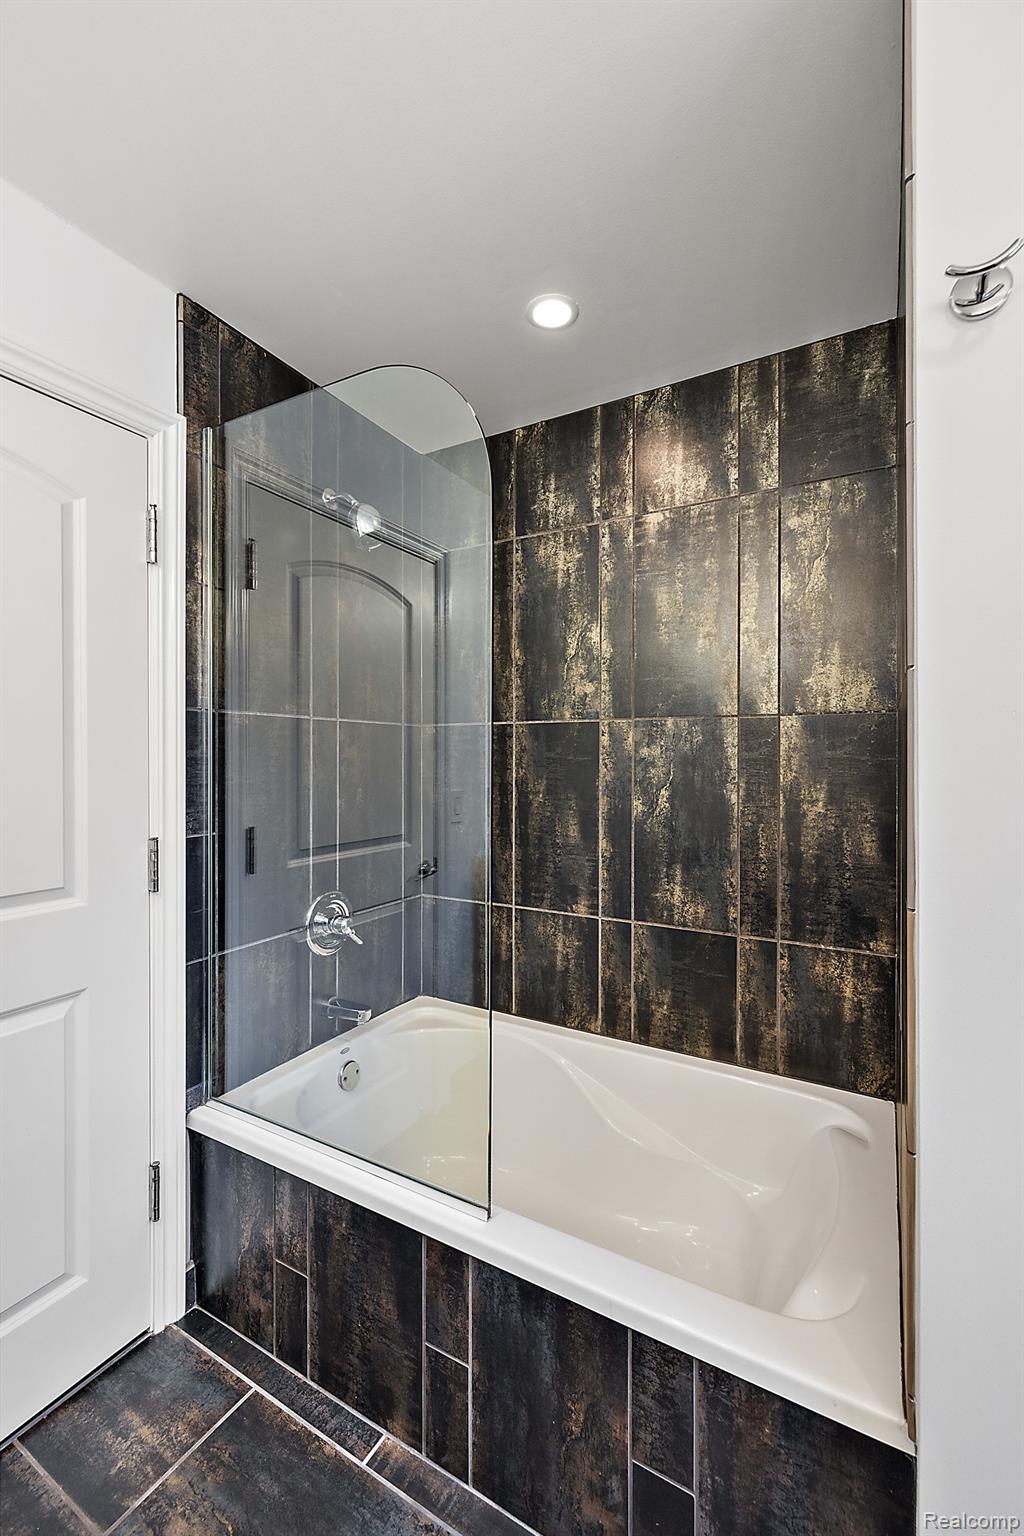
Bathroom with a white bathtub, glass shower screen, and dark textured tile.
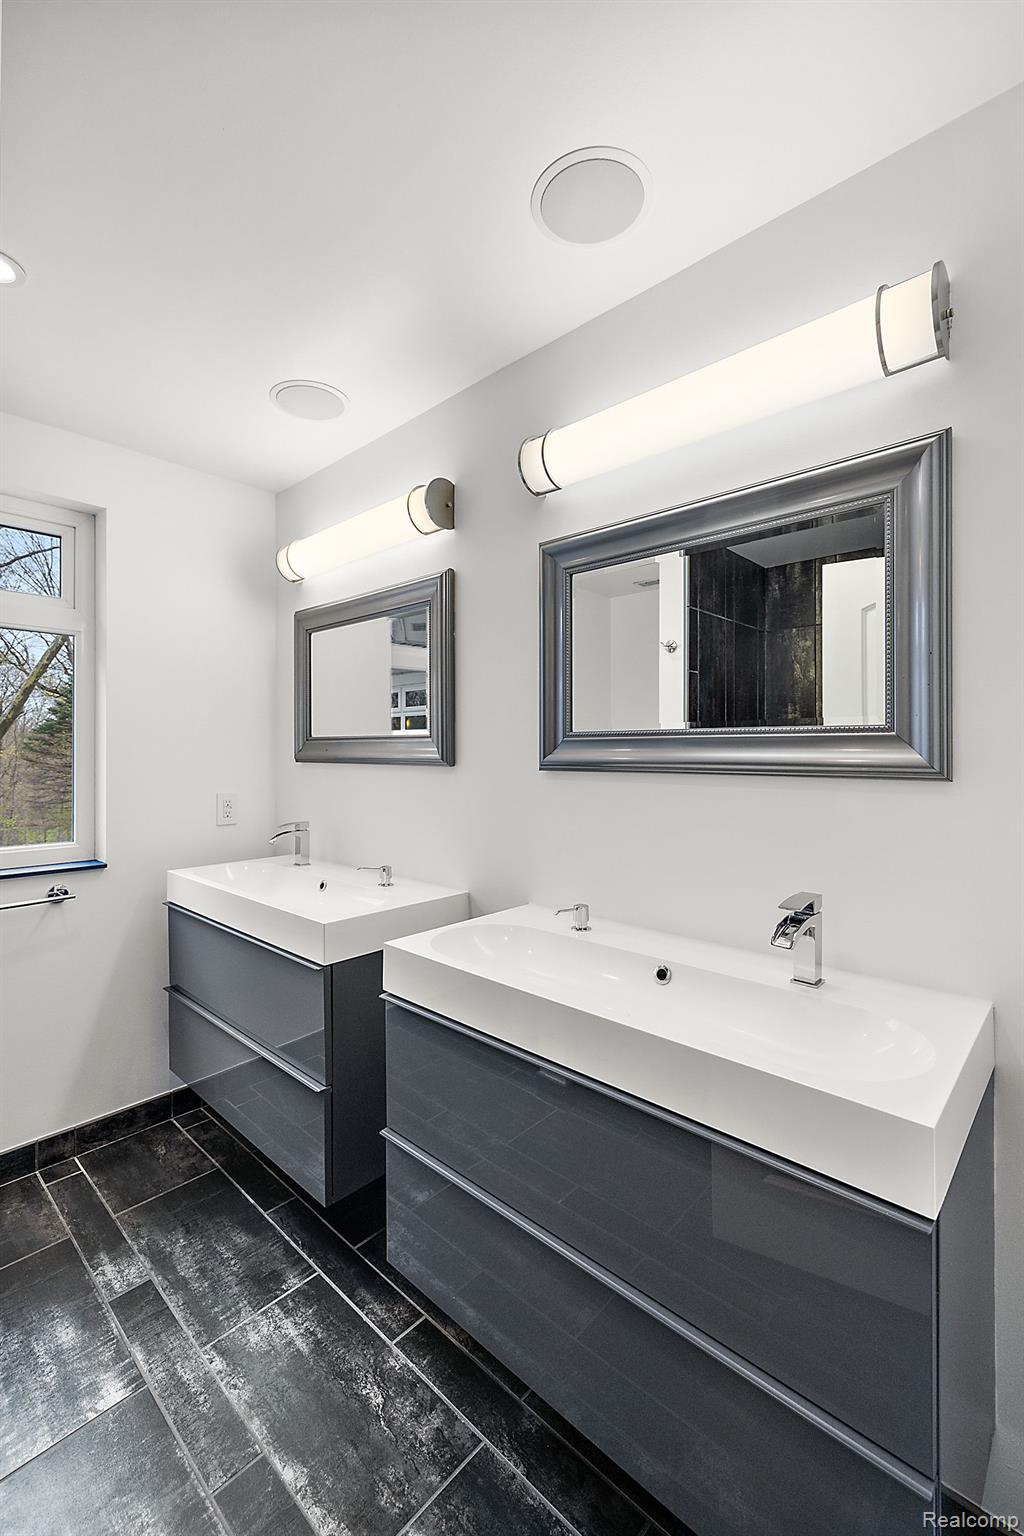
Modern bathroom with twin white sinks, charcoal vanities, framed mirrors, and dark tile flooring.
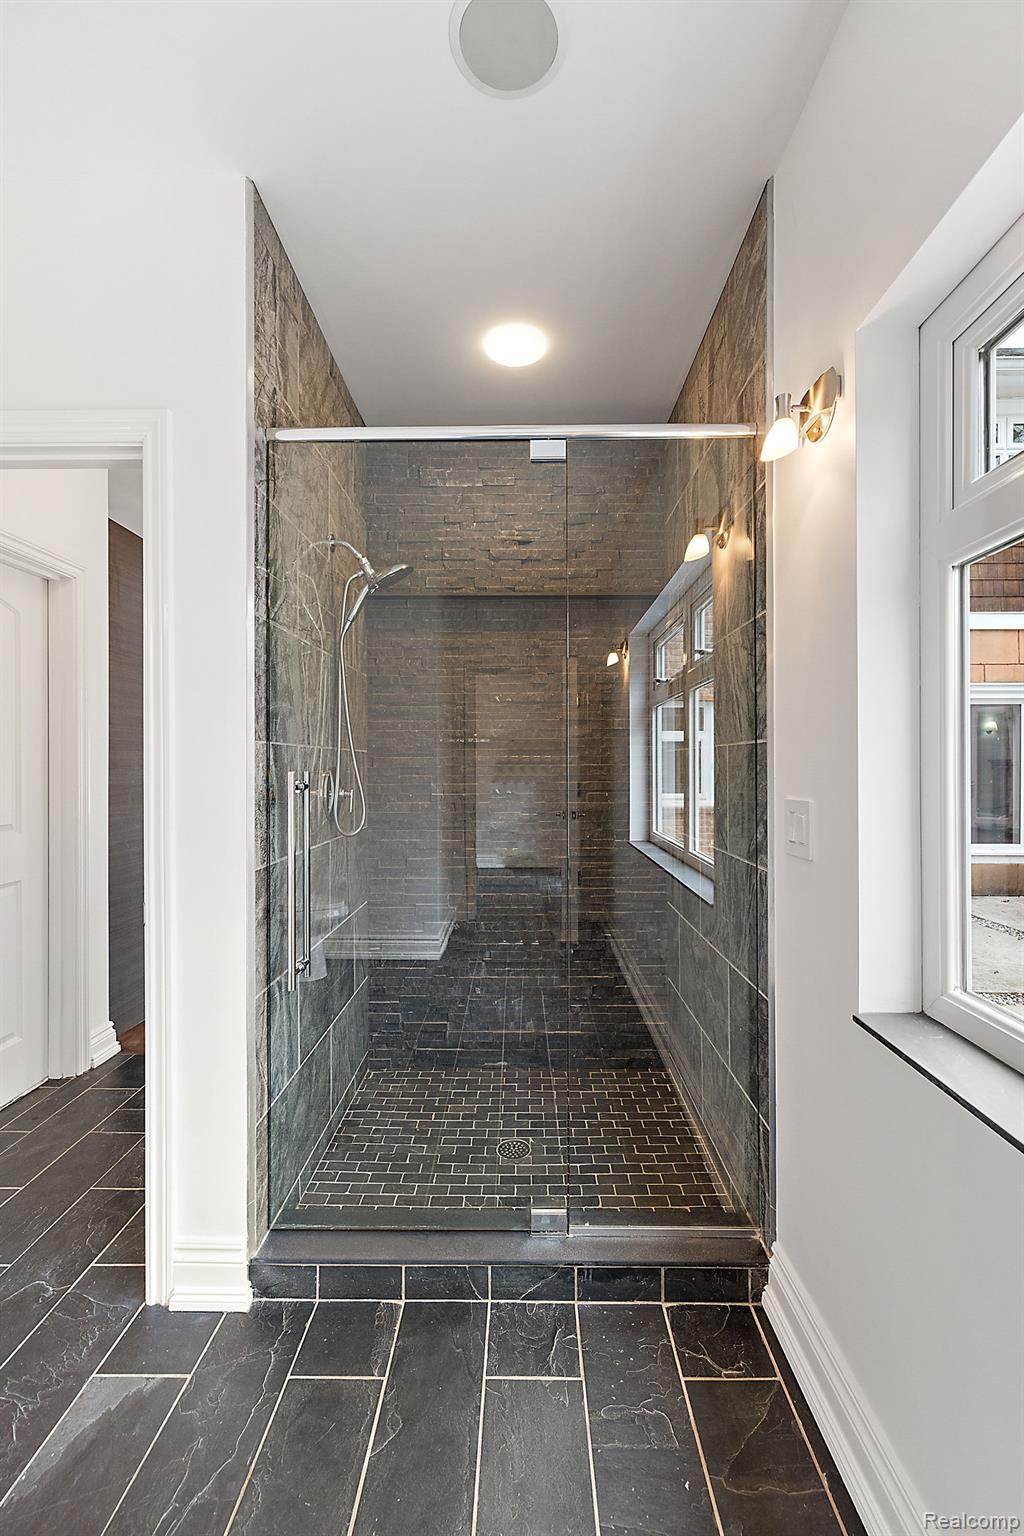
Walk-in shower with dark stone tile, clear glass enclosure, and a window.
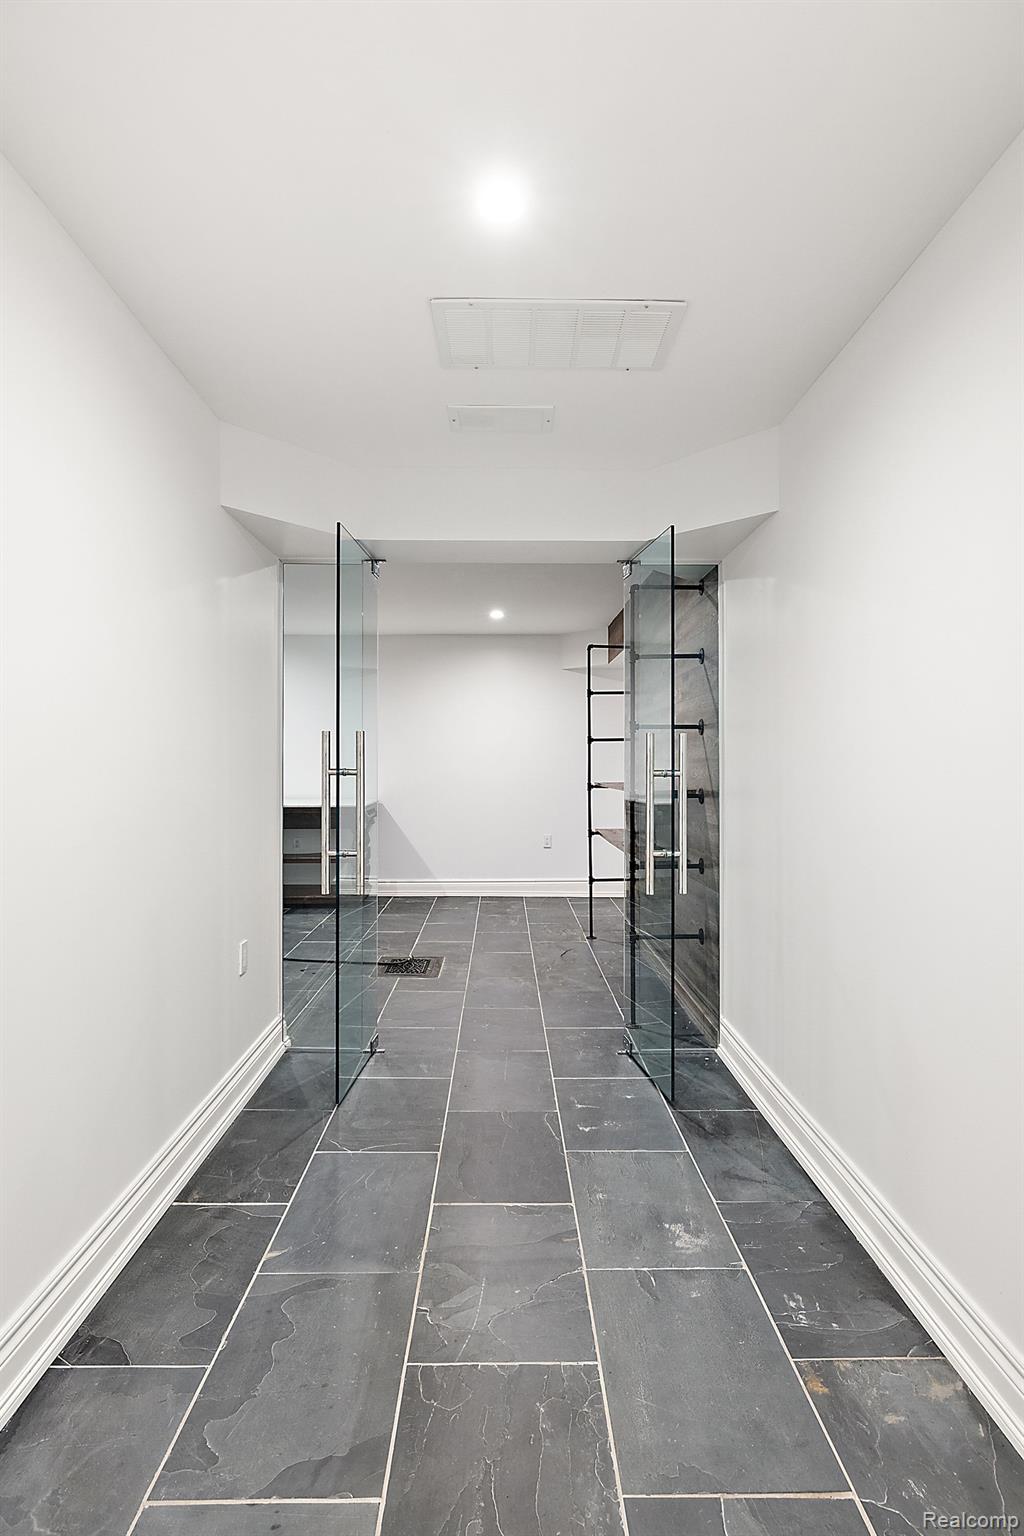
Shower area with dark slate tile flooring and open glass doors.
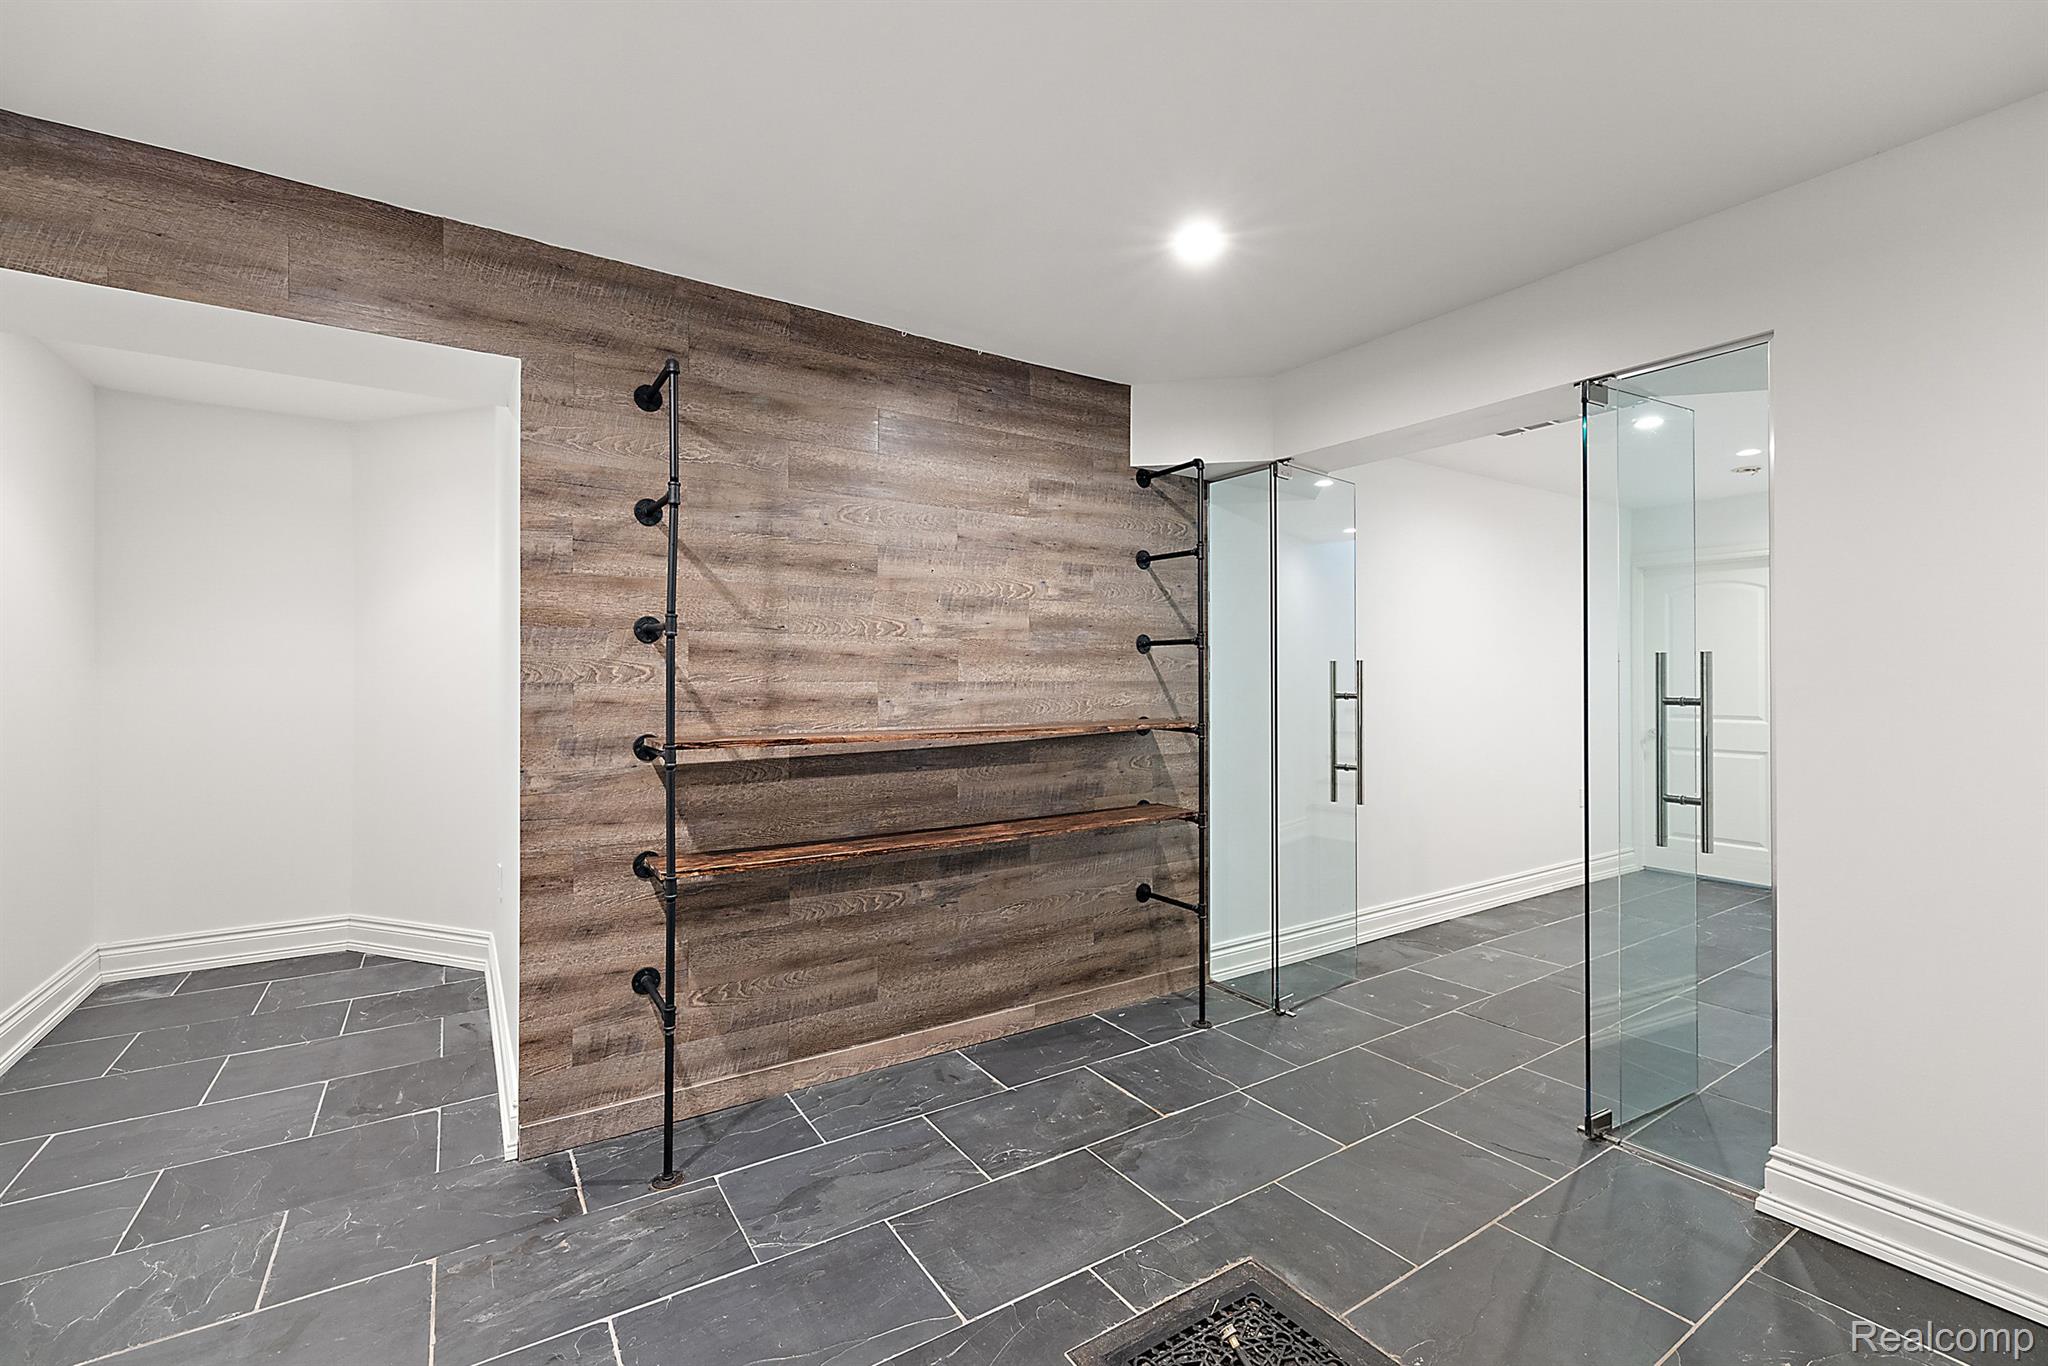
Interior room with a wood accent wall, narrow pipe-supported shelves, glass partition, and tiled floor with a drain.
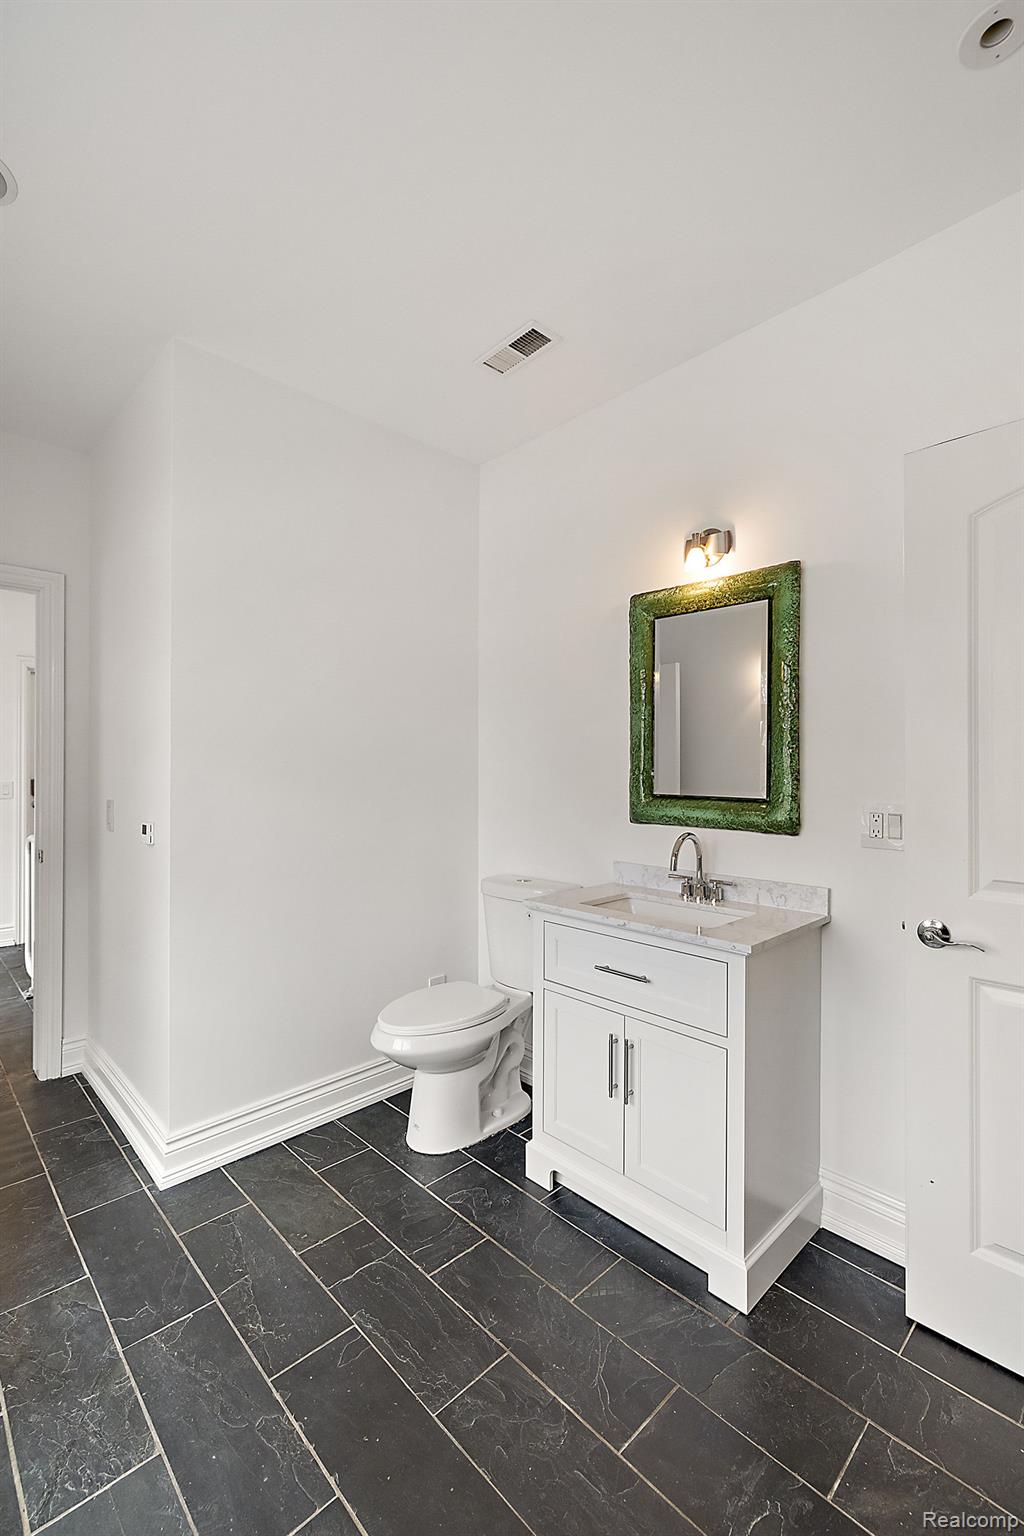
Bathroom with a white vanity, green-framed mirror, toilet, and dark tile floor.
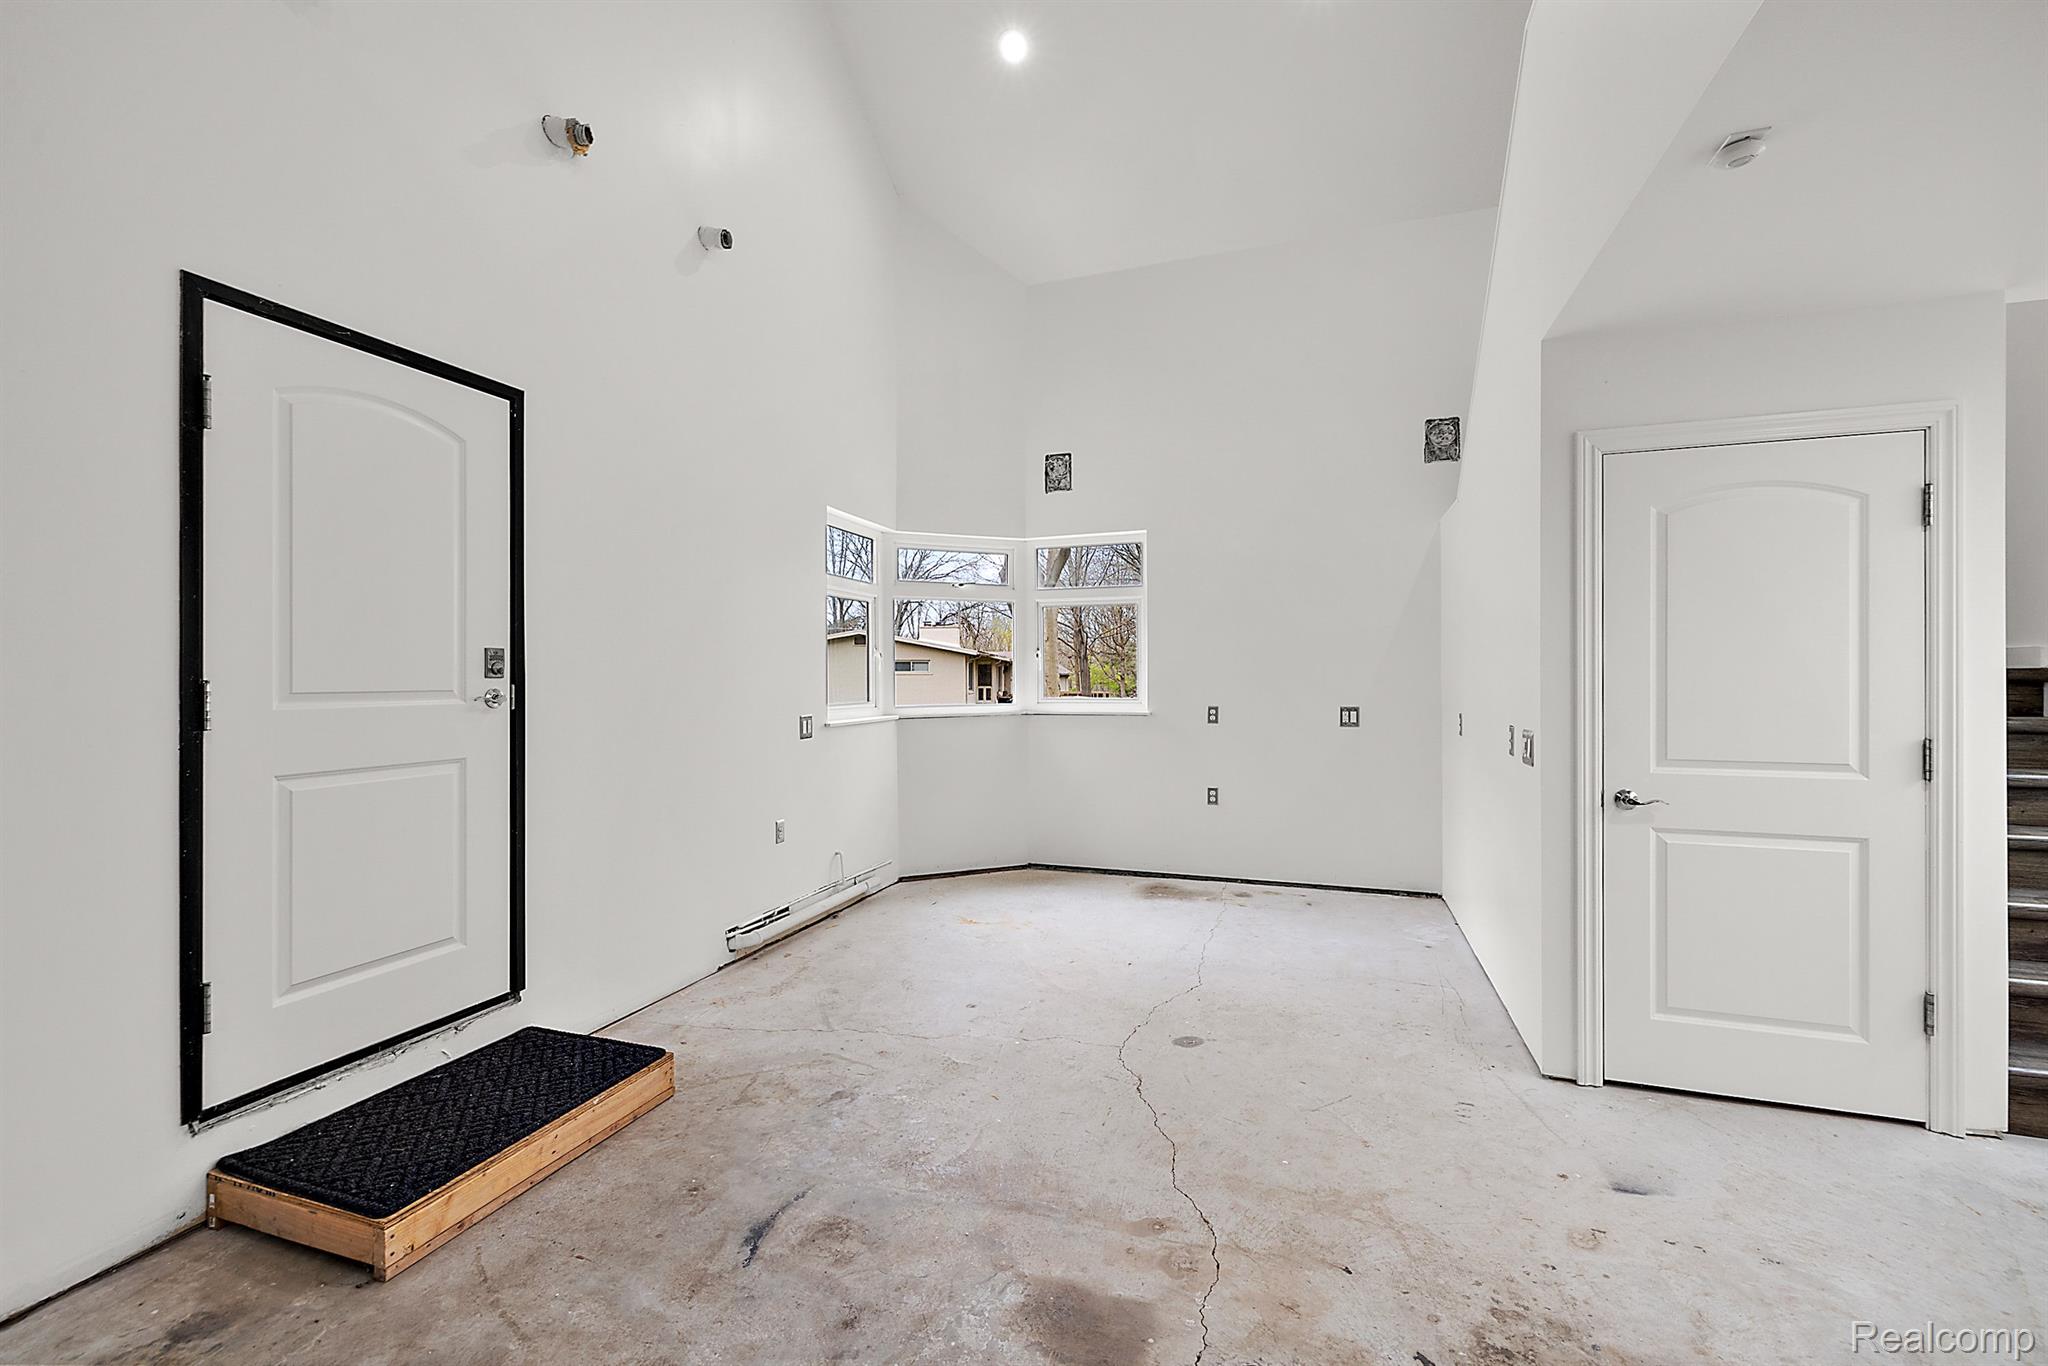
Unfinished garage with a cracked concrete floor, bay window, and two white doors.
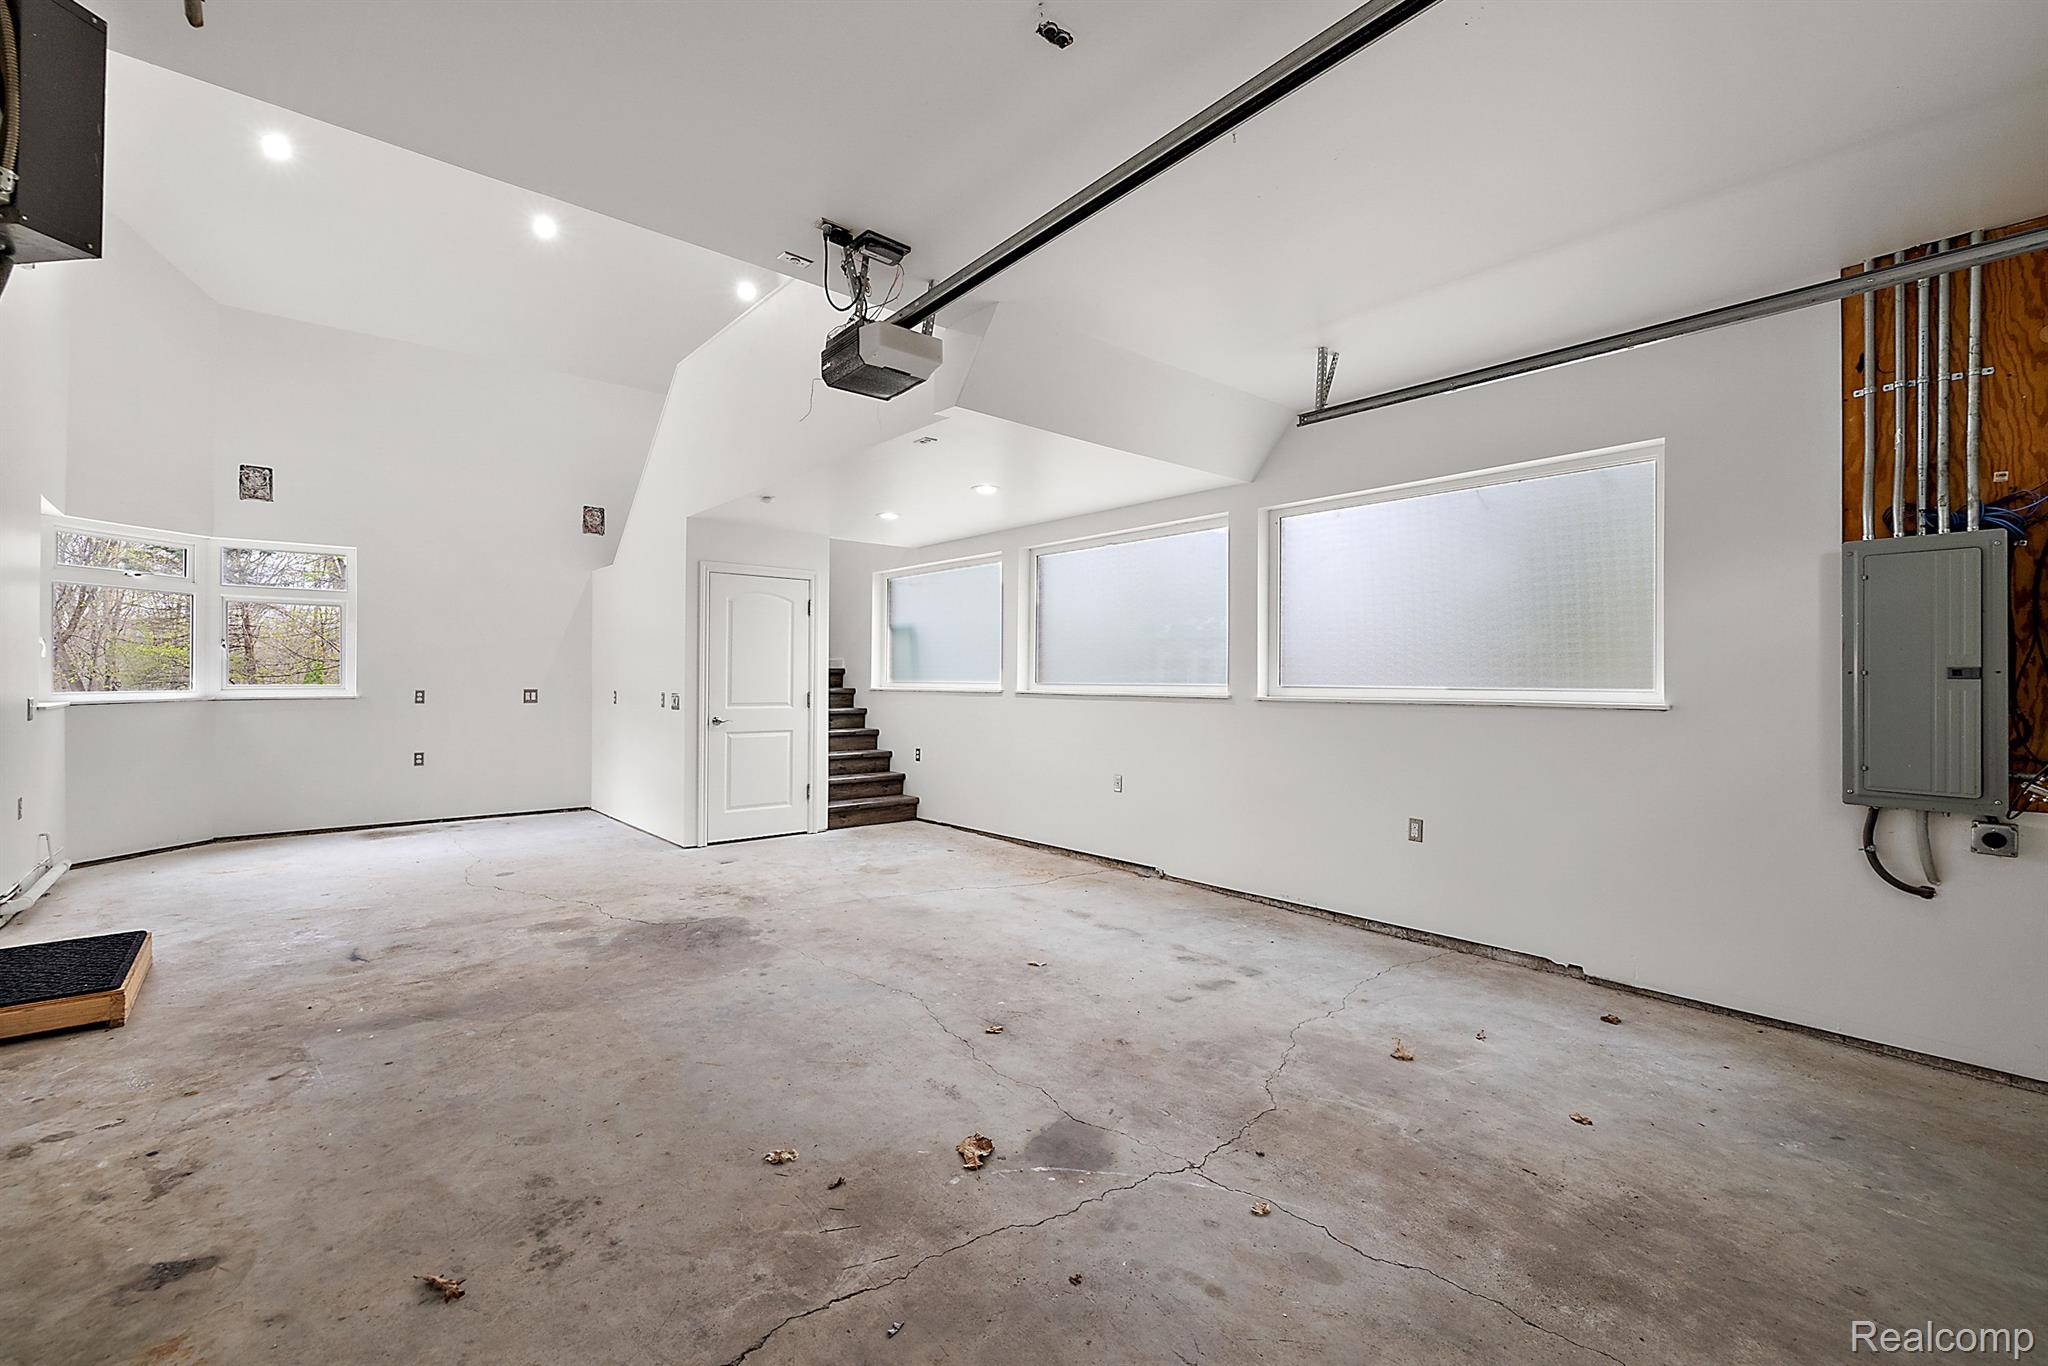
Empty garage with a cracked concrete floor, multiple windows, and exposed utility equipment.
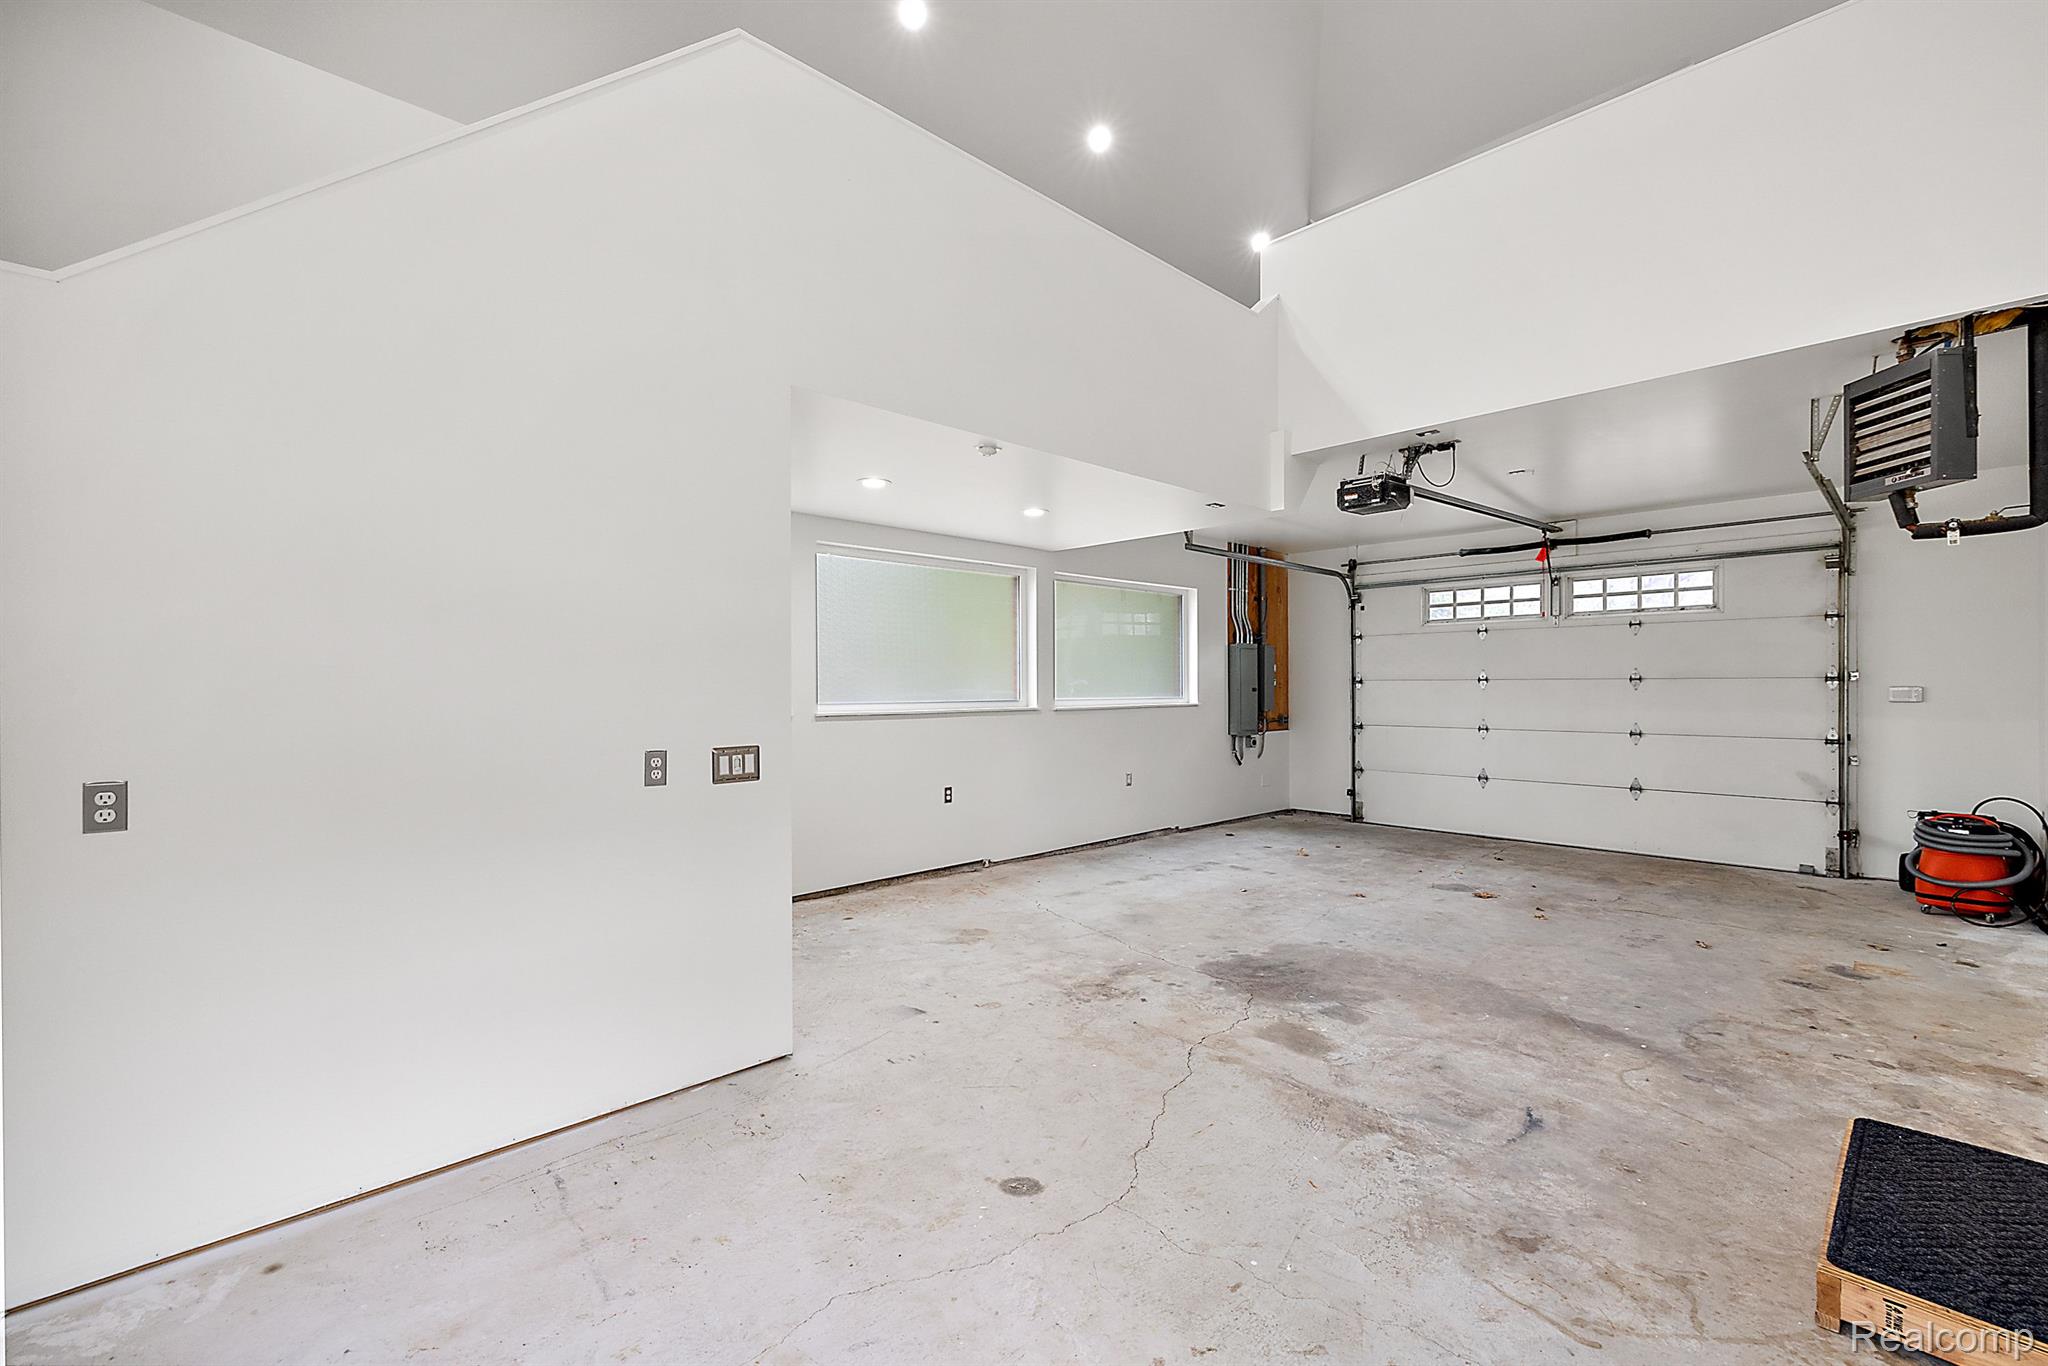
Empty garage with a high ceiling, two windows, and a sectional overhead door.
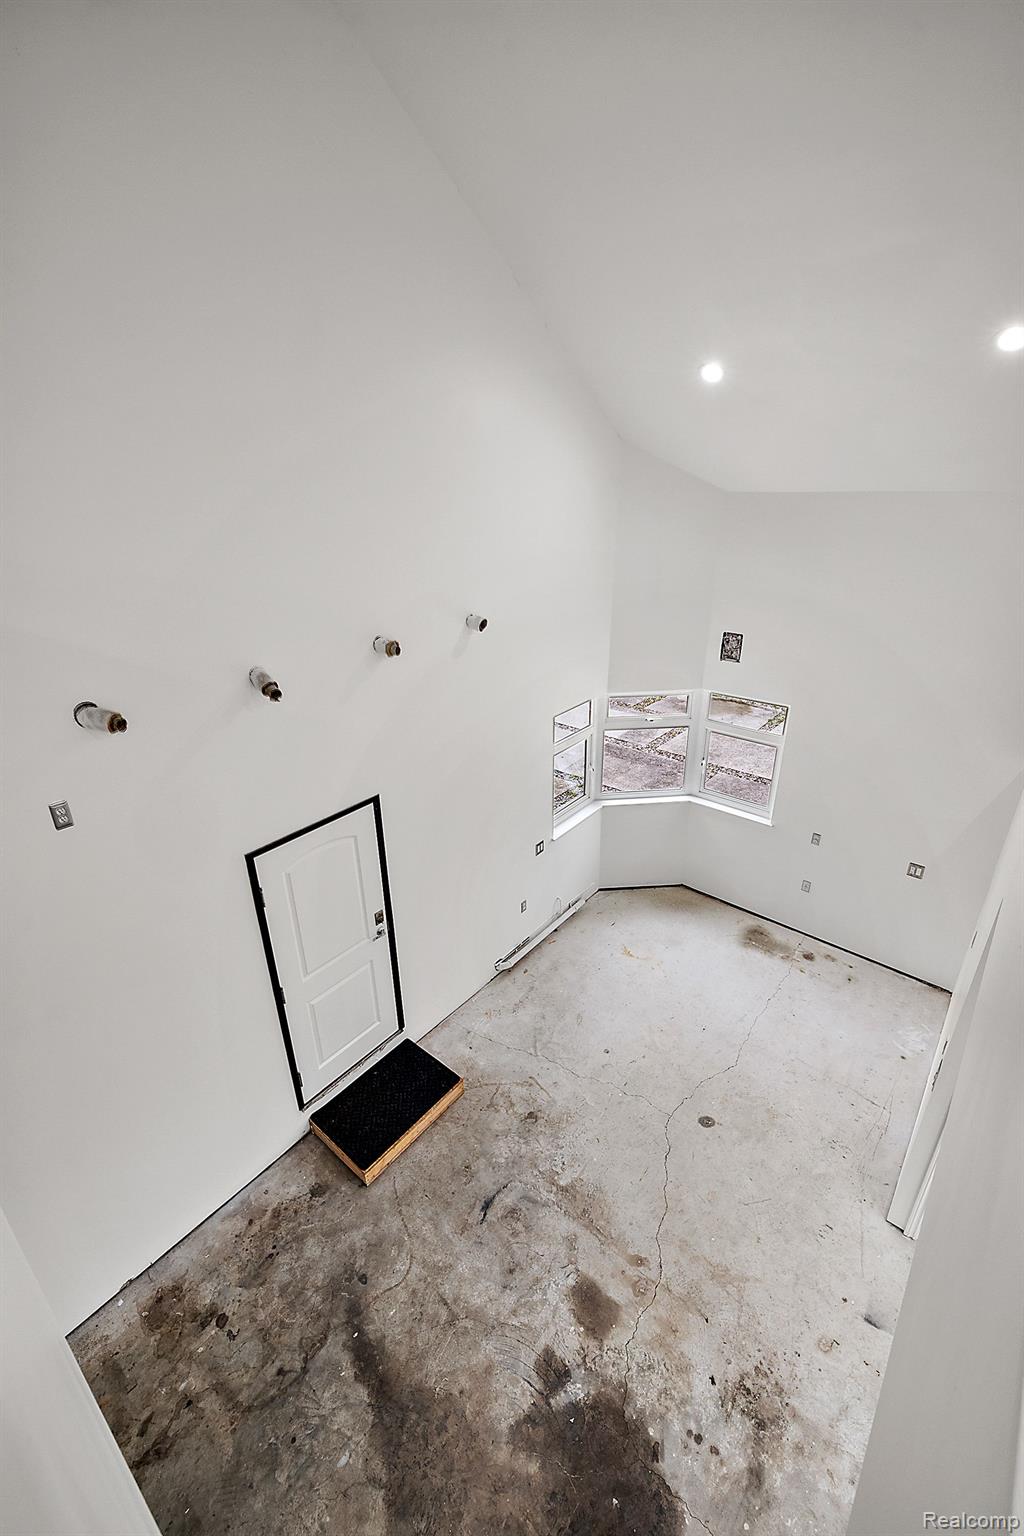
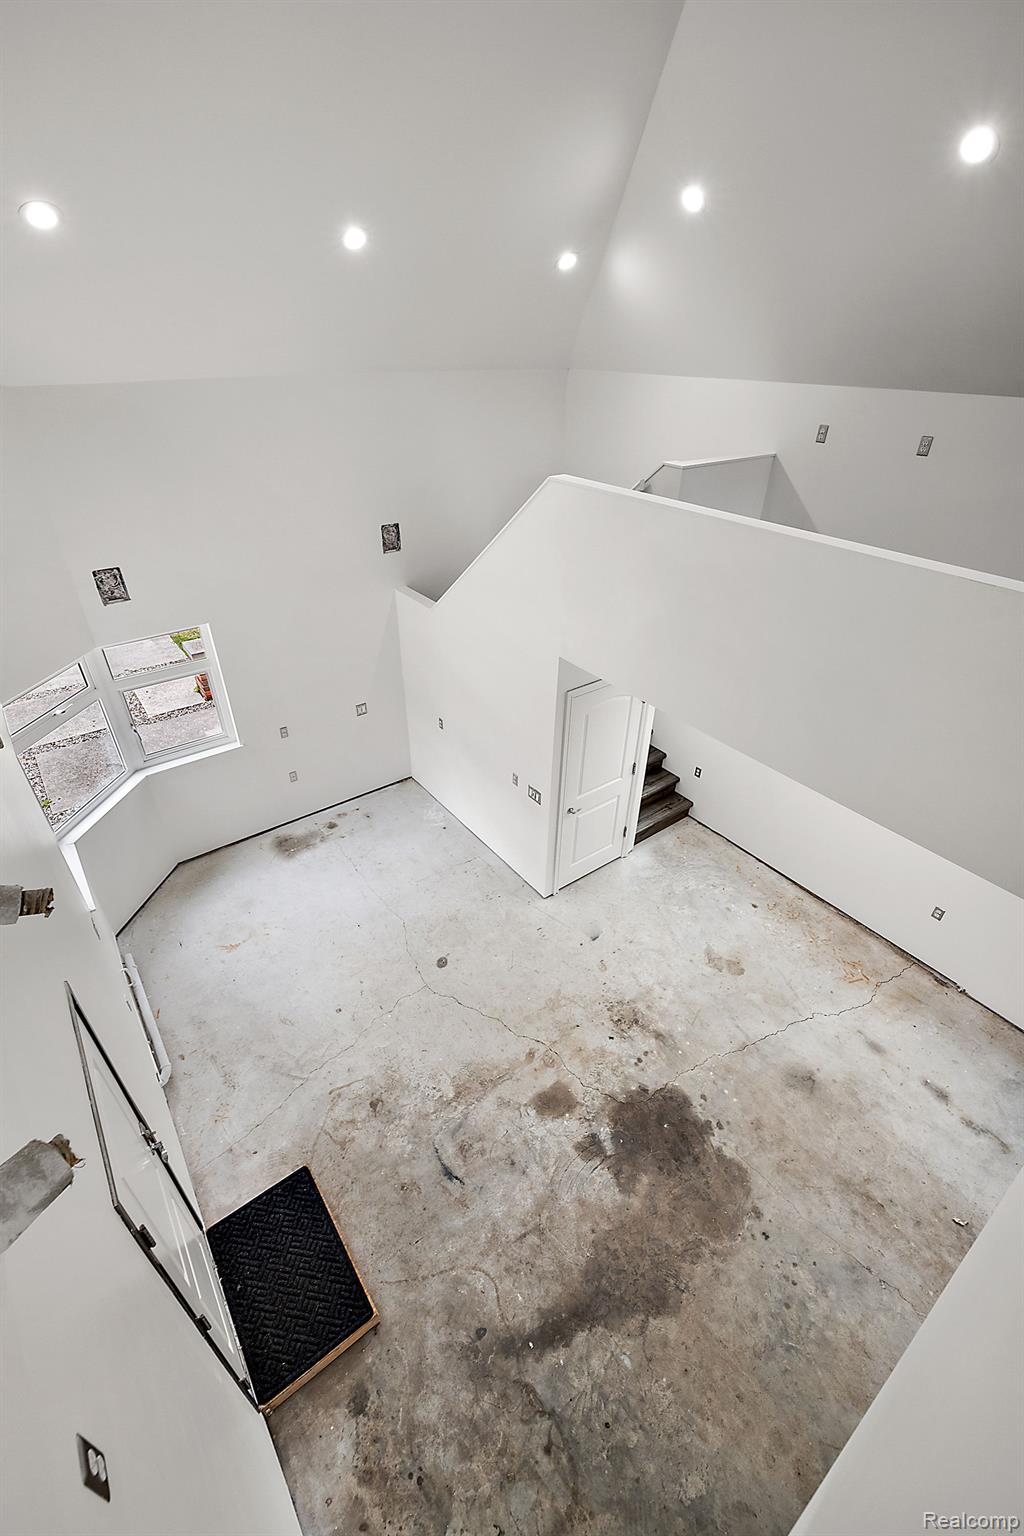
Unfinished room with a vaulted ceiling, bay windows, and a stained concrete floor.
Empty room with a stained concrete floor, tall white walls, windows, and stairs behind an open door.
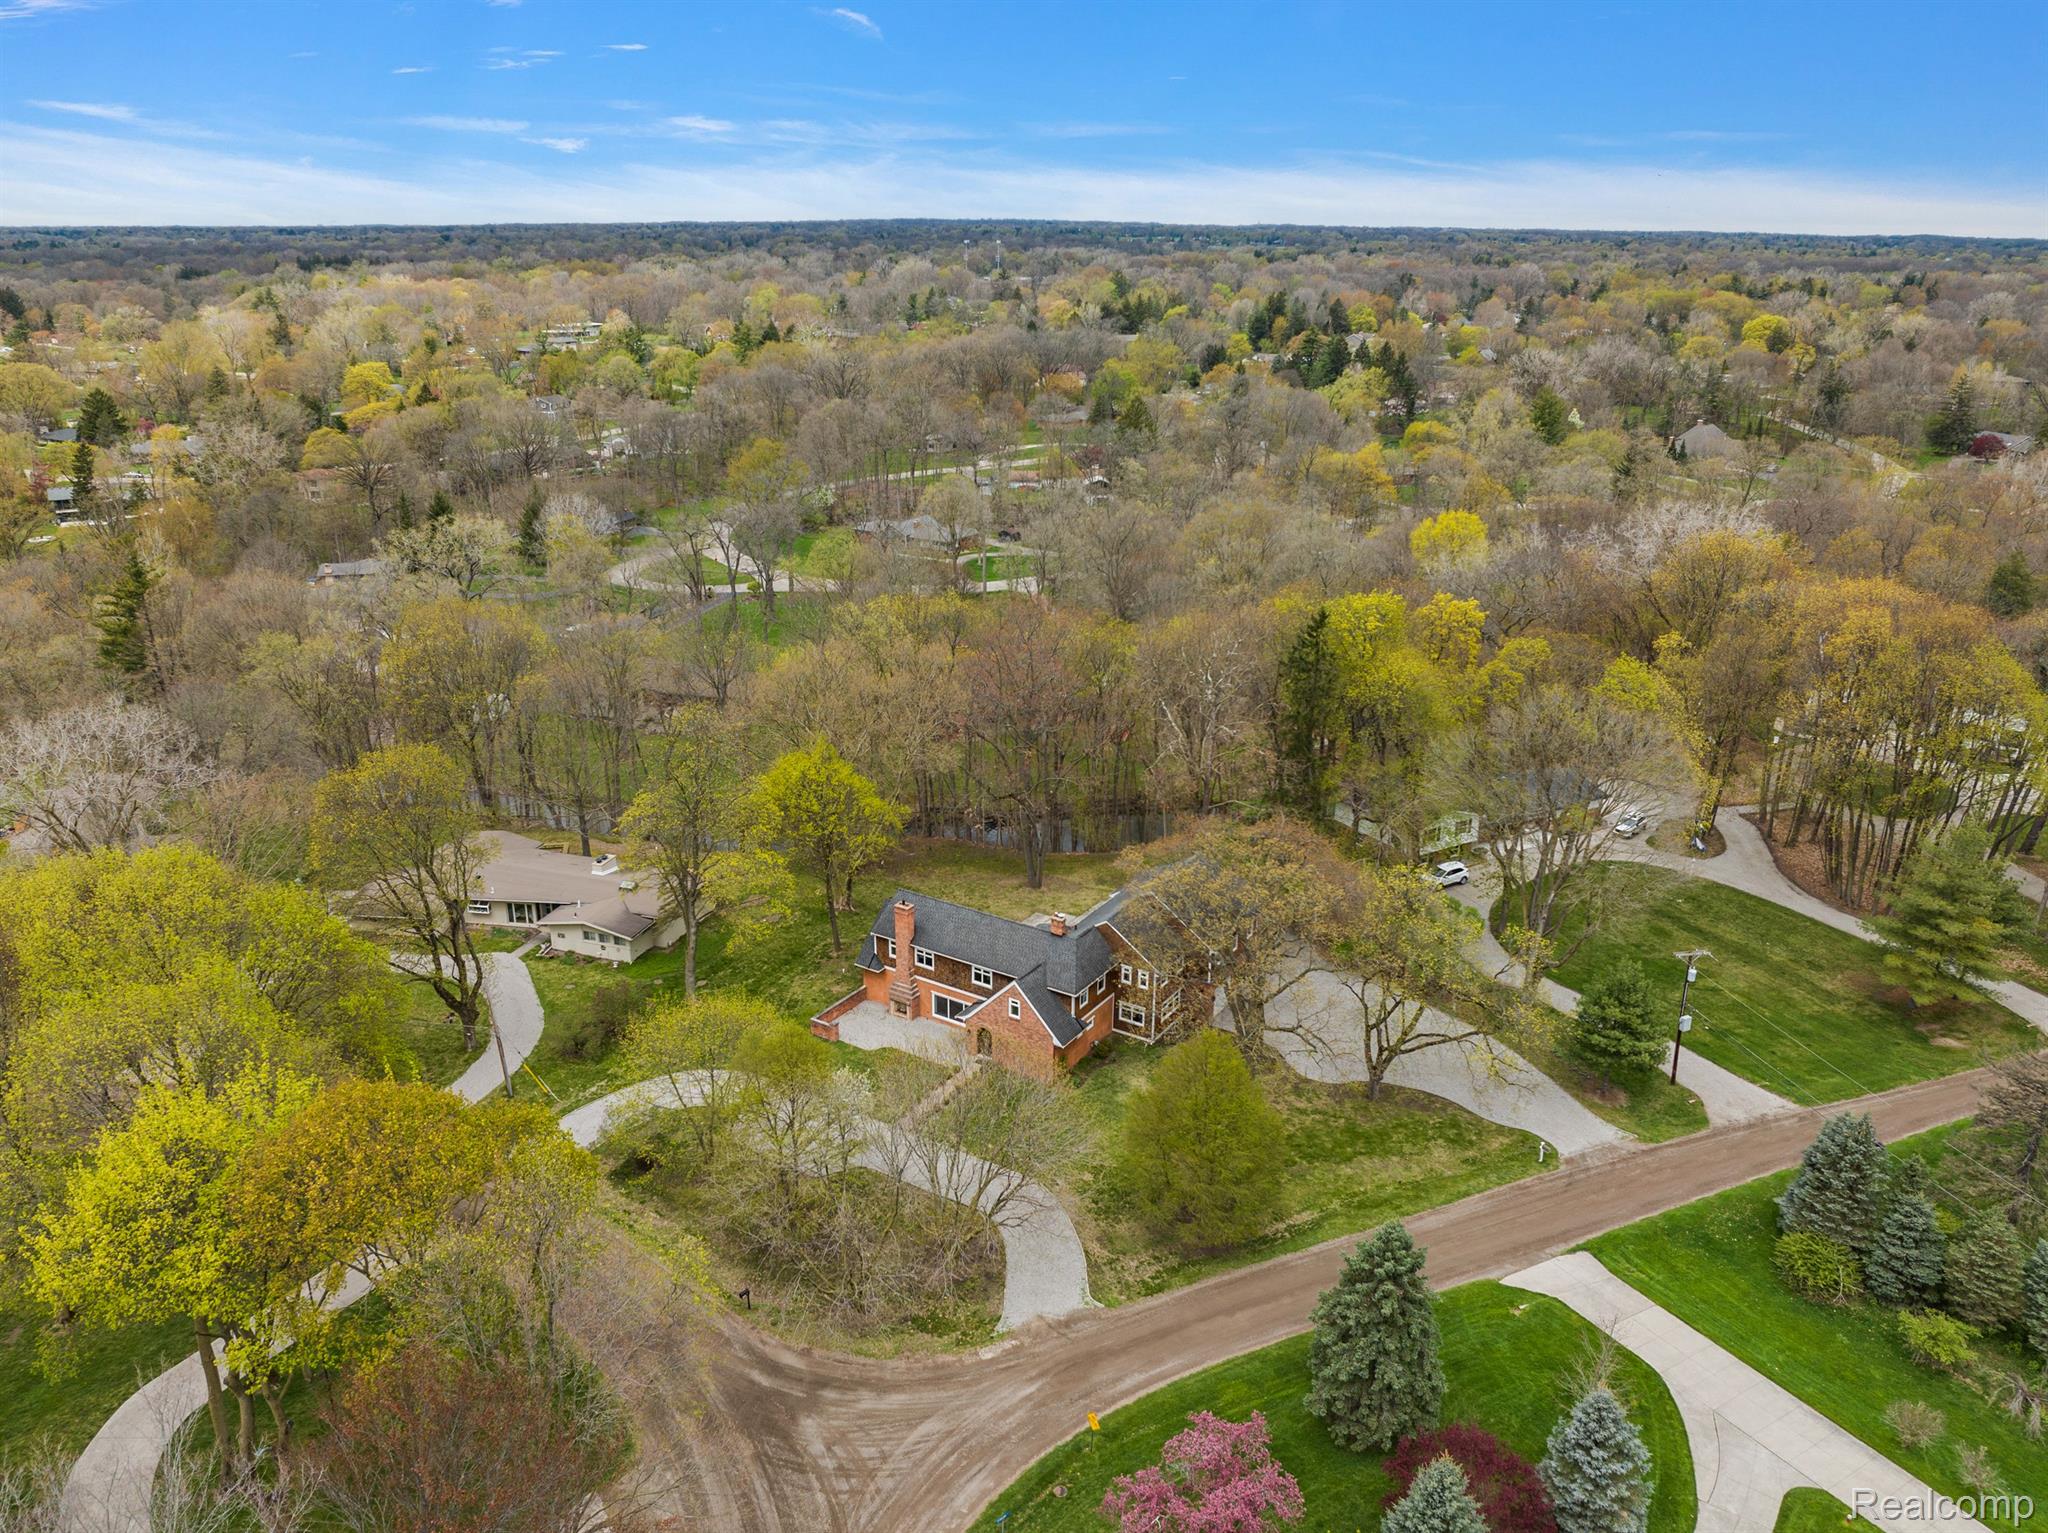
Aerial view of a two-story brick house amid spring trees, lawns, and winding neighborhood roads.
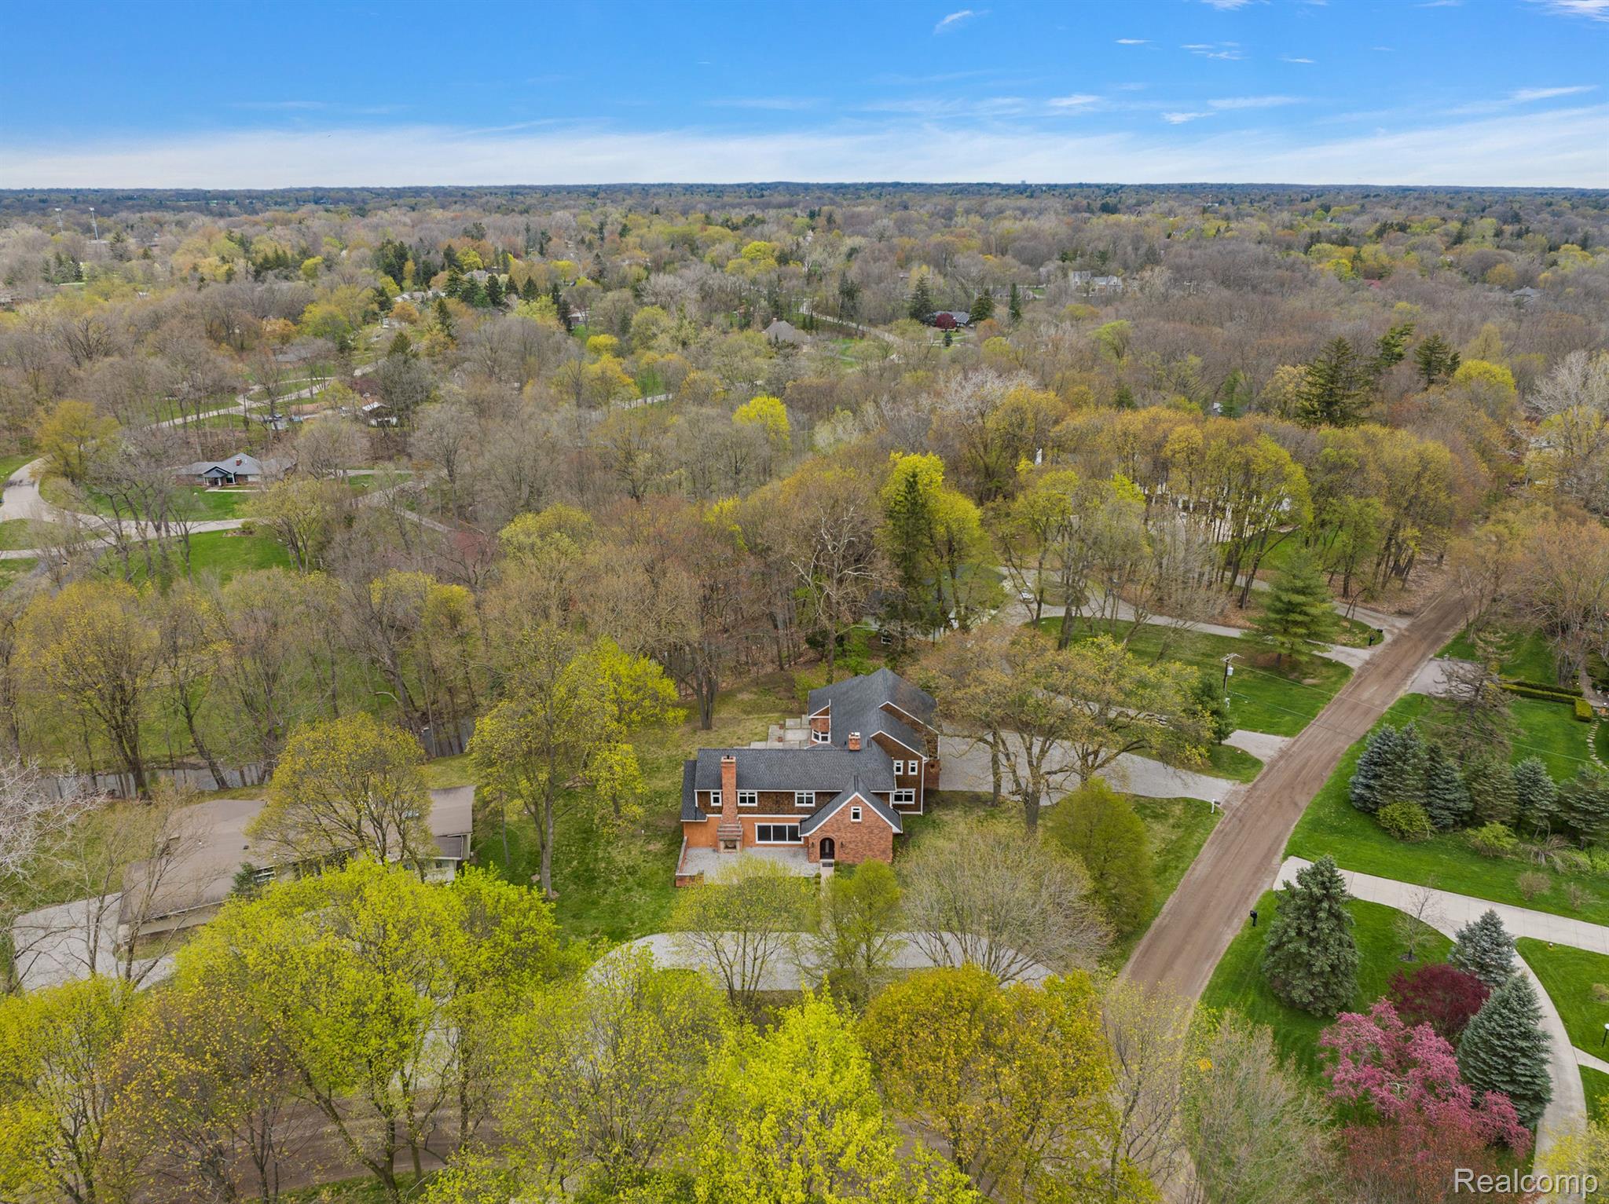
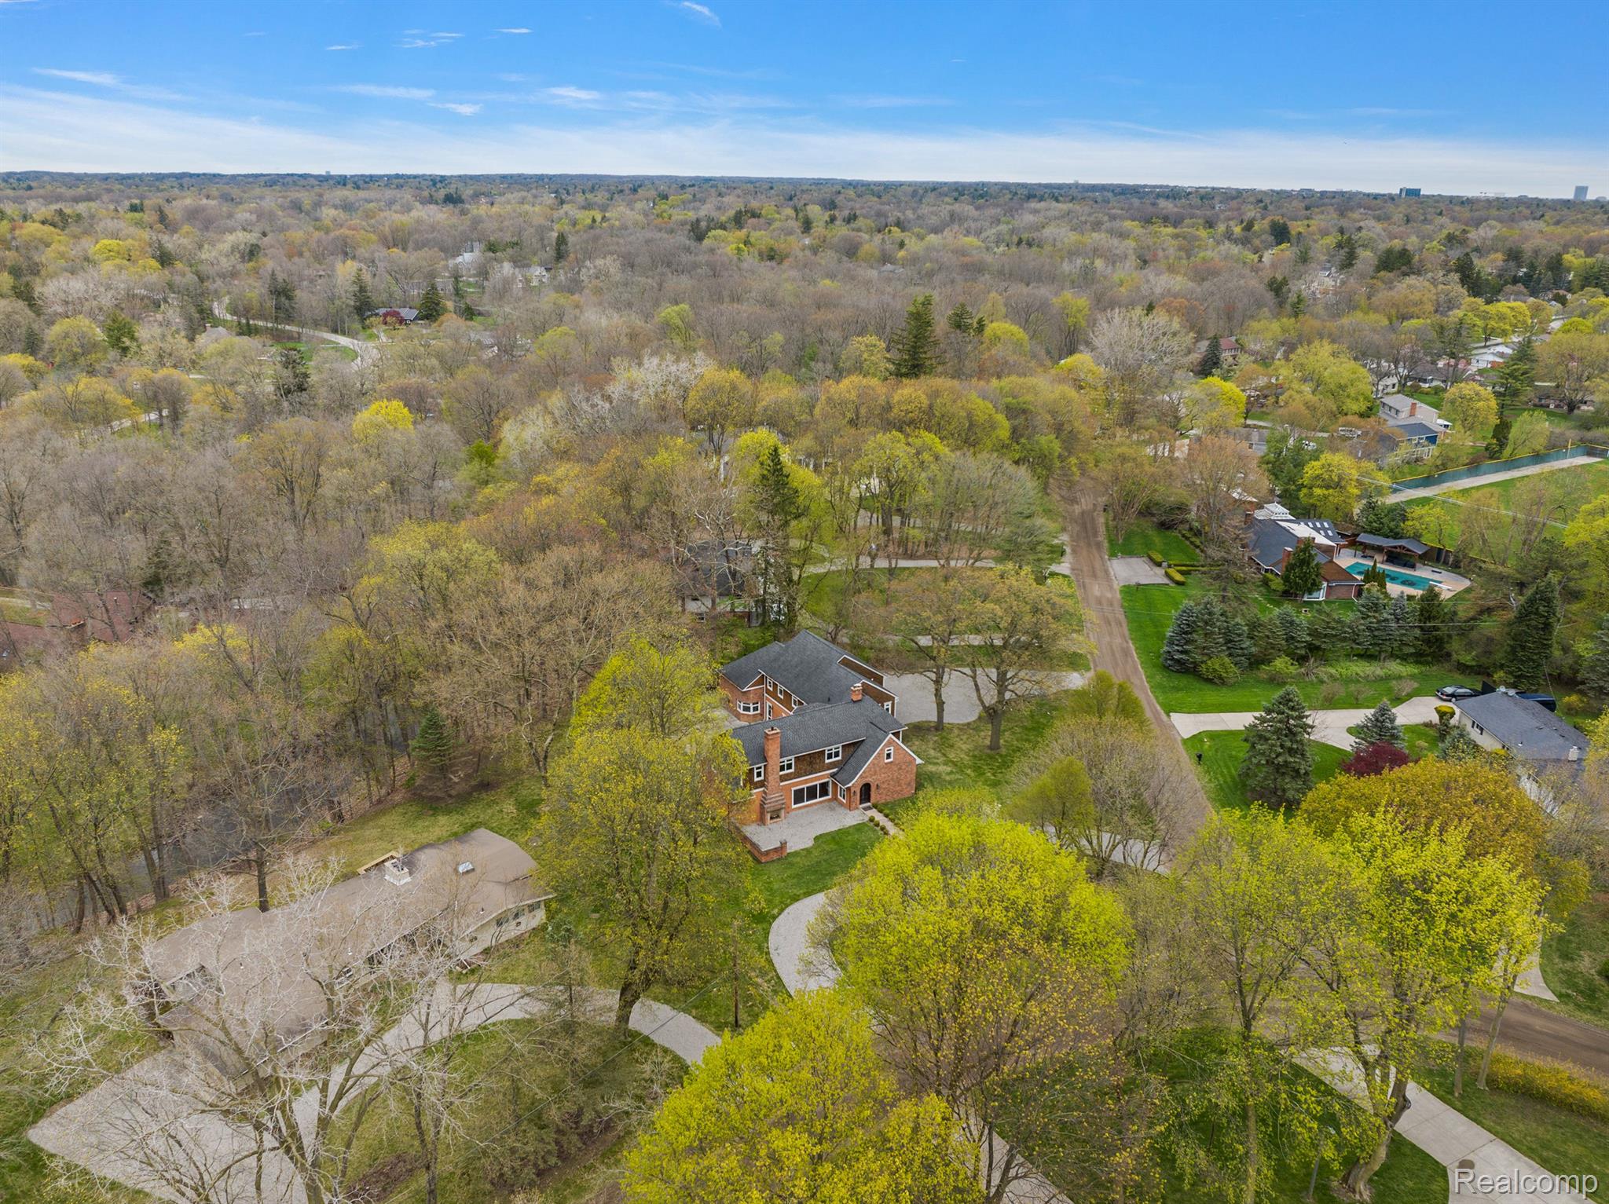
Aerial view of a brick home among mature trees, neighboring houses, and a residential road.
Aerial view of a red-brick house with a curved driveway amid tree-lined neighboring properties.
VIEW PHOTOS
$1,250,000

31355 Kennoway

3 Beds 5 Baths 5,225 Sq.Ft. 0.93 Acres

Description

Welcome to this charming and meticulously maintained 1922 estate, rich in character yet boasting modern updates
throughout. Situated atop the picturesque Rouge River, this property offers an unparalleled blend of historic elegance
and contemporary convenience. As you enter, you are greeted by custom-built and imported fireplaces from England,
adding warmth and sophistication to the living spaces. The spacious kitchen features Subzero appliances, perfect for
culinary enthusiasts. The second floor hosts a convenient laundry room and three generously sized bedrooms, each
with its own bath. The fourth bedroom is a loft in a tempeture contolled annex garage, totaling 4.1 baths in the home. With 4,825 square feet of living space, this home offers
plenty of room for relaxation and entertainment. A fully equipped four-seasons add-on provides additional living
space for year-round enjoyment. The property used to remain as an old carriage house, but has since been converted
into a cozy retreat with an outdoor fireplace, originally built for horses, adding a touch of history and charm. An
additional loft space provides versatile options for office space or a cozy reading nook. Wine enthusiasts will
appreciate the expansive wine cellar in the lower level, large enough to host tastings and store your prized
collection.The 4 car attached garage offers ample storage and parking space. Situated on .93 acres, the property
features lush greenery and scenic views of the rouge river, providing a serene retreat from the hustle and bustle of everyday life. This
exceptional property offers a unique opportunity to own a piece of history while enjoying modern comforts and
luxurious amenities. Don't miss out on the chance to make this your dream home!

Share Property

Location

31355 Kennoway, Beverly Hills Village Oakland, Michigan 48025

Status

Sold

Date Sold

August 7, 2024
Mark Kattula

Mark Kattula

TITLE

Associate Broker

Property Amenities

Interior
Fireplace Living Room, Master Bedroom
Appliances Built In Refrigerator, Dishwasher, Disposal, Double Oven, Dryer, Gas Cooktop, Microwave, Range Hood, Washer
Total Bedrooms: 3
Half Bathrooms: 1
Full Bathrooms: 4
Other Interior Features Sound System
Area & Lot
Lot Area 0.93 Acres
Living area 5,225 Sq.Ft.
MLS® ID 20240034876
Year Built 1922
School District Birmingham
Water Frontage River Front
Architecture Styles Colonial
Type Residential
Status Sold
Exterior
Stories 2
Pool None
Air conditioning Ceiling Fans, Central Air
Heat type Hot Water, Natural Gas, Radiant
Water Source Public
Garage Space 4.0
Sewer Public Sewer
Parking Four Car Garage, Attached, Garage Door Opener, Side Entrance, Tandem
Lot Features Hilly Ravine, Wooded
Roof Asphalt
Finance
Sales Price $1,250,000
Real Estate Tax $9,621 yearly

Experience the Difference

Experience matters — but experience with heart matters more. From personalized strategy to precision negotiations, every detail is handled with care.