Leave a Message

By providing your contact information to Mark Kattula Real Estate Group, your personal information will be processed in accordance with Mark Kattula Real Estate Group's Privacy Policy. By checking the box(es) below, you consent to receive communications regarding your real estate inquiries and related marketing and promotional updates in the manner selected by you. For SMS text messages, message frequency varies. Message and data rates may apply. You may opt out of receiving further communications from Mark Kattula Real Estate Group at any time. To opt out of receiving SMS text messages, reply STOP to unsubscribe.

Thank you for your message. I will be in touch with you shortly.

Home Search
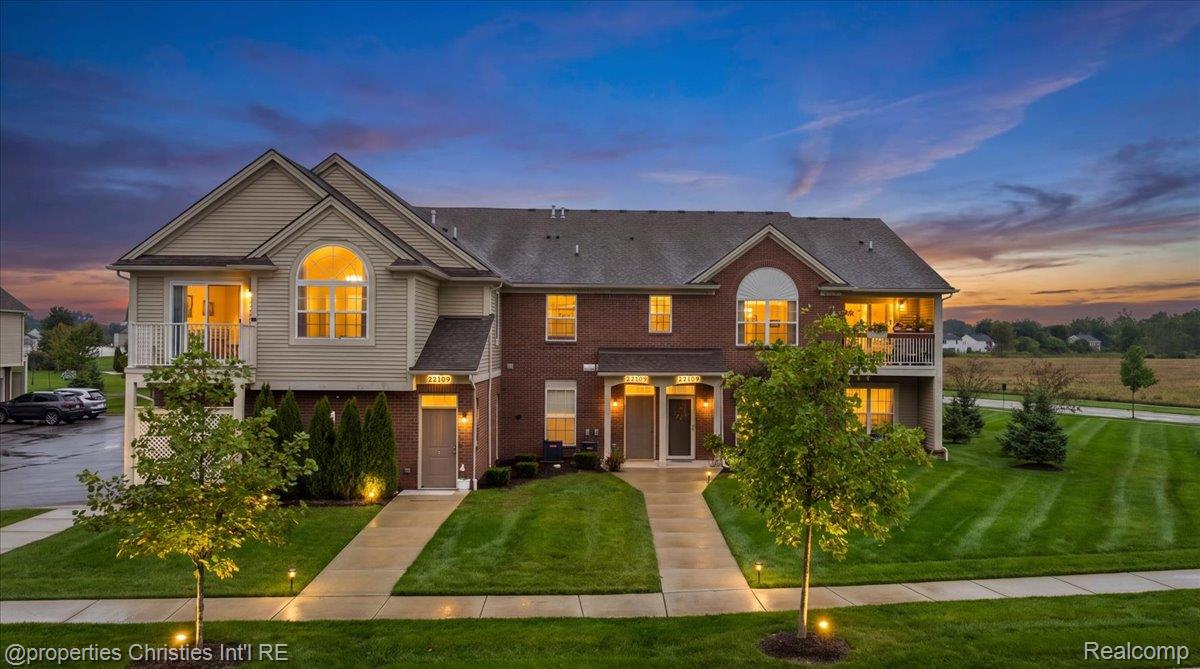
Multi-unit residential building with brick and siding, lit windows, balconies, and landscaped lawns at dusk.
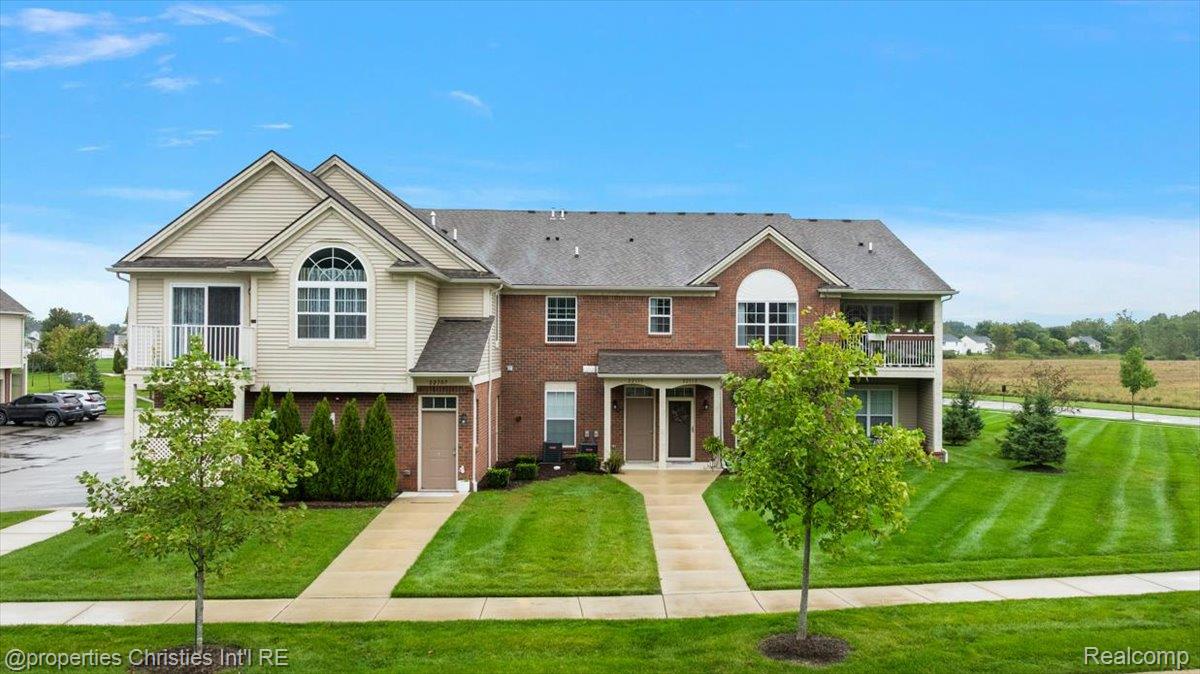
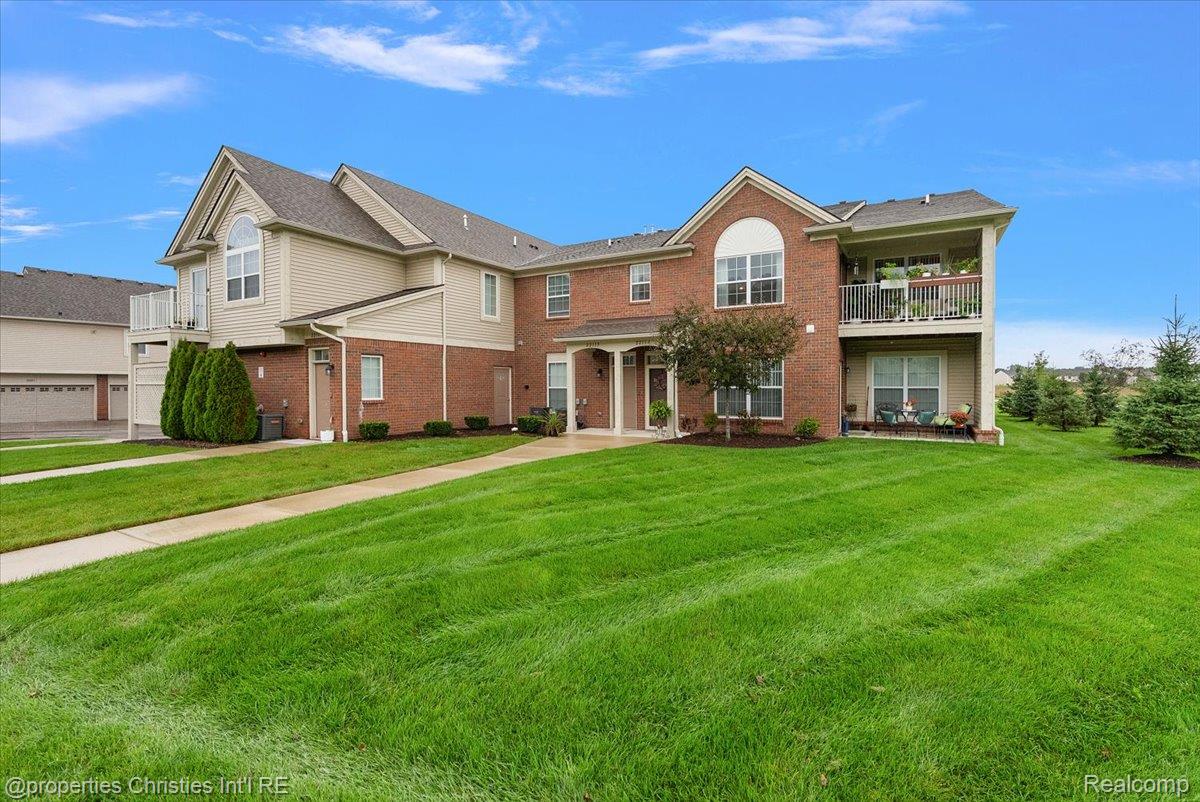
Residential building with brick and beige siding, arched windows, balconies, and a manicured lawn.
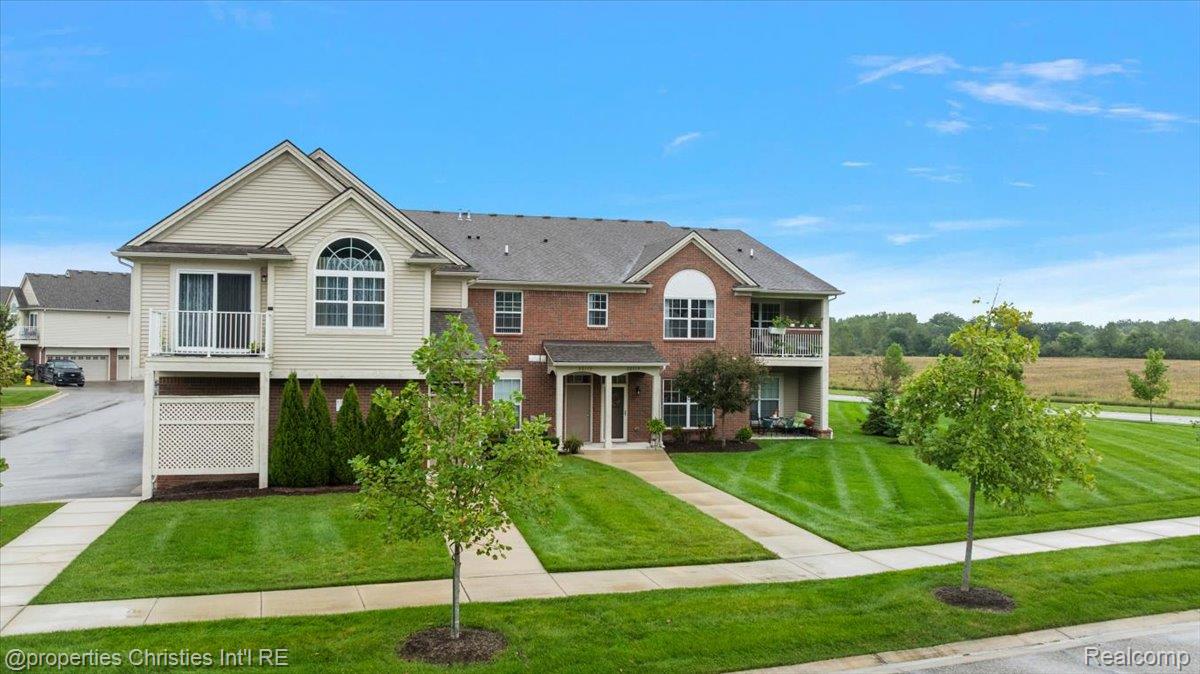
Two-story brick and beige-sided home with arched windows, balconies, and a landscaped lawn.
Multi-unit residence with brick and siding, balconies, and a broad green lawn.
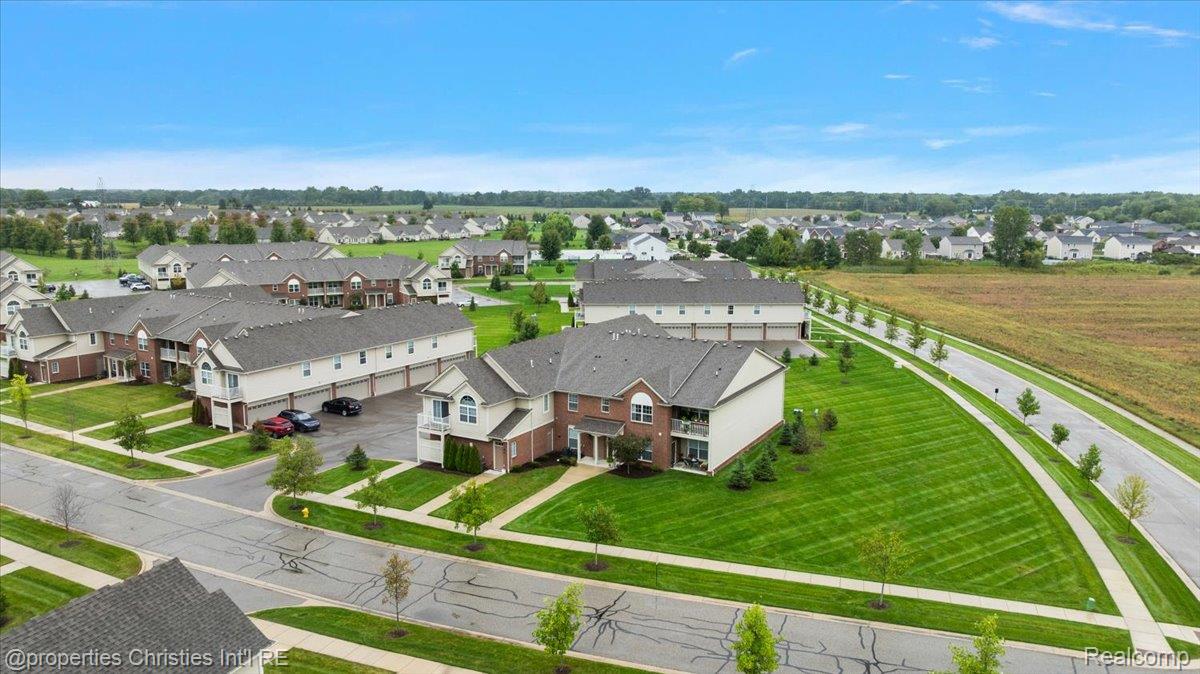
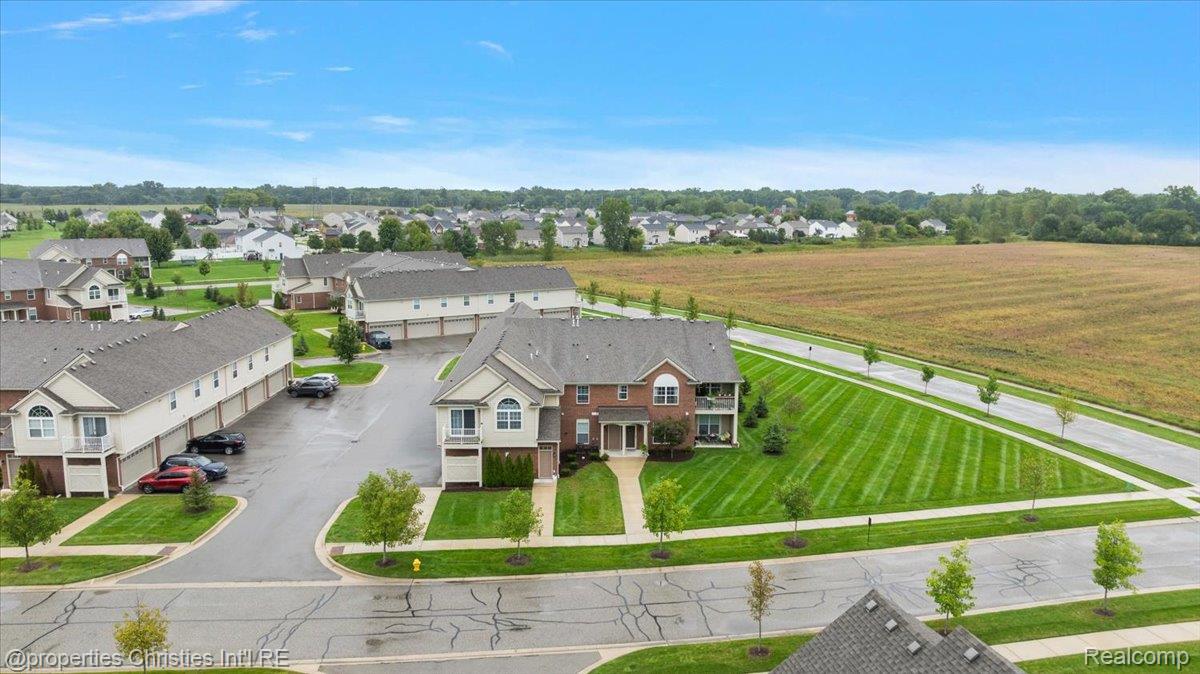
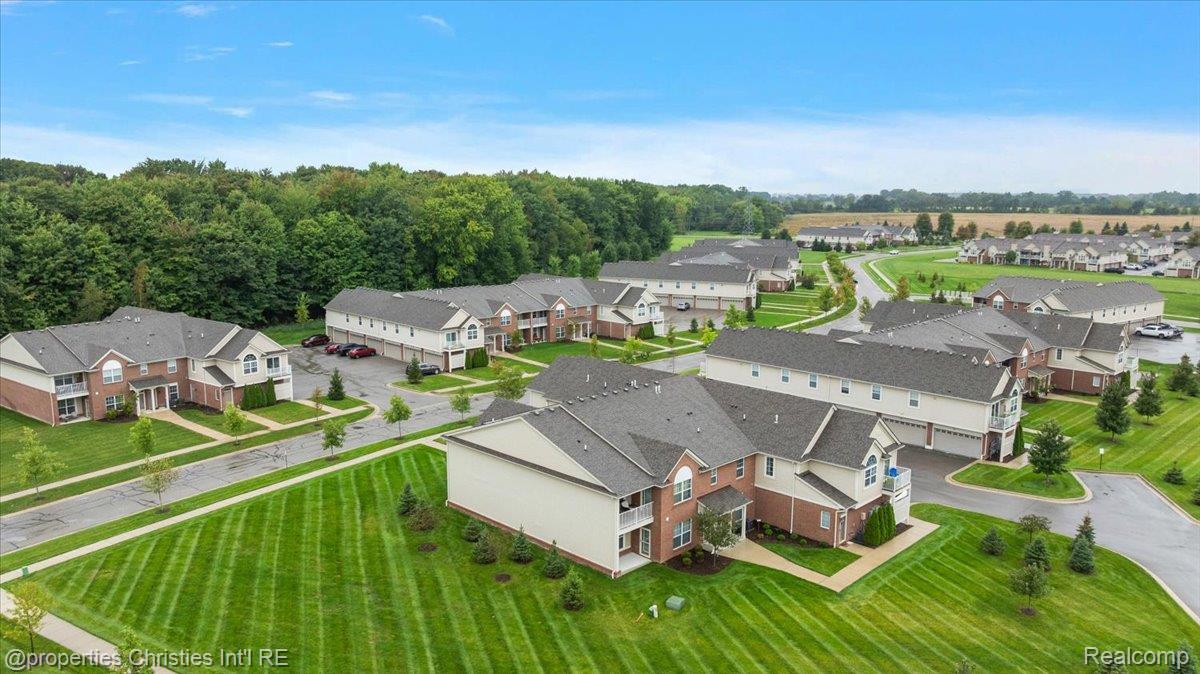
Aerial view of condominium buildings with manicured lawns and a curving road beside an open field.
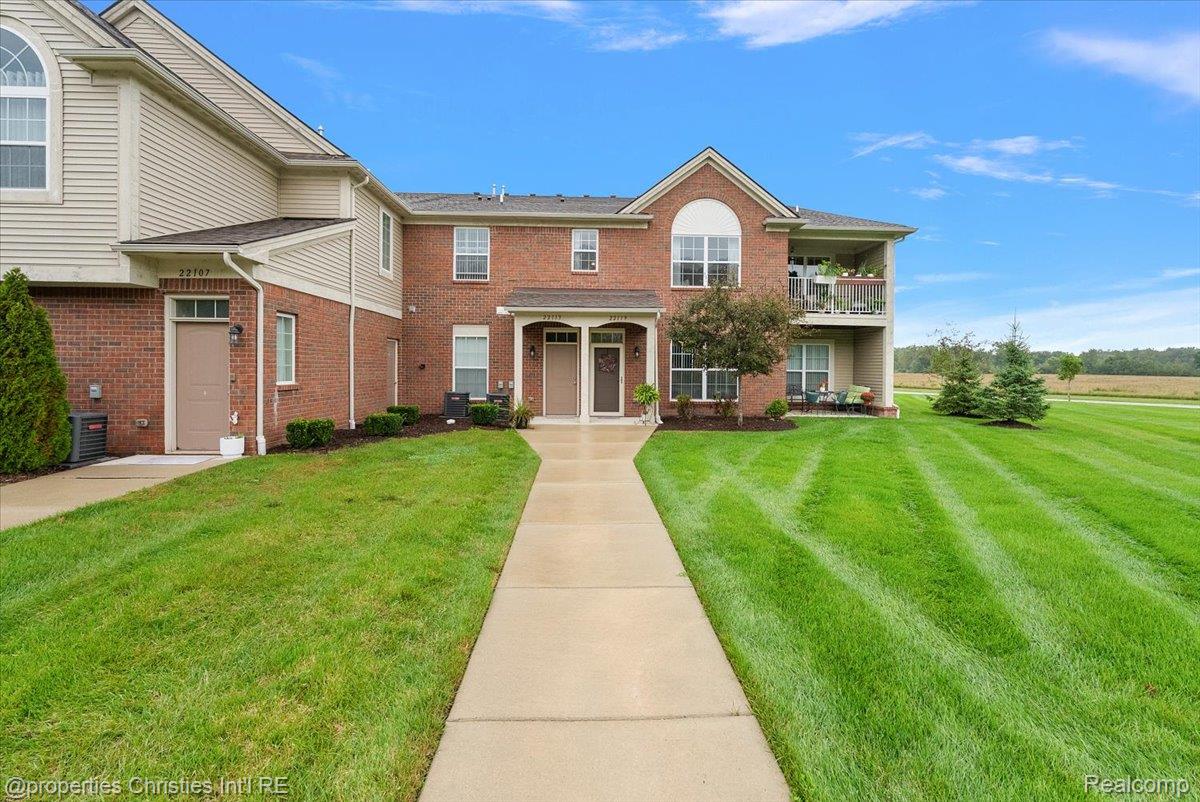
Two-story brick residence with a second-floor balcony and a walkway across the lawn.
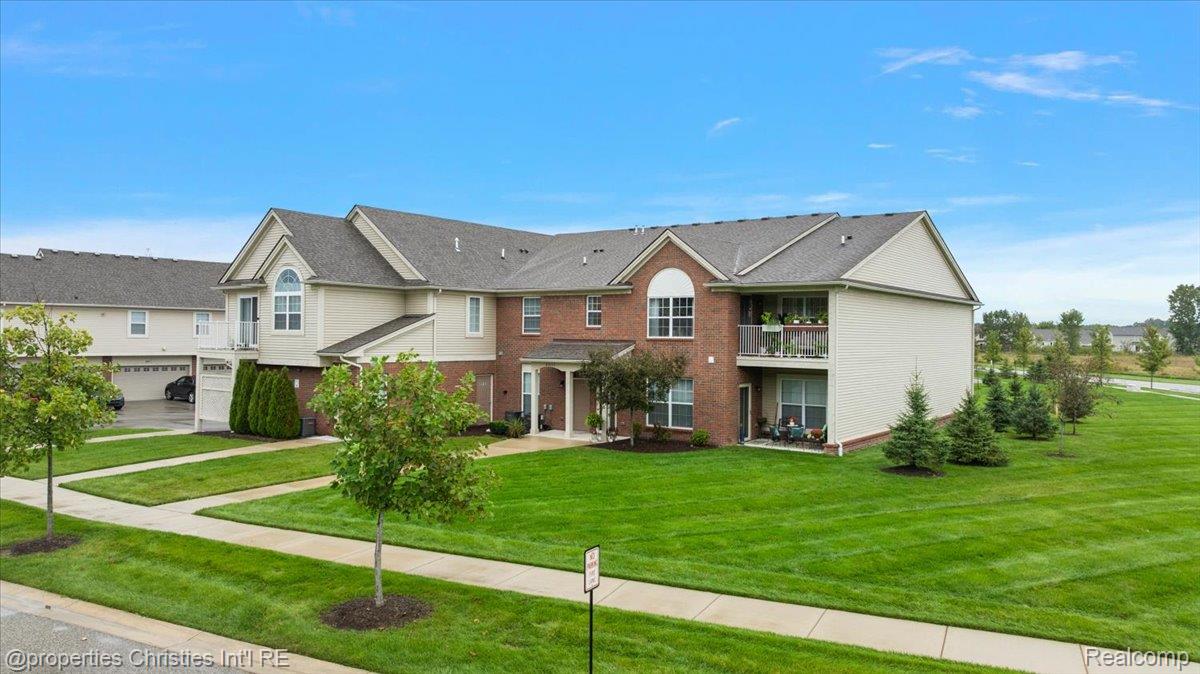
Two-story brick and beige residential building with balconies, a broad lawn, and a paved walkway.
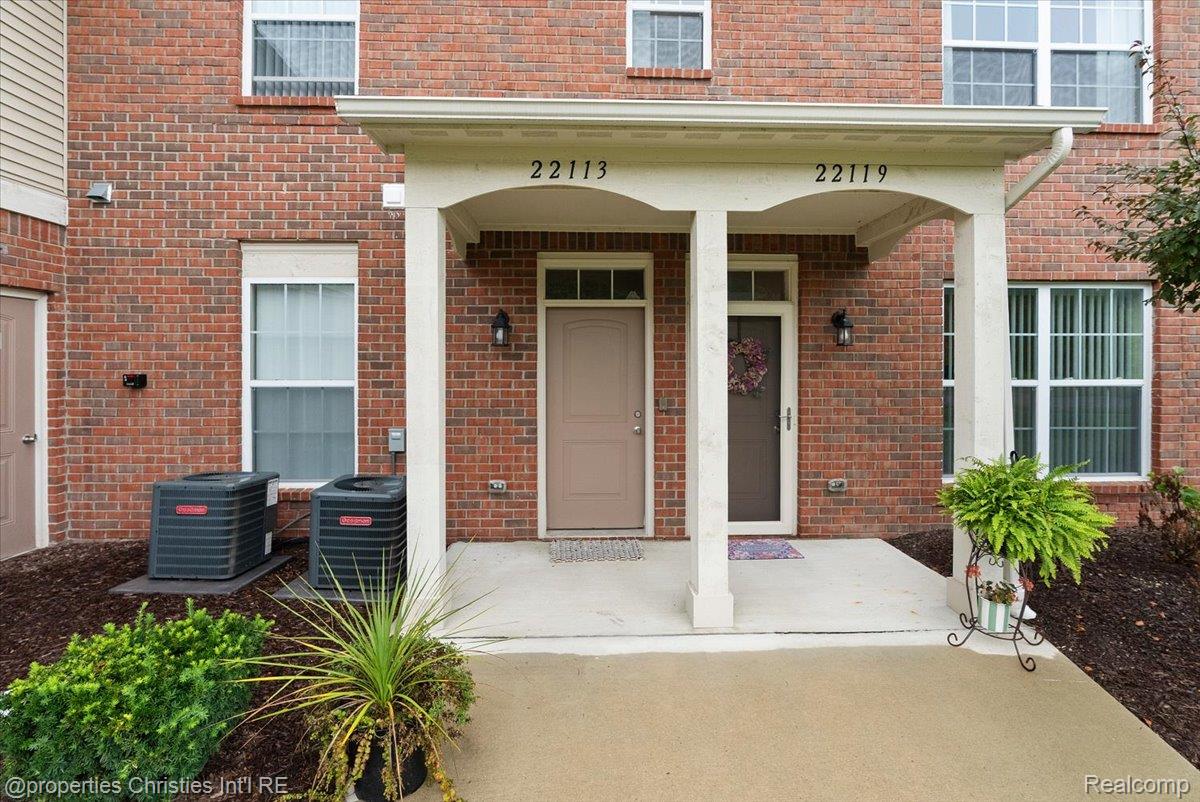
Brick residence entrance marked 22113, with a covered porch, concrete walkway, and landscaped beds.
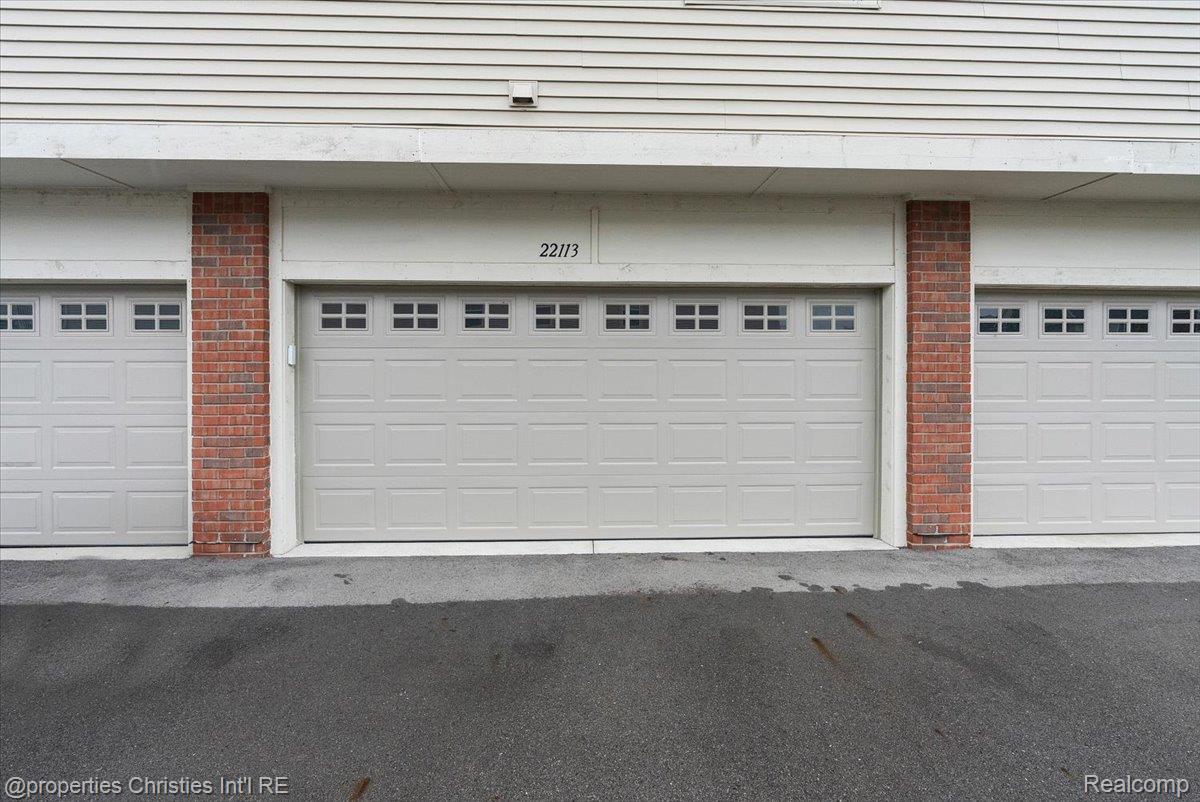
White paneled garage door marked 22113, framed by red brick columns.
Aerial view of a brick-and-siding home, neighboring houses, landscaped lawns, and an open field.
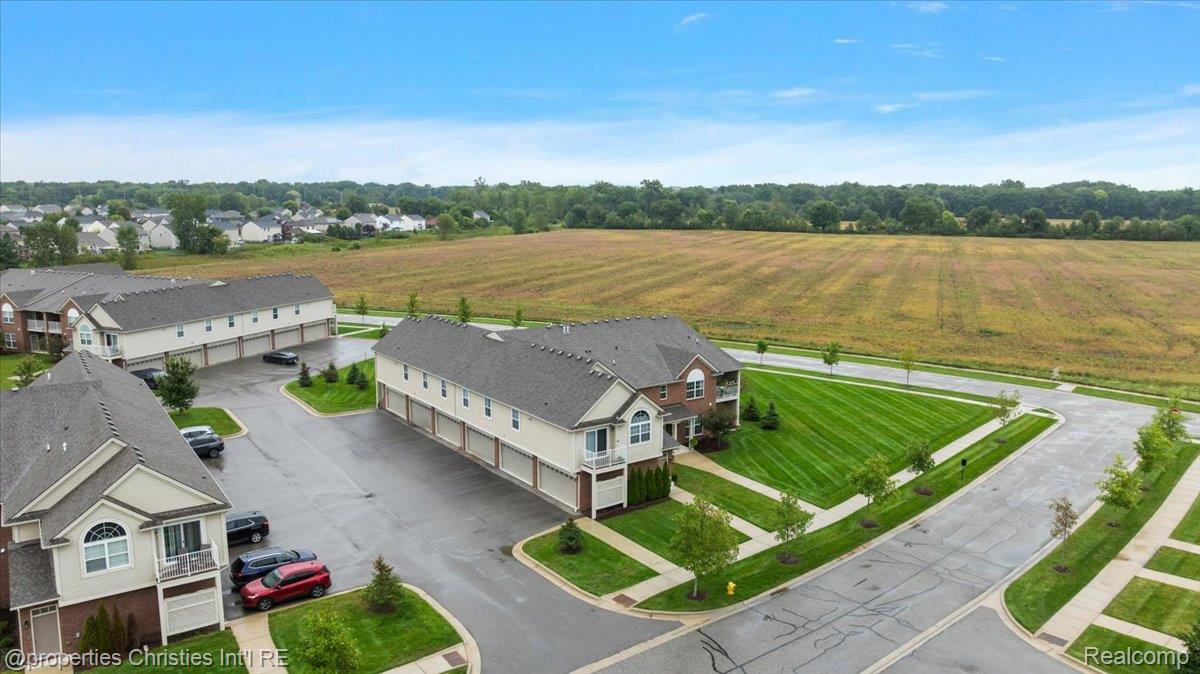
Aerial view of condominium buildings beside a broad open field, with parking and striped lawns.
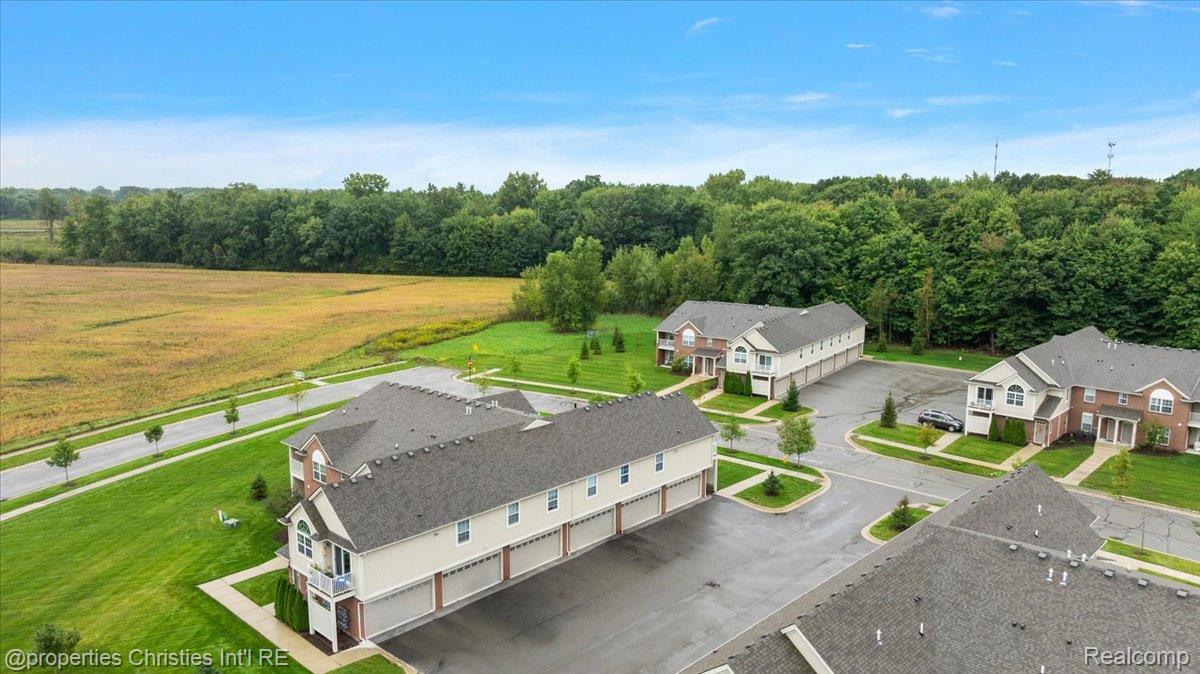
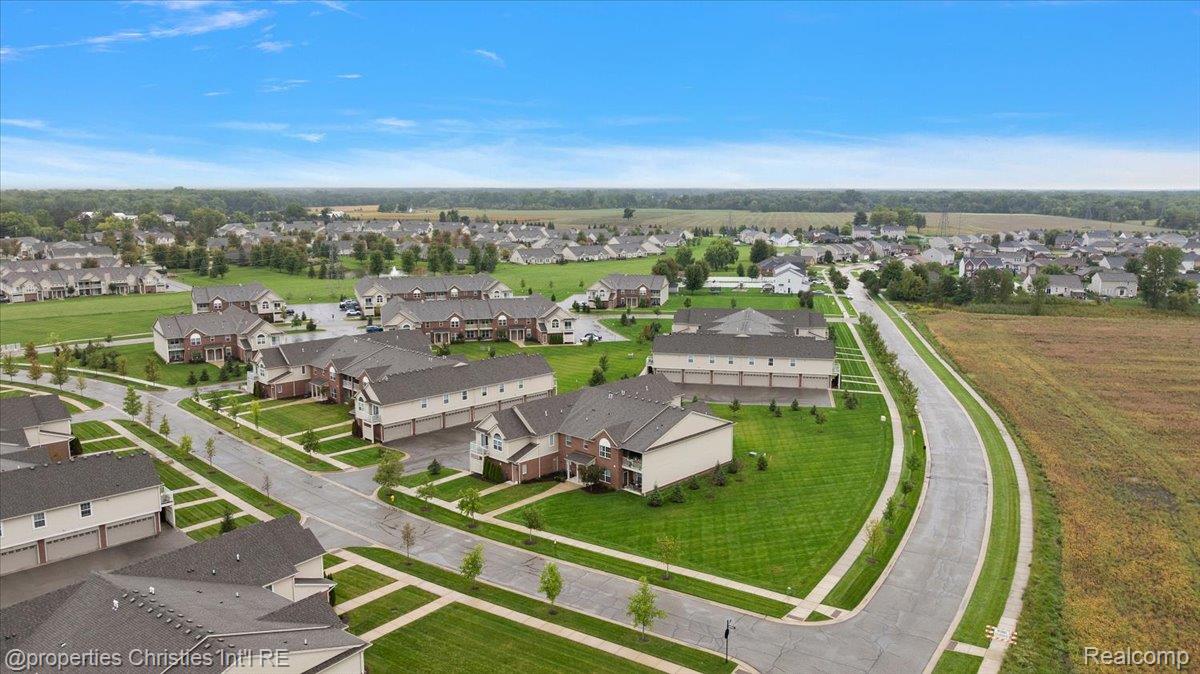
Aerial view of townhouse-style homes beside a broad field and tree line.
Aerial view of a residential neighborhood with two-story homes, curved streets, and a wooded edge.
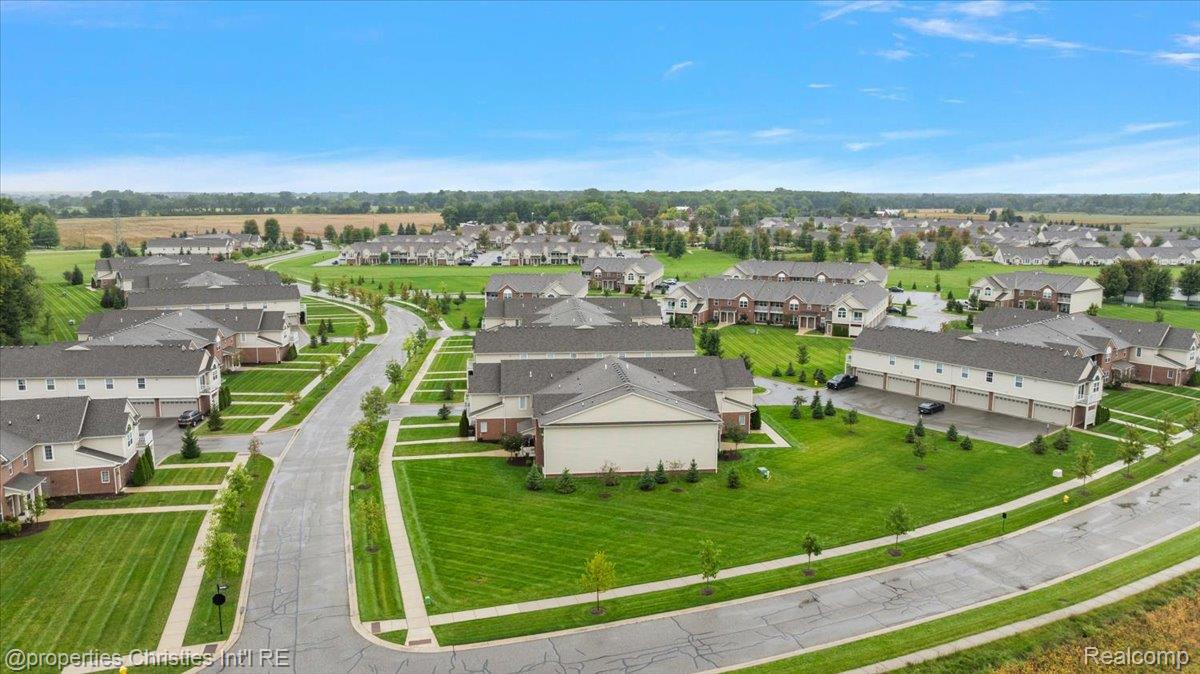
Aerial view of a subdivision with rows of homes, green lawns, and curving streets.
Aerial view of a suburban neighborhood with homes along a curving road beside open farmland.
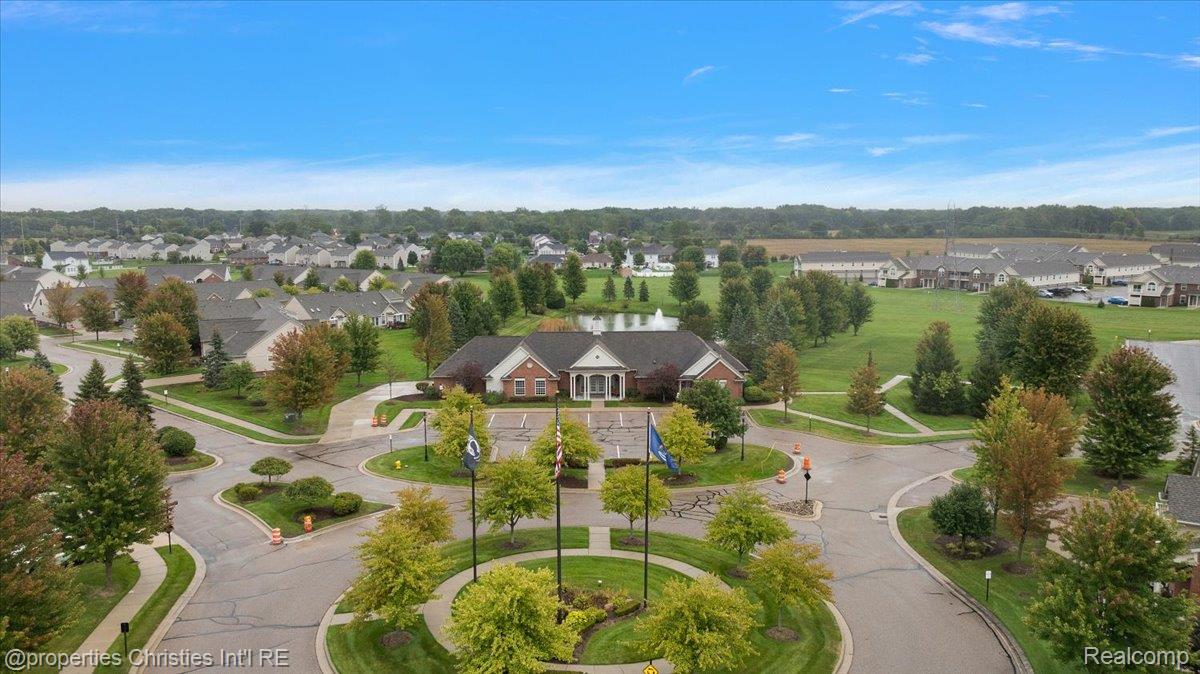
Aerial view of a residential community with a brick clubhouse and landscaped entrance.
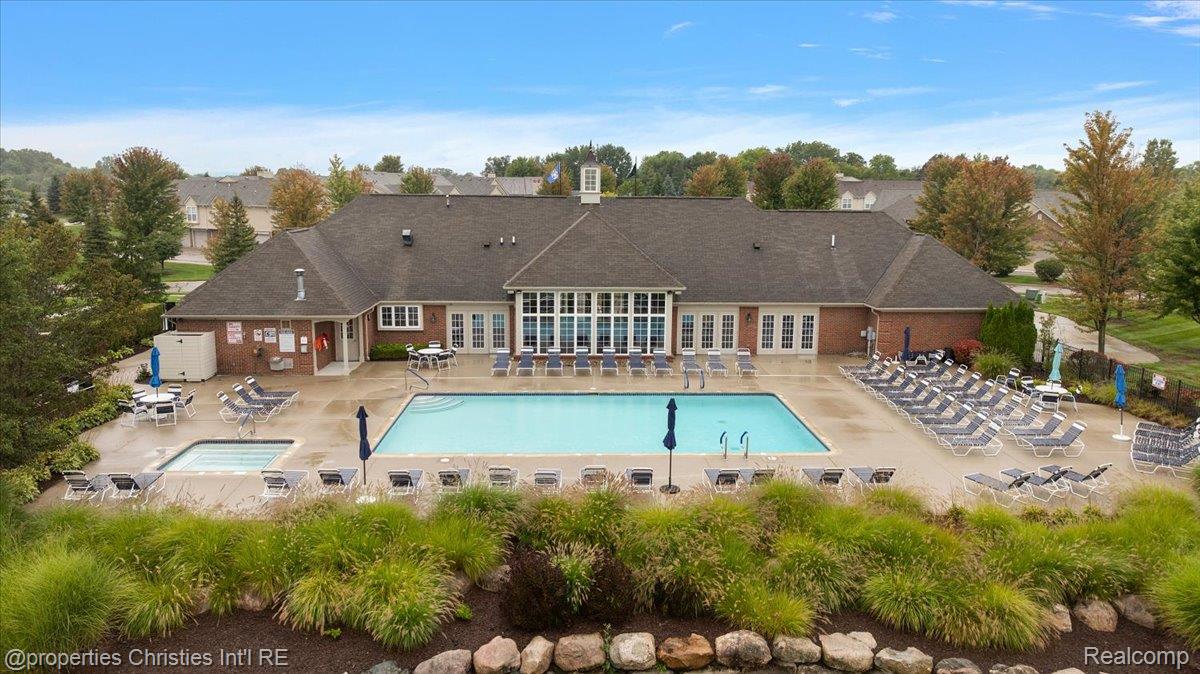
Community pool and brick clubhouse, with rows of lounge chairs and autumn trees.
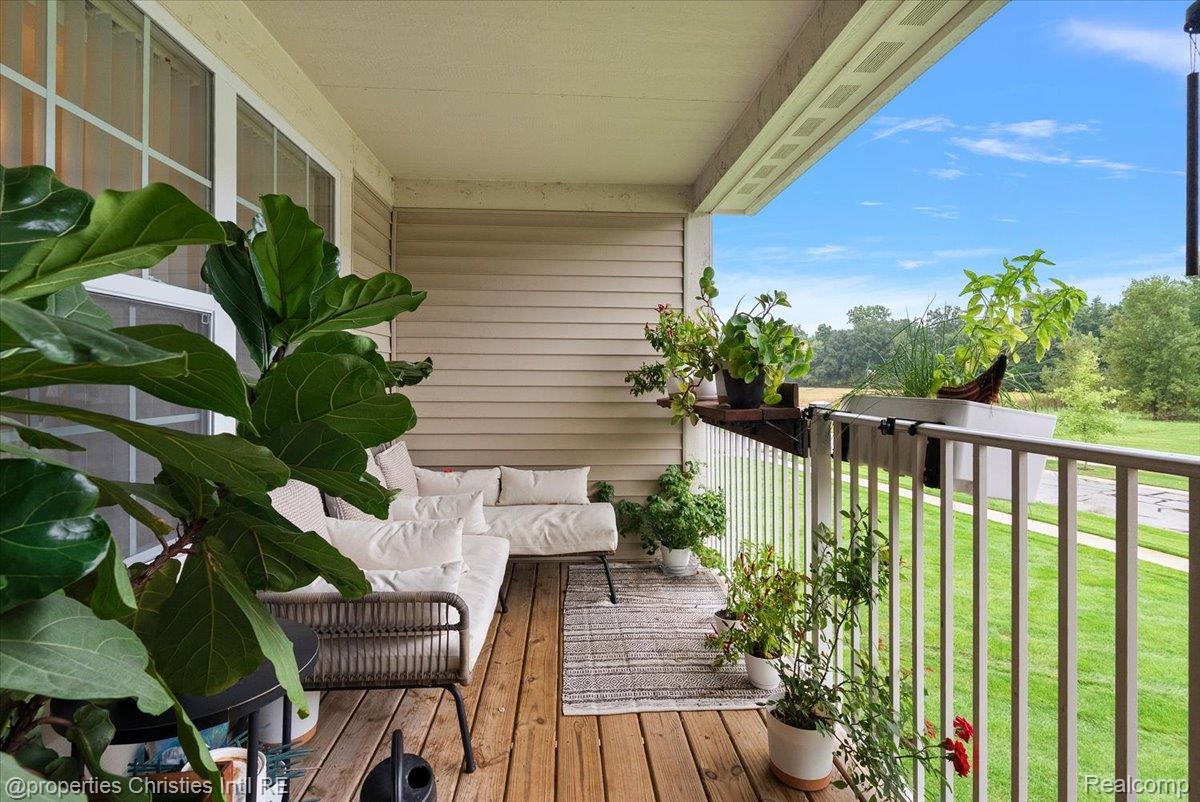
Covered porch with cushioned seating and potted plants overlooking a green lawn.
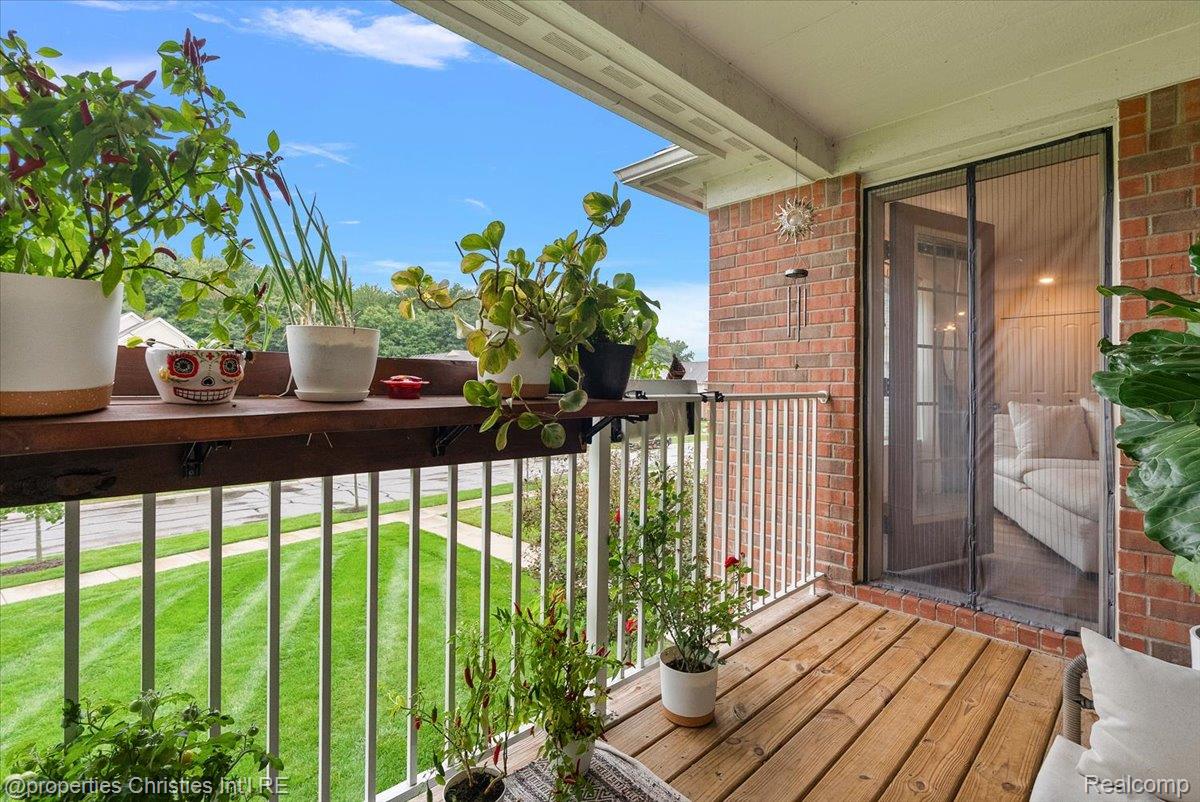
Covered balcony with wooden decking, potted plants, and a view over the lawn.
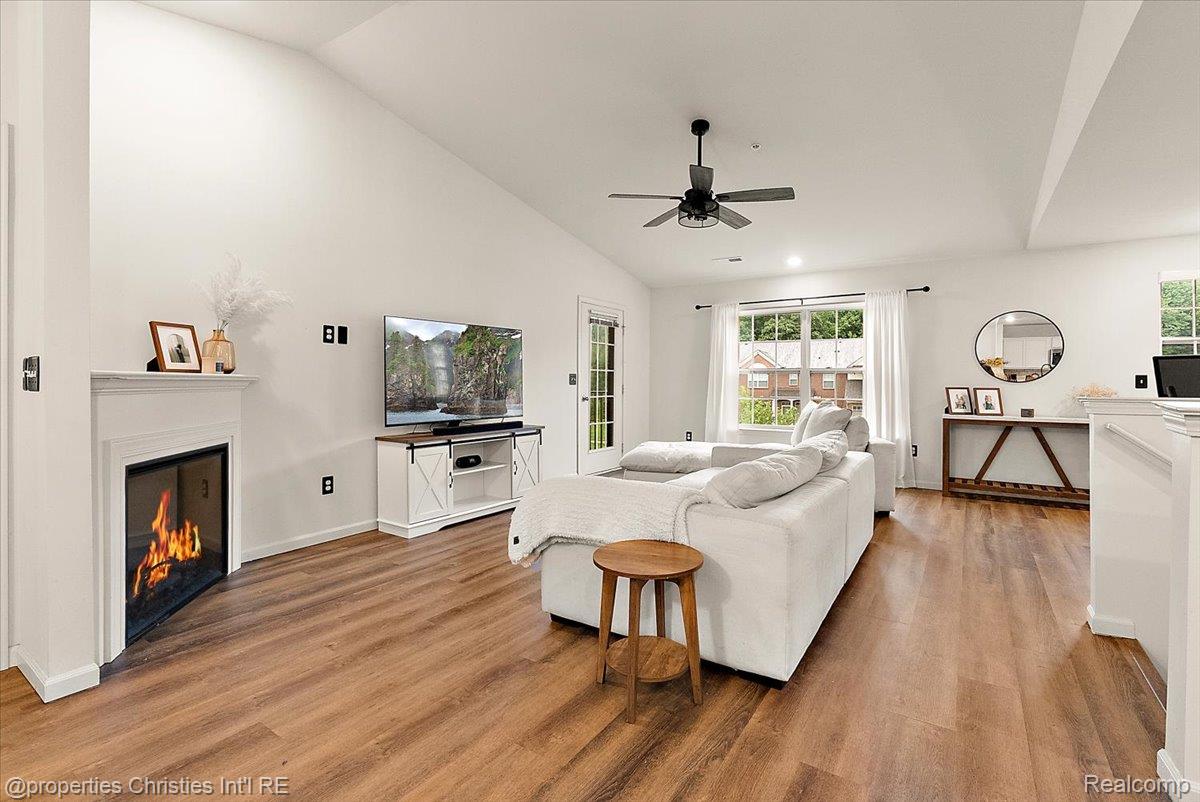
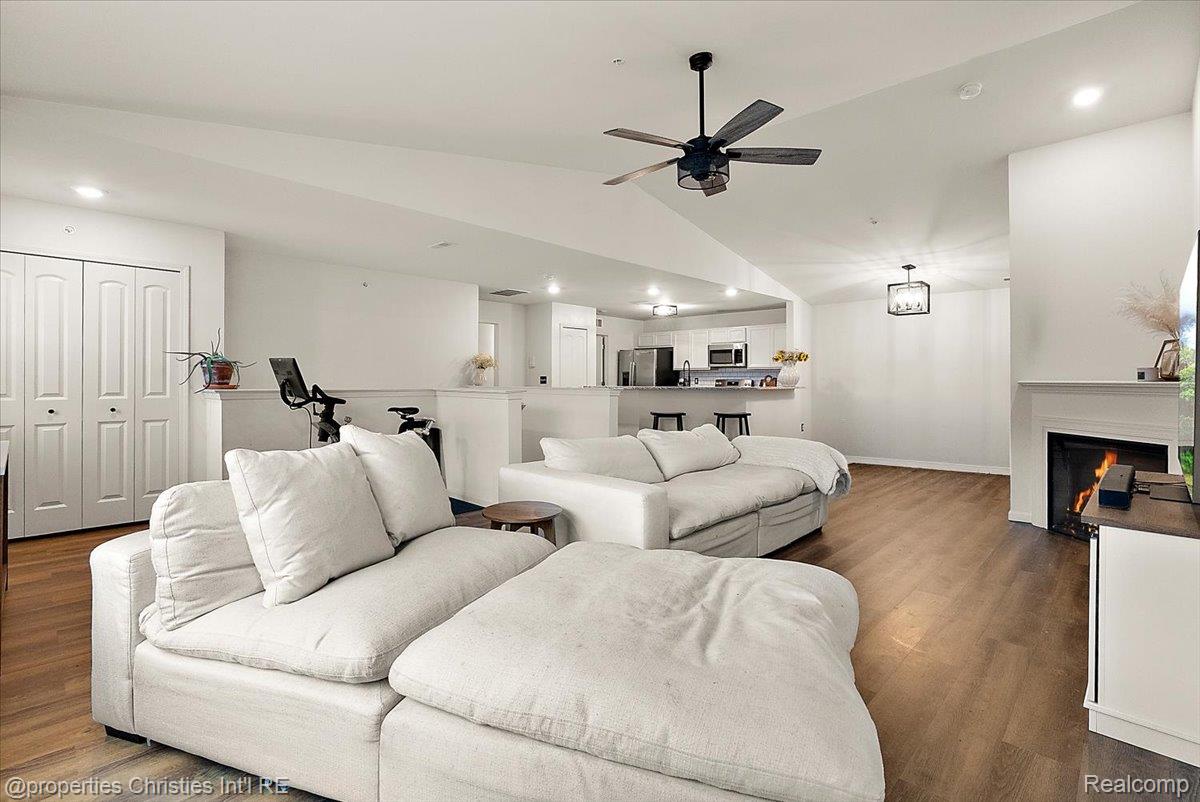
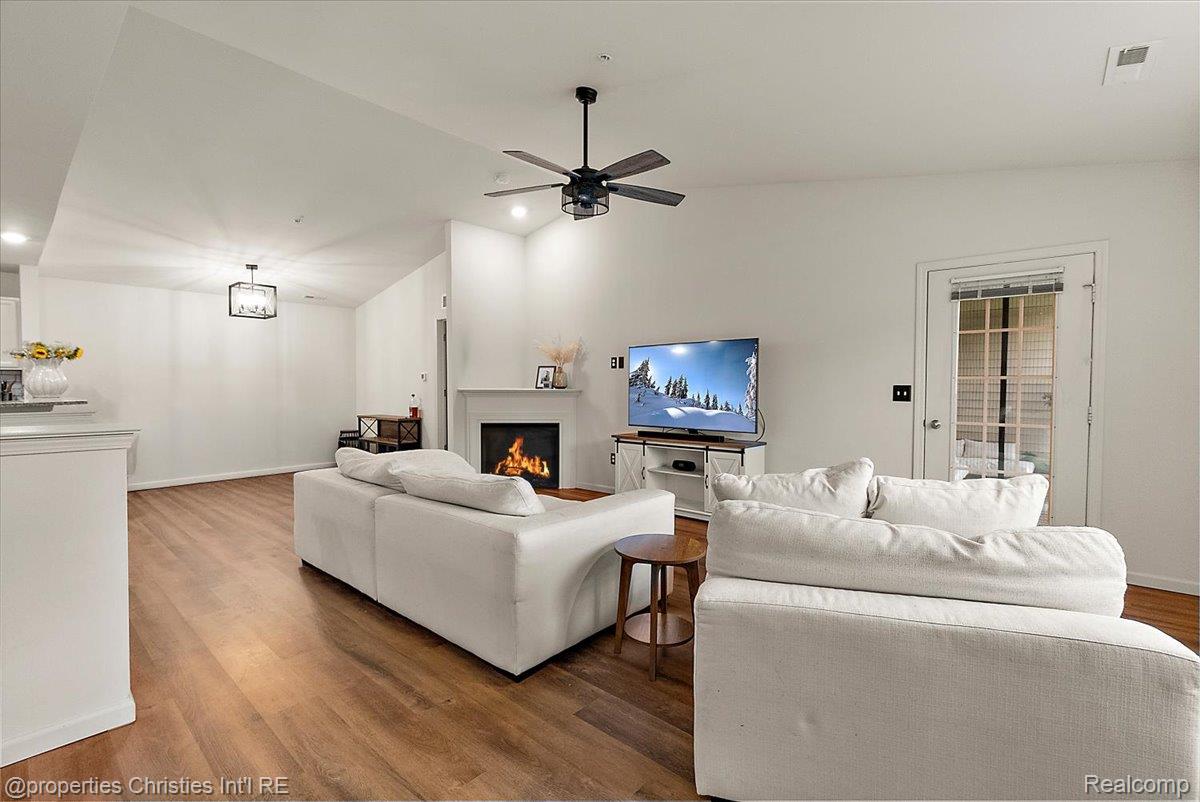
Staged living room with a white sectional, lit fireplace, television, and warm wood-look flooring.
Open-plan living room with white sectional sofas, wood floors, and a fireplace beside the kitchen.
Living room with white sofas, a fireplace, and wood floors.
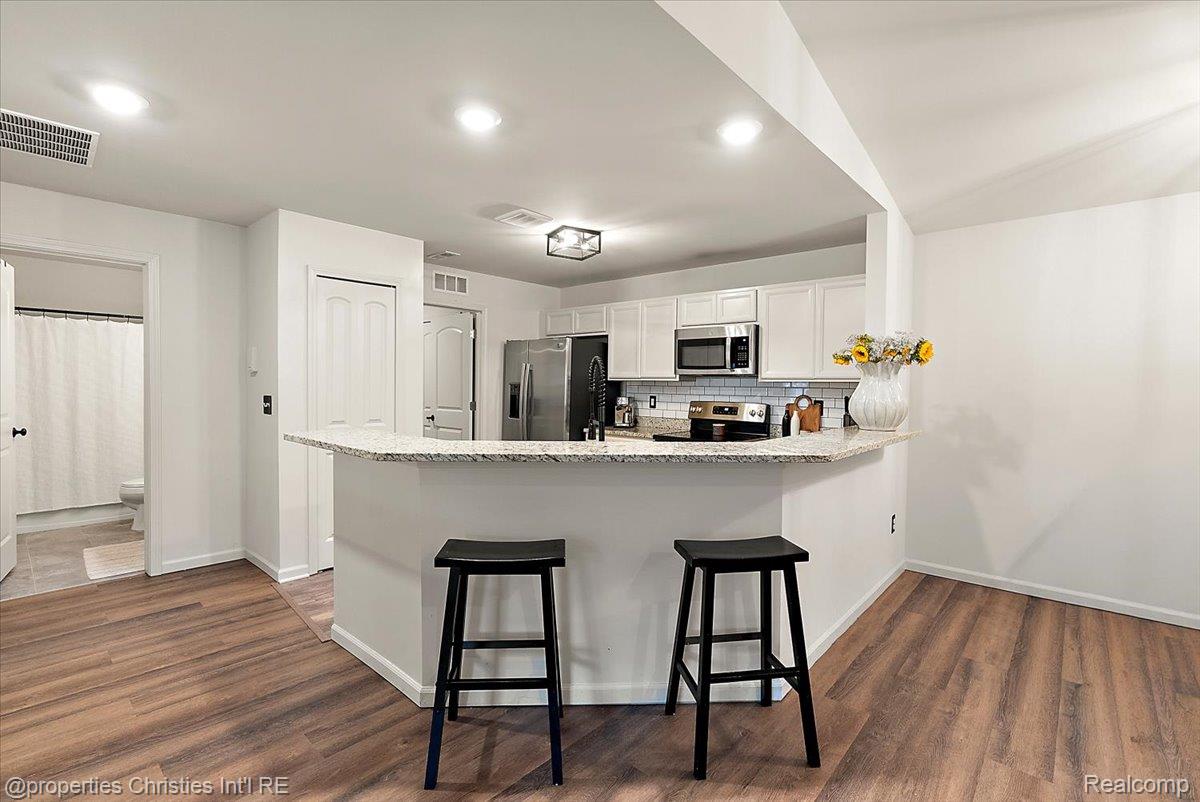
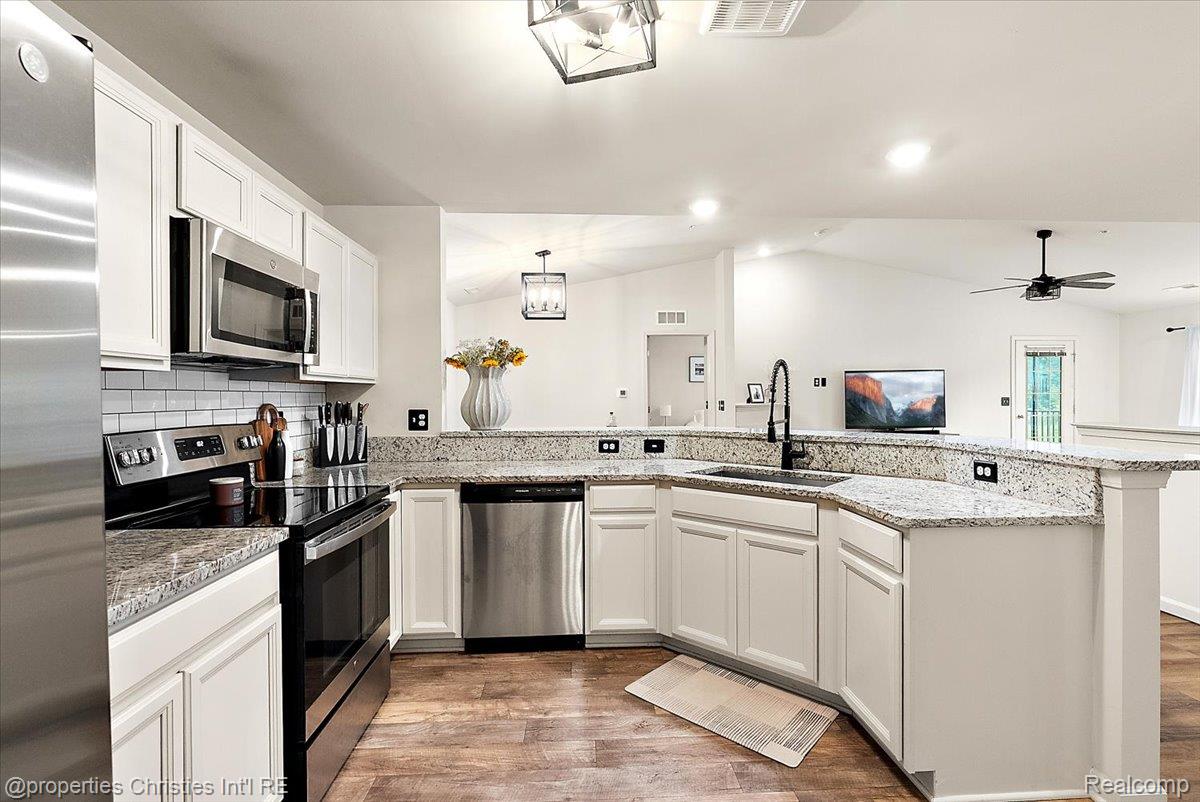
Kitchen with white cabinets, stainless appliances, and a curved granite peninsula with two black stools.
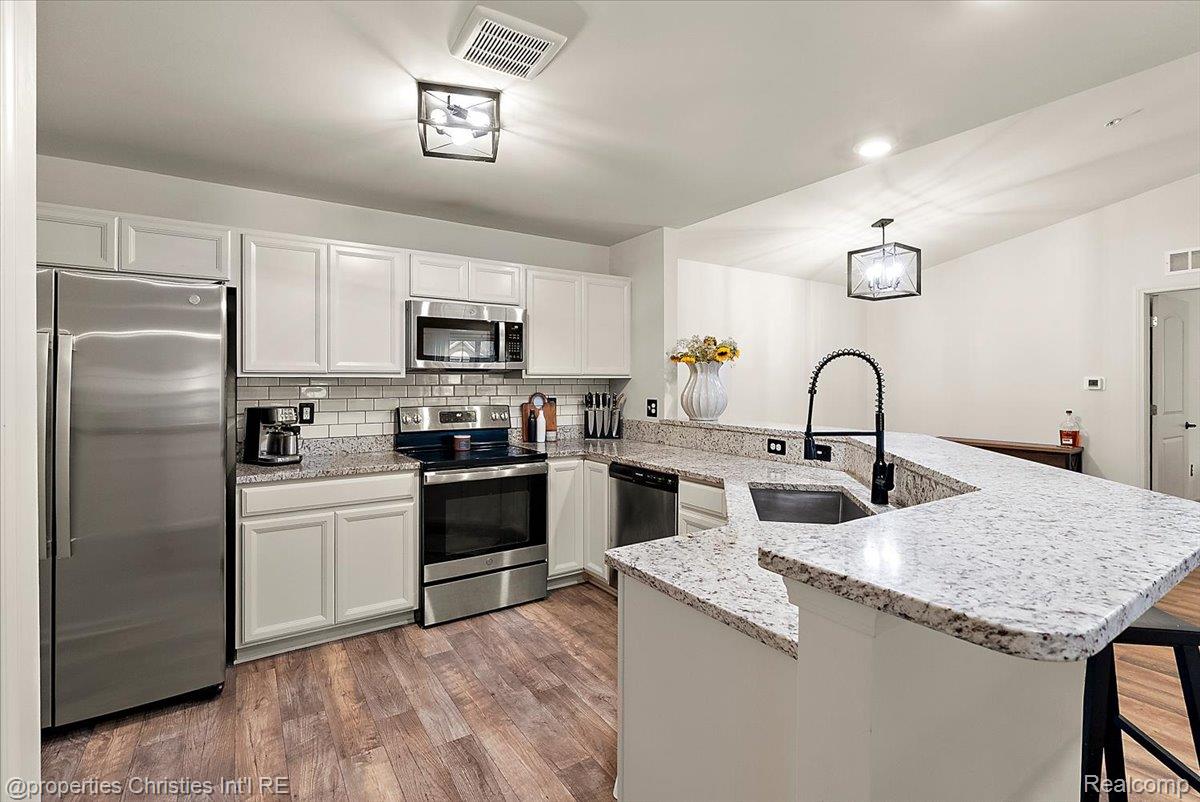
Updated kitchen with white cabinets, stainless appliances, and a large granite peninsula sink.
Open-plan kitchen with white cabinets, granite counters, stainless steel appliances, and a large peninsula.
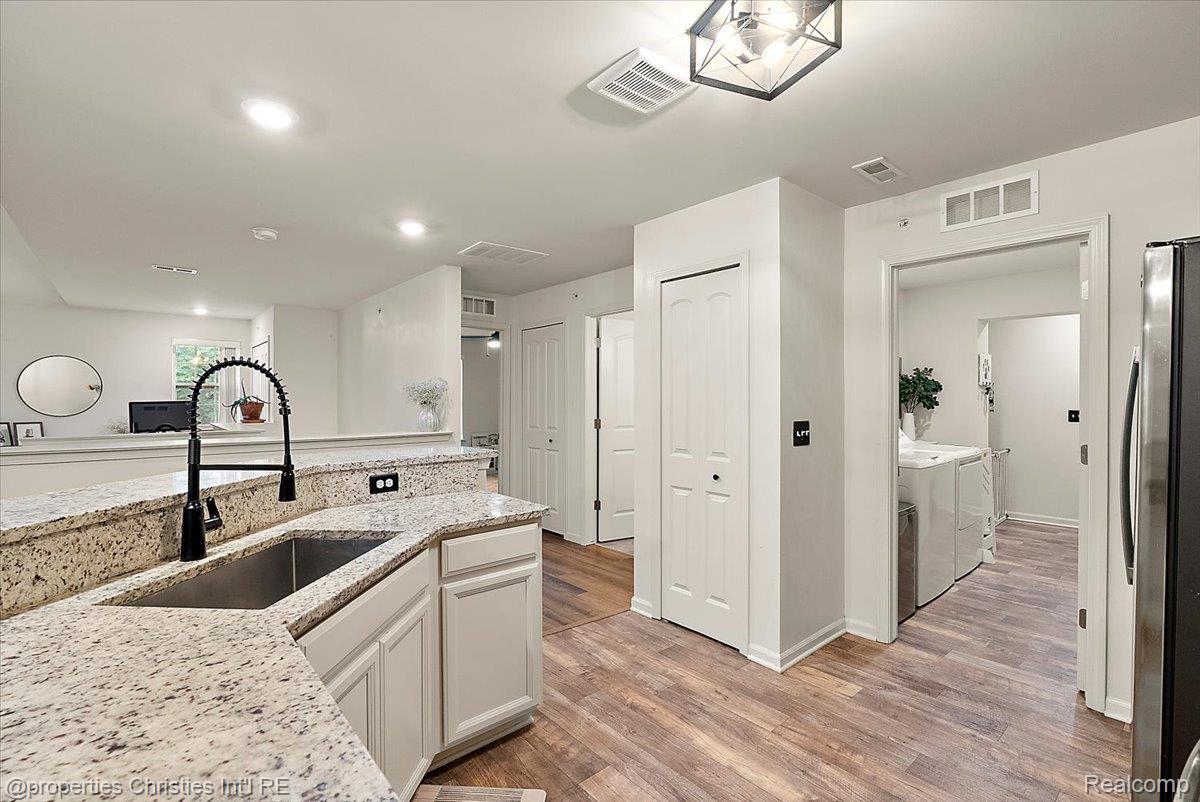
Kitchen with granite counters, white cabinetry, black faucet, and laundry area visible through doorway.
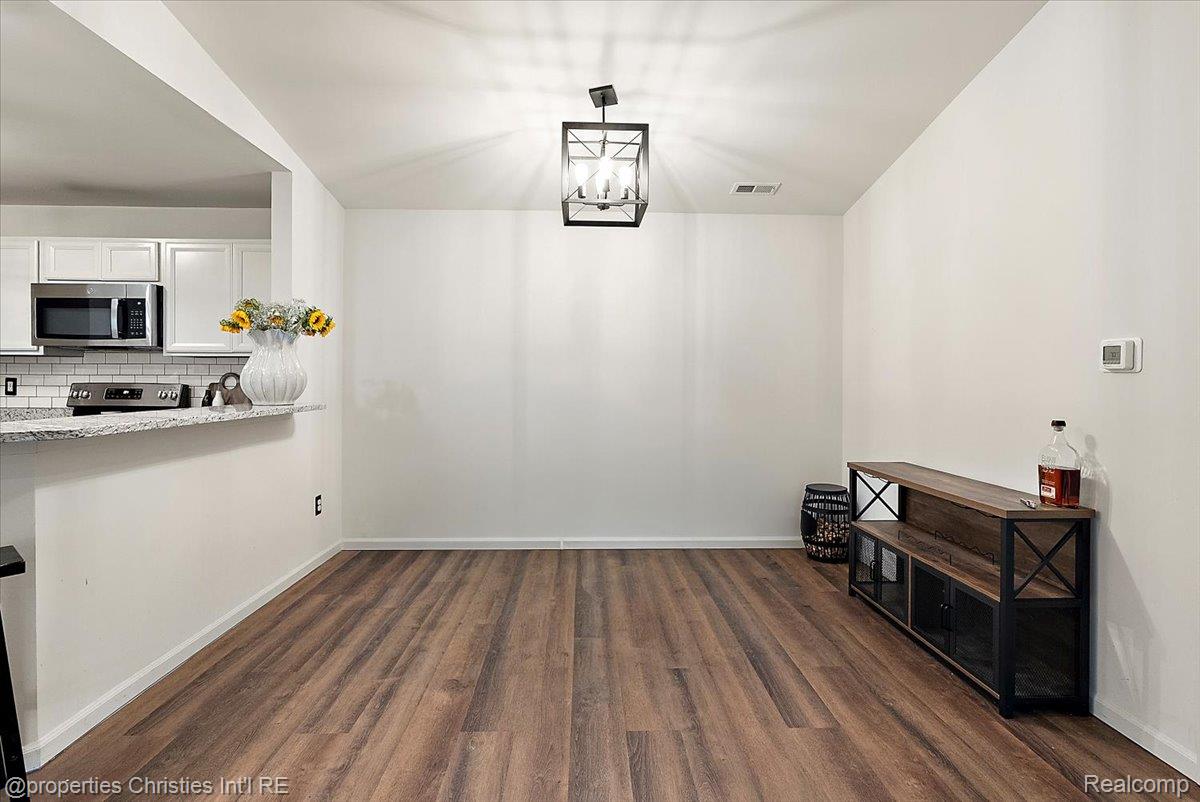
Dining area with wood-look floors and a geometric pendant, open to a white kitchen.
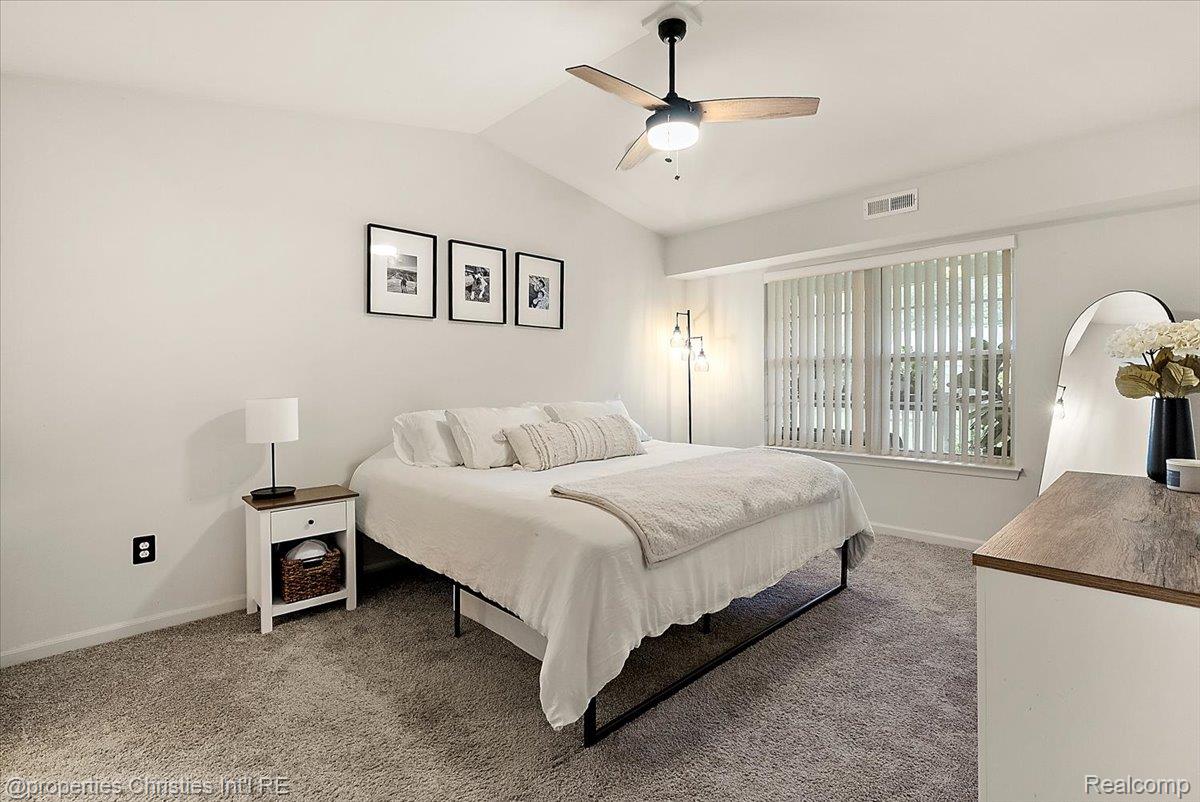
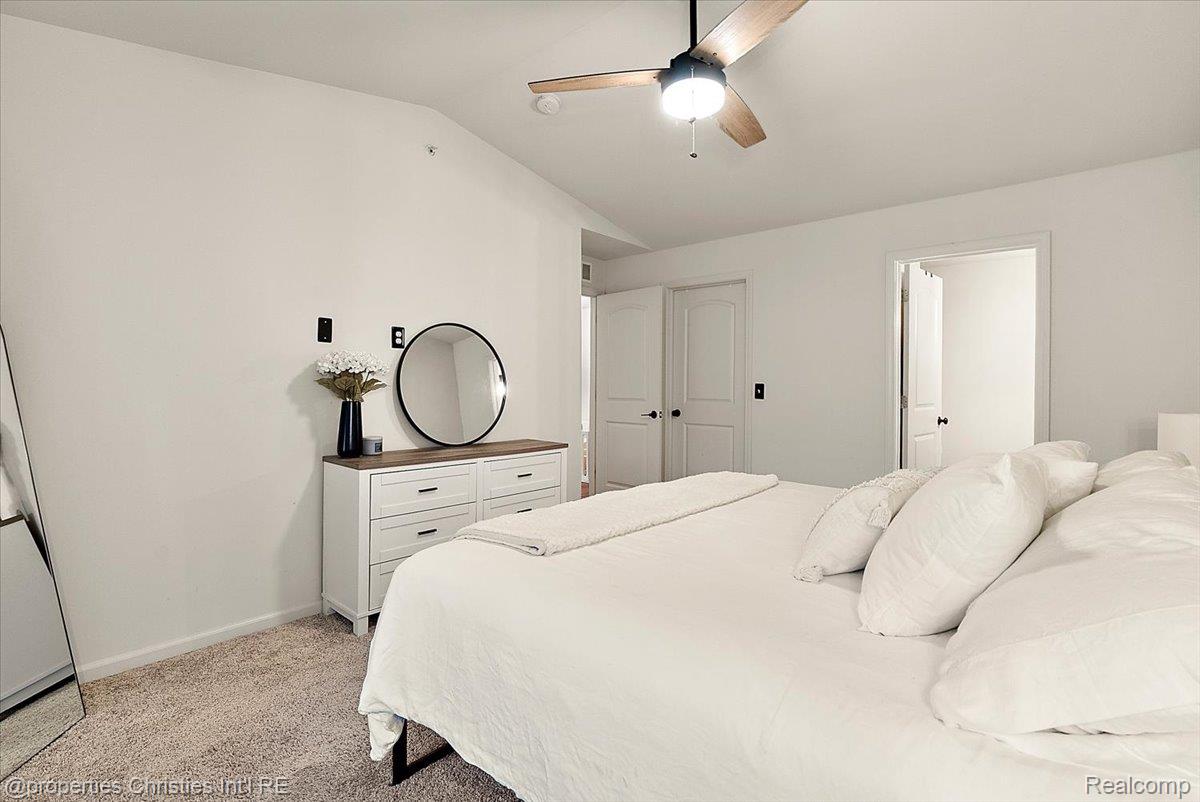
Staged bedroom with a white bed, gray carpet, ceiling fan, and large window with vertical blinds.
Bedroom with a white bed, carpeted floor, dresser and round mirror, and ceiling fan.
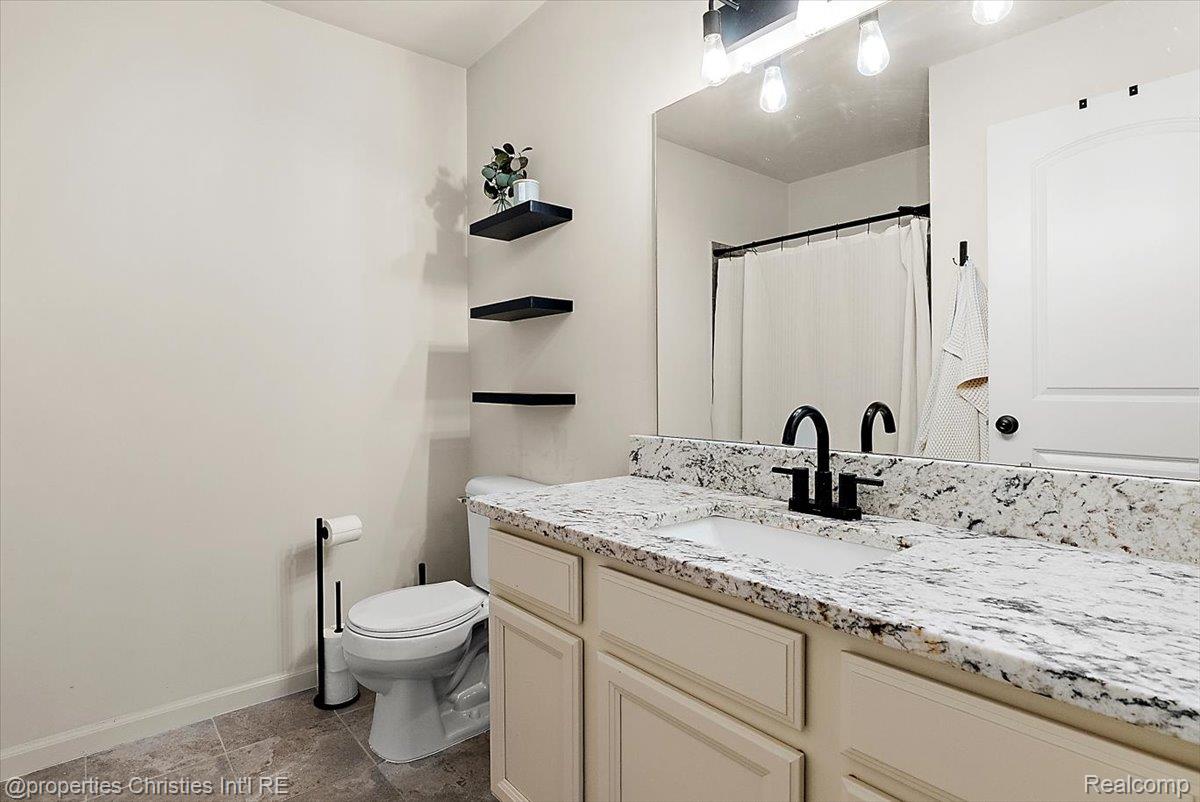
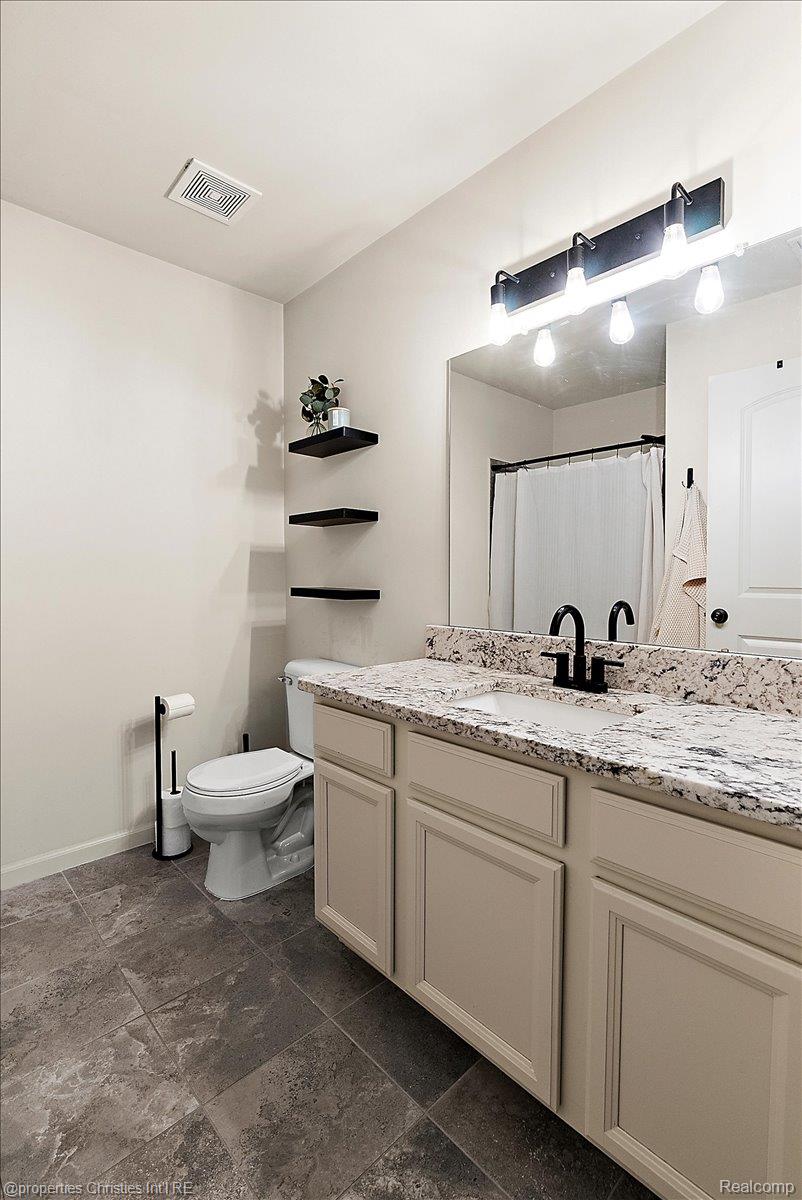
Bathroom with a marbled vanity countertop, black faucet, and three floating shelves beside a large mirror.
Bathroom with a granite vanity, black faucet, large mirror, and dark tile floor.
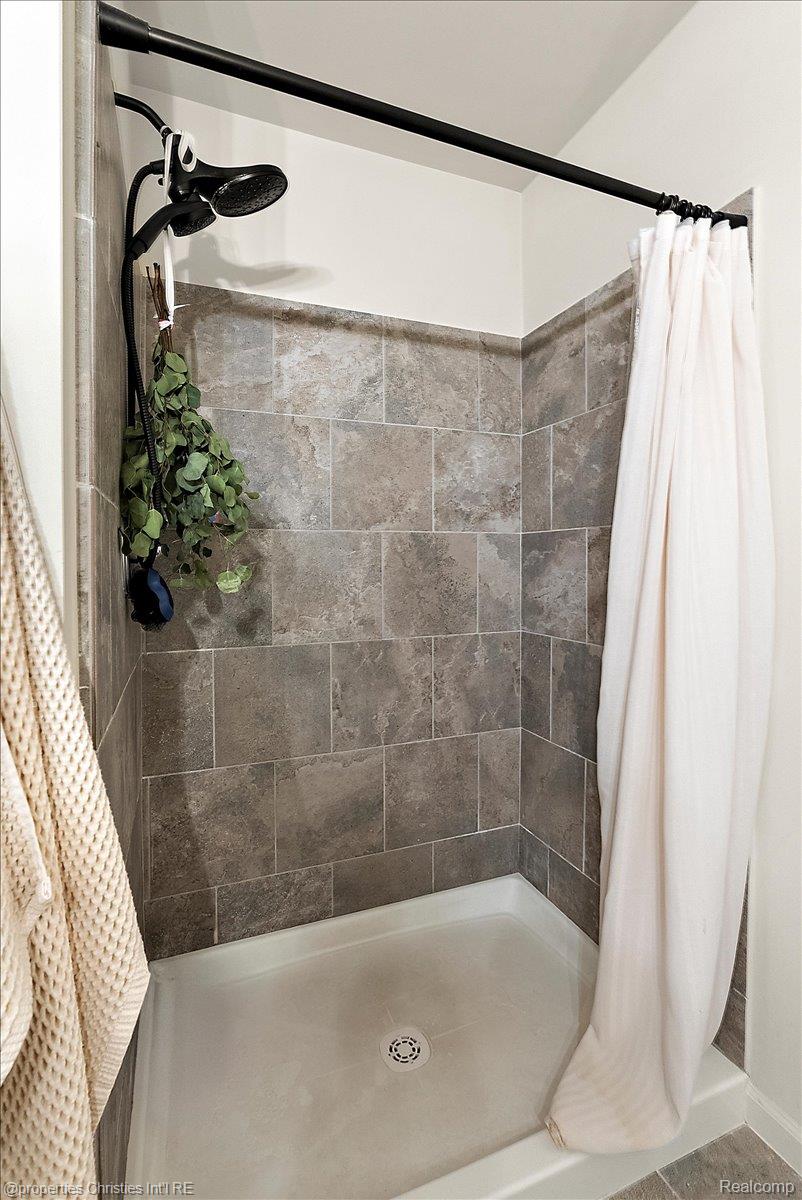
Bathroom shower with gray tile walls, black fixtures, and a white curtain.
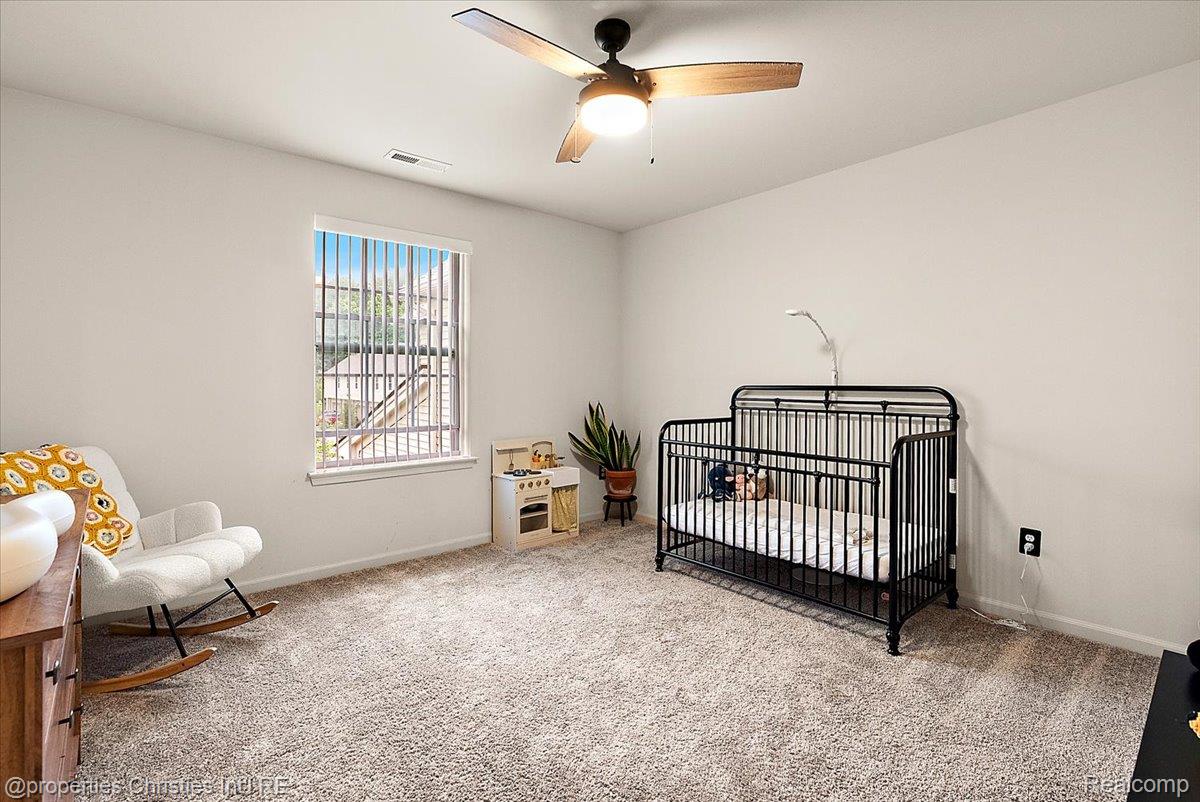
Nursery with a black metal crib, rocking chair, and small play kitchen.
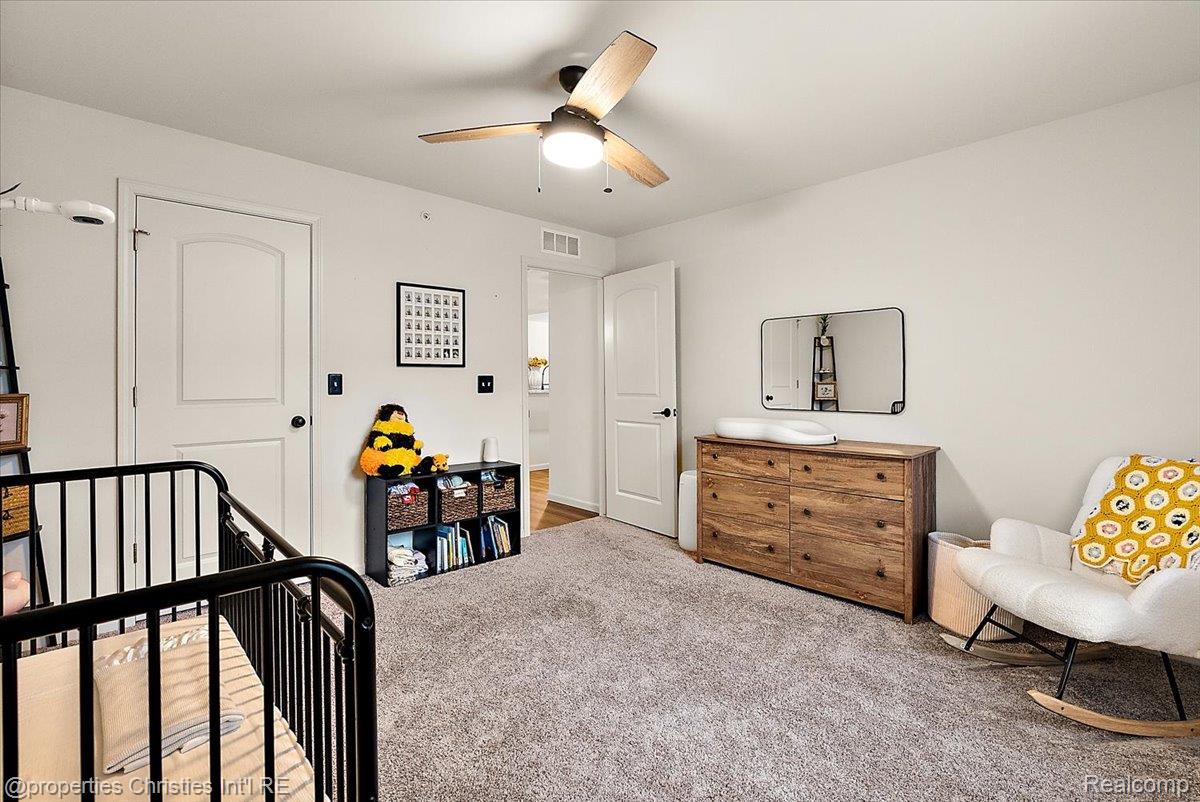
Nursery with a black crib, wooden changing dresser, and white rocking chair with a yellow cushion.
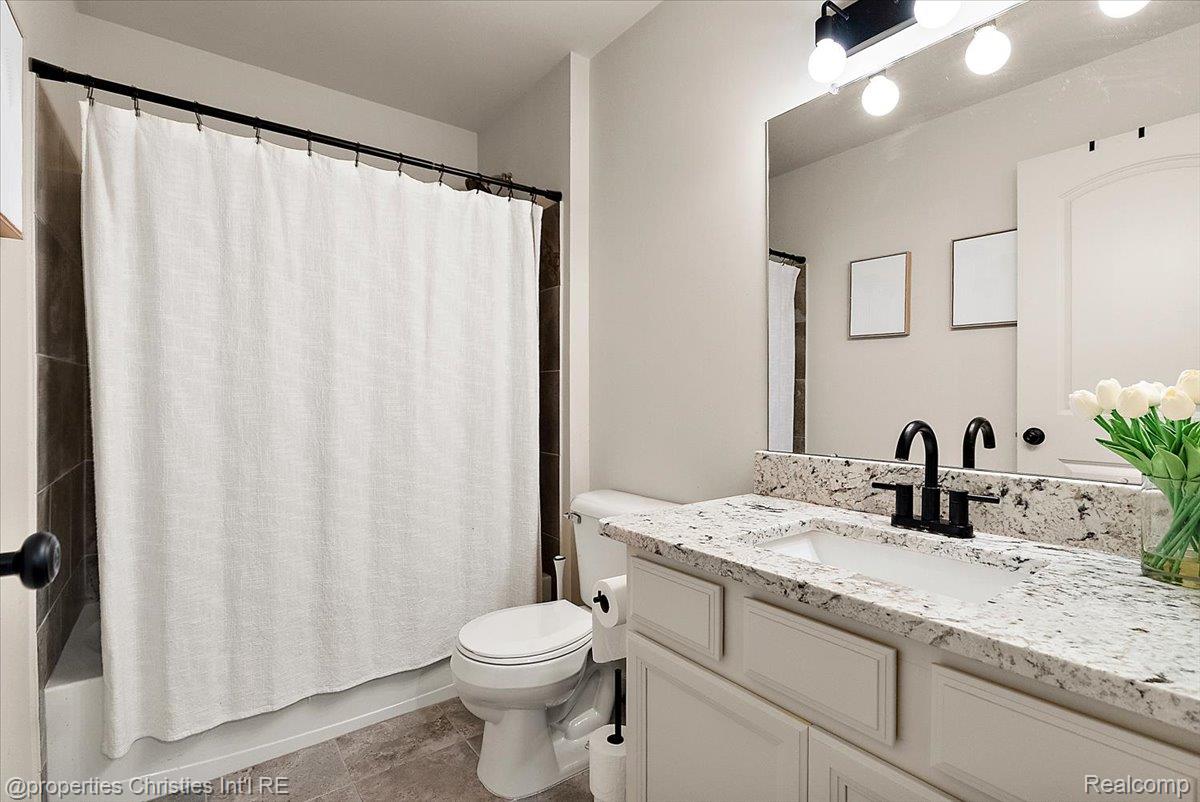
Bathroom with granite vanity, black faucet, white shower curtain, and tulips.
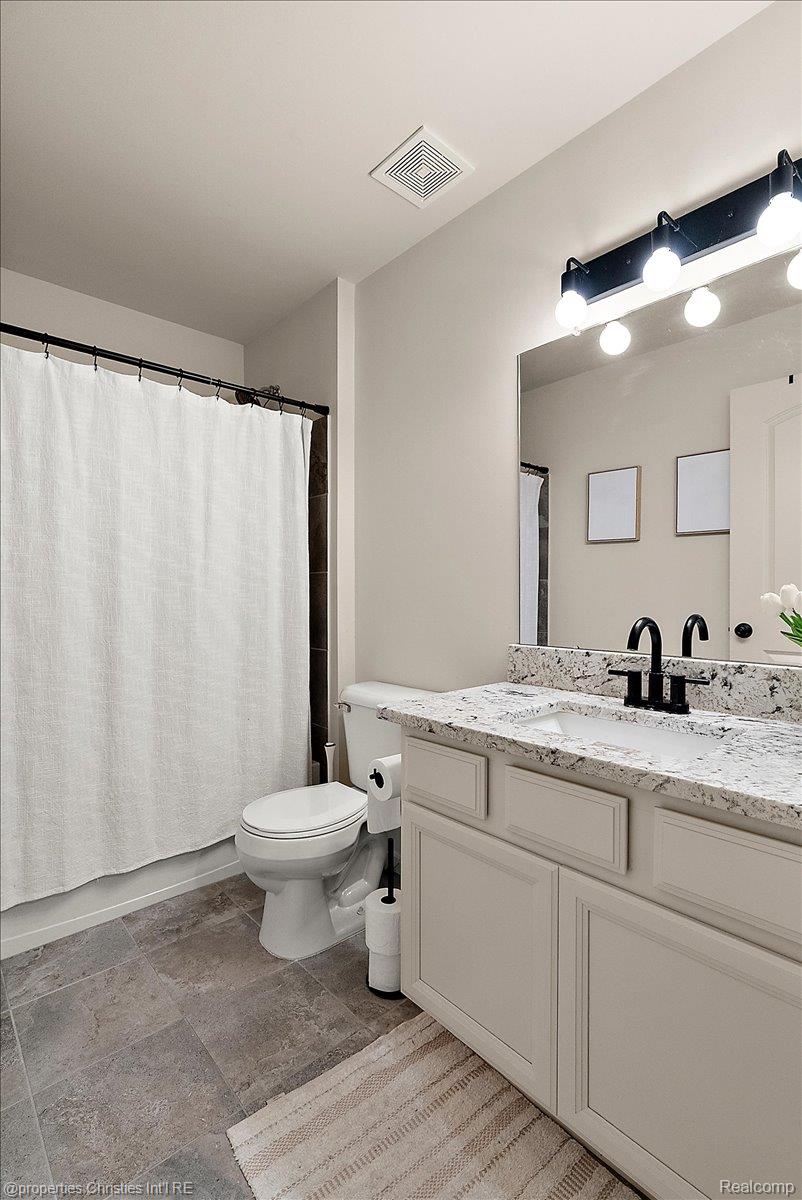
Bathroom with a white paneled vanity, speckled stone countertop, and black faucet.
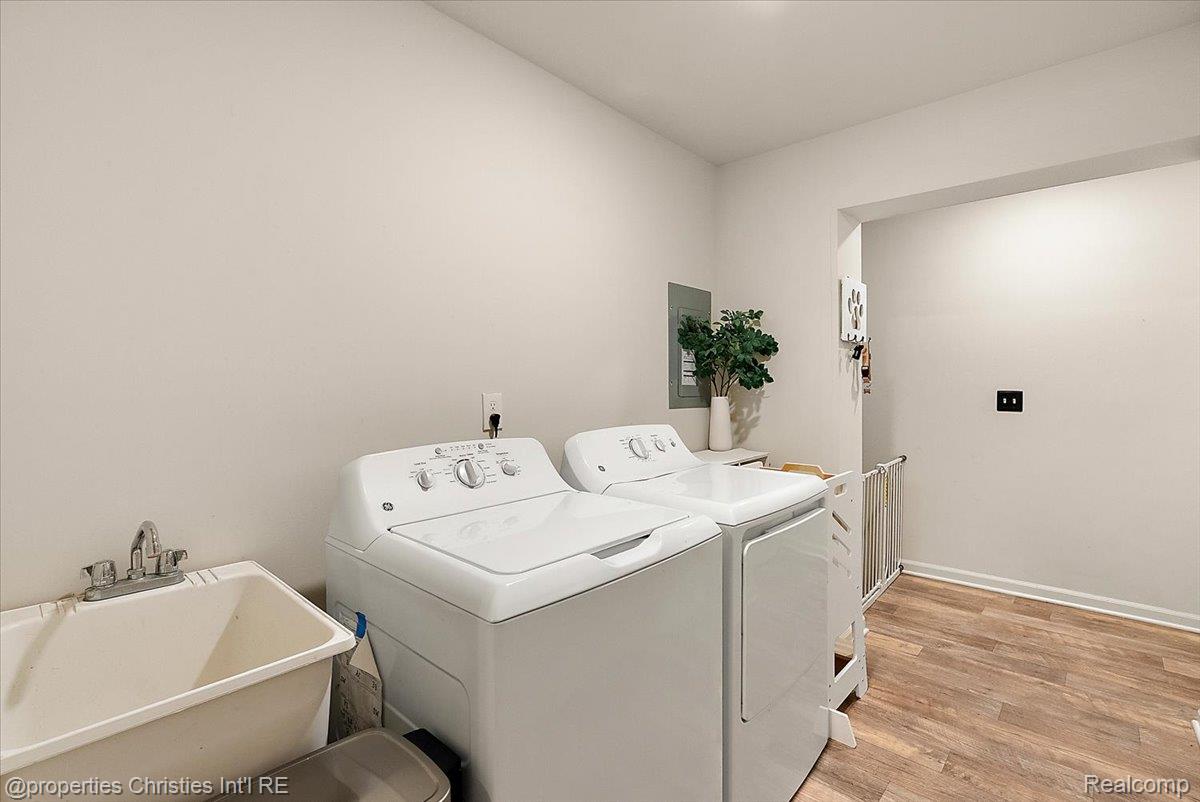
Laundry room with washer, dryer, deep utility sink, and wood-look flooring.
VIEW PHOTOS
$290,000

22113 Aberdeen Drive

2 Beds 2 Baths 1,603 Sq.Ft.

Description

Welcome to this beautifully maintained END UNIT condo in Macomb Township offering 2 bedrooms, 2 full bathrooms and just over 1600 square feet of bright, open living space. Vaulted ceilings and abundant natural light create an airy feel throughout the spacious great room, complete with a cozy fireplace and direct access to a private covered balcony overlooking open green space. The kitchen features granite countertops, stainless steel appliances, generous cabinet space and a large peninsula with seating, flowing seamlessly into the dining and living areas. New luxury vinyl plank floors run throughout, giving the living spaces a clean, cohesive look that's easy to maintain. The spacious primary suite includes a private full bathroom, while the second bedroom and additional full bath provide excellent space for guests, a home office or everyday living. Both bedrooms feature walk in closets, providing plenty of storage. Additional conveniences include in unit laundry and an attached 2 car garage. Community amenities include a clubhouse, swimming pool, hot tub and fitness center. This move in ready Macomb Township condo combines modern finishes, generous living space and resort style amenities without the upkeep of a single family home.

Share Property

Location

22113 Aberdeen Drive, Macomb, MI 48042

Status

For Sale
Mark Kattula

Mark Kattula

TITLE

Associate Broker

Property Amenities

Interior
Total Bedrooms: 2
Full Bathrooms: 2
Area & Lot
Living area 1,603 Sq.Ft.
MLS® ID 20261077052
Year Built 2021
School District NewHaven
Architecture Styles Raised Ranch
Type Condo
Status For Sale
Exterior
Stories 1
Heat type Forced Air, Natural Gas
Water Source Public
Garage Space 2.0
Sewer Public Sewer
Parking Two Car Garage, Attached
Finance
Sales Price $290,000
HOA Fees $300 monthly
Real Estate Tax $4,631 yearly
Residential building with brick and beige siding, arched windows, balconies, and a manicured lawn.

Schedule a Showing

I would love to show you our beautiful property. Please select your preferred date and time below. I will be in touch shortly to confirm your appointment.

Schedule a Showing

I would love to show you our beautiful property. Please select your preferred date and time below. I will be in touch shortly to confirm your appointment.

Thank you for your interest in 22113 Aberdeen Drive, Macomb, MI 48042. We are reviewing your request and will be in touch shortly!

Mortgage Calculator

Estimate your monthly mortgage payment, including the principal and interest, property taxes, and HOA. Adjust the values to generate a more accurate rate.

All estimates are provided for informational purposes only. Actual amounts may vary.
$0,000 Your Payment 20 15 65
$0,000 Your Payment

Experience the Difference

Experience matters — but experience with heart matters more. From personalized strategy to precision negotiations, every detail is handled with care.