Leave a Message

By providing your contact information to Mark Kattula Real Estate Group, your personal information will be processed in accordance with Mark Kattula Real Estate Group's Privacy Policy. By checking the box(es) below, you consent to receive communications regarding your real estate inquiries and related marketing and promotional updates in the manner selected by you. For SMS text messages, message frequency varies. Message and data rates may apply. You may opt out of receiving further communications from Mark Kattula Real Estate Group at any time. To opt out of receiving SMS text messages, reply STOP to unsubscribe.

Thank you for your message. I will be in touch with you shortly.

Home Search
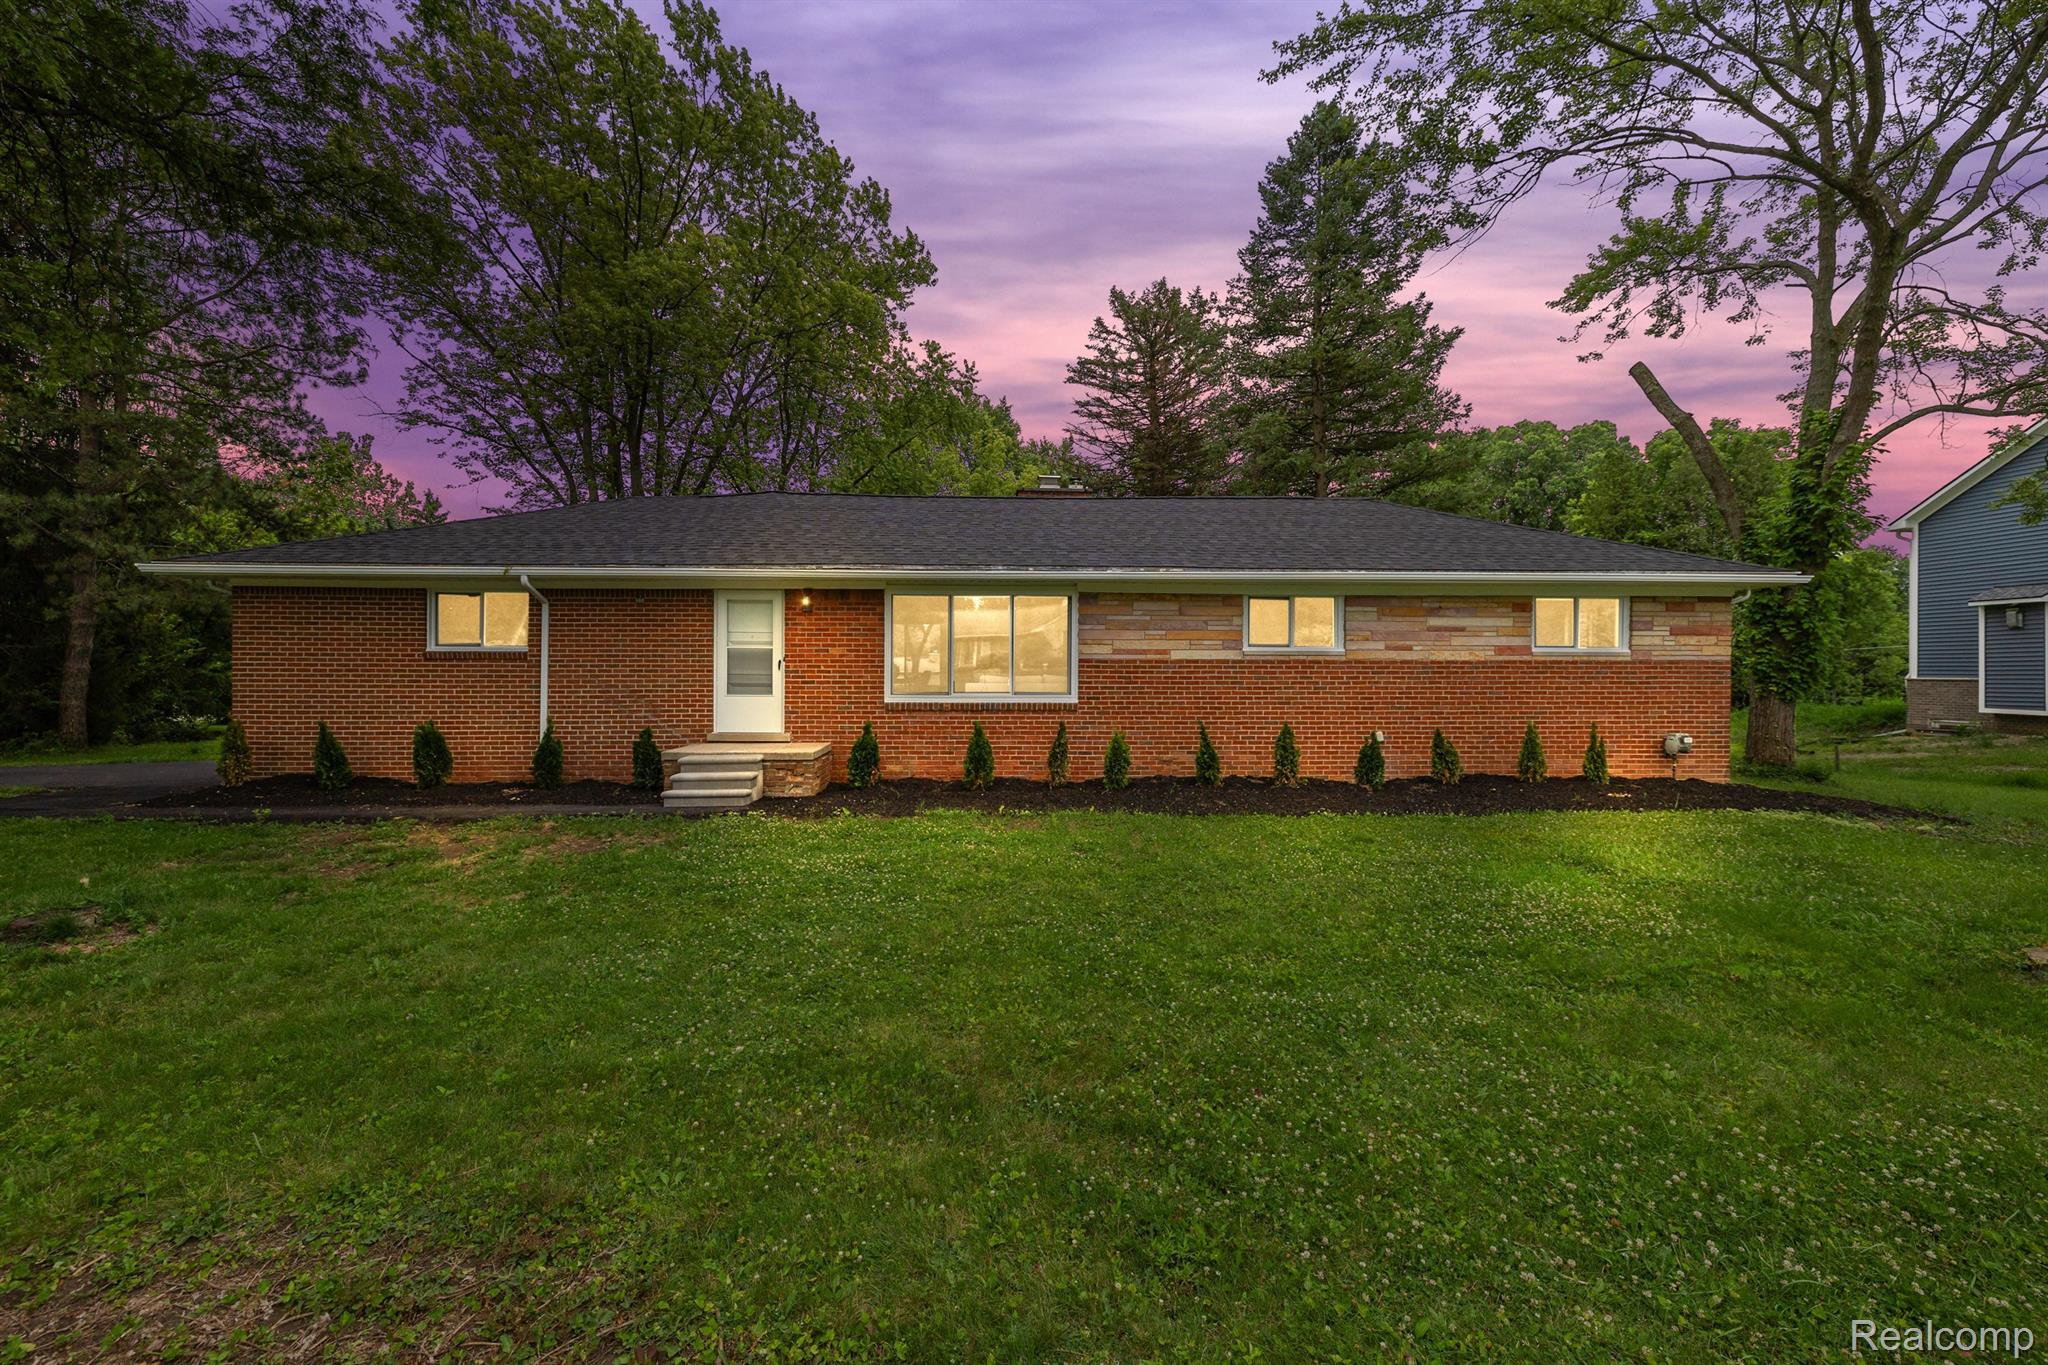
Red brick ranch home with a broad lawn and mature trees at dusk.
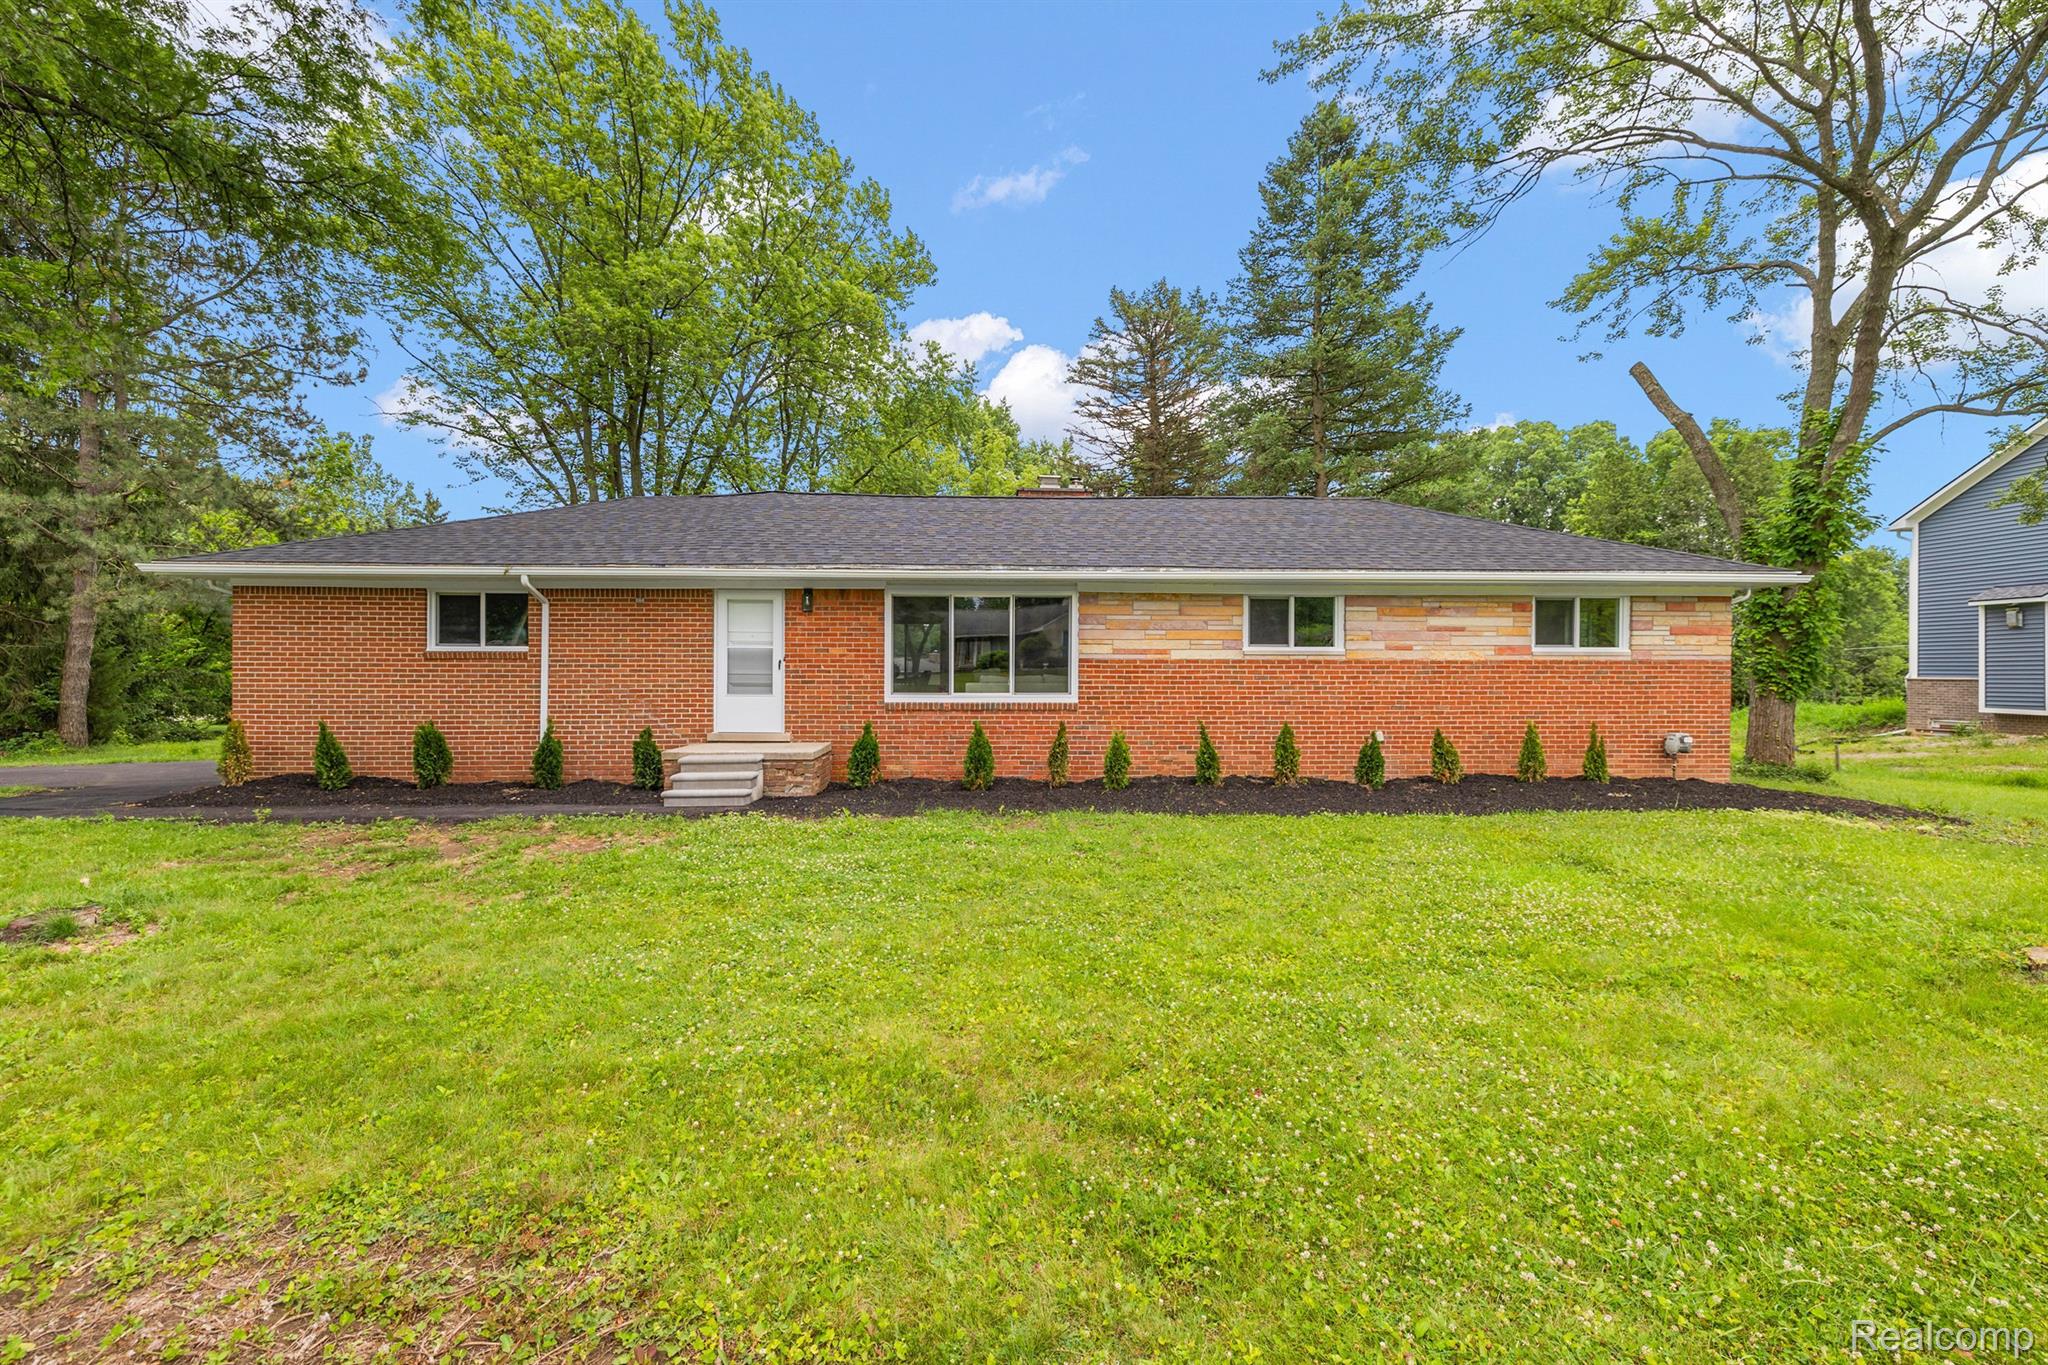
Single-story brick home with stone accents, a broad lawn, and mature trees.
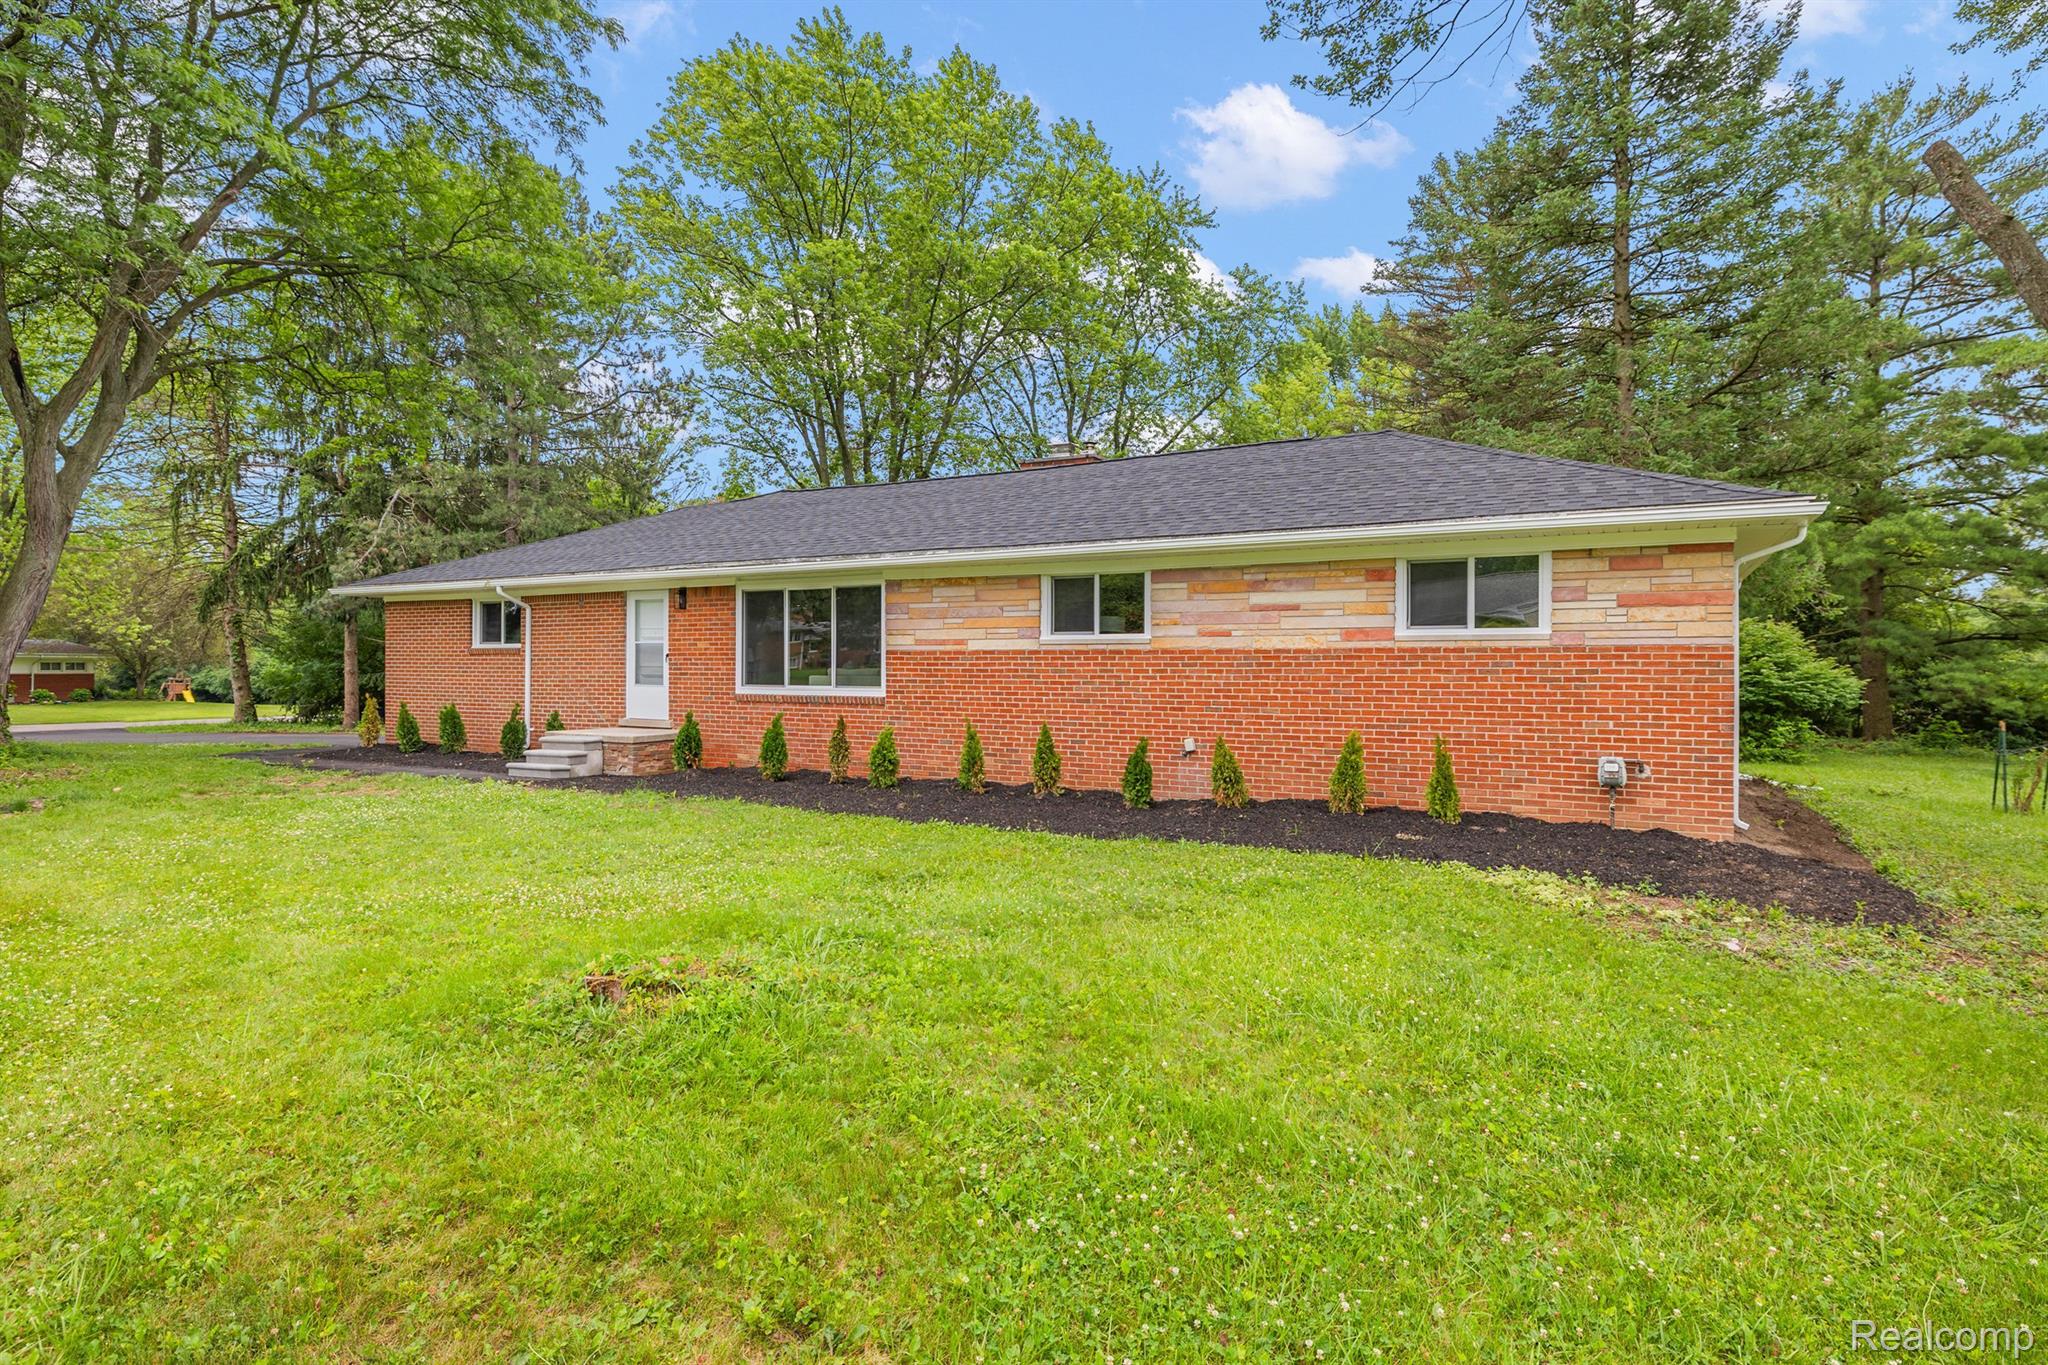
Red brick ranch home with a gray roof, front steps, and shrubs along the foundation.
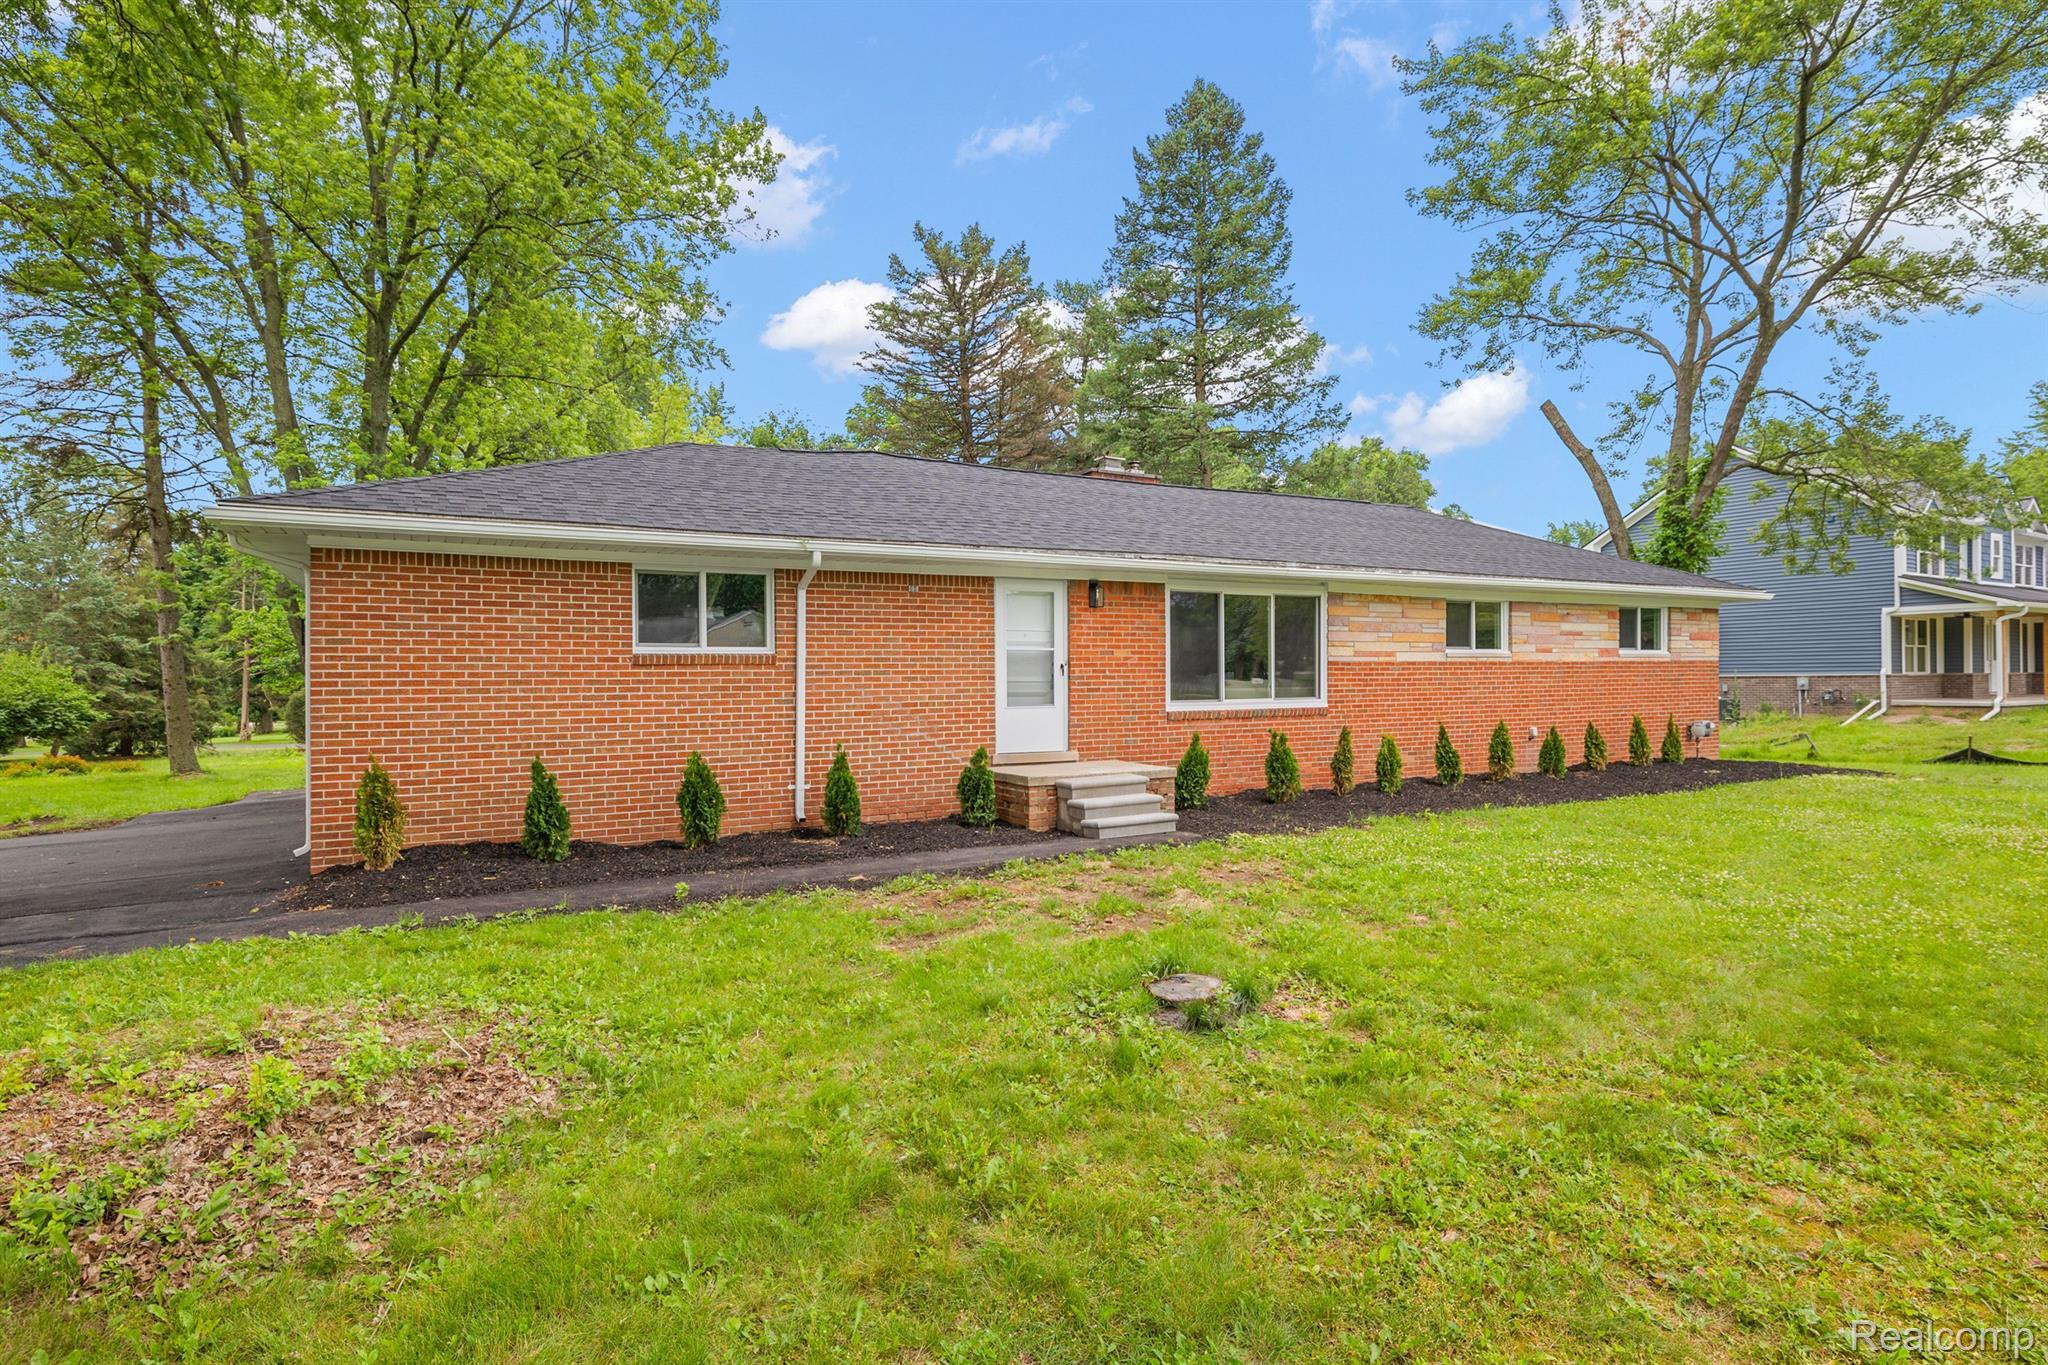
Red brick house with a white entry door and red steps, surrounded by a broad lawn and mature trees.
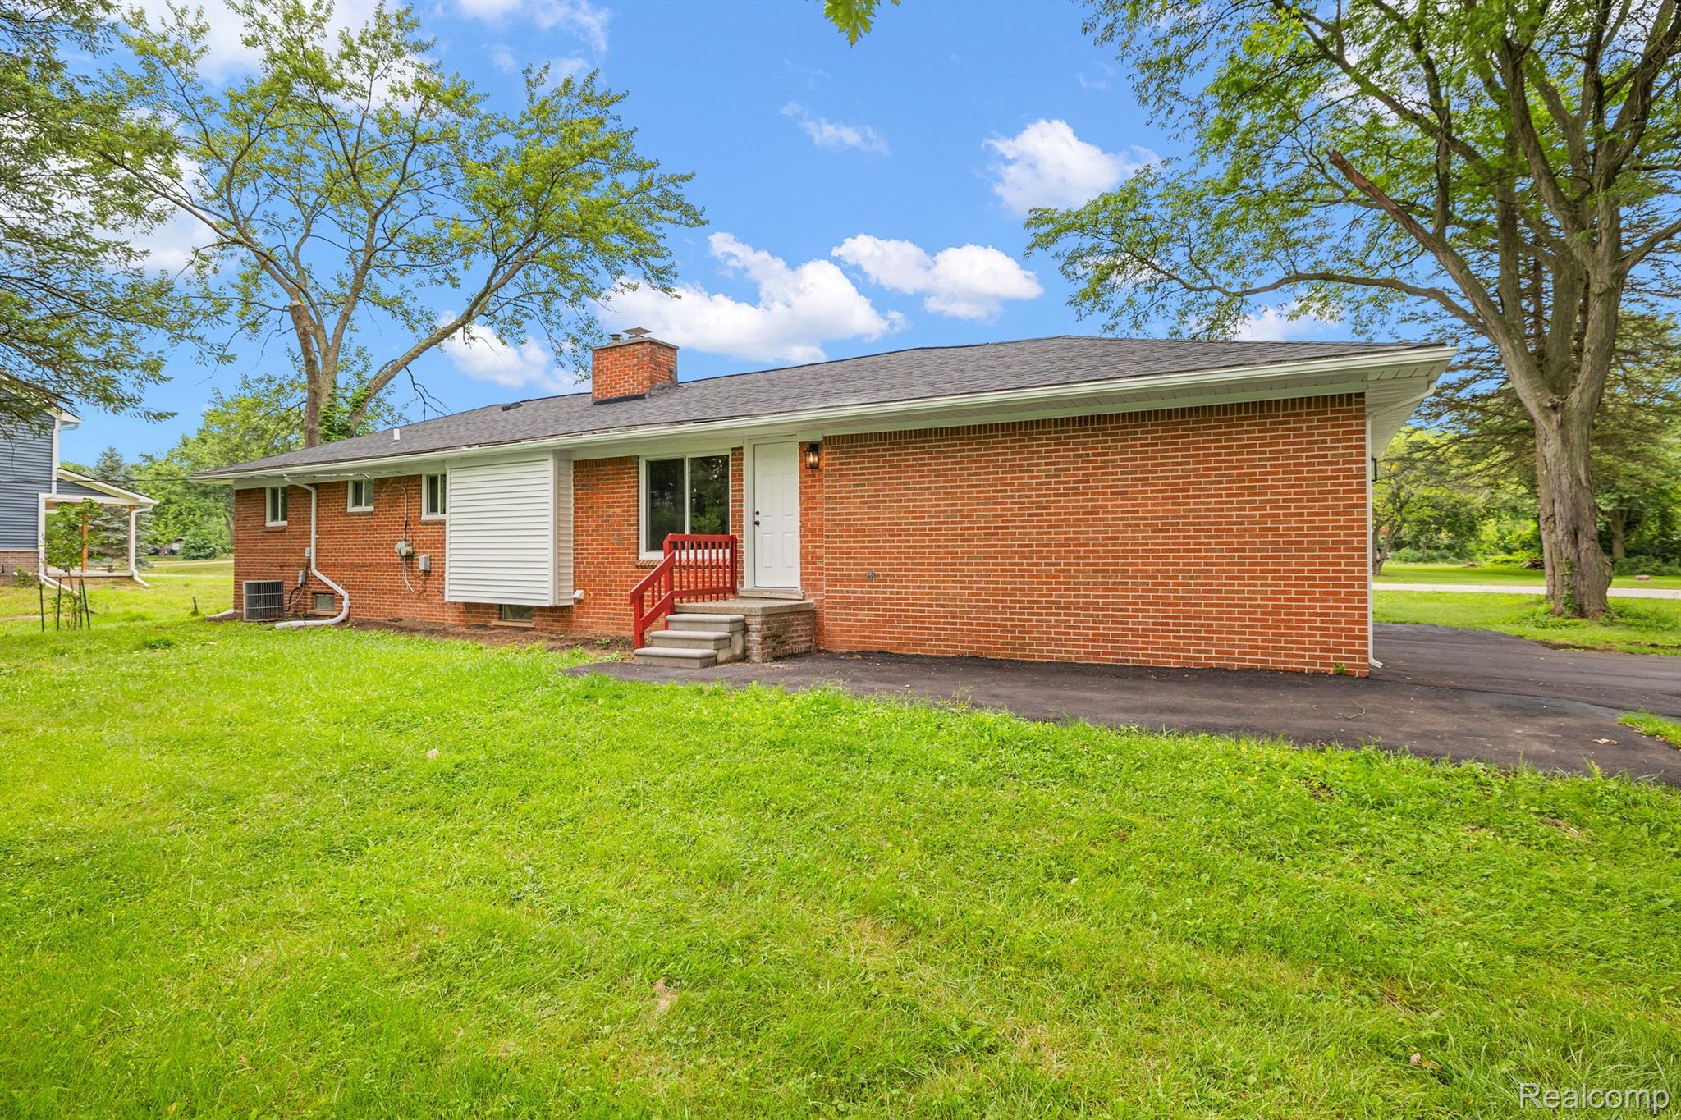
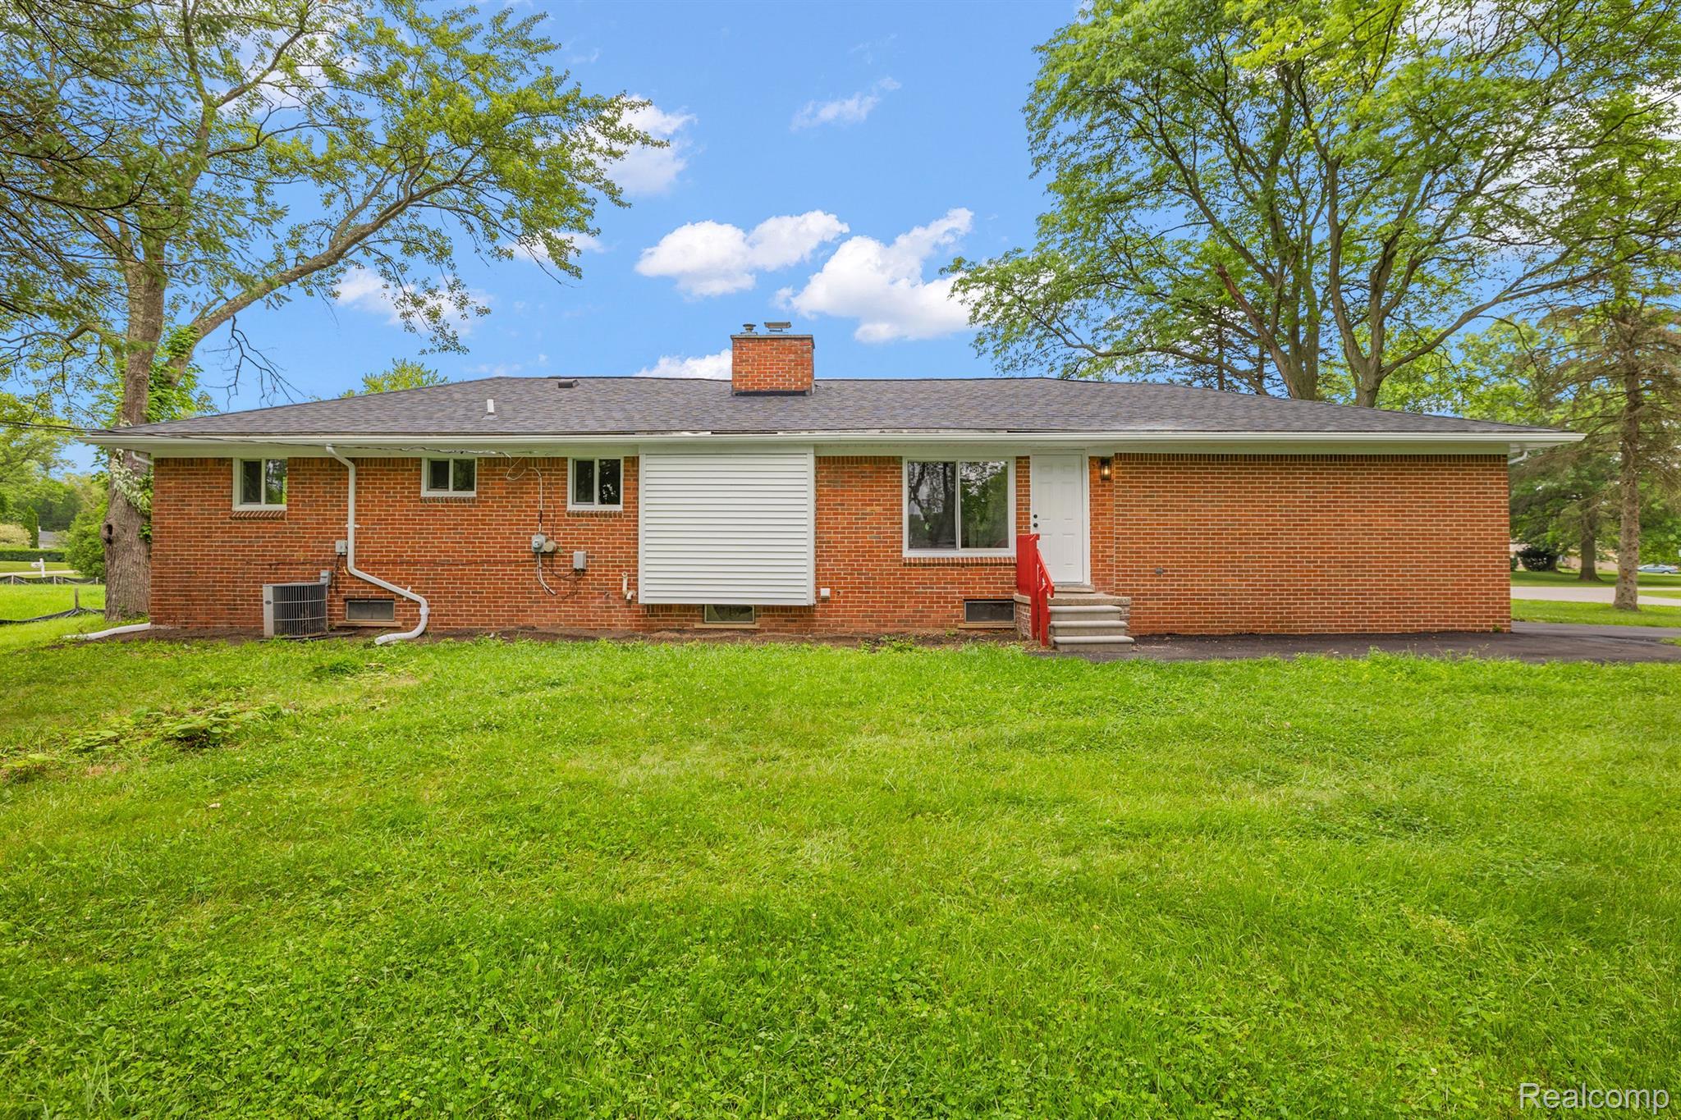
Single-story brick house with a white rear door, steps, and broad green lawn.
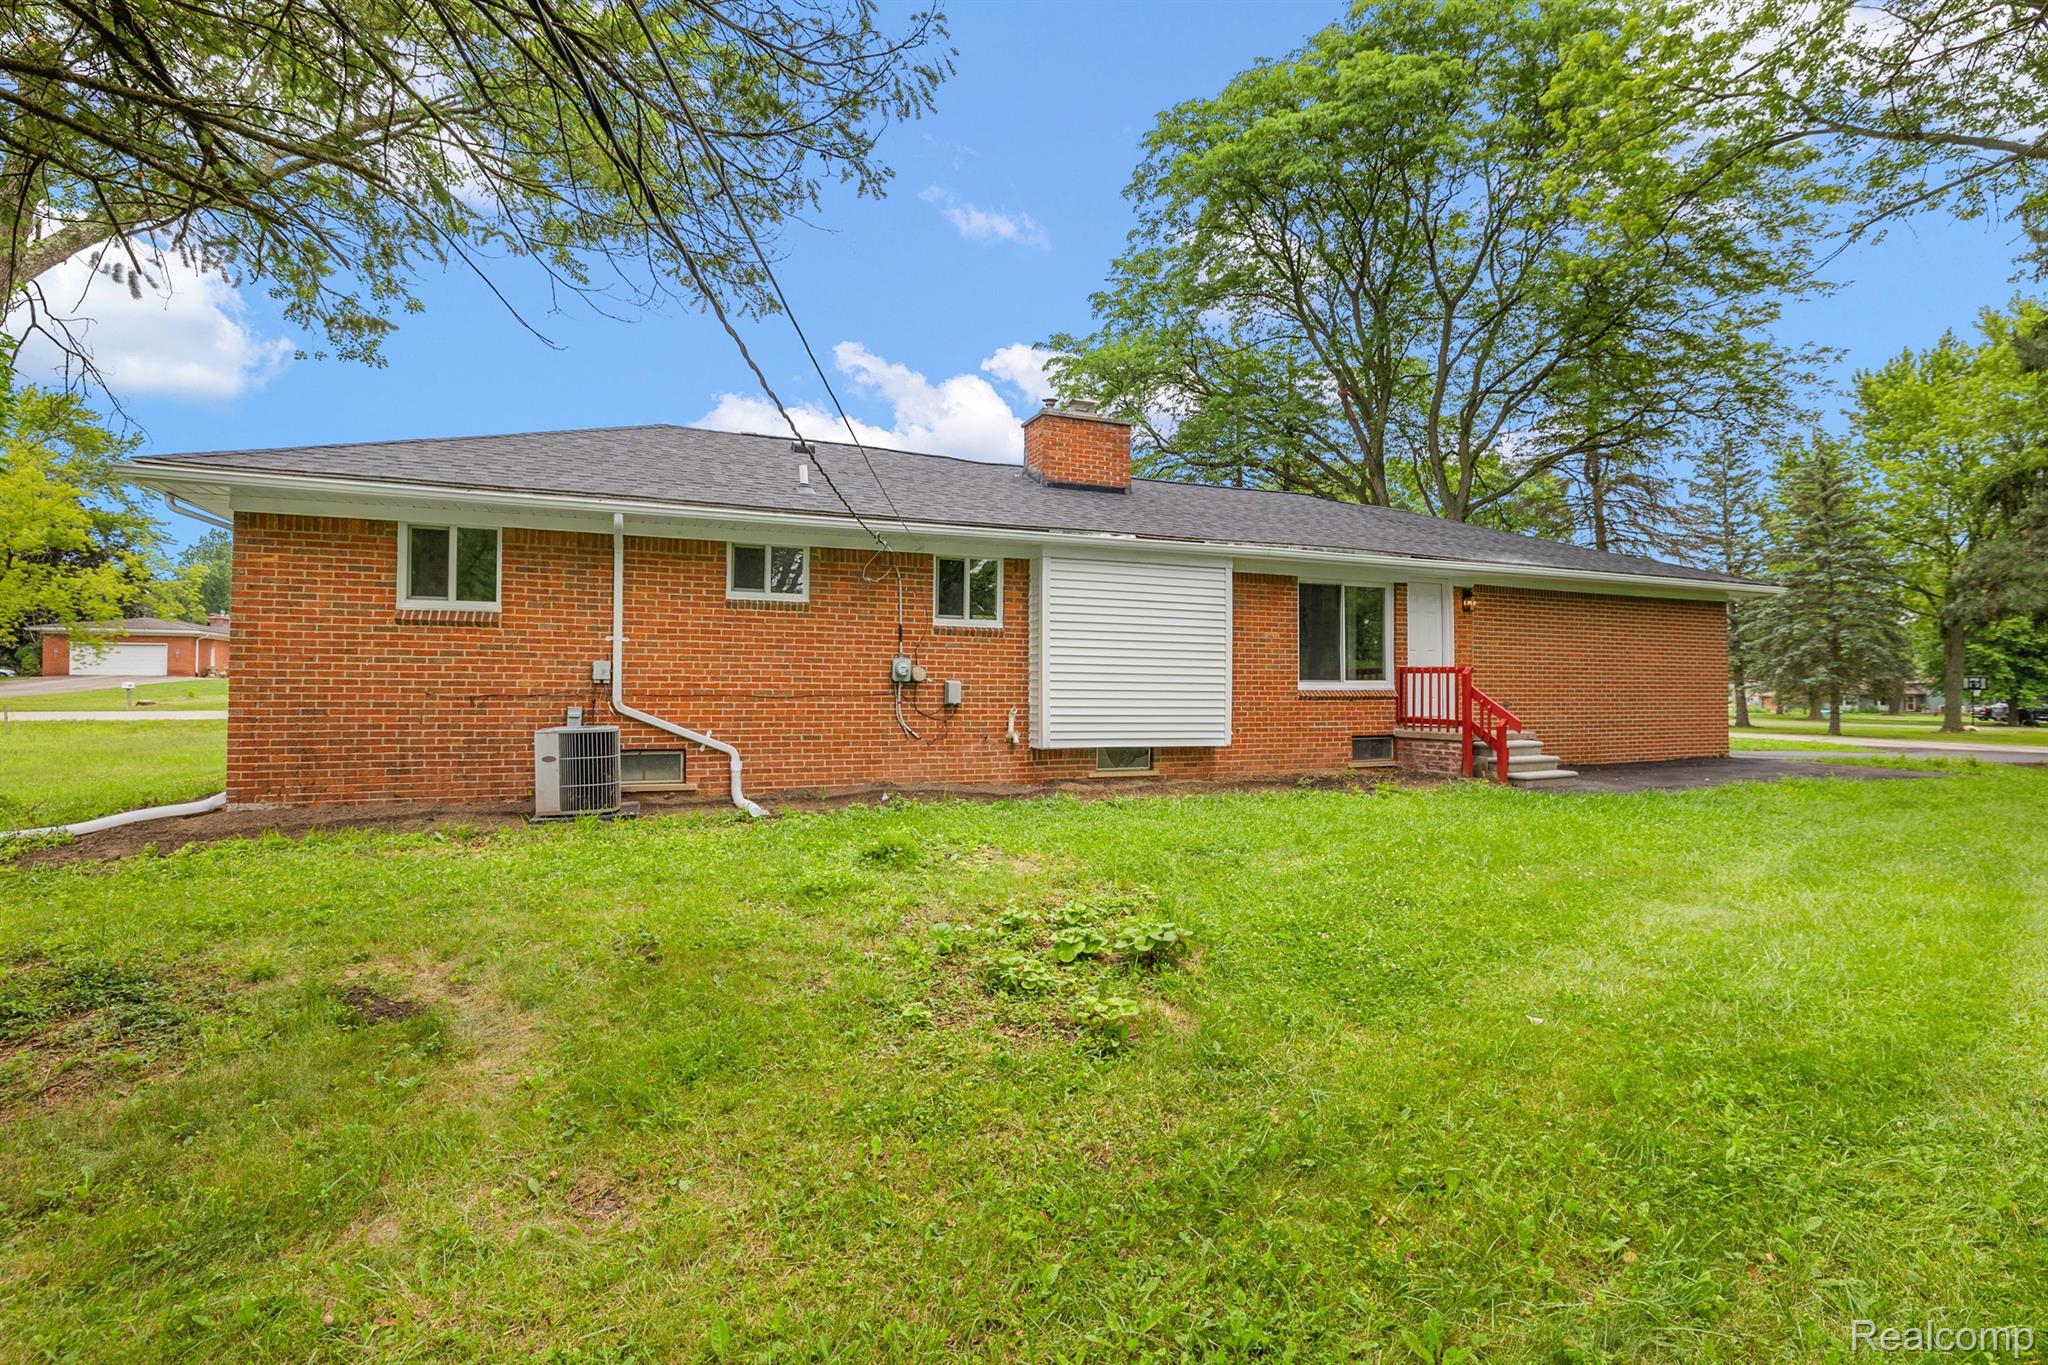
Single-story brick house with red entry steps and a broad lawn shaded by mature trees.
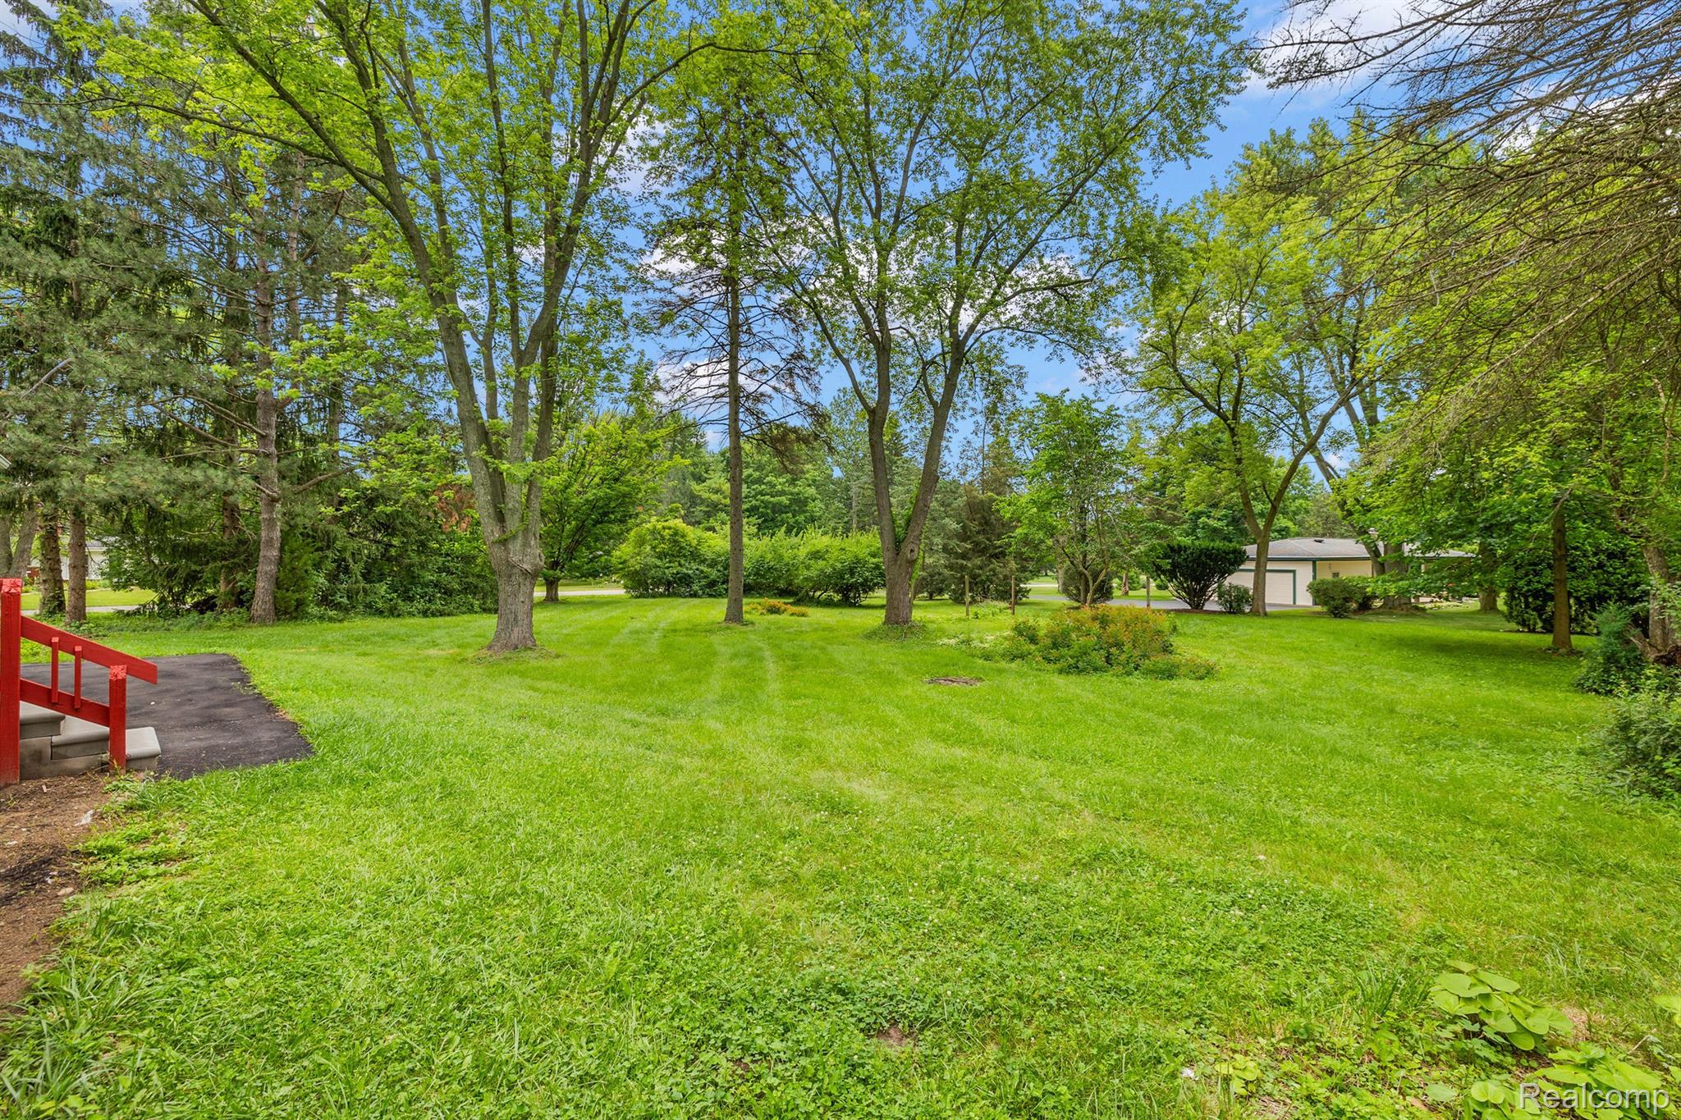
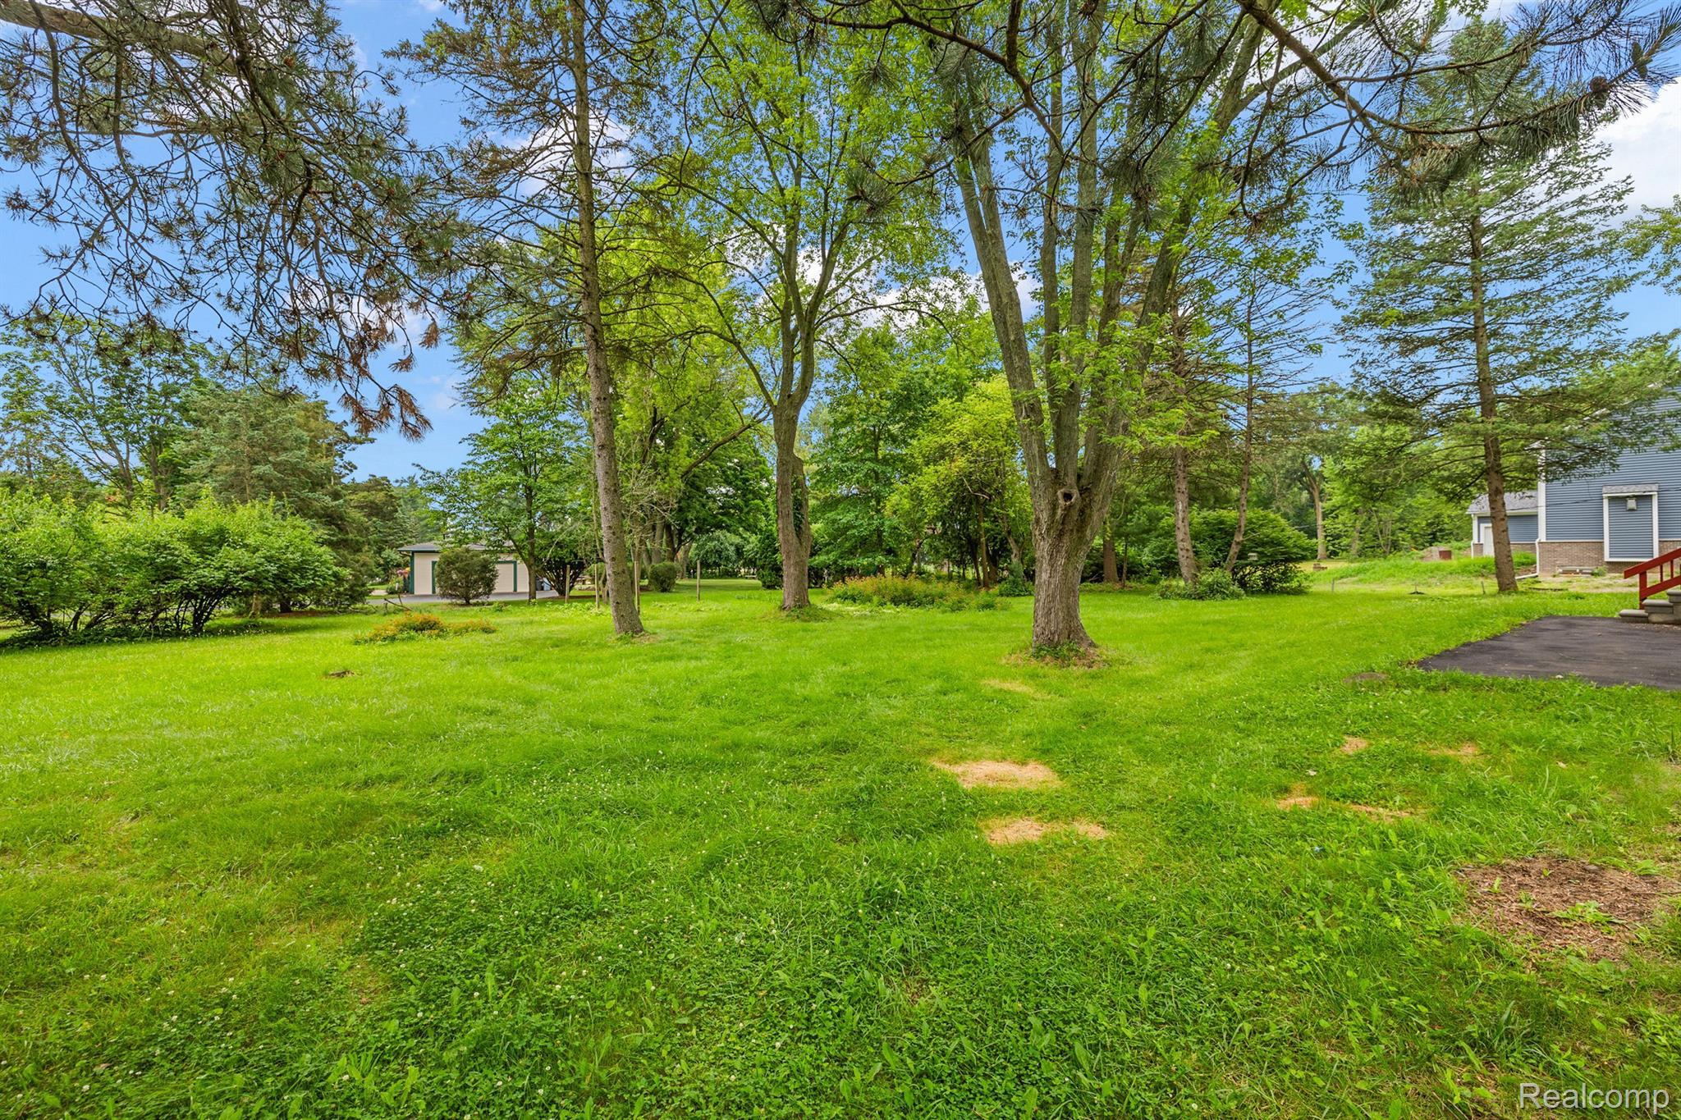
Grassy backyard with mature trees, red deck steps, and a detached garage.
Tree-lined grassy backyard with a detached outbuilding and part of a blue-sided house.
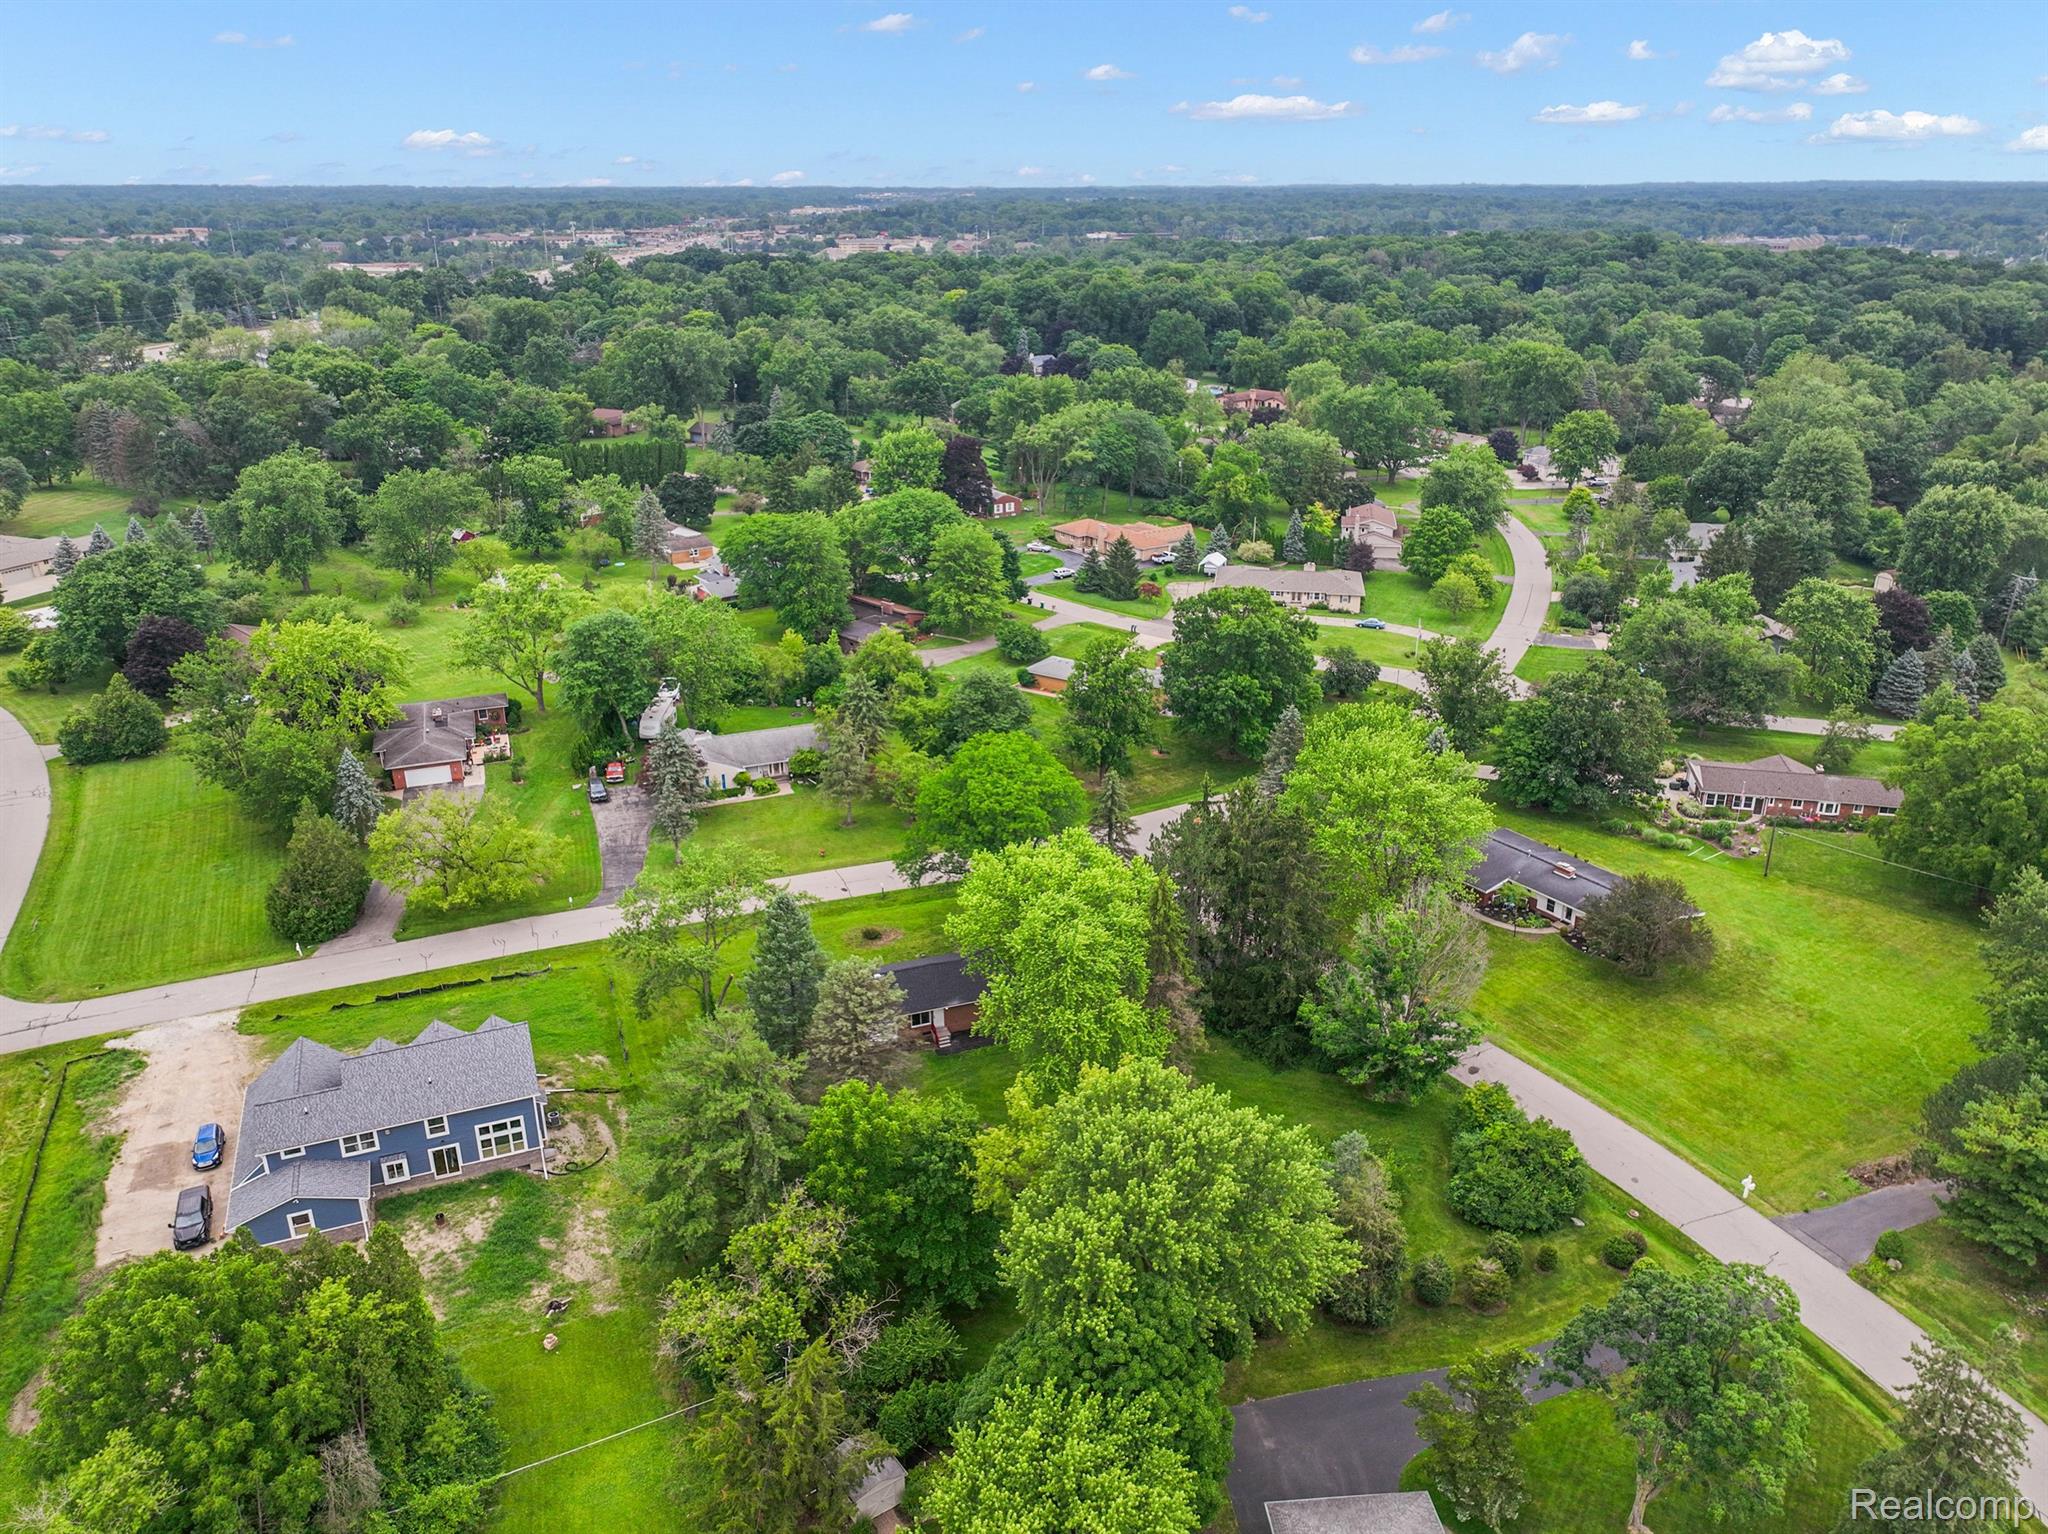
Aerial view of leafy homes and curving streets, with a blue-gray house prominent in the foreground.
Aerial view of a wooded neighborhood with detached homes and a curving residential street.
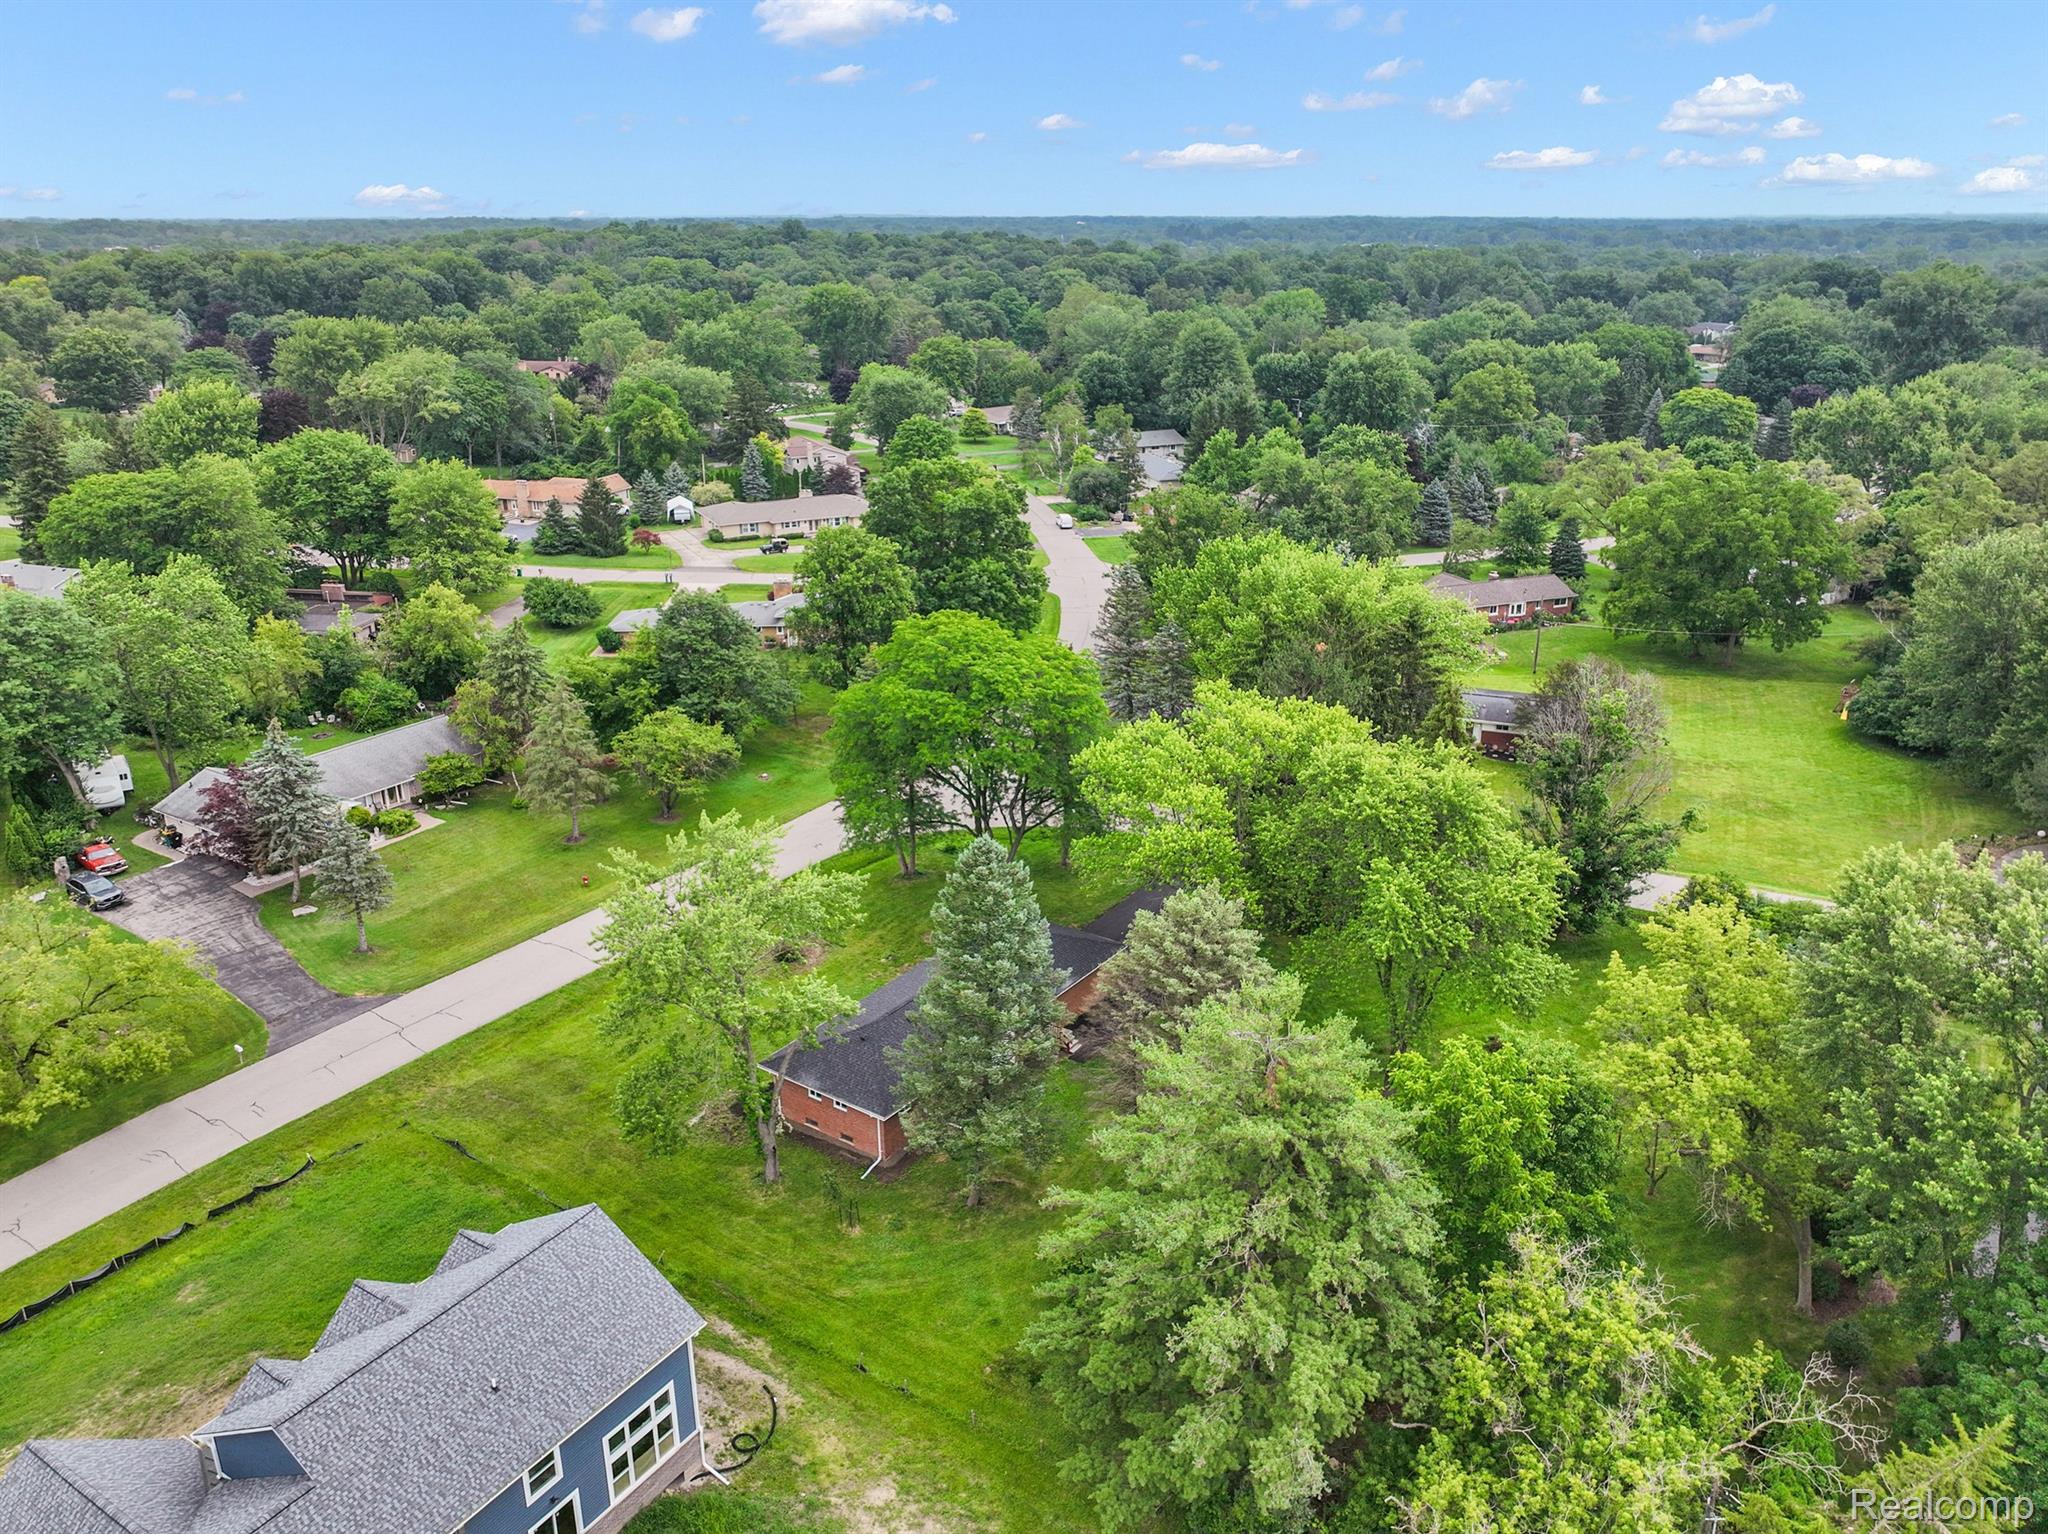
Aerial view of a home beside a tree-filled yard and quiet residential streets.
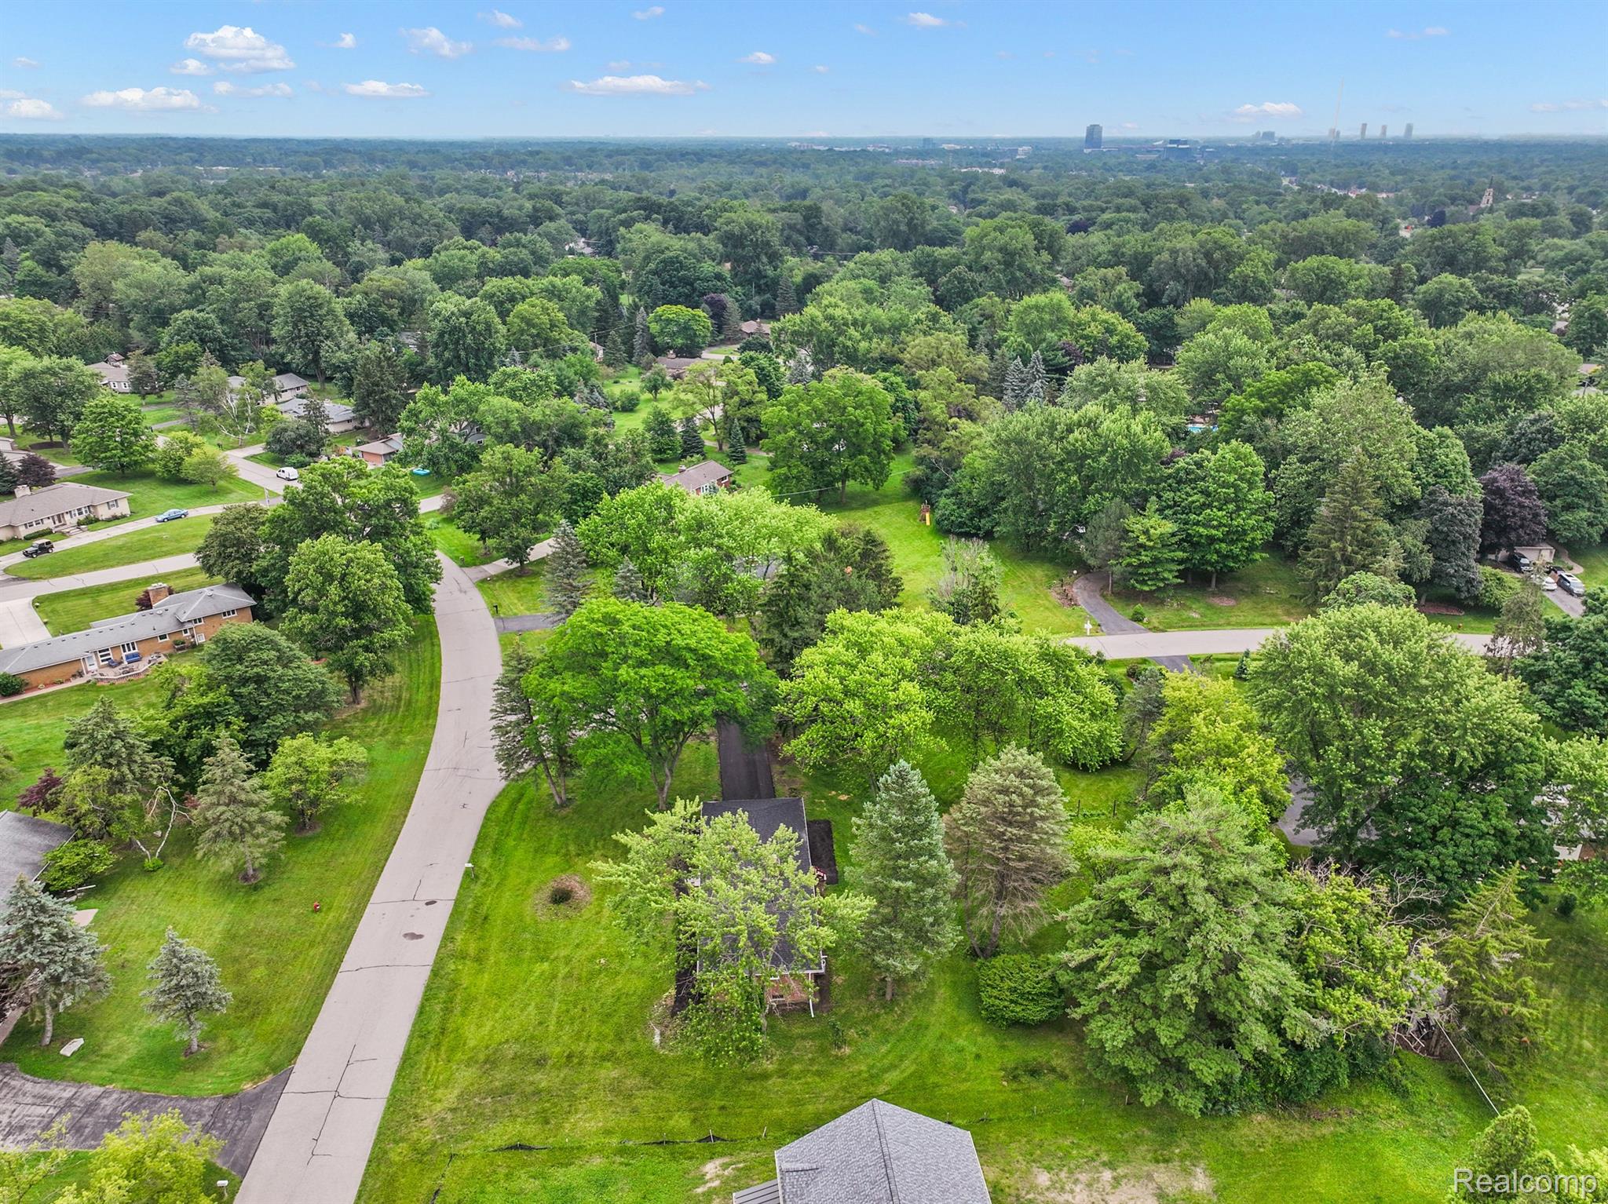
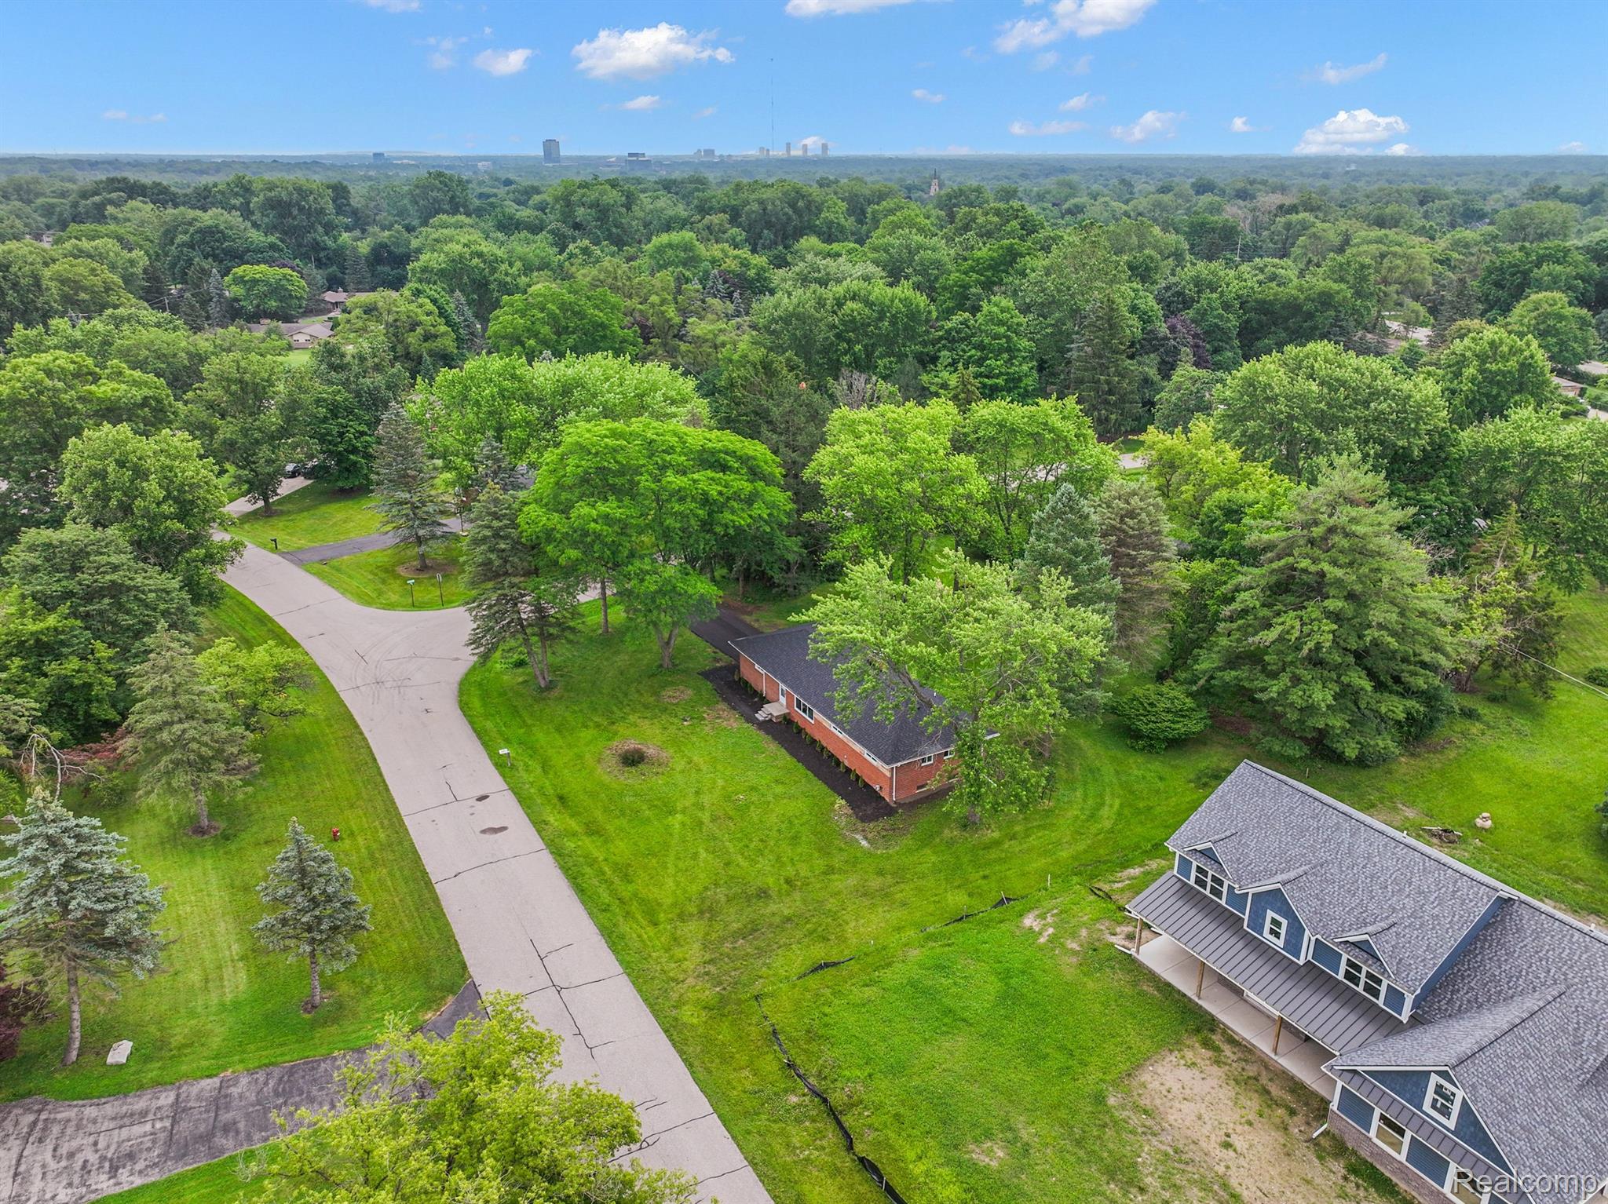
Aerial view of a brick home on a tree-lined residential street, with a broad lawn and distant skyline.
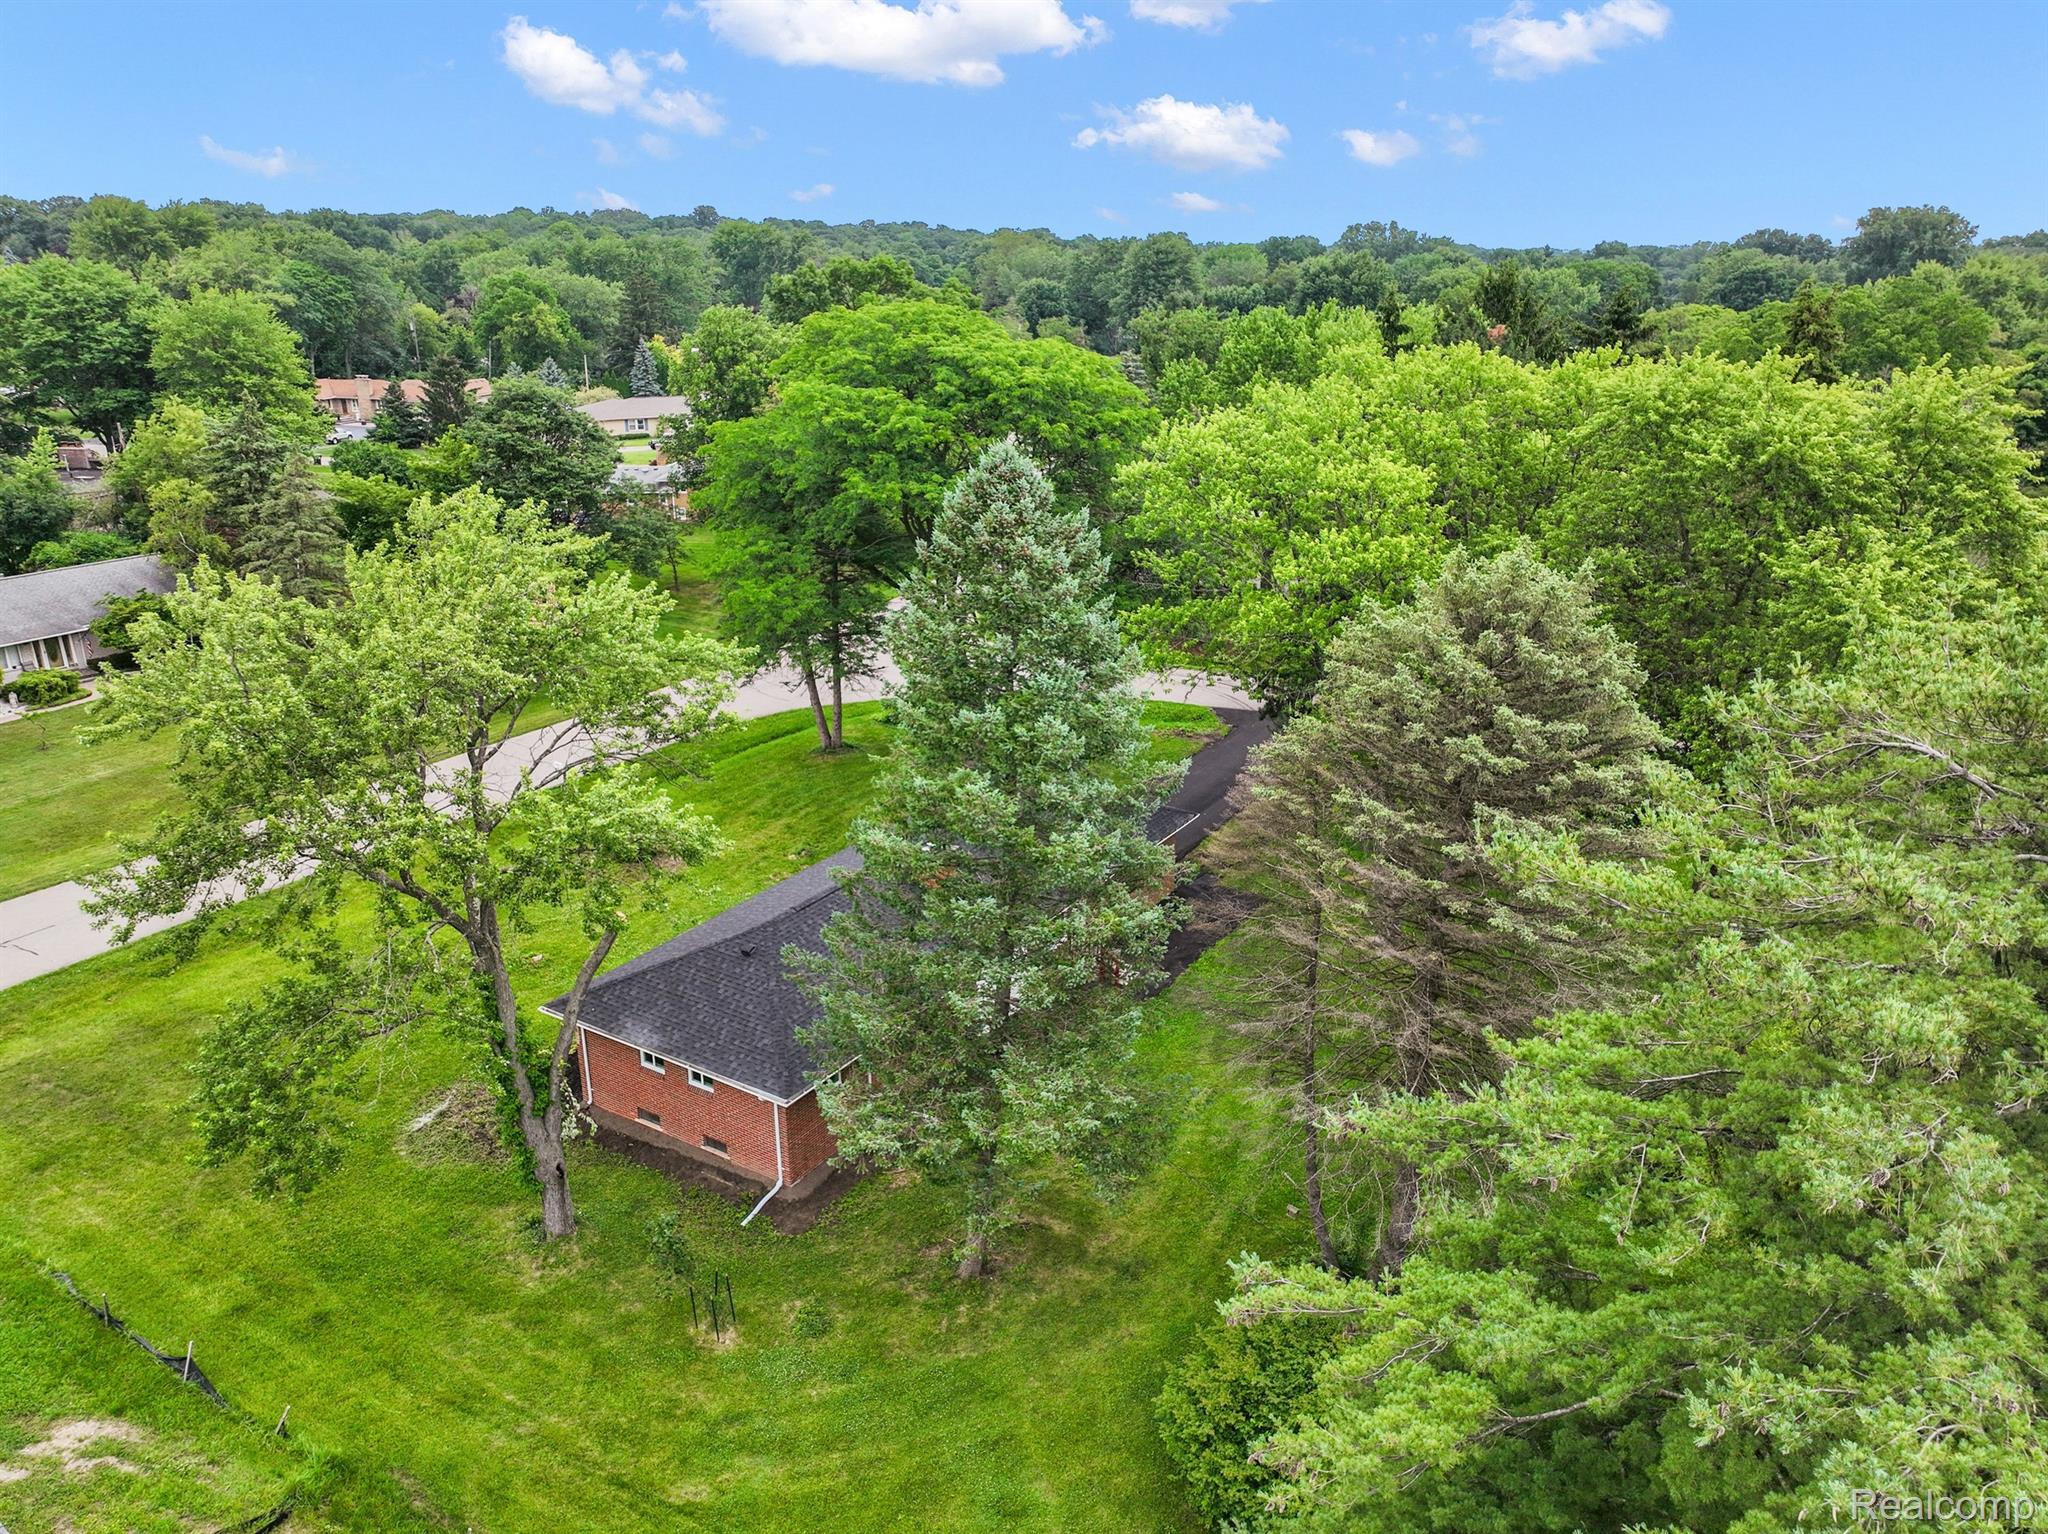
Aerial view of a brick house nestled among mature trees on a spacious green lot.
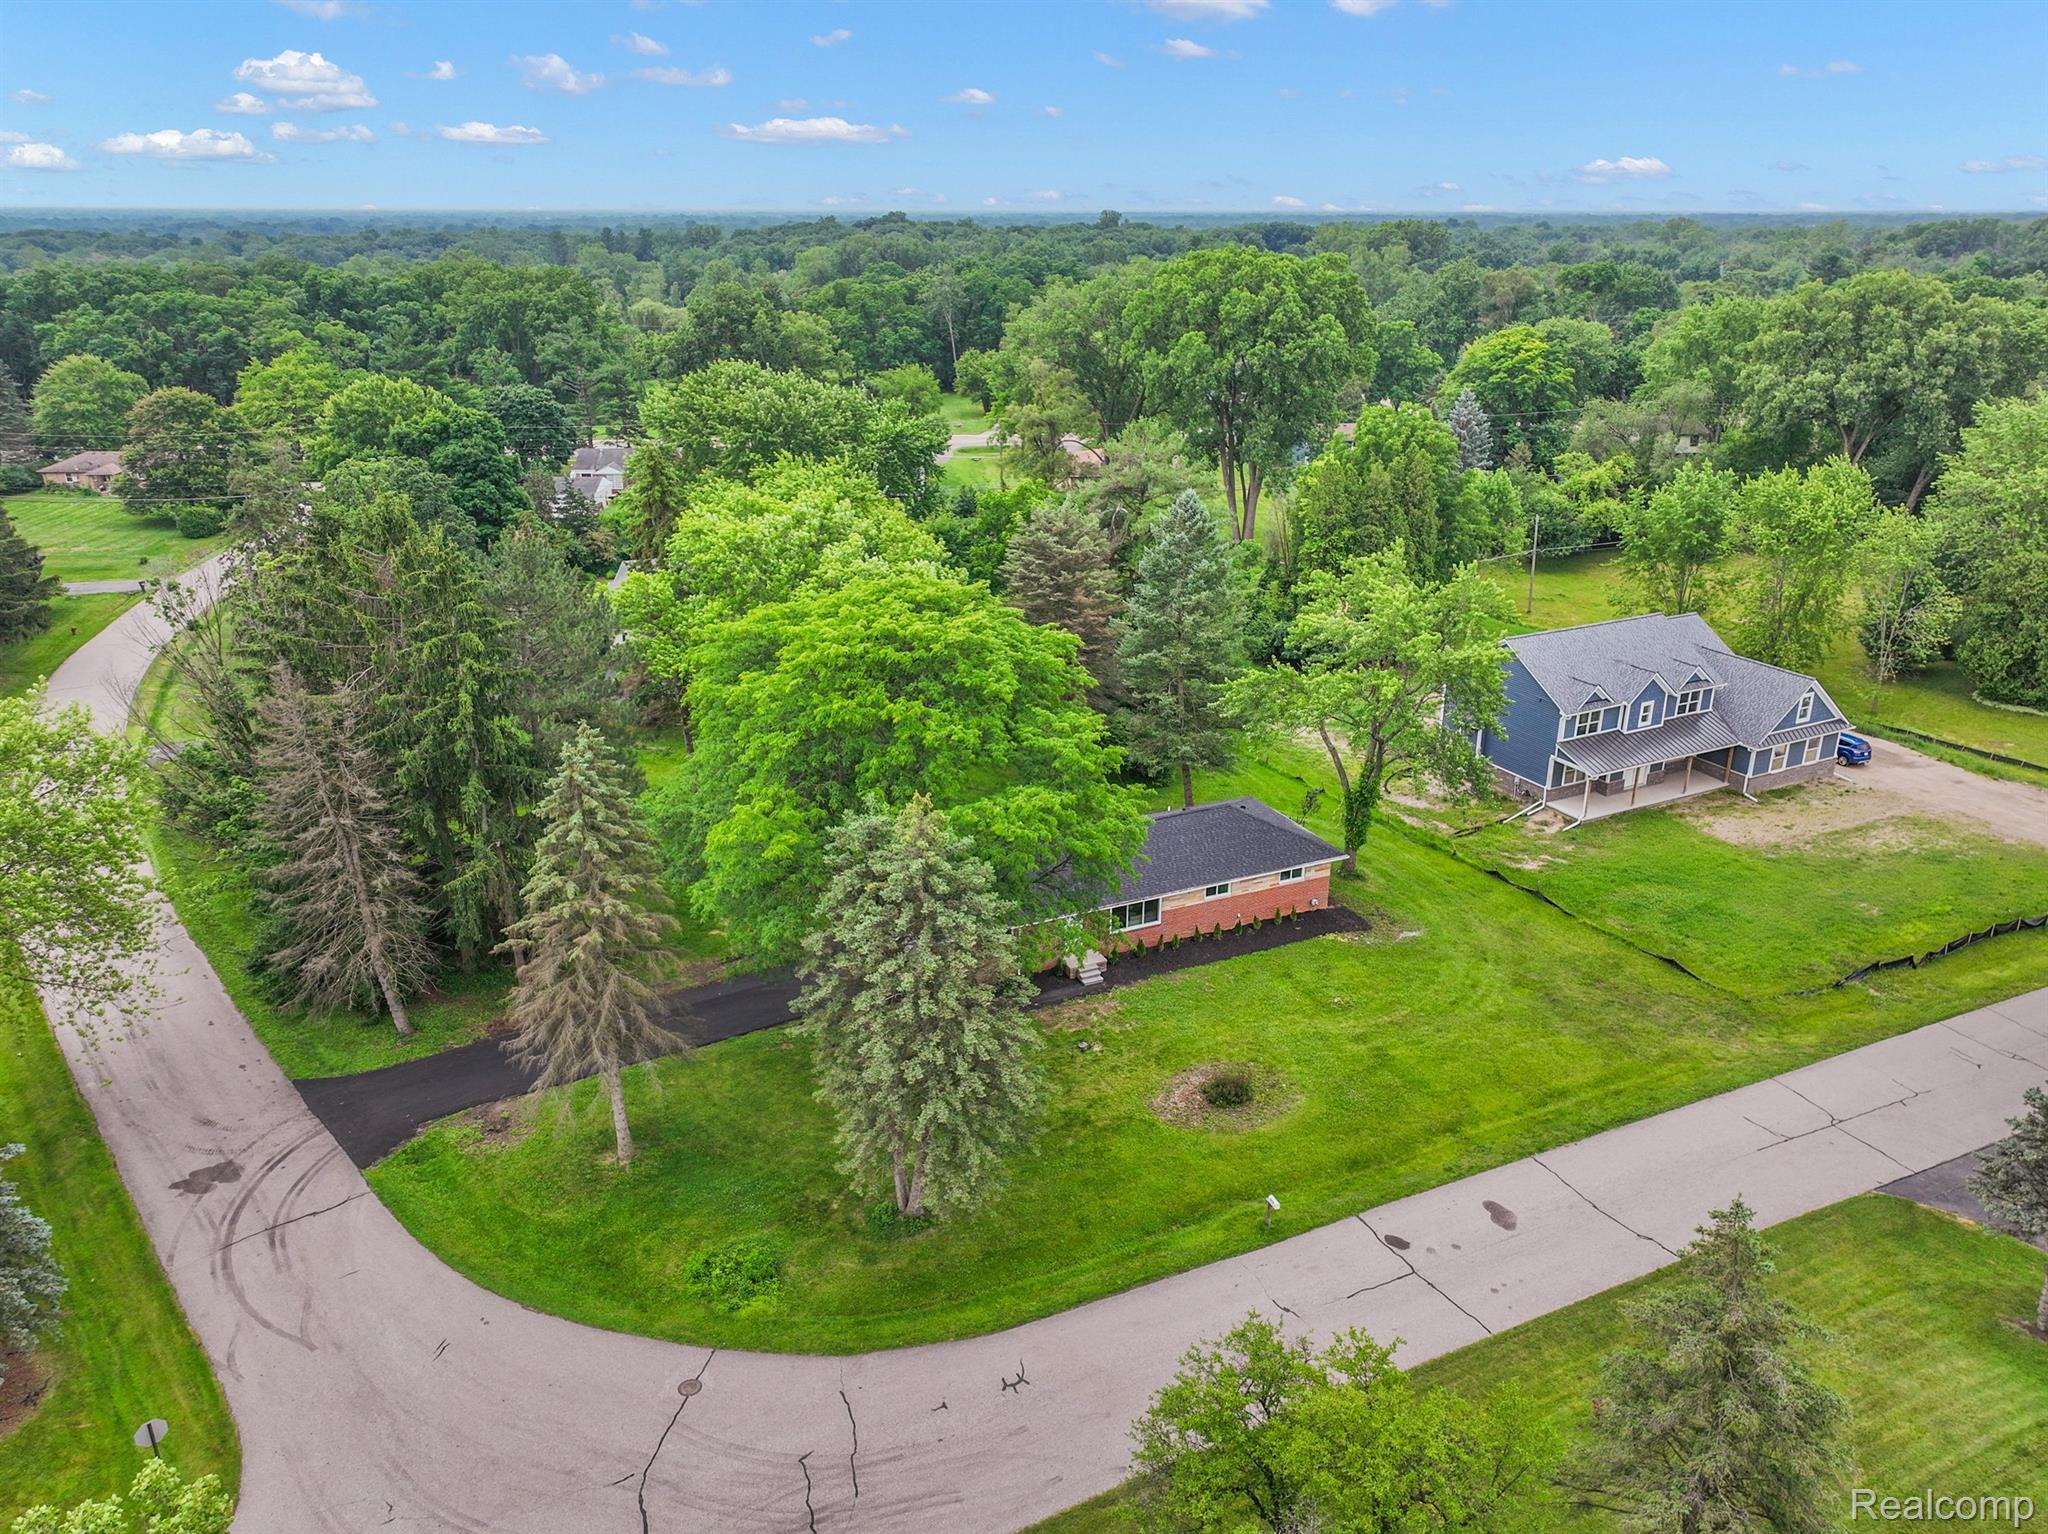
Aerial view of a gray multi-gabled home on a spacious, tree-filled lot beside a curved road.
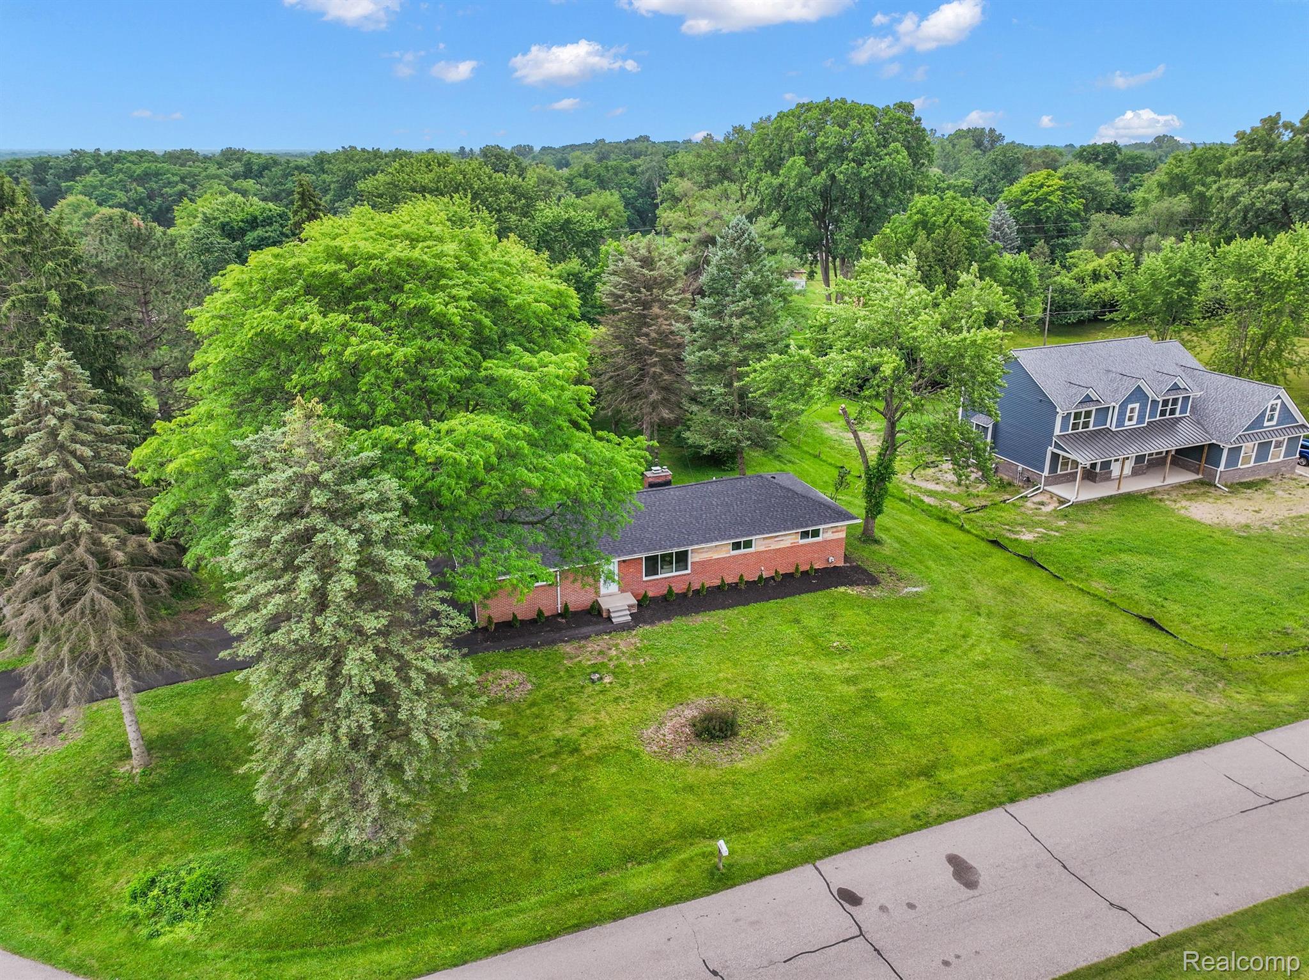
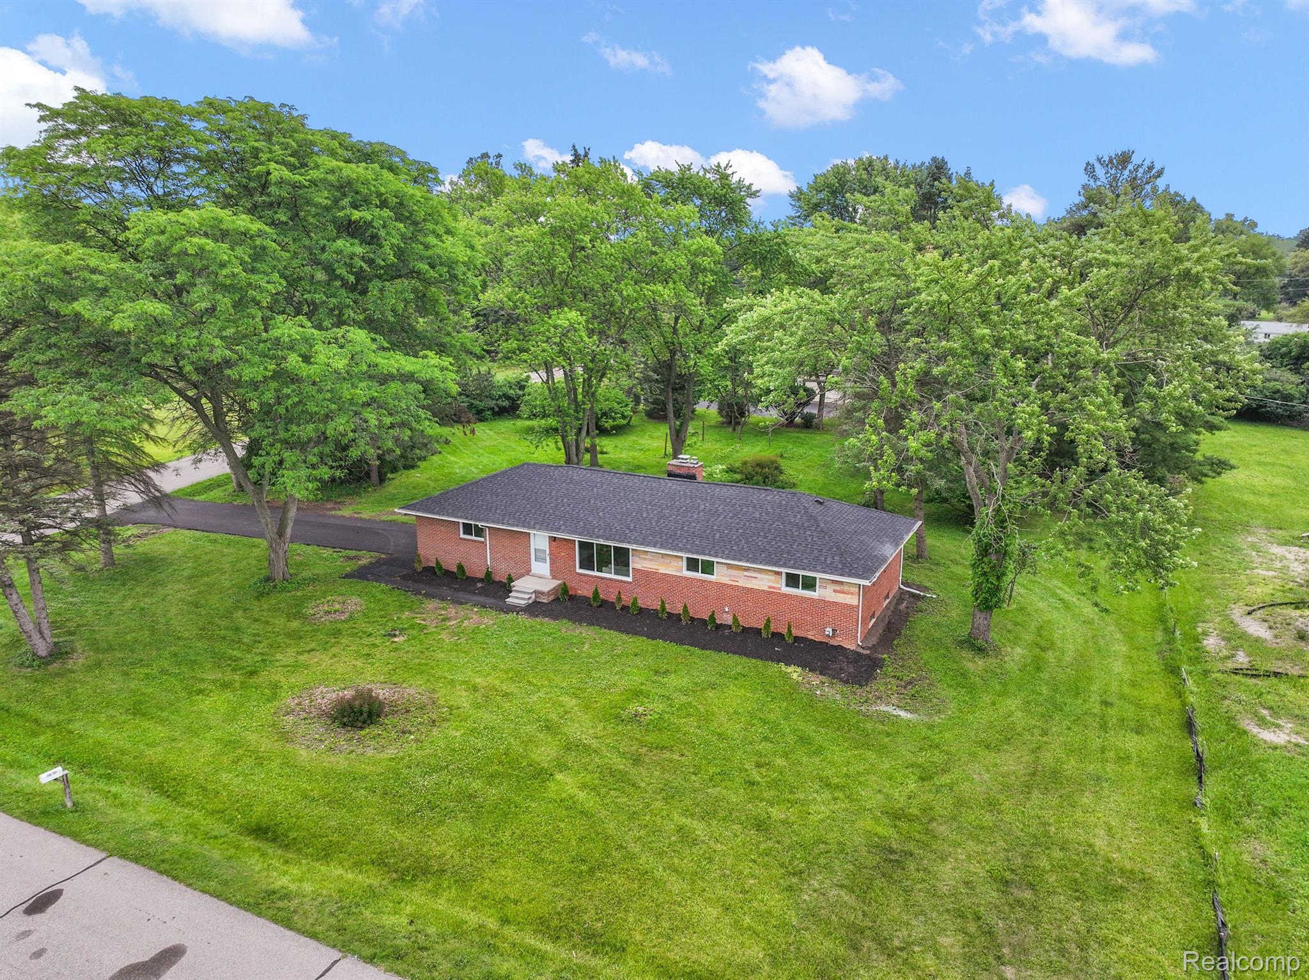
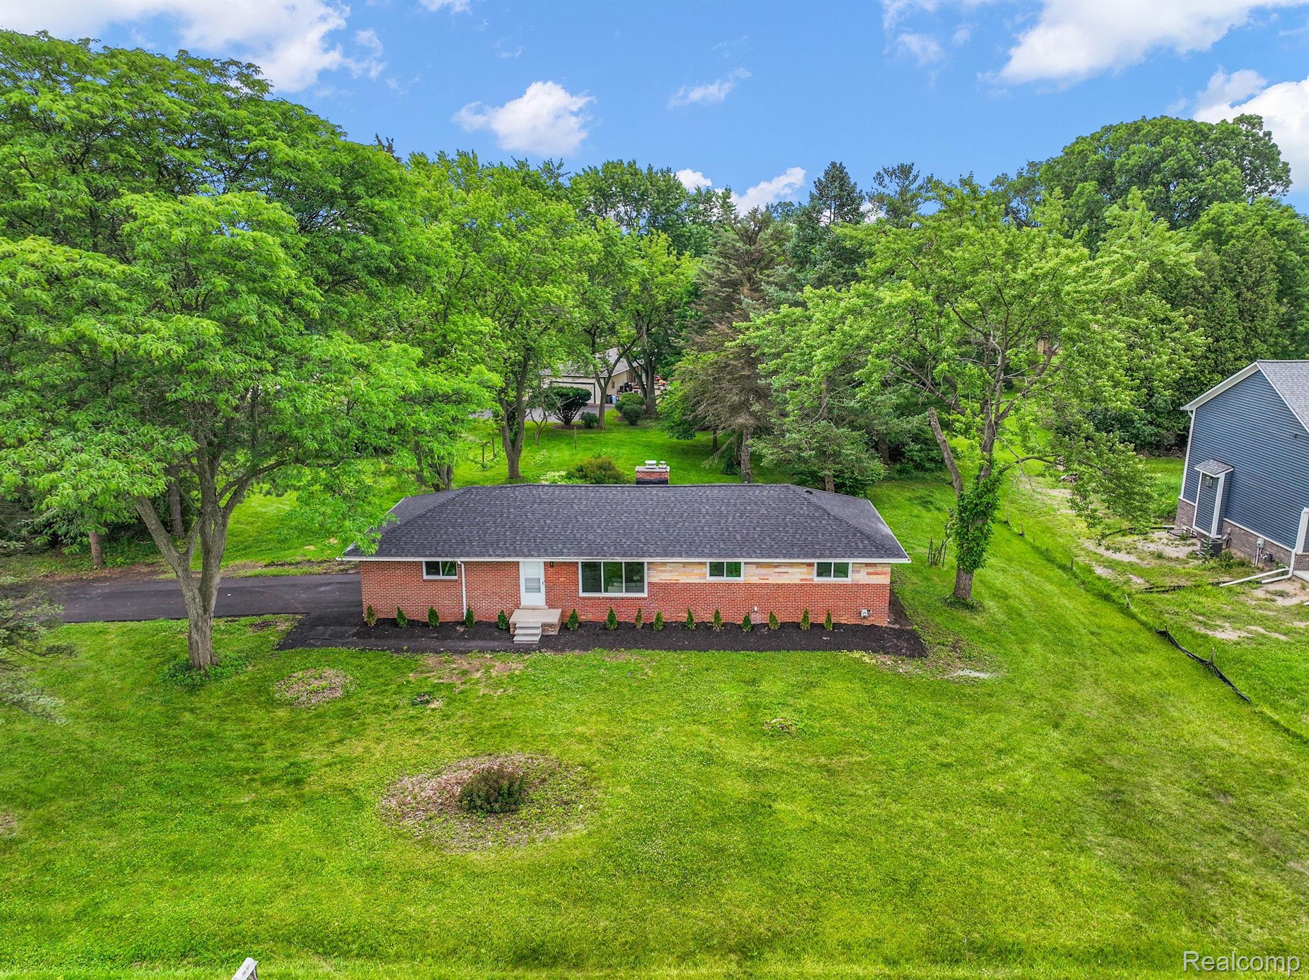
Aerial view of a red brick ranch house on a spacious, tree-lined lawn.
Aerial view of a red-brick ranch house on a spacious green lot shaded by mature trees.
Aerial view of a brick ranch home surrounded by a broad lawn and mature trees.
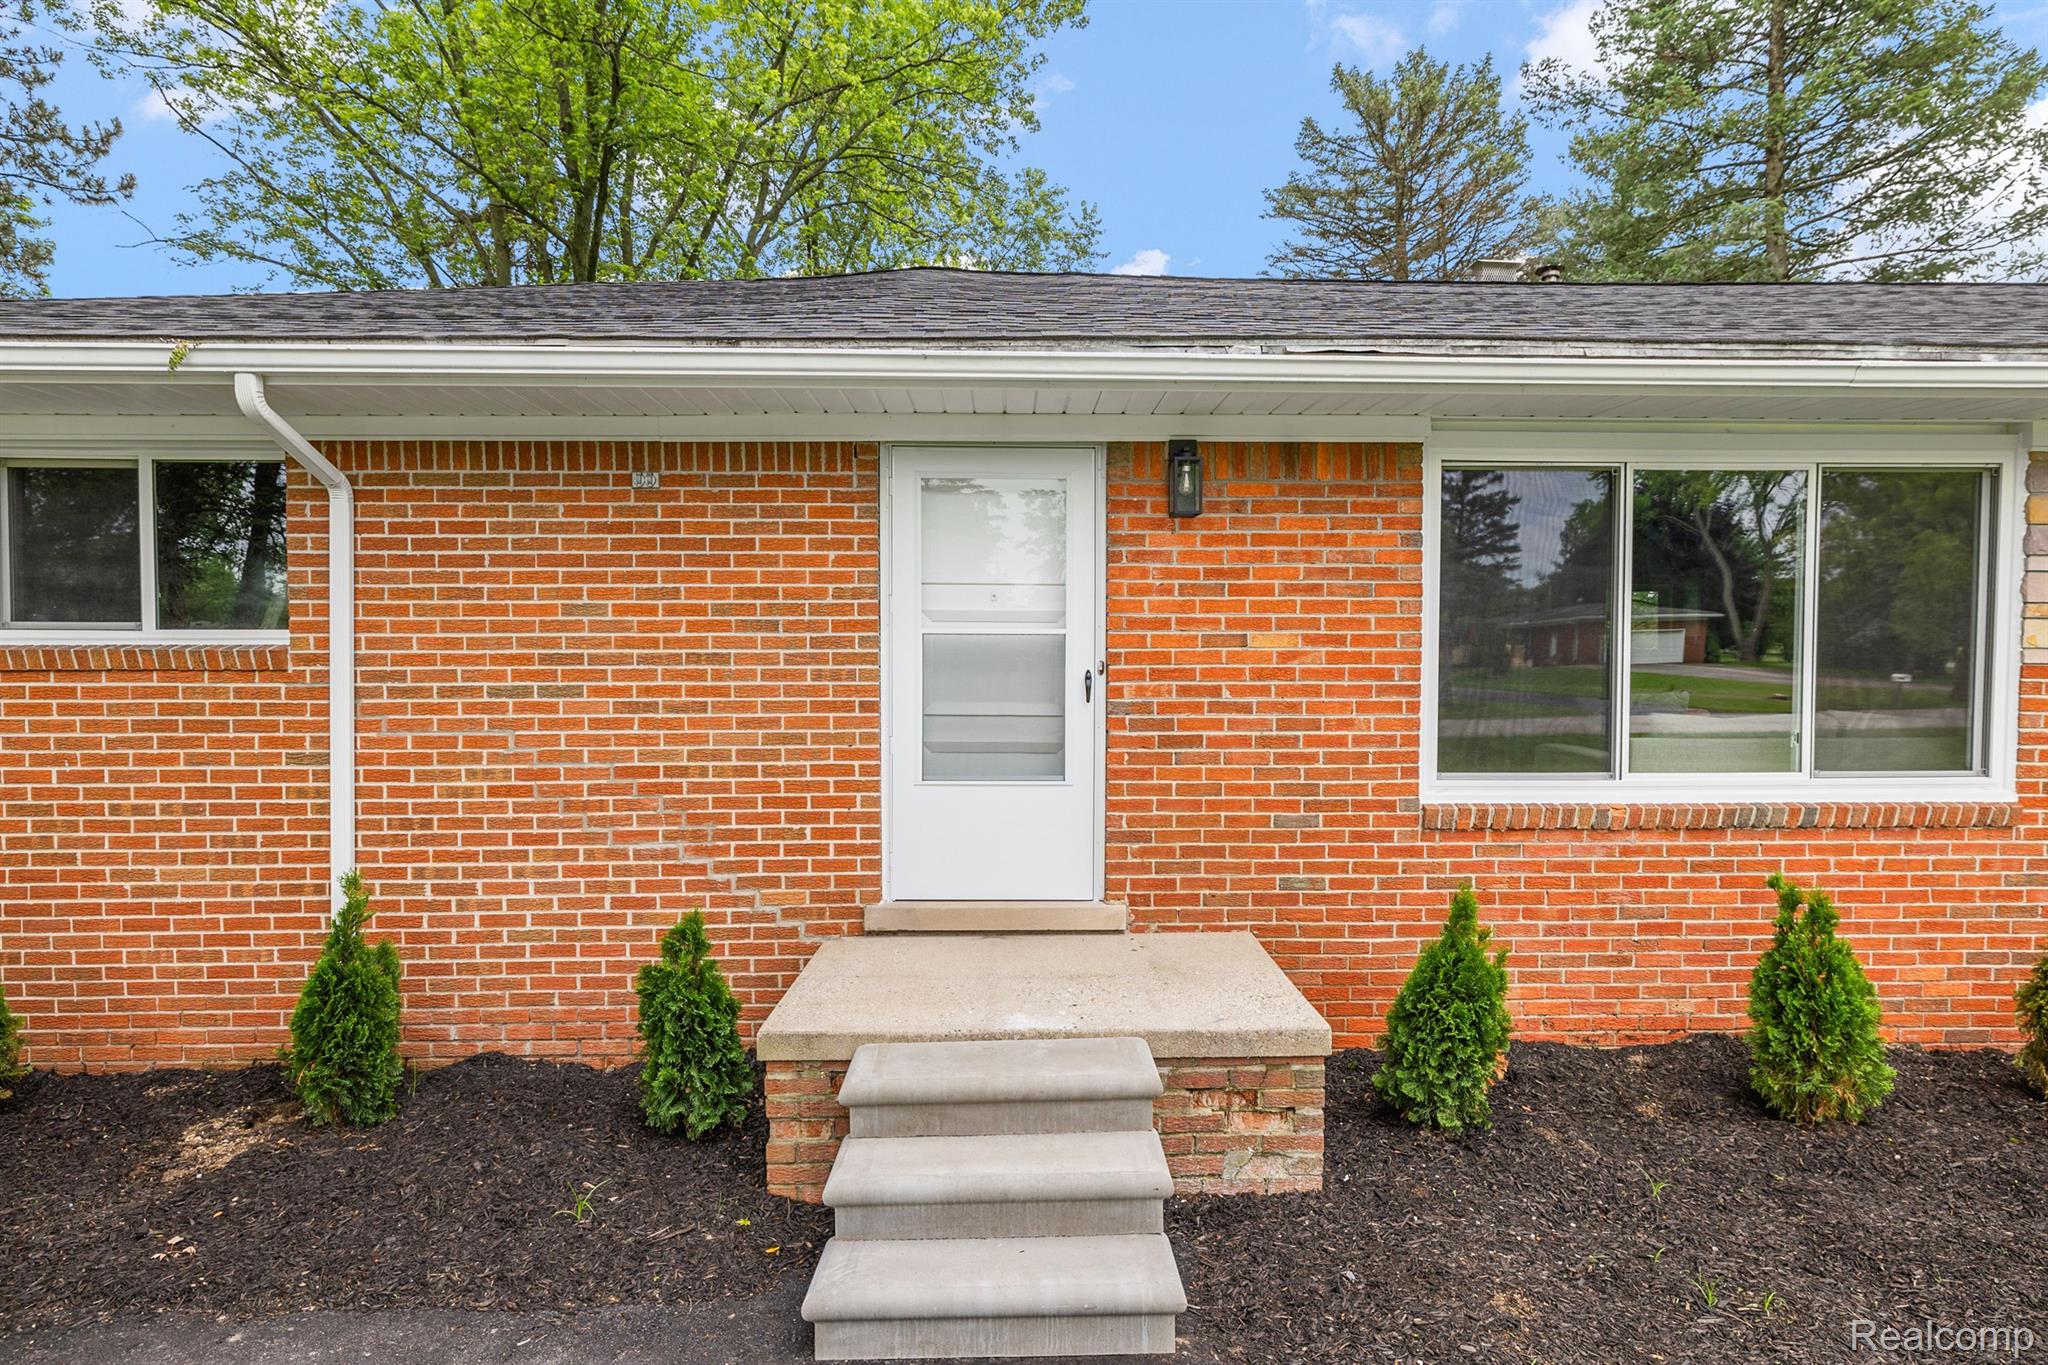
Red-brick home entrance with white door, concrete steps, and evergreen shrubs.
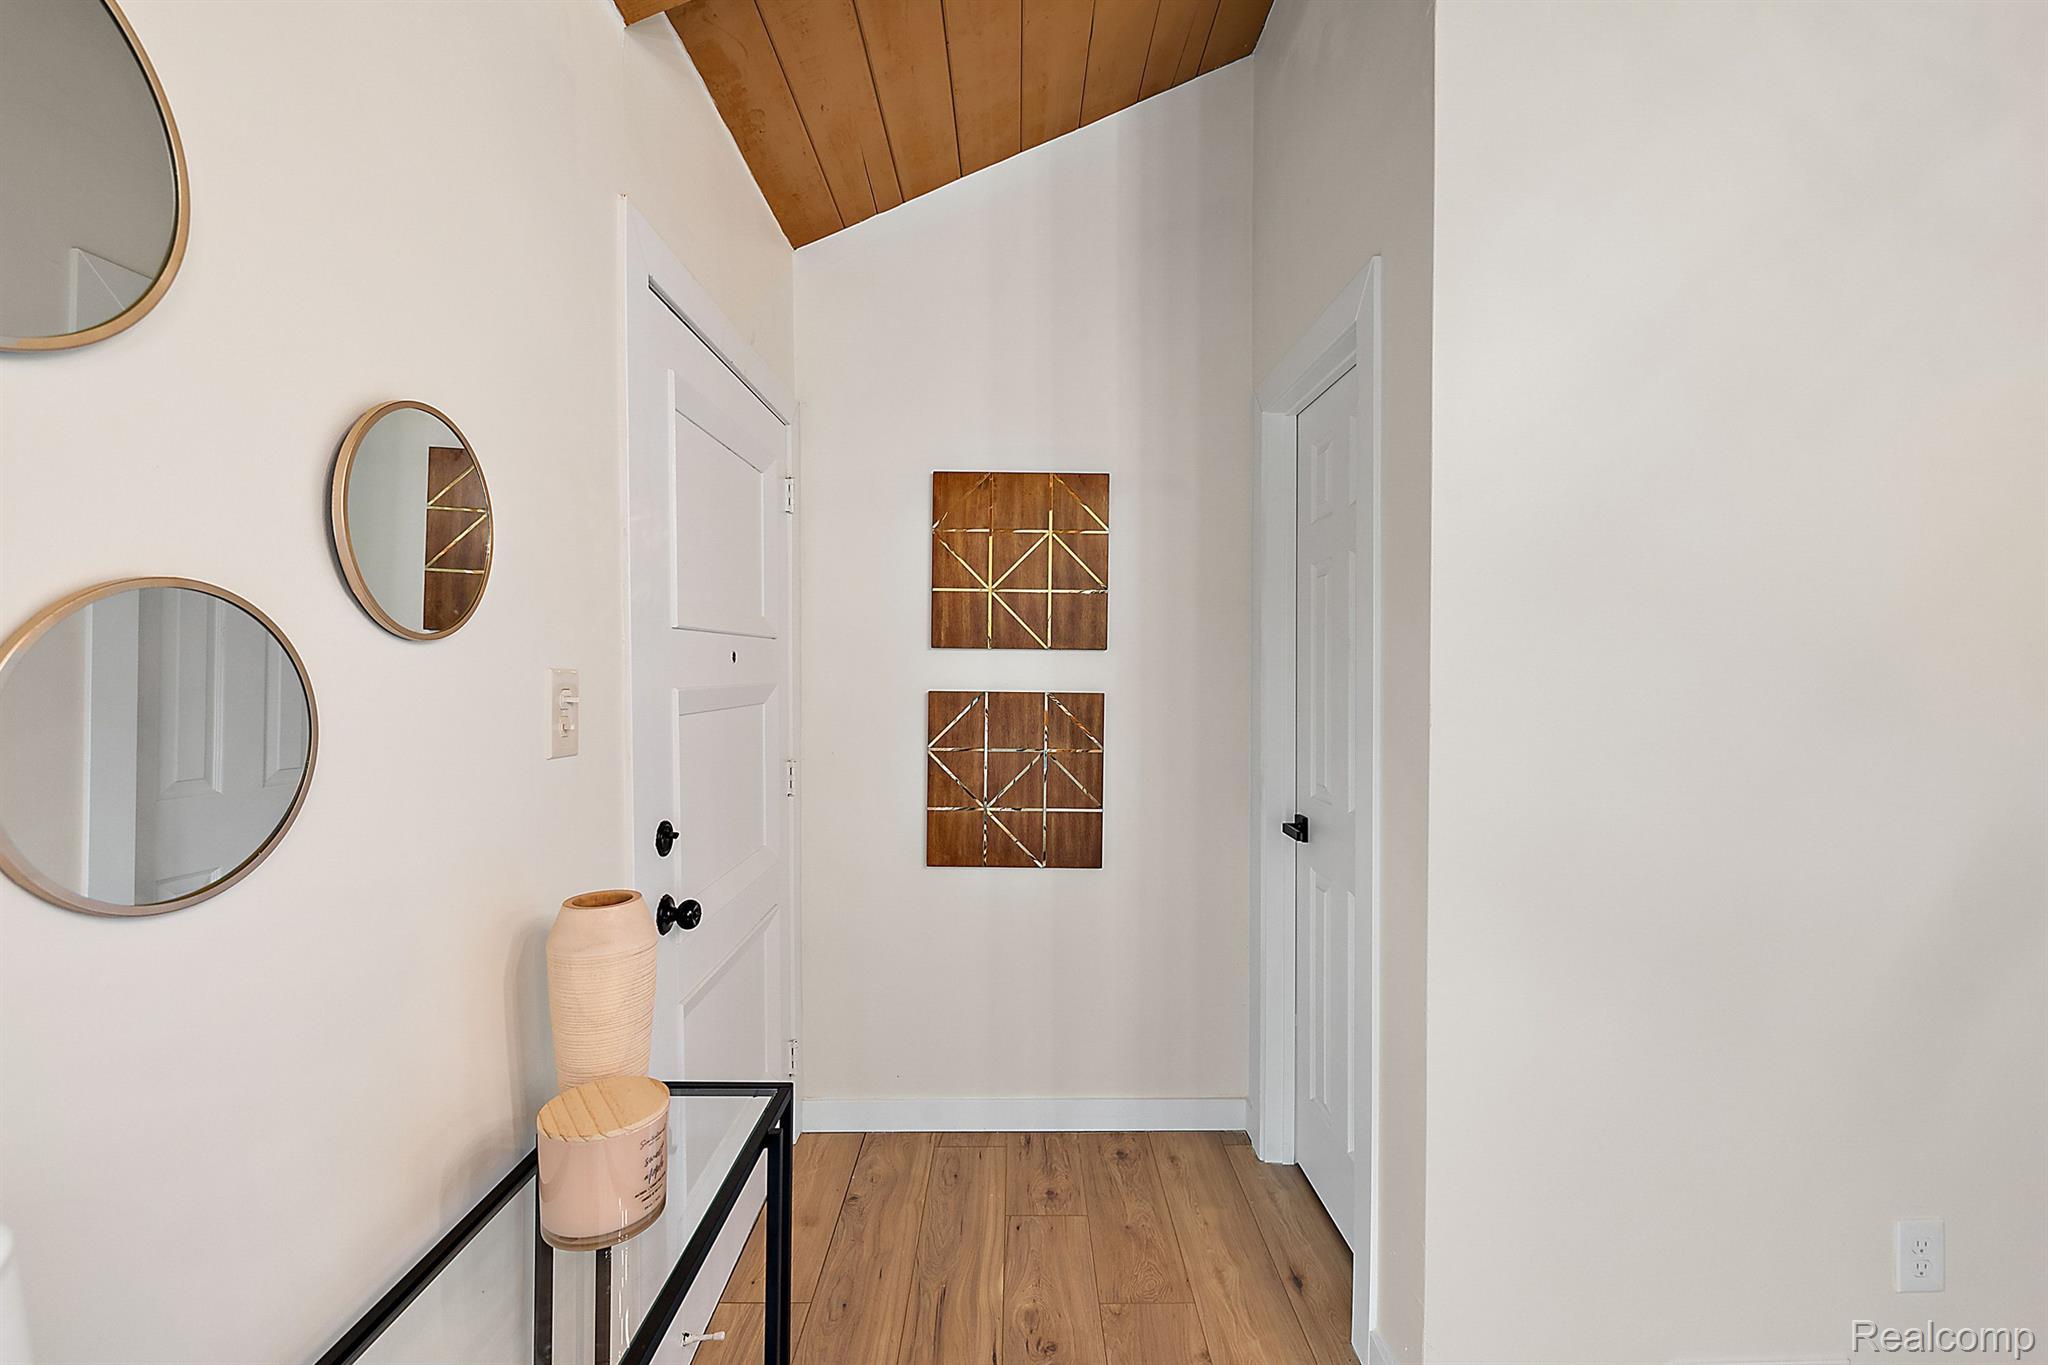
Entry foyer with vaulted wood ceiling, wood flooring, round mirrors, and geometric wall art.
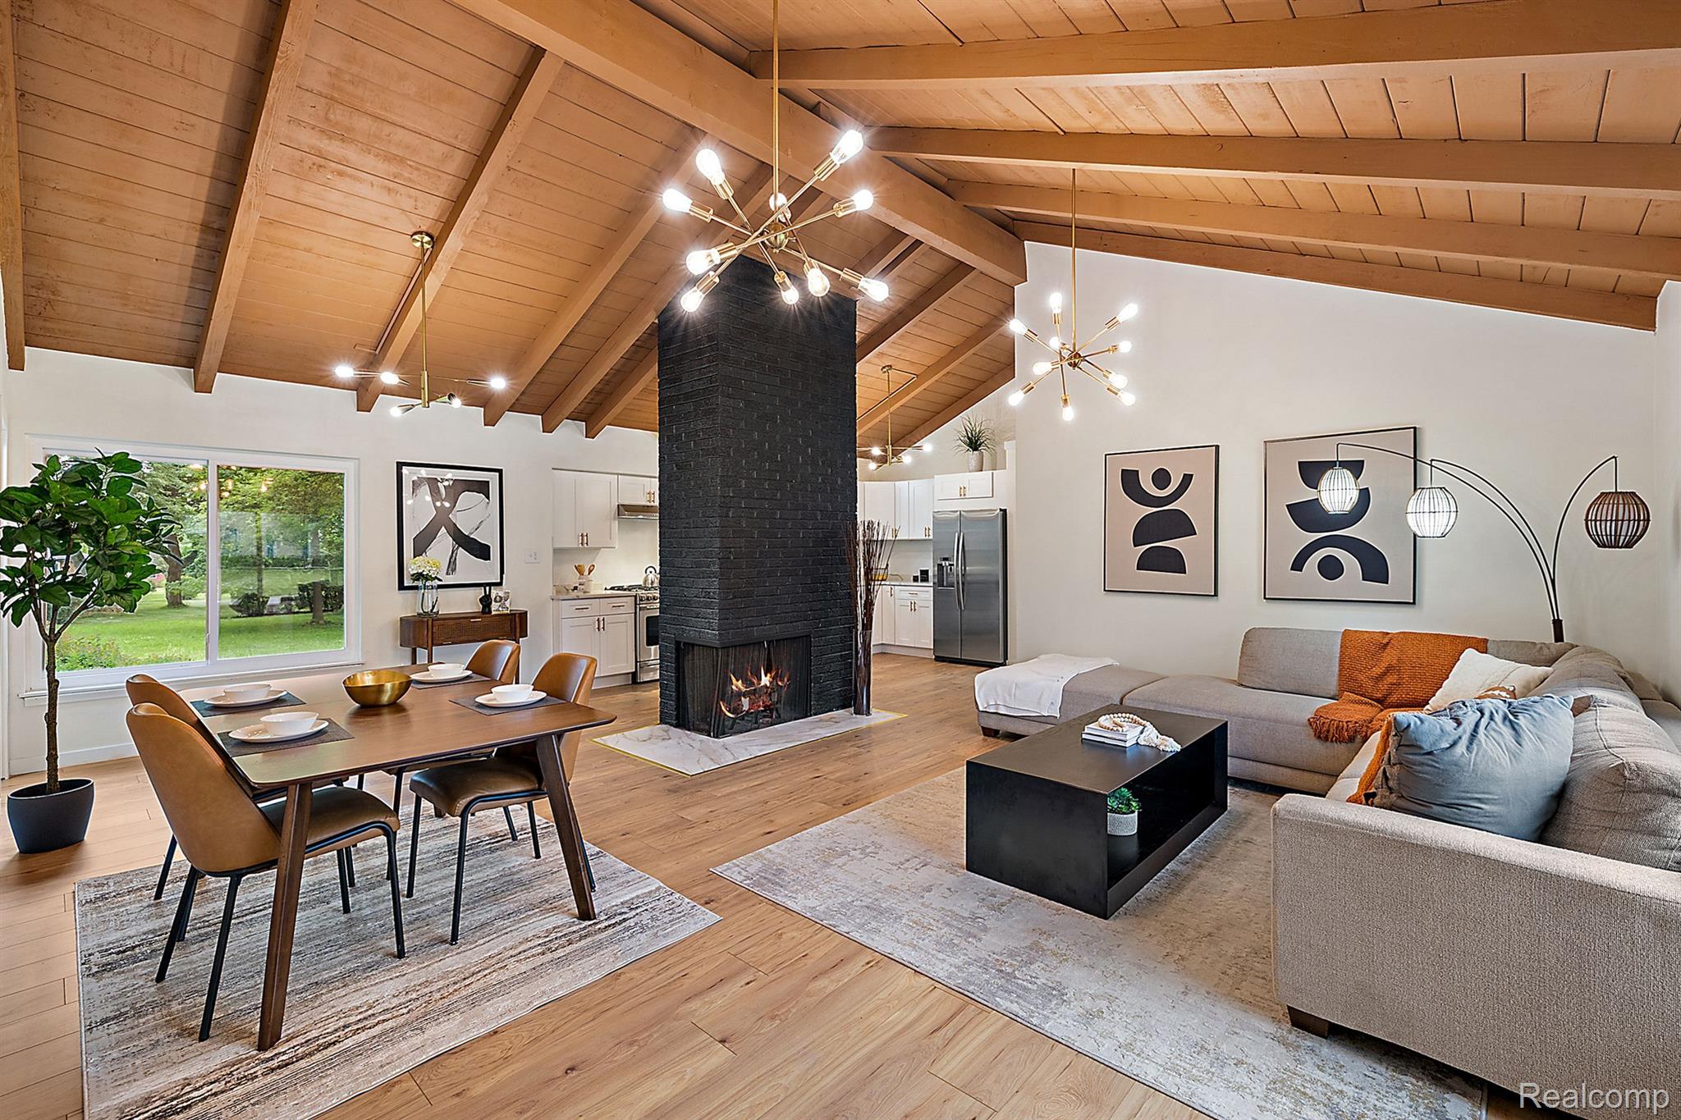
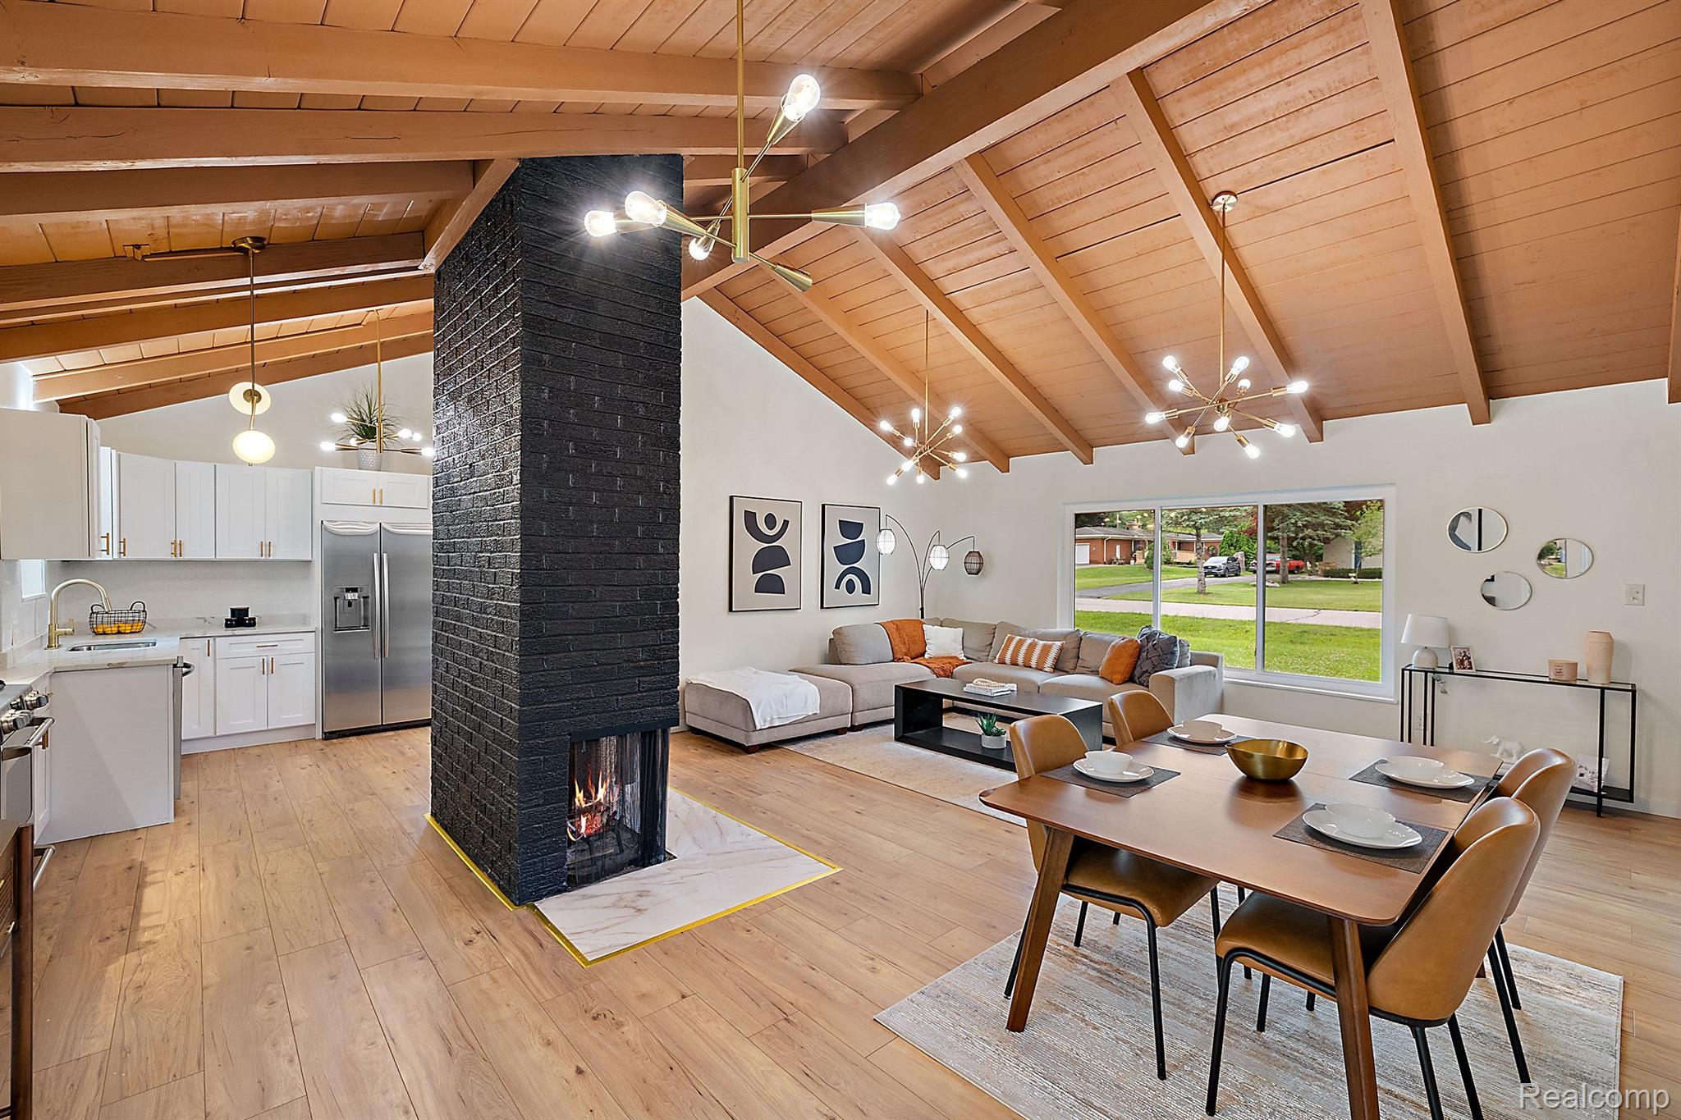
Open-plan living and dining room with a vaulted wood ceiling and central black brick fireplace.
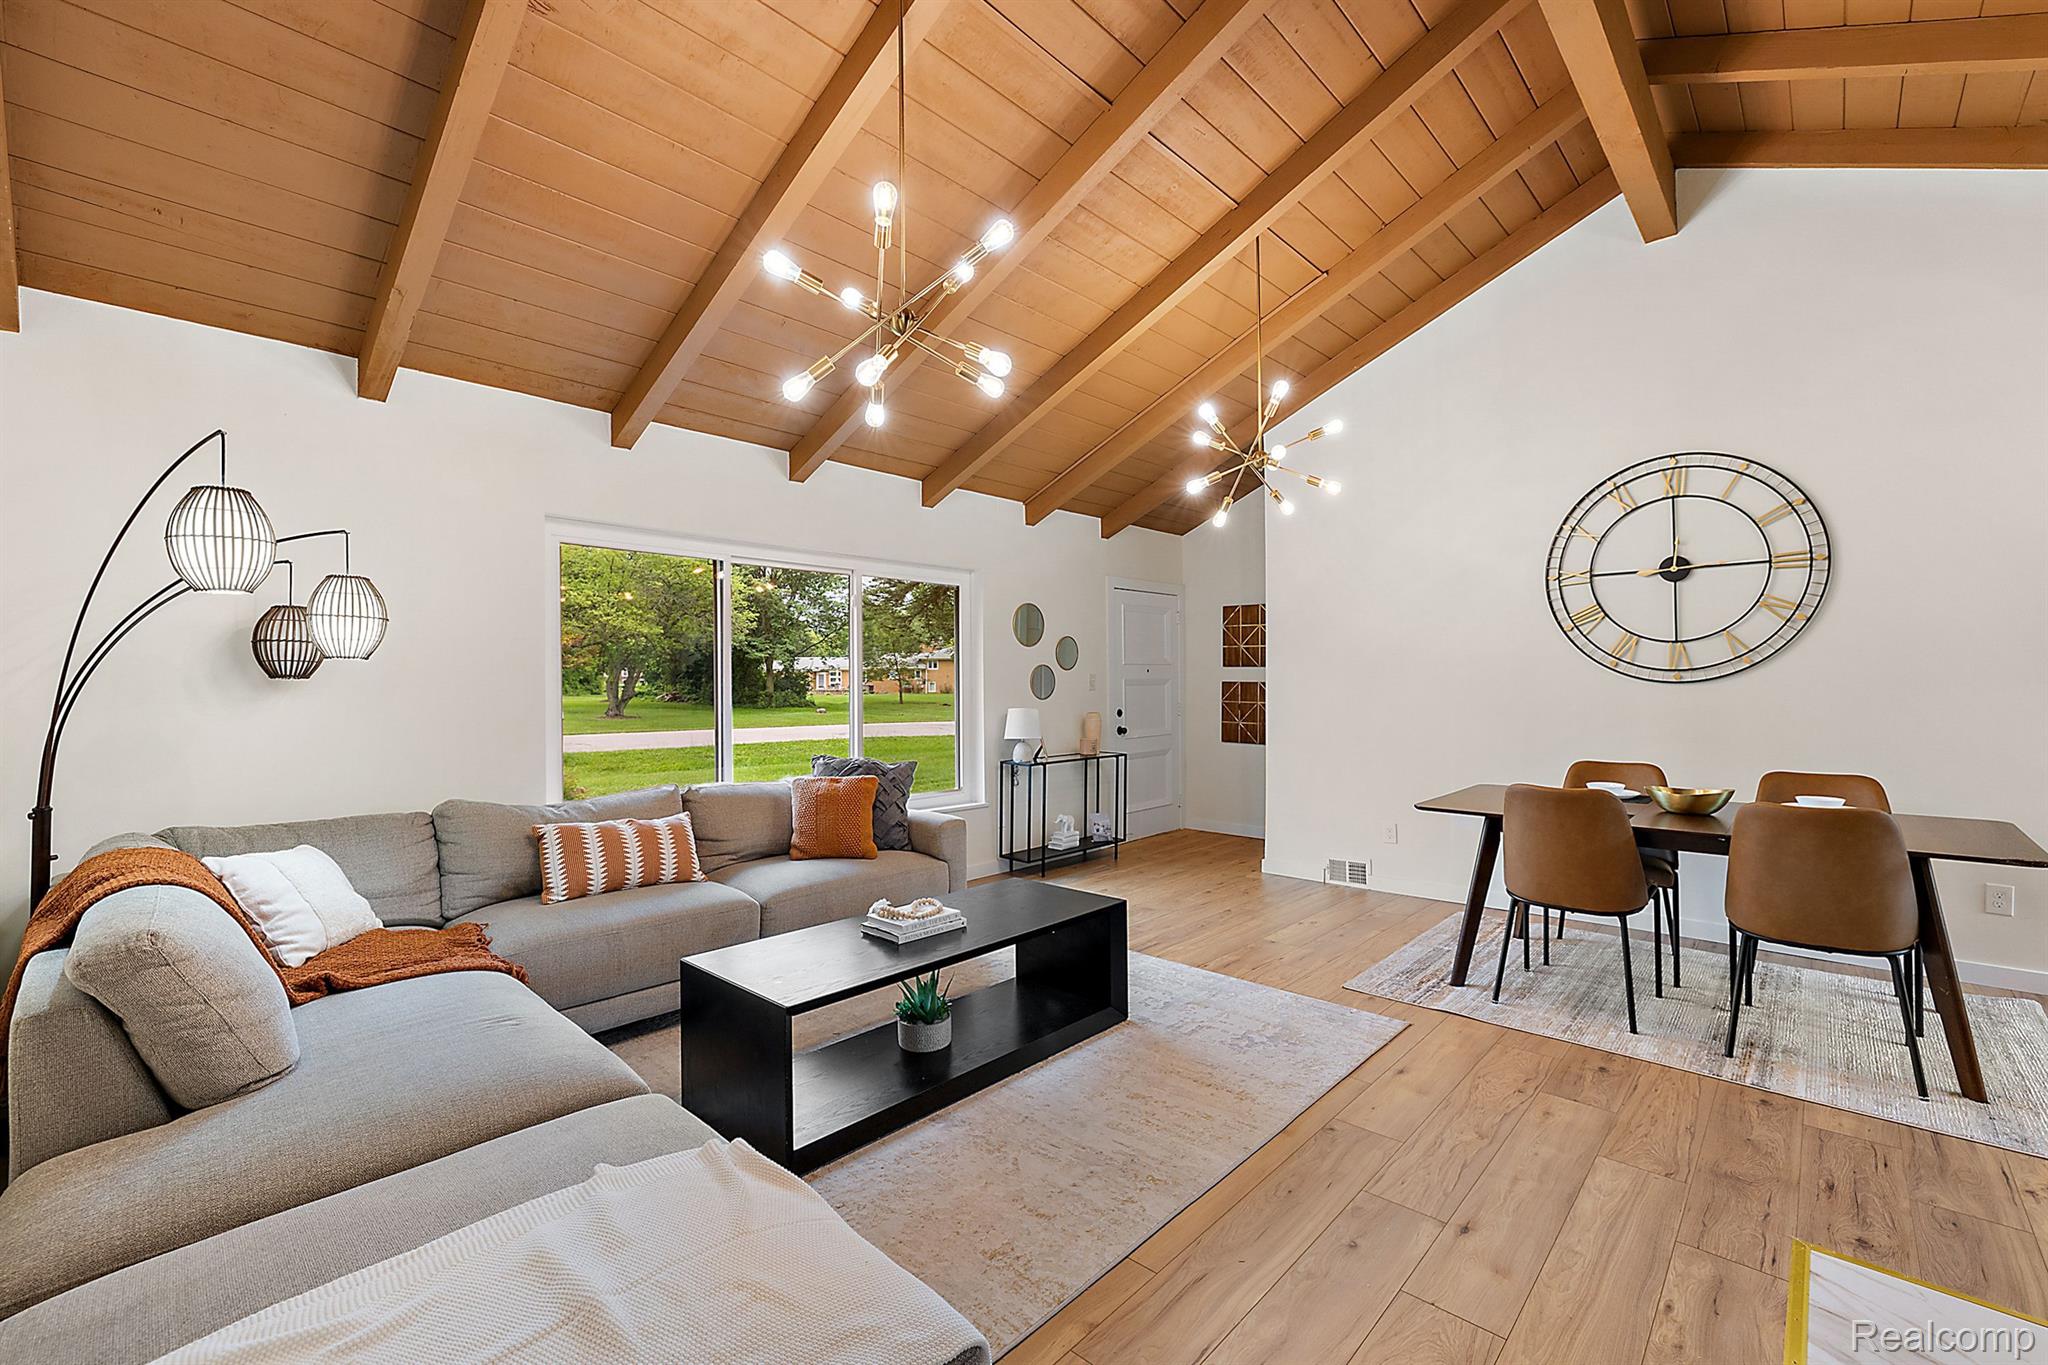
Open living and dining room with a vaulted wood ceiling, exposed beams, and large windows.
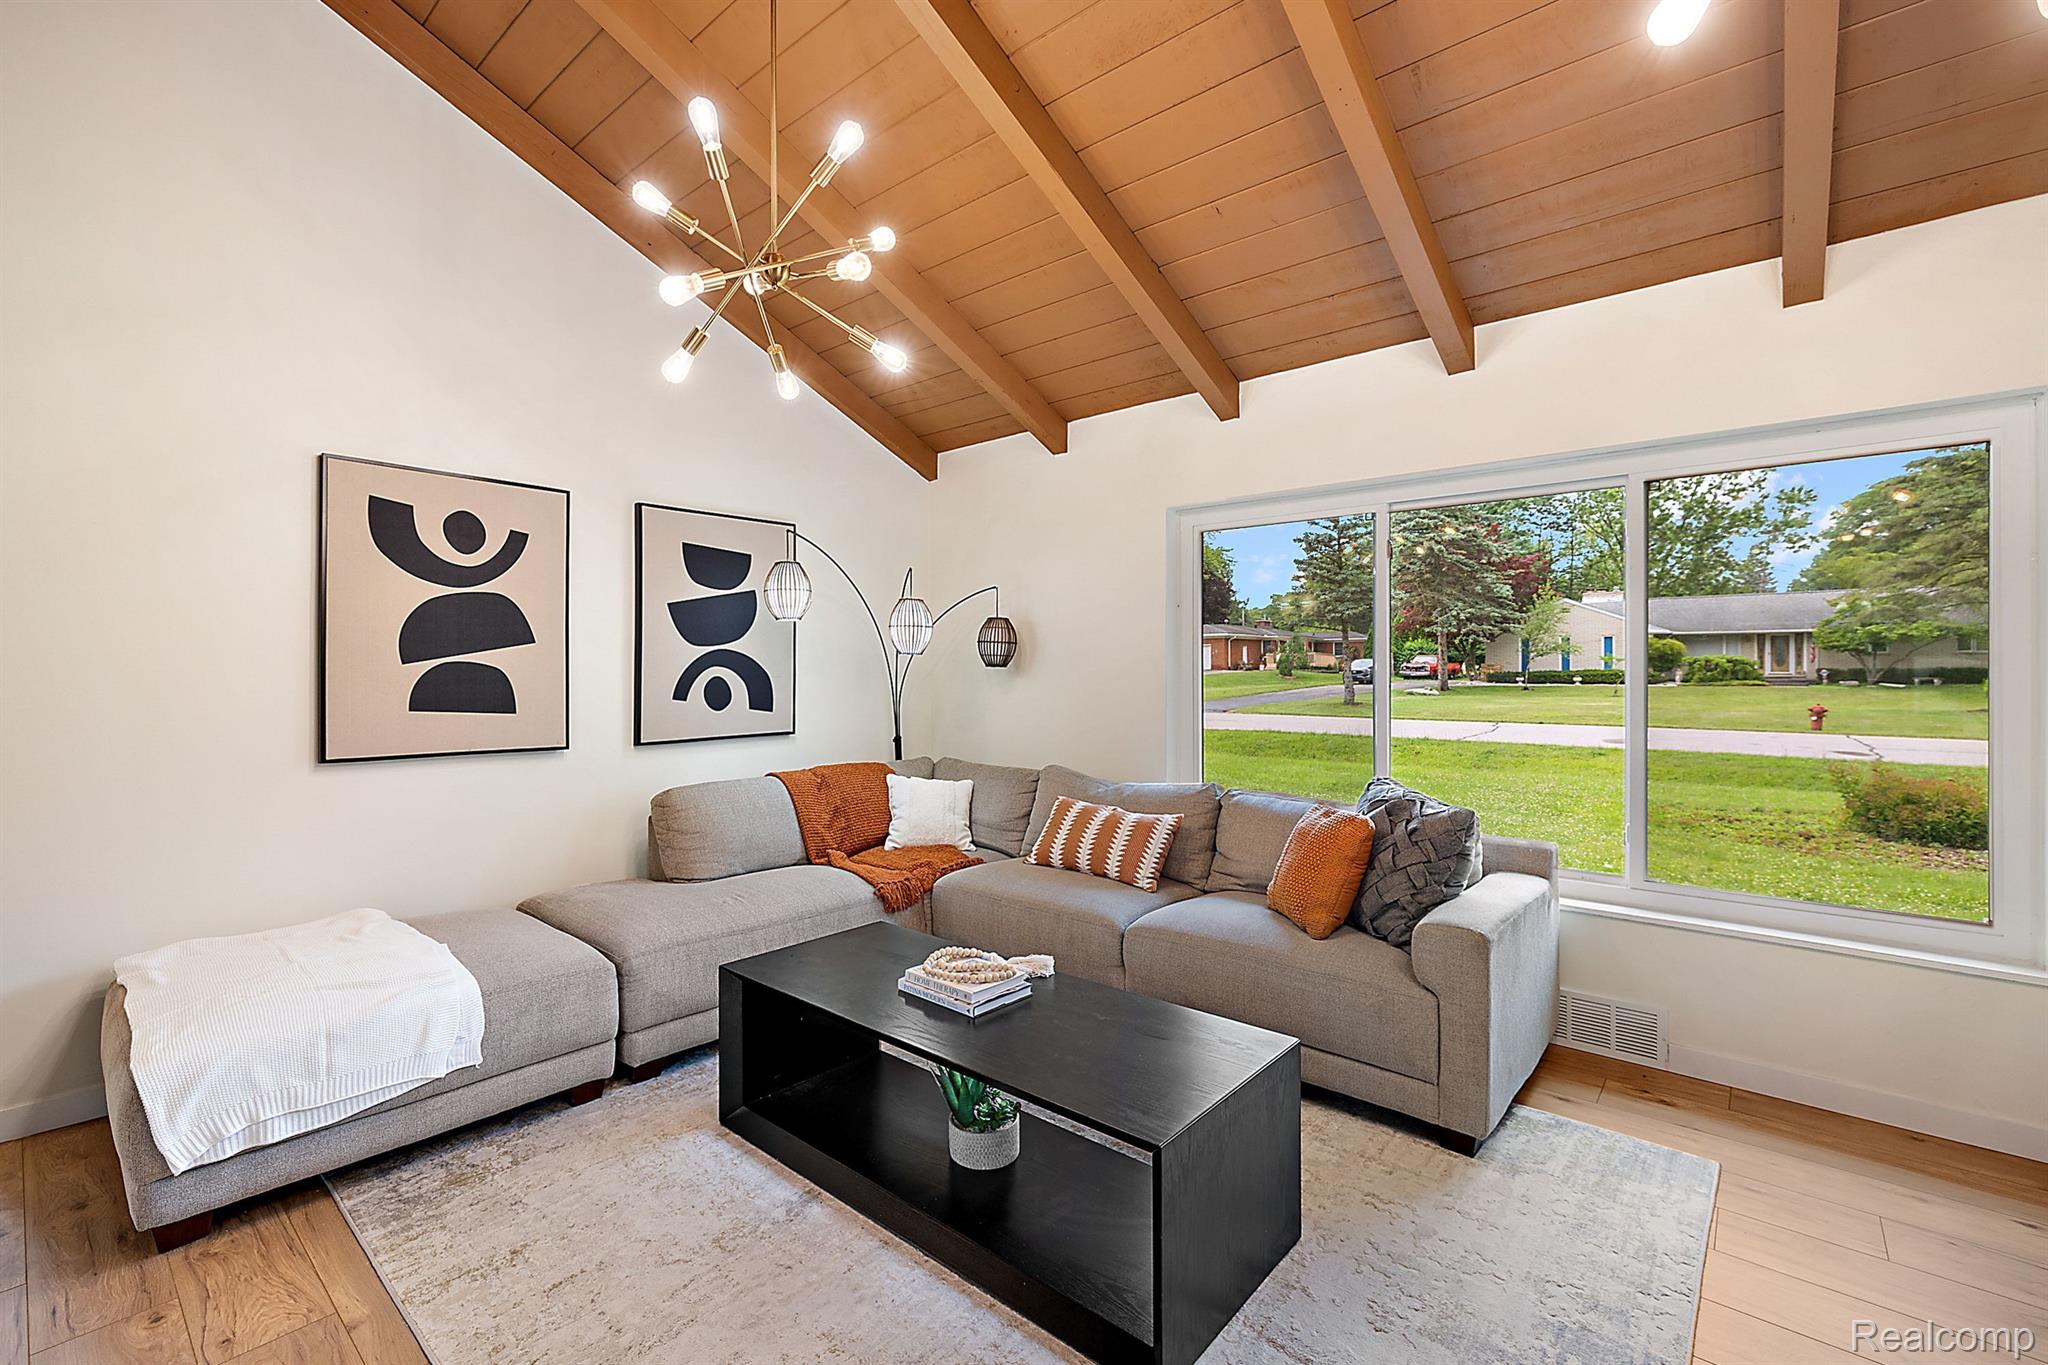
Living room with a gray sectional beneath a vaulted wood ceiling and a wide neighborhood-facing window.
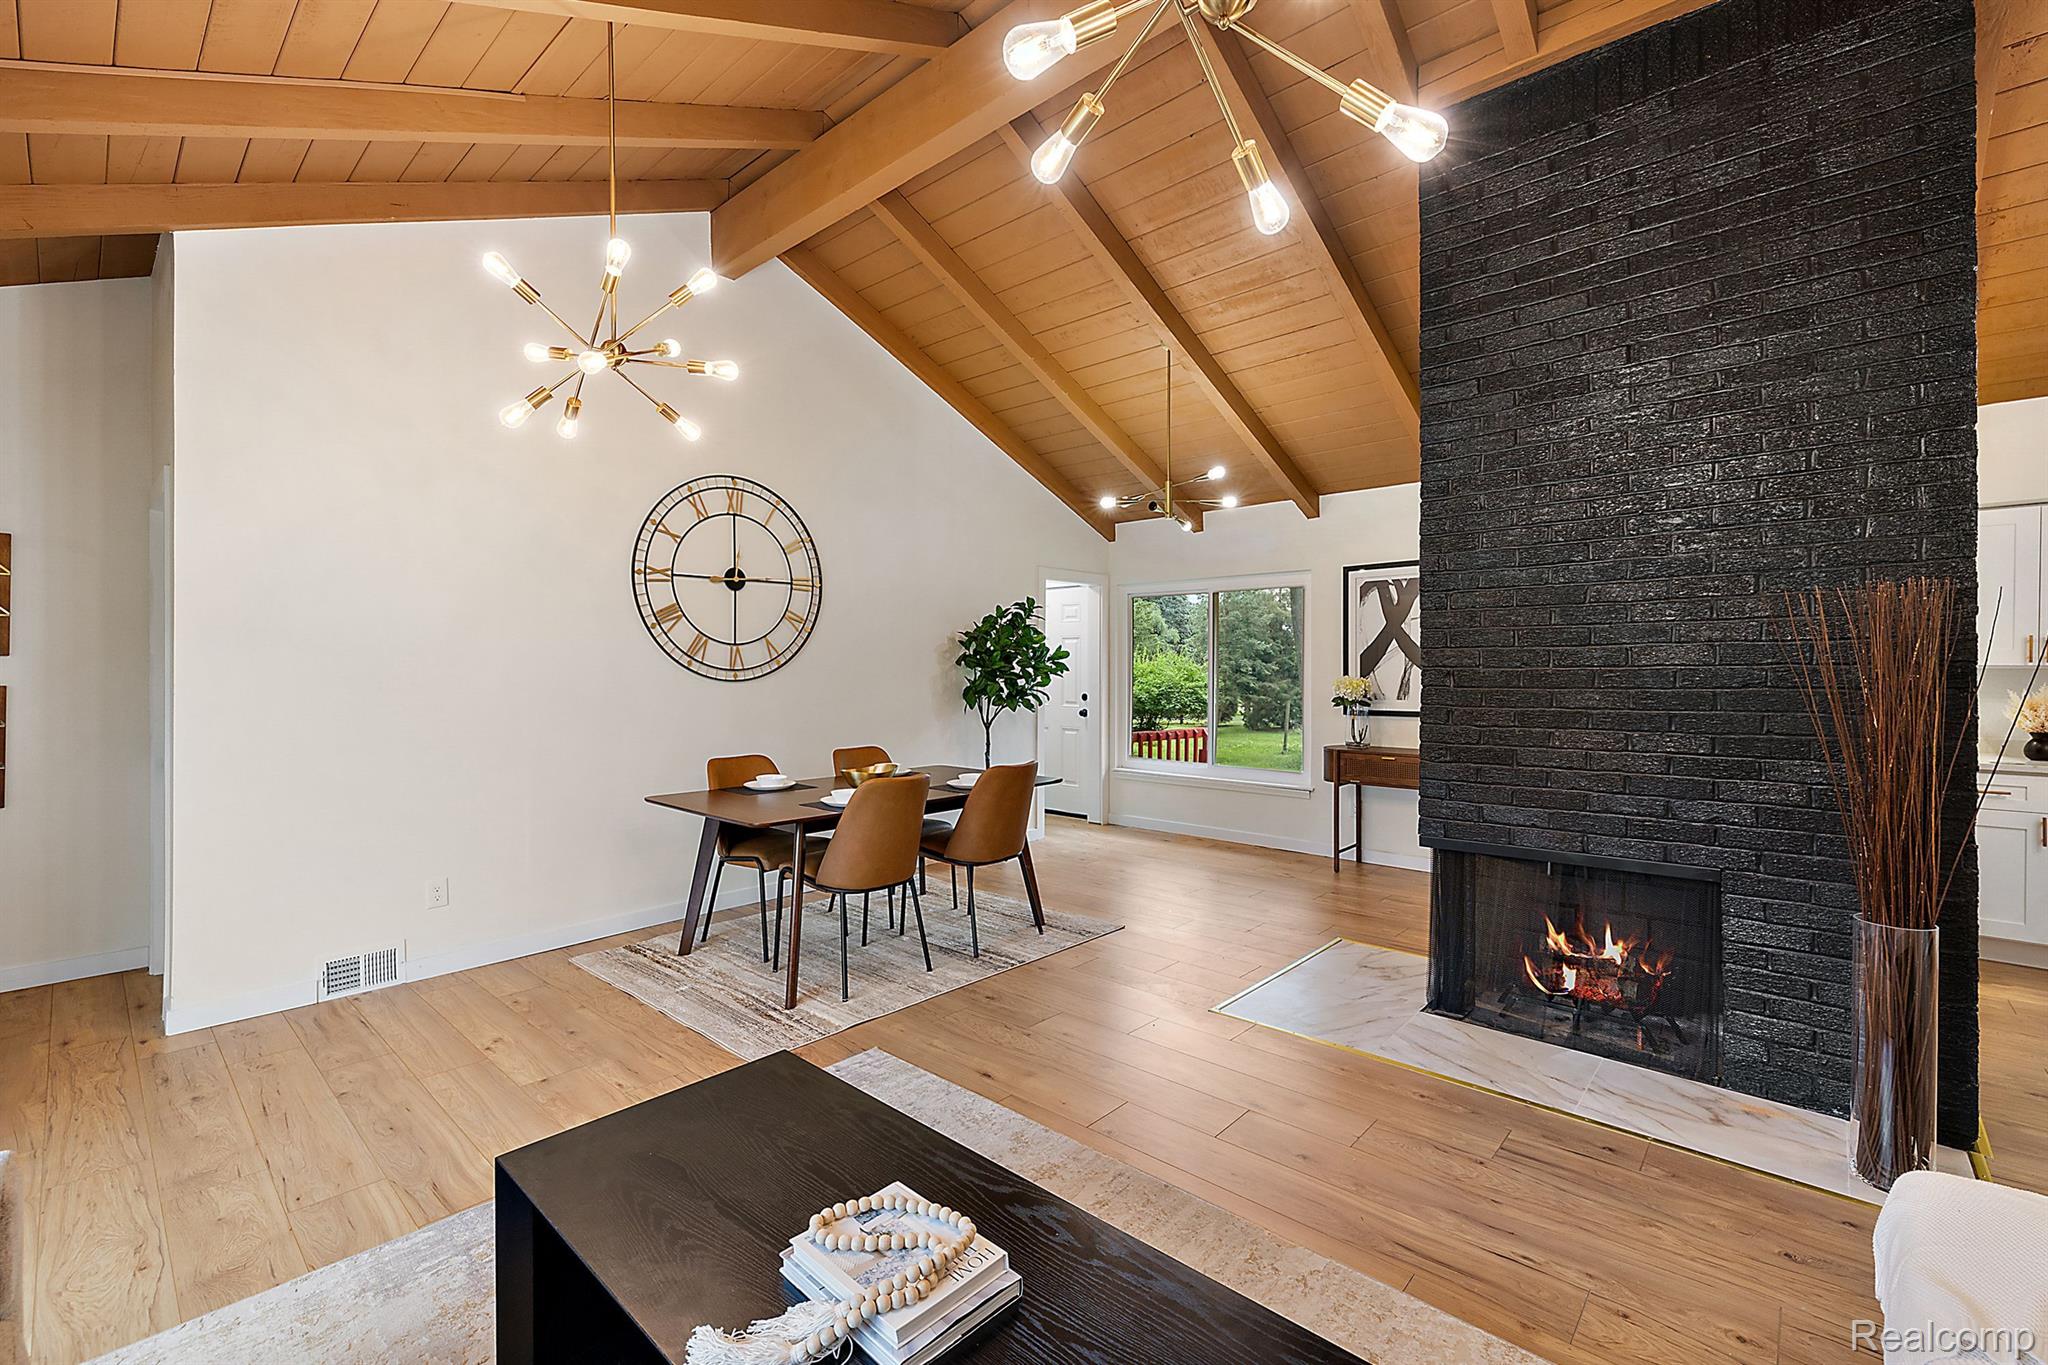
Open-plan living and dining room with a vaulted wood ceiling and tall black brick fireplace.
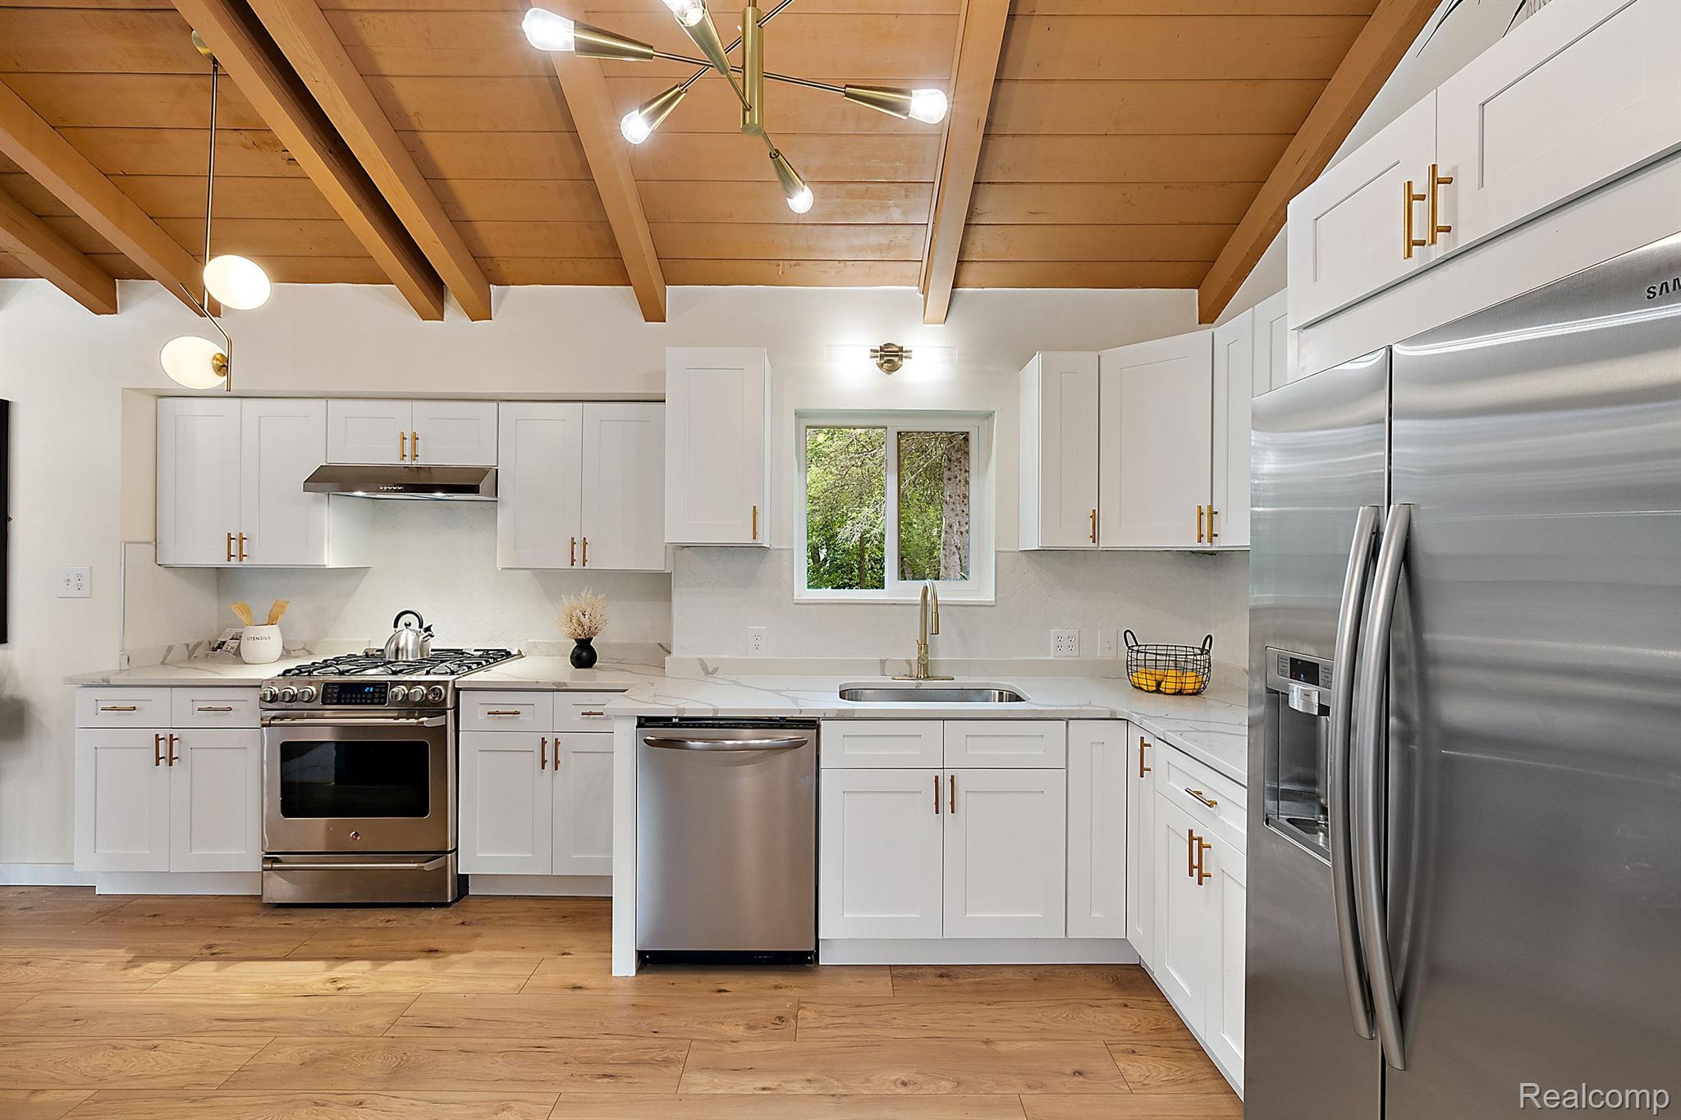
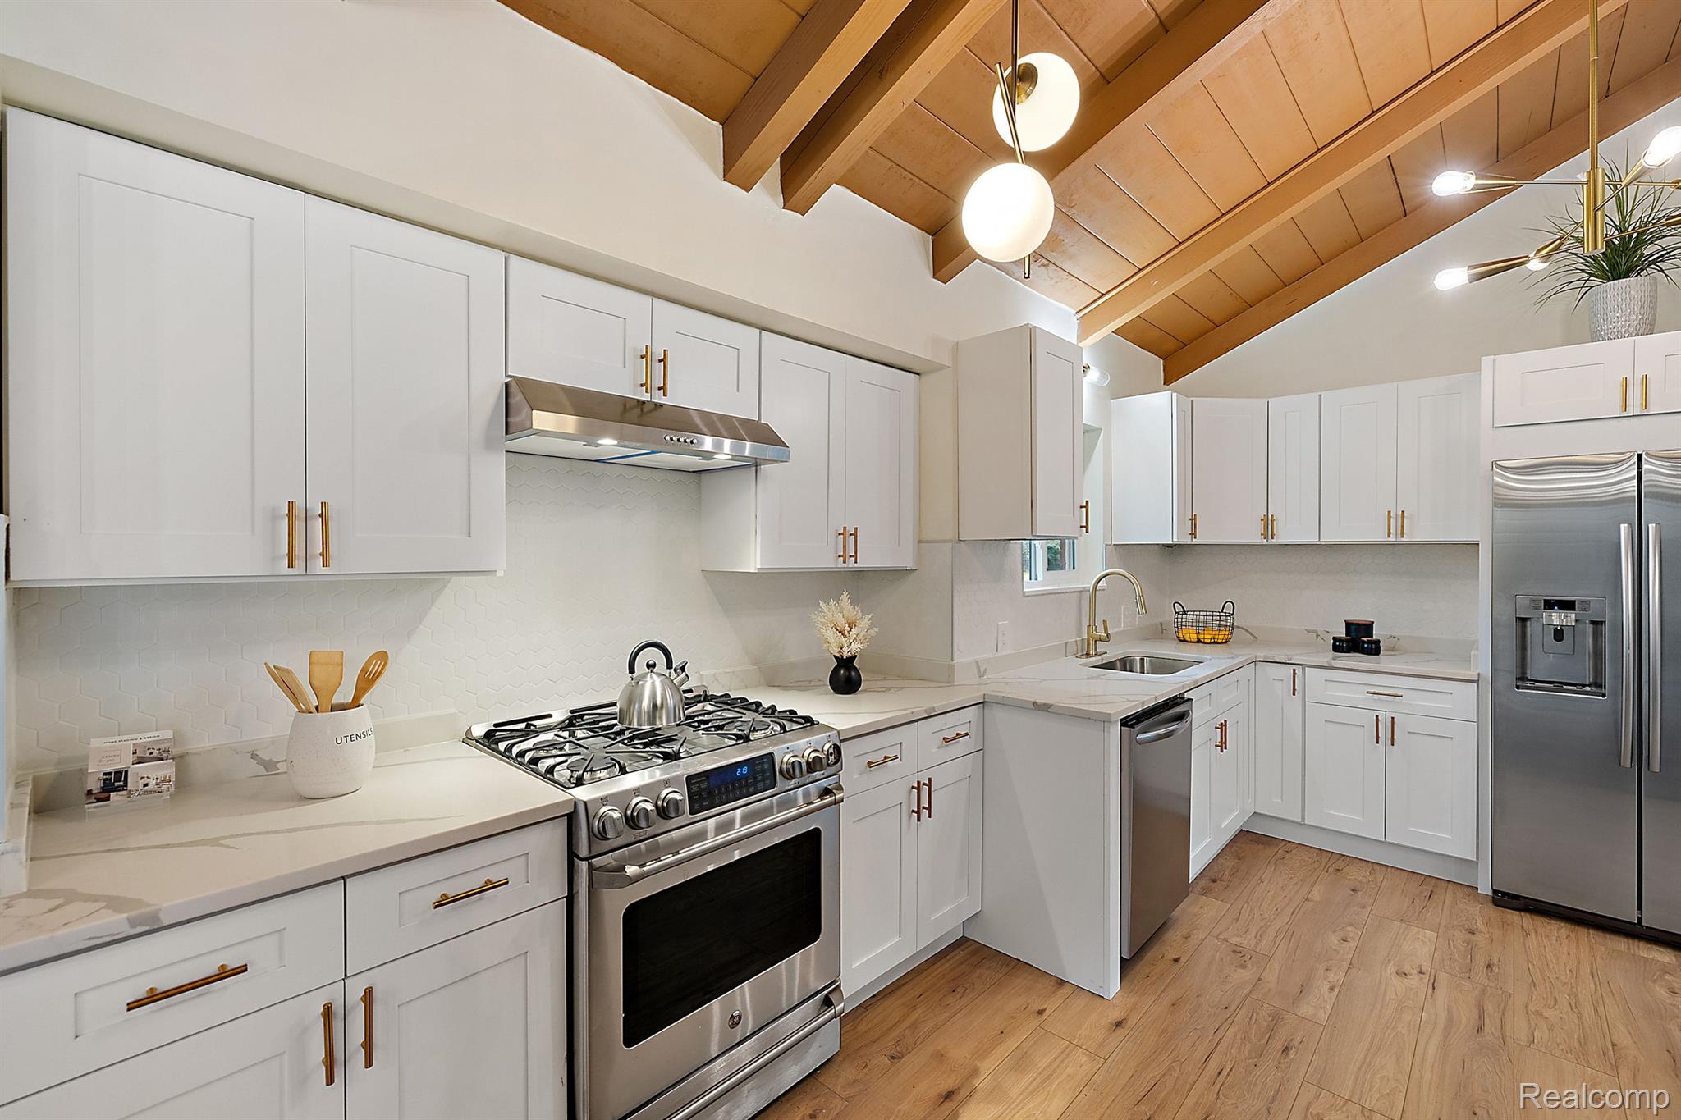
Kitchen with white cabinets, stainless steel appliances, and an exposed wood-beam ceiling.
Kitchen with white cabinets, stainless steel appliances, and a vaulted wood ceiling.
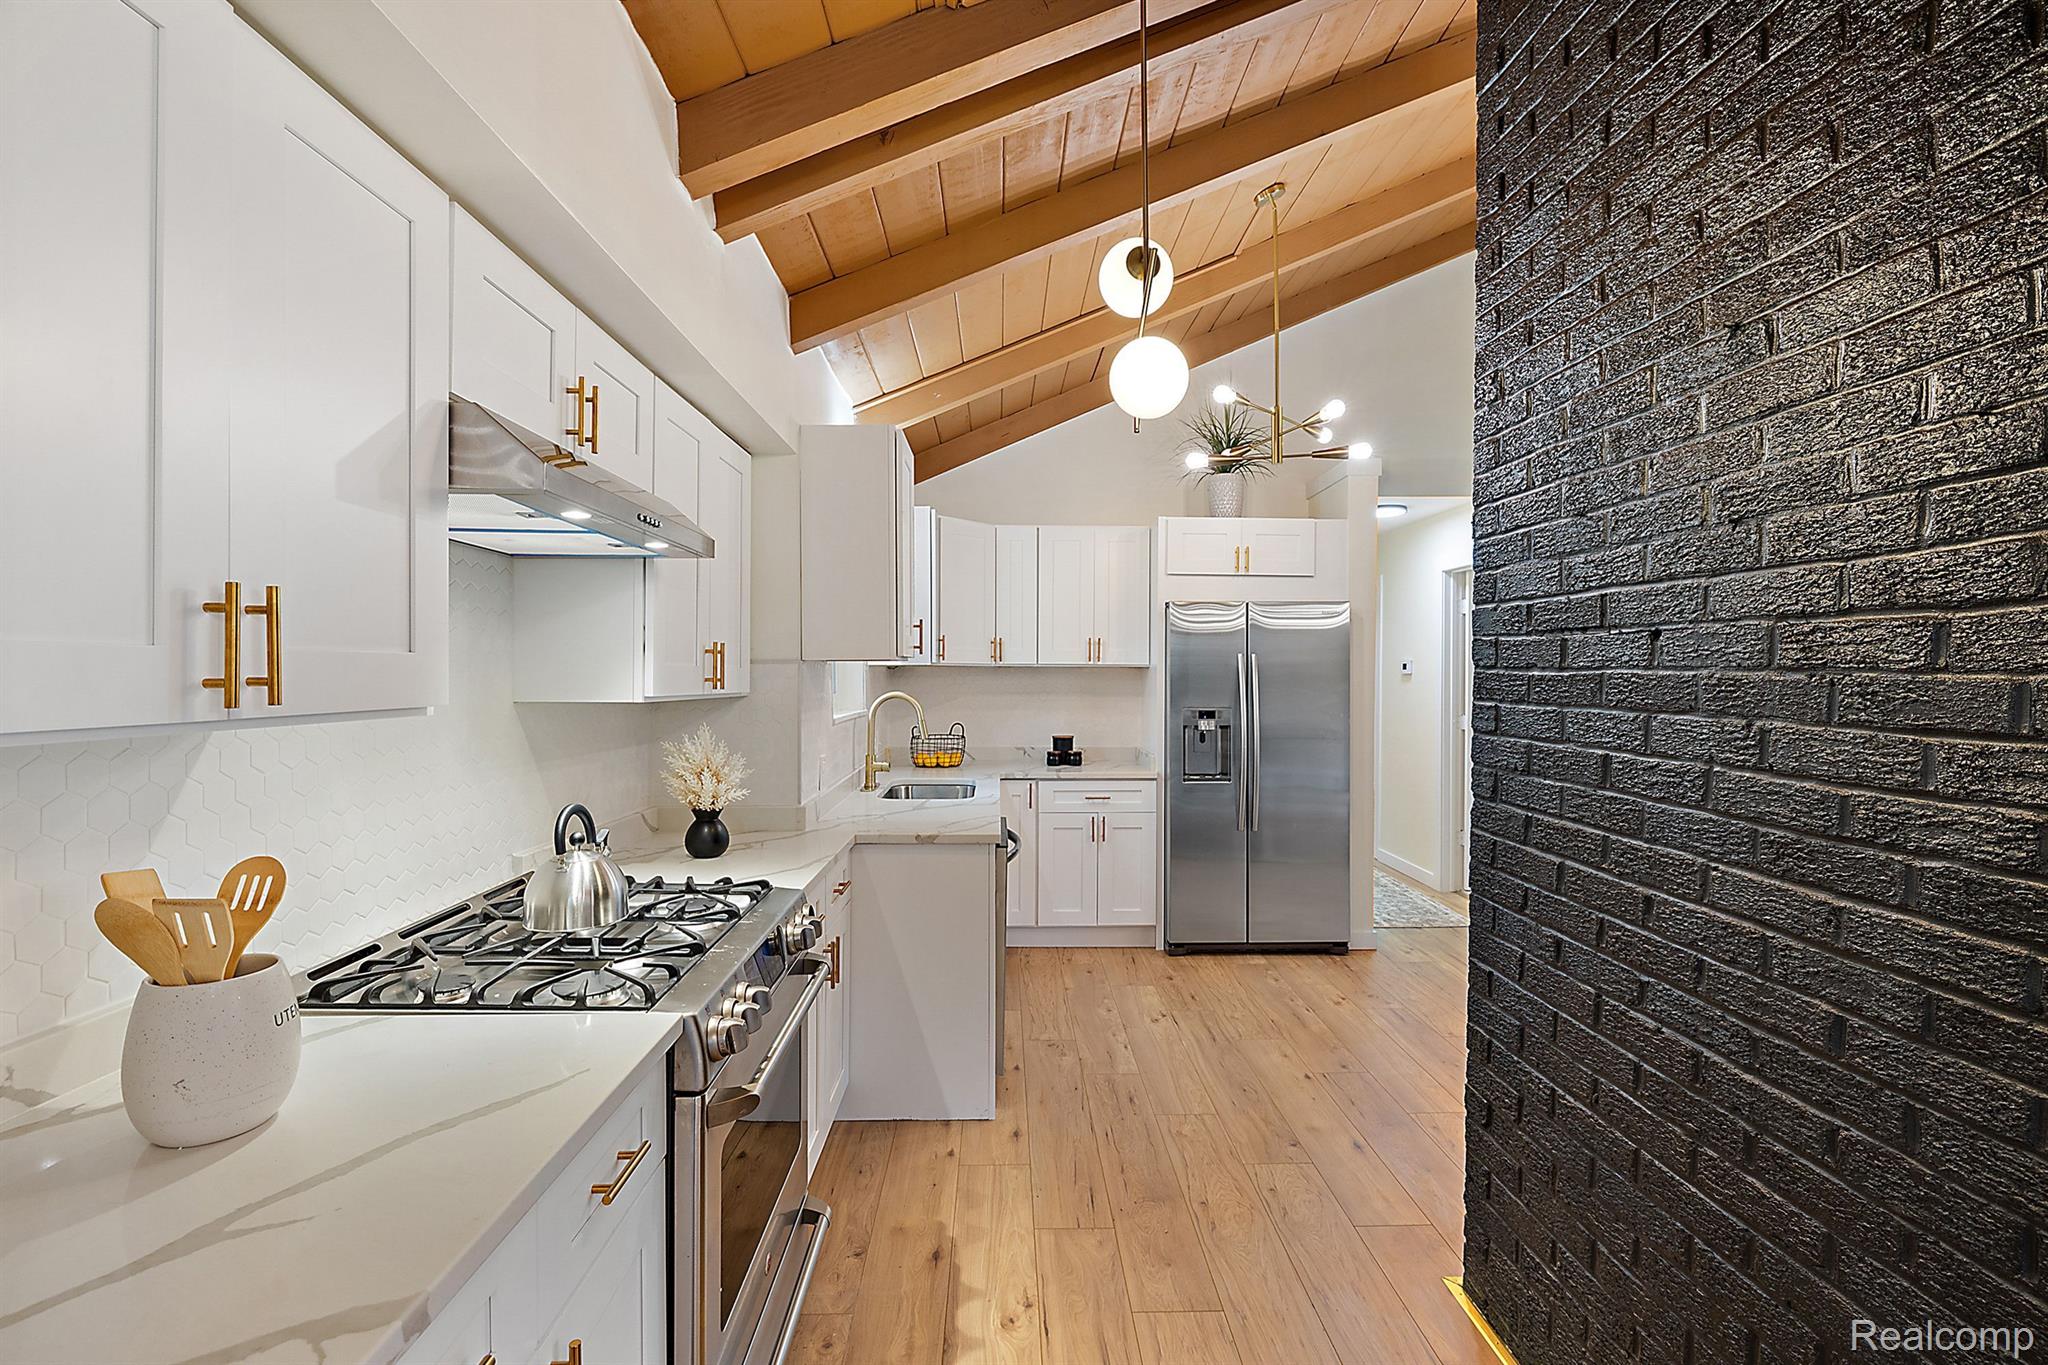
Kitchen with white cabinets, stainless appliances, a vaulted wood-beam ceiling, and a black brick accent wall.
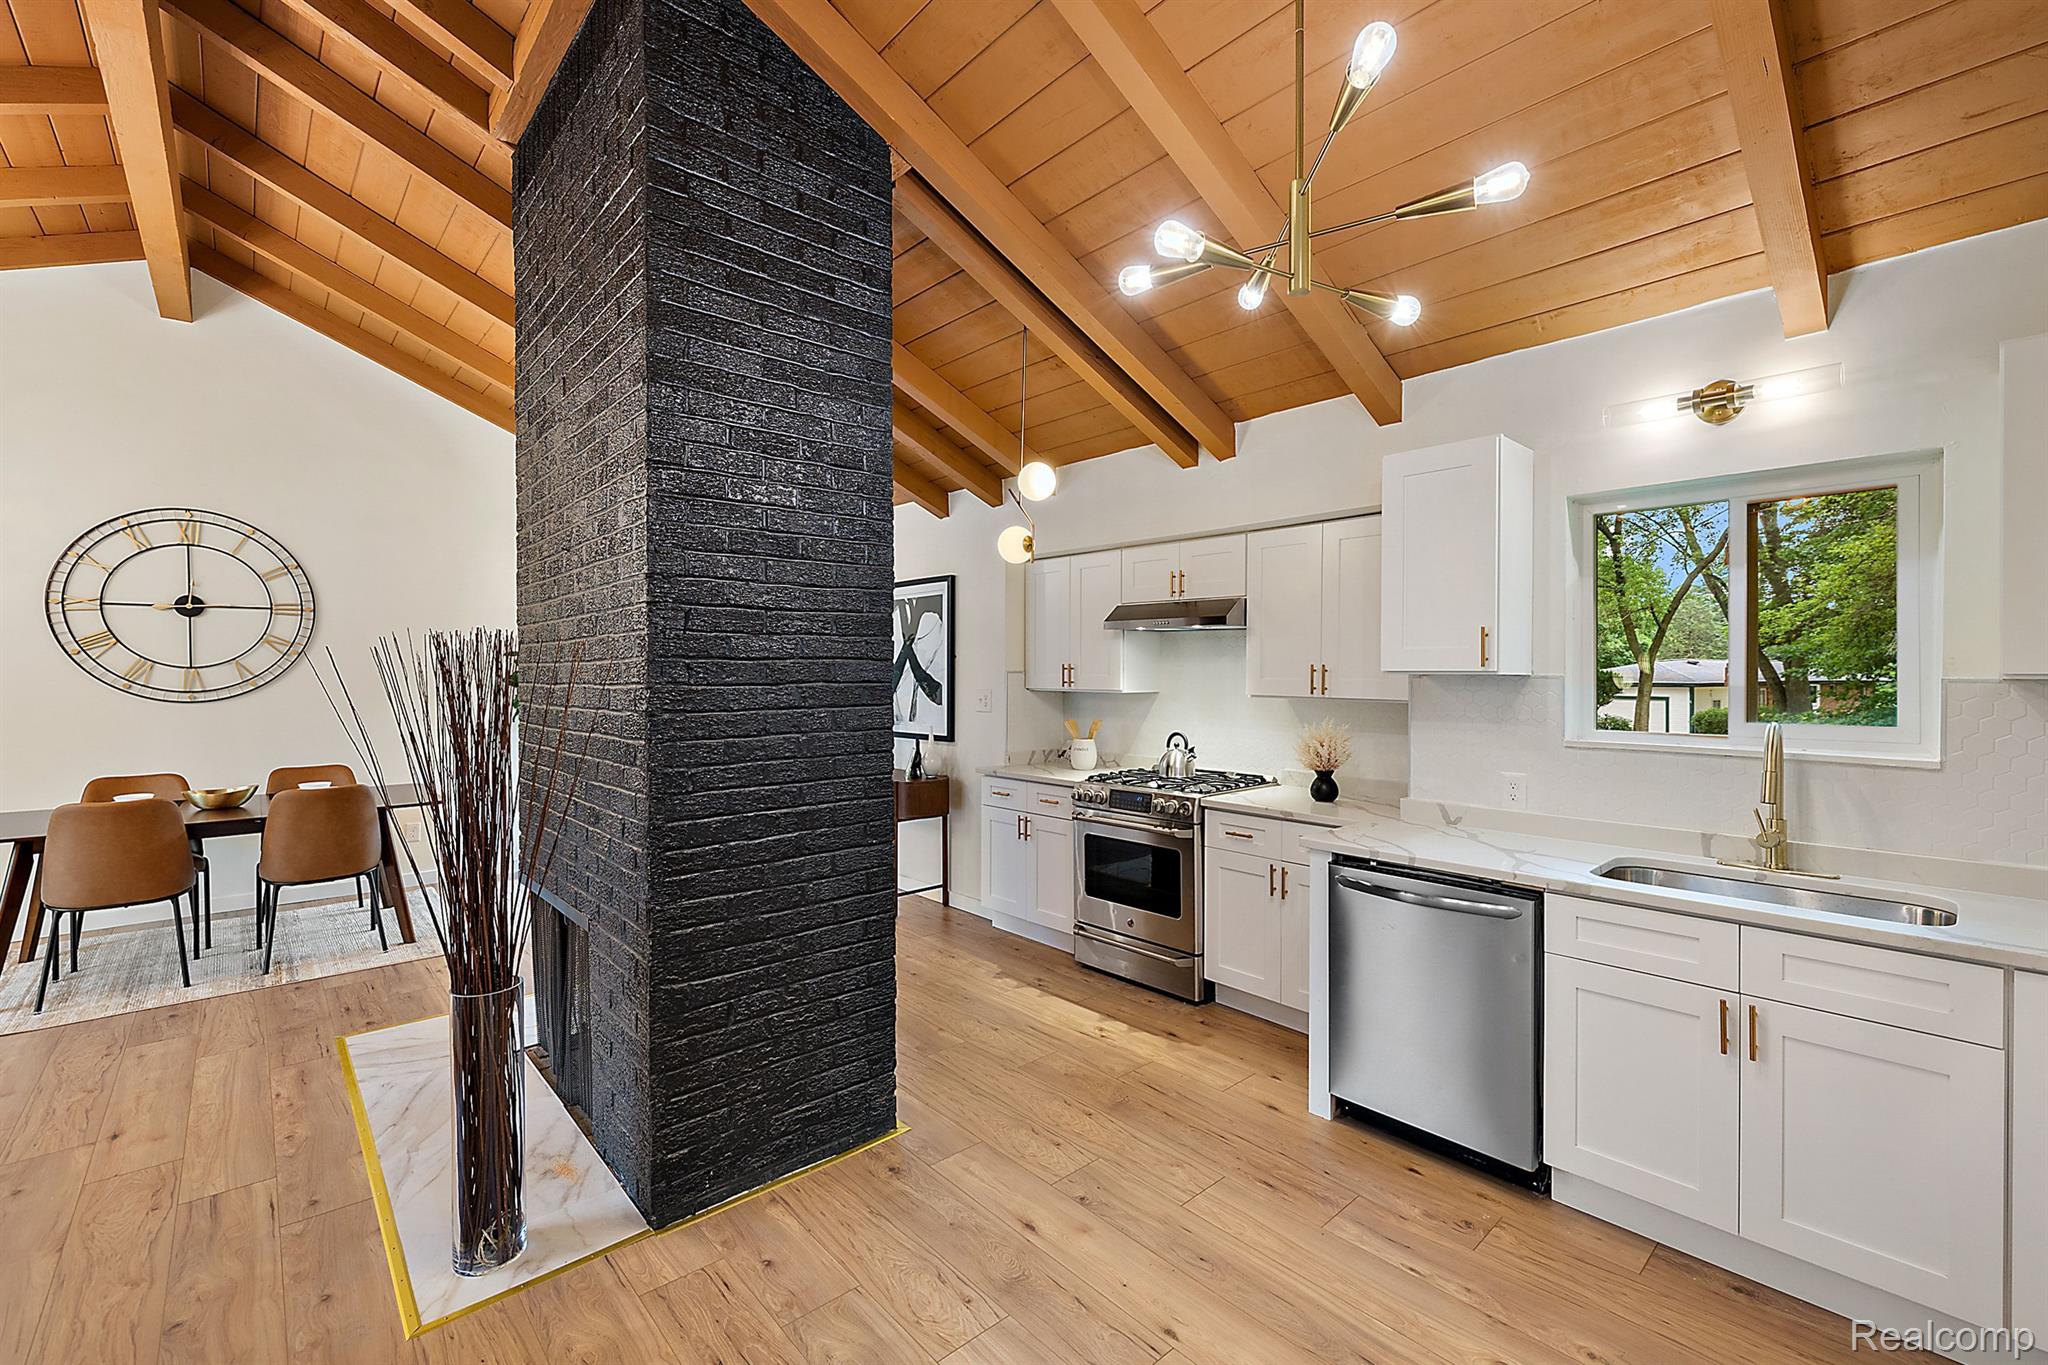
Open kitchen and dining area with a black brick fireplace and vaulted wood ceiling.
Open-plan living room and kitchen with a vaulted wood ceiling and central black brick fireplace.
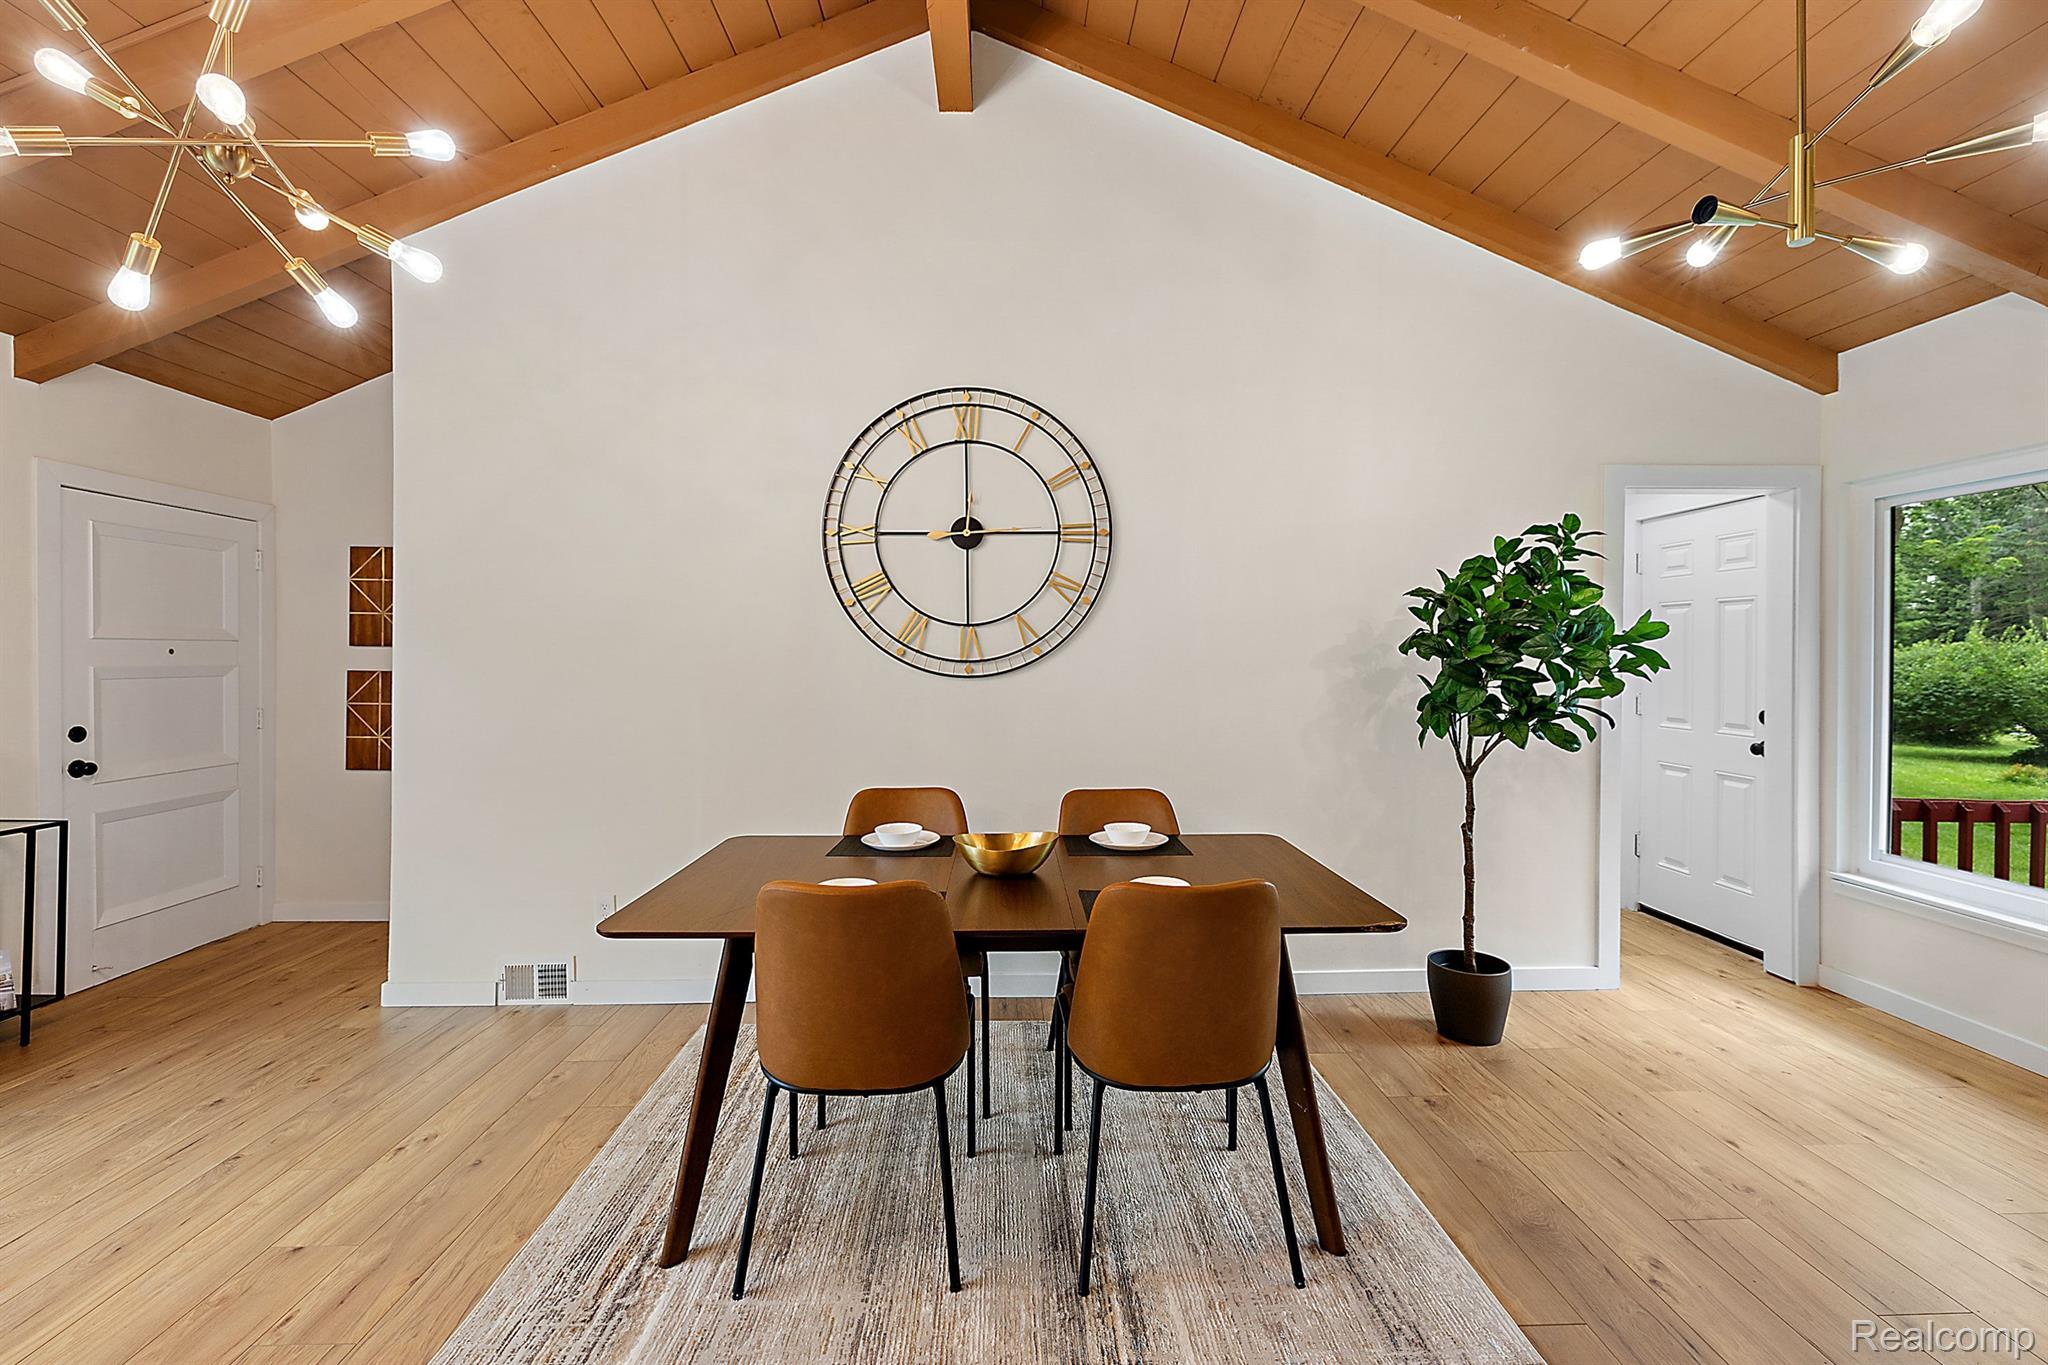
Furnished dining room with a vaulted wood ceiling, large wall clock, and table set for four.
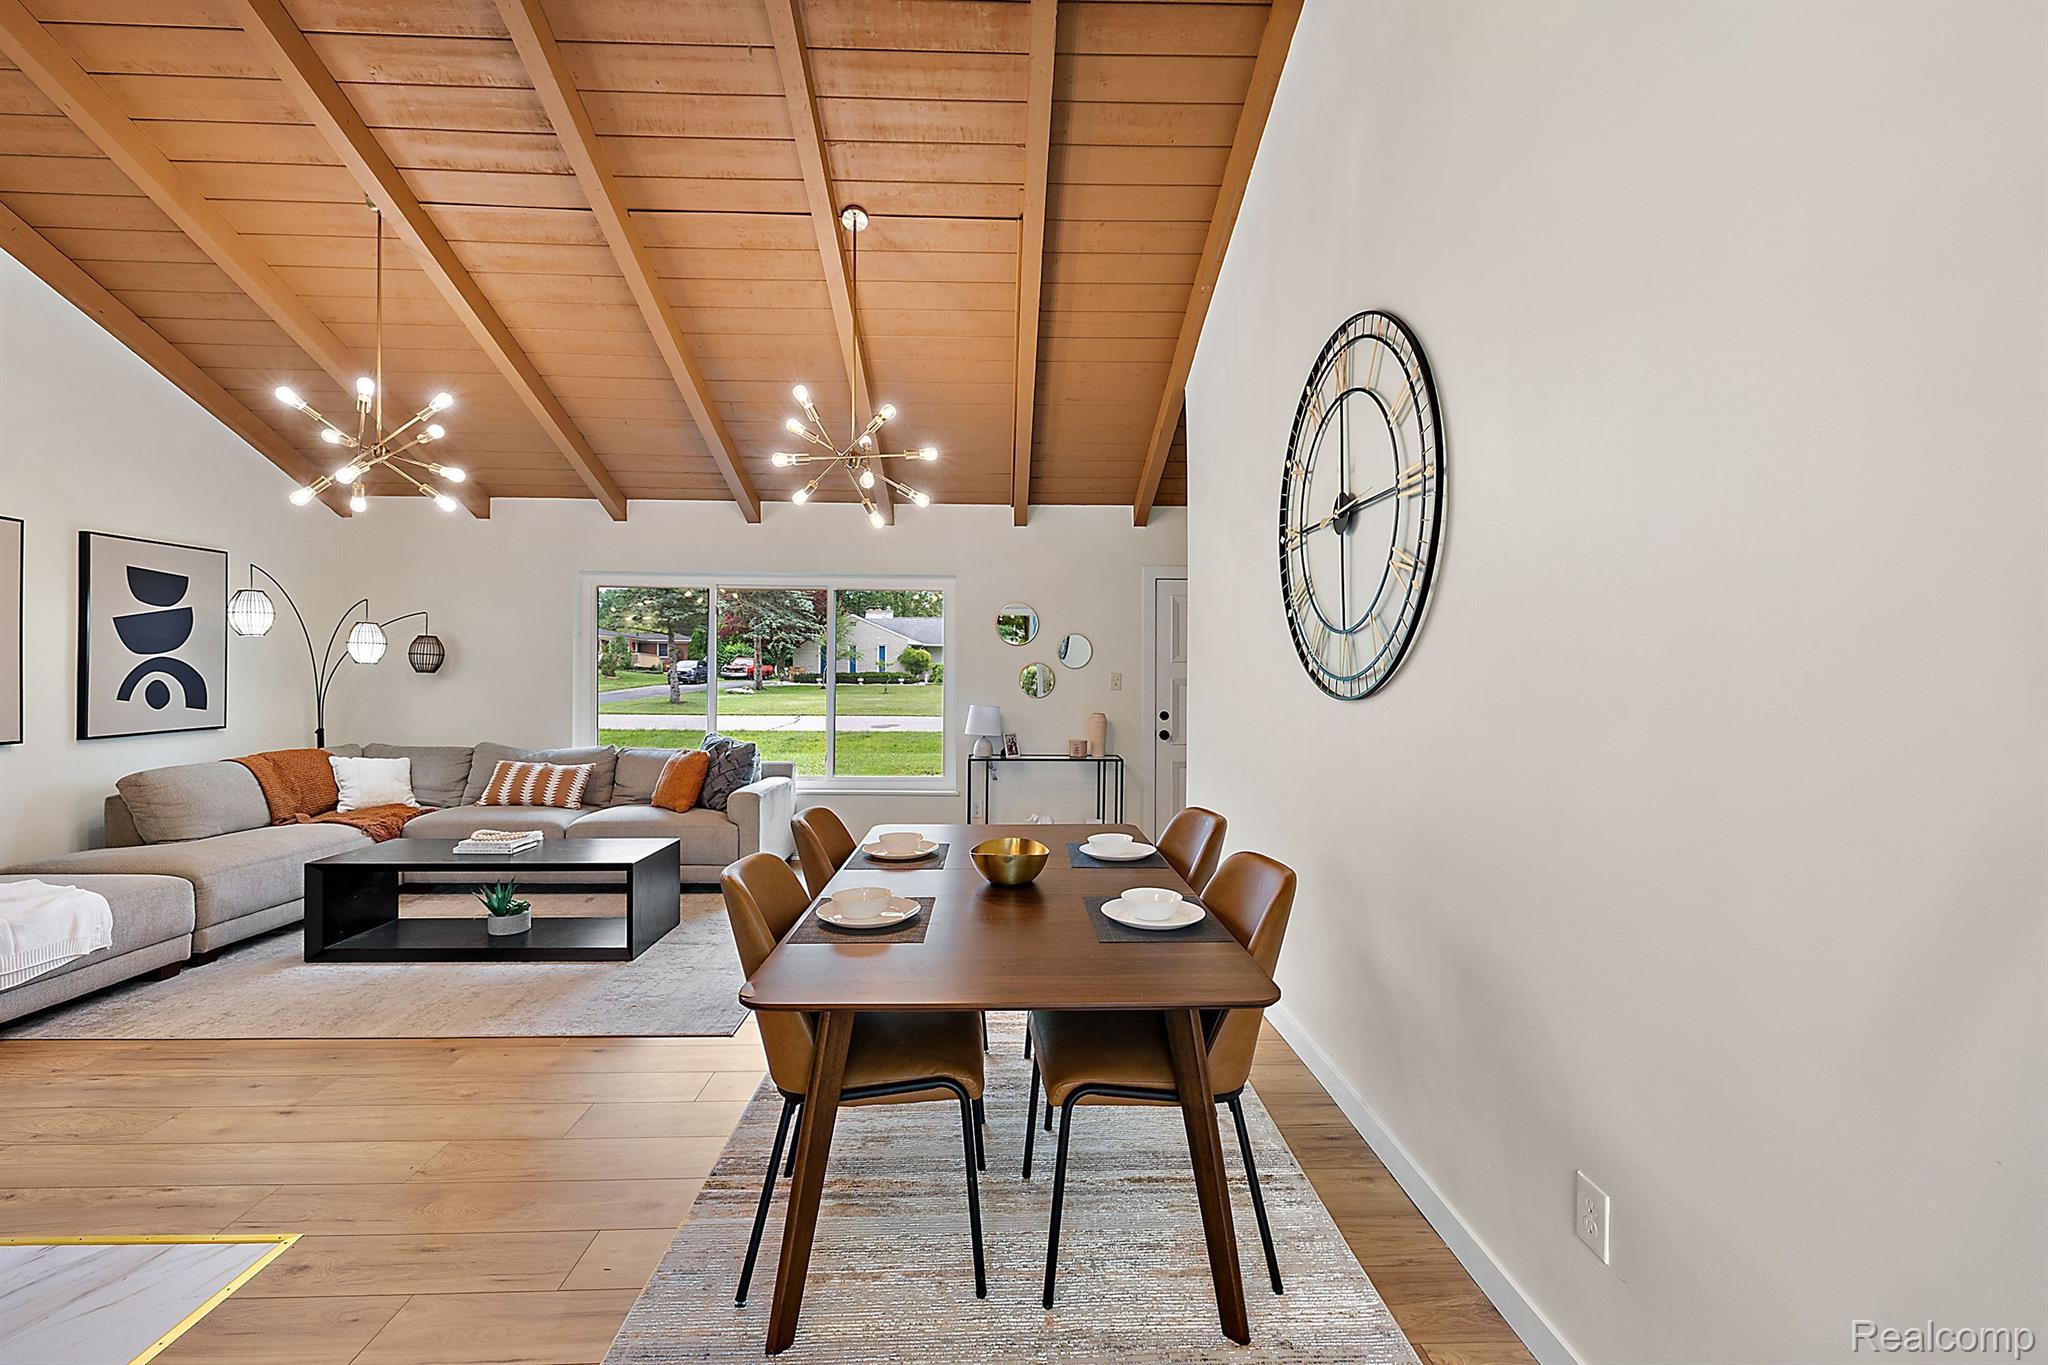
Open-plan living and dining room with a vaulted wood ceiling, gray sectional, and hardwood floors.
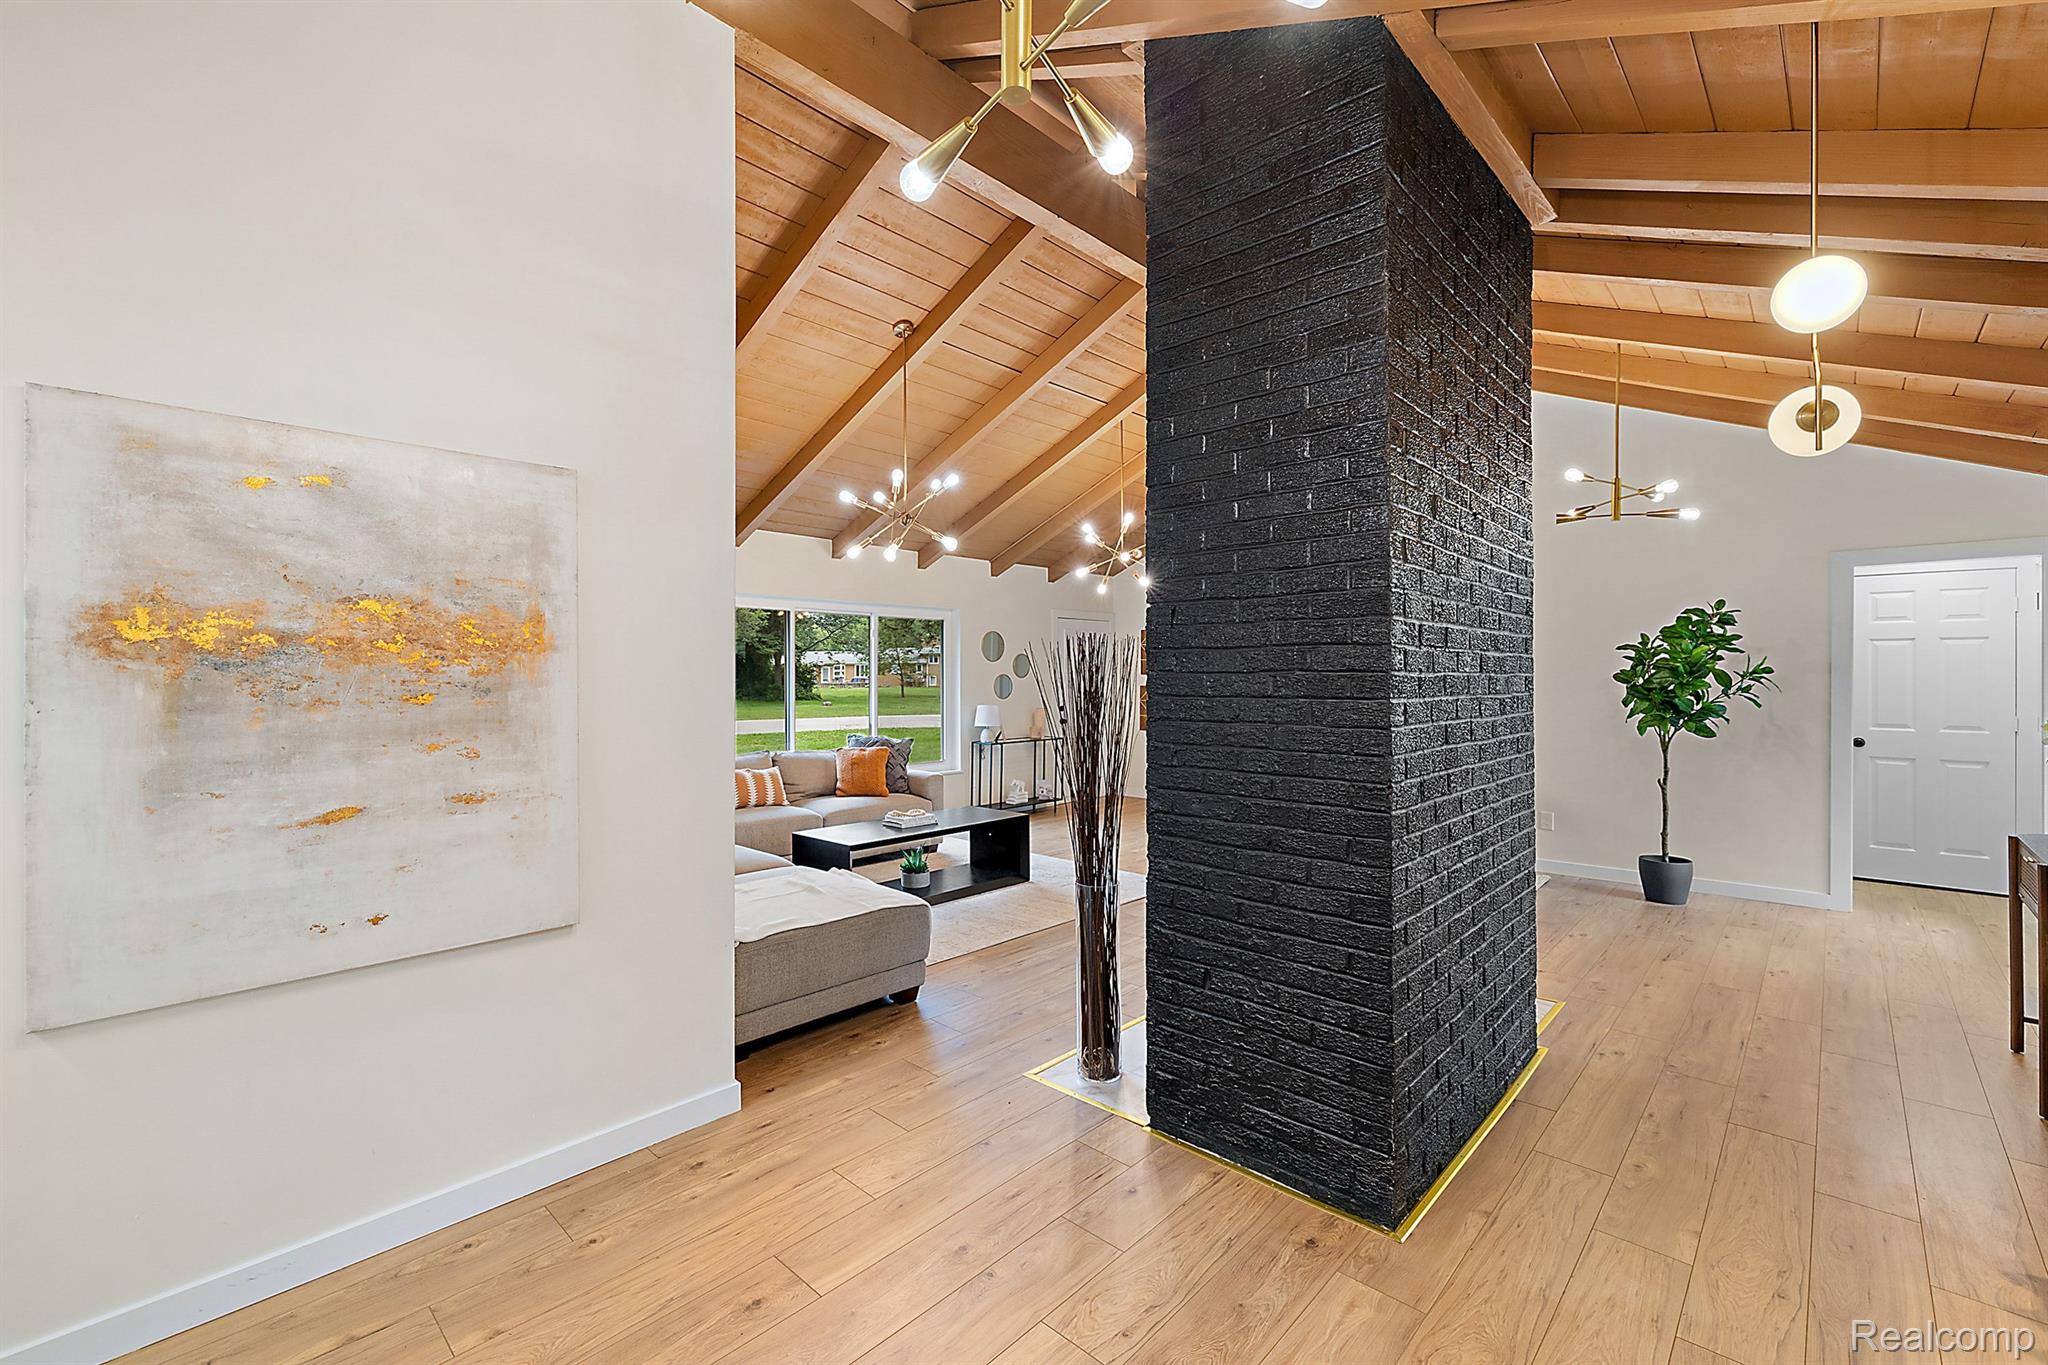
Open-plan living room with vaulted wood ceiling, hardwood floors, and a striking black brick chimney.
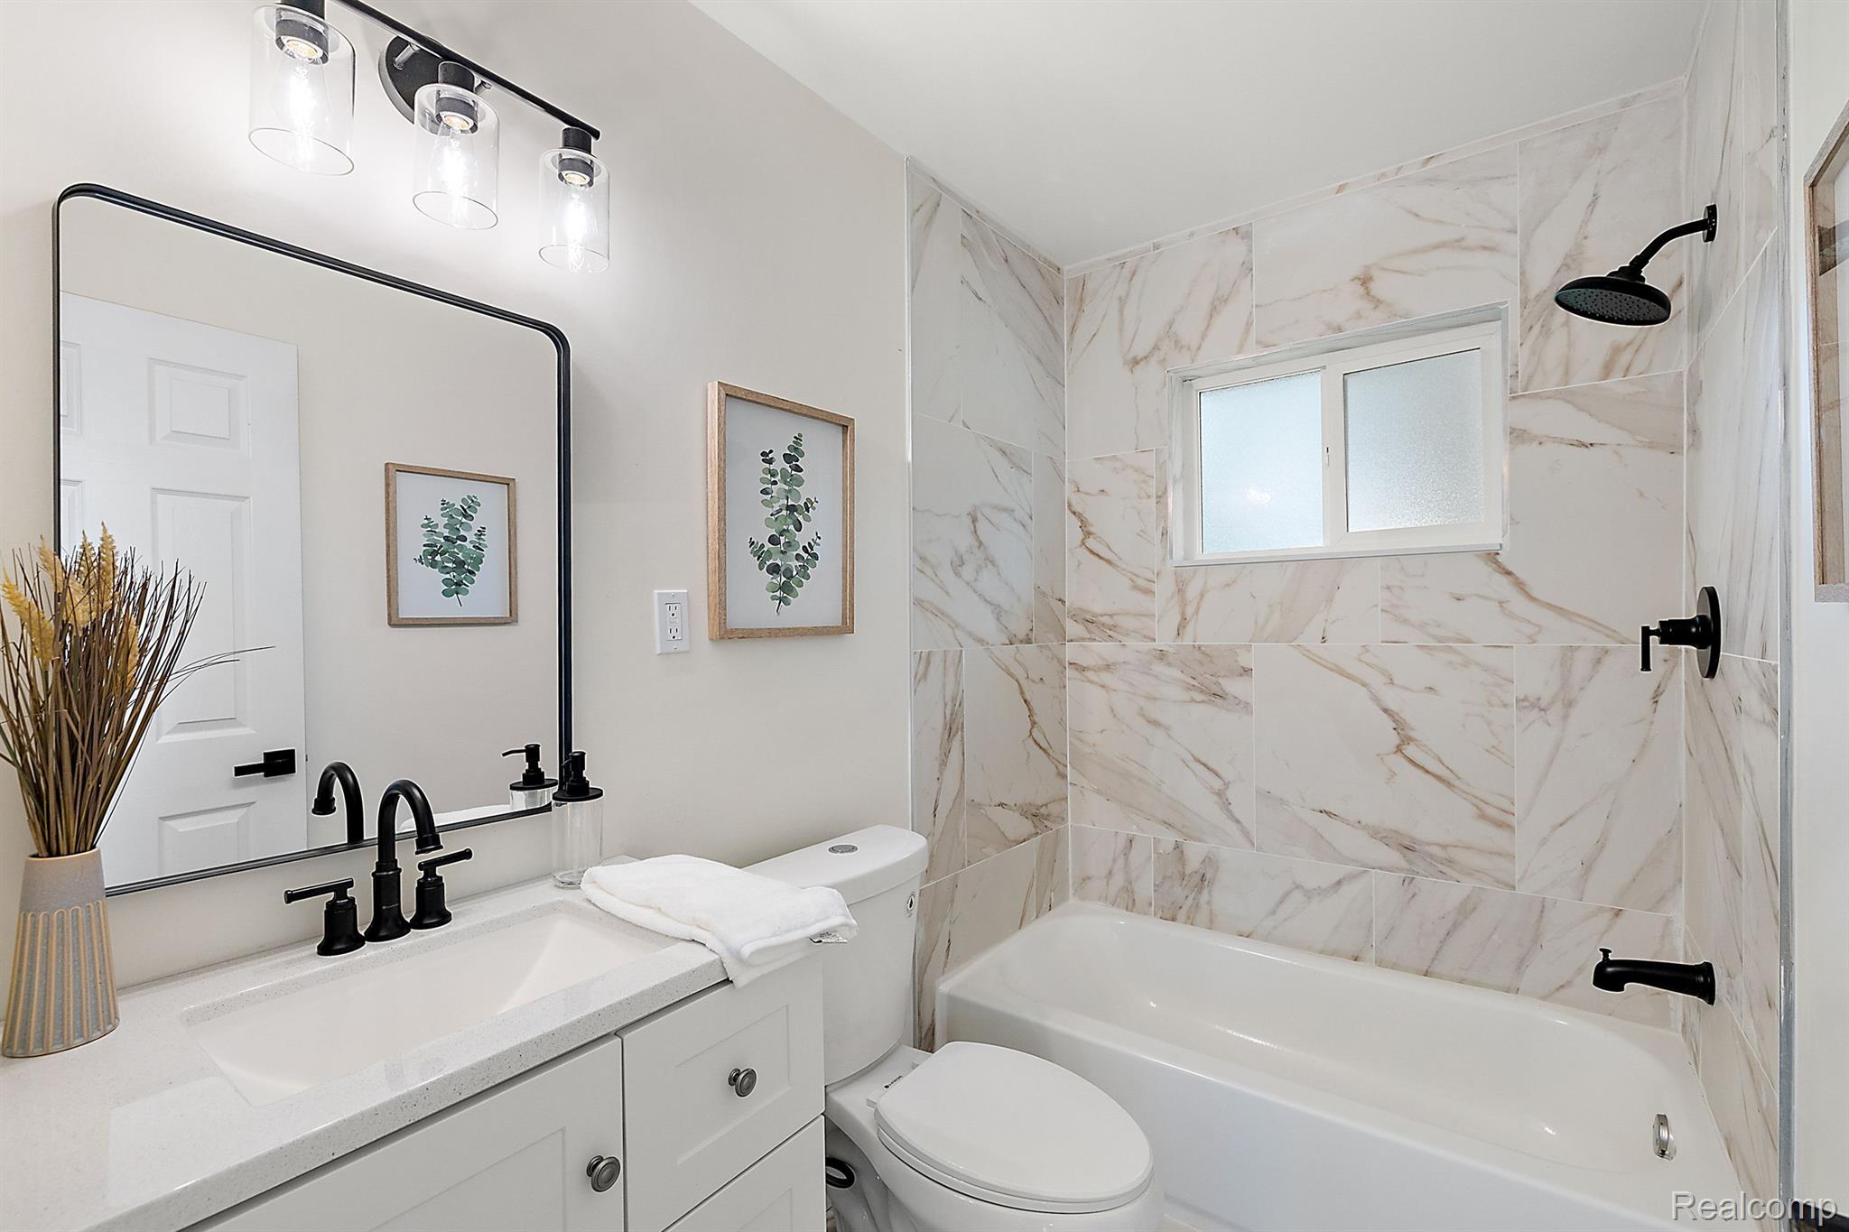
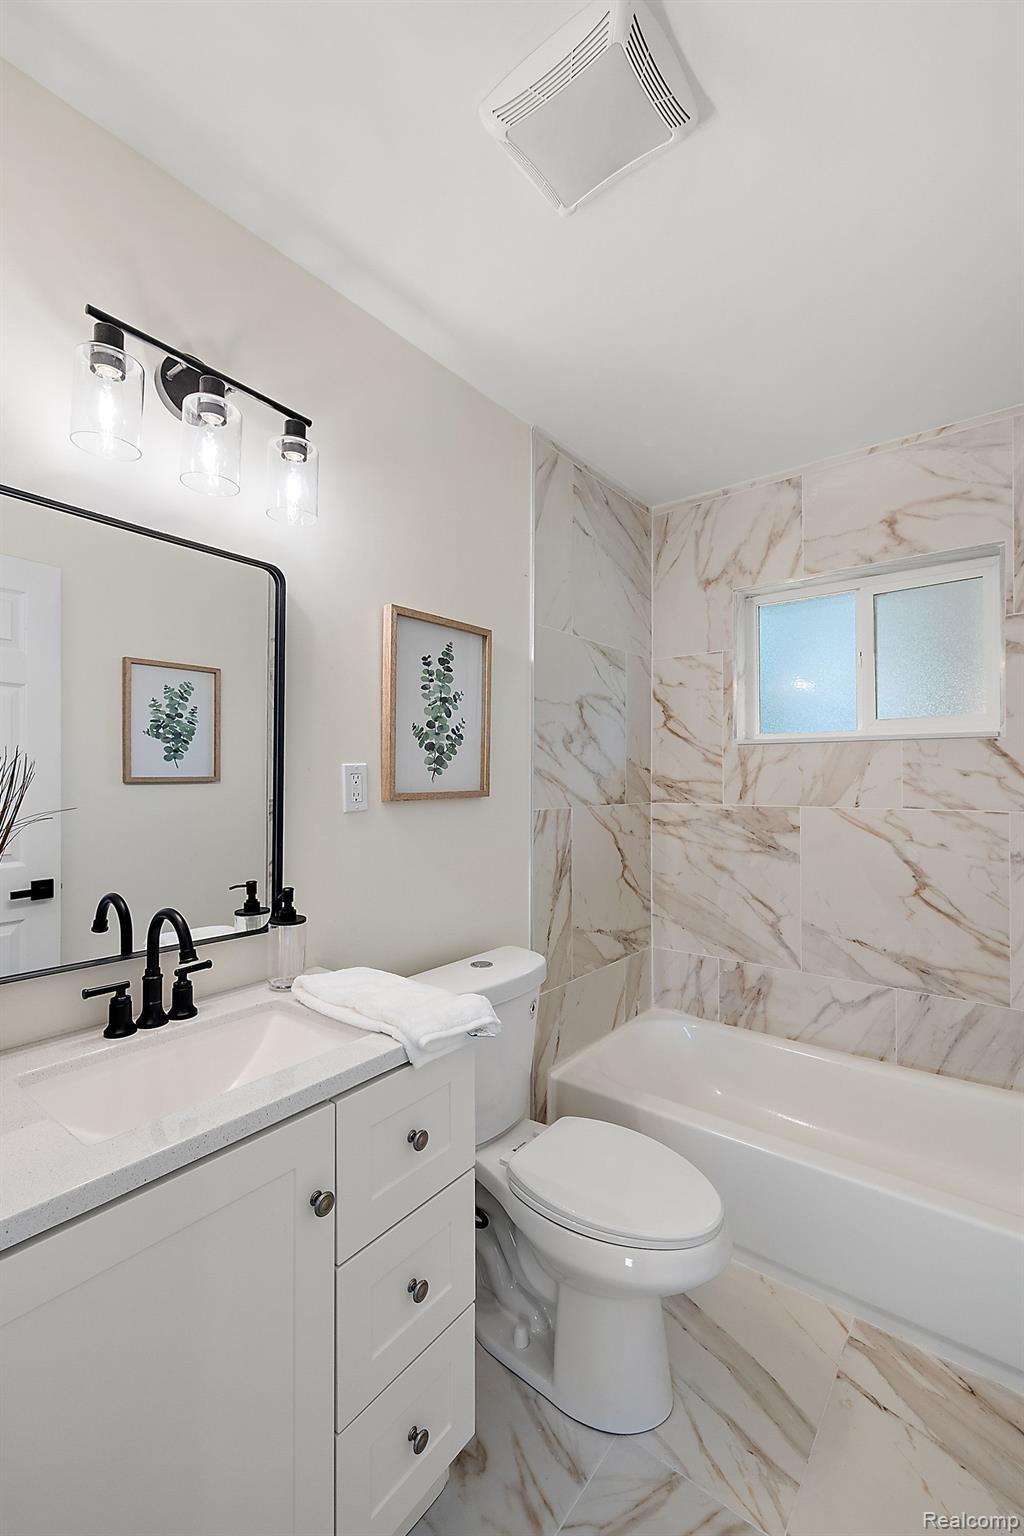
Bathroom with marble-look tile, a bathtub, white vanity, and matte-black fixtures.
Renovated bathroom with a white vanity, black faucet, marble-look tile, and frosted window.
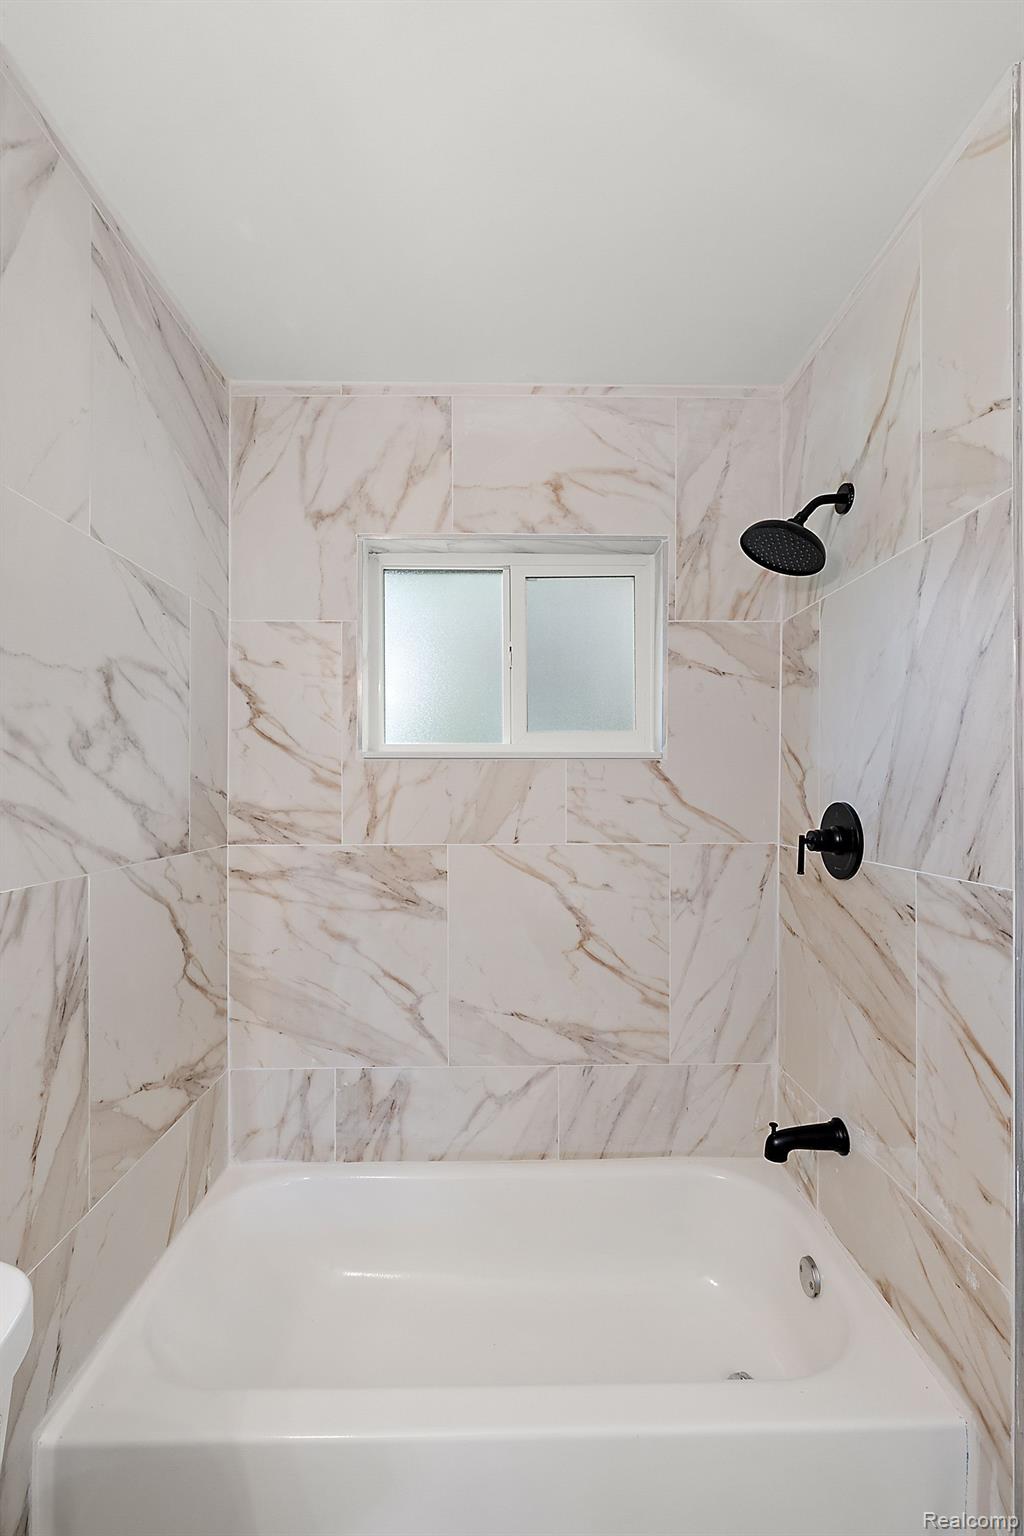
Bathroom tub beneath a frosted window, surrounded by veined tile with black fixtures.
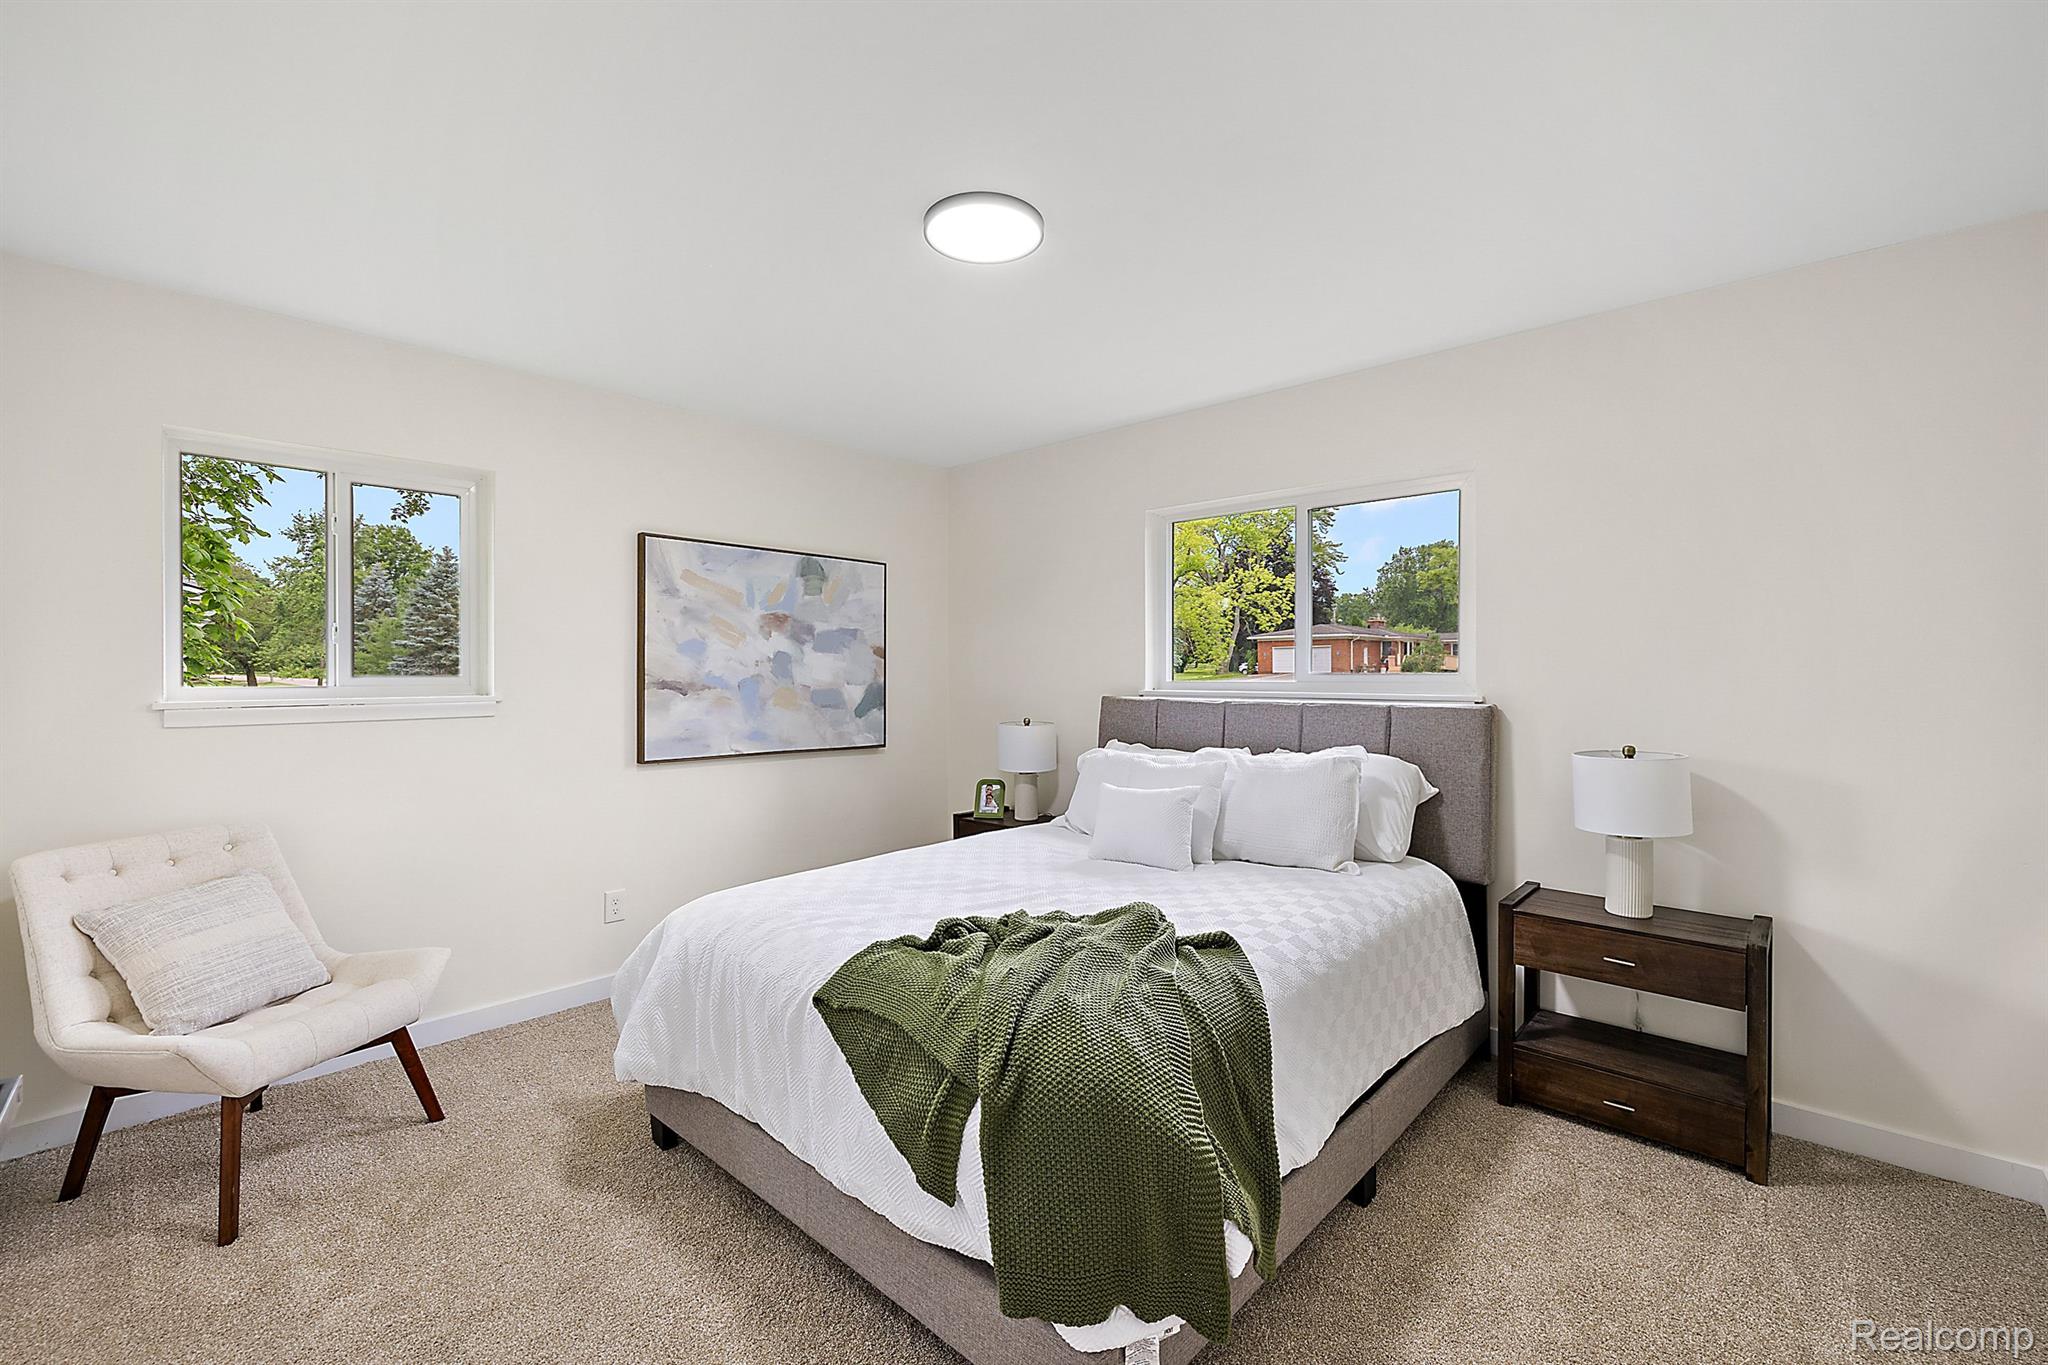
Staged bedroom with a white bed, green throw, gray headboard, and windows overlooking trees.
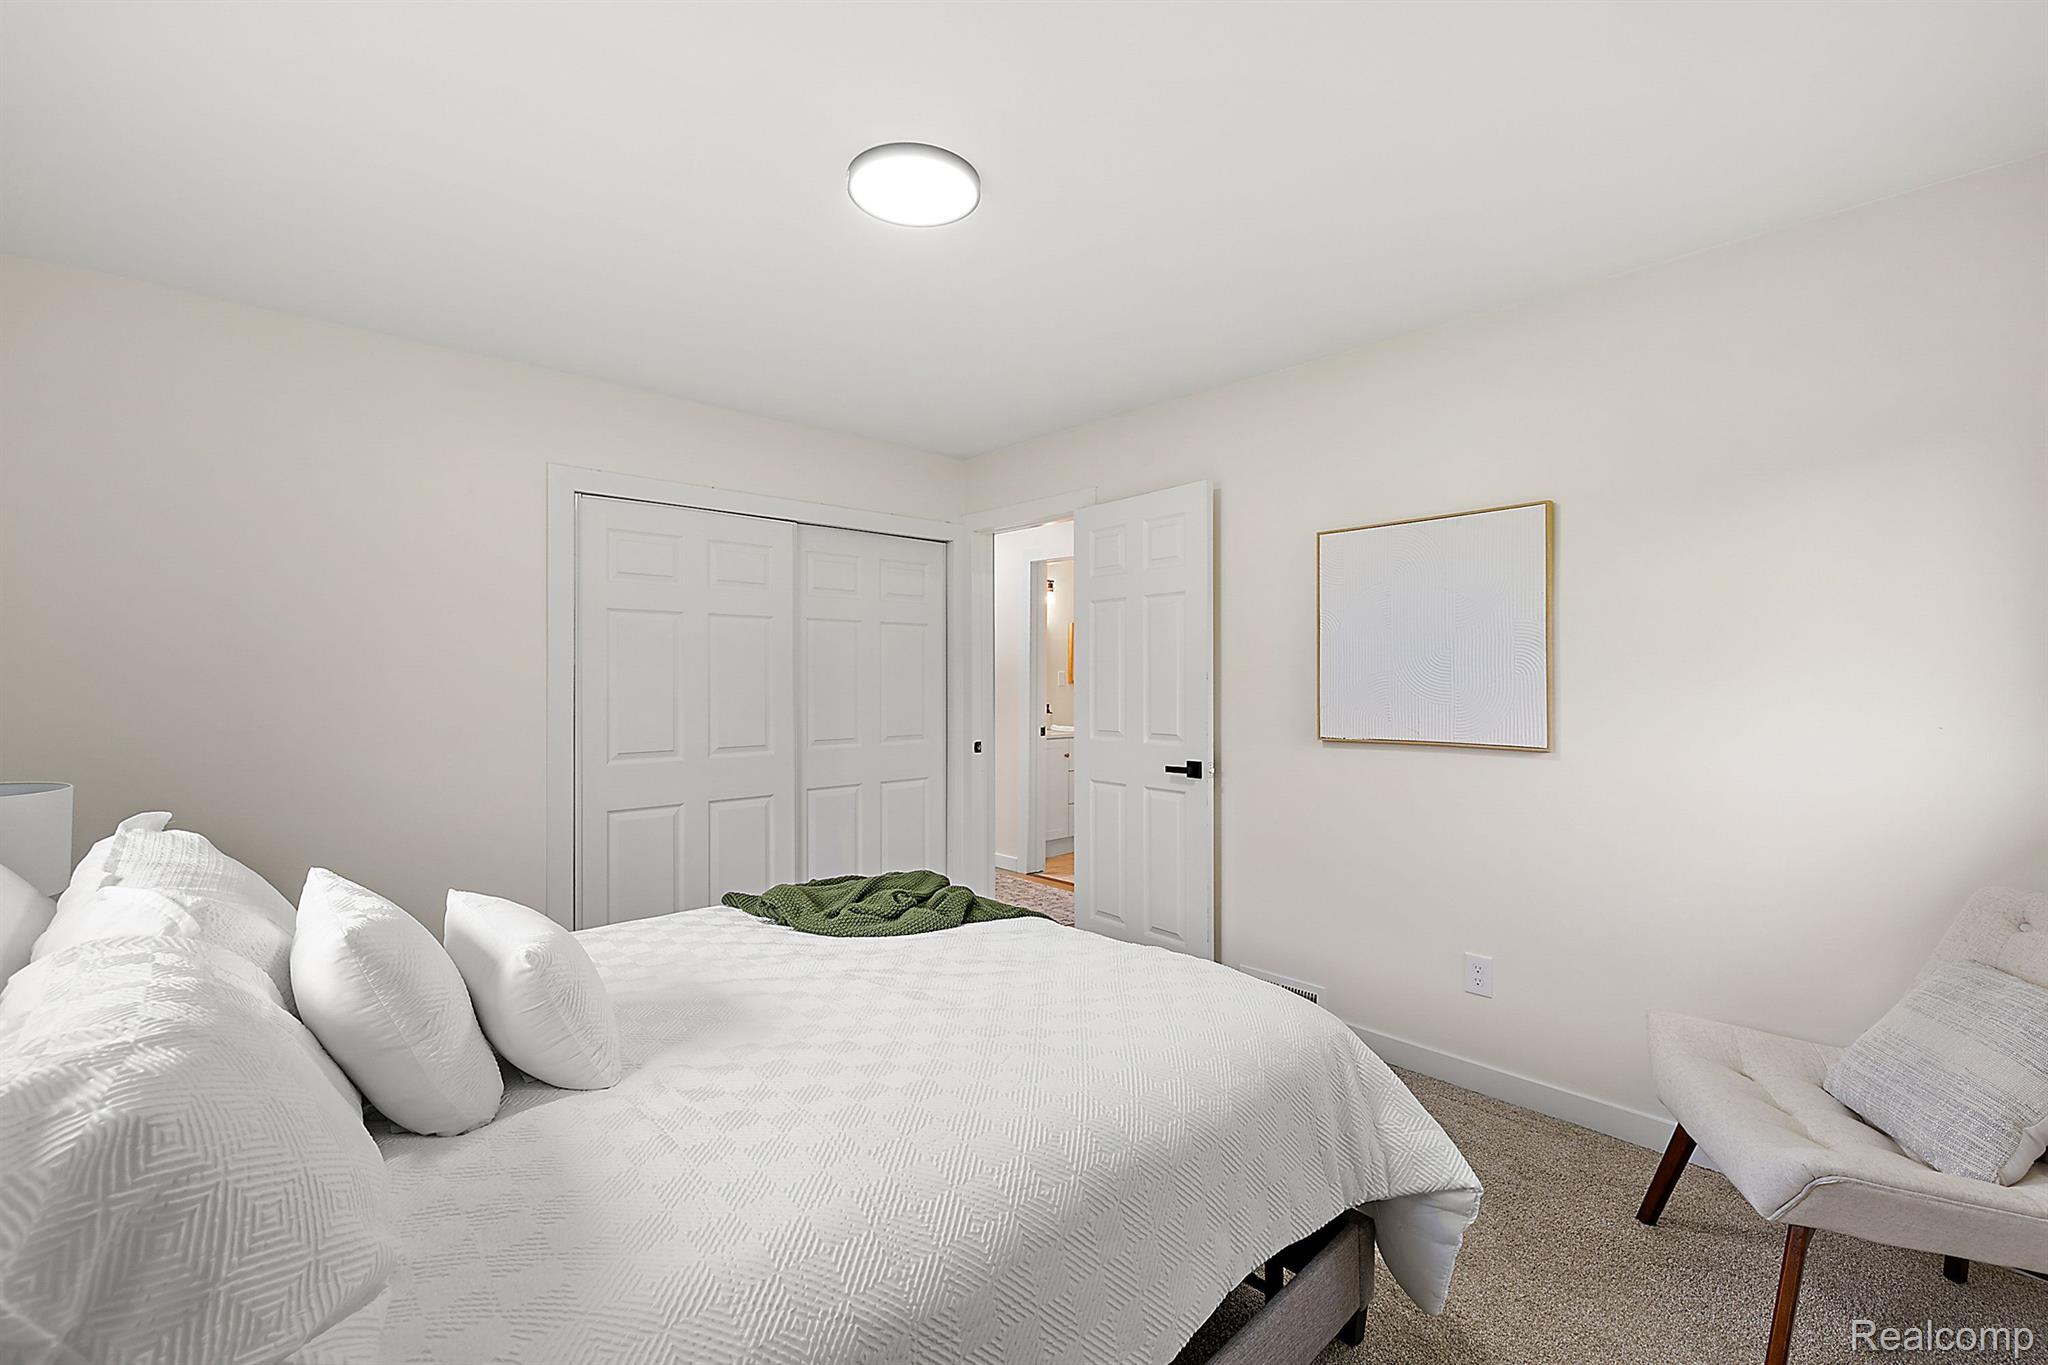
Staged bedroom with a white bed, sliding closet doors, and an open doorway.
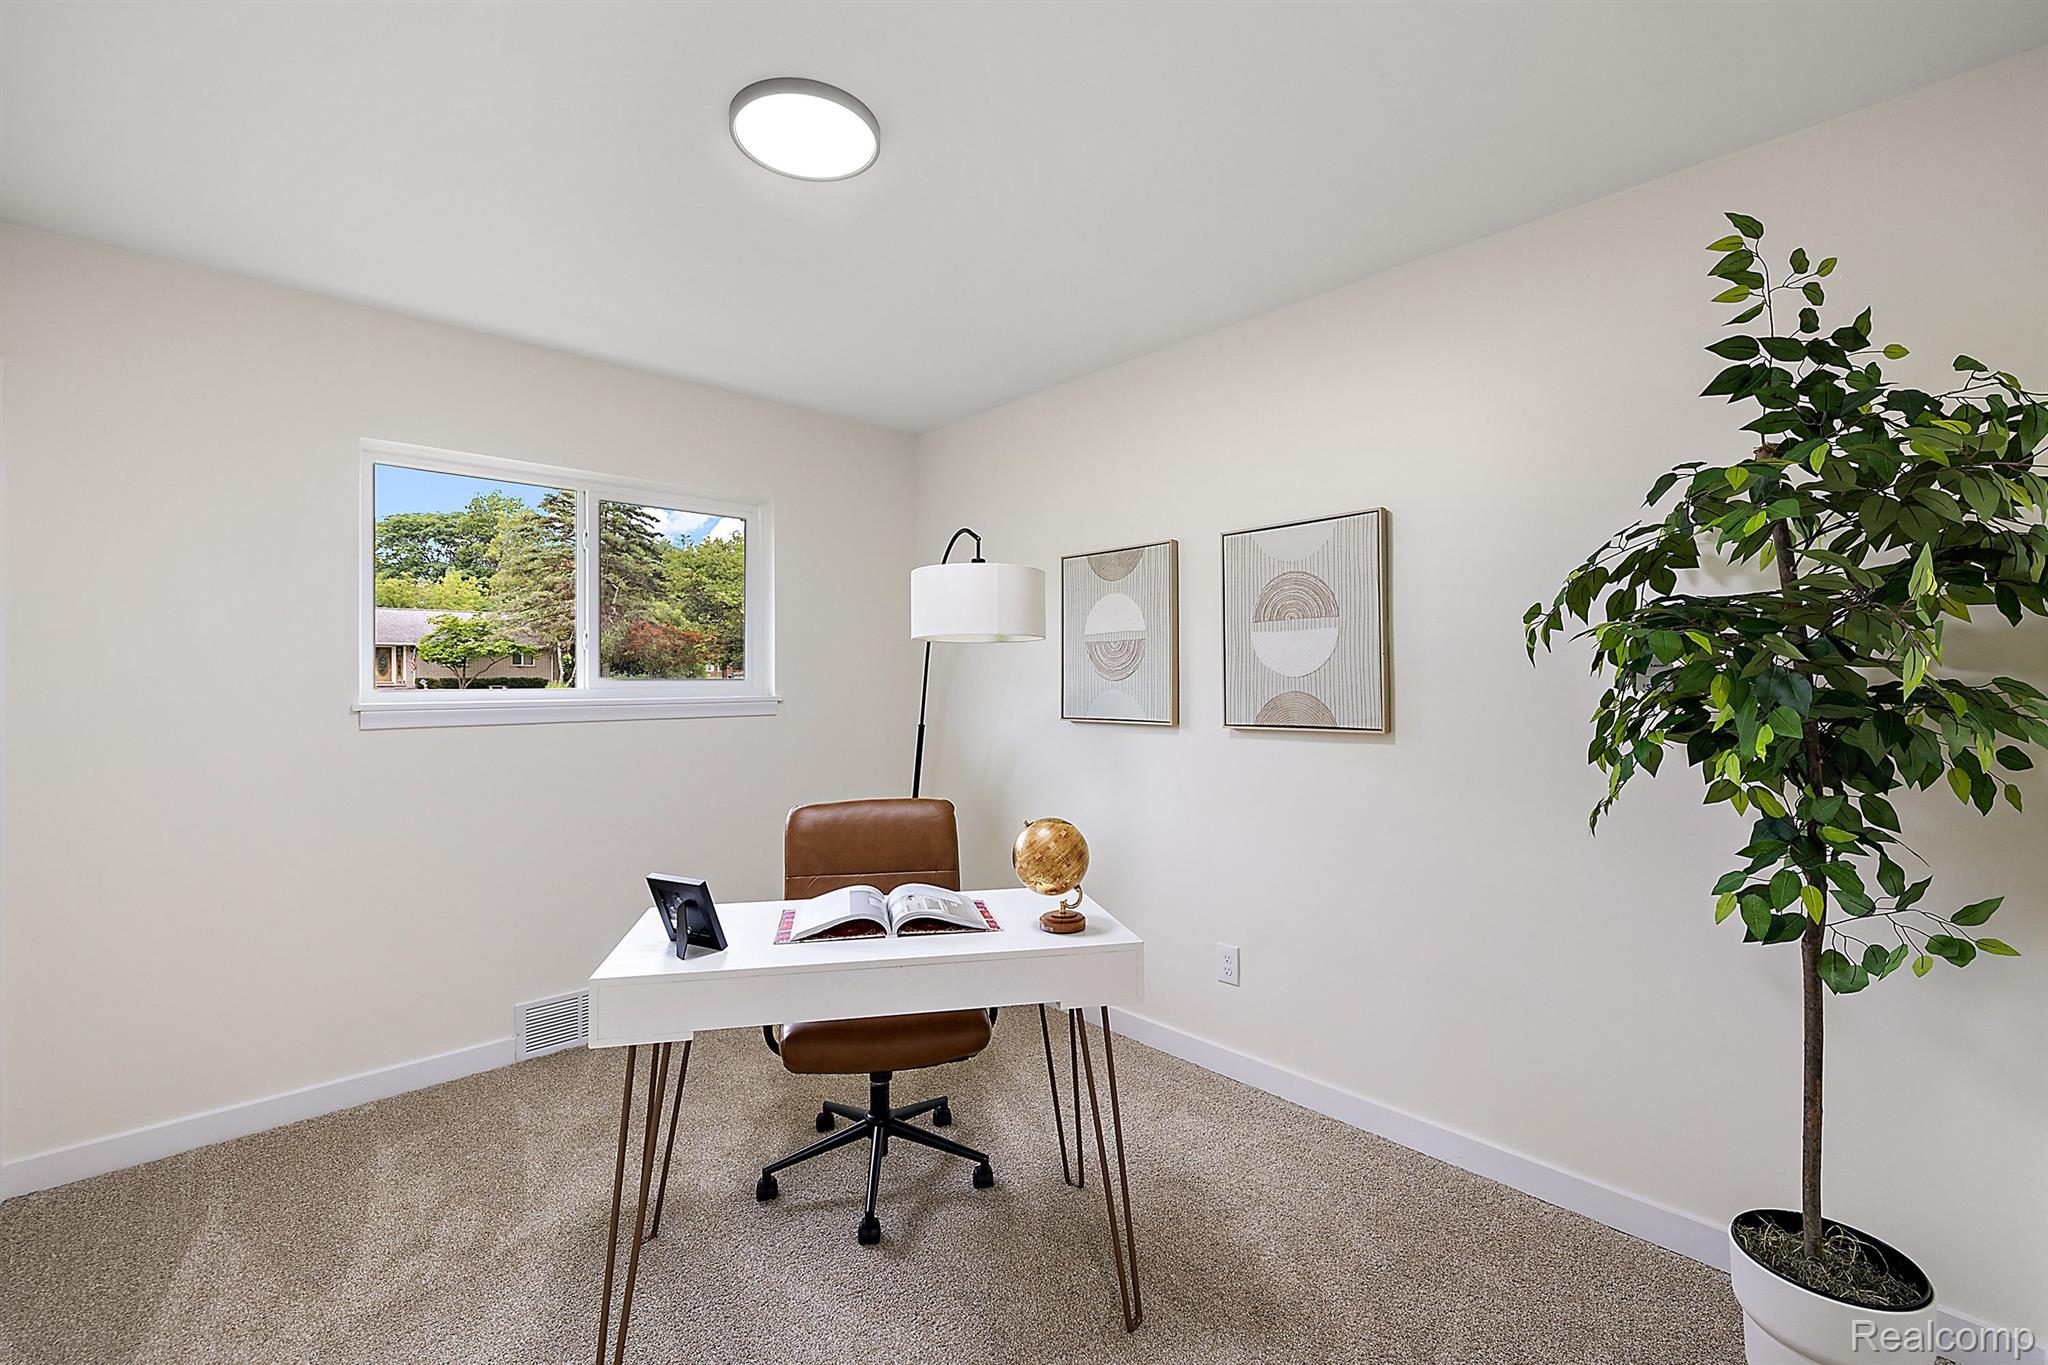
Furnished home office with a white desk, brown swivel chair, and large potted tree.
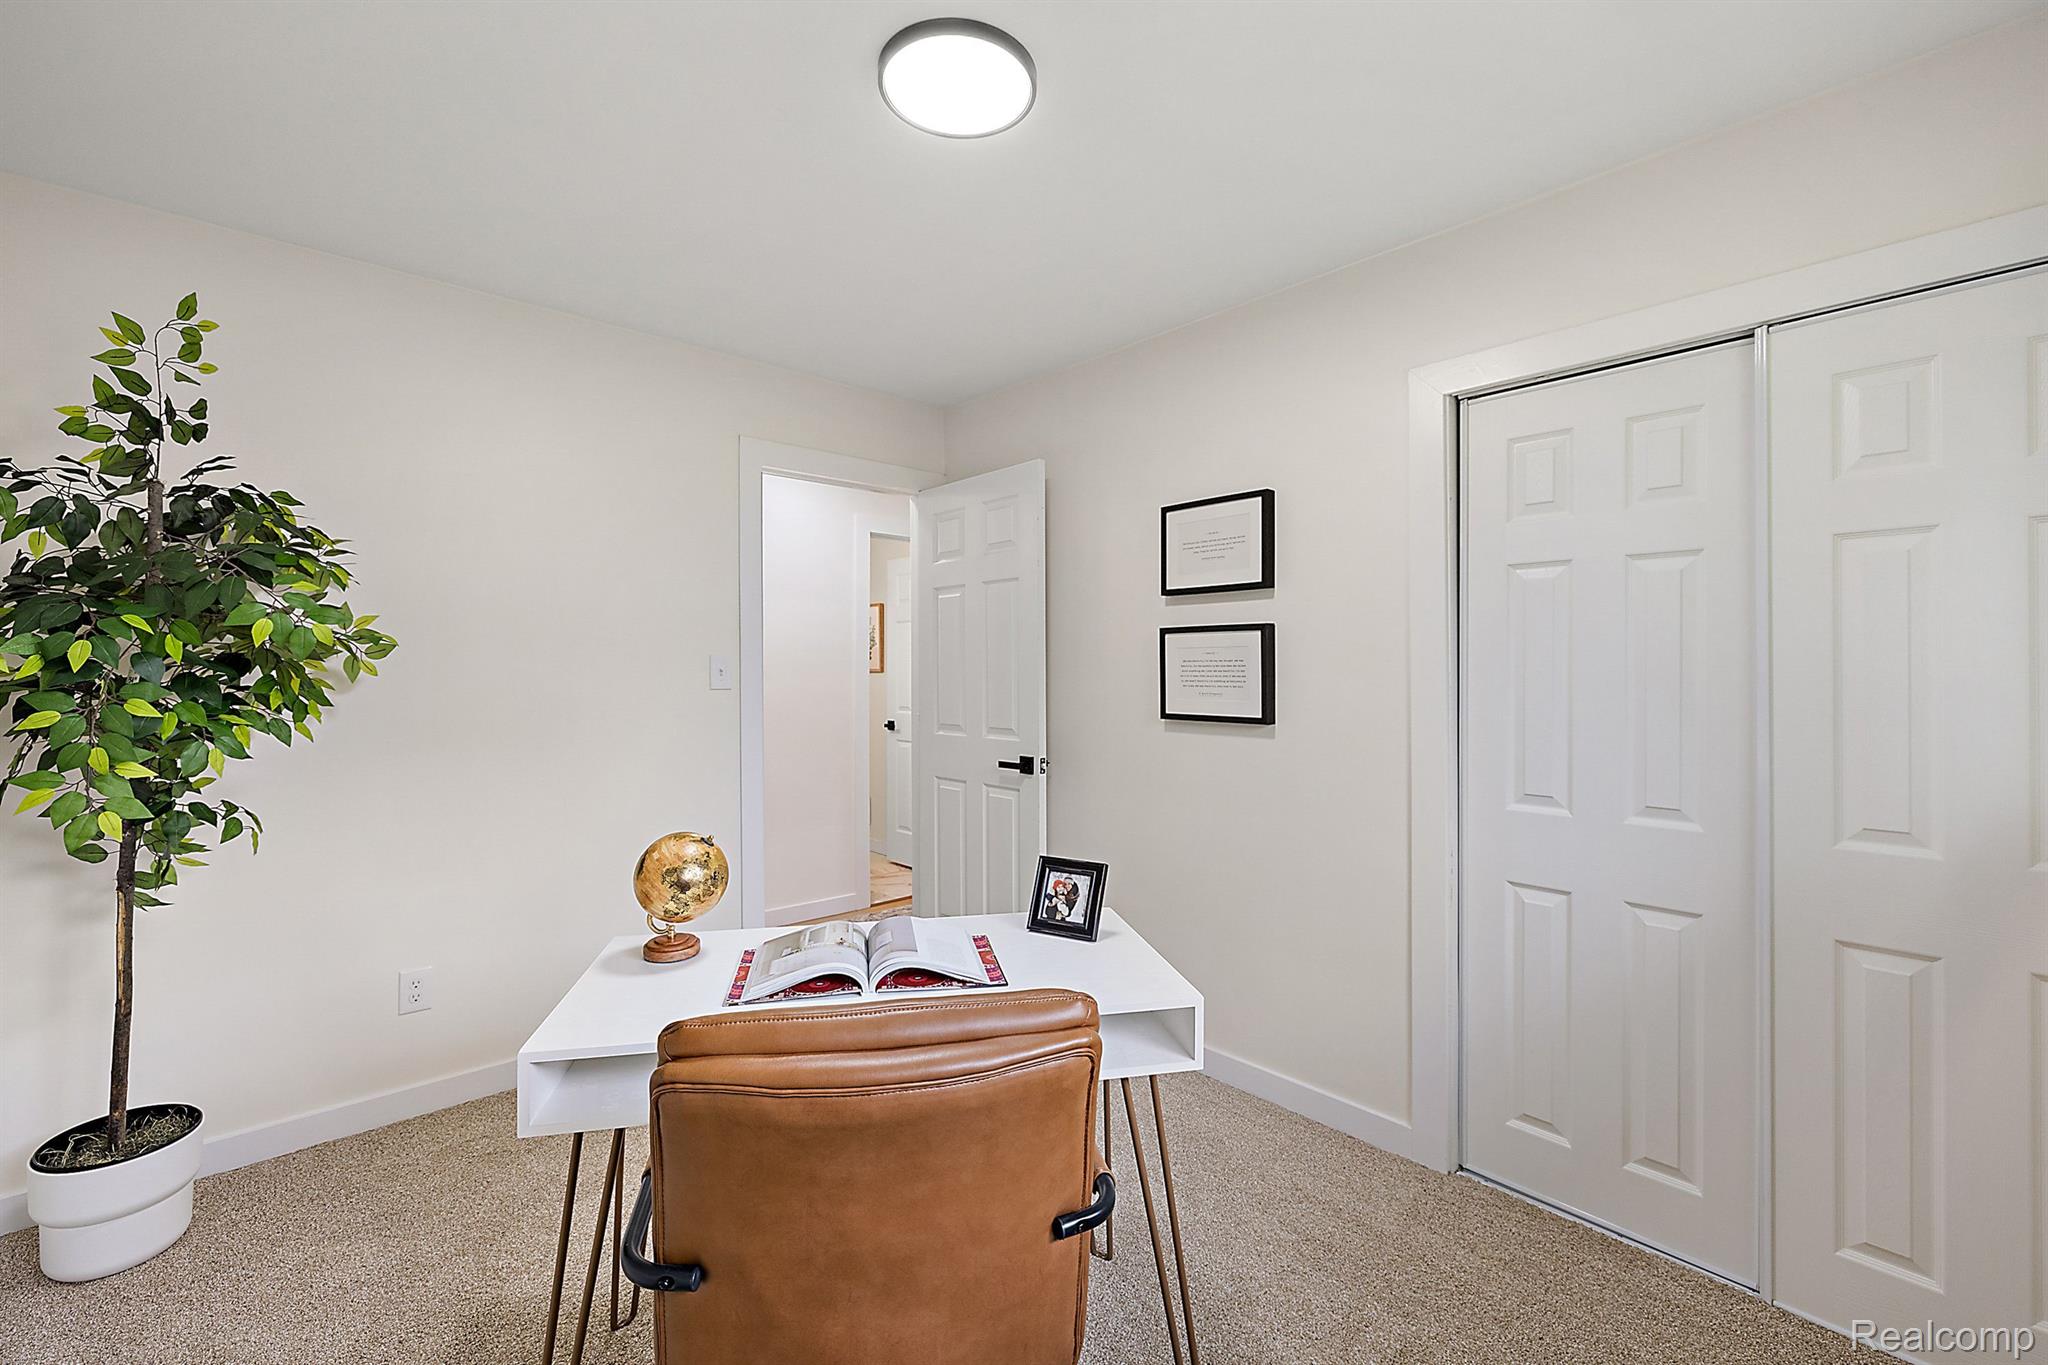
Home office with a white desk, tan leather chair, potted tree, and white closet doors.
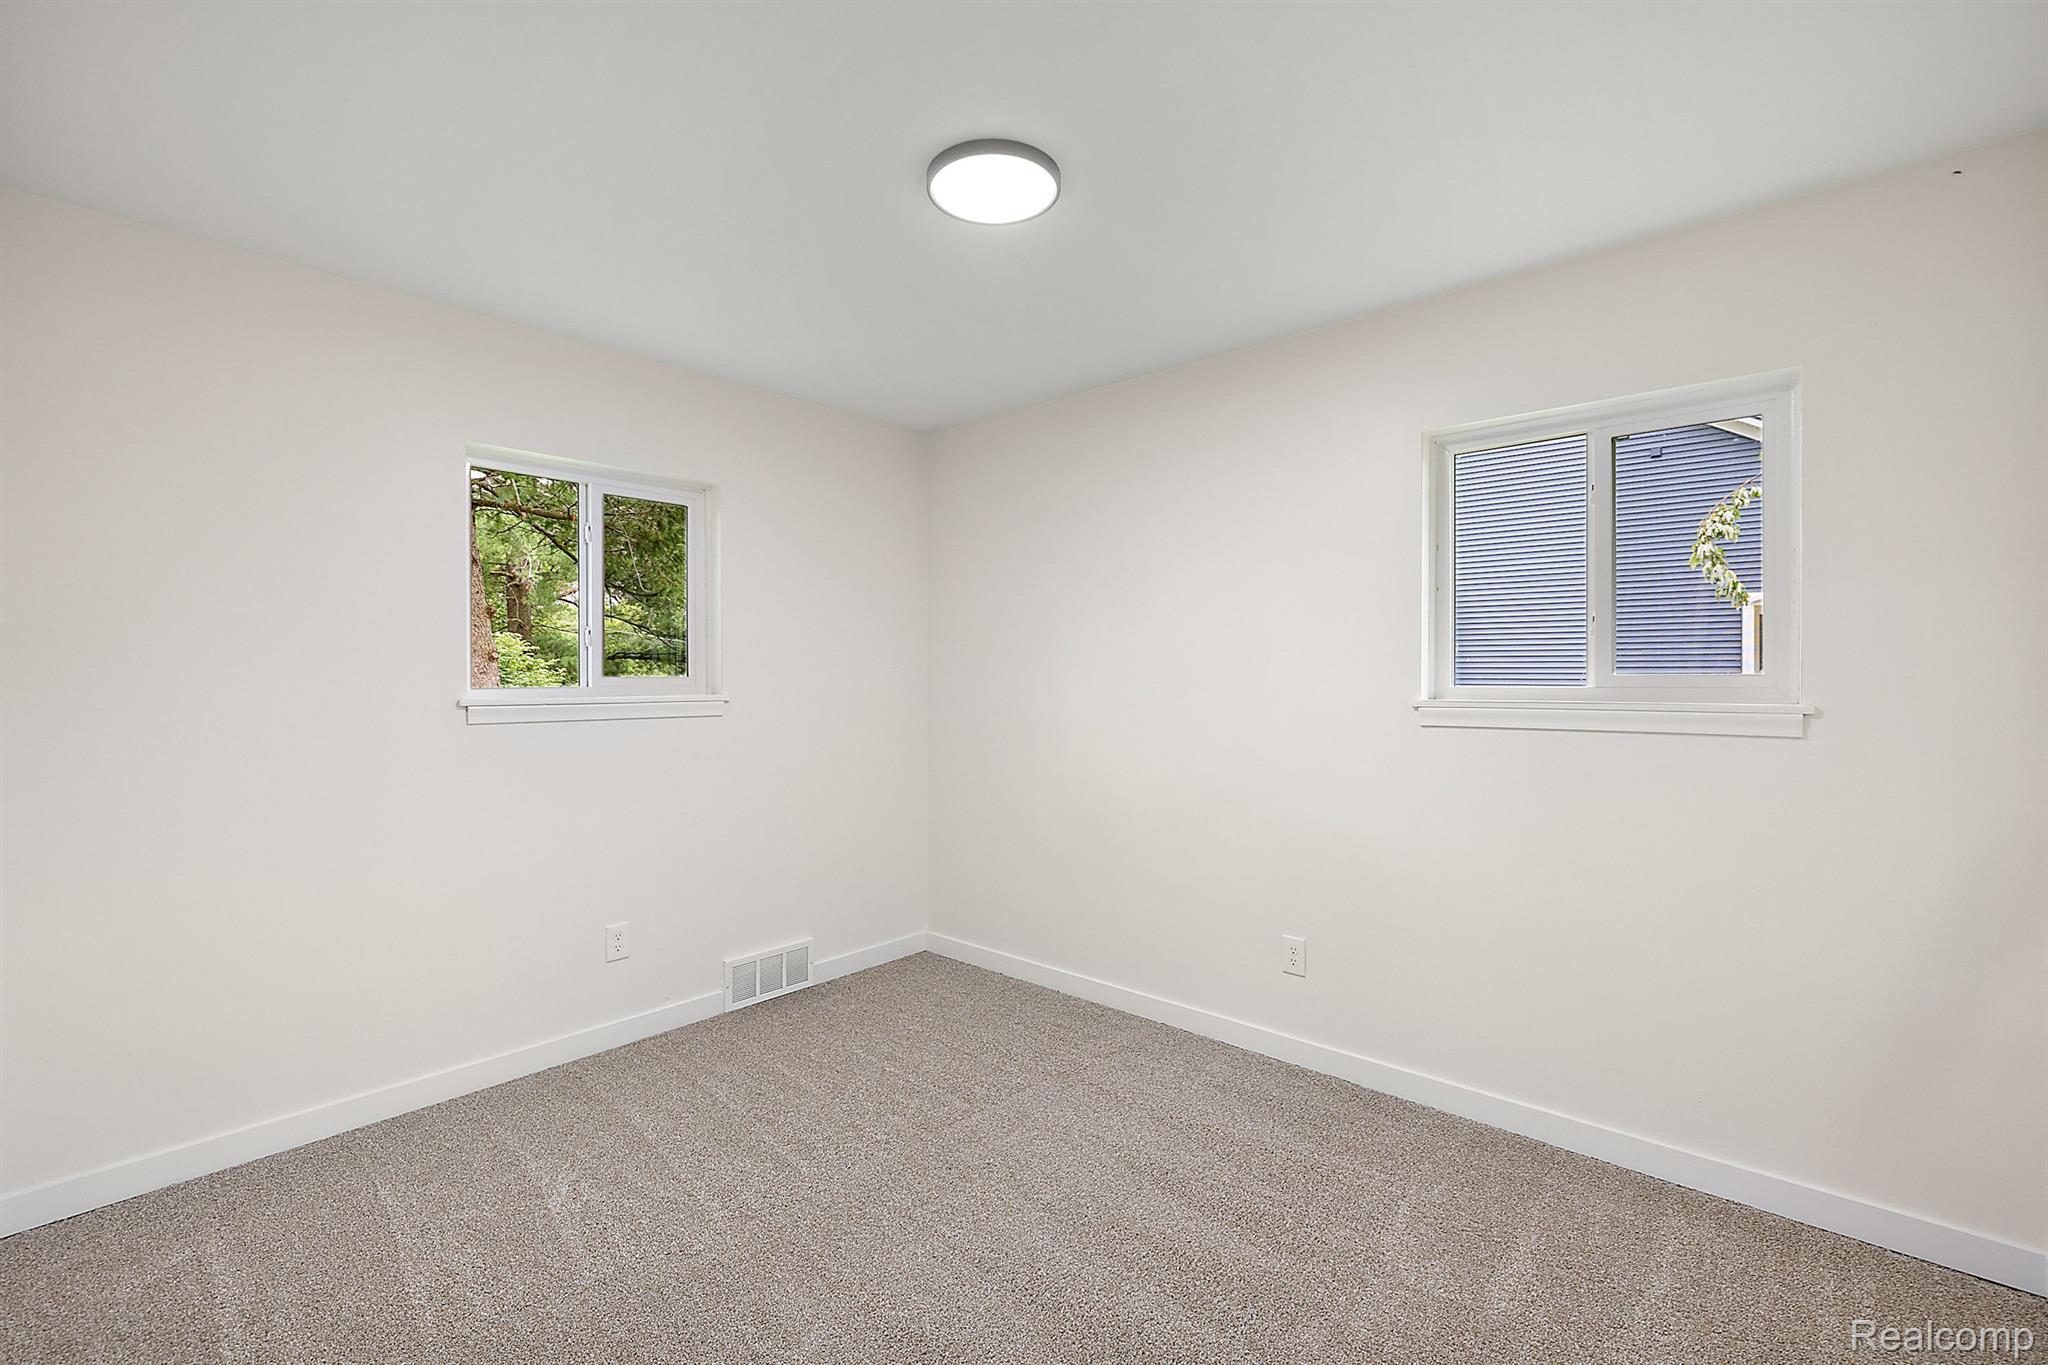
Empty carpeted room with two windows and a ceiling light.
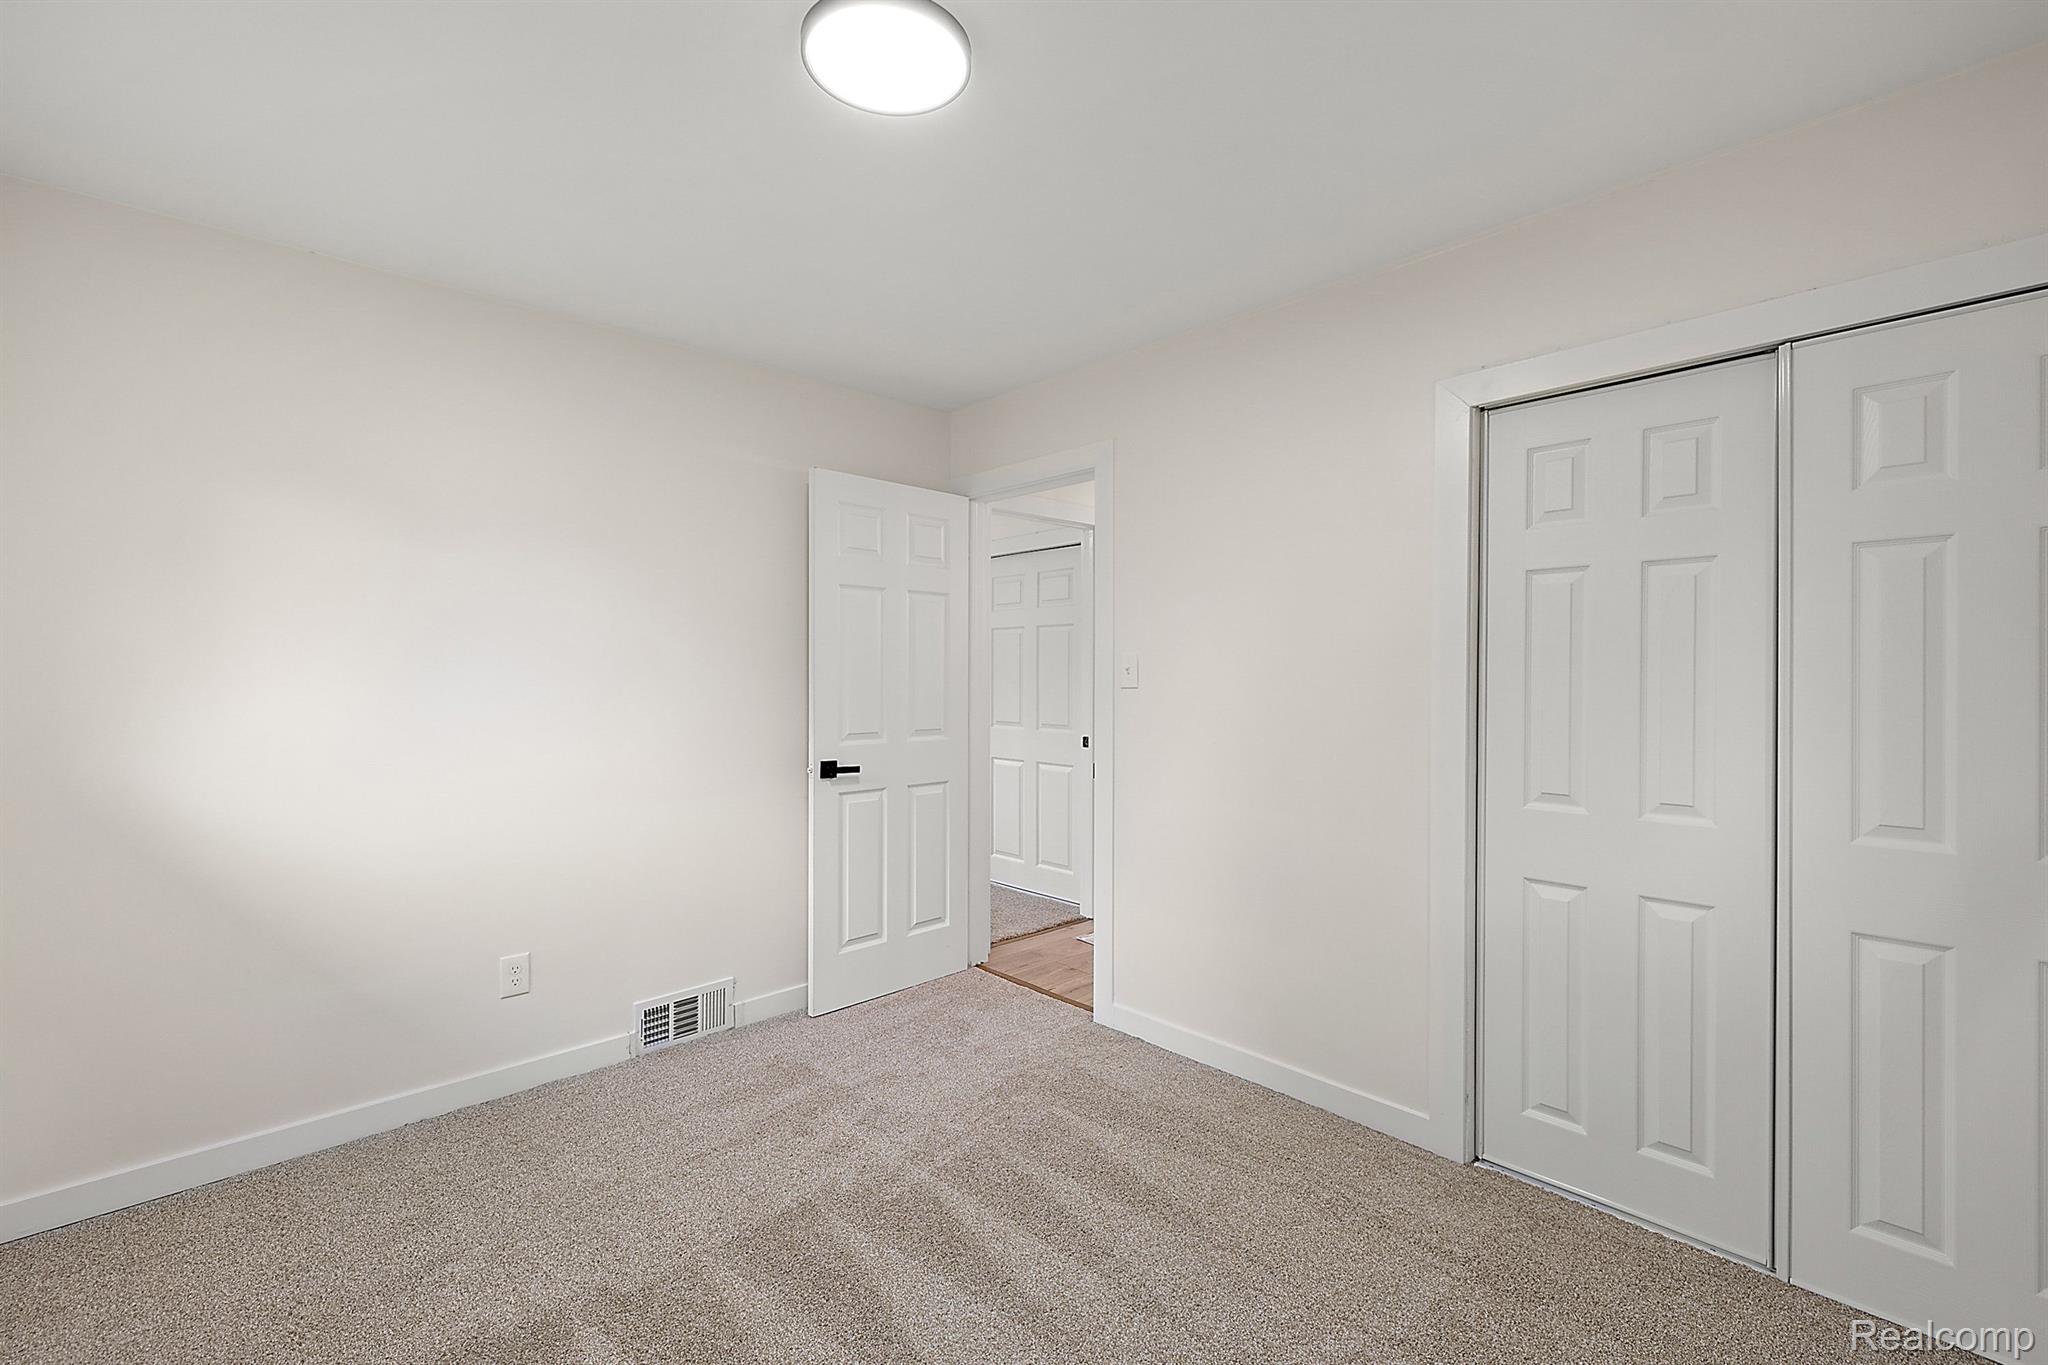
Empty carpeted bedroom with white sliding closet doors and an open doorway.
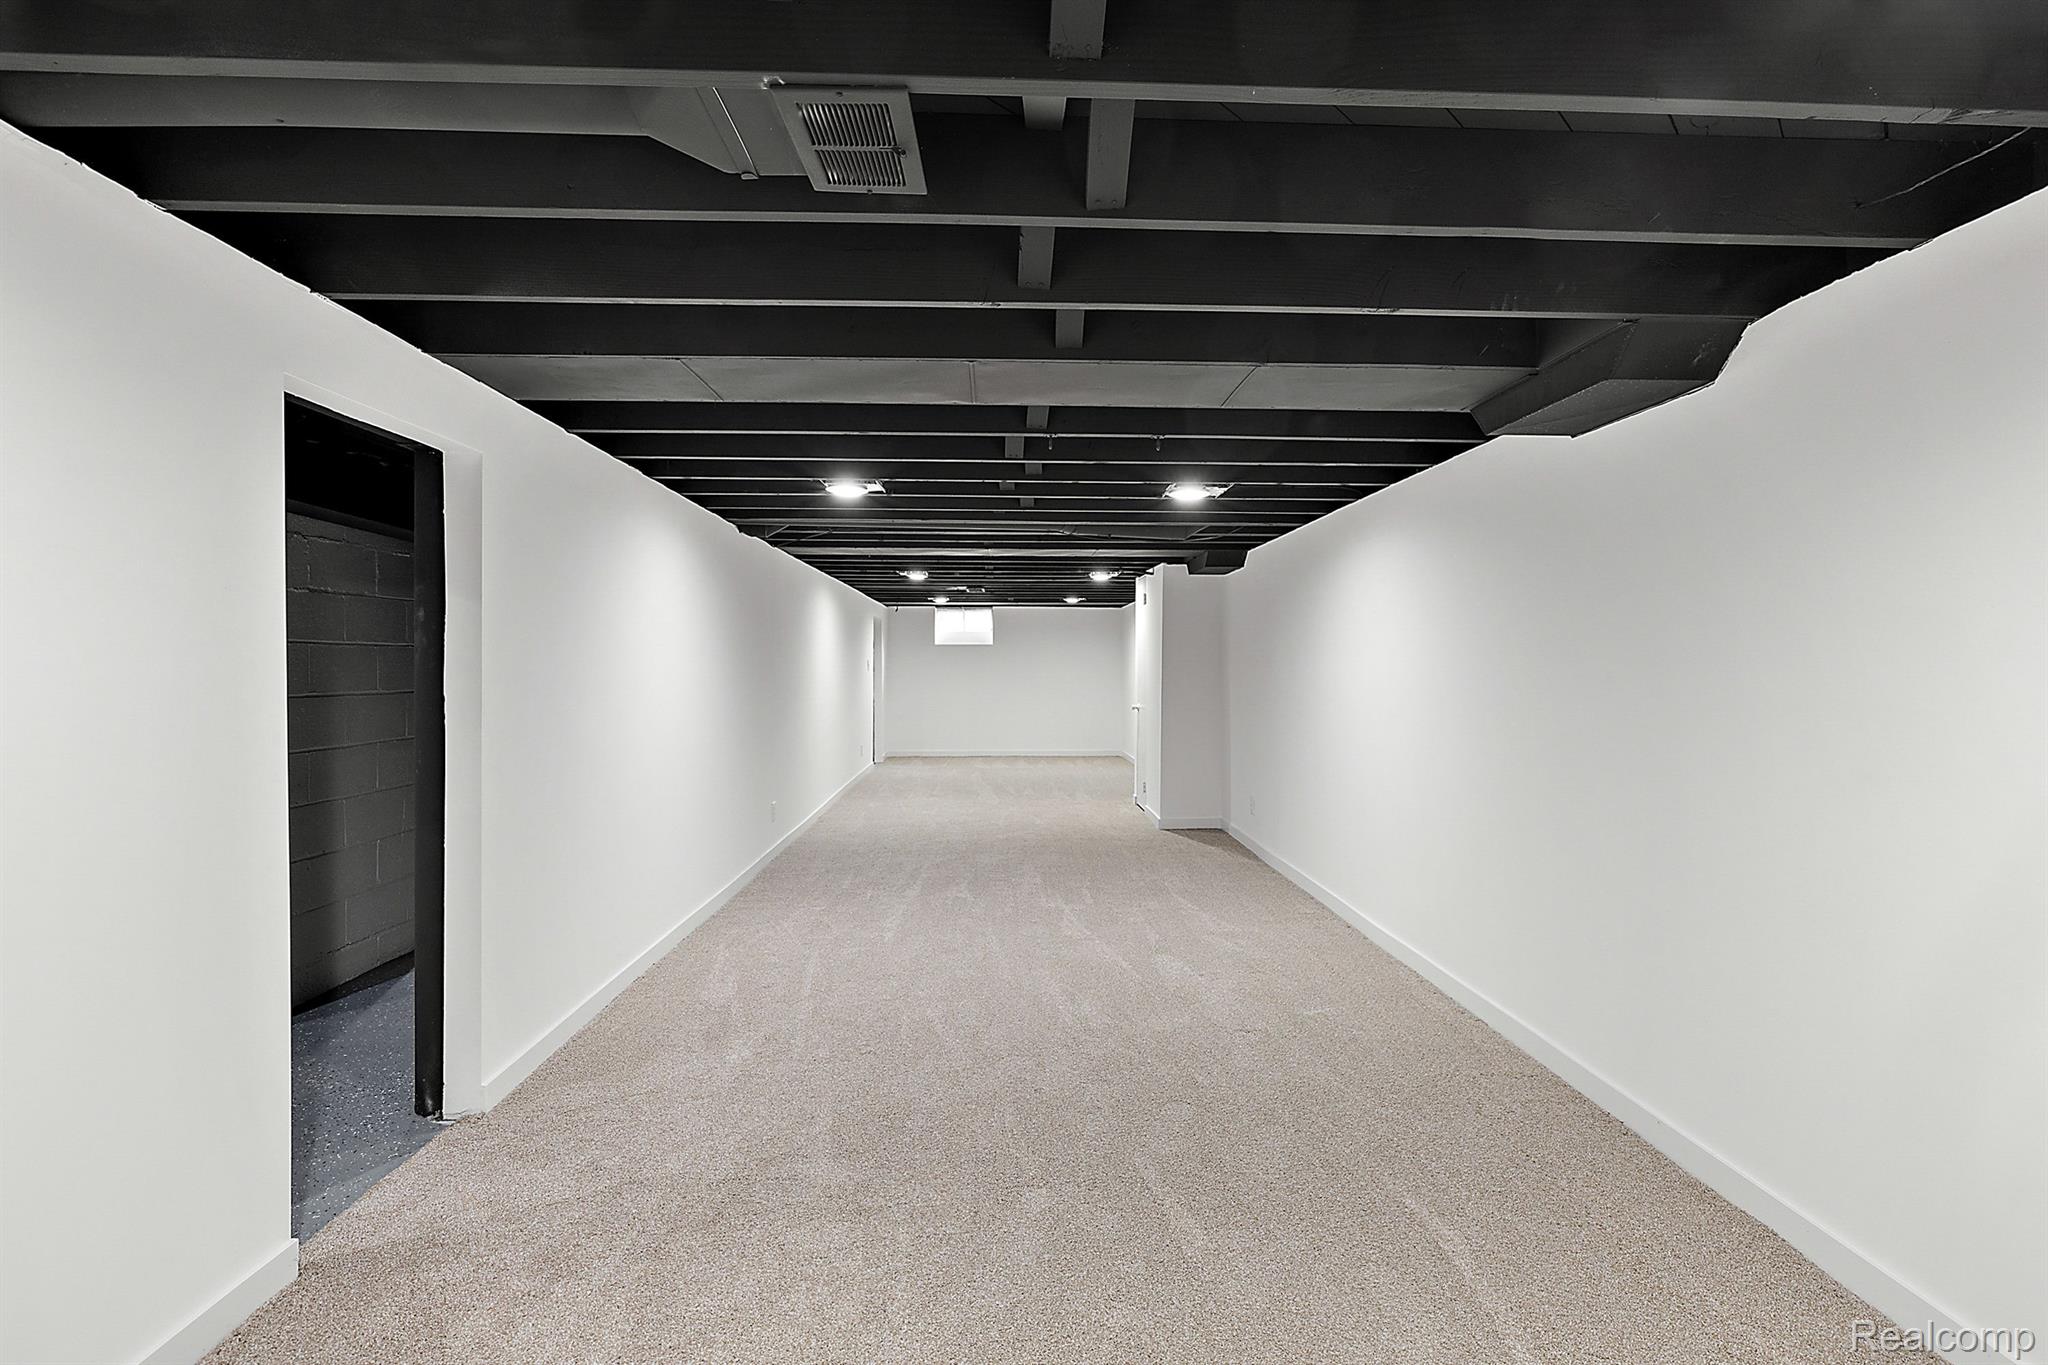
Vacant basement room with light carpet, white walls, and exposed black ceiling beams.
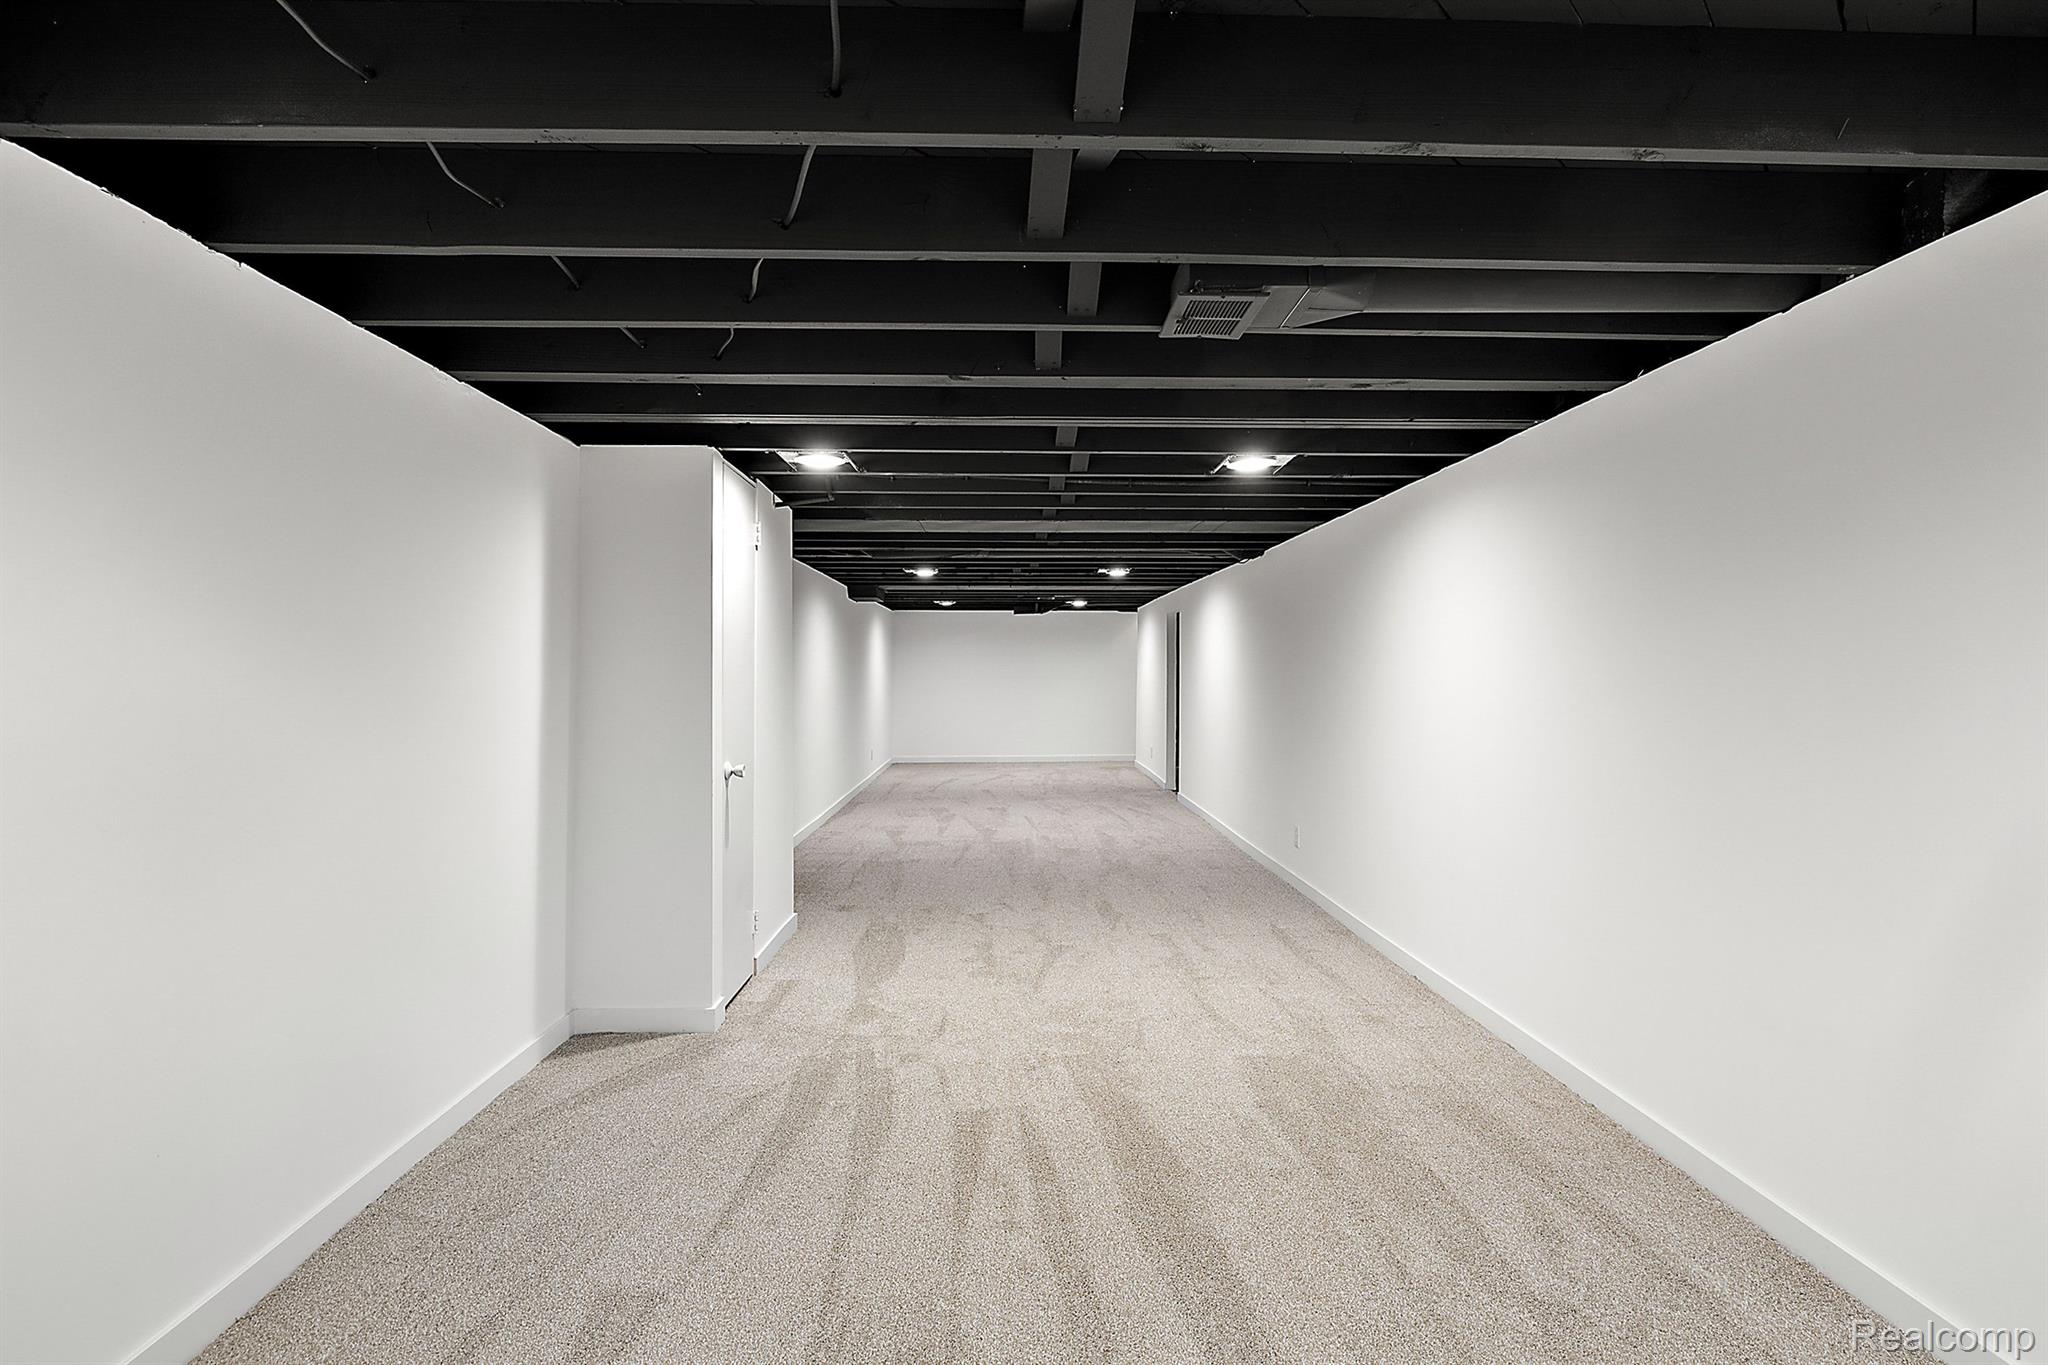
Vacant basement room with beige carpet, white walls, and an exposed ceiling.
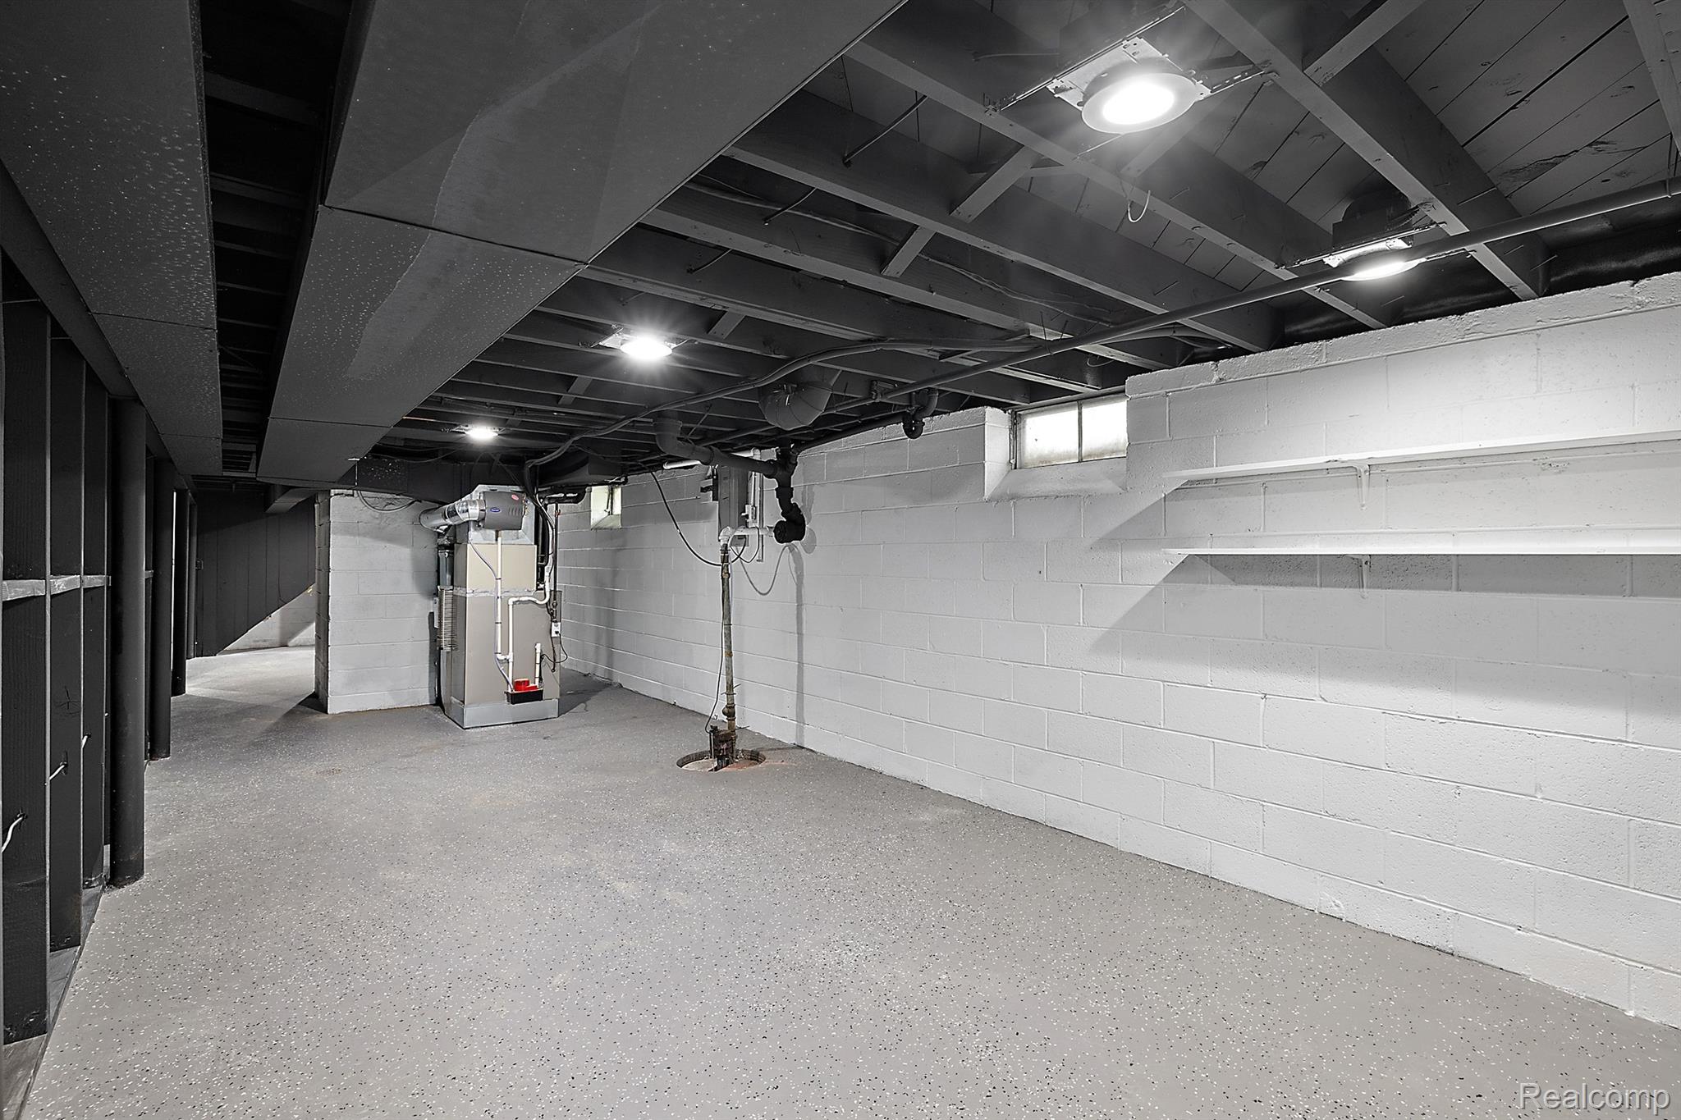
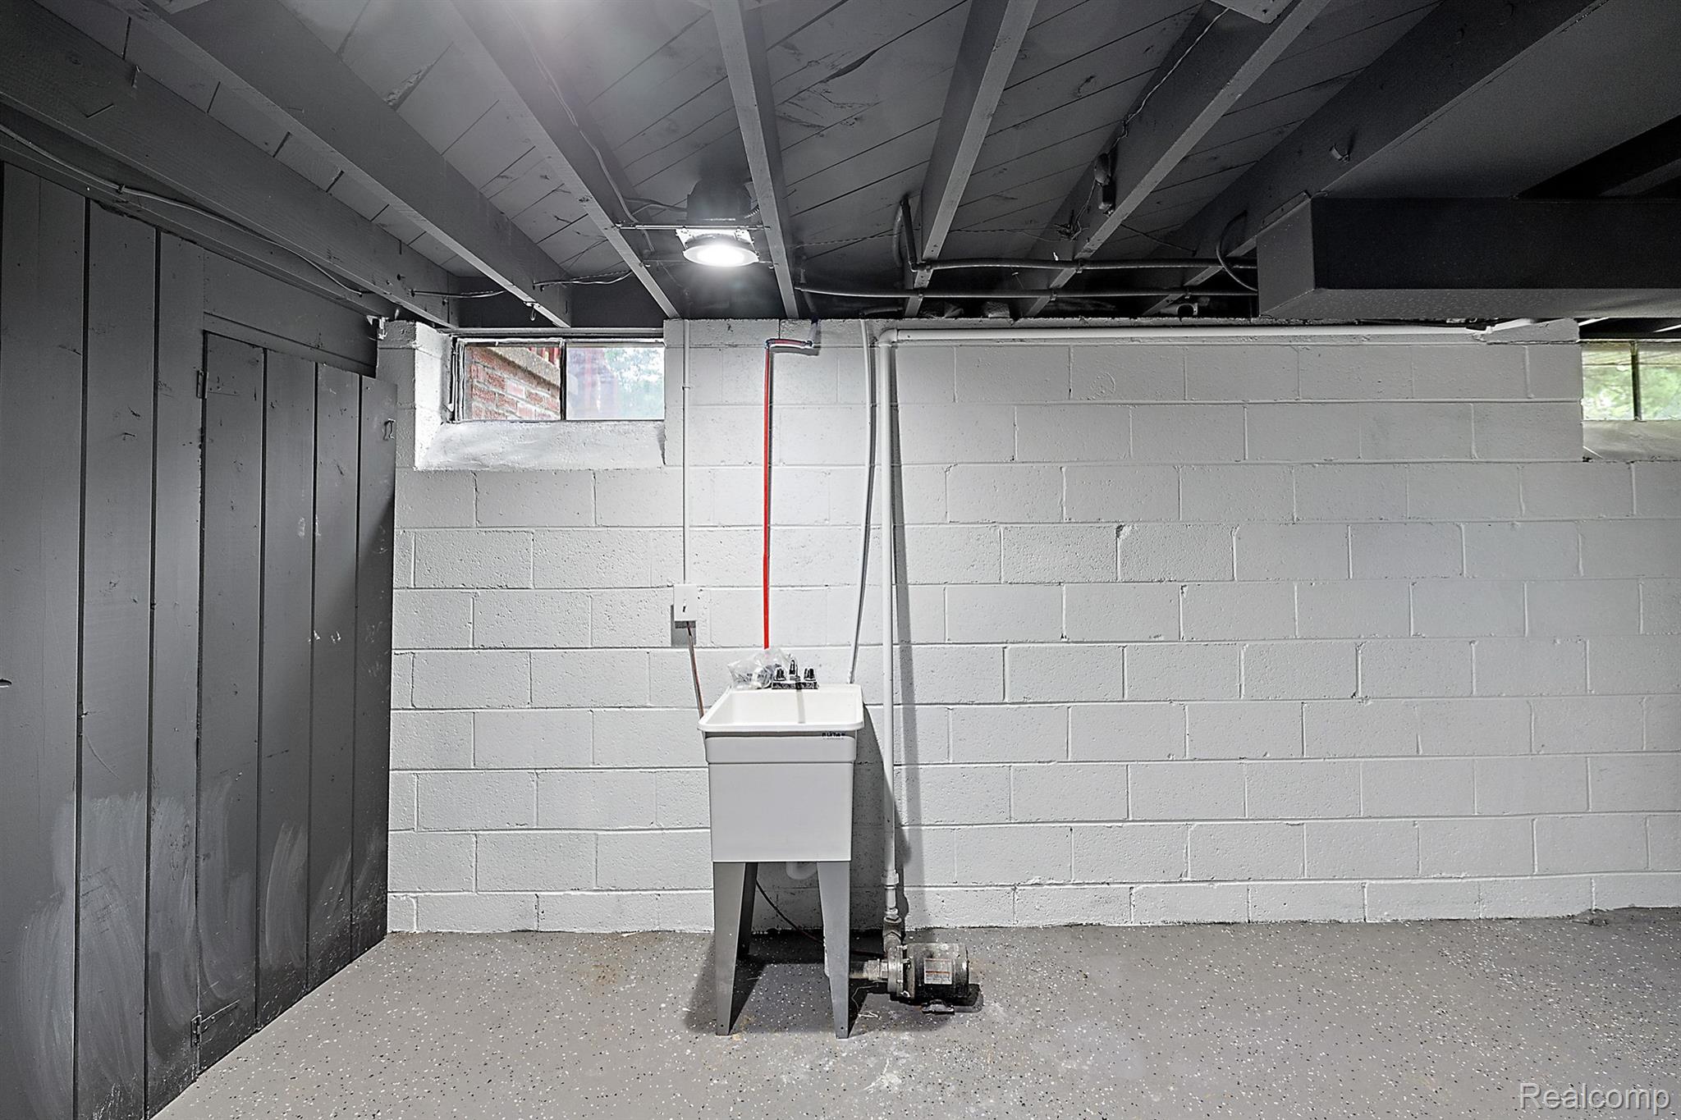
Unfinished basement with exposed ceiling joists, block walls, and mechanical equipment.
Unfinished basement utility area with a freestanding sink, exposed ceiling joists, and painted block walls.
Single-story brick ranch house with stone accents, white entry steps, and a broad lawn.
VIEW PHOTOS
$320,000

26198 SPRINGFIELD Drive

3 Beds 1 Bath 1,725 Sq.Ft. 0.74 Acres

Description

Welcome to your stunning retreat nestled on a spacious .74-acre lot. This immaculate home boasts soaring exposed cathedral ceilings that create an airy ambiance throughout. Step into the heart of the home, where a brand-new kitchen awaits with sleek countertops and modern appliances, perfect for culinary enthusiasts. Luxury laminate planks grace the floors, offering both elegance and durability, seamlessly connecting the open concept living spaces. The new bathroom exudes contemporary charm with its stylish fixtures and pristine finishes, providing a serene oasis for relaxation. Enjoy peace of mind with a new roof, new windows bathing every room in natural light, and a new driveway leading to a newly installed garage door. Outside, the expansive lot invites outdoor living and entertaining possibilities. This home is a rare find, offering a harmonious blend of modern updates and tranquil surroundings. Discover the perfect balance of comfort and sophistication in this meticulously renovated property.

Share Property

Location

26198 SPRINGFIELD DR, Farmington Hills City Oakland, Michigan 48334

Status

Sold

Date Sold

August 12, 2024
Mark Kattula

Mark Kattula

TITLE

Associate Broker

Property Amenities

Interior
Appliances Dishwasher, Free Standing Gas Range, Free Standing Refrigerator, Range Hood
Total Bedrooms: 3
Full Bathrooms: 1
Area & Lot
Lot Area 0.74 Acres
Living area 1,725 Sq.Ft.
MLS® ID 20240045804
Year Built 1954
School District Farmington
Architecture Styles Ranch
Type Residential
Status Sold
Exterior
Stories 1
Pool None
Air conditioning Central Air
Water Source Public
Sewer Public Sewer
Finance
Sales Price $320,000
Real Estate Tax $3,559 yearly

Experience the Difference

Experience matters — but experience with heart matters more. From personalized strategy to precision negotiations, every detail is handled with care.