Leave a Message

By providing your contact information to Mark Kattula Real Estate Group, your personal information will be processed in accordance with Mark Kattula Real Estate Group's Privacy Policy. By checking the box(es) below, you consent to receive communications regarding your real estate inquiries and related marketing and promotional updates in the manner selected by you. For SMS text messages, message frequency varies. Message and data rates may apply. You may opt out of receiving further communications from Mark Kattula Real Estate Group at any time. To opt out of receiving SMS text messages, reply STOP to unsubscribe.

Thank you for your message. I will be in touch with you shortly.

Home Search
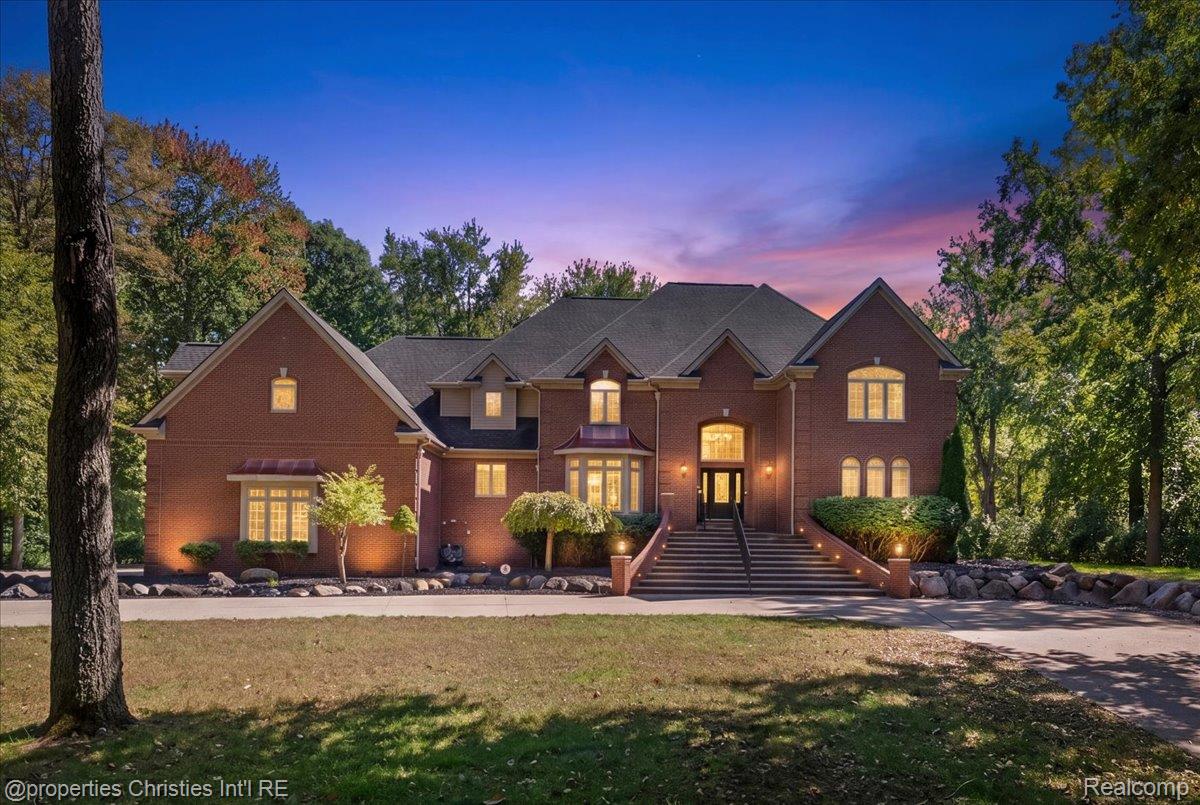
Brick home with an illuminated arched entrance, landscaped hedges, and a paved driveway at dusk.
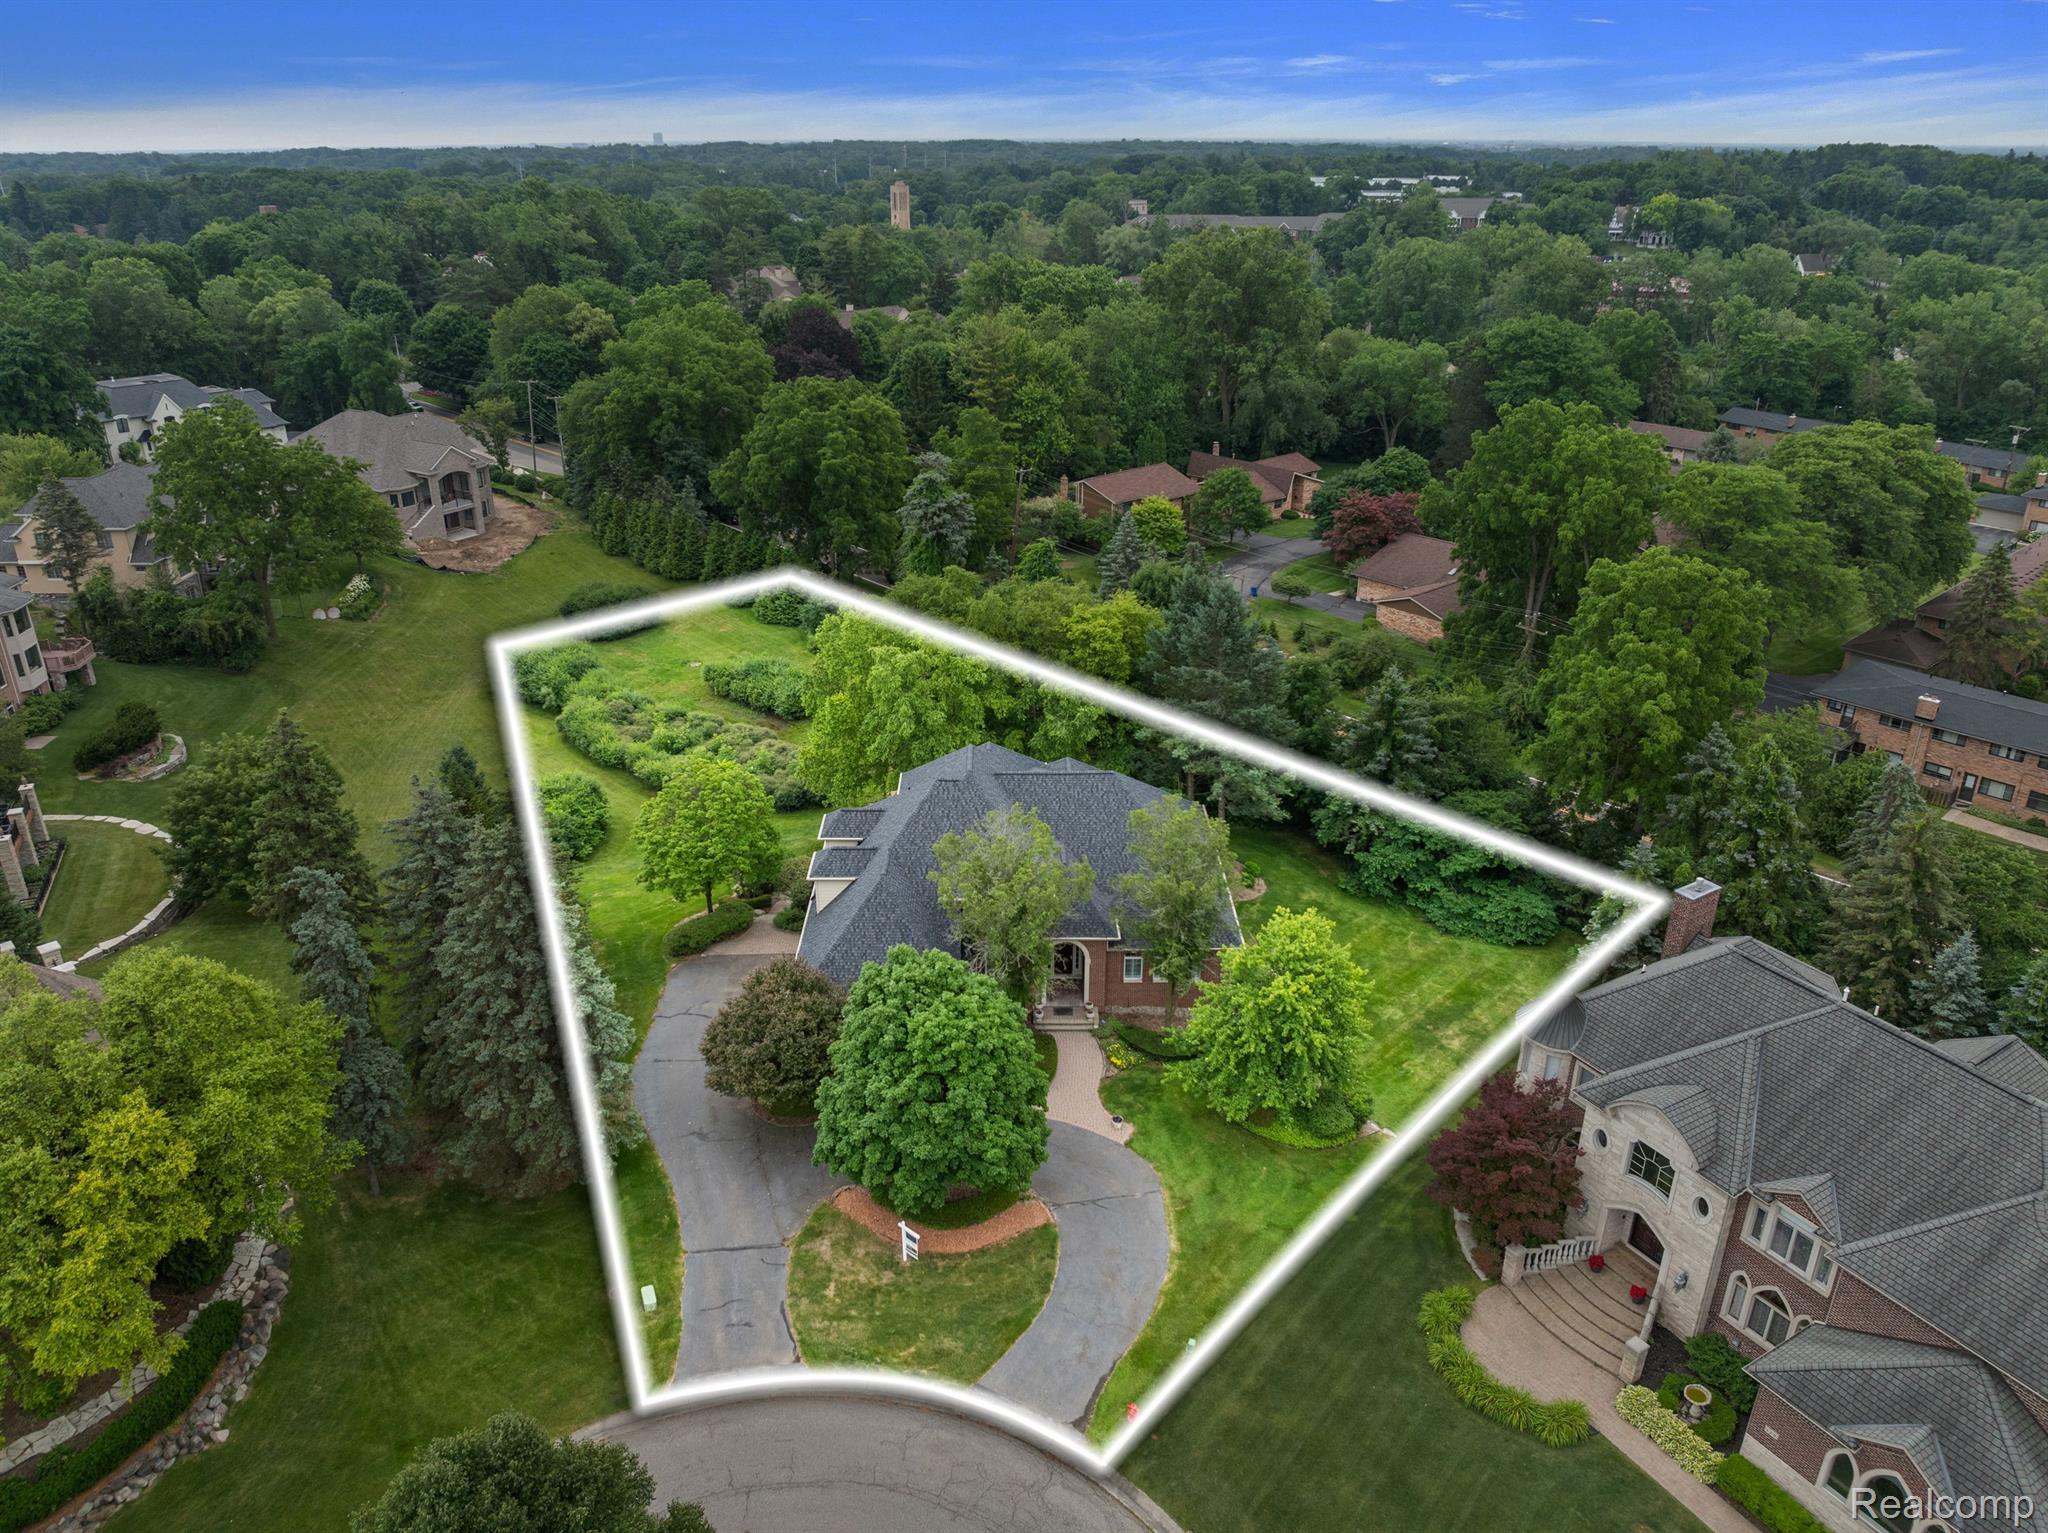
Aerial view of a brick home and landscaped lot outlined by a white property boundary.
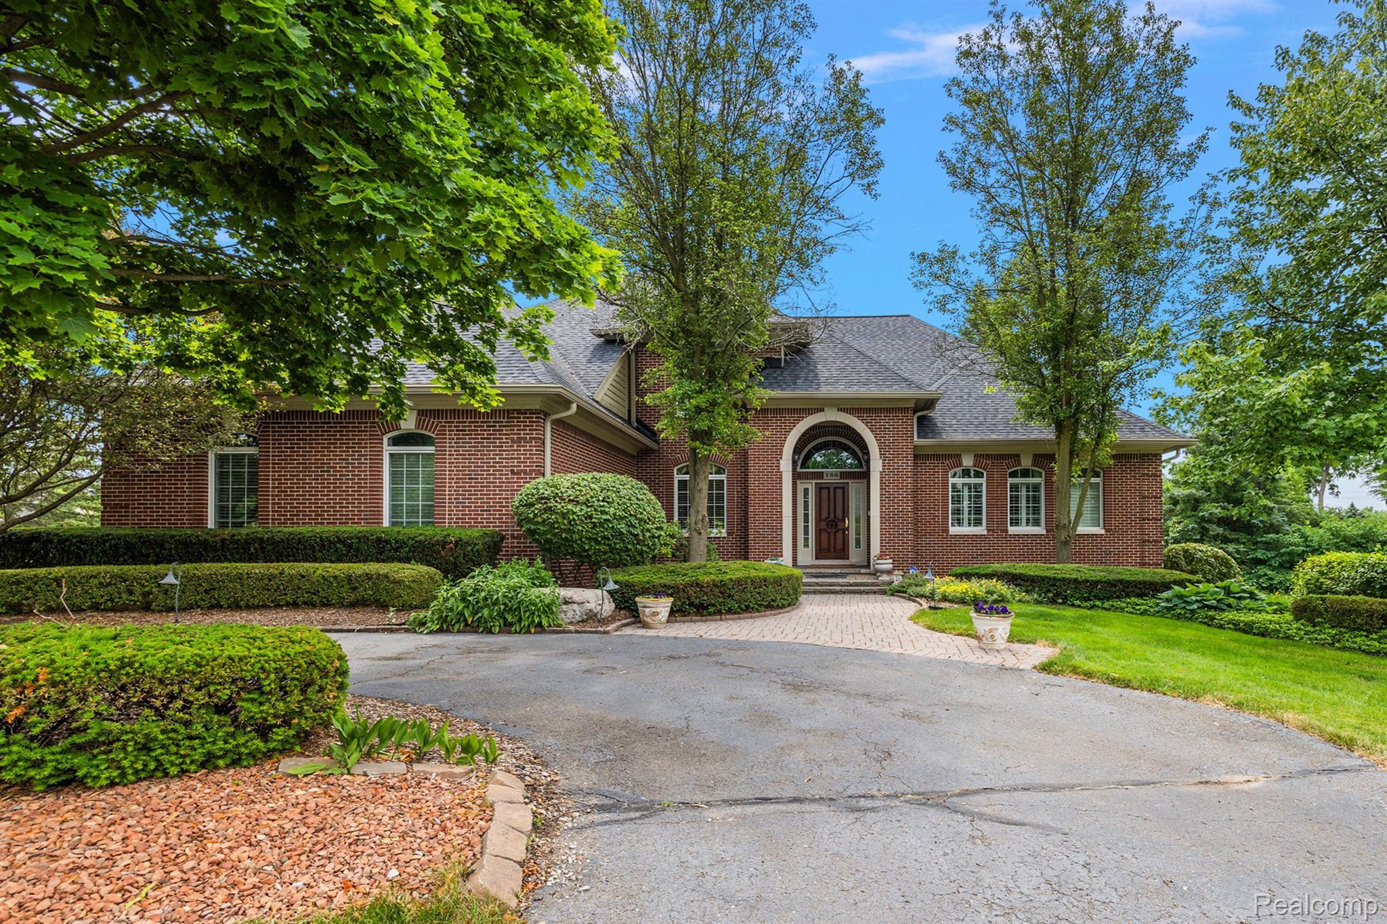
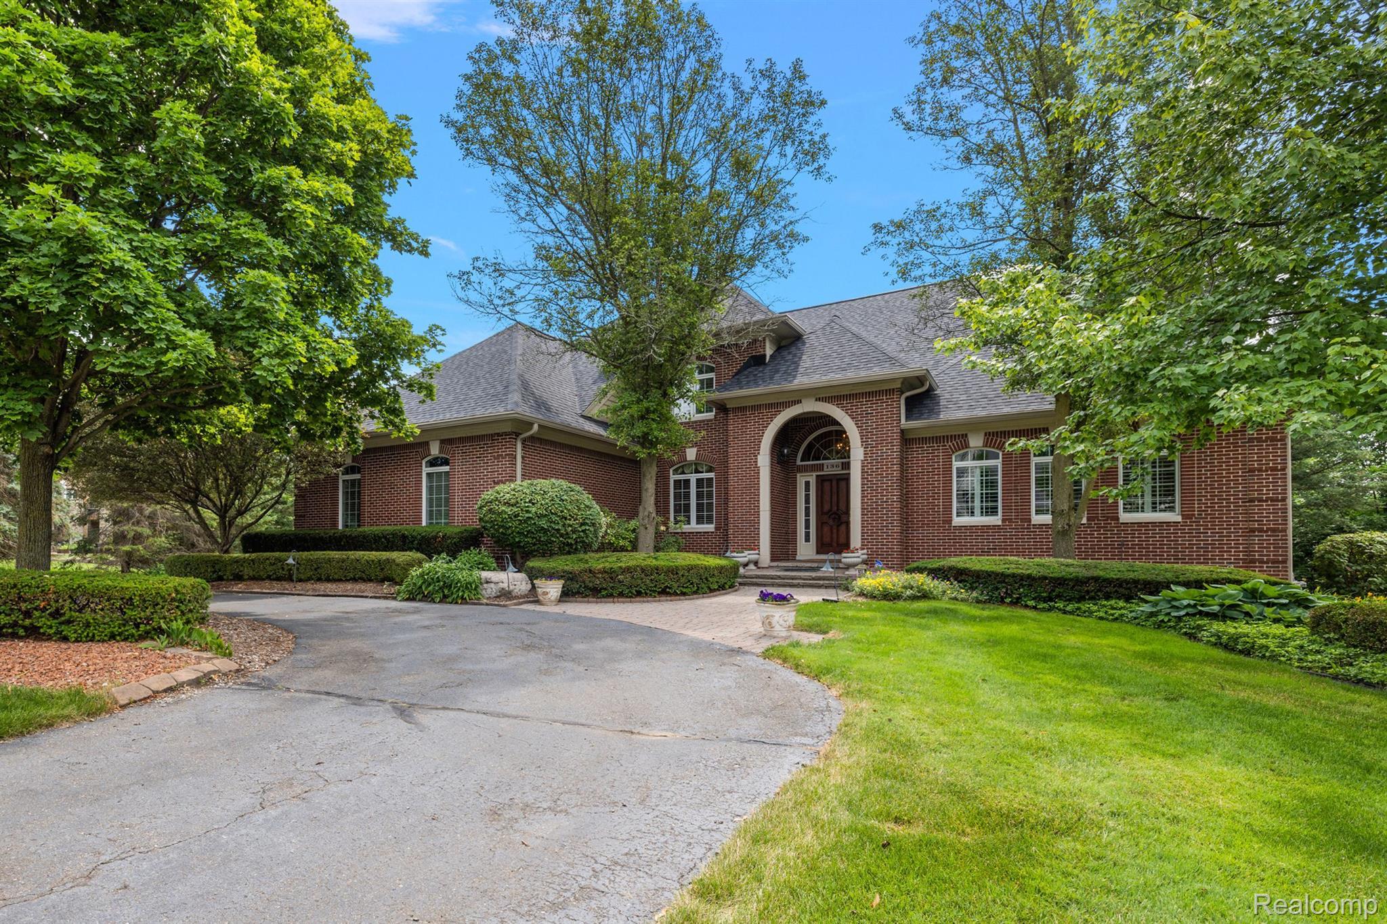
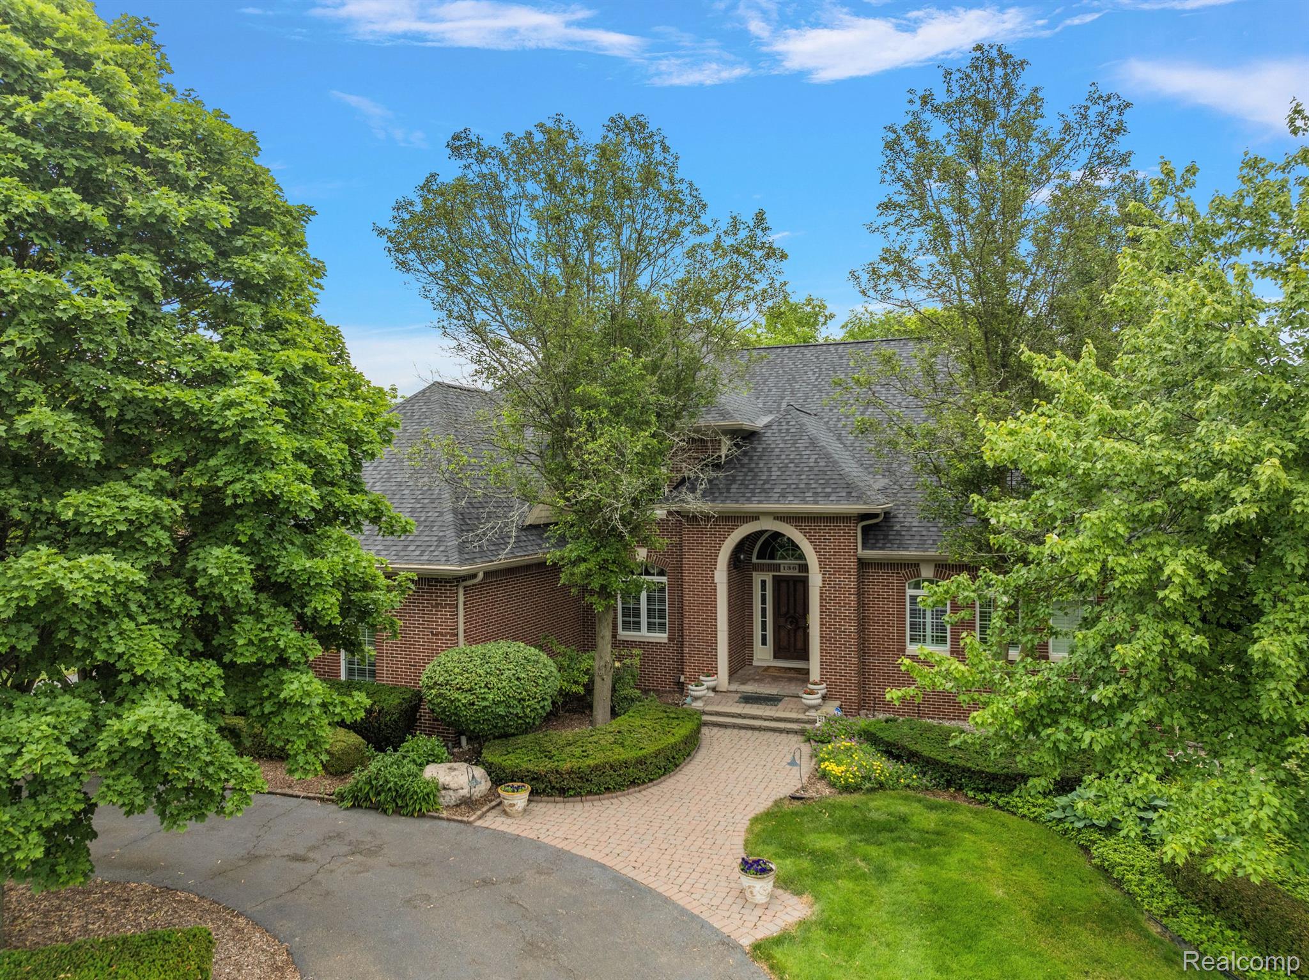
Red brick house with an arched entry, mature trees, landscaped hedges, and a paved driveway.
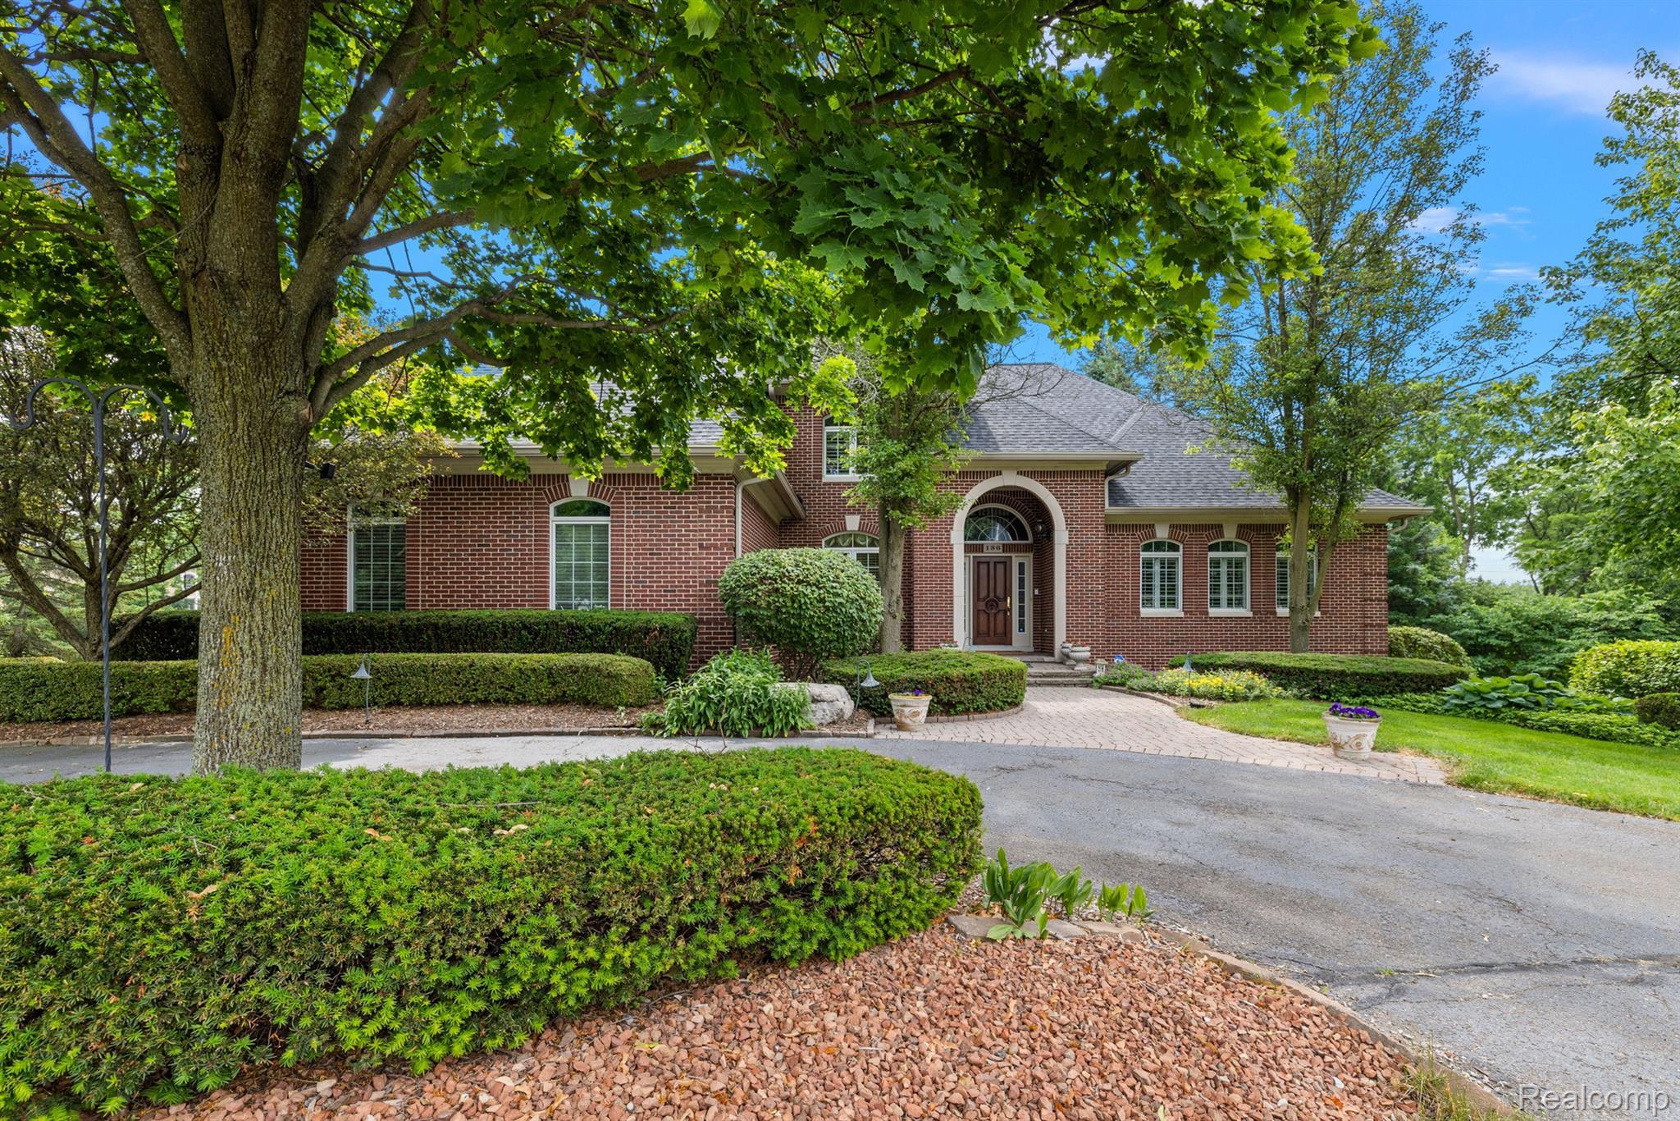
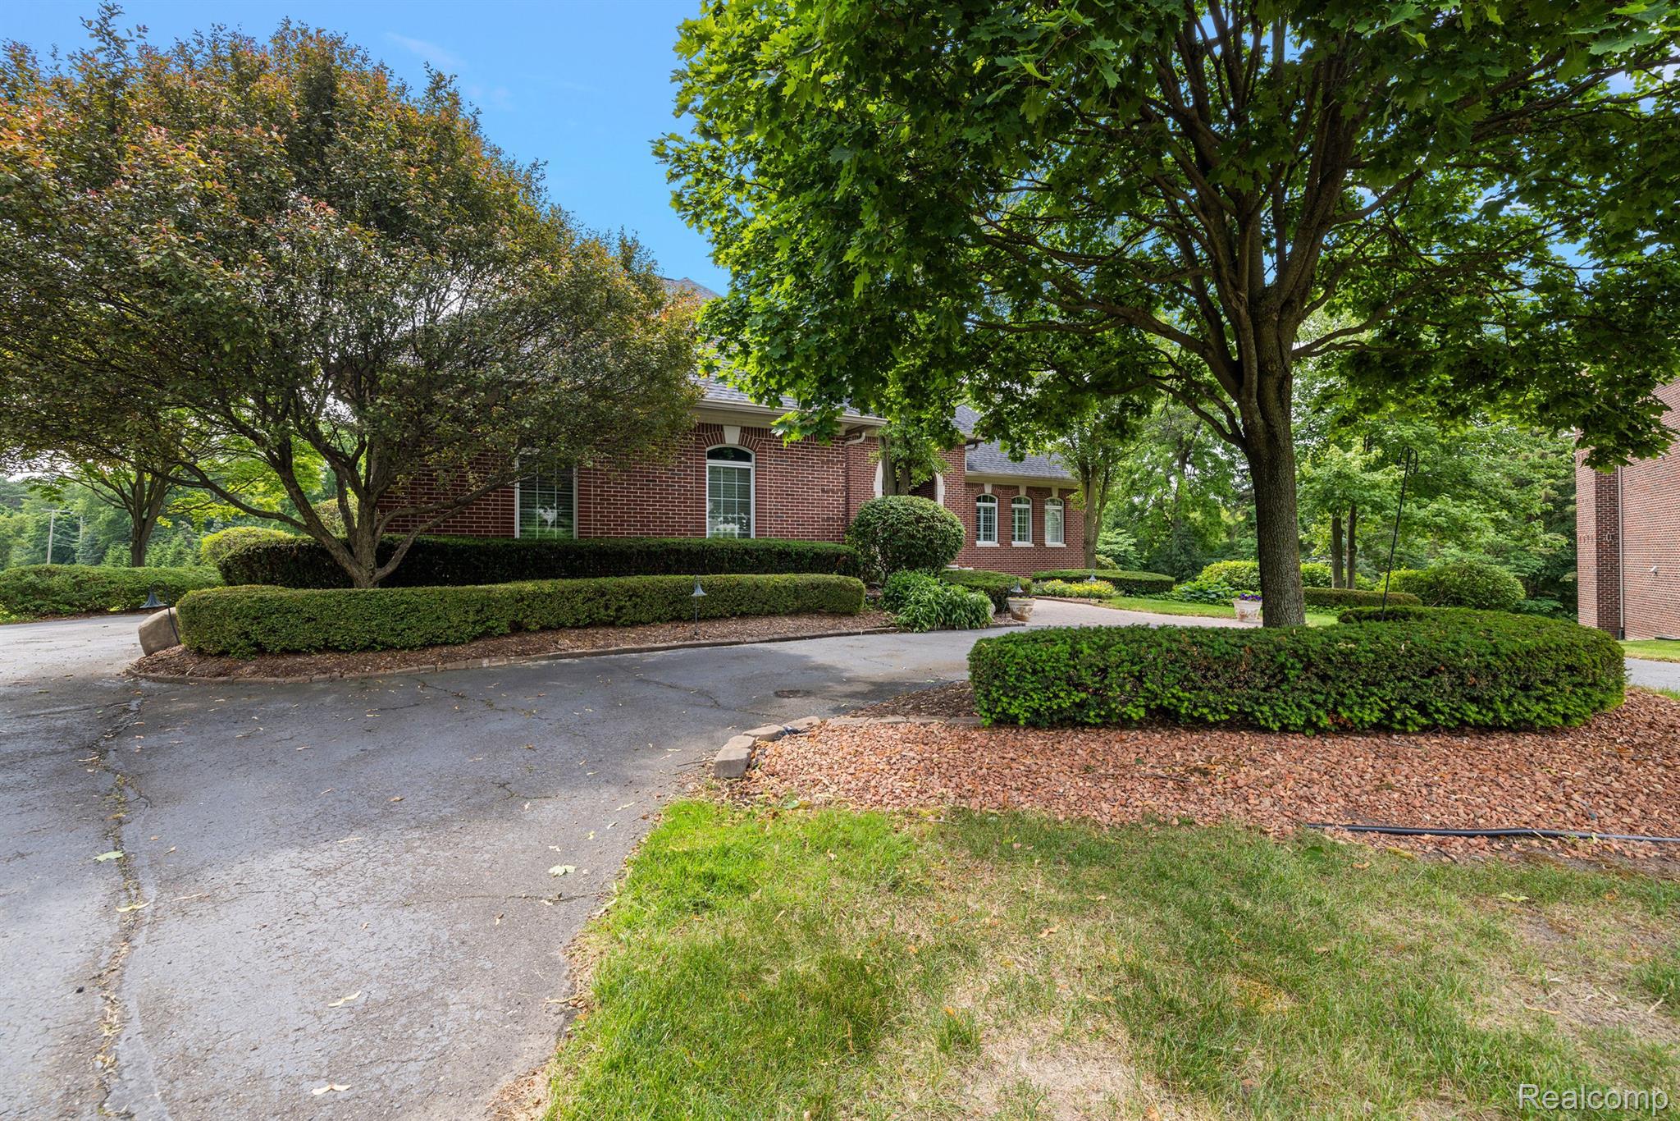
Red-brick home with an arched entry, mature shade tree, clipped hedges, and a curved driveway.
Red-brick house with an arched entrance, mature trees, landscaped lawn, and curved driveway.
Red-brick home behind mature trees and hedges, with a curved driveway.
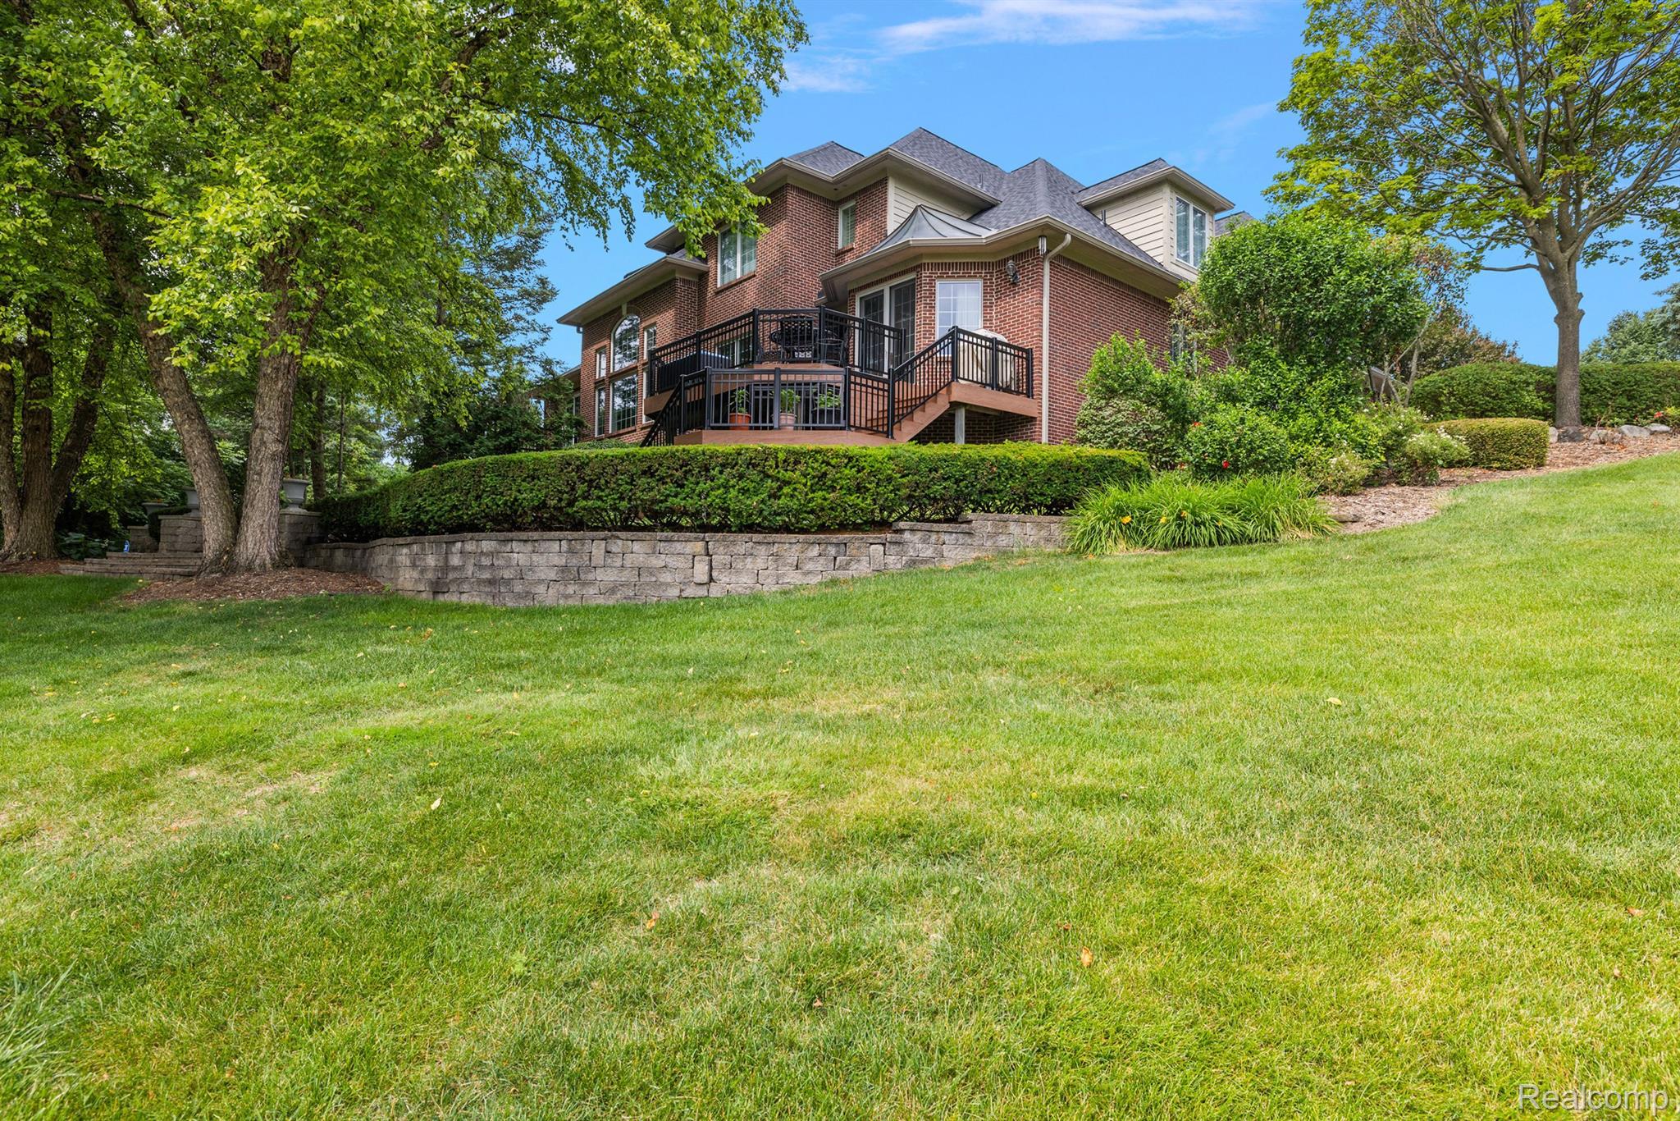
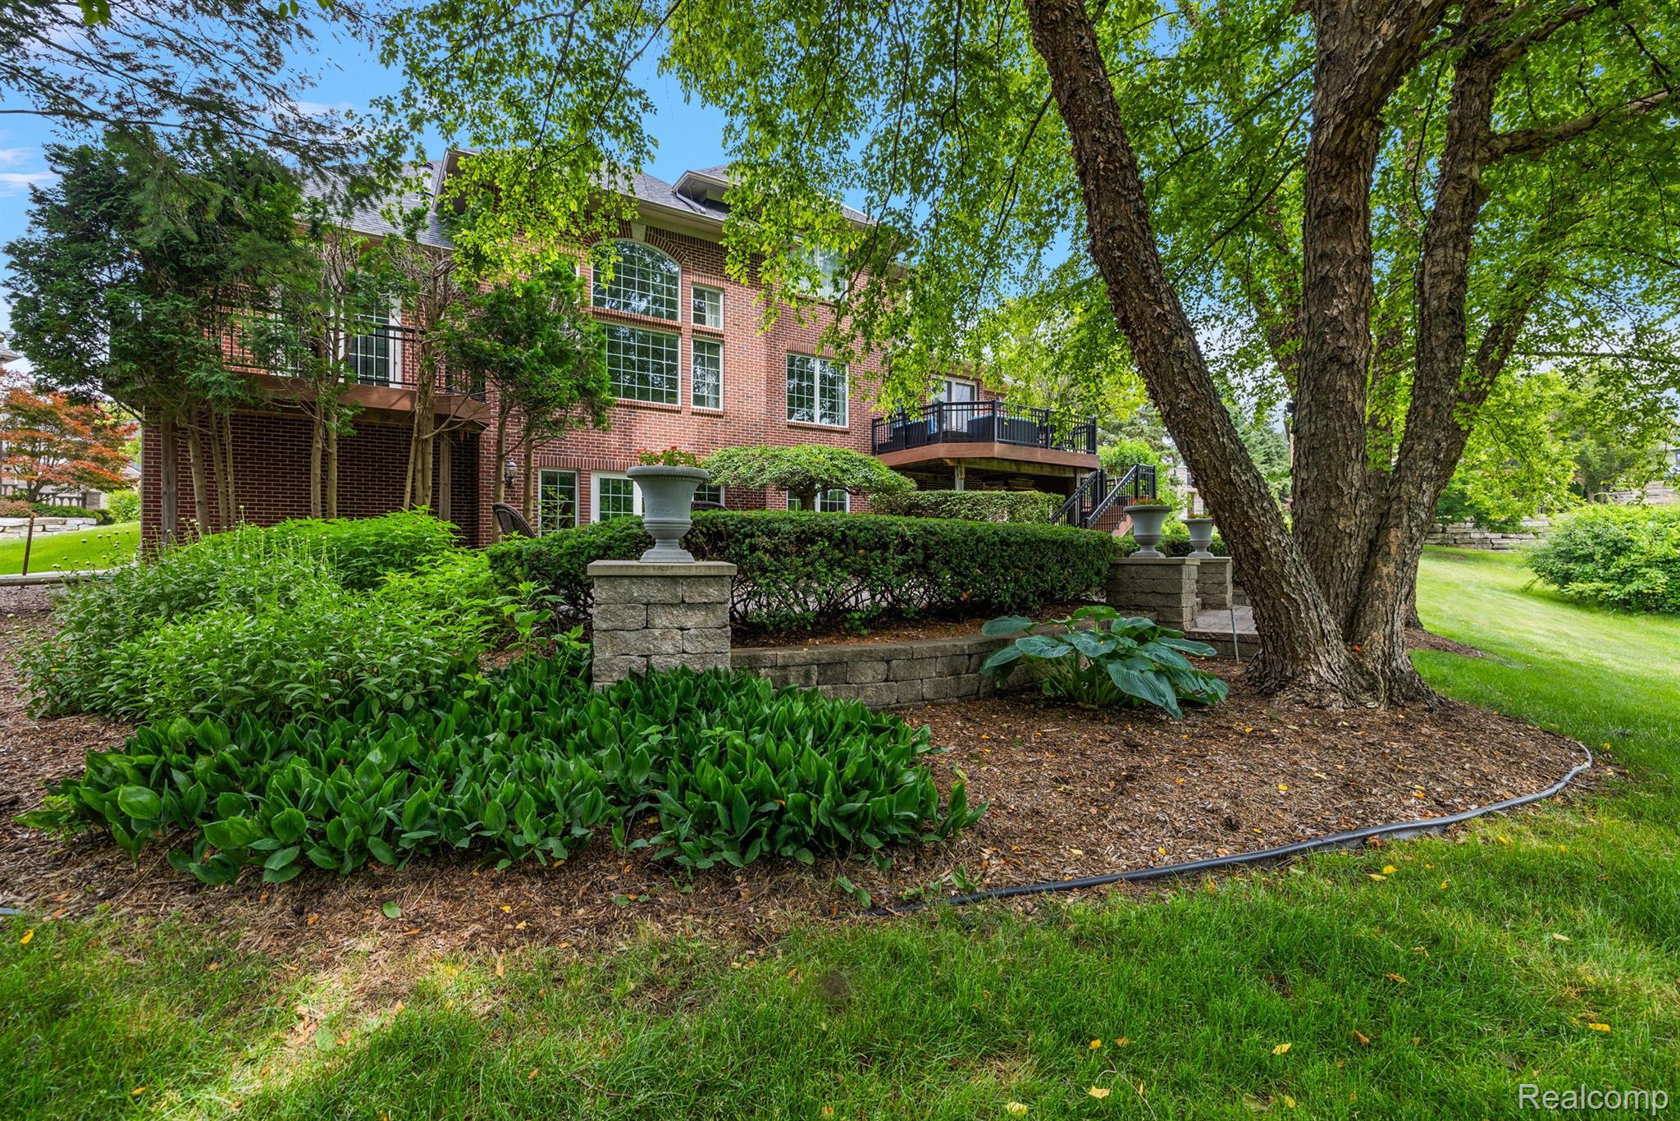
Red brick home with a raised deck above a stone retaining wall and sloping lawn.
Red-brick house with a raised deck and stairs behind mature trees and landscaped stone walls.
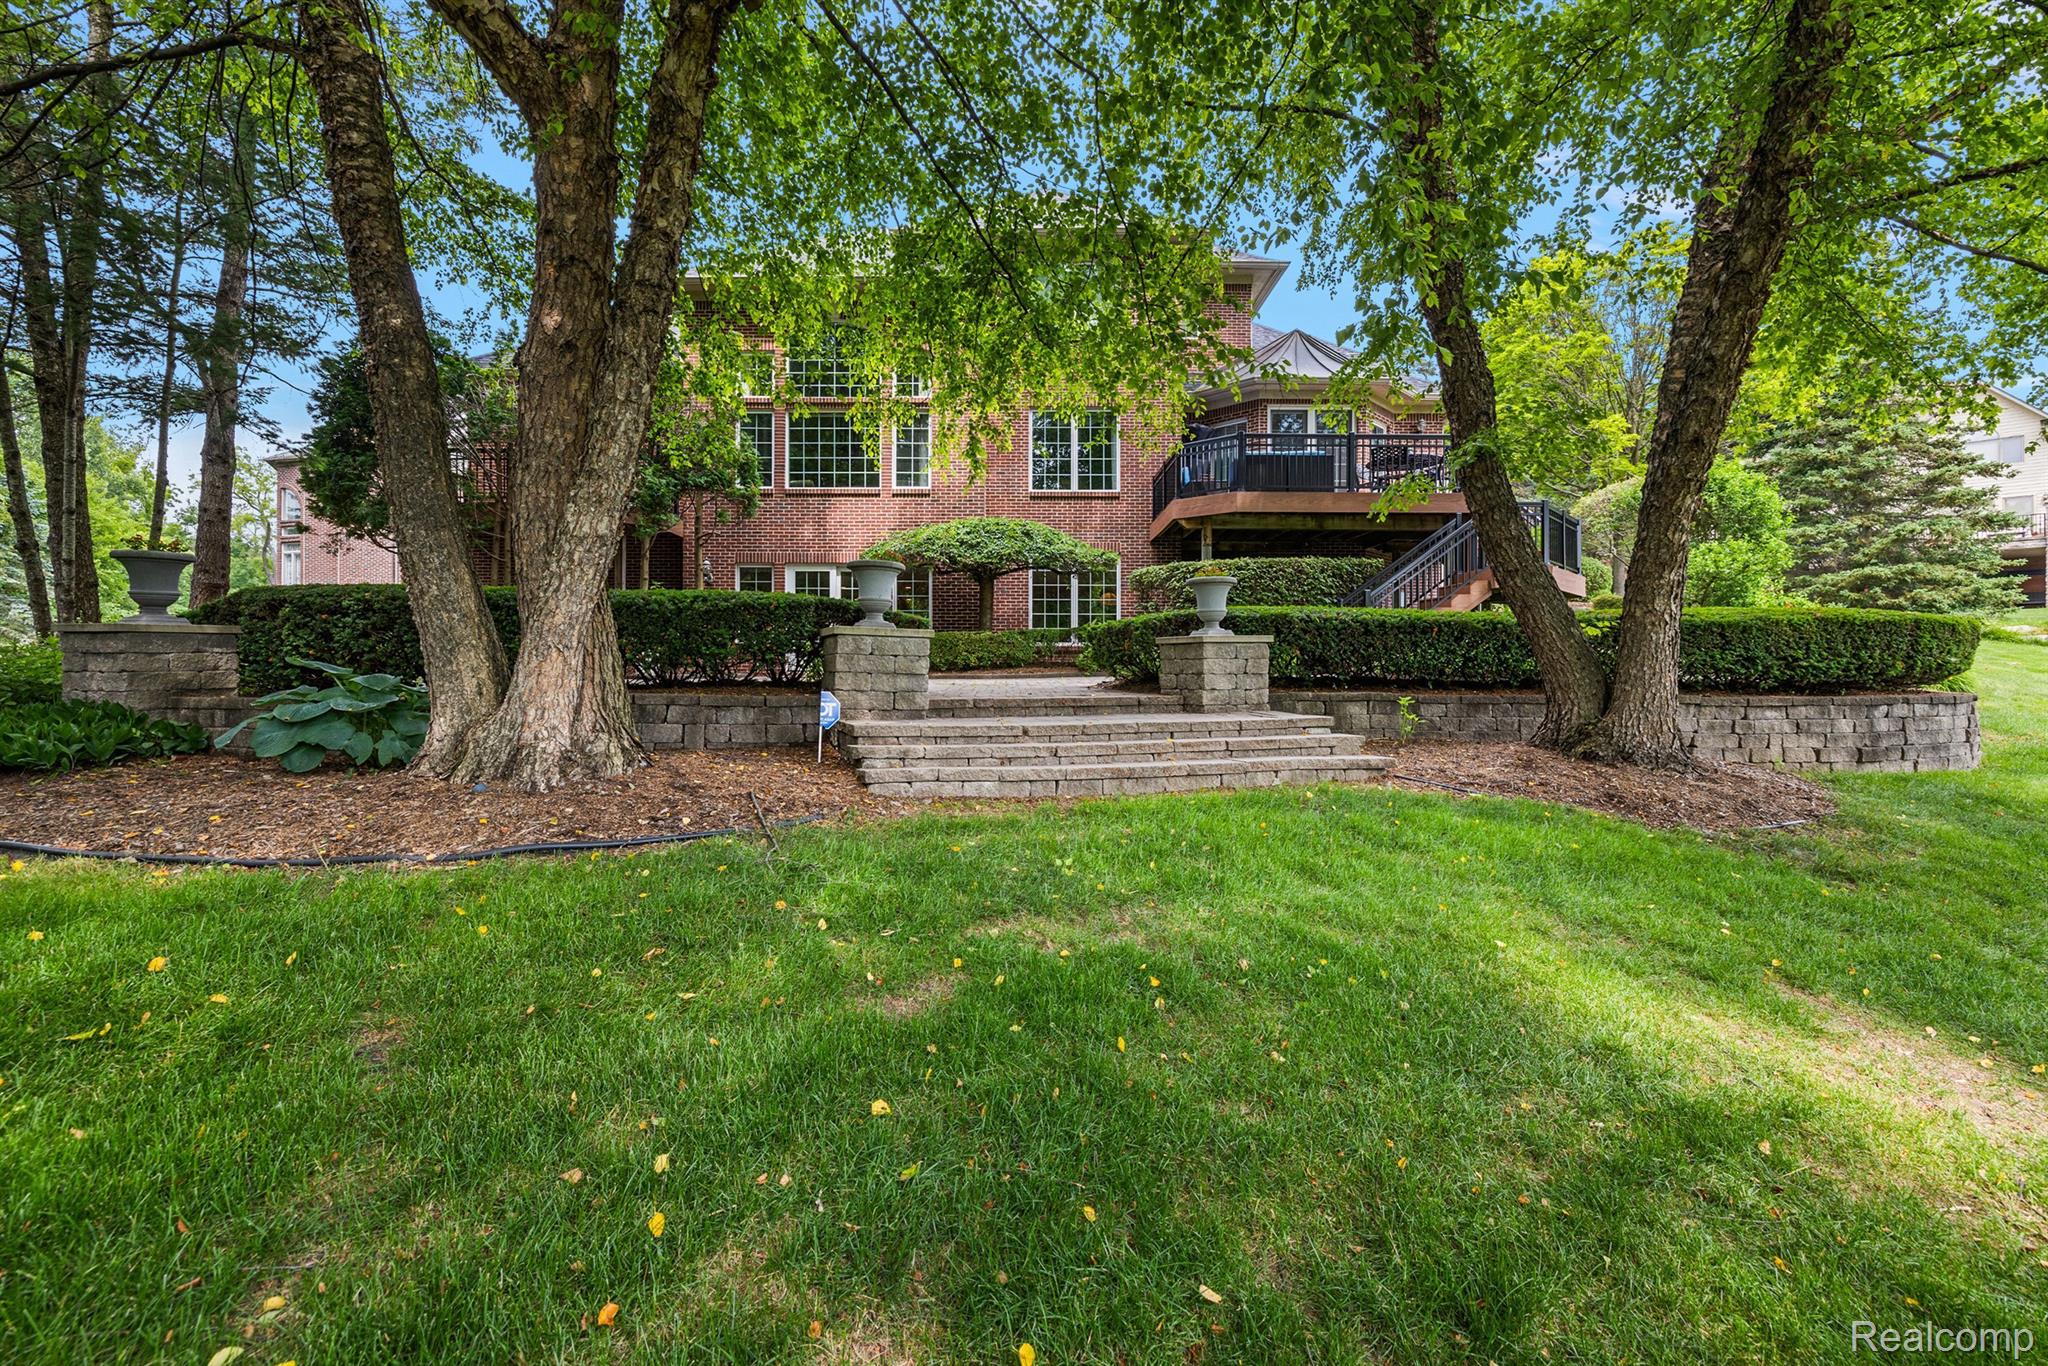
Brick home with elevated decks behind mature trees and landscaped garden beds.
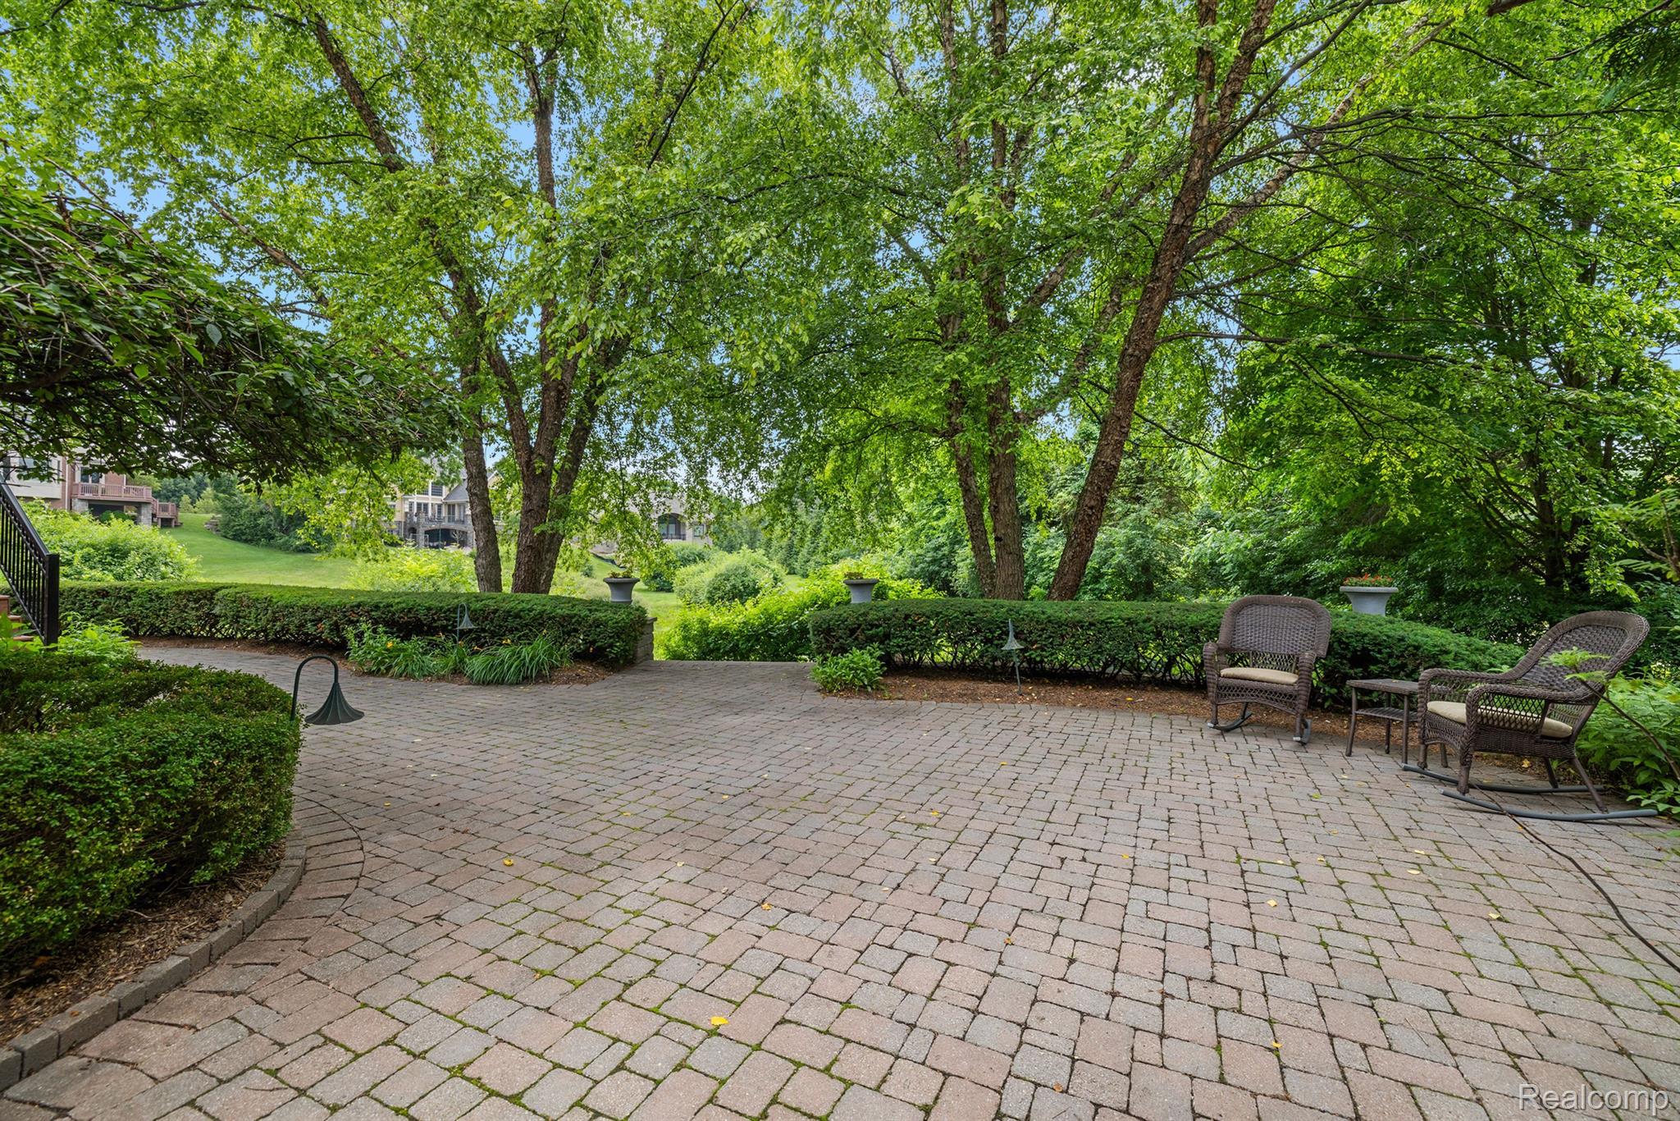
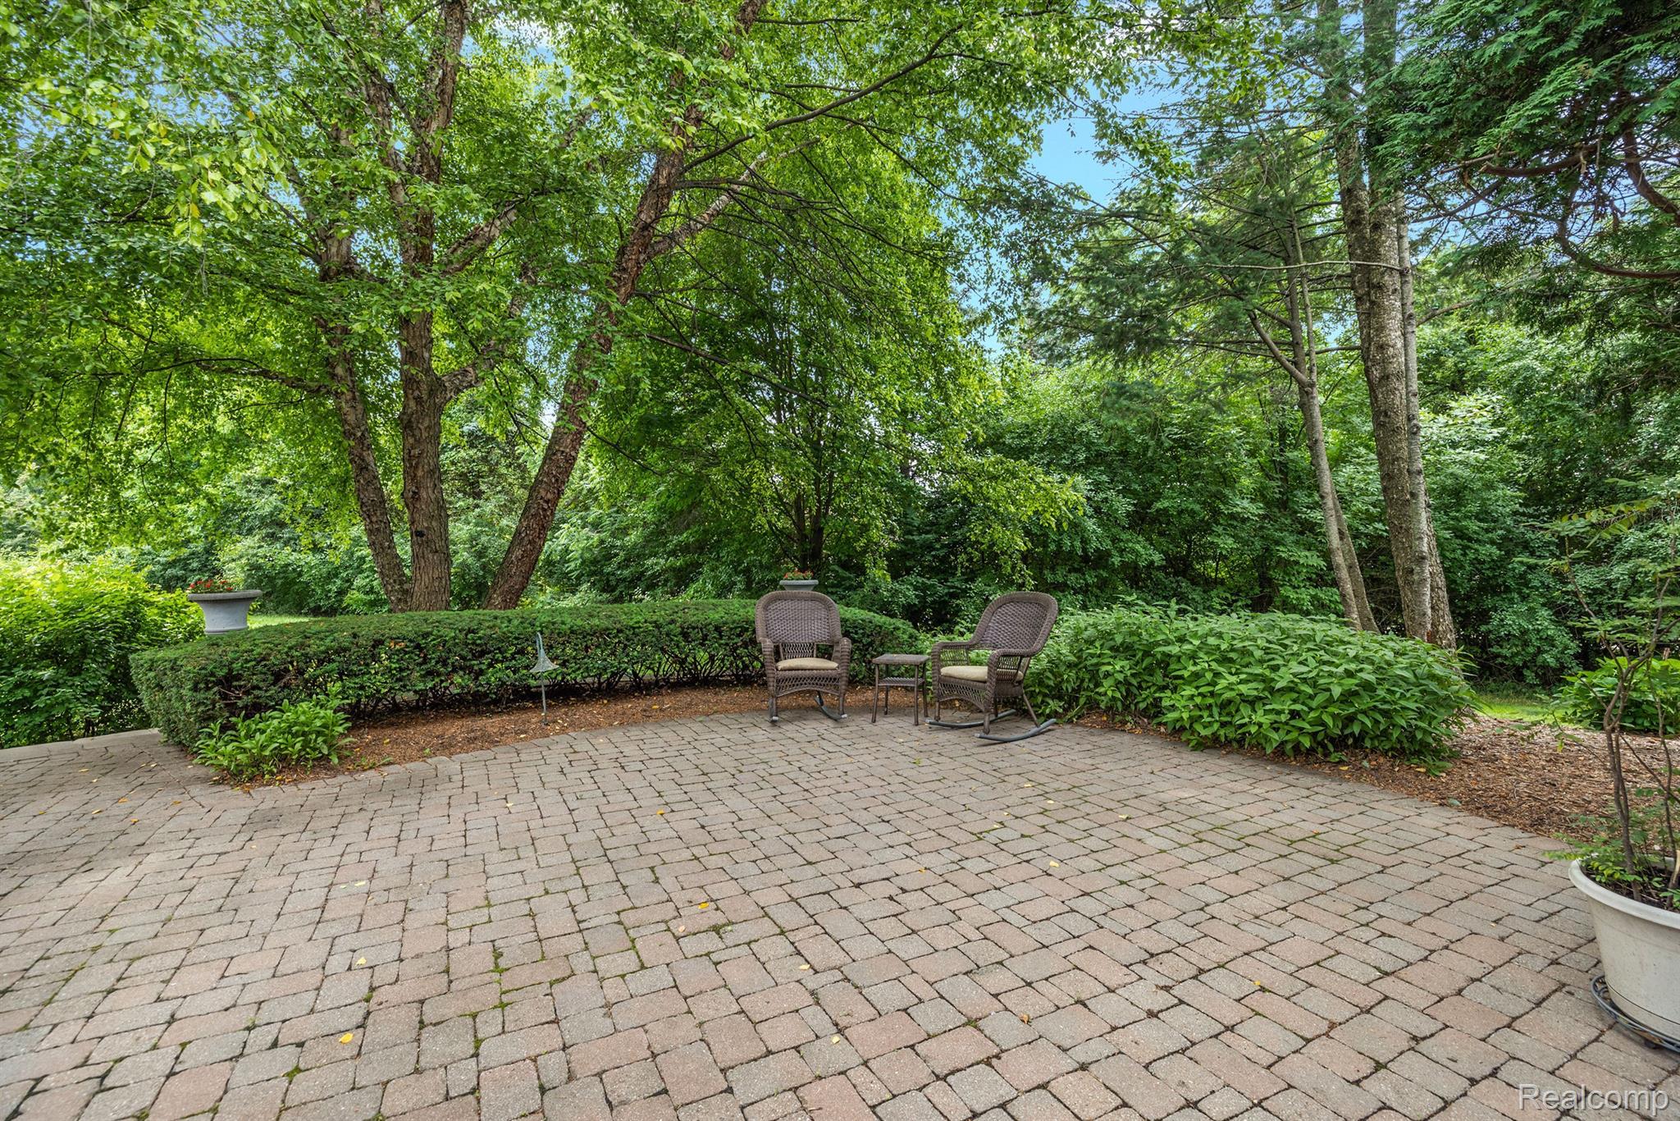
Stone-paved backyard patio with wicker seating, clipped hedges, and mature shade trees.
Brick-paver patio with wicker chairs, a small table, and mature trees and hedges.
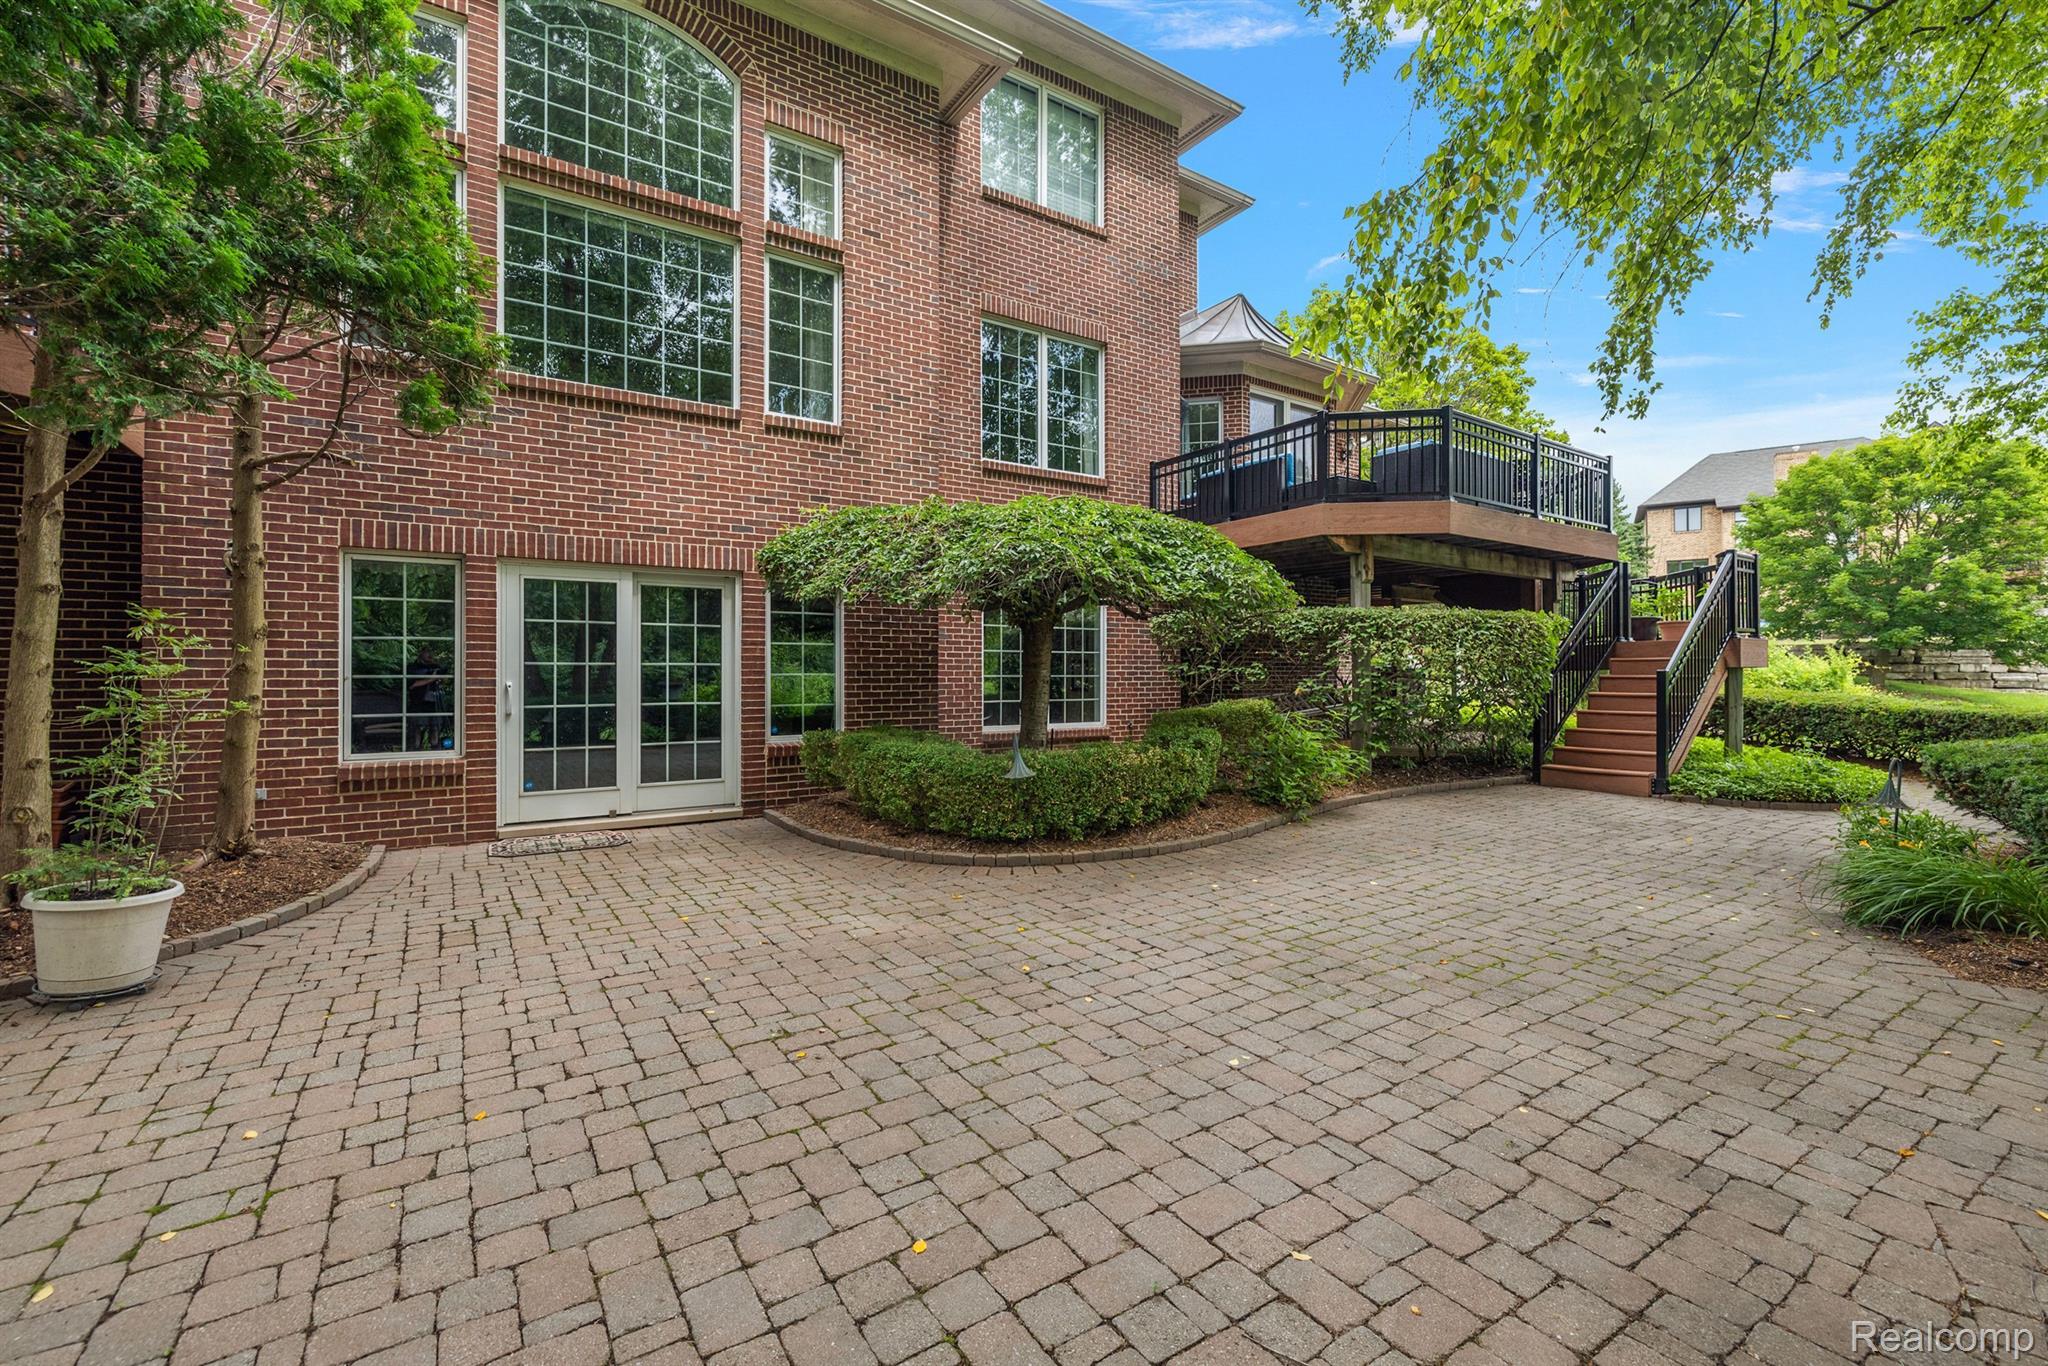
Brick home’s rear exterior with a raised deck, stairs, and spacious paved patio.
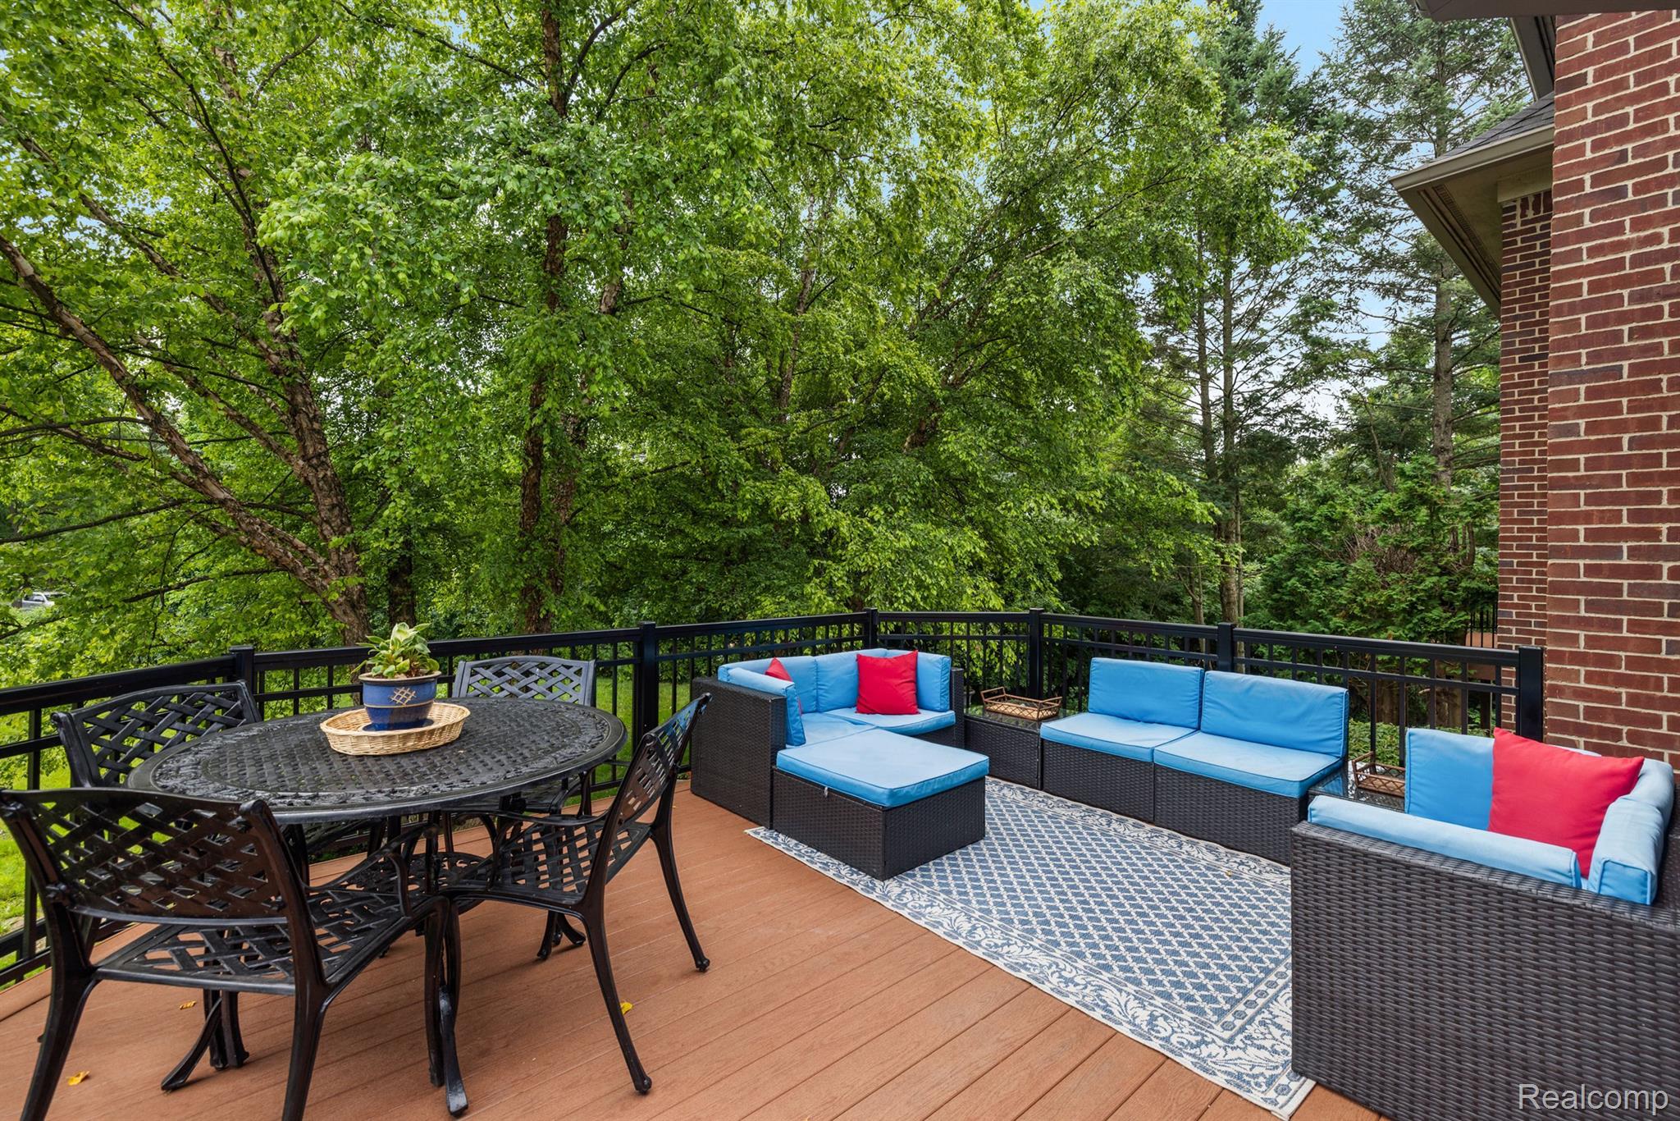
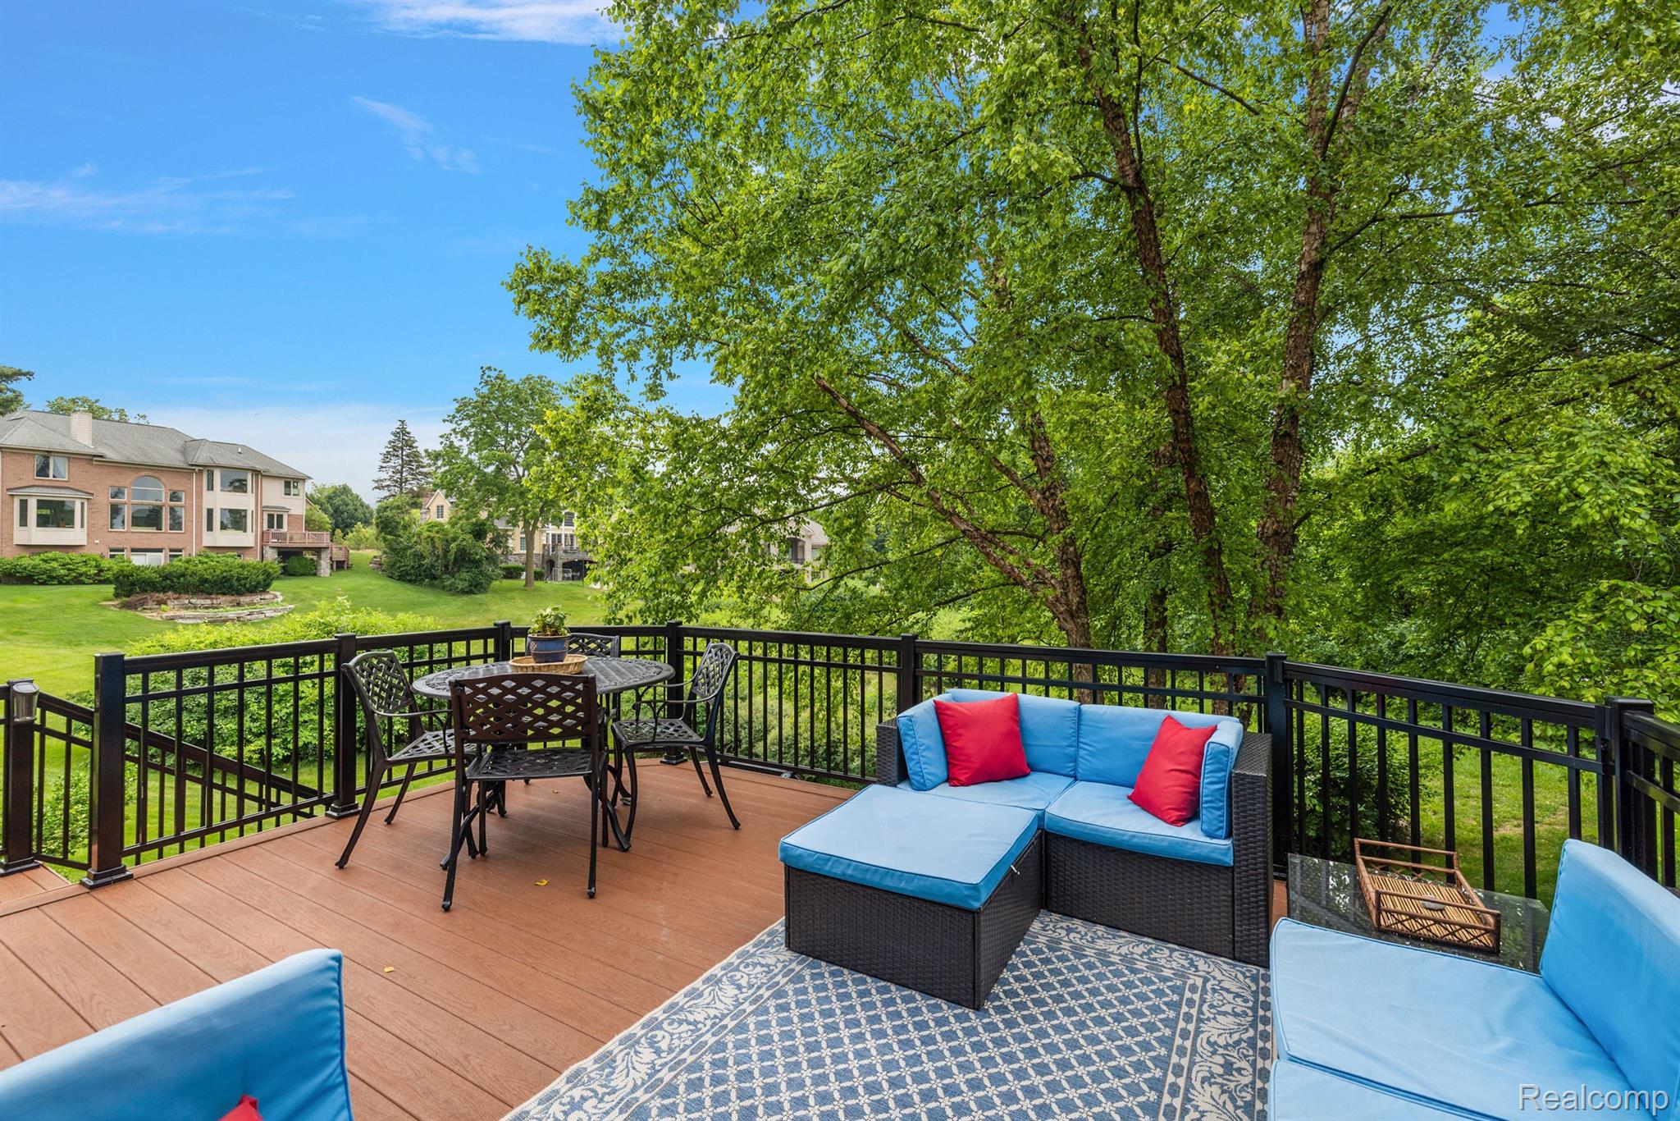
Outdoor deck with blue-cushioned seating, dining set, and leafy trees beyond the railing.
Furnished deck with blue lounge seating and dining area overlooking a leafy yard.
Red-brick house with an arched entry, curved brick walkway, and mature trees framing the front yard.
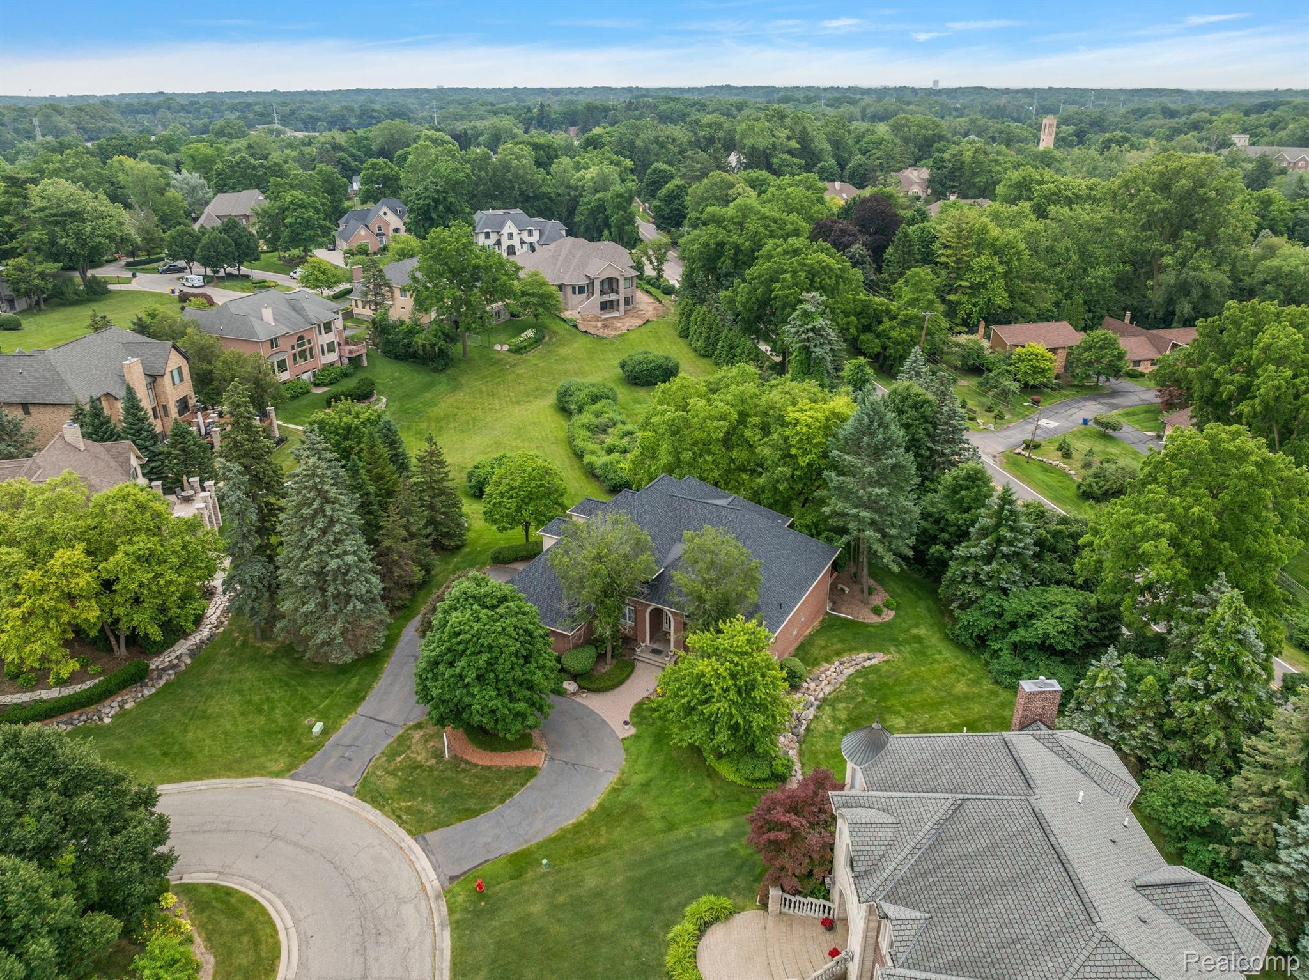
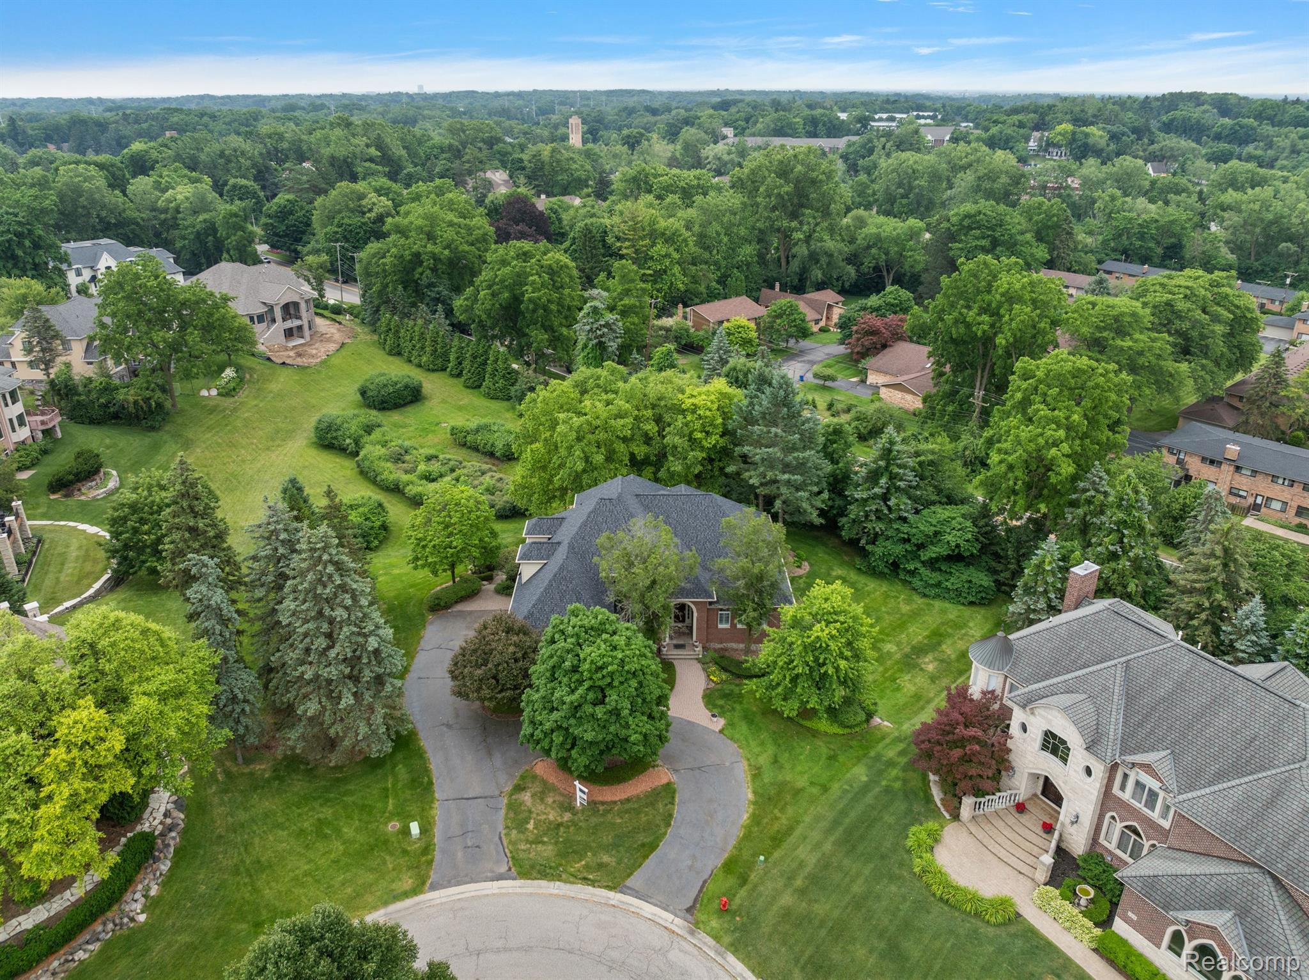
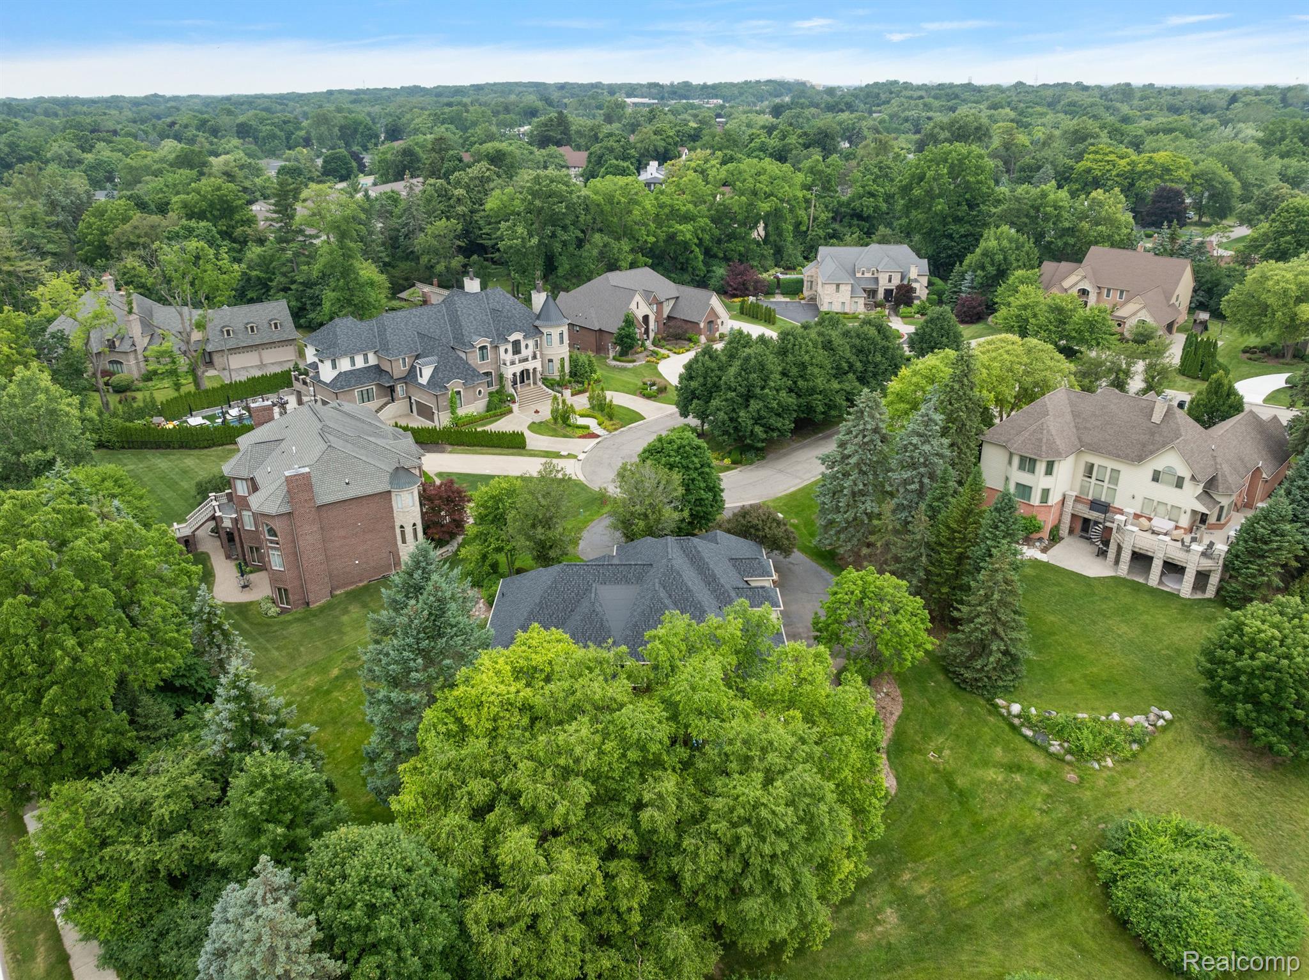
Aerial view of a red-brick home amid tree-lined lots and a residential cul-de-sac.
Aerial view of a brick home and landscaped grounds with a circular driveway among mature trees.
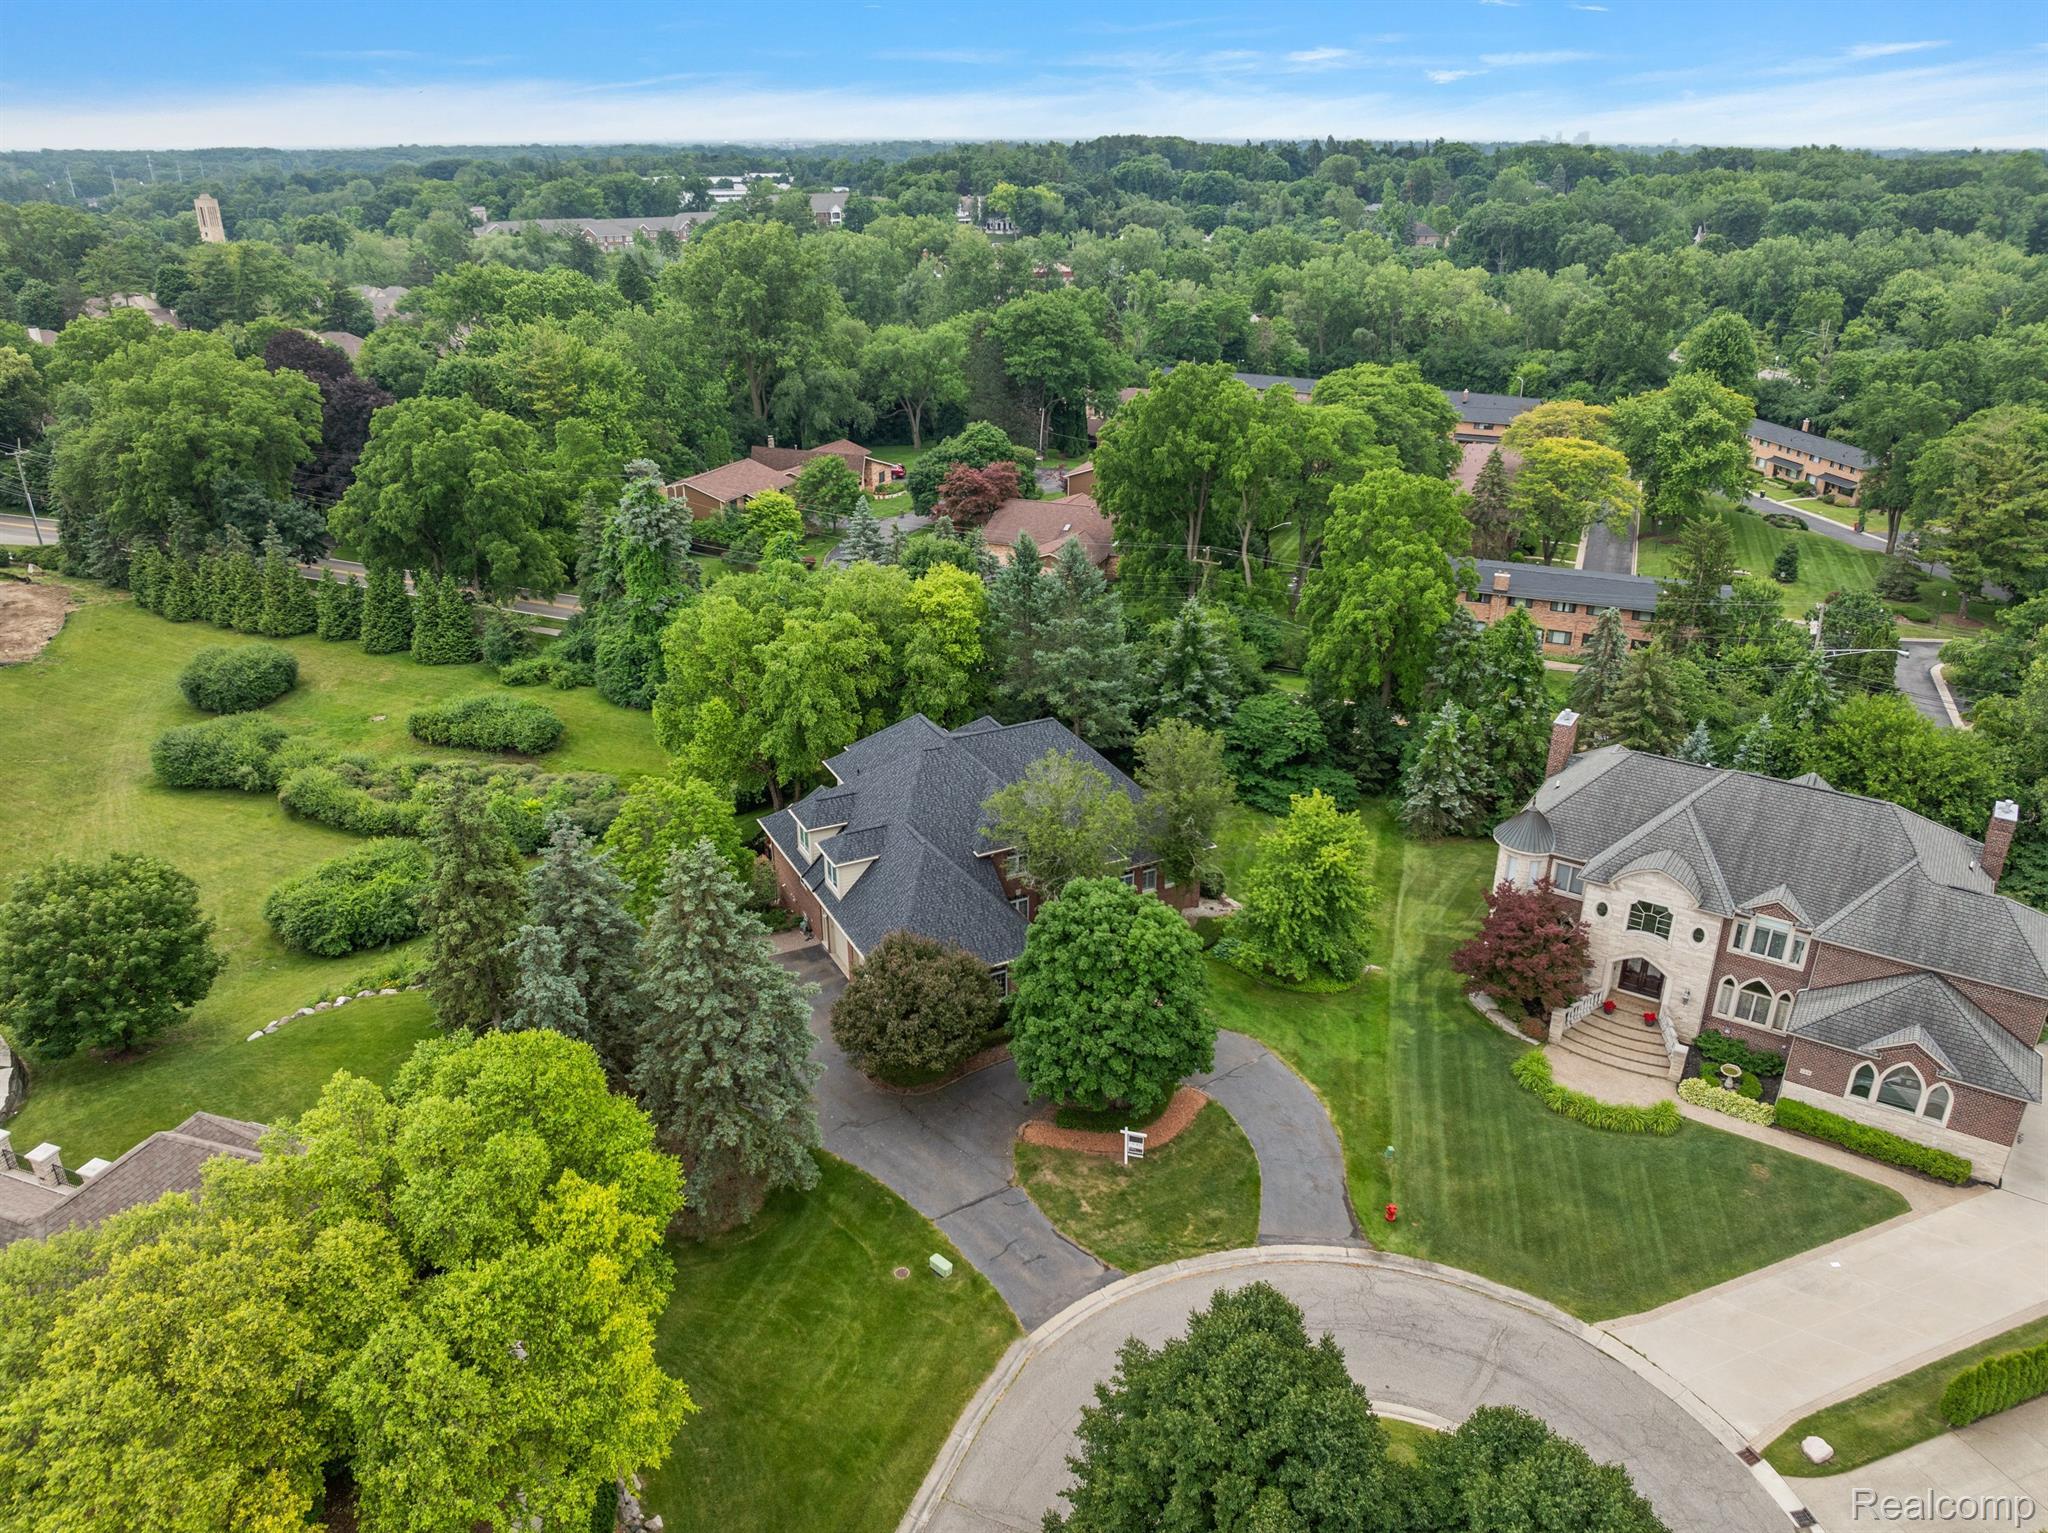
Aerial view of a brick home with a dark roof, circular driveway, and mature trees.
Aerial view of a detached home amid mature trees, landscaped lawn, and neighboring houses.
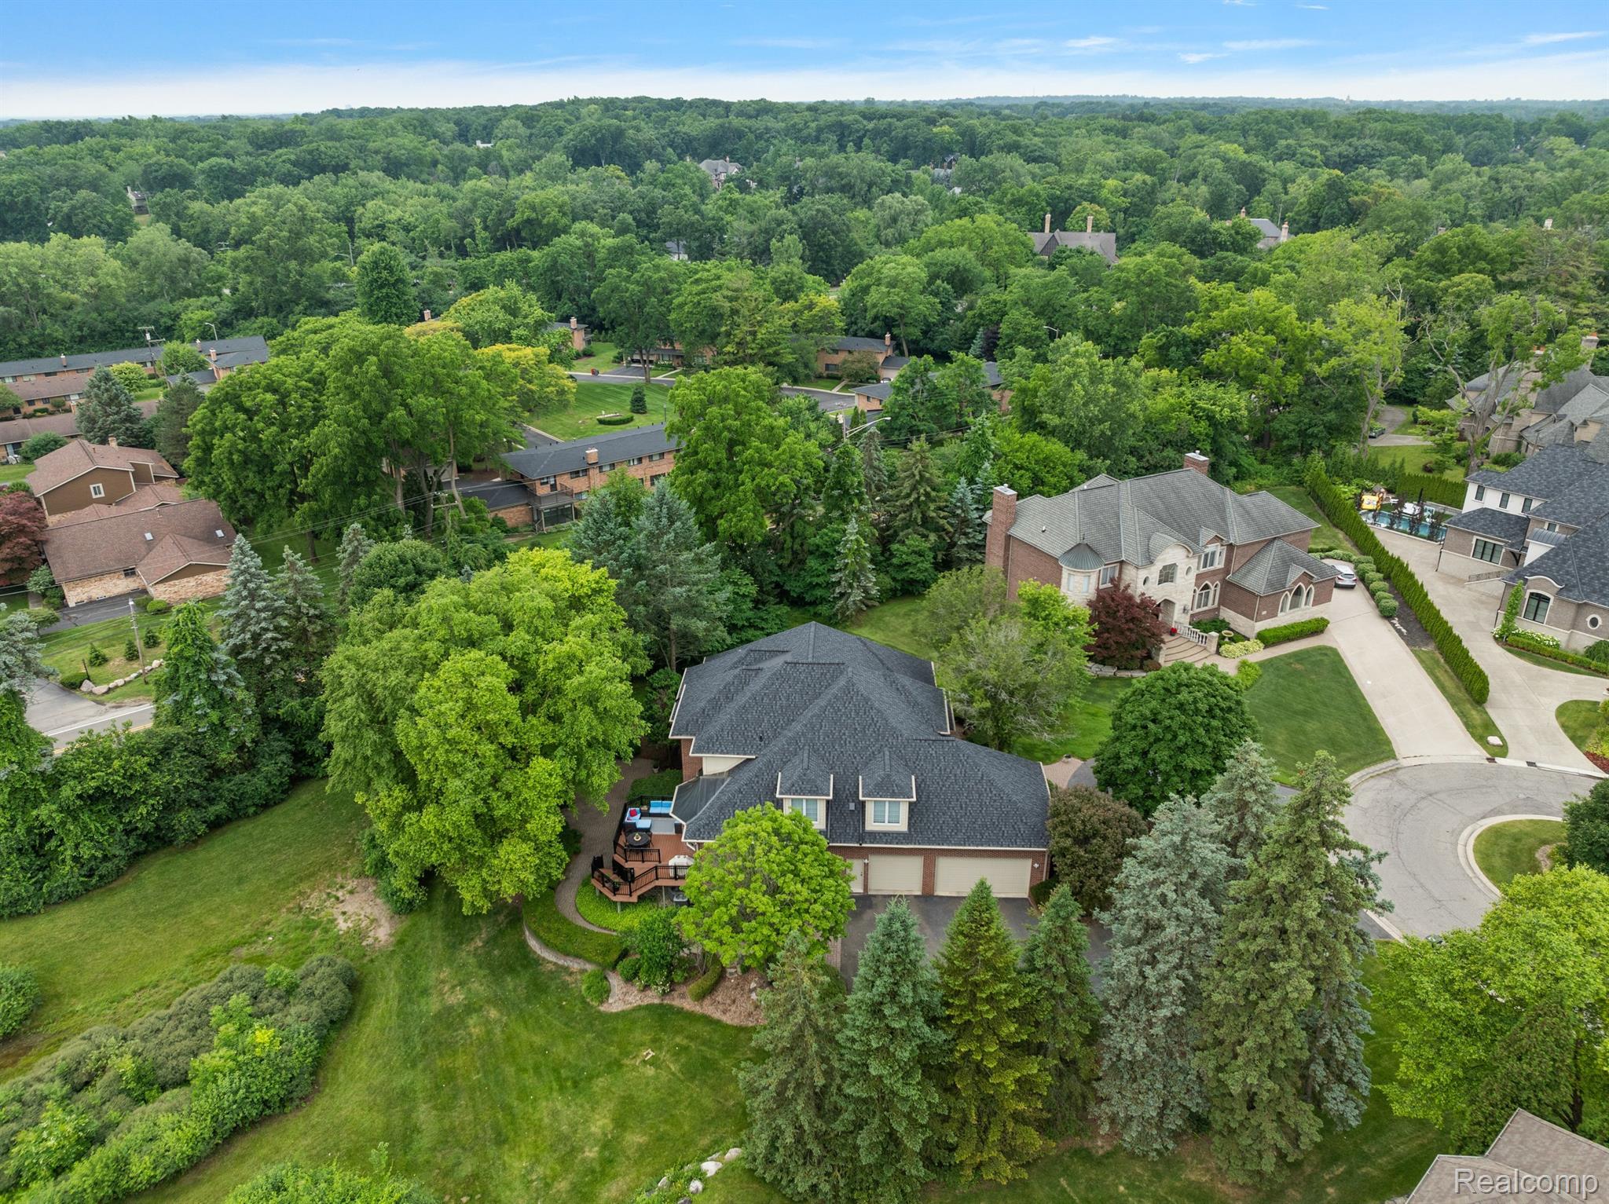
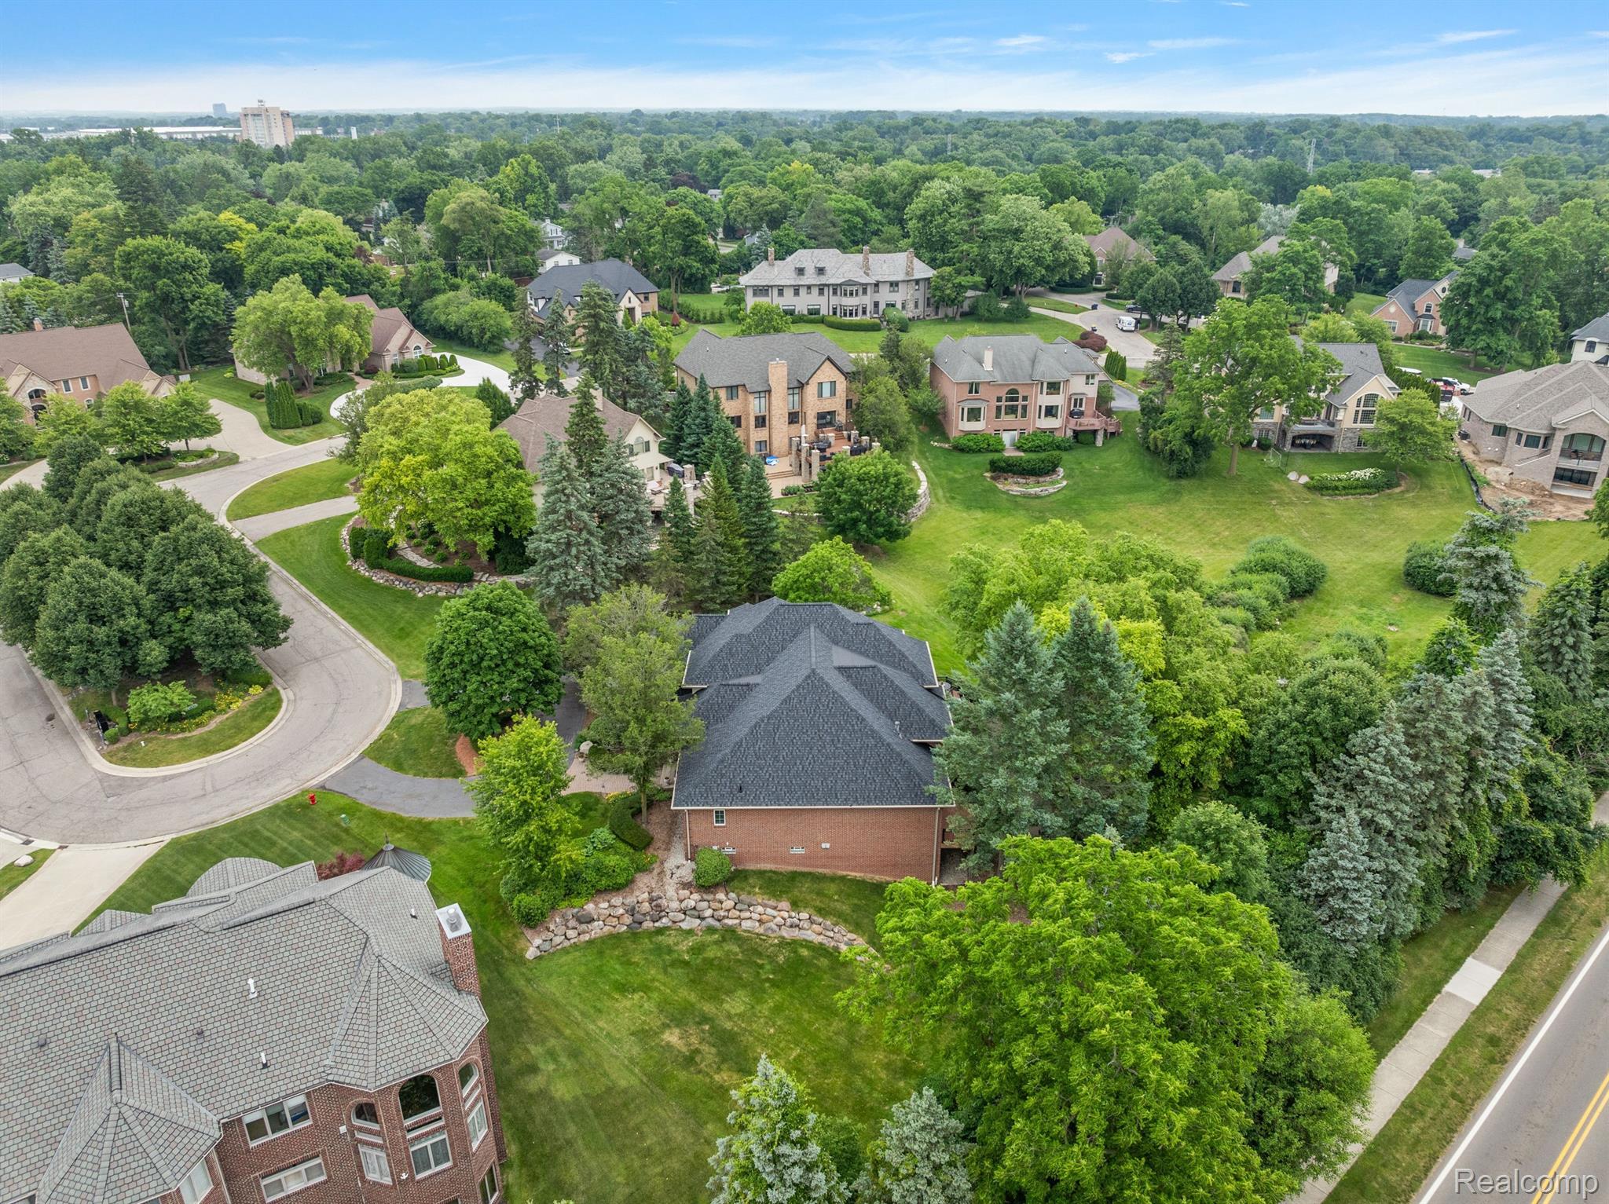
Aerial view of a brick home with a dark roof, deck, and landscaped yard among mature trees.
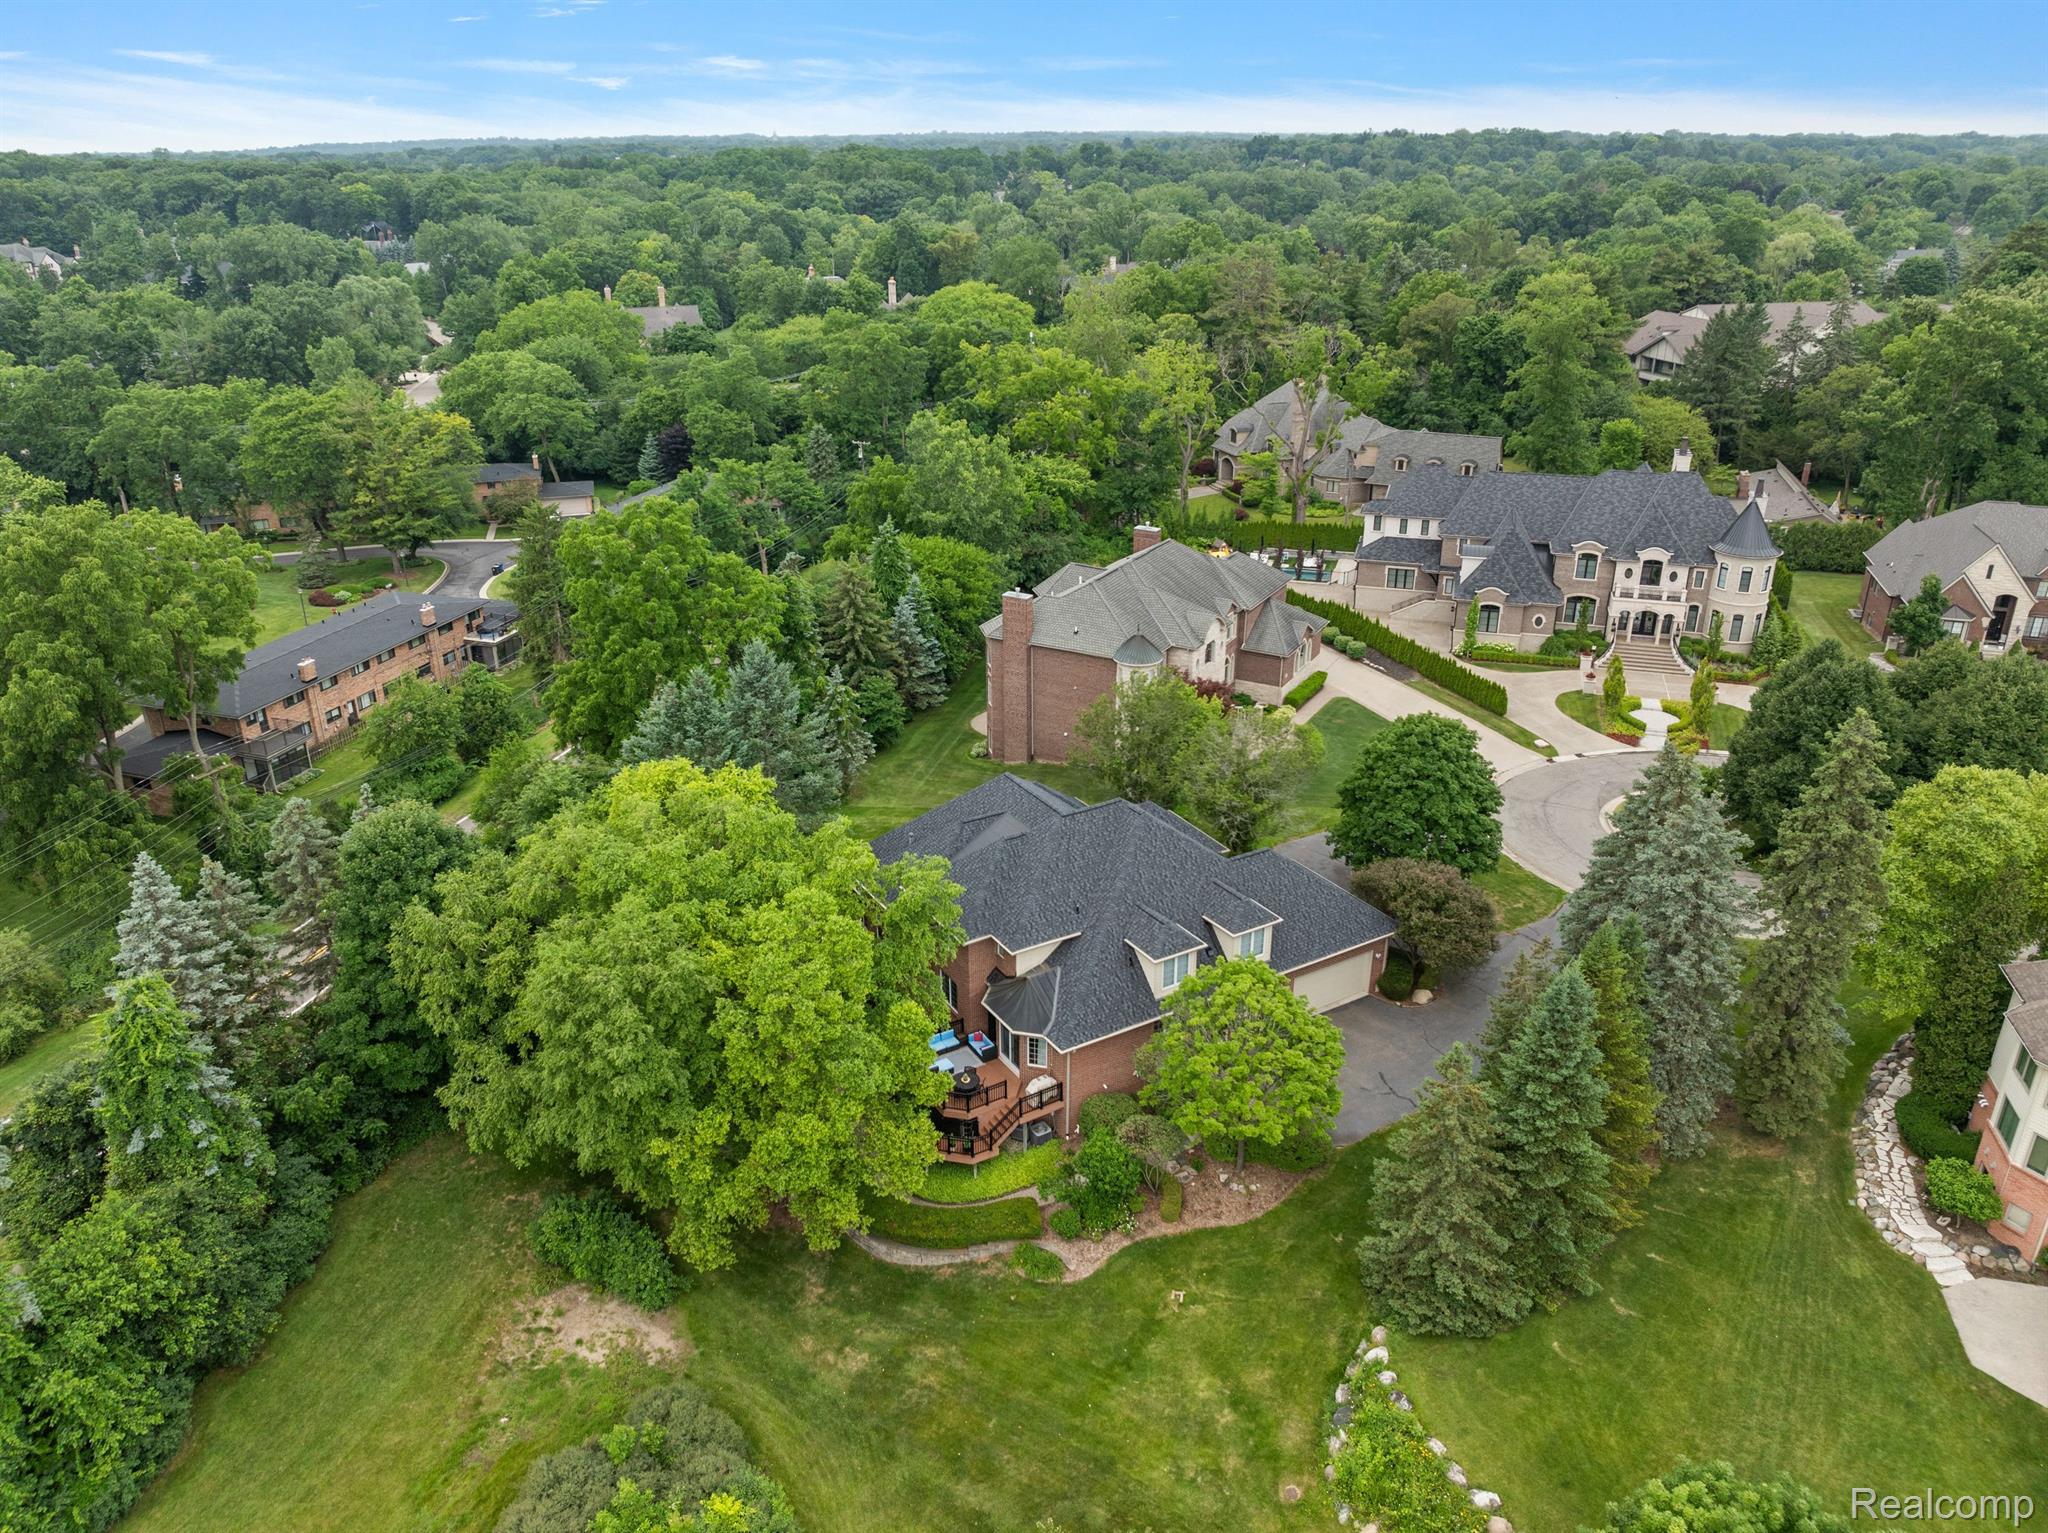
Aerial view of large homes among mature trees along a curving residential street.
Aerial view of a brick home and landscaped lot surrounded by mature trees and neighboring houses.
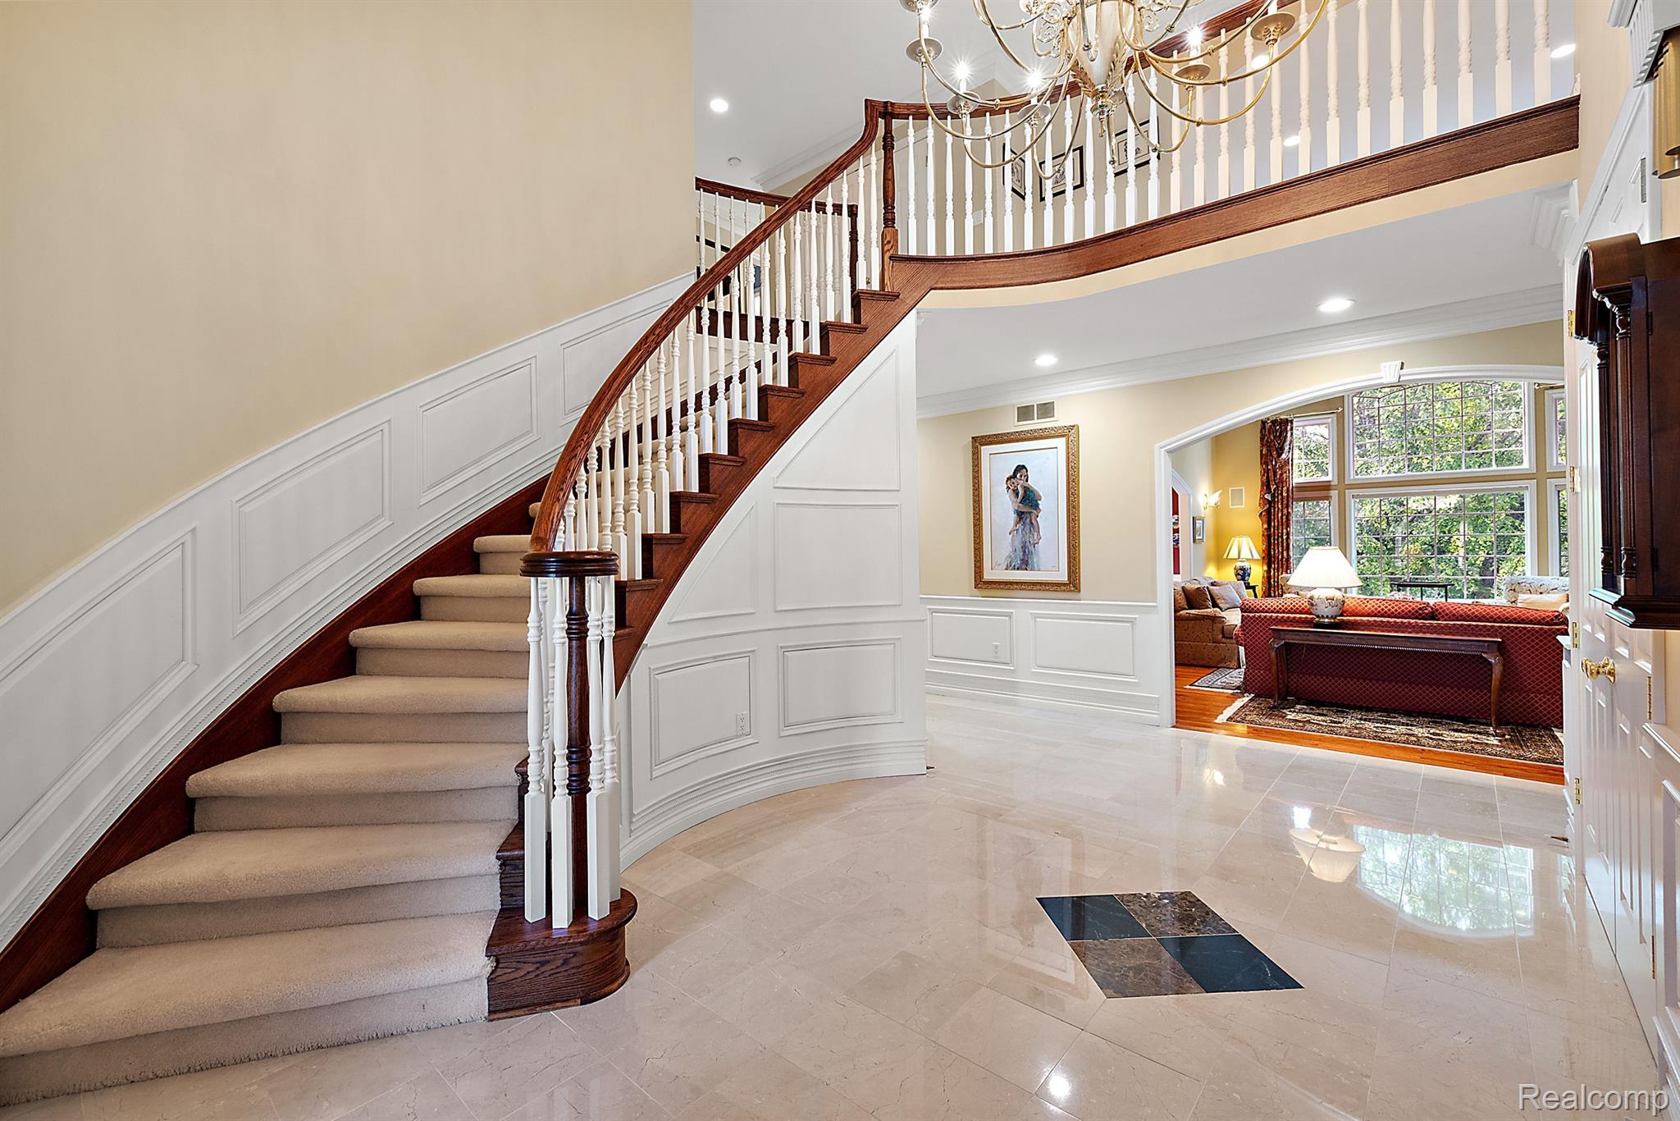
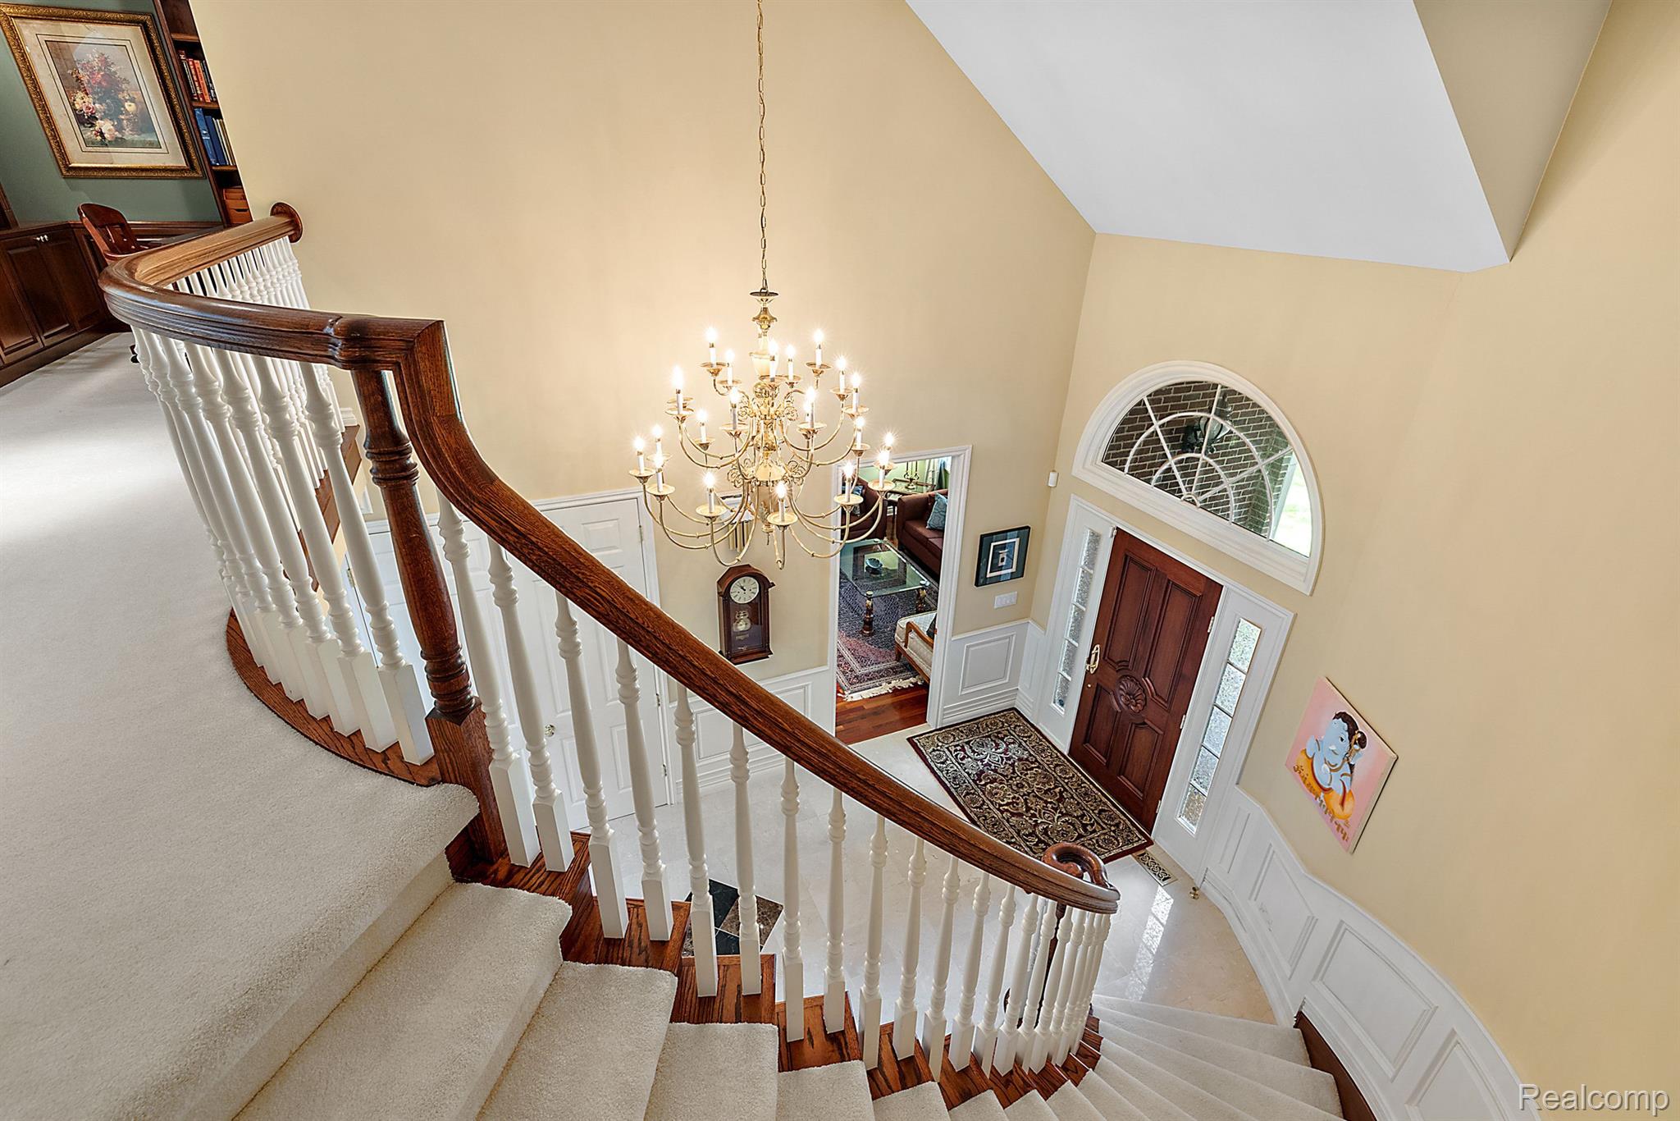
Foyer with a sweeping curved staircase, dark wood railing, glossy tile, and adjoining living room with tall windows.
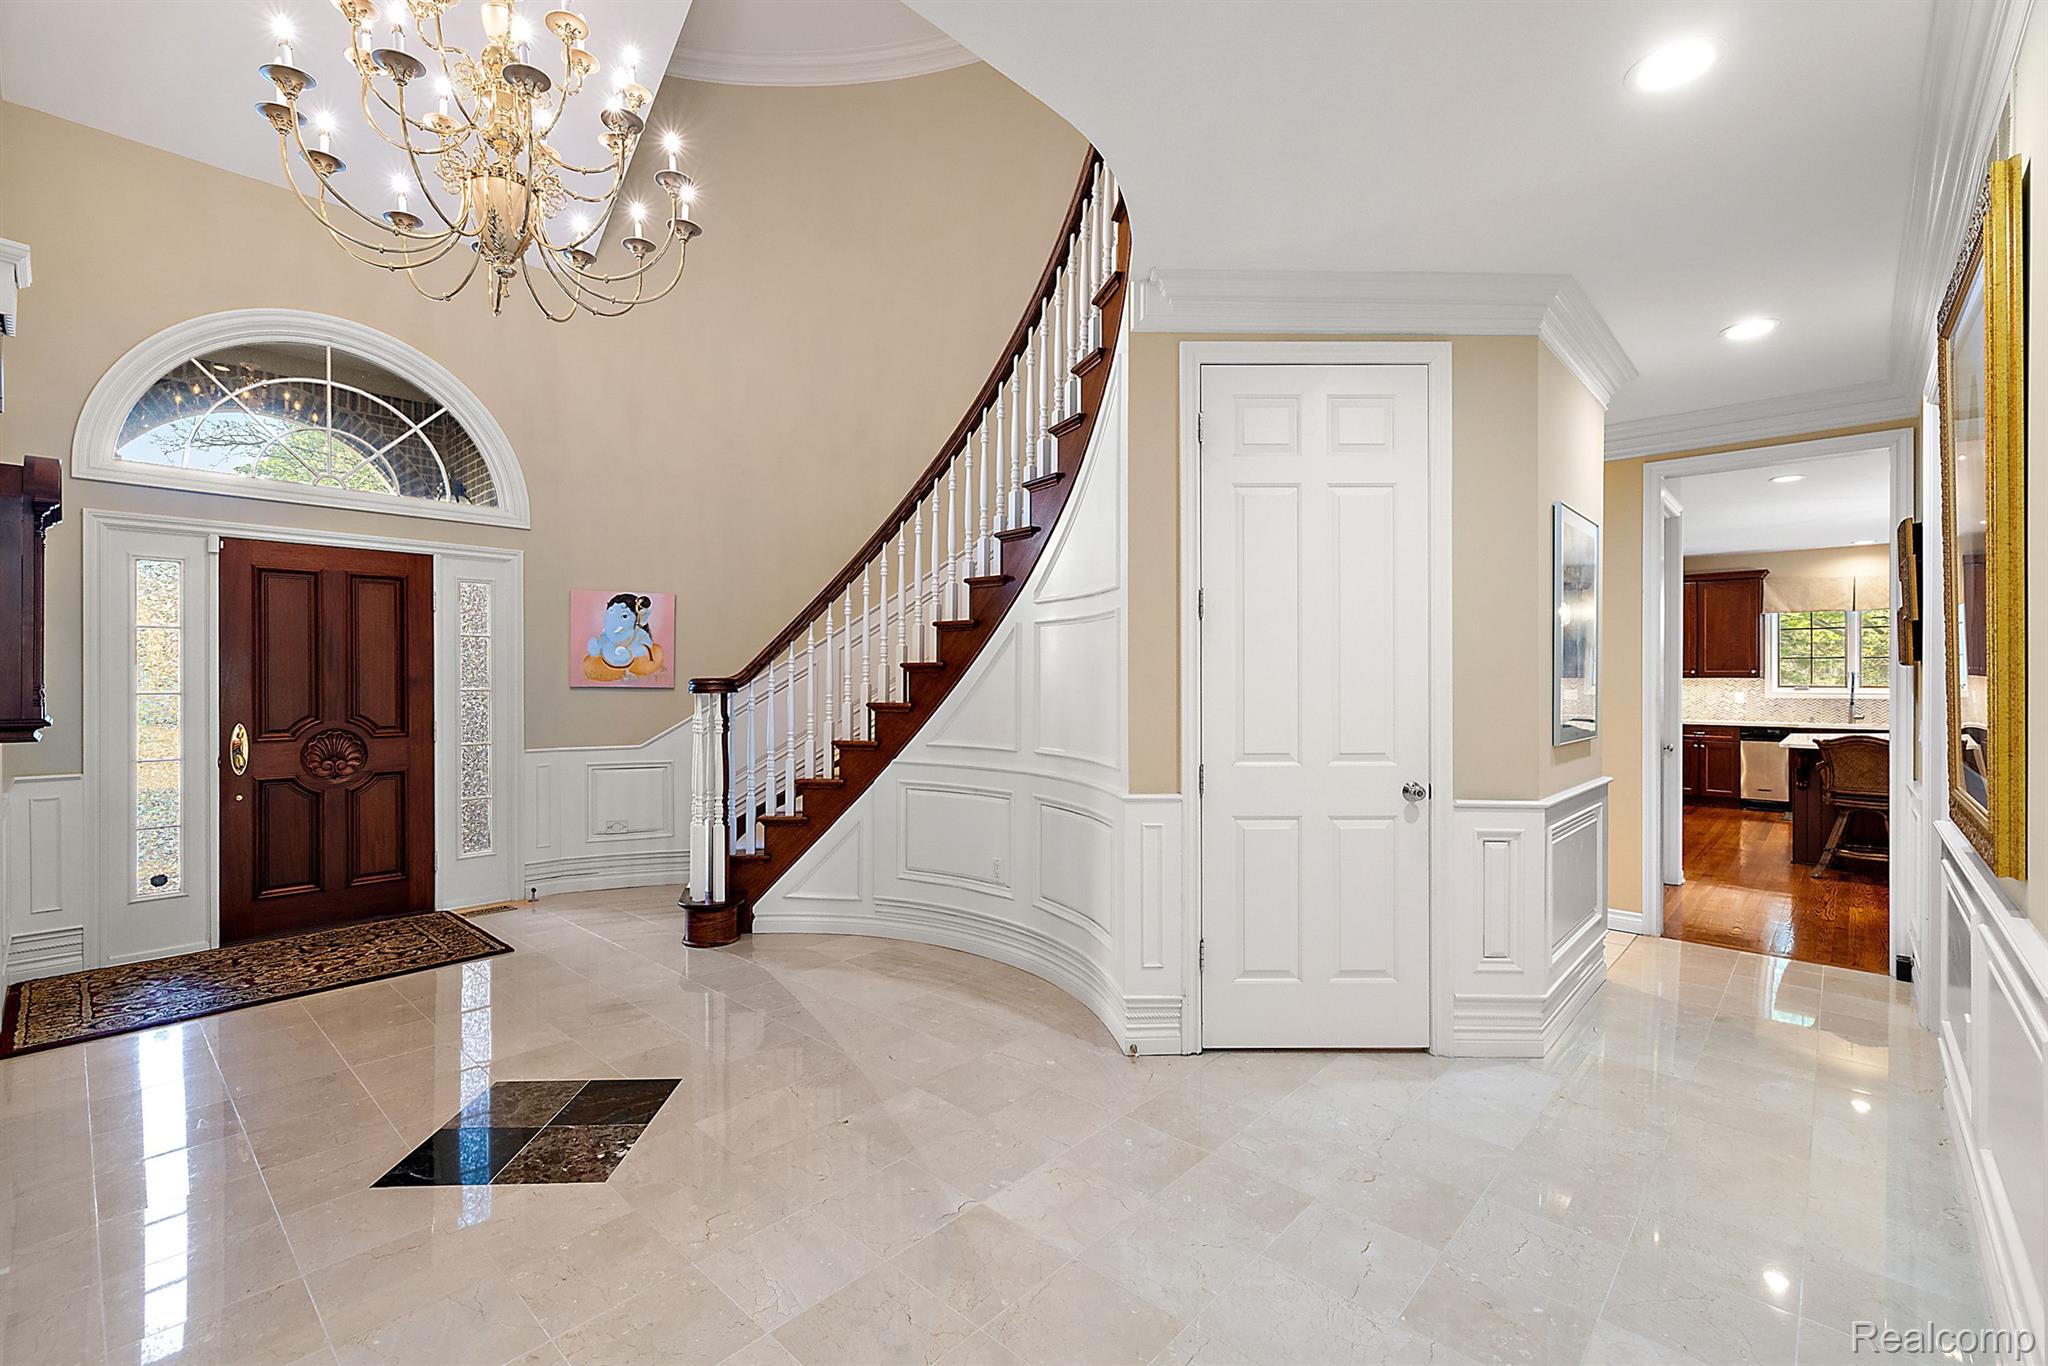
Foyer with a sweeping staircase, ornate chandelier, arched entry window, and polished tile floor.
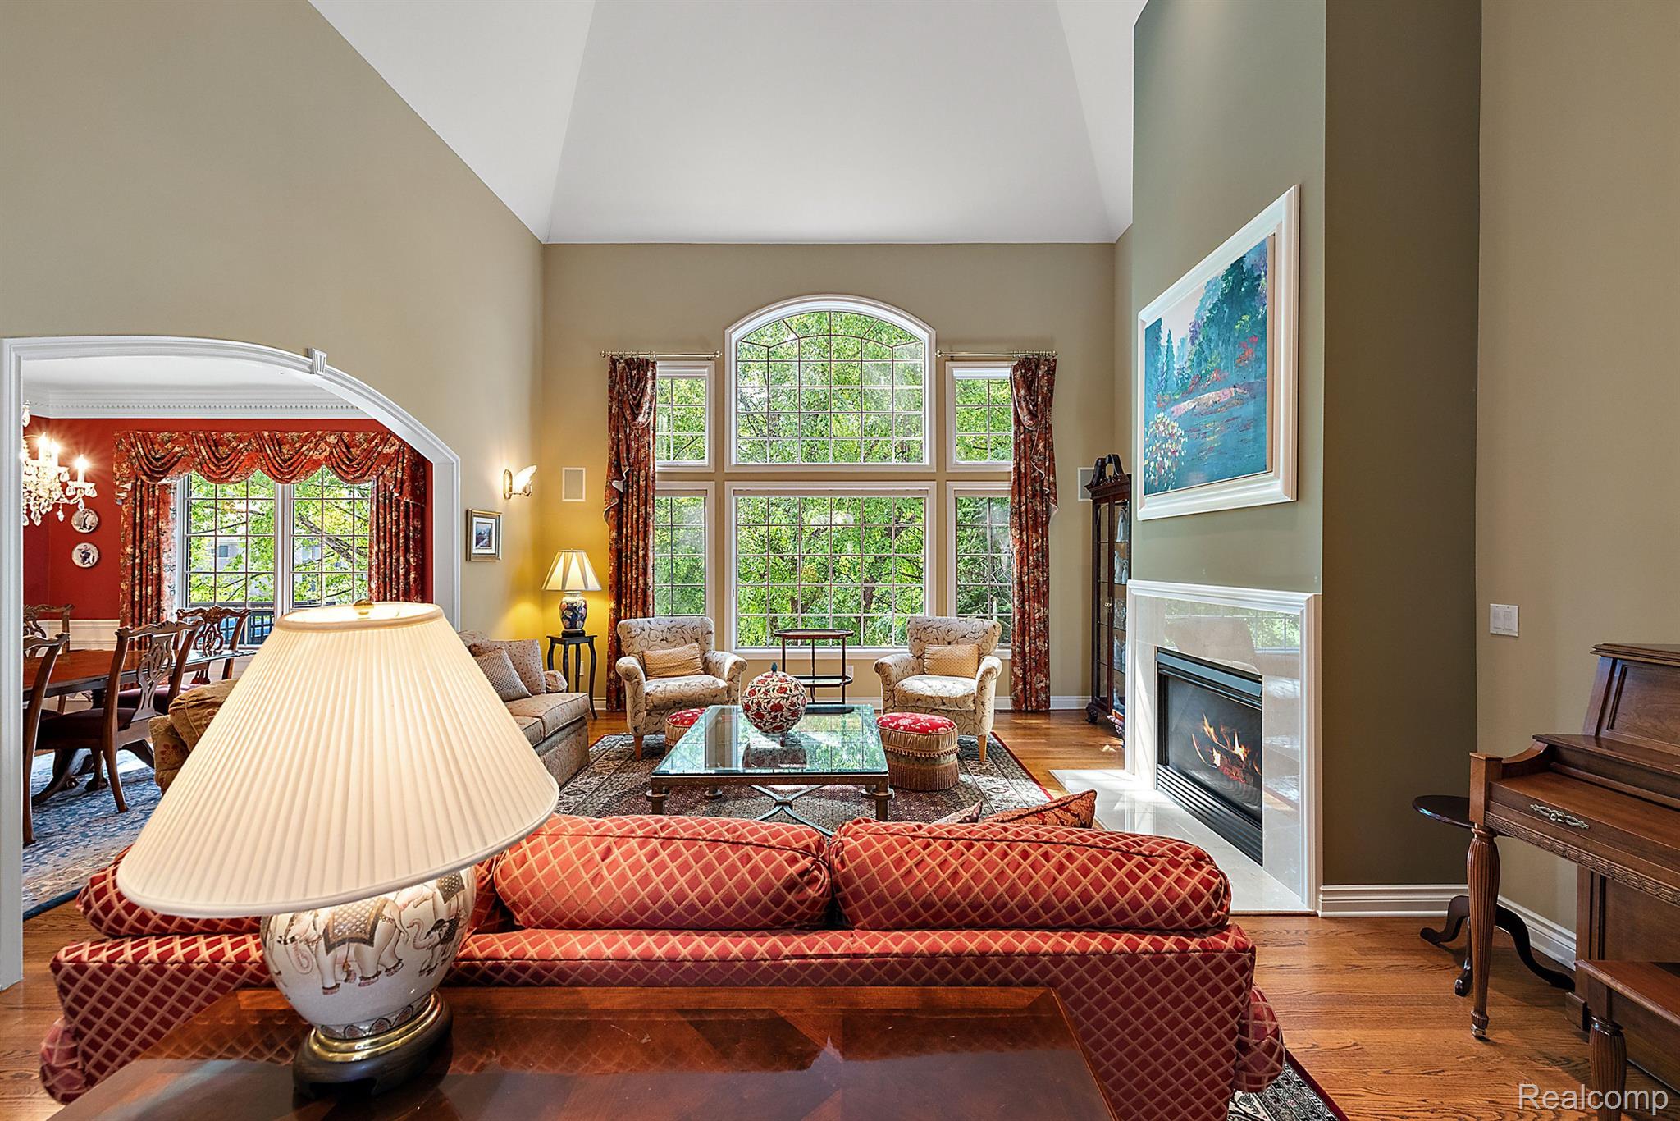
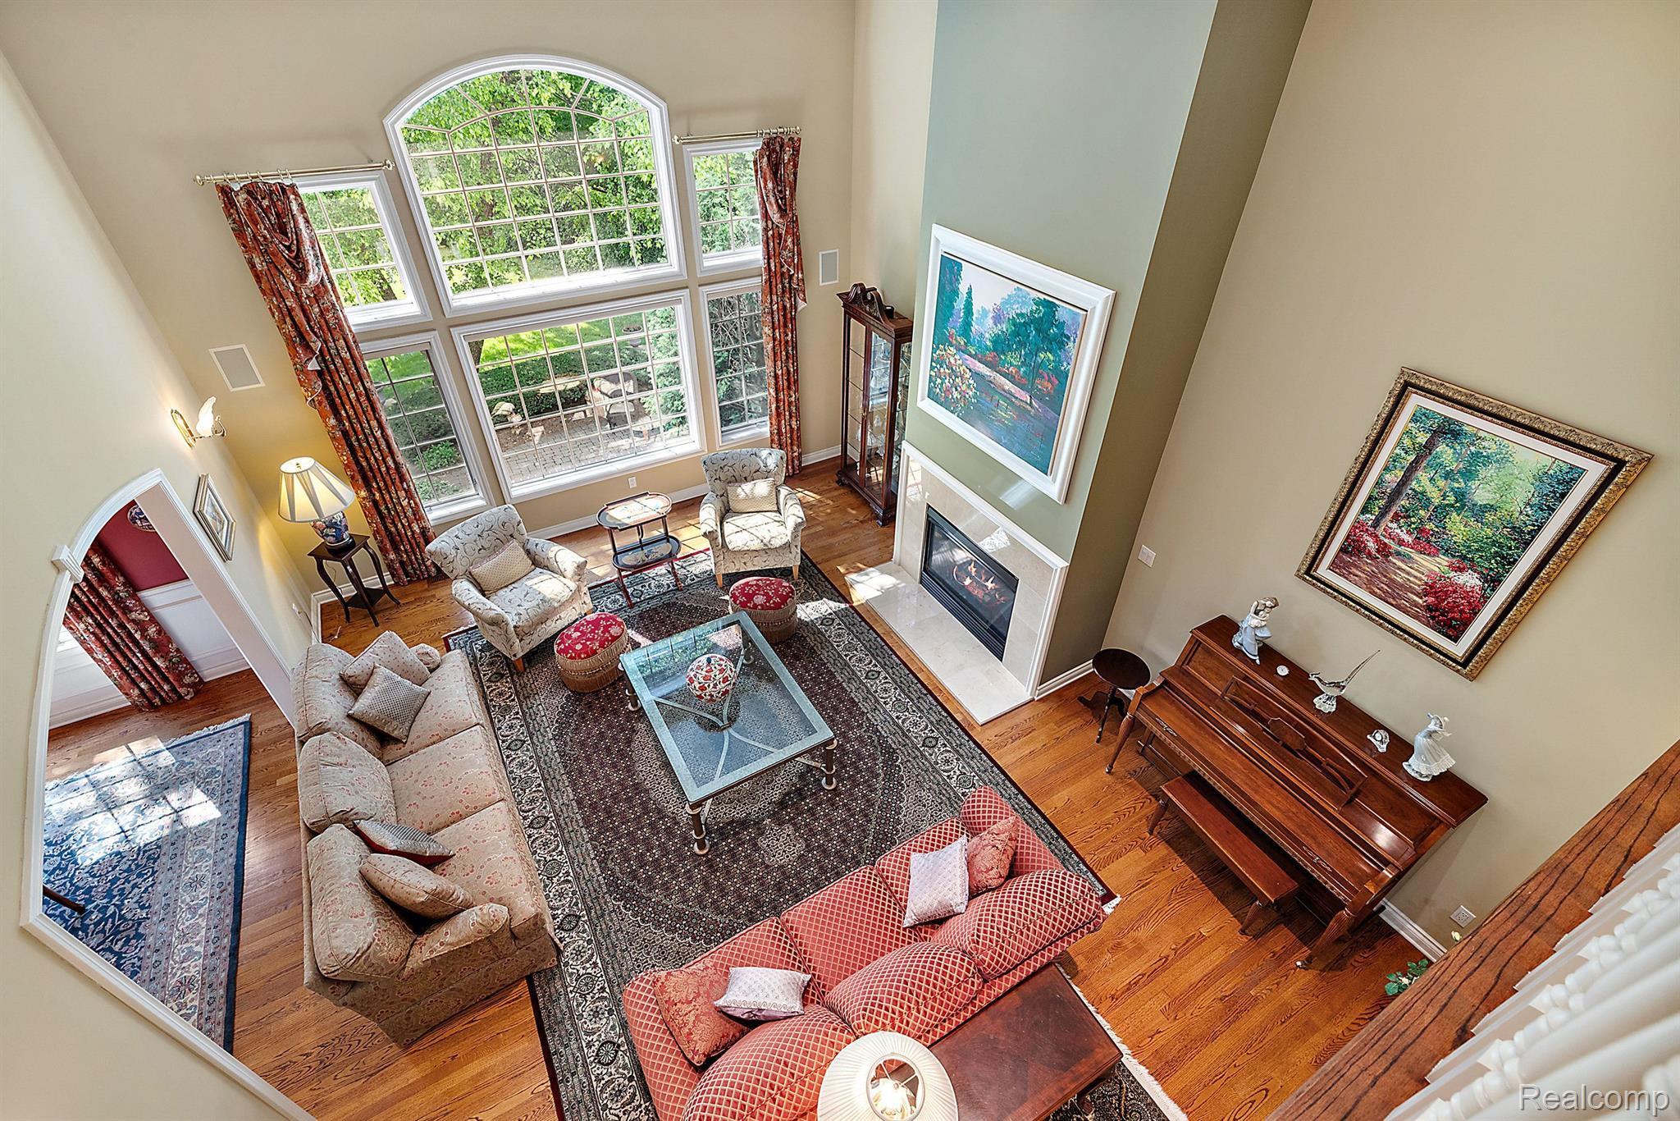
Living room with vaulted ceiling, tall arched windows, red sofas, and a fireplace.
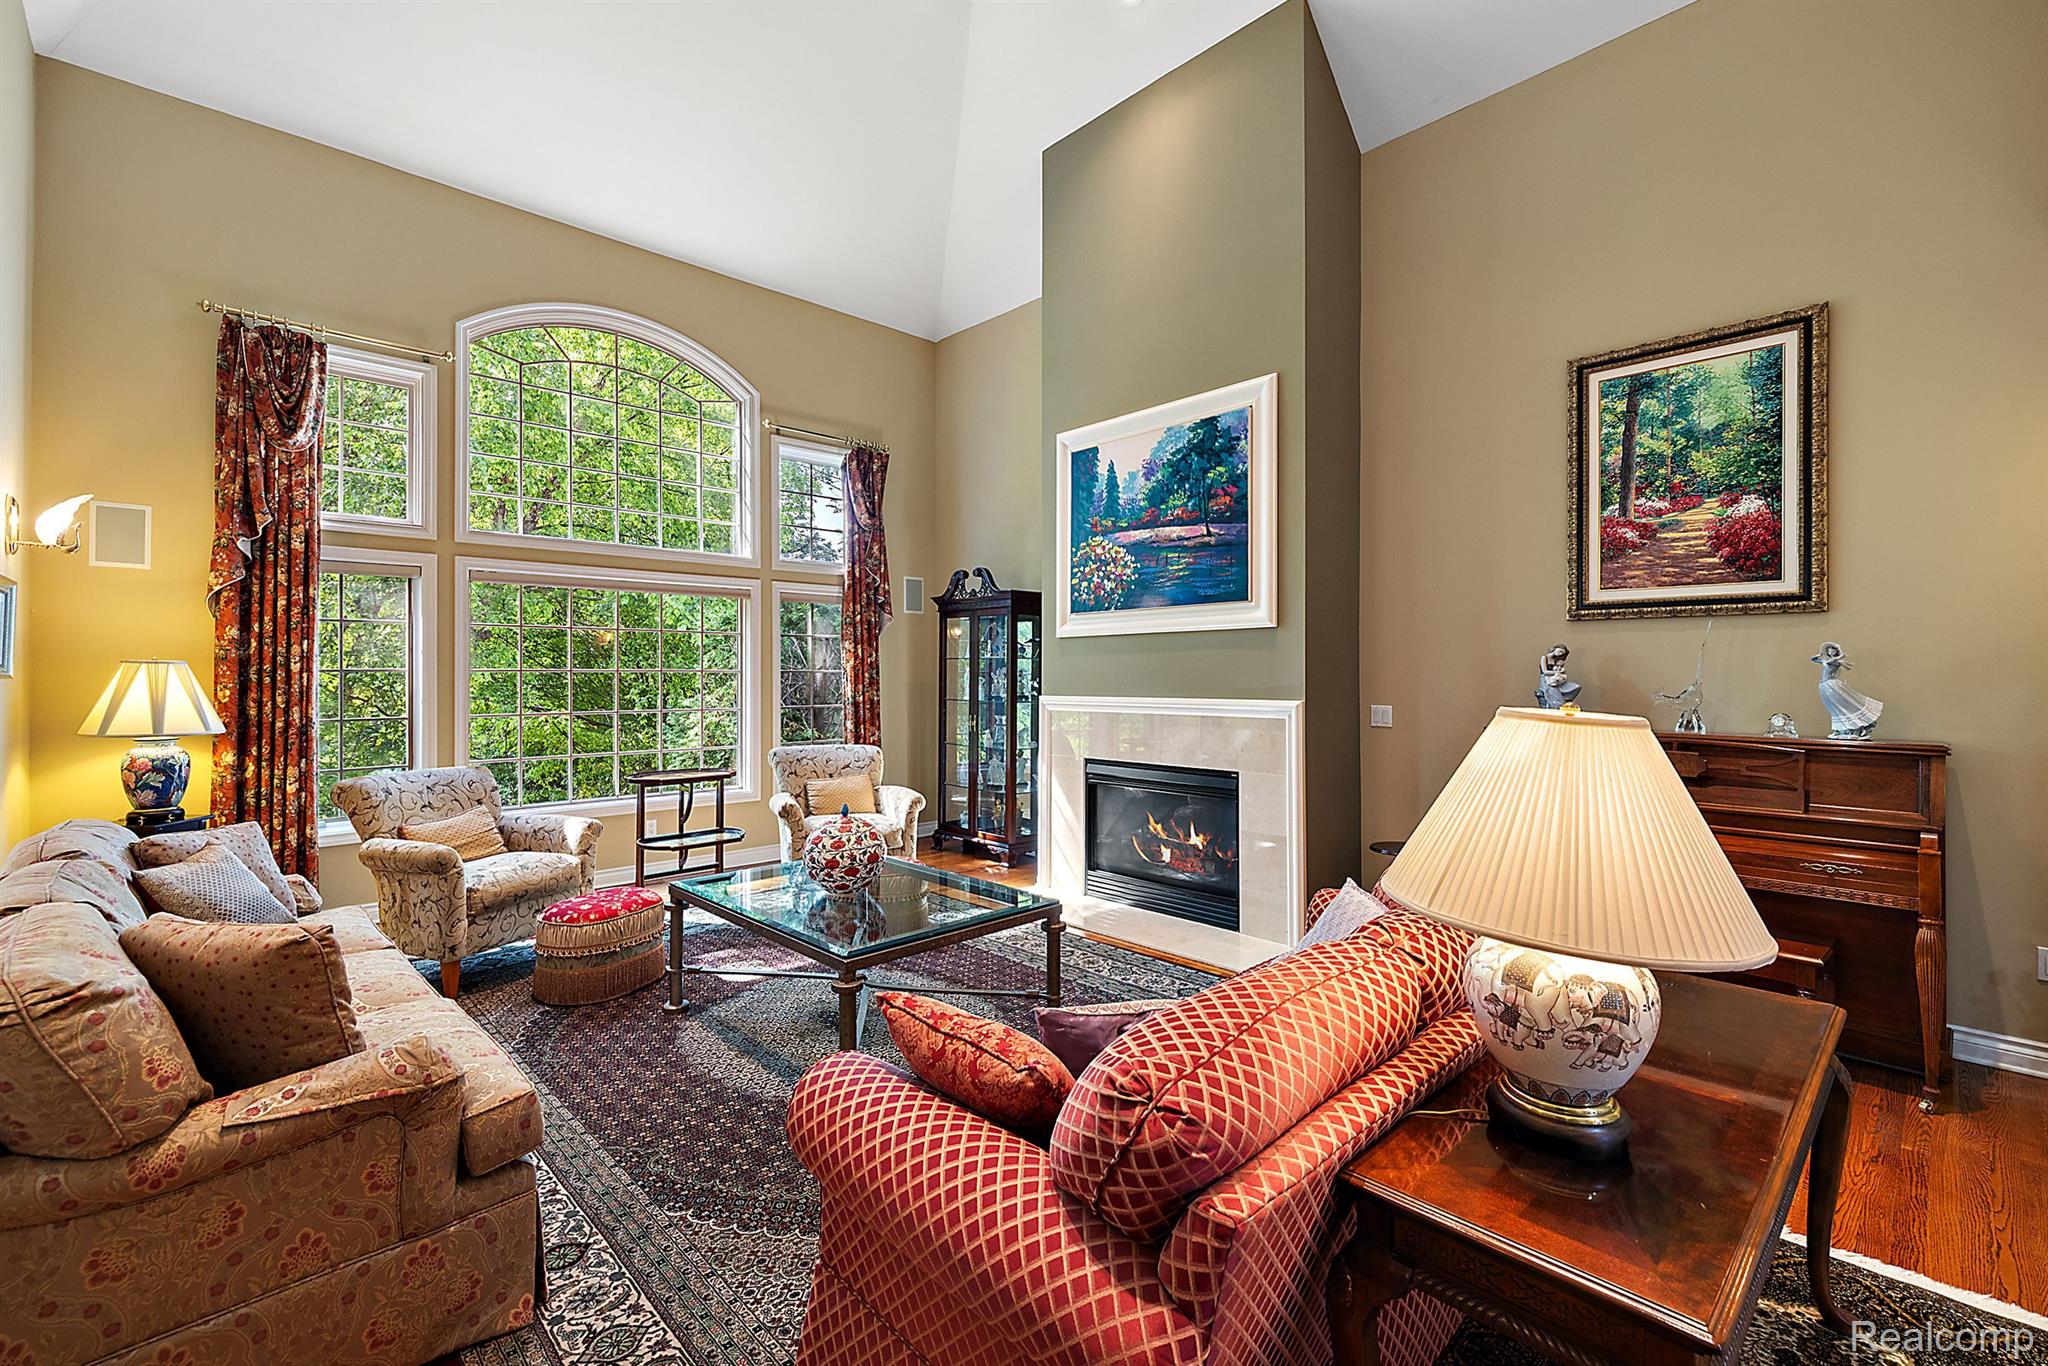
Living room with vaulted ceiling, tall windows, fireplace, and patterned furnishings.
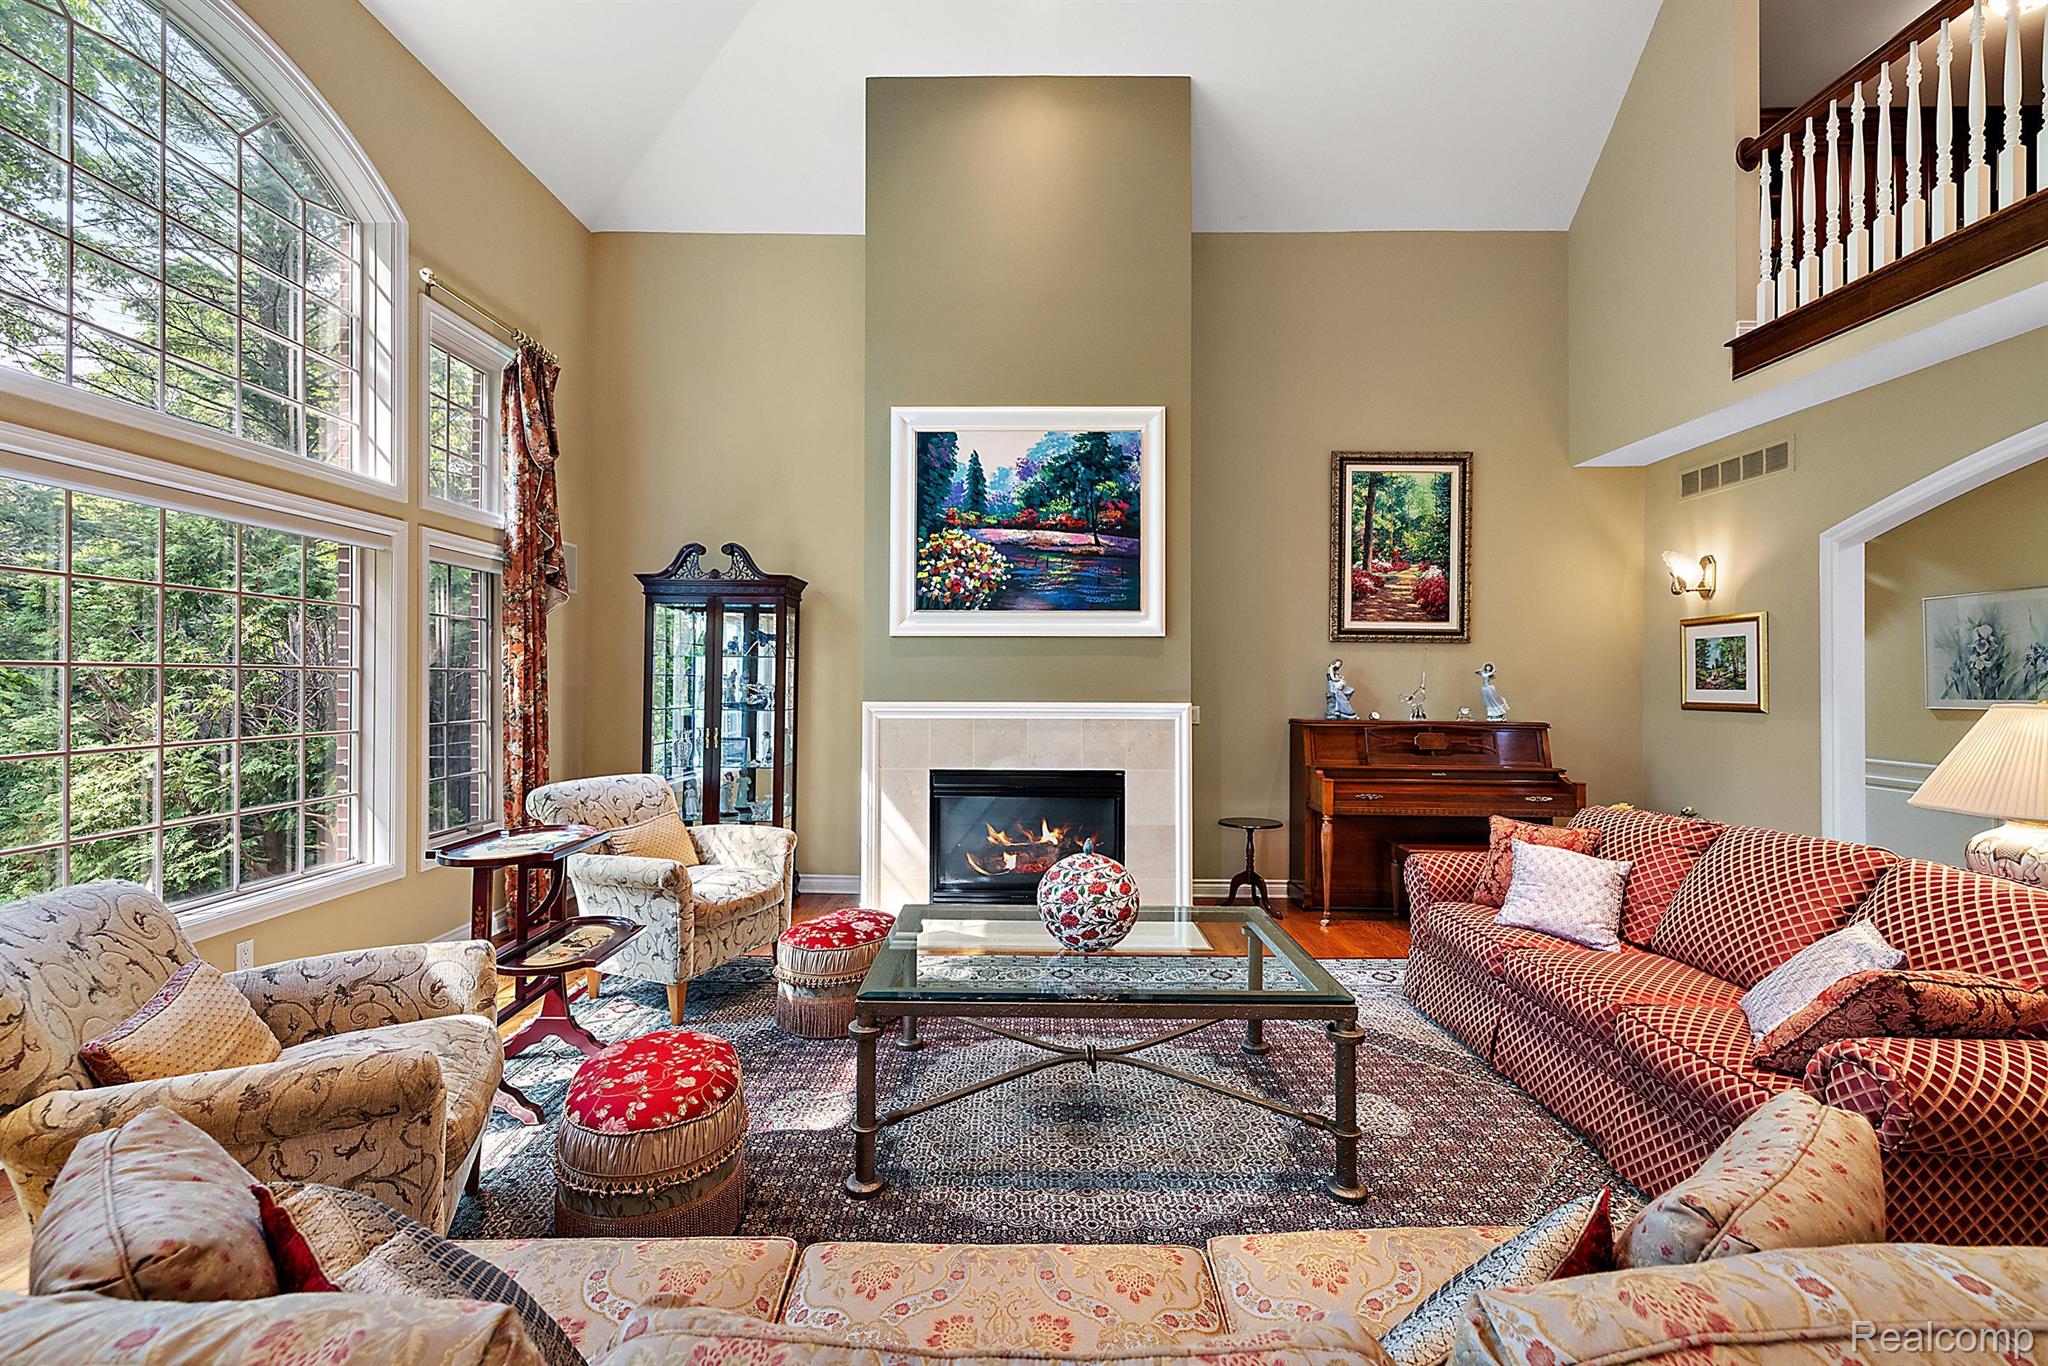
Living room with a fireplace, tall arched windows, piano, and patterned sofas and chairs.
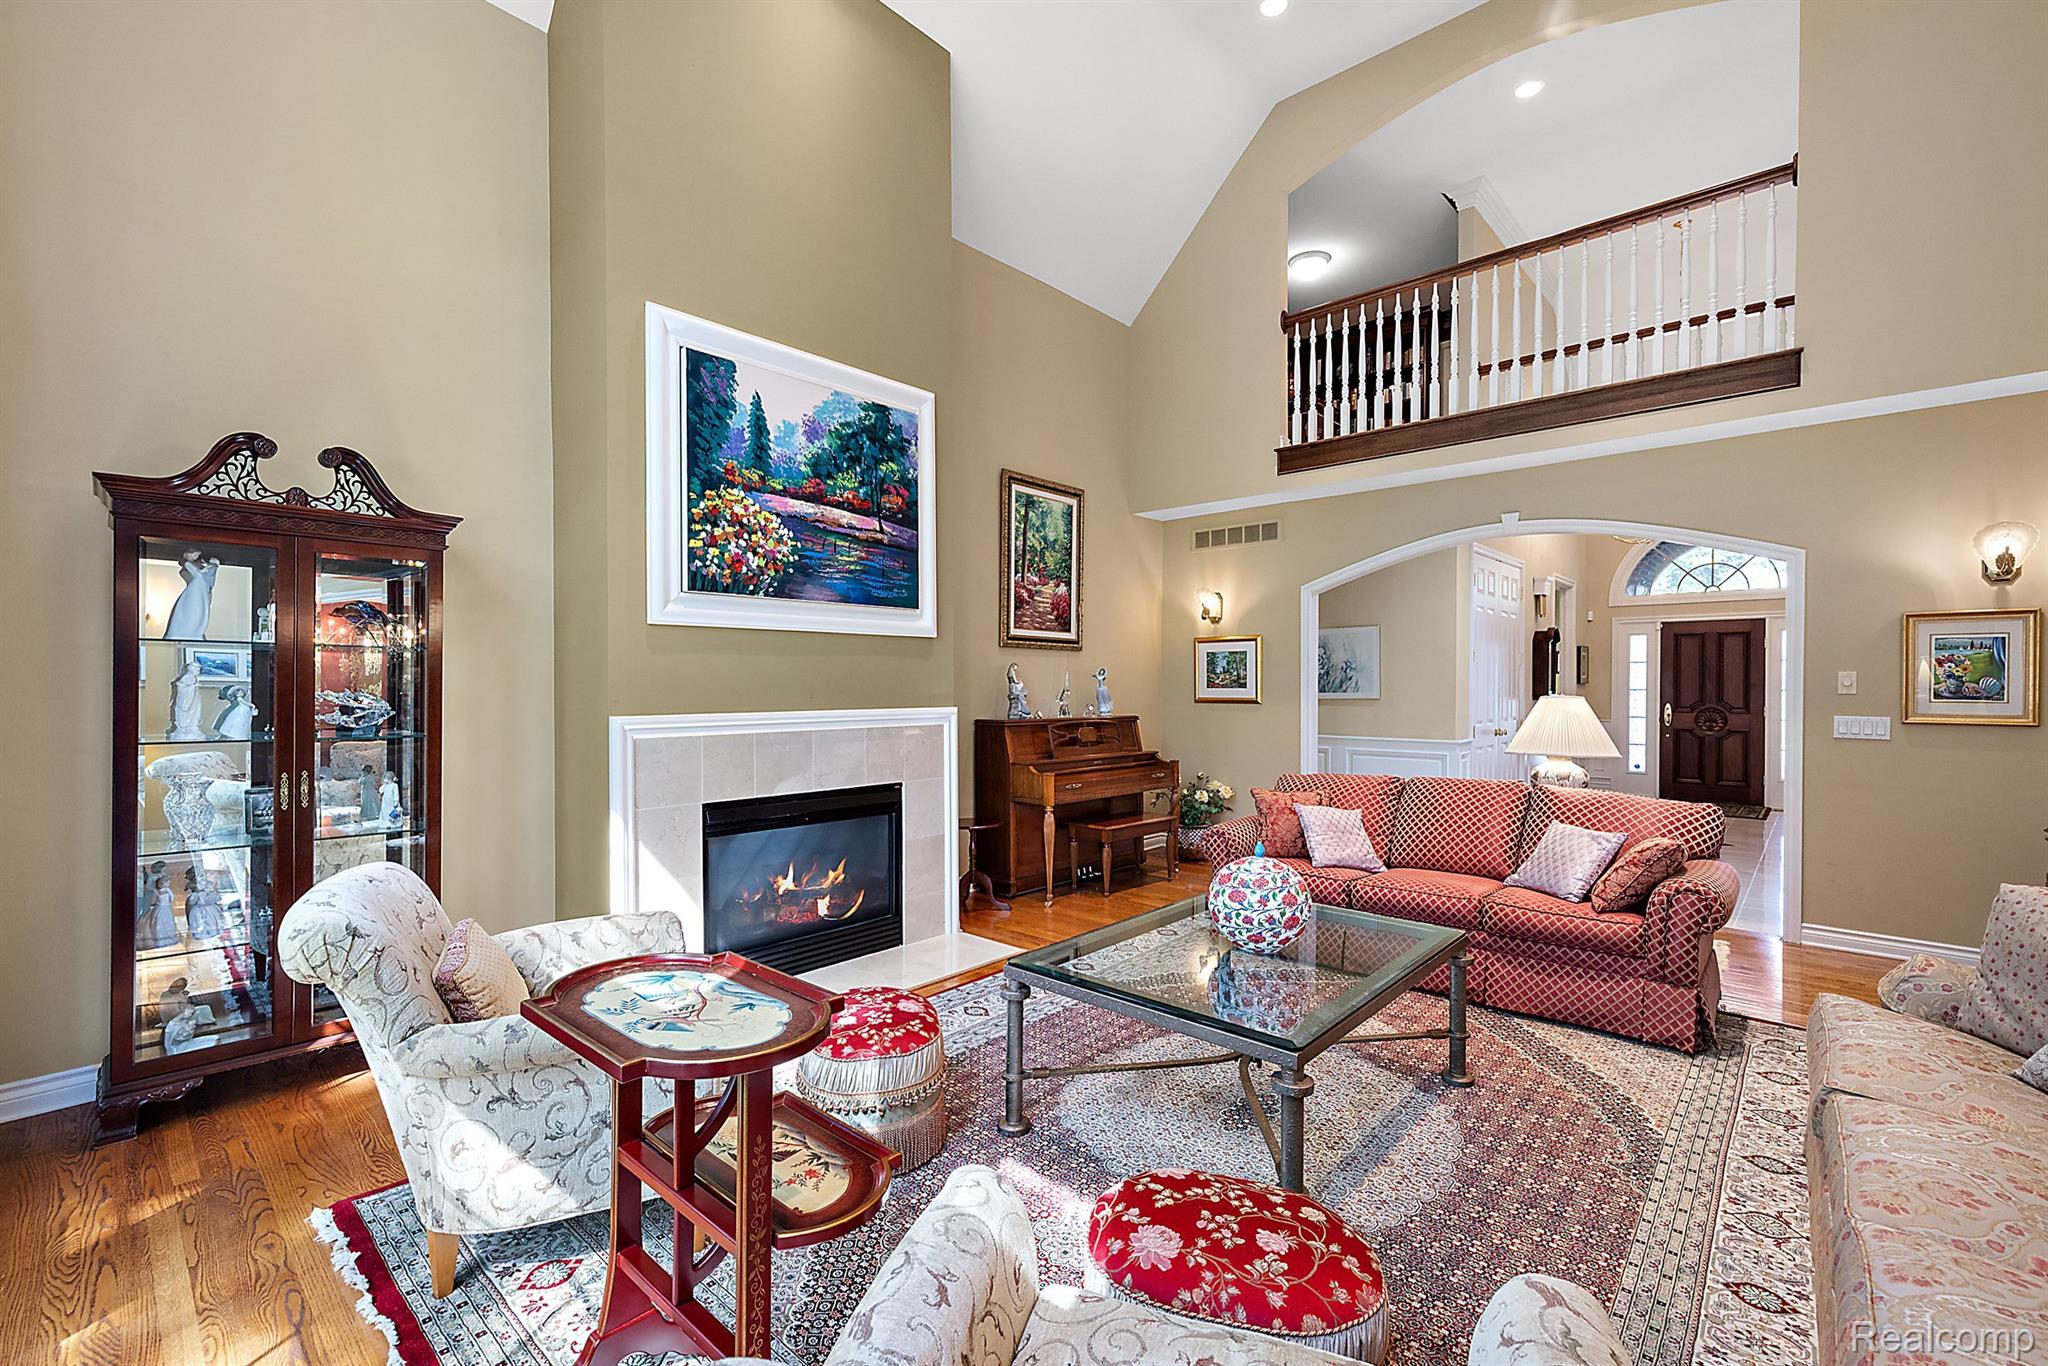
Living room with a fireplace, patterned seating, piano, and vaulted ceiling beneath an upstairs landing.
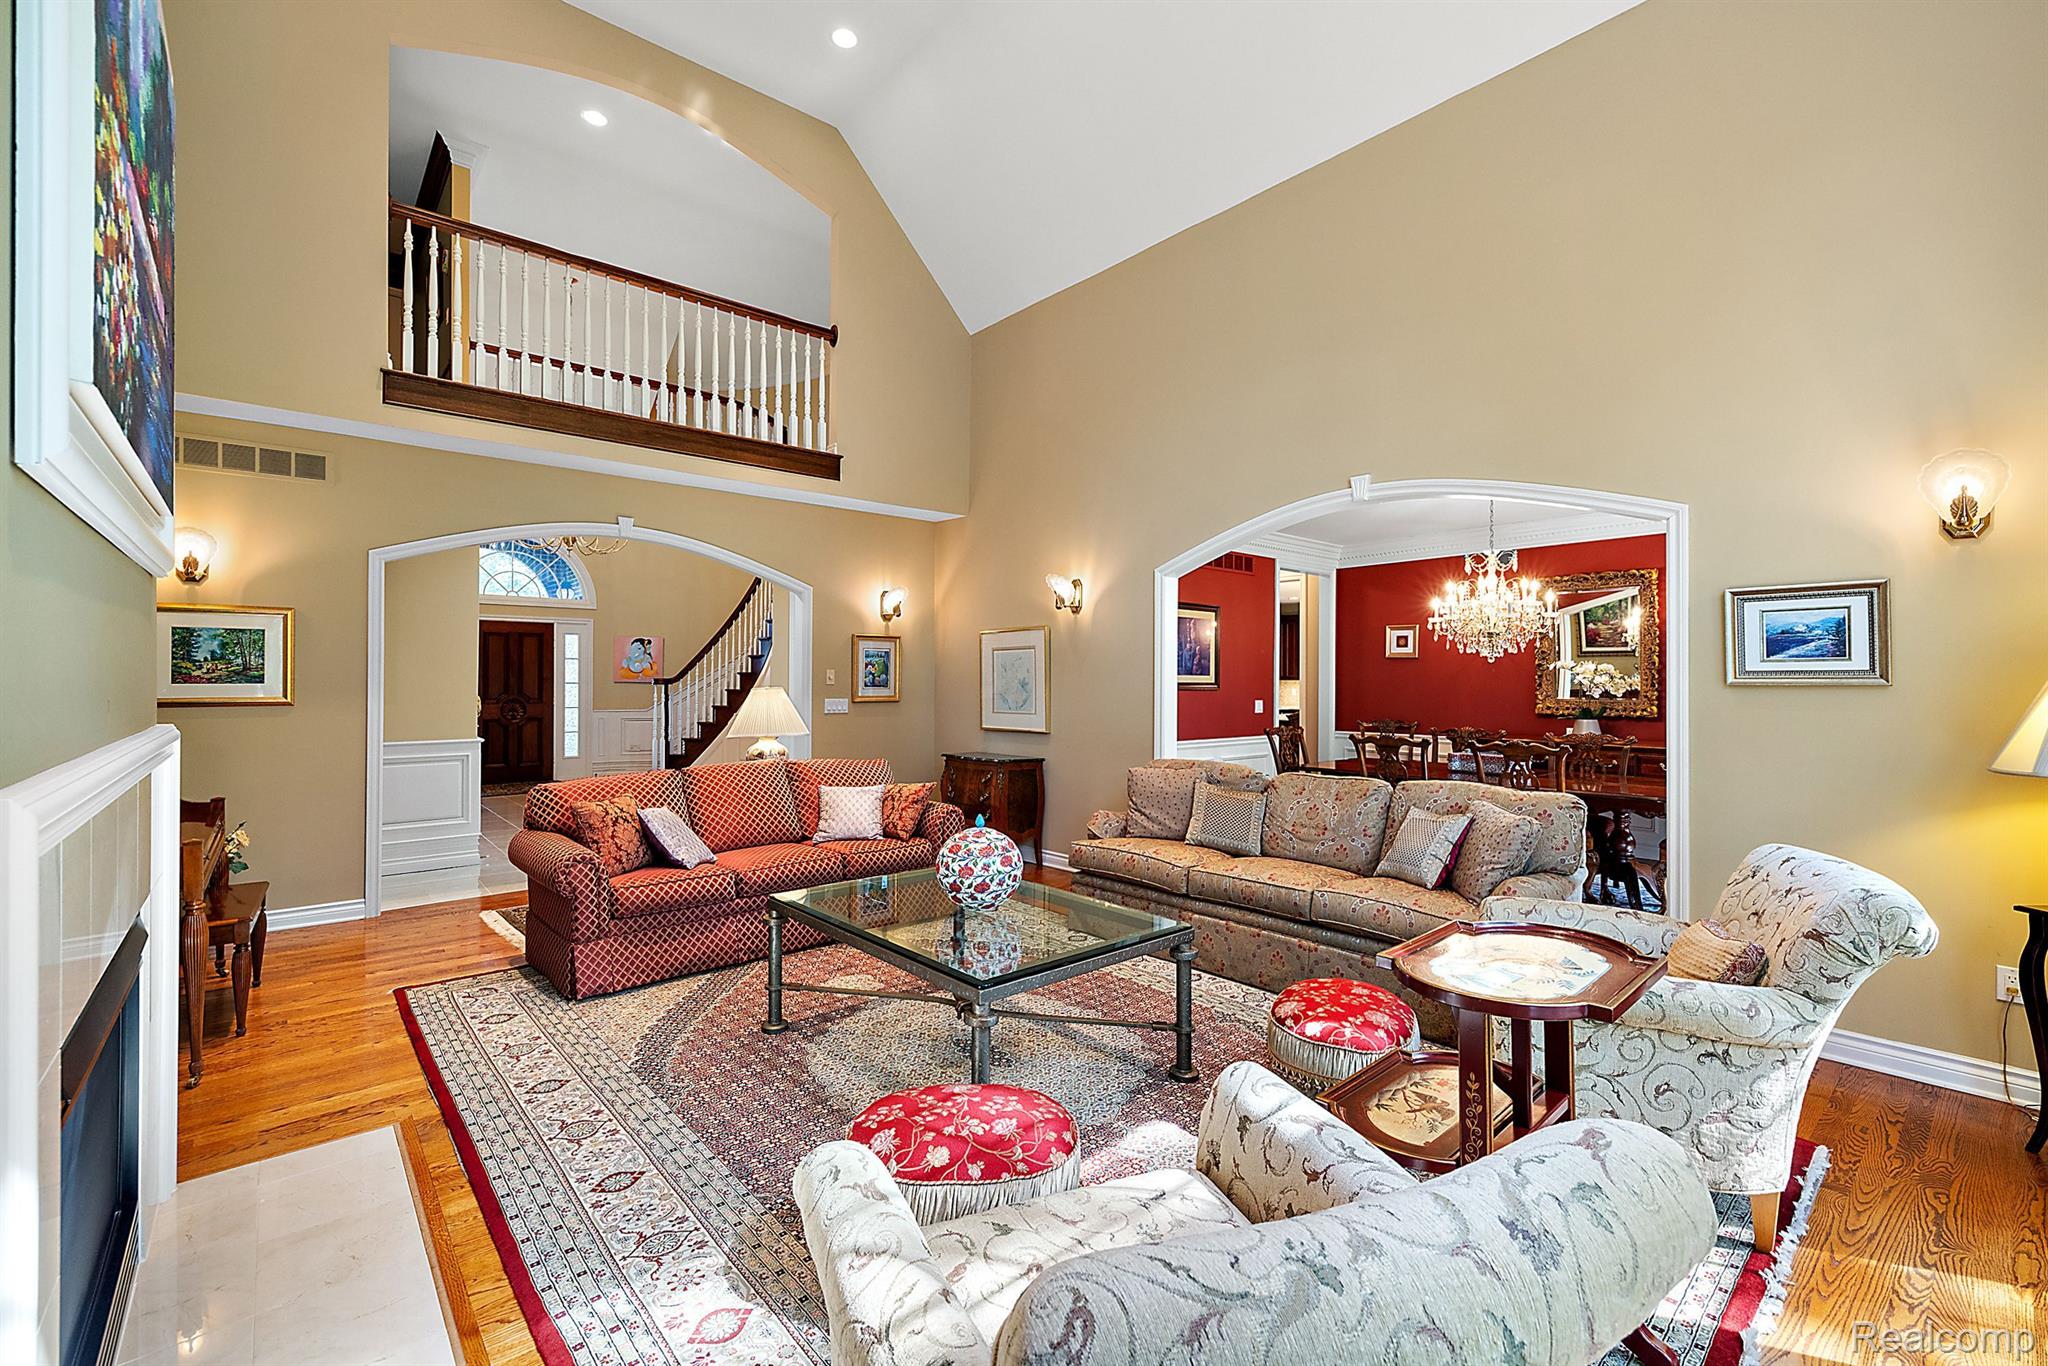
Furnished two-story living room with vaulted ceiling, hardwood floors, and an arched opening to a red dining room.
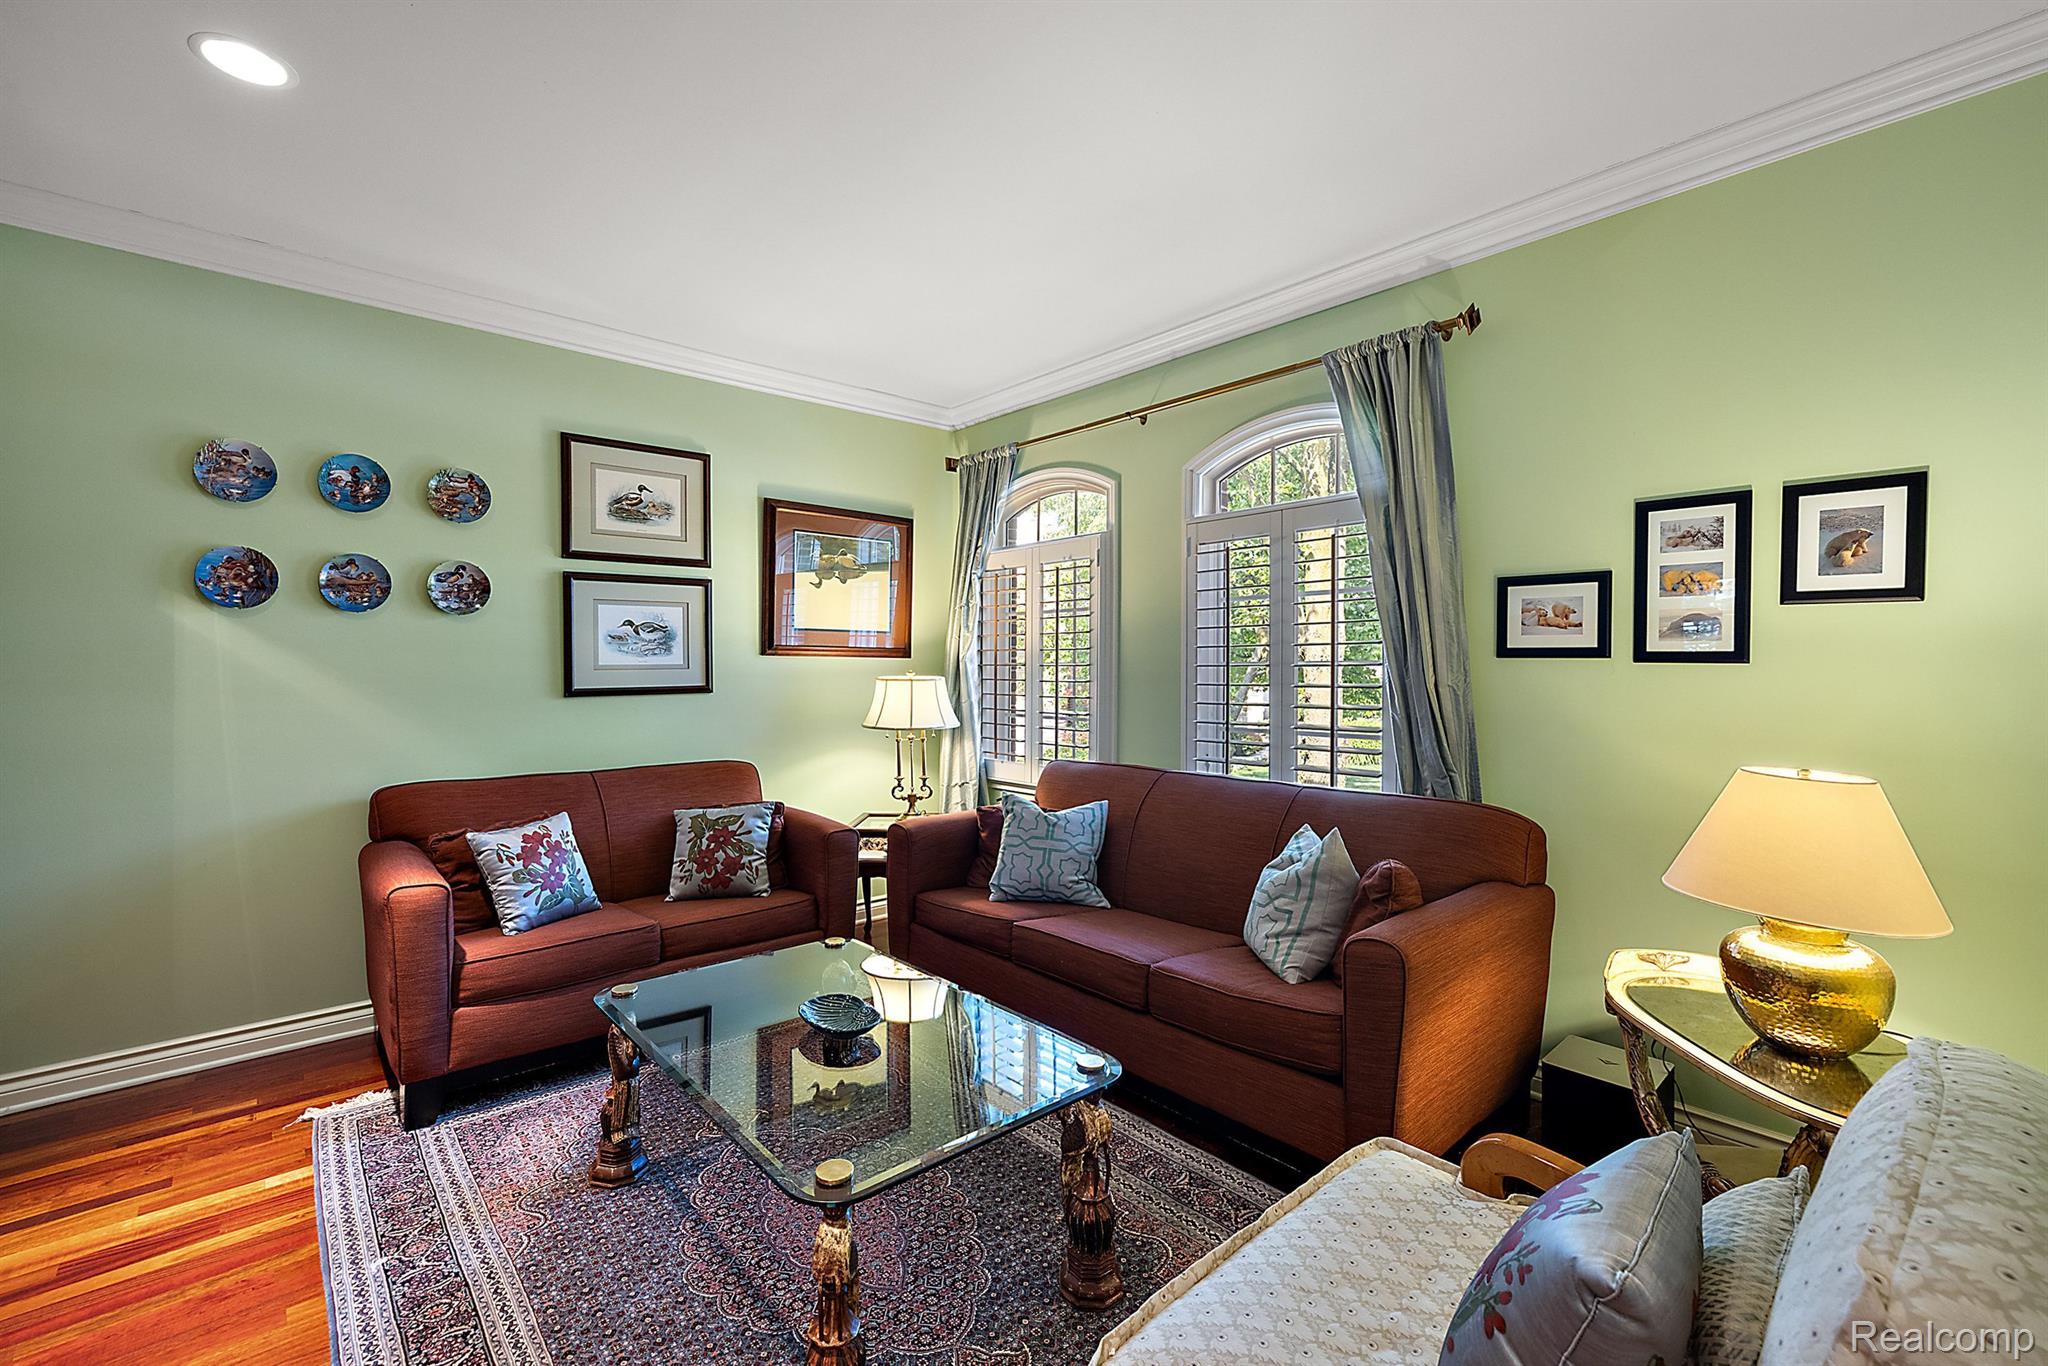
Living room with brown sofas, pale green walls, and tall arched shuttered windows.
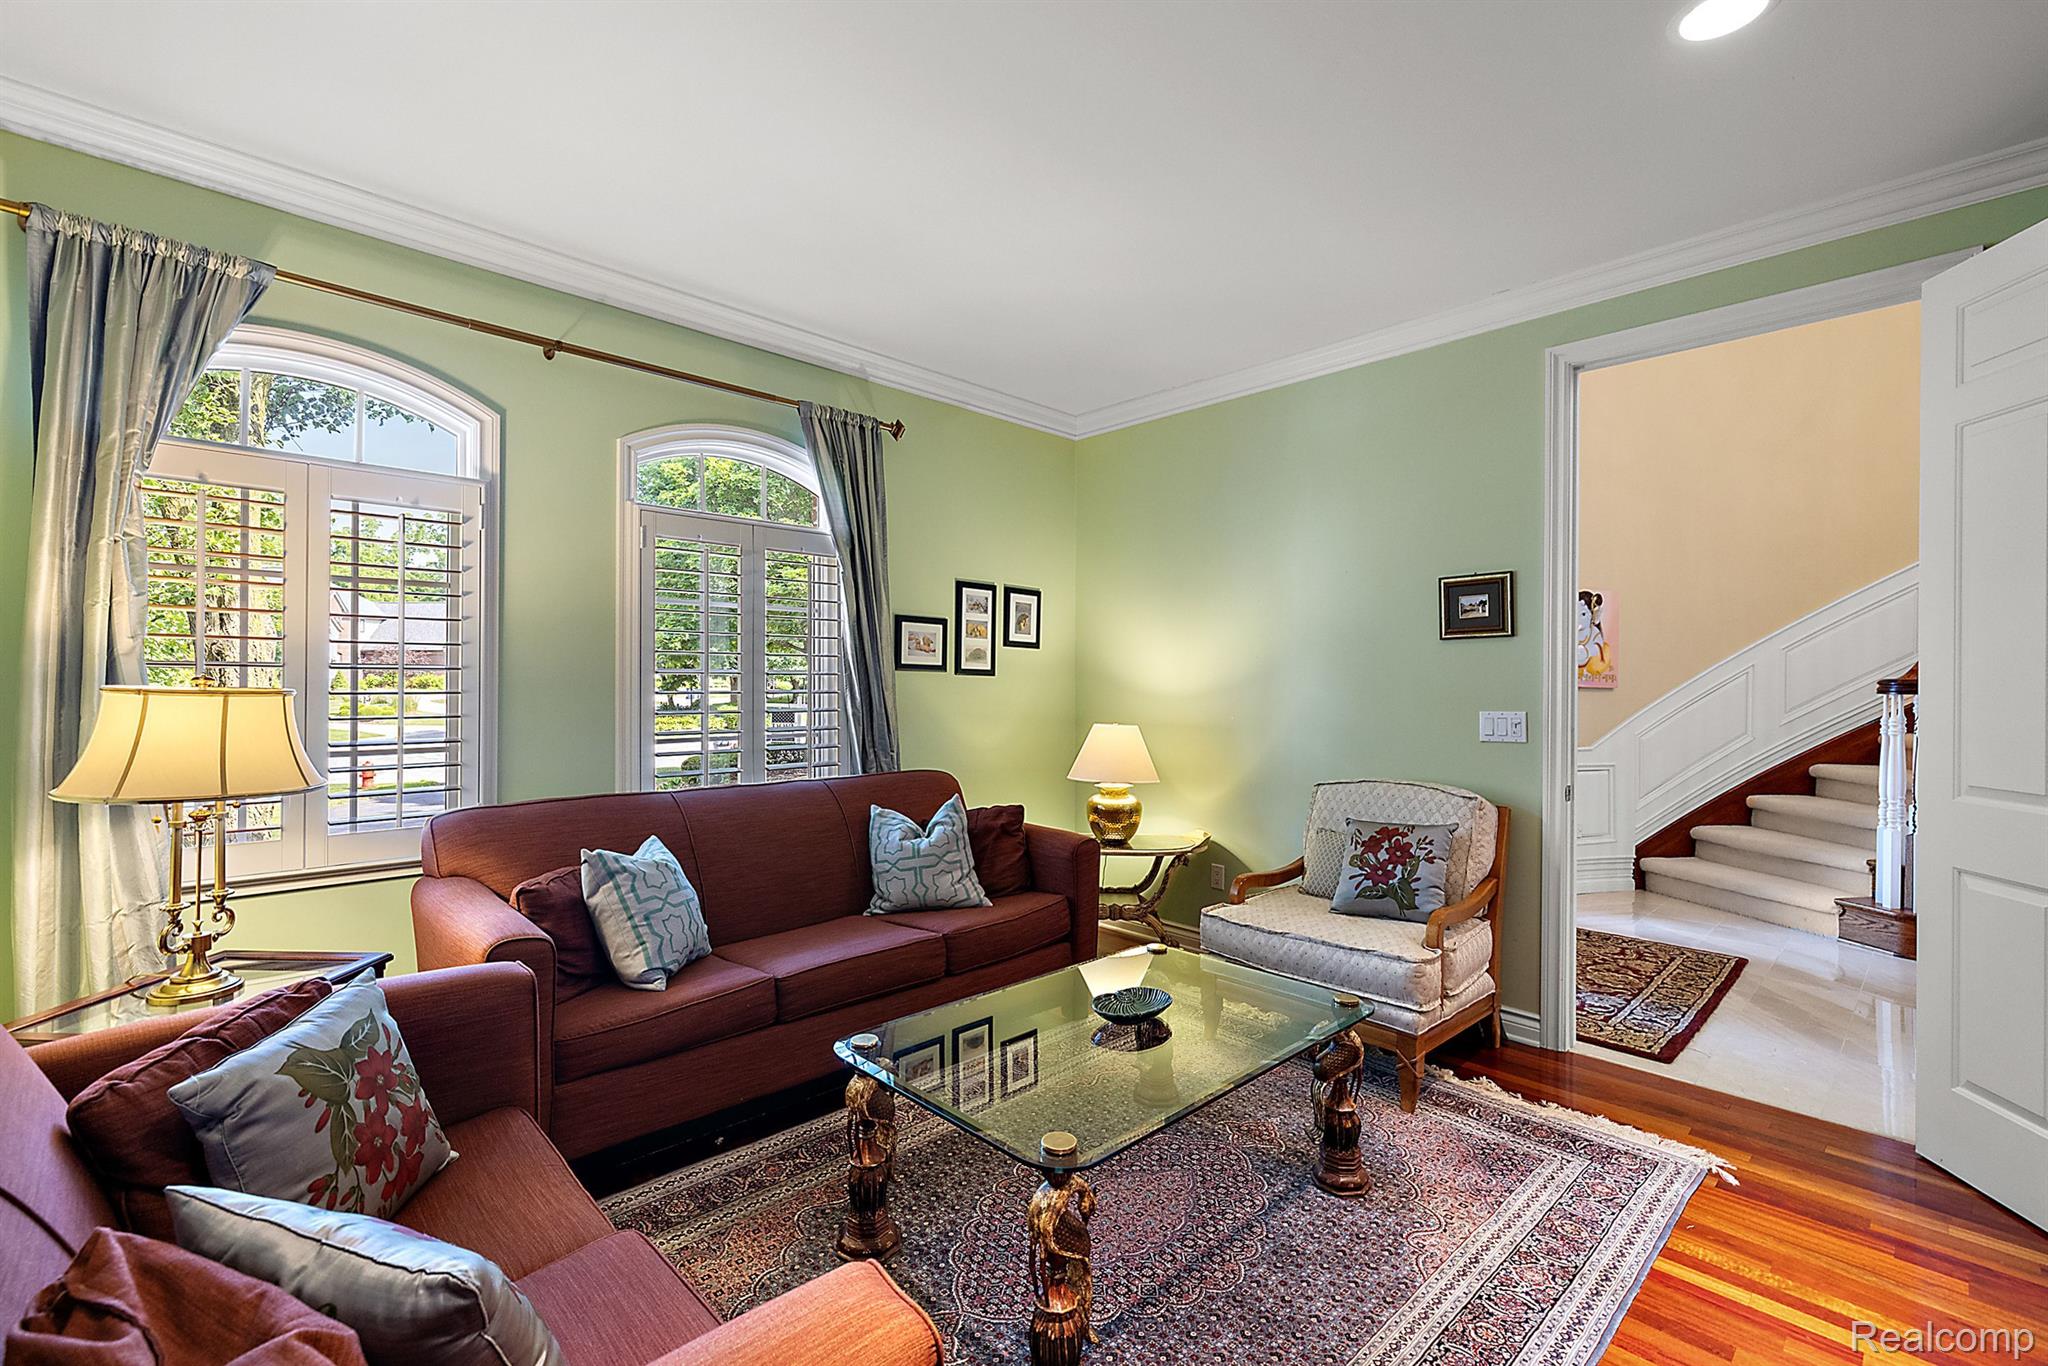
Living room with burgundy sofas, arched shuttered windows, and a glass coffee table.
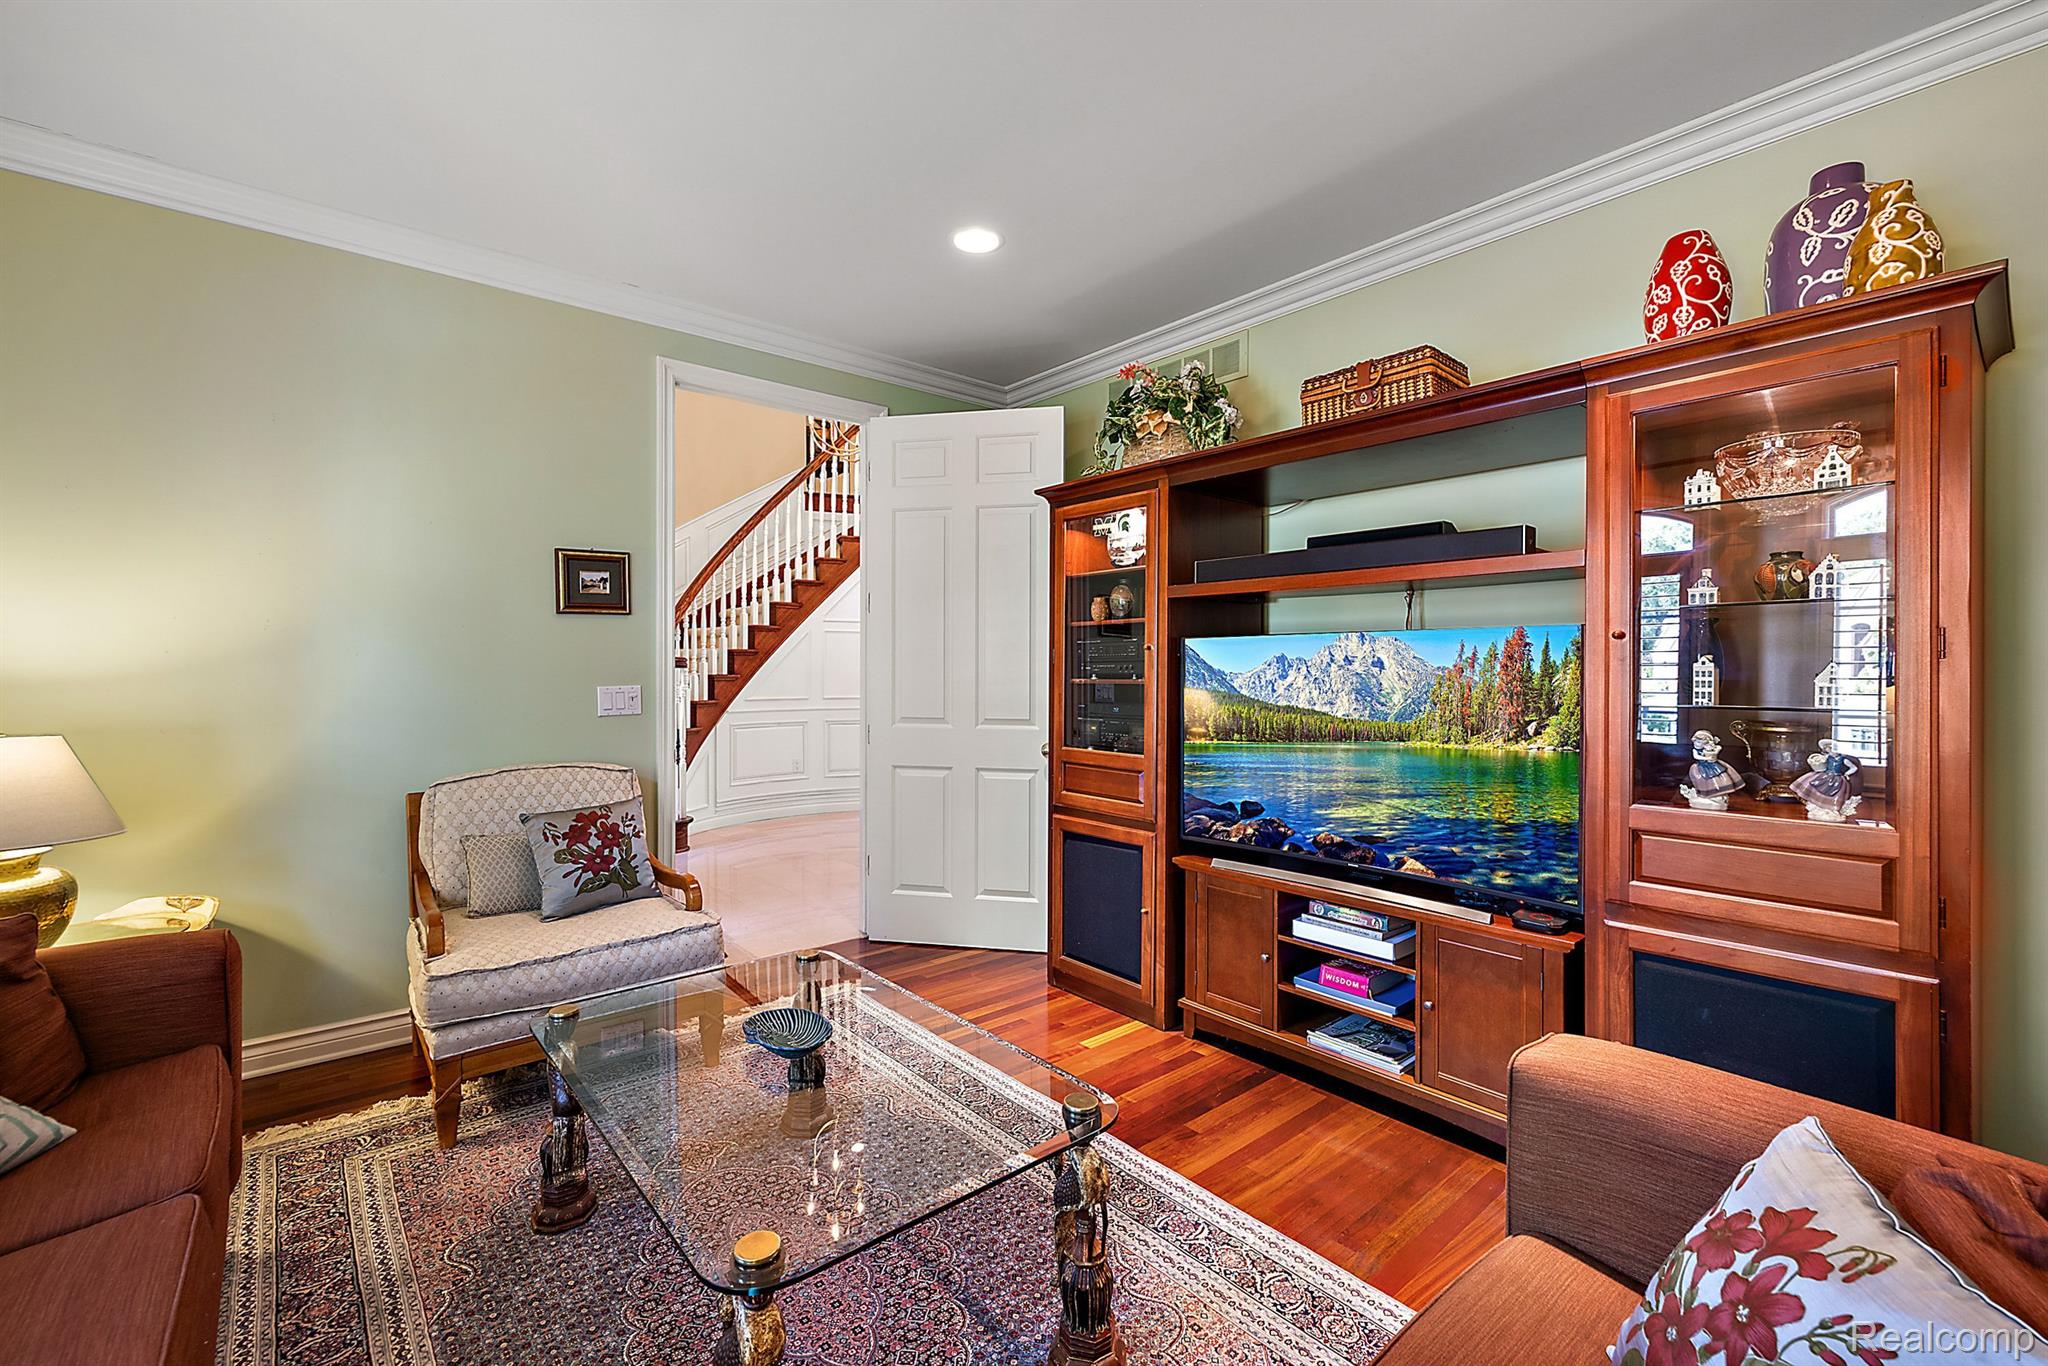
Furnished living room with a wooden entertainment center, glass coffee table, and an open view of the staircase.
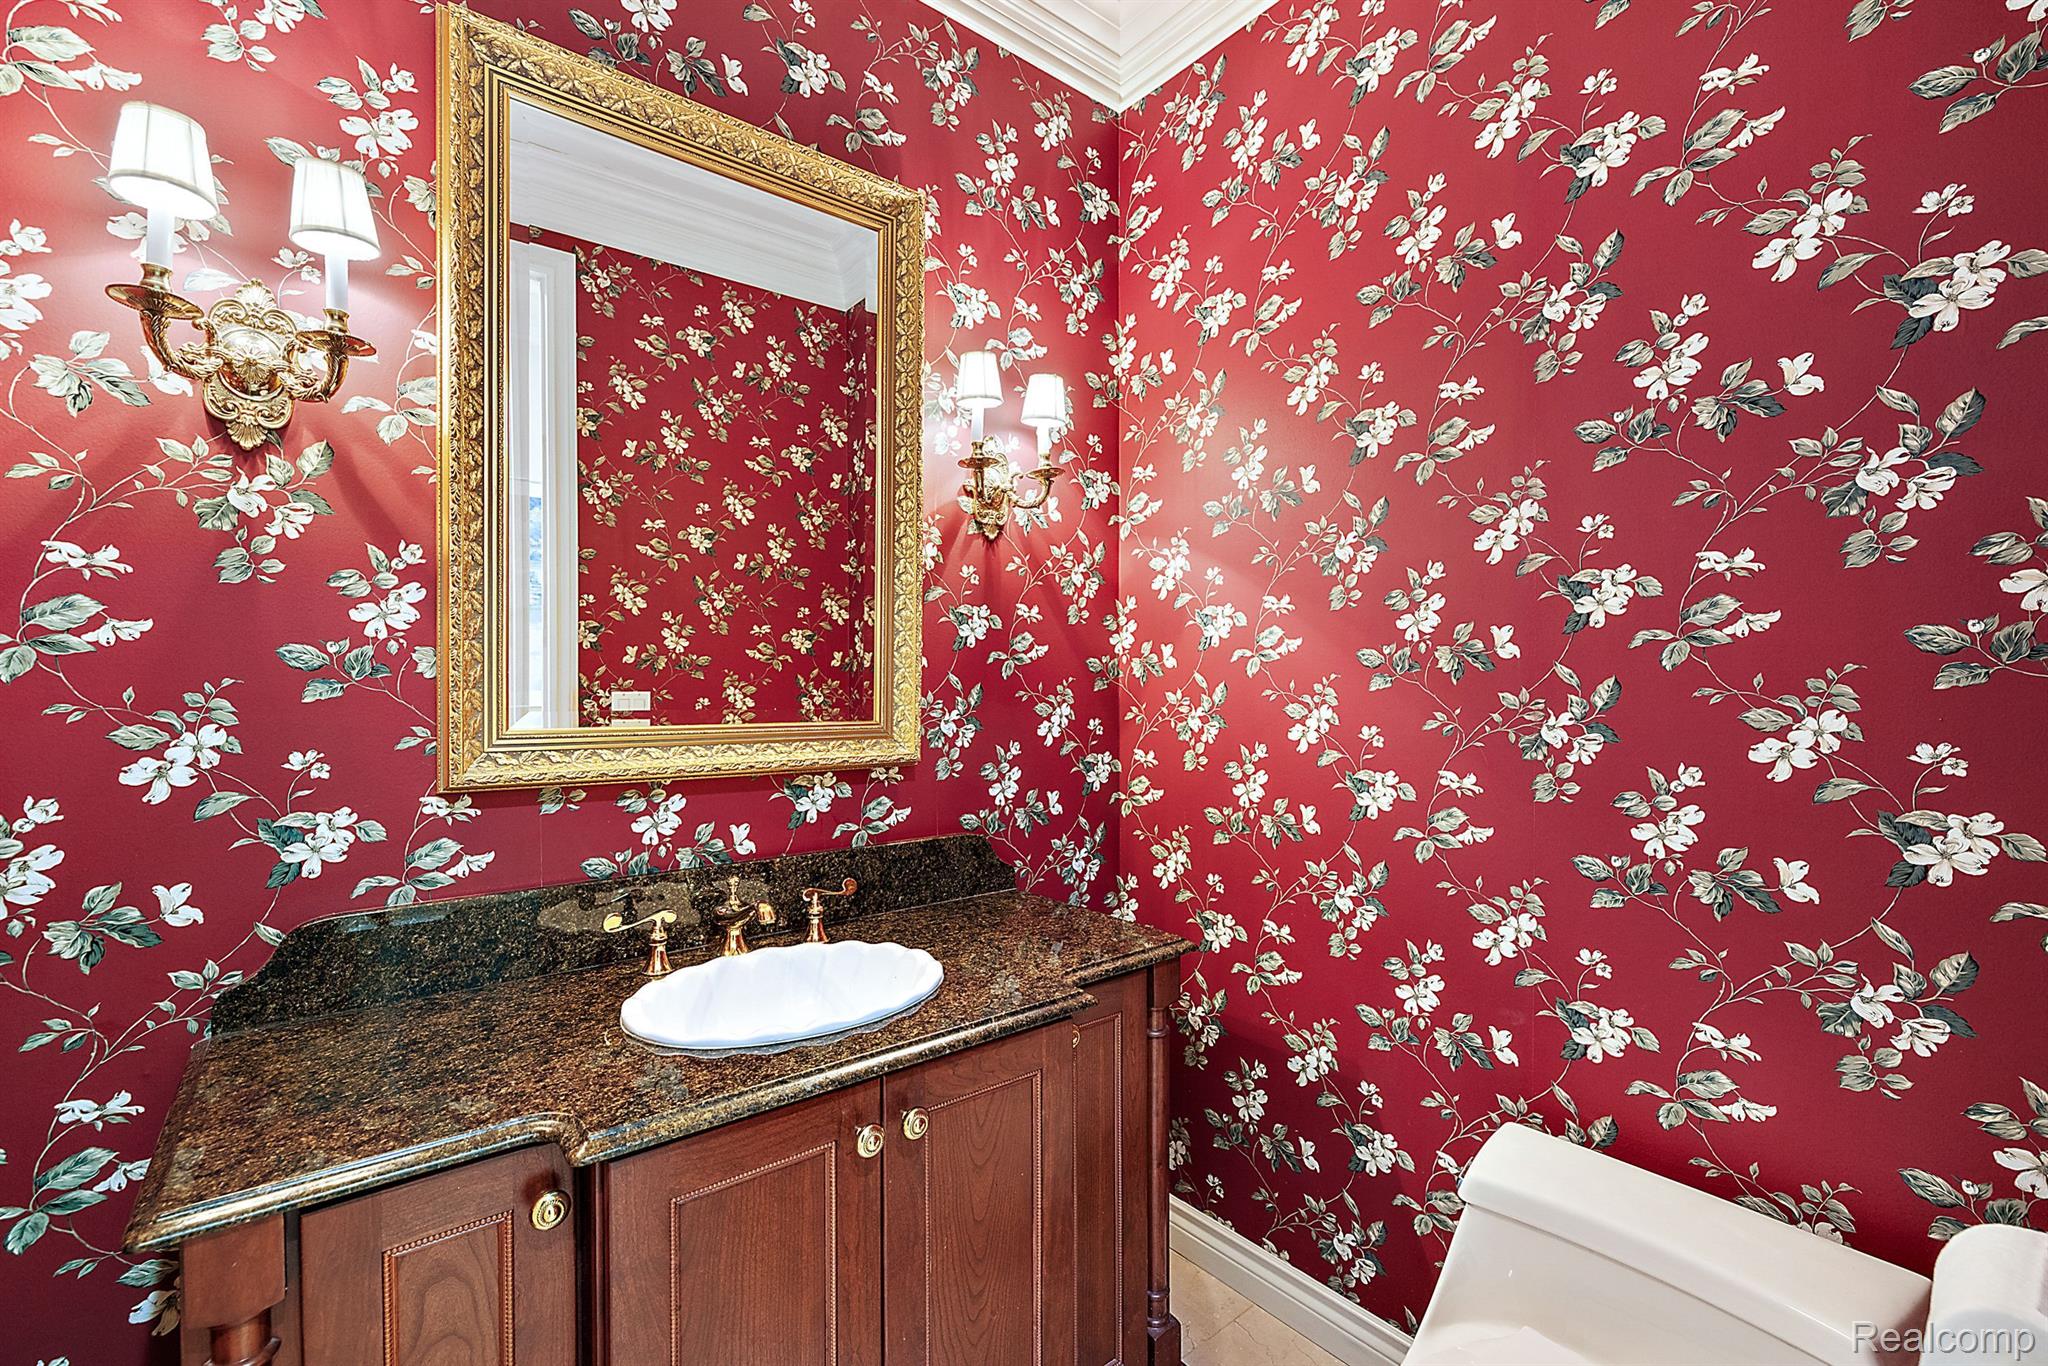
Bathroom with red floral wallpaper, an ornate gold-framed mirror, and a granite vanity.
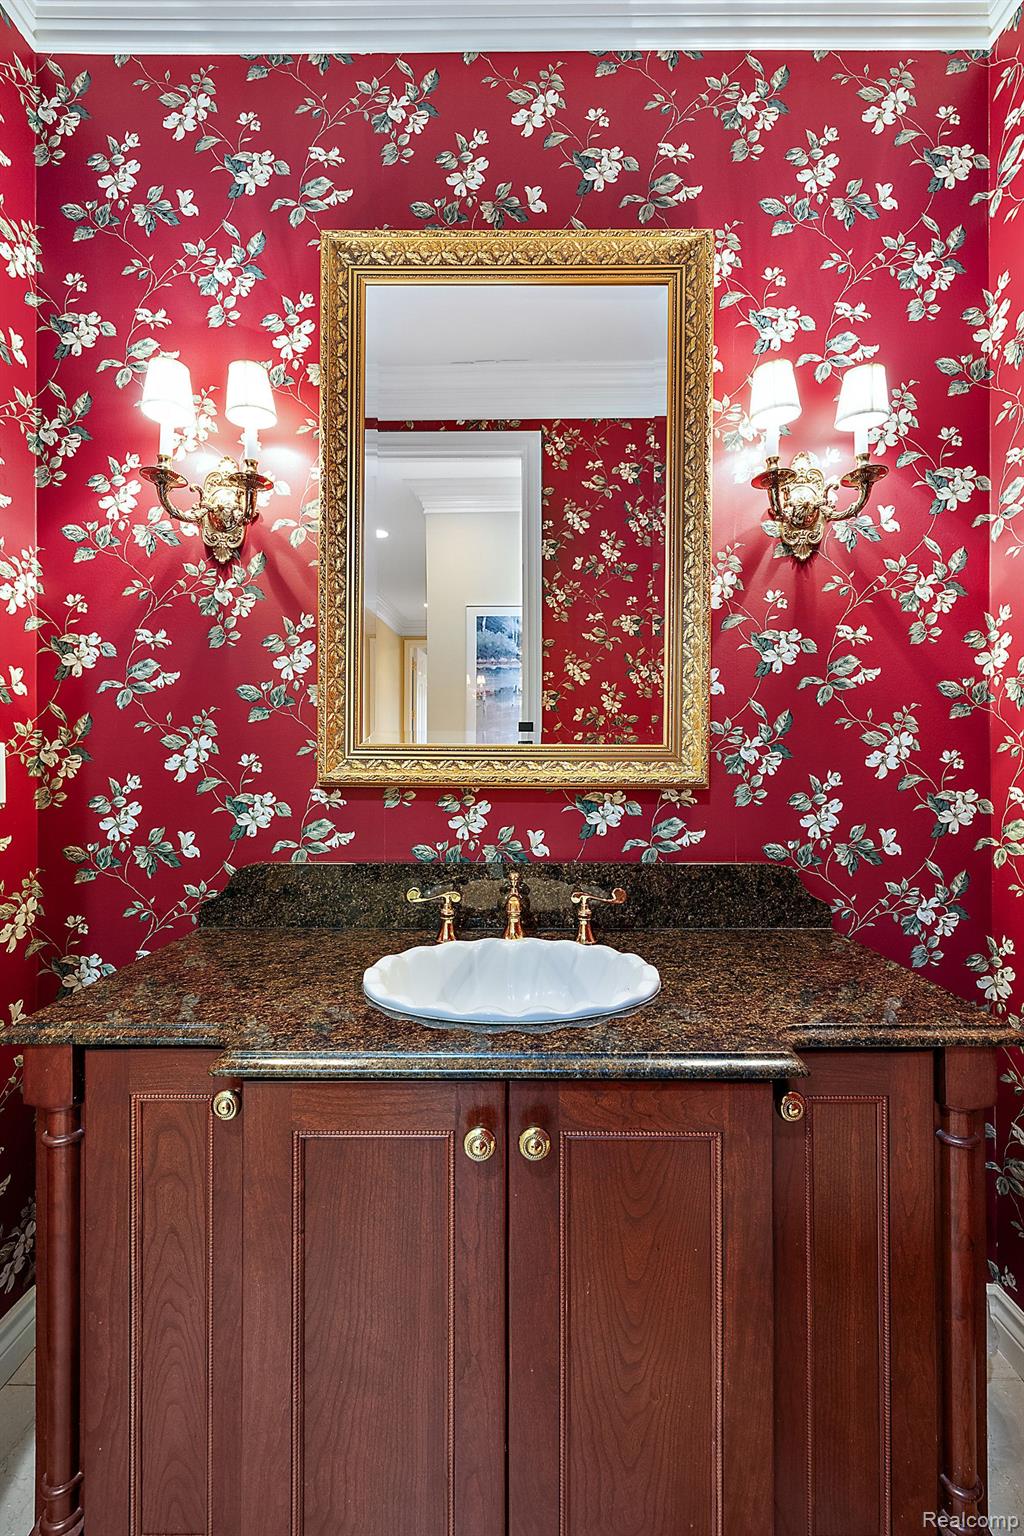
Bathroom vanity with red floral wallpaper, a gilded mirror, and dark wood cabinetry.
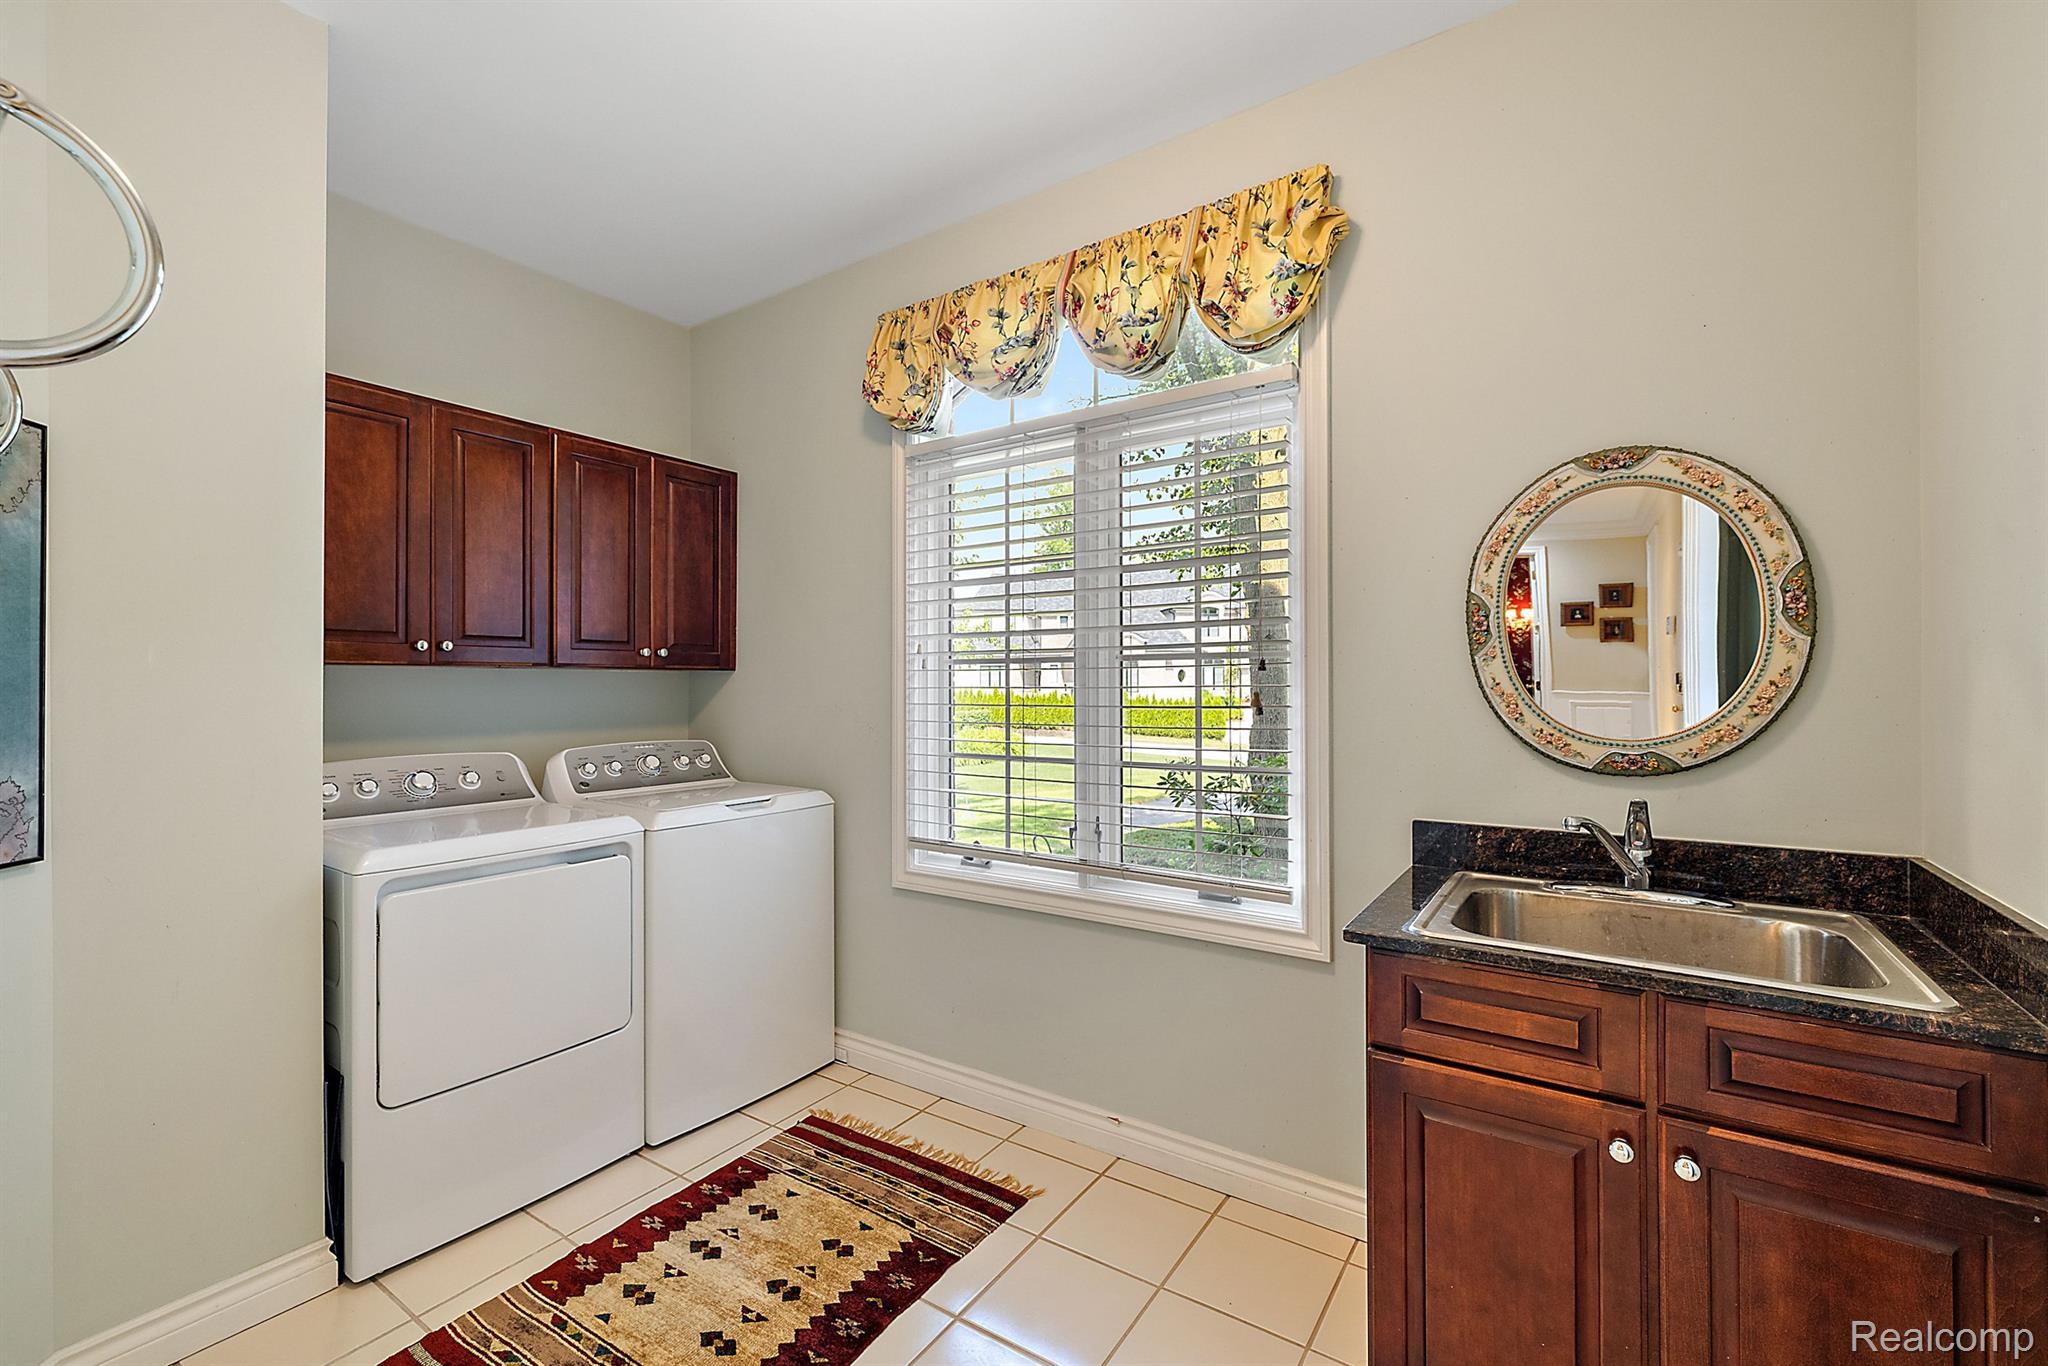
Laundry room with washer, dryer, dark wood cabinets, utility sink, and a large window.
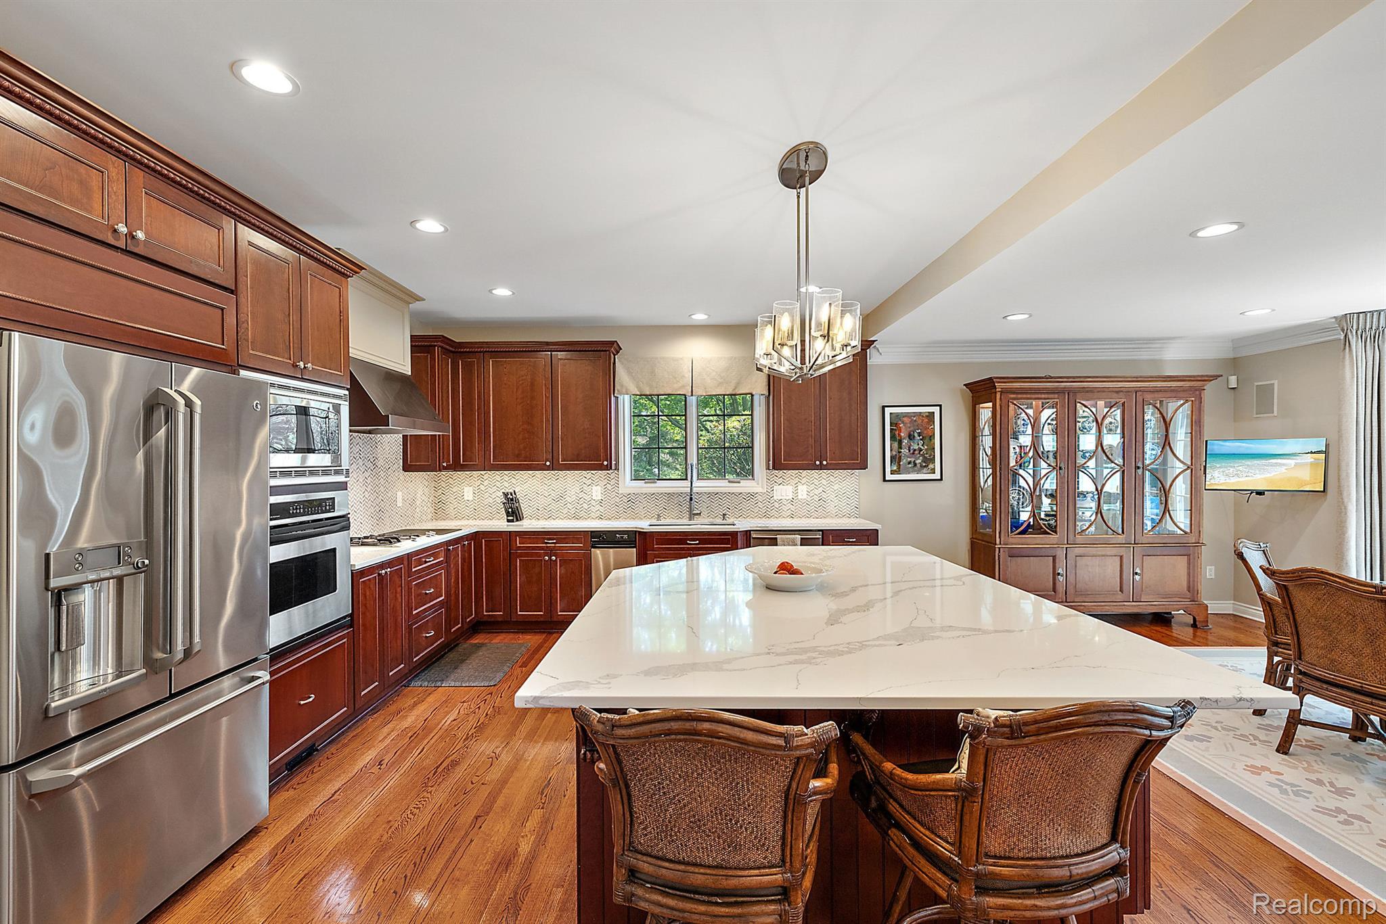
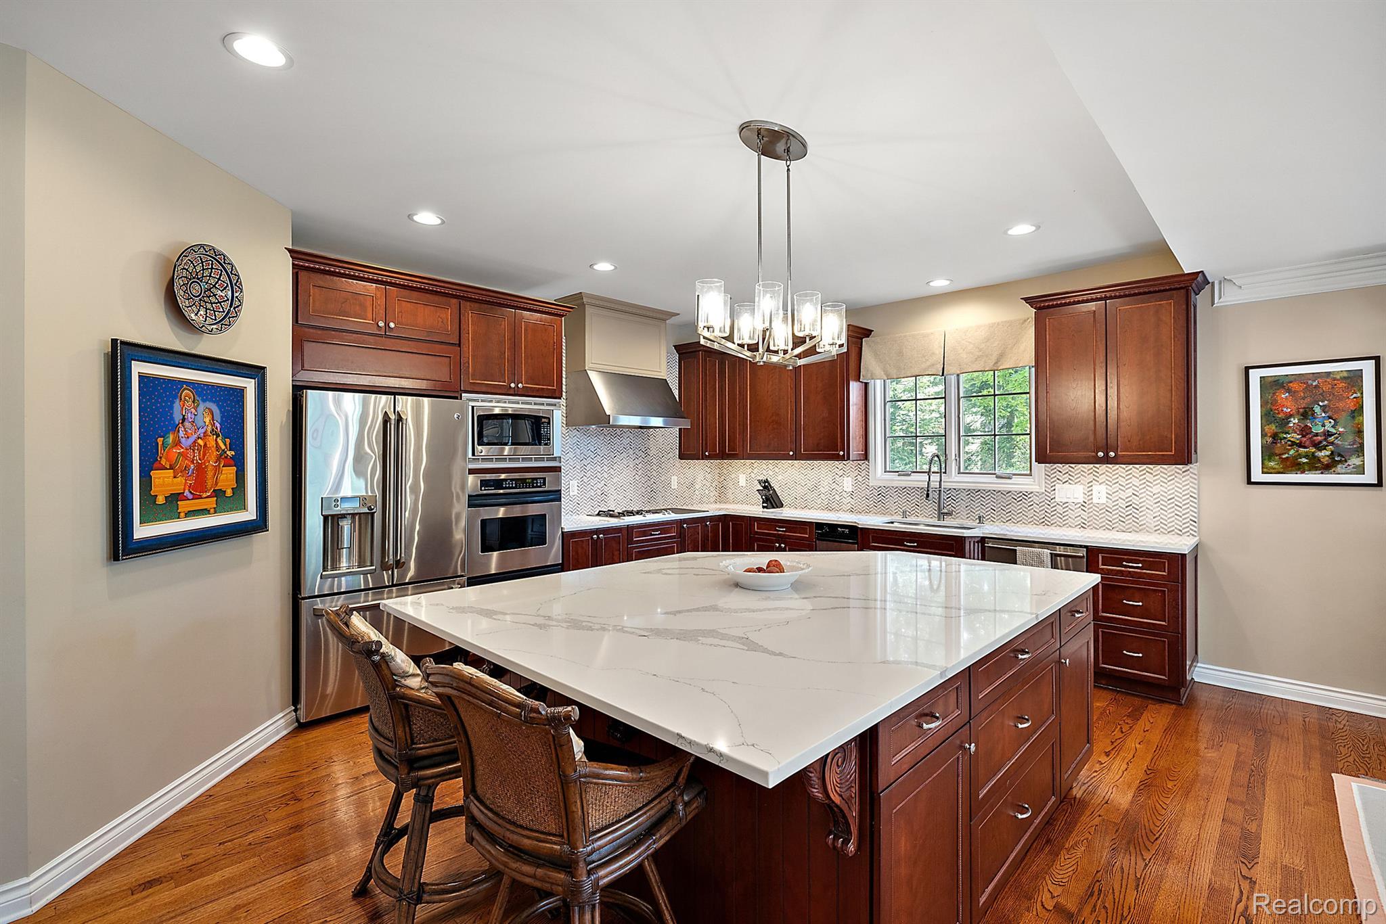
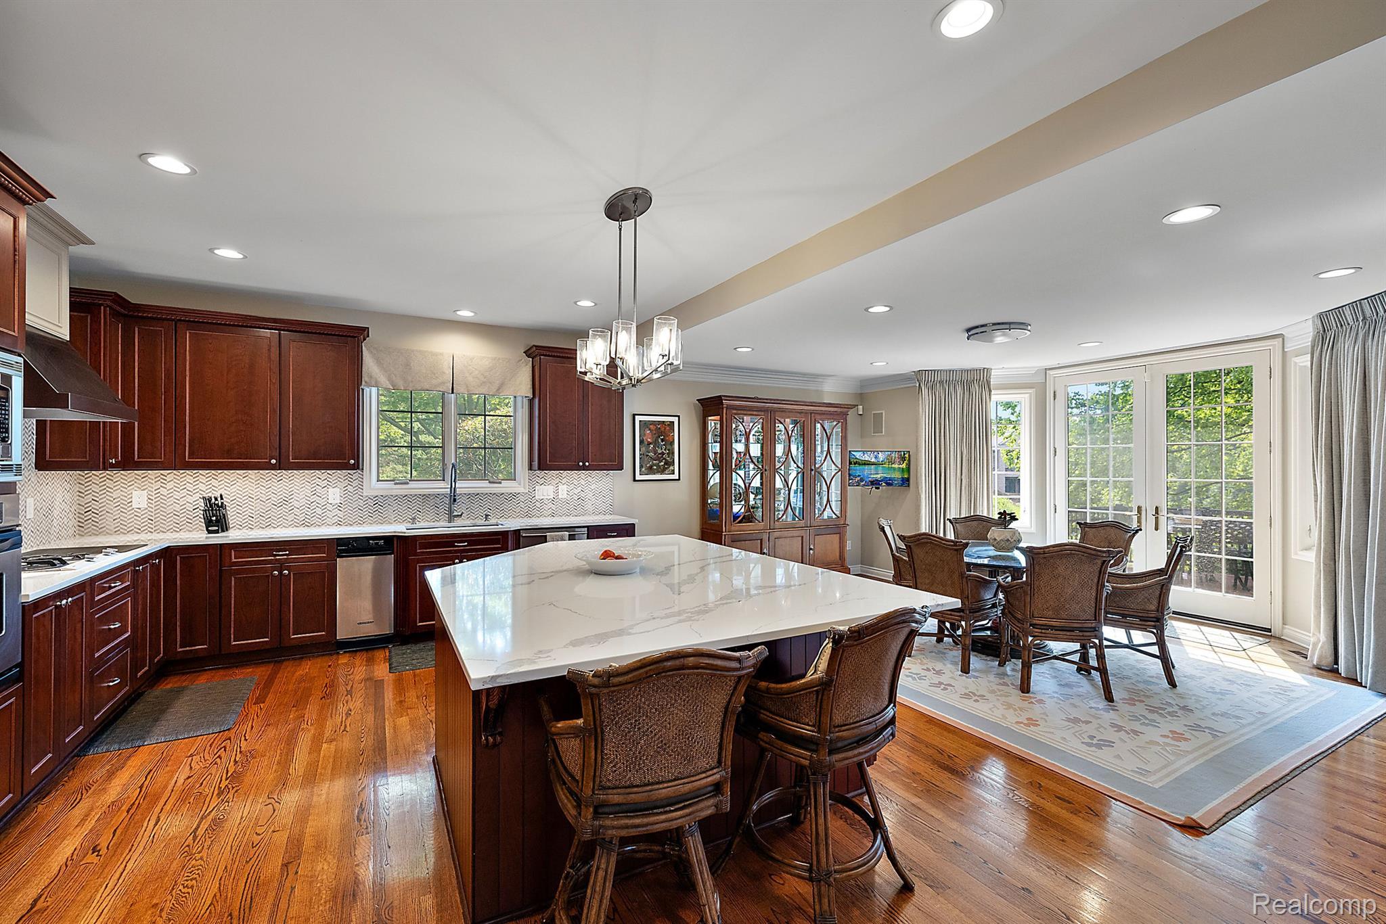
Kitchen with dark wood cabinets, stainless appliances, and a large white stone island with woven chairs.
Kitchen with cherry cabinets, stainless appliances, and a large white stone island with seating.
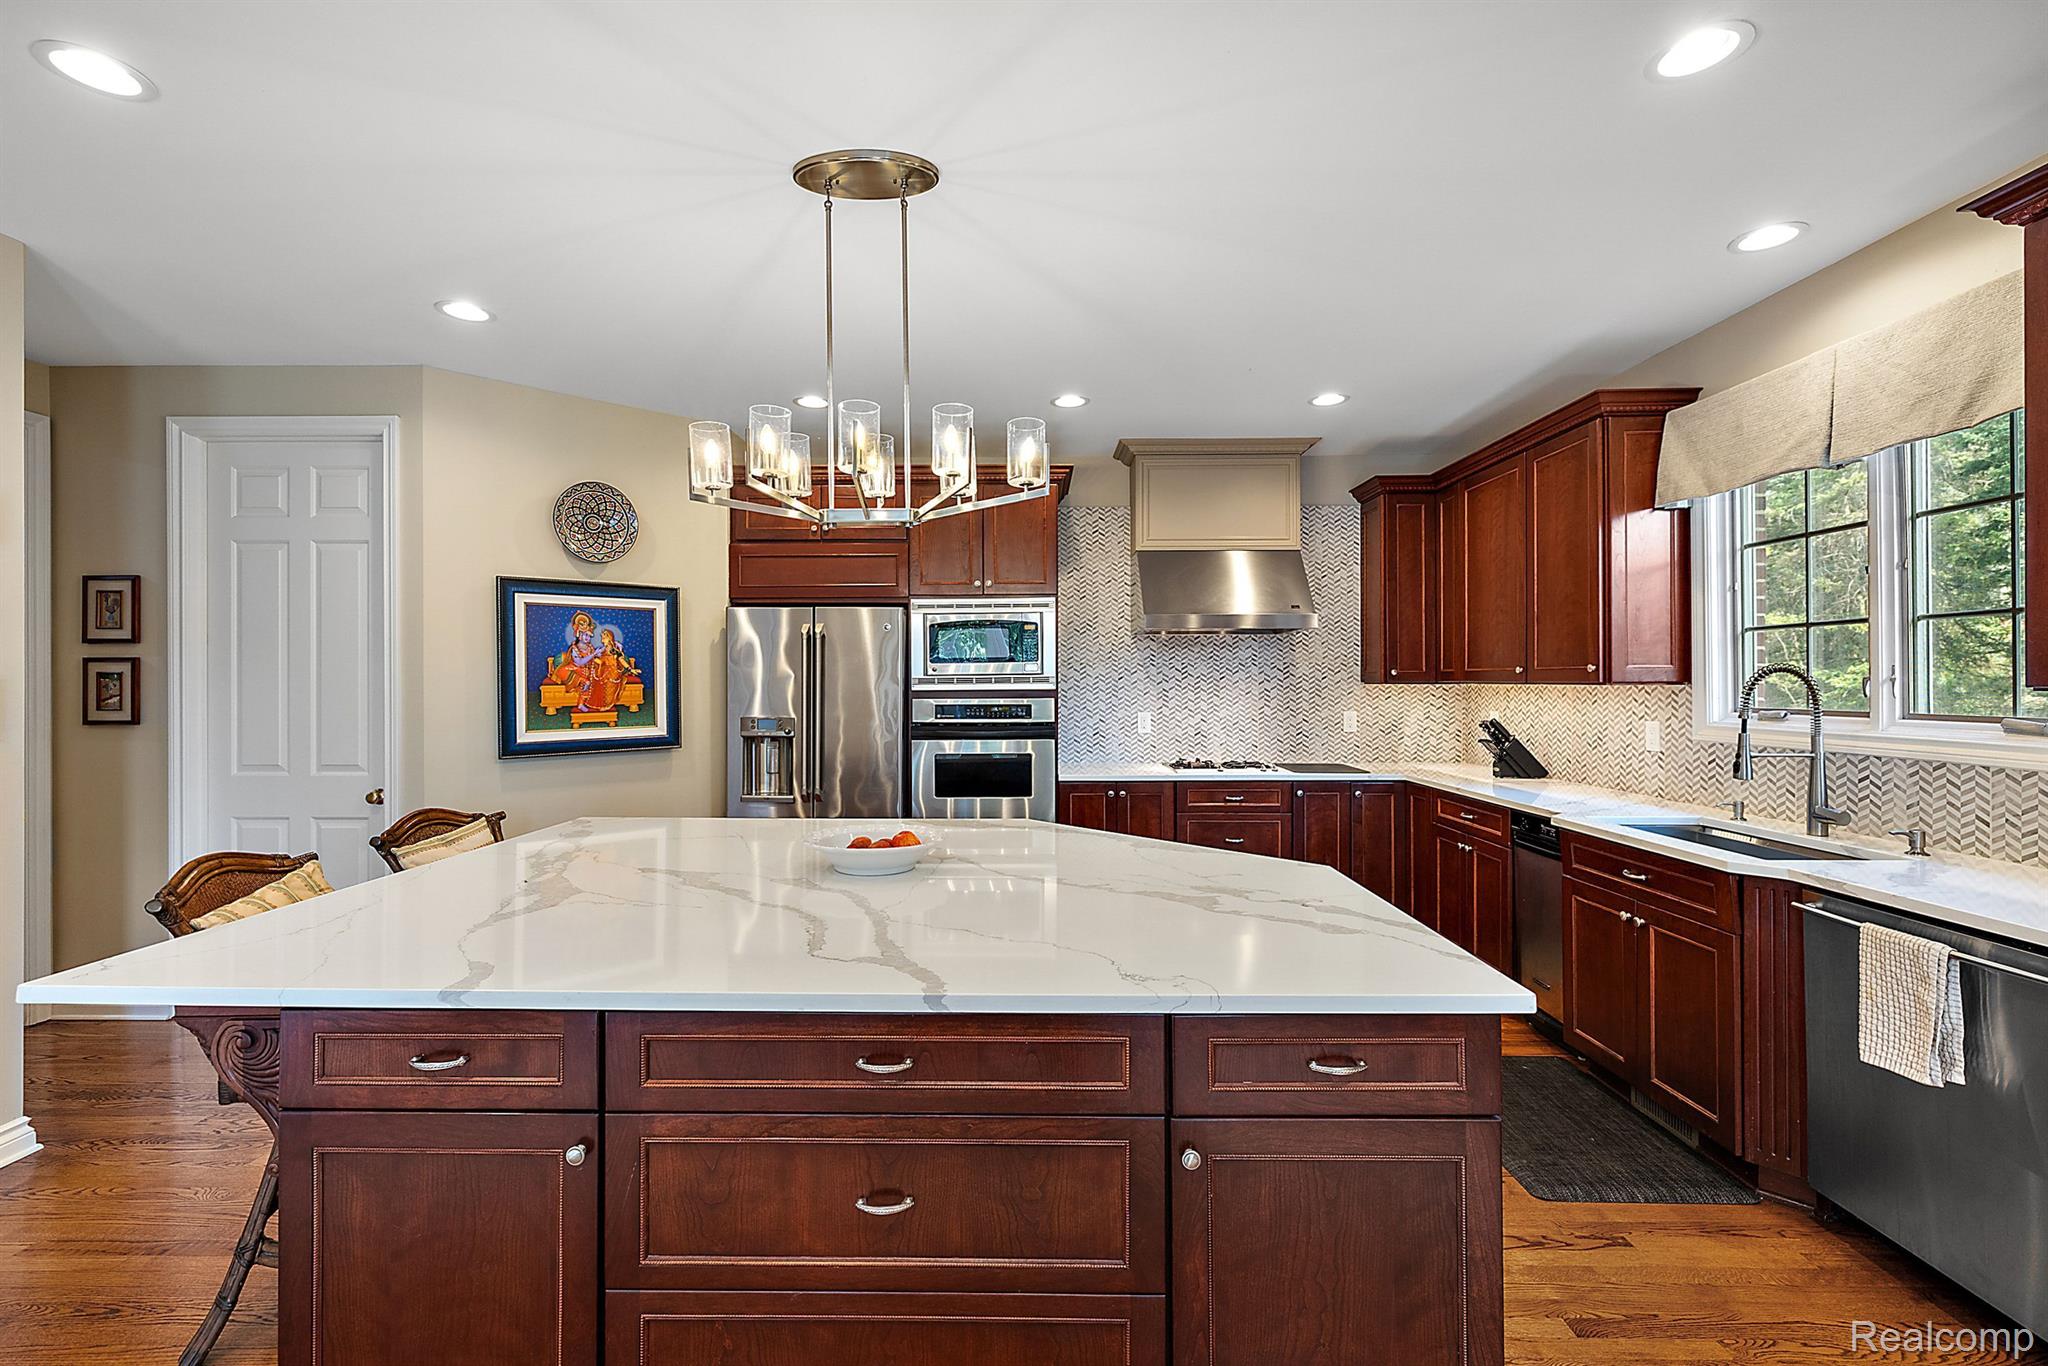
Kitchen with a large veined stone island, dark wood cabinets, stainless appliances, and windows over the sink.
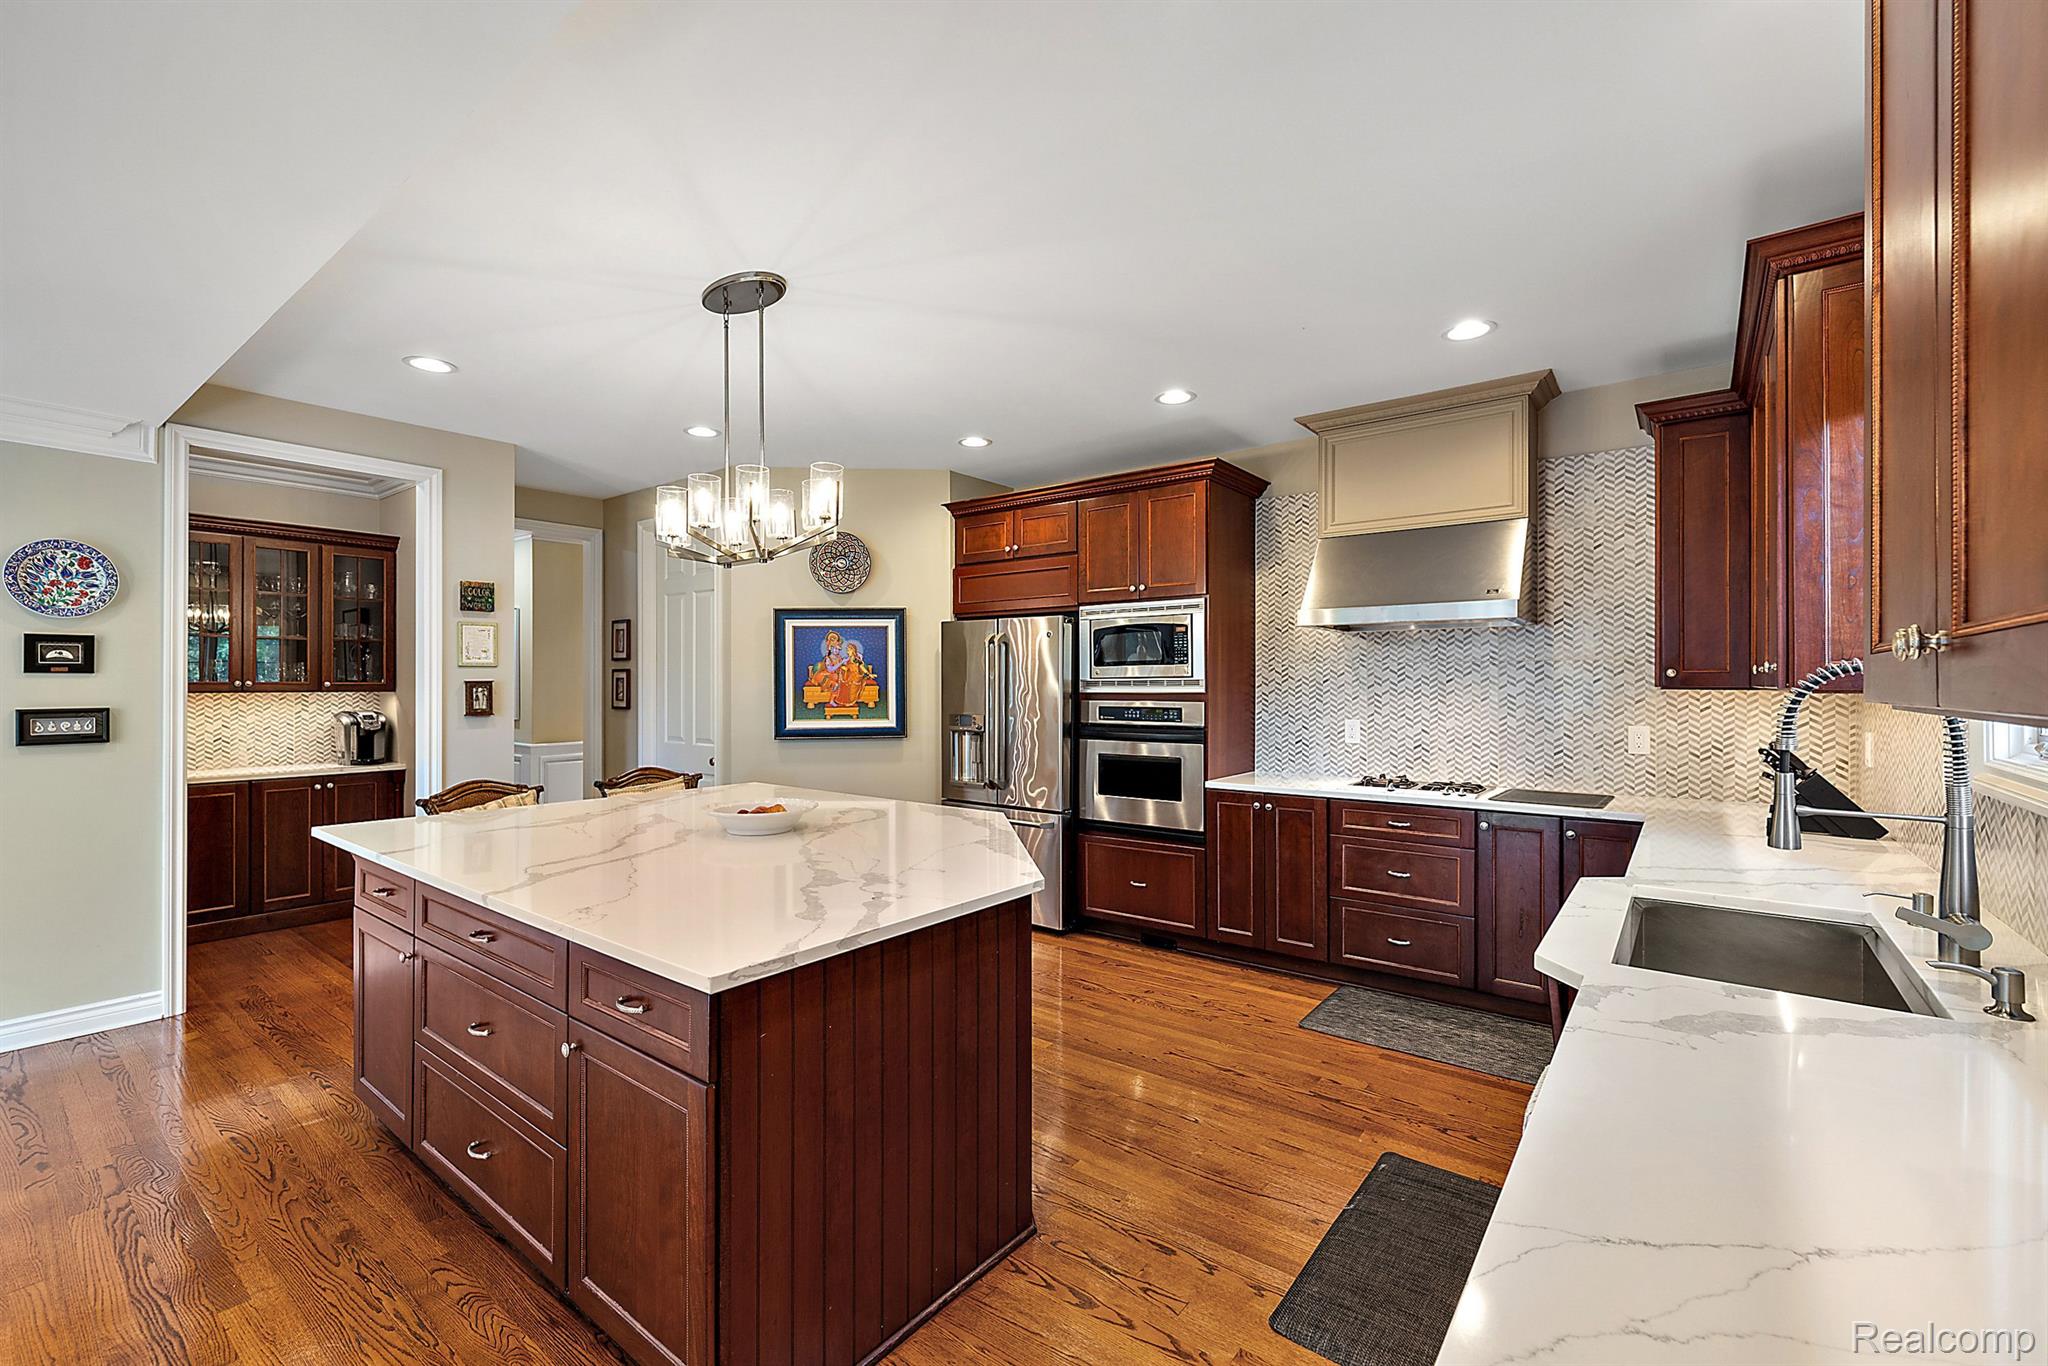
Kitchen with a large veined stone island, dark cherry cabinets, stainless steel appliances, and hardwood floors.
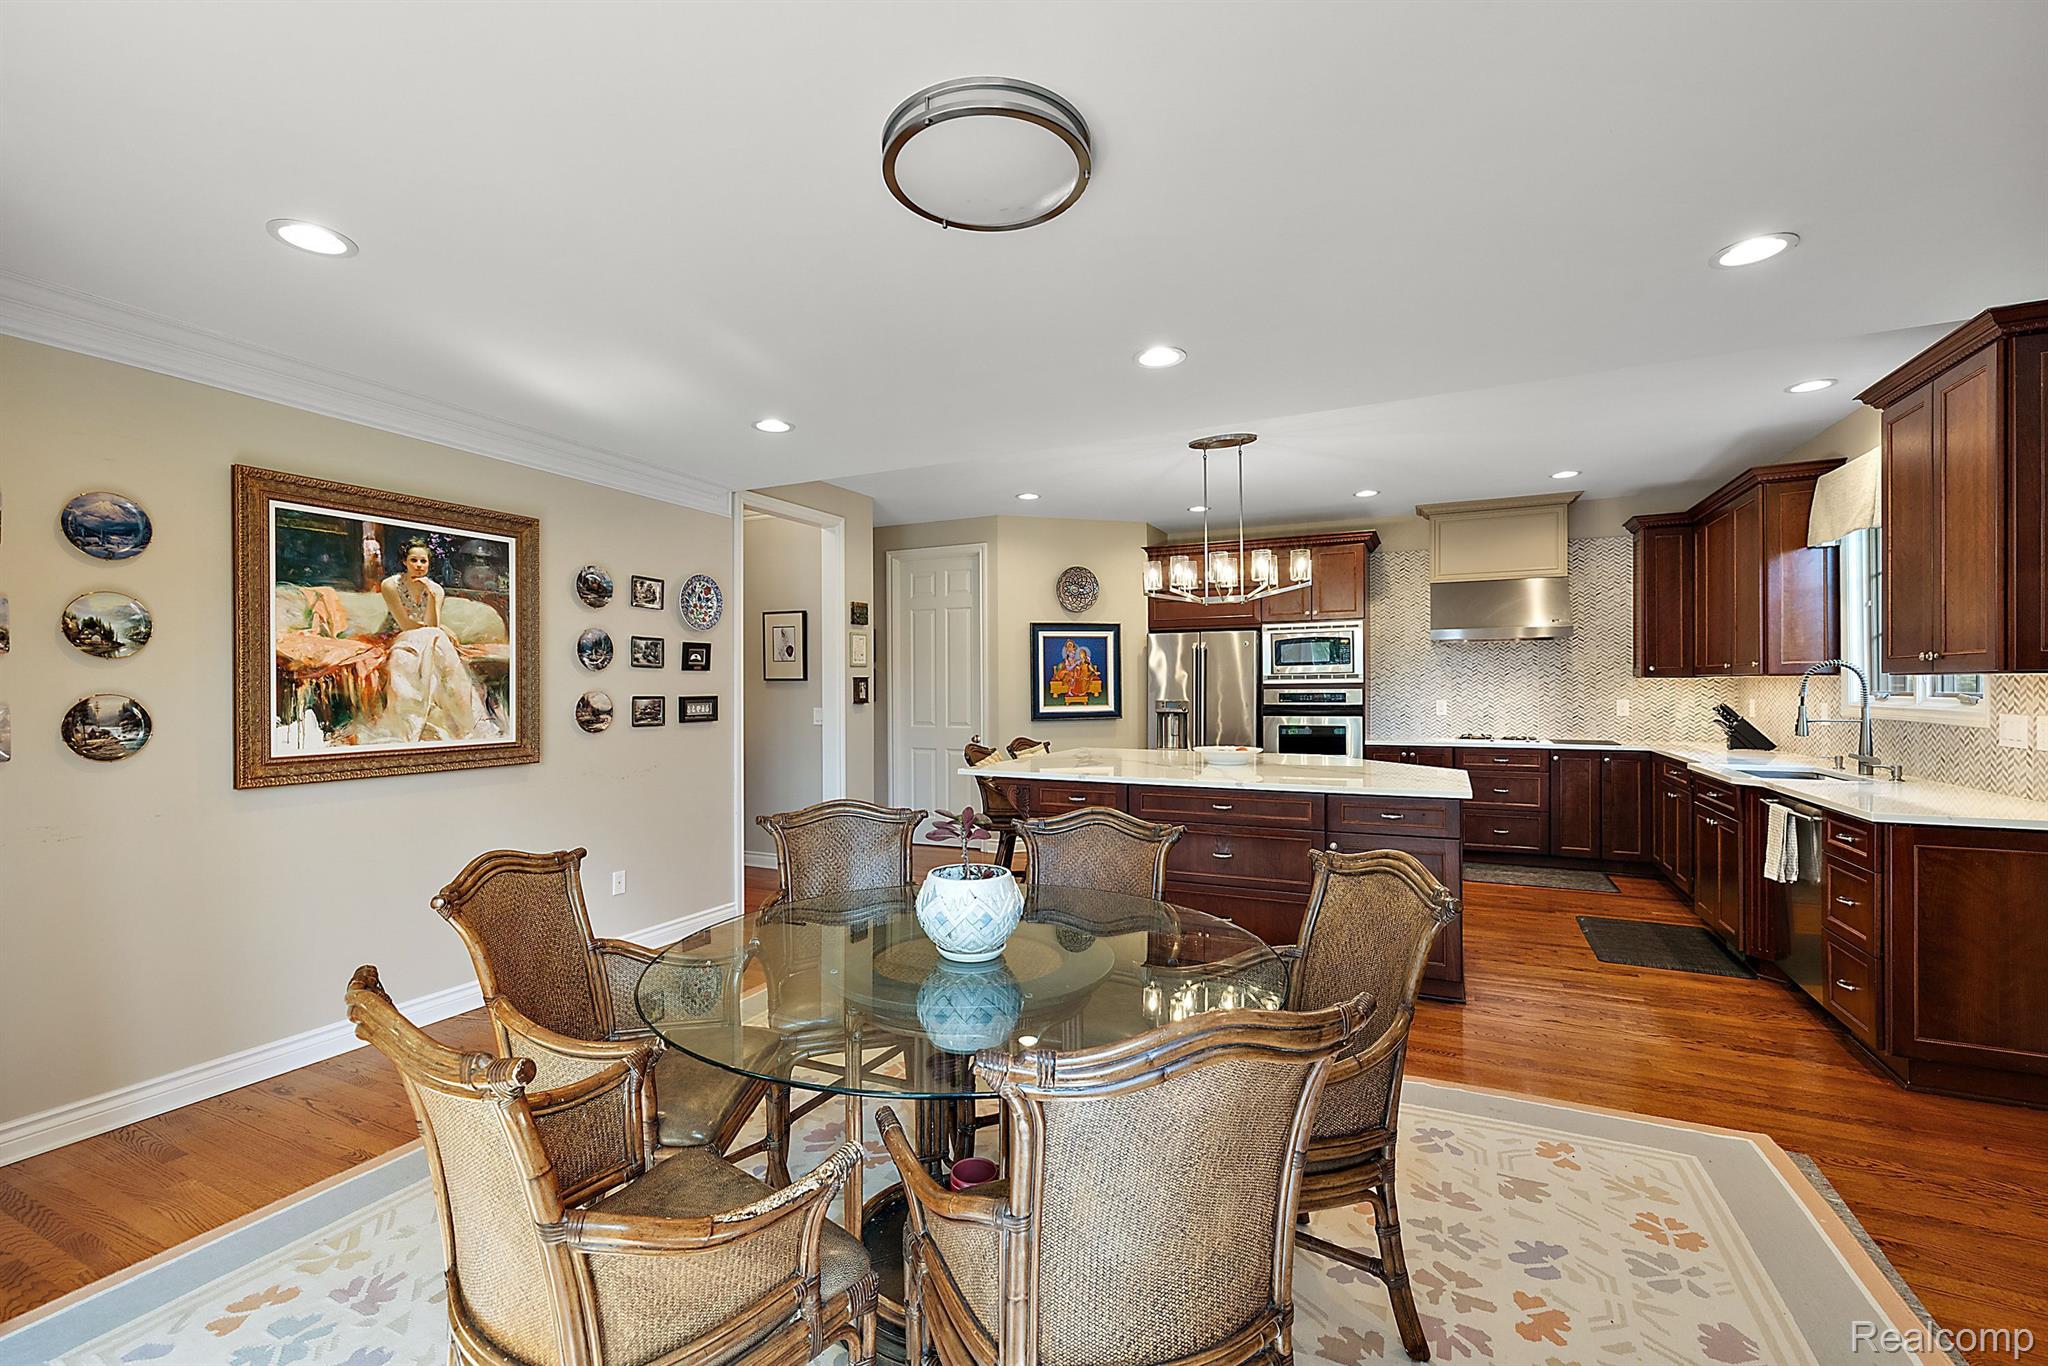
Kitchen with a large wood island and stone countertop, opening to a dining area beside tall windows.
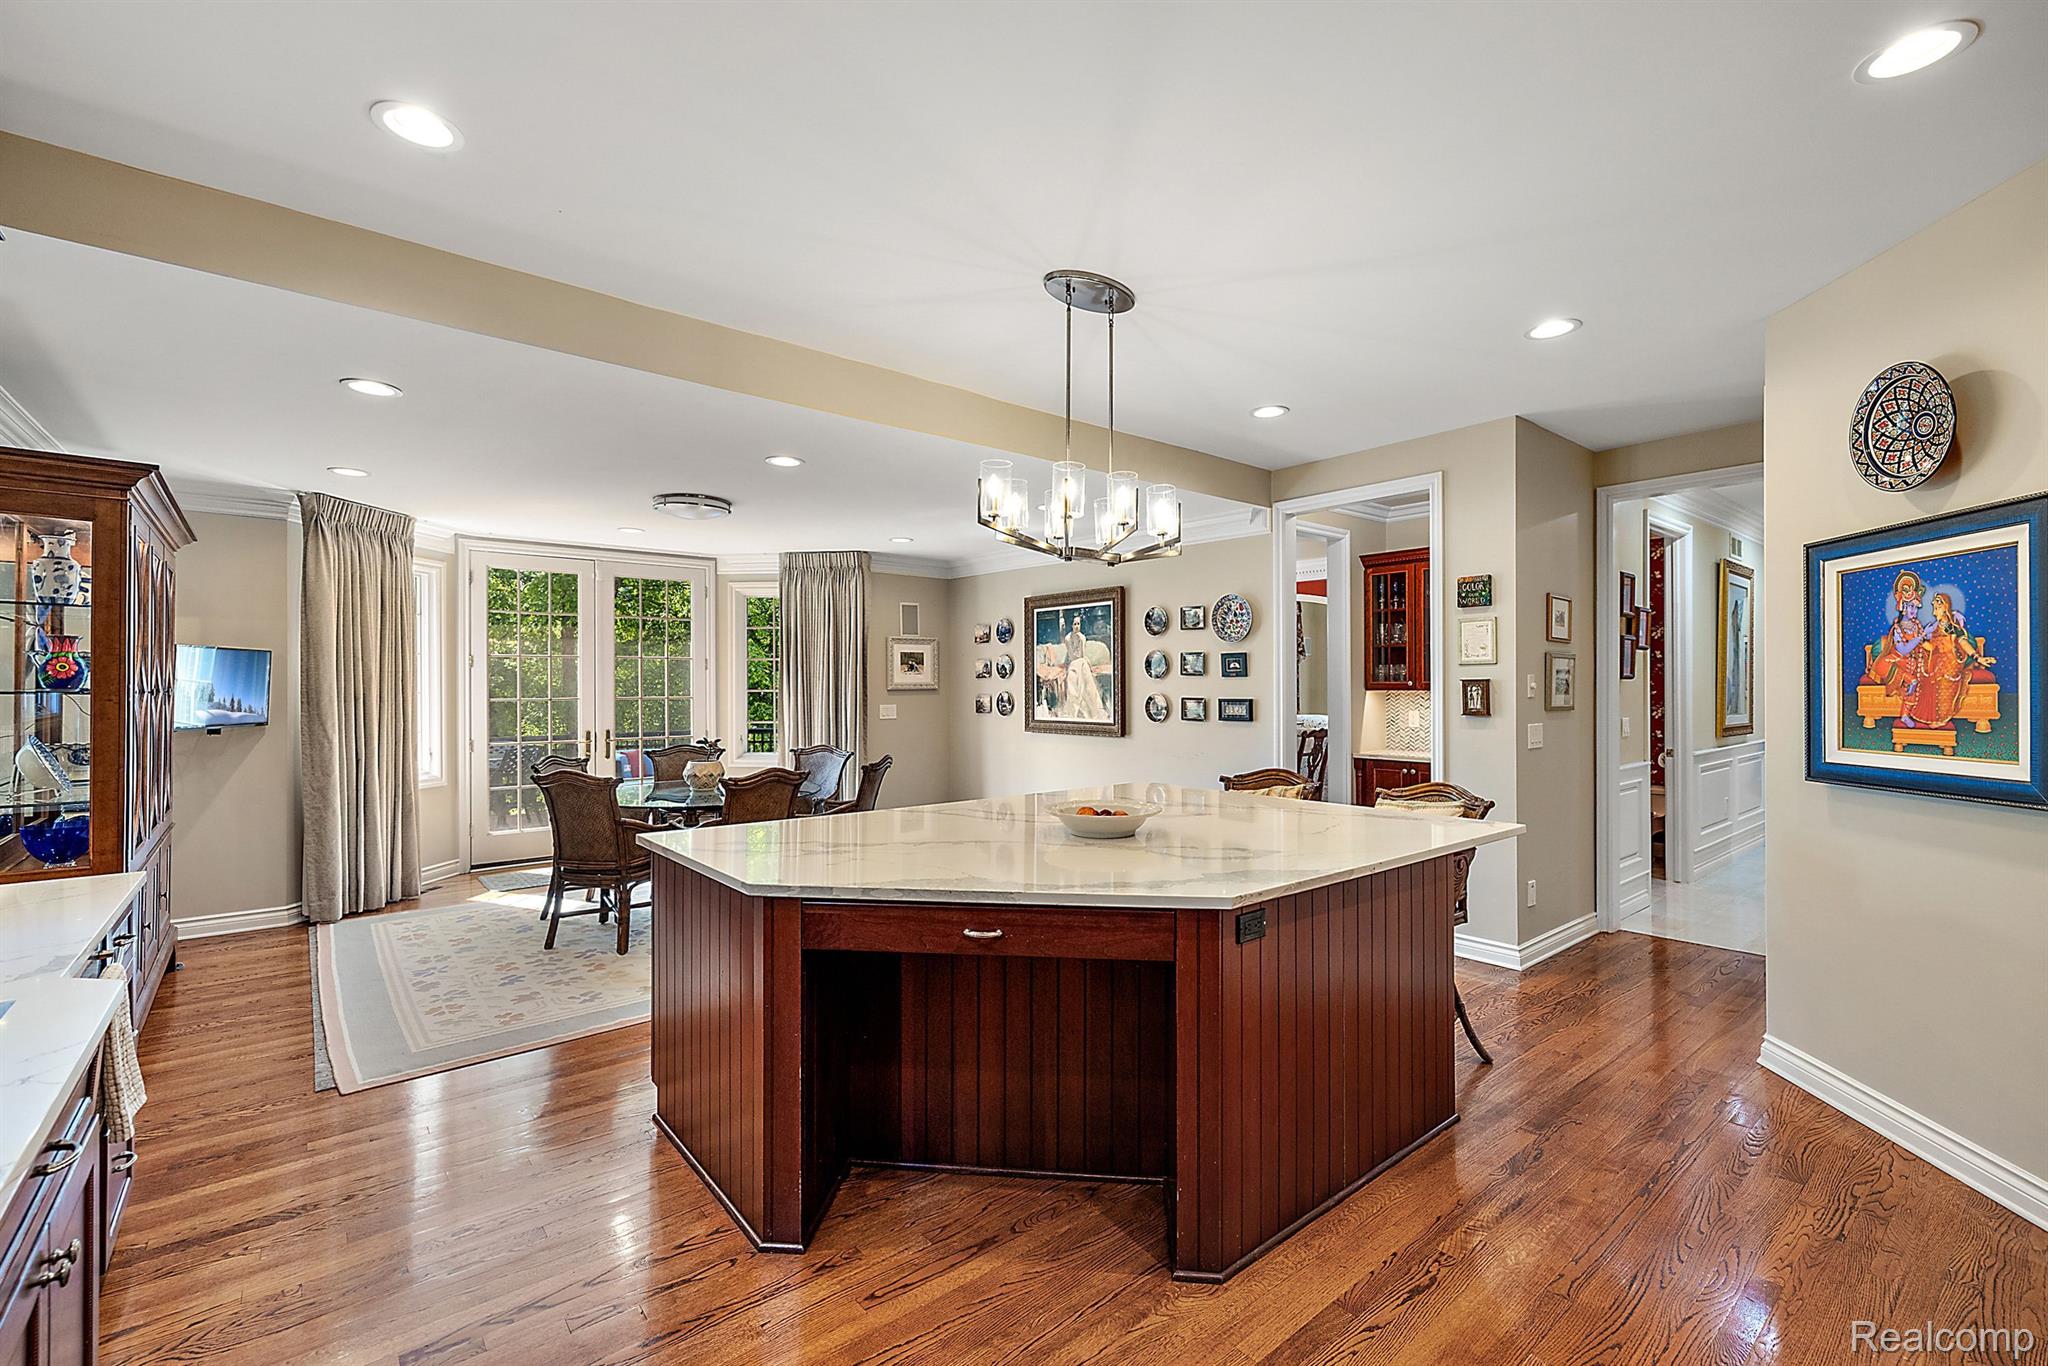
Kitchen with cherry cabinets, a large stone island, hardwood floors, and a dining area by glass patio doors.
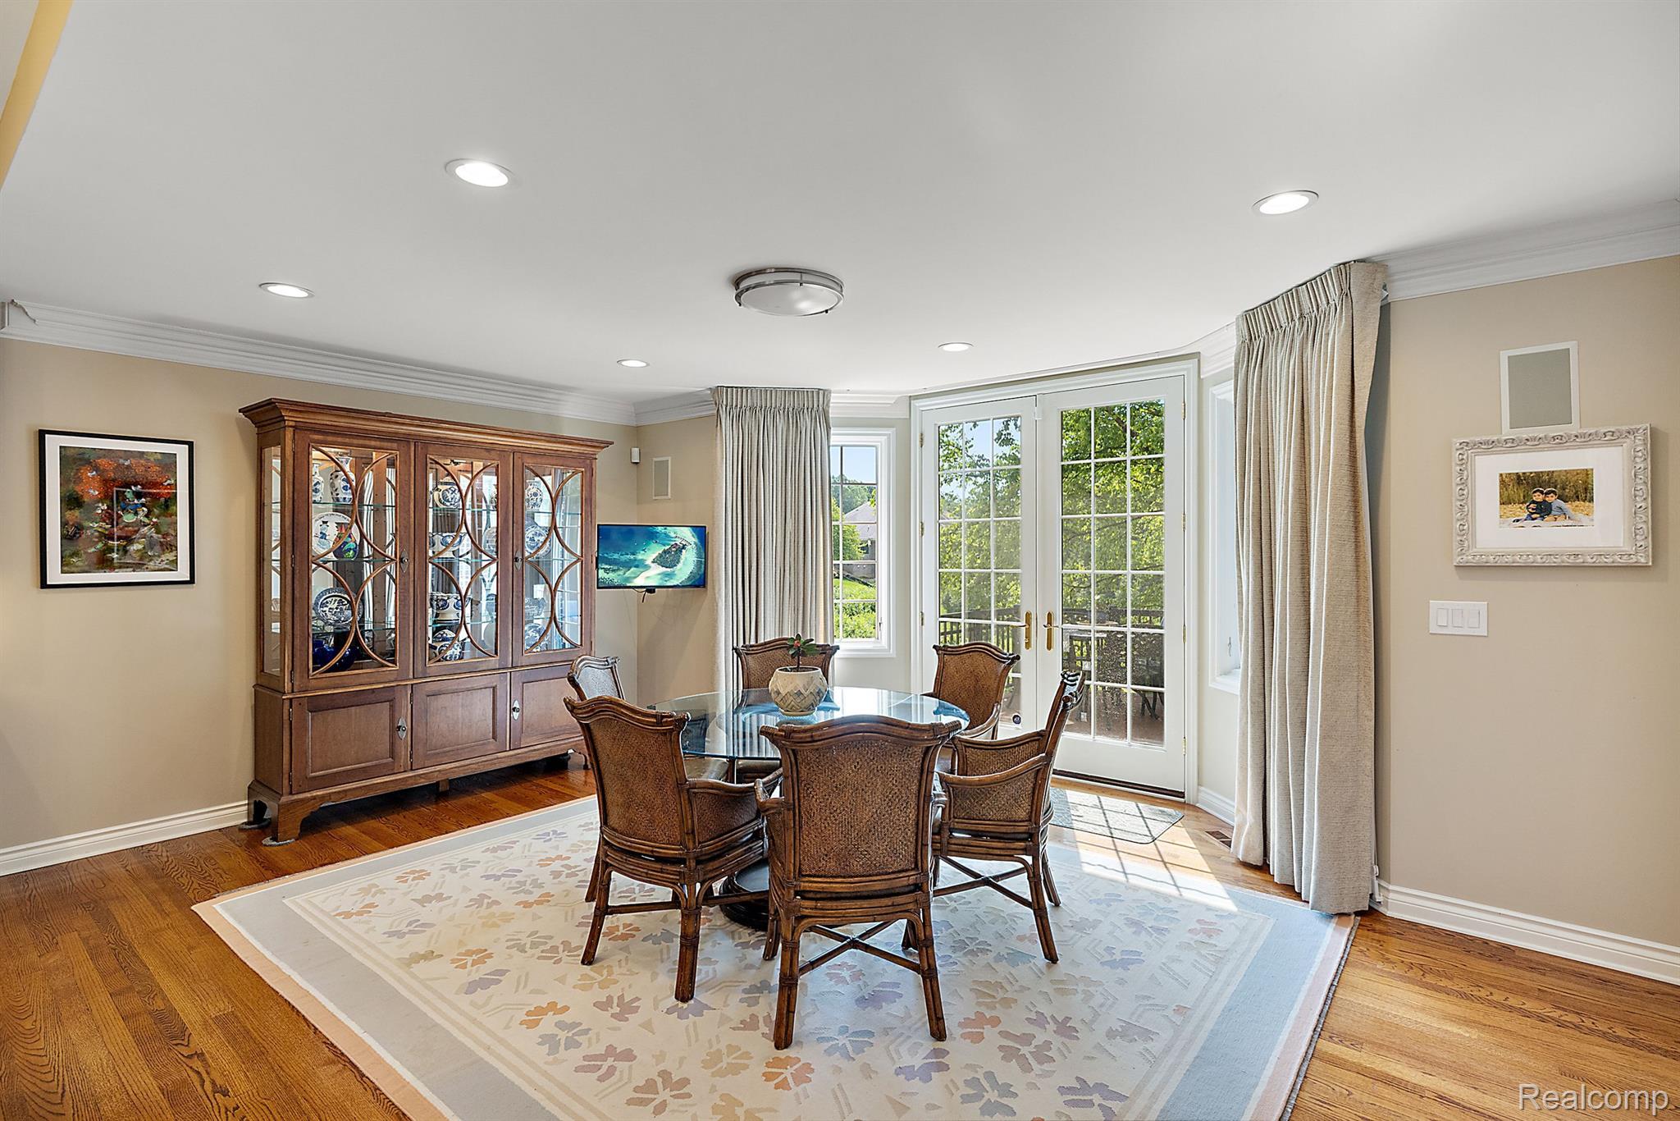
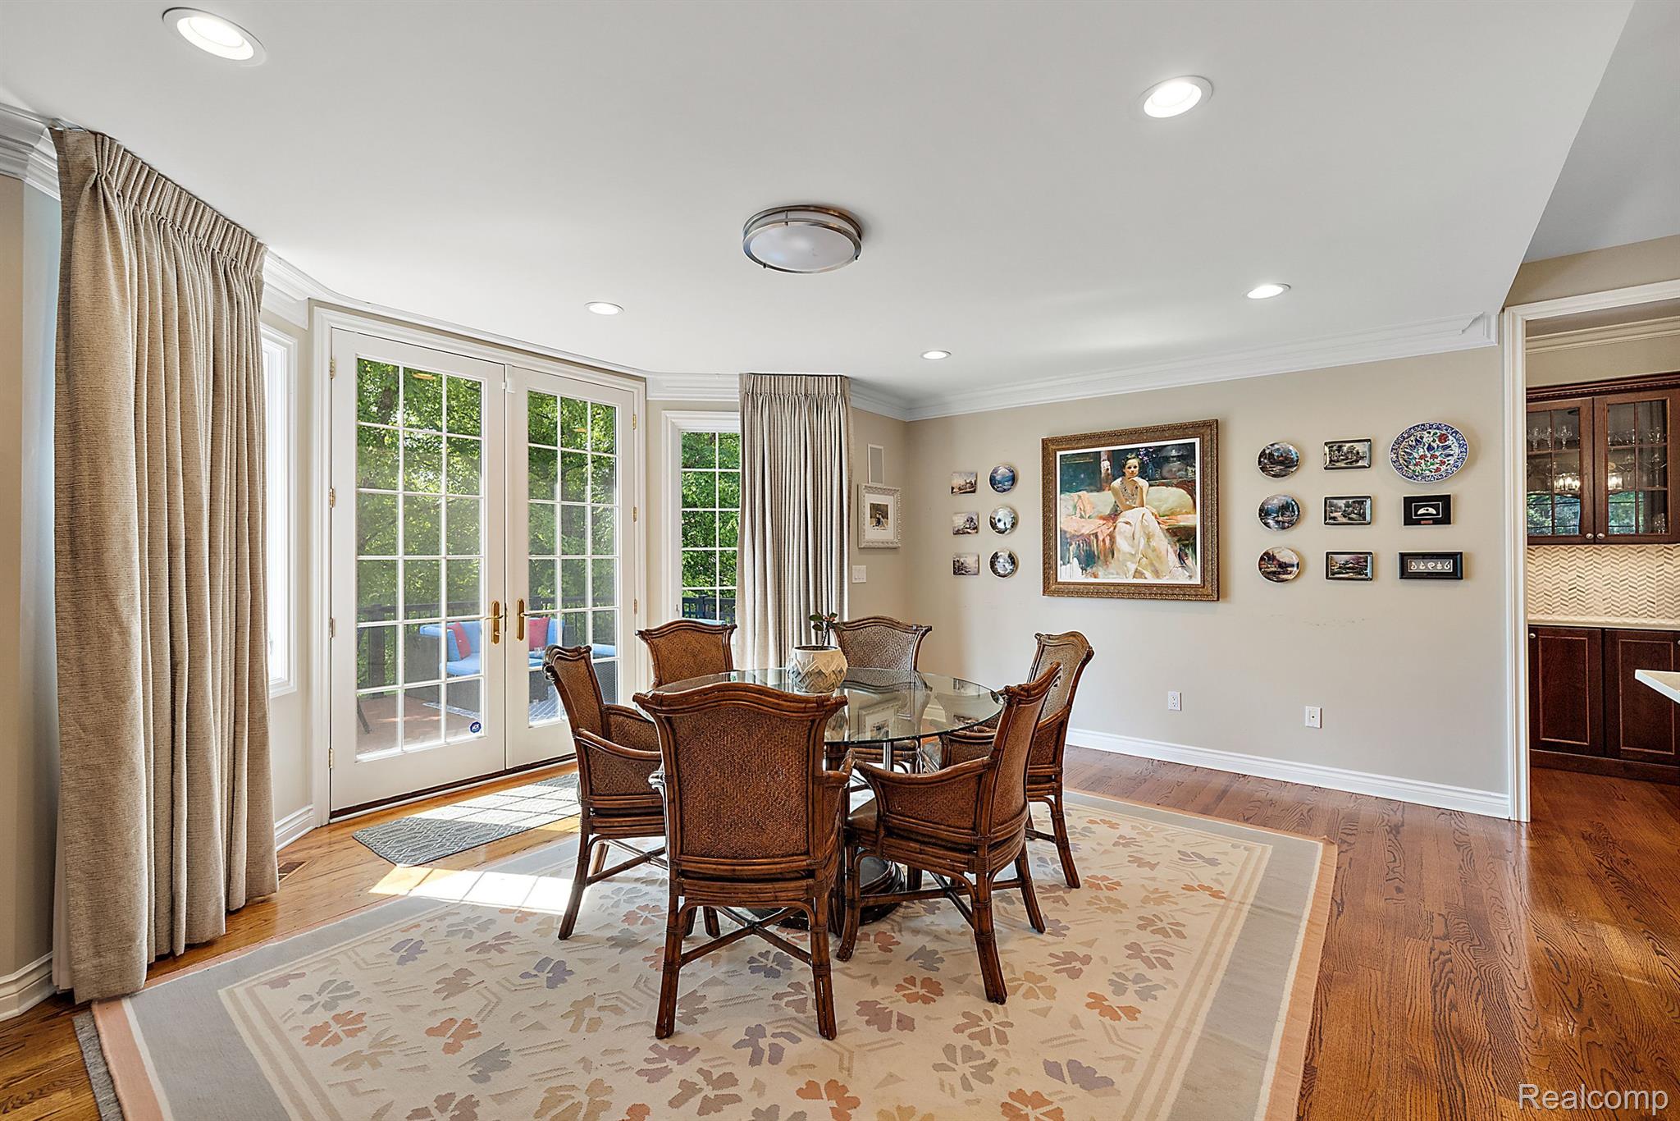
Dining room with a glass-top table, wooden china cabinet, and sunlit French doors.
Dining room with a glass-top table, wicker chairs, and French doors opening to a patio.
Kitchen and dining area with a large island, dark wood cabinets, and round glass table
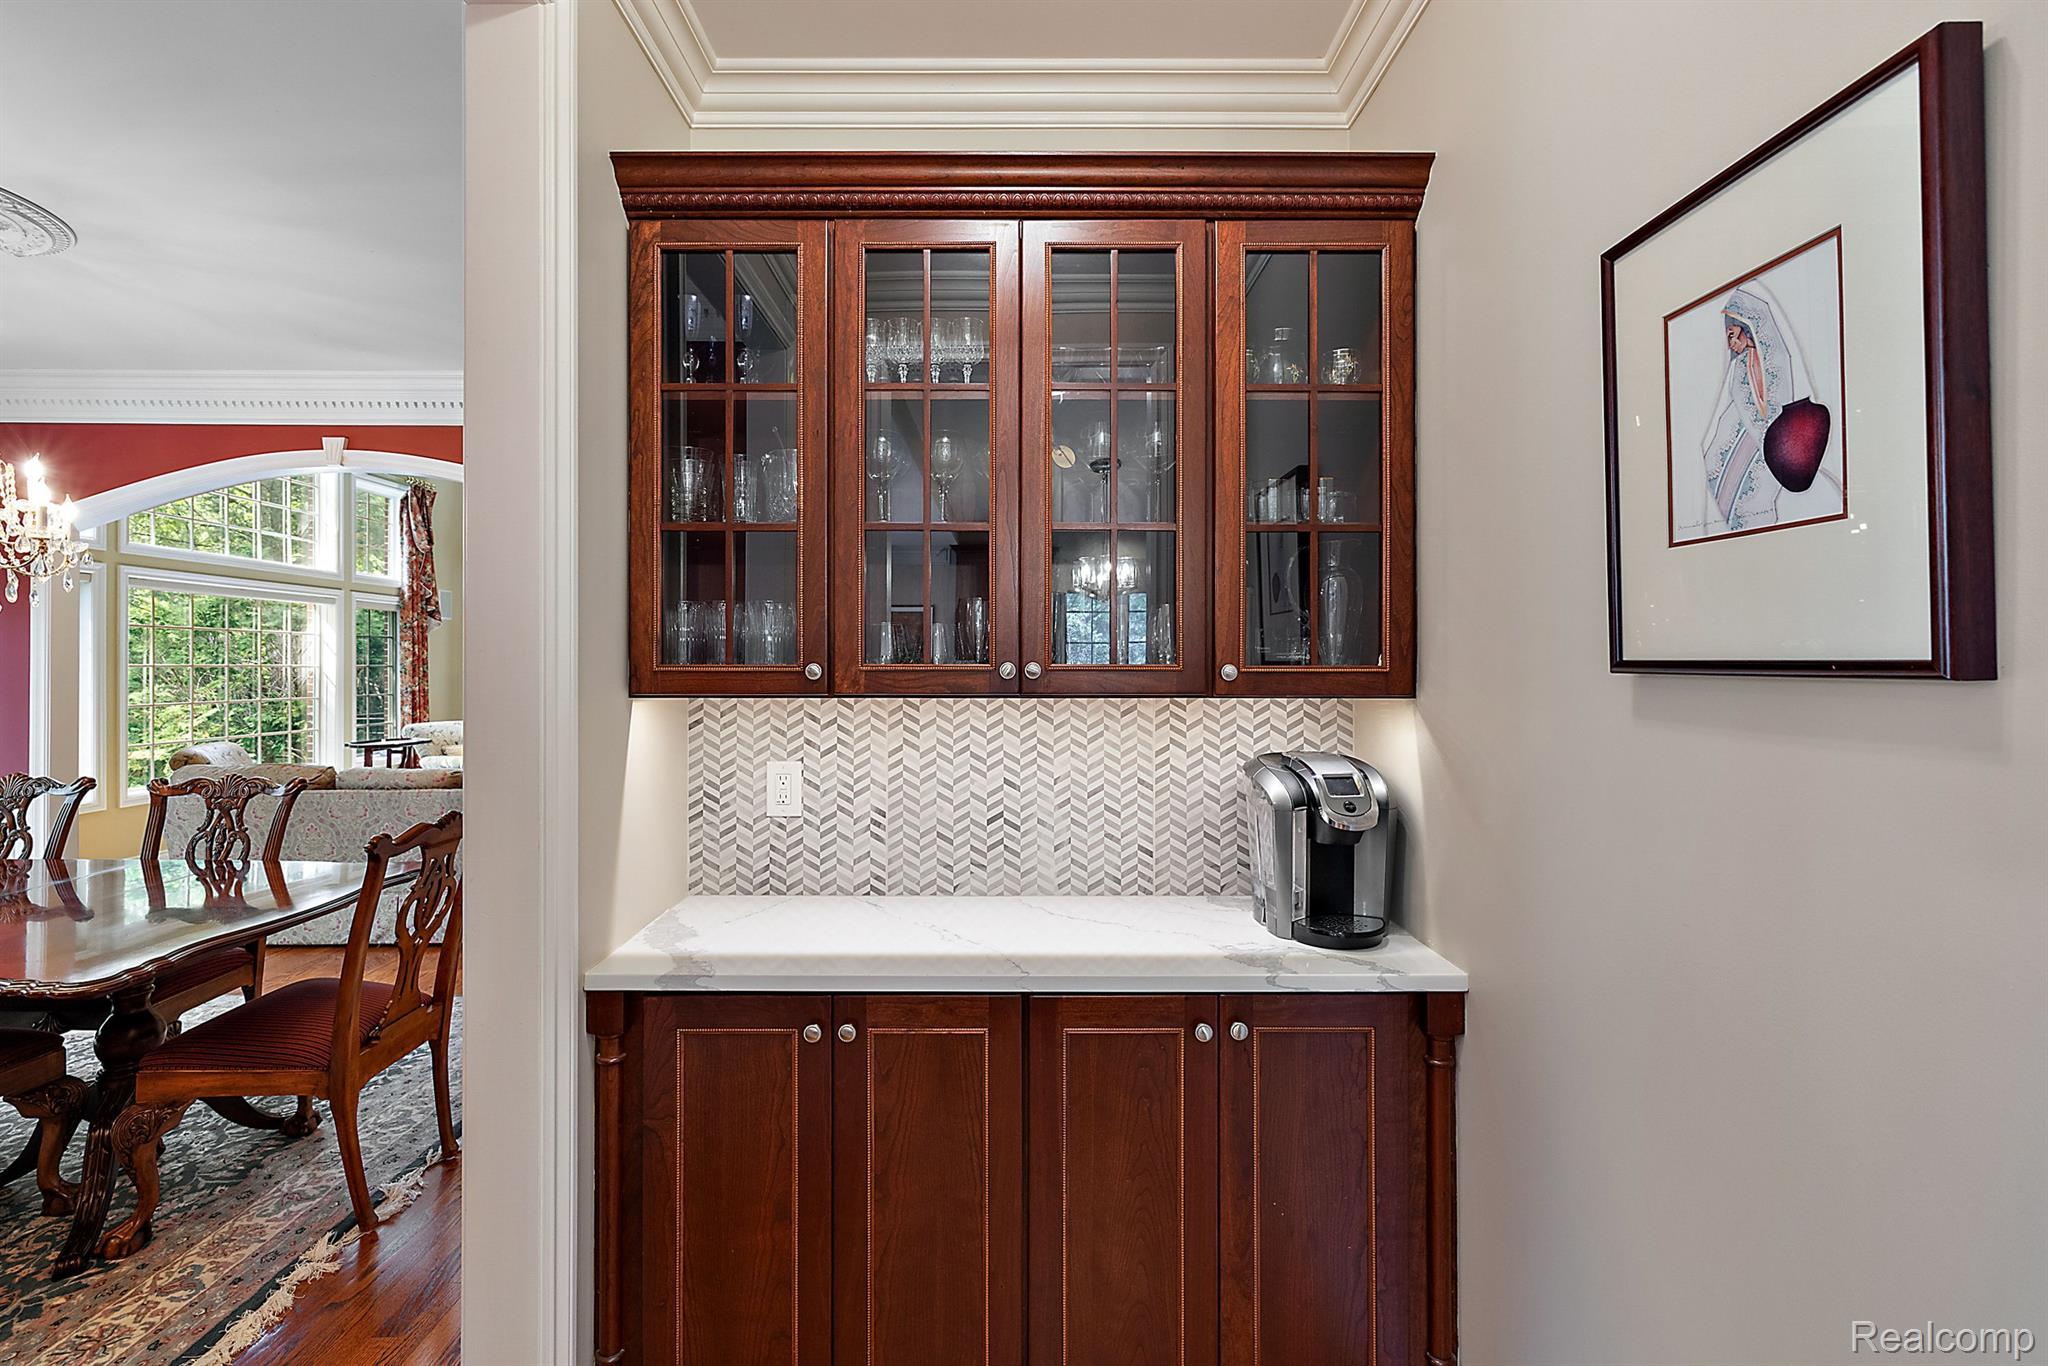
Built-in wet bar with dark wood cabinets, patterned backsplash, and marble counter beside a bright dining room.
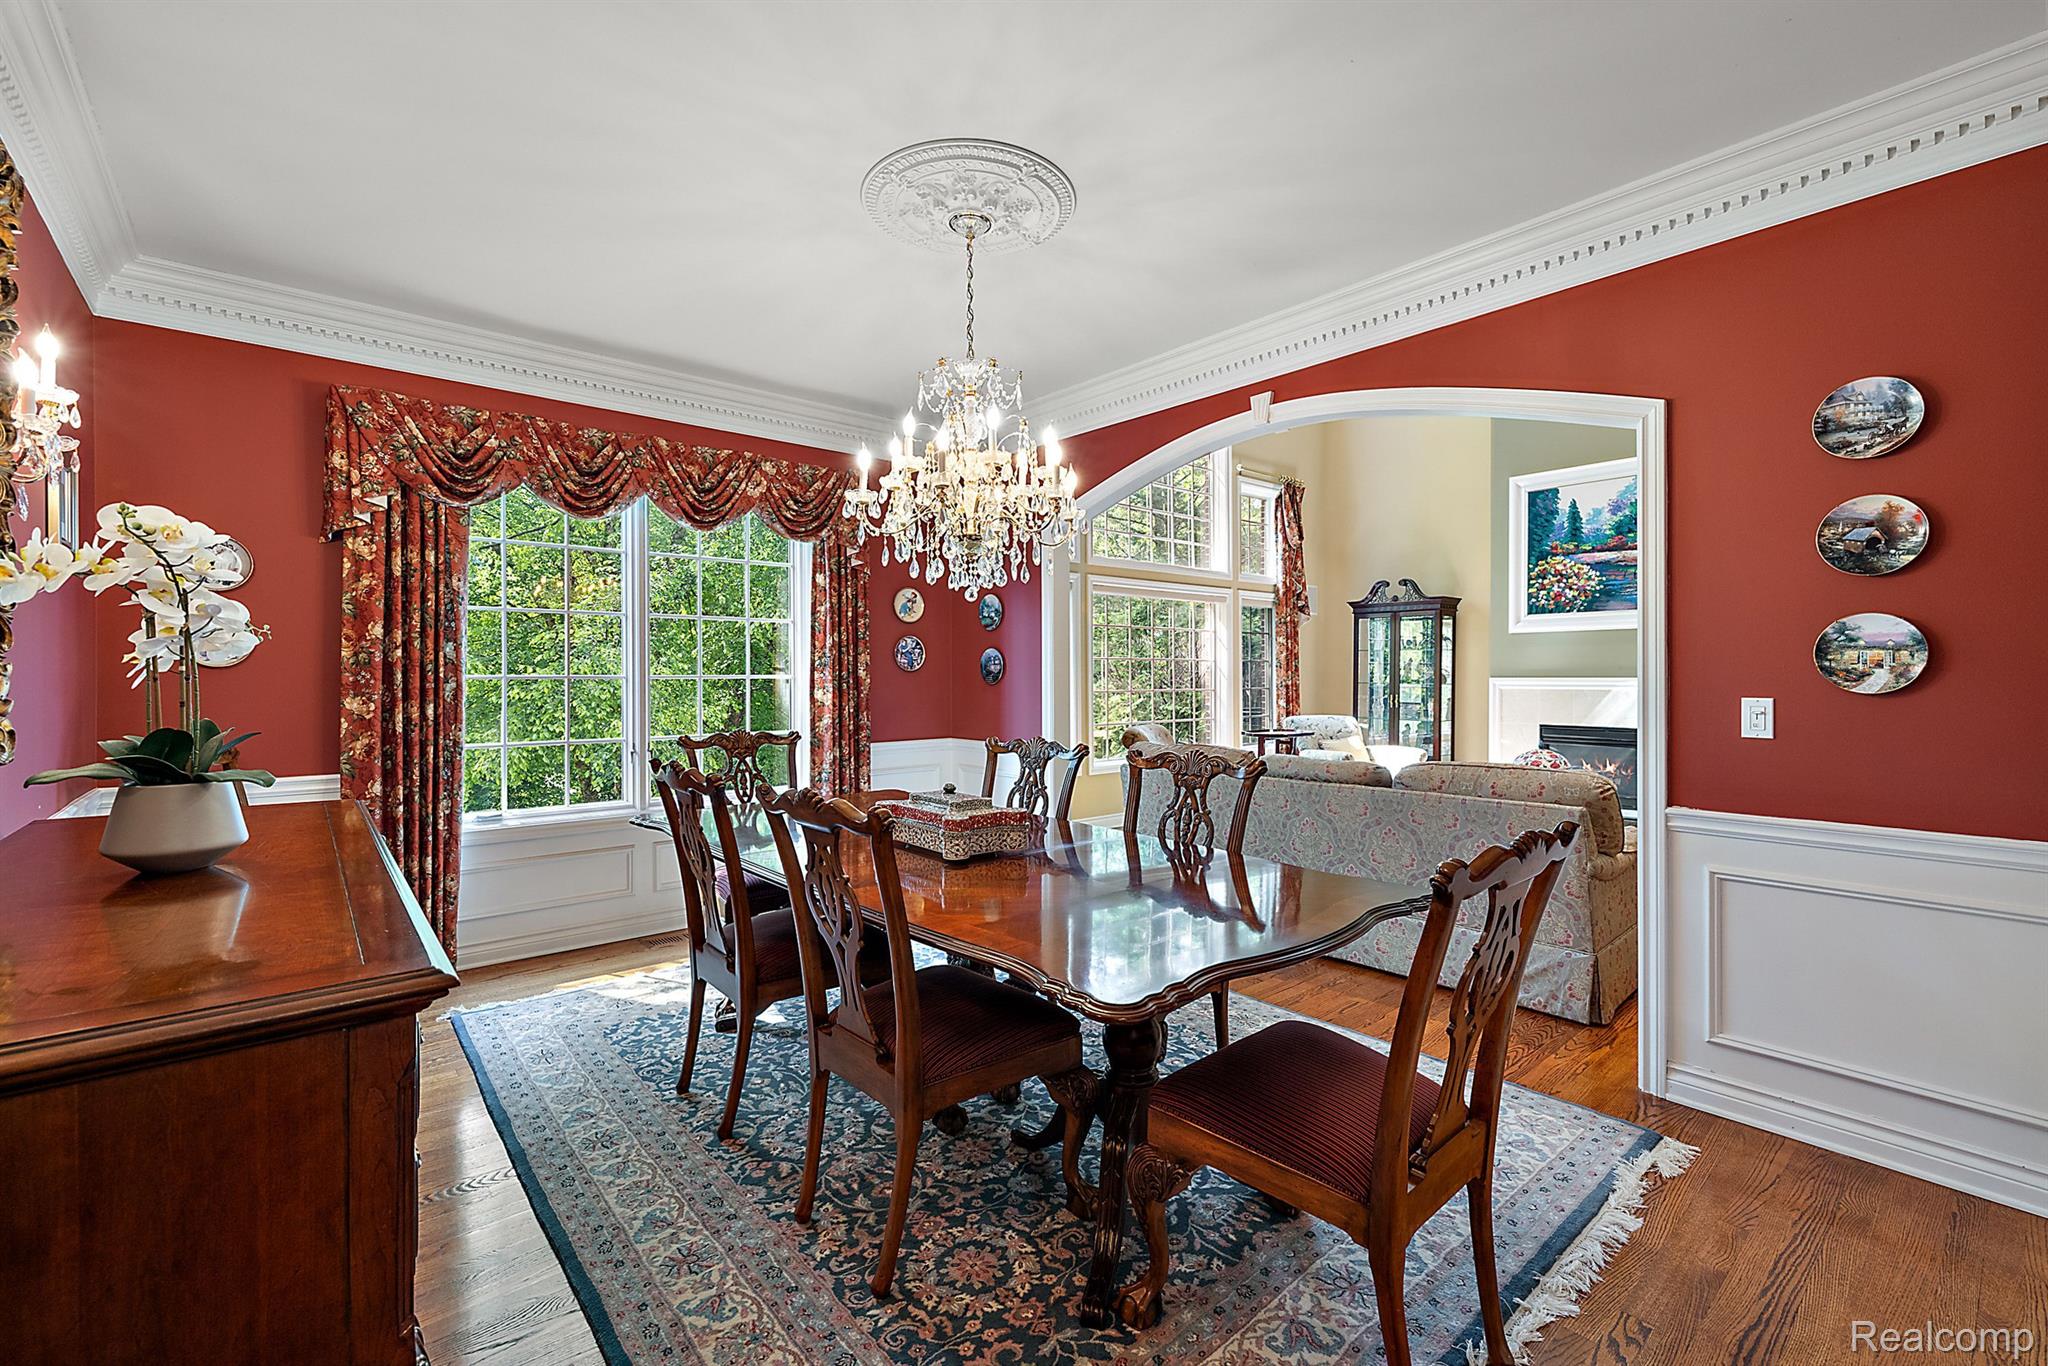
Dining room with red walls, carved wood furniture, a crystal chandelier, and large curtained windows.
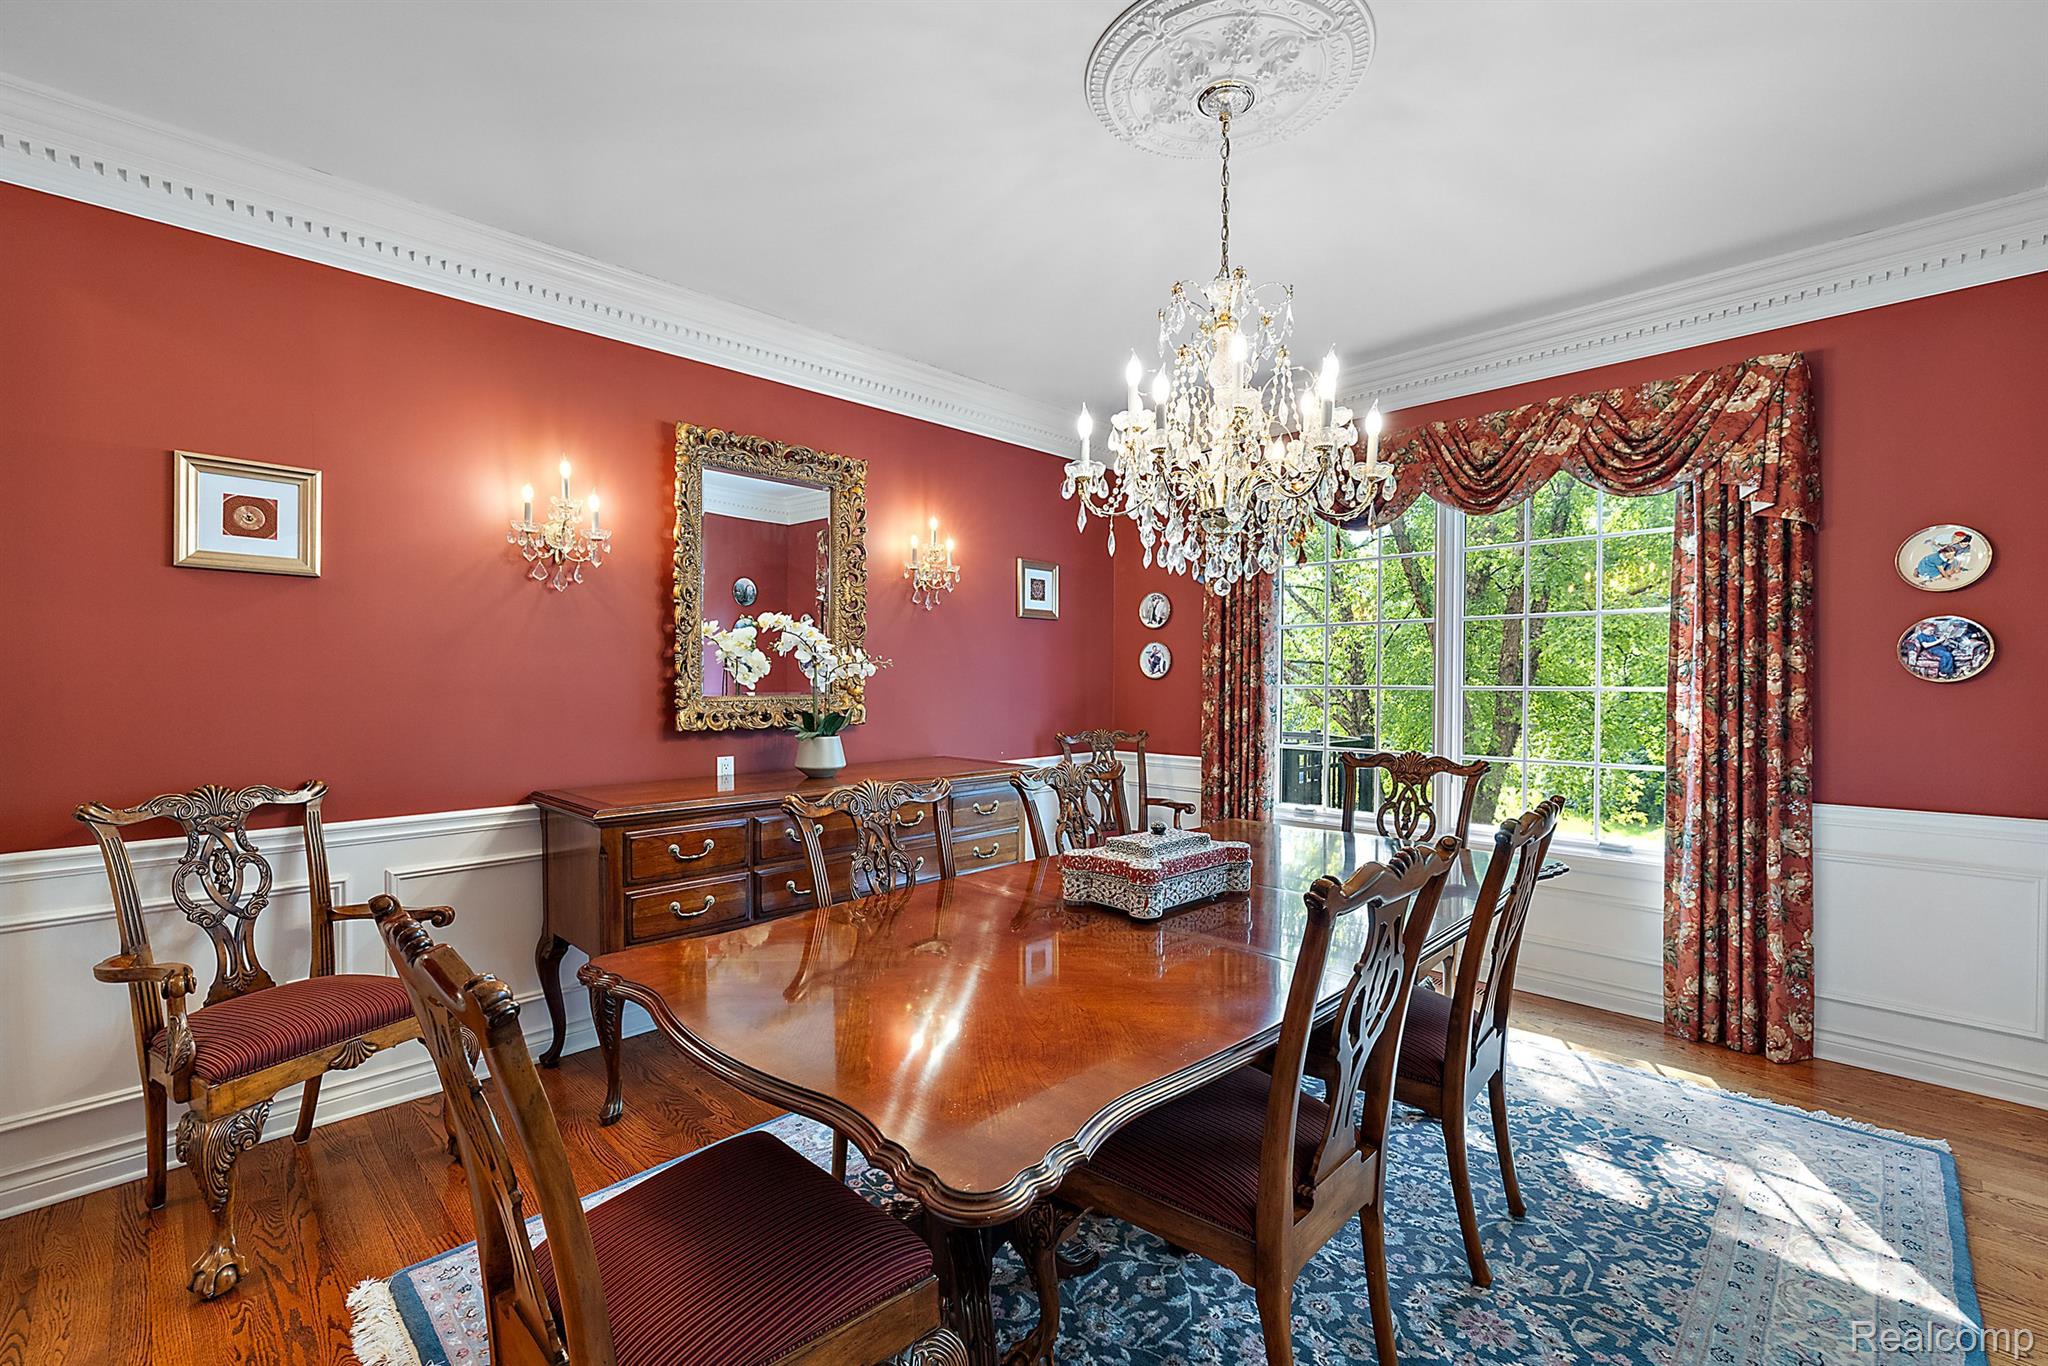
Formal dining room with red walls, ornate wooden furniture, a crystal chandelier, and a large window.
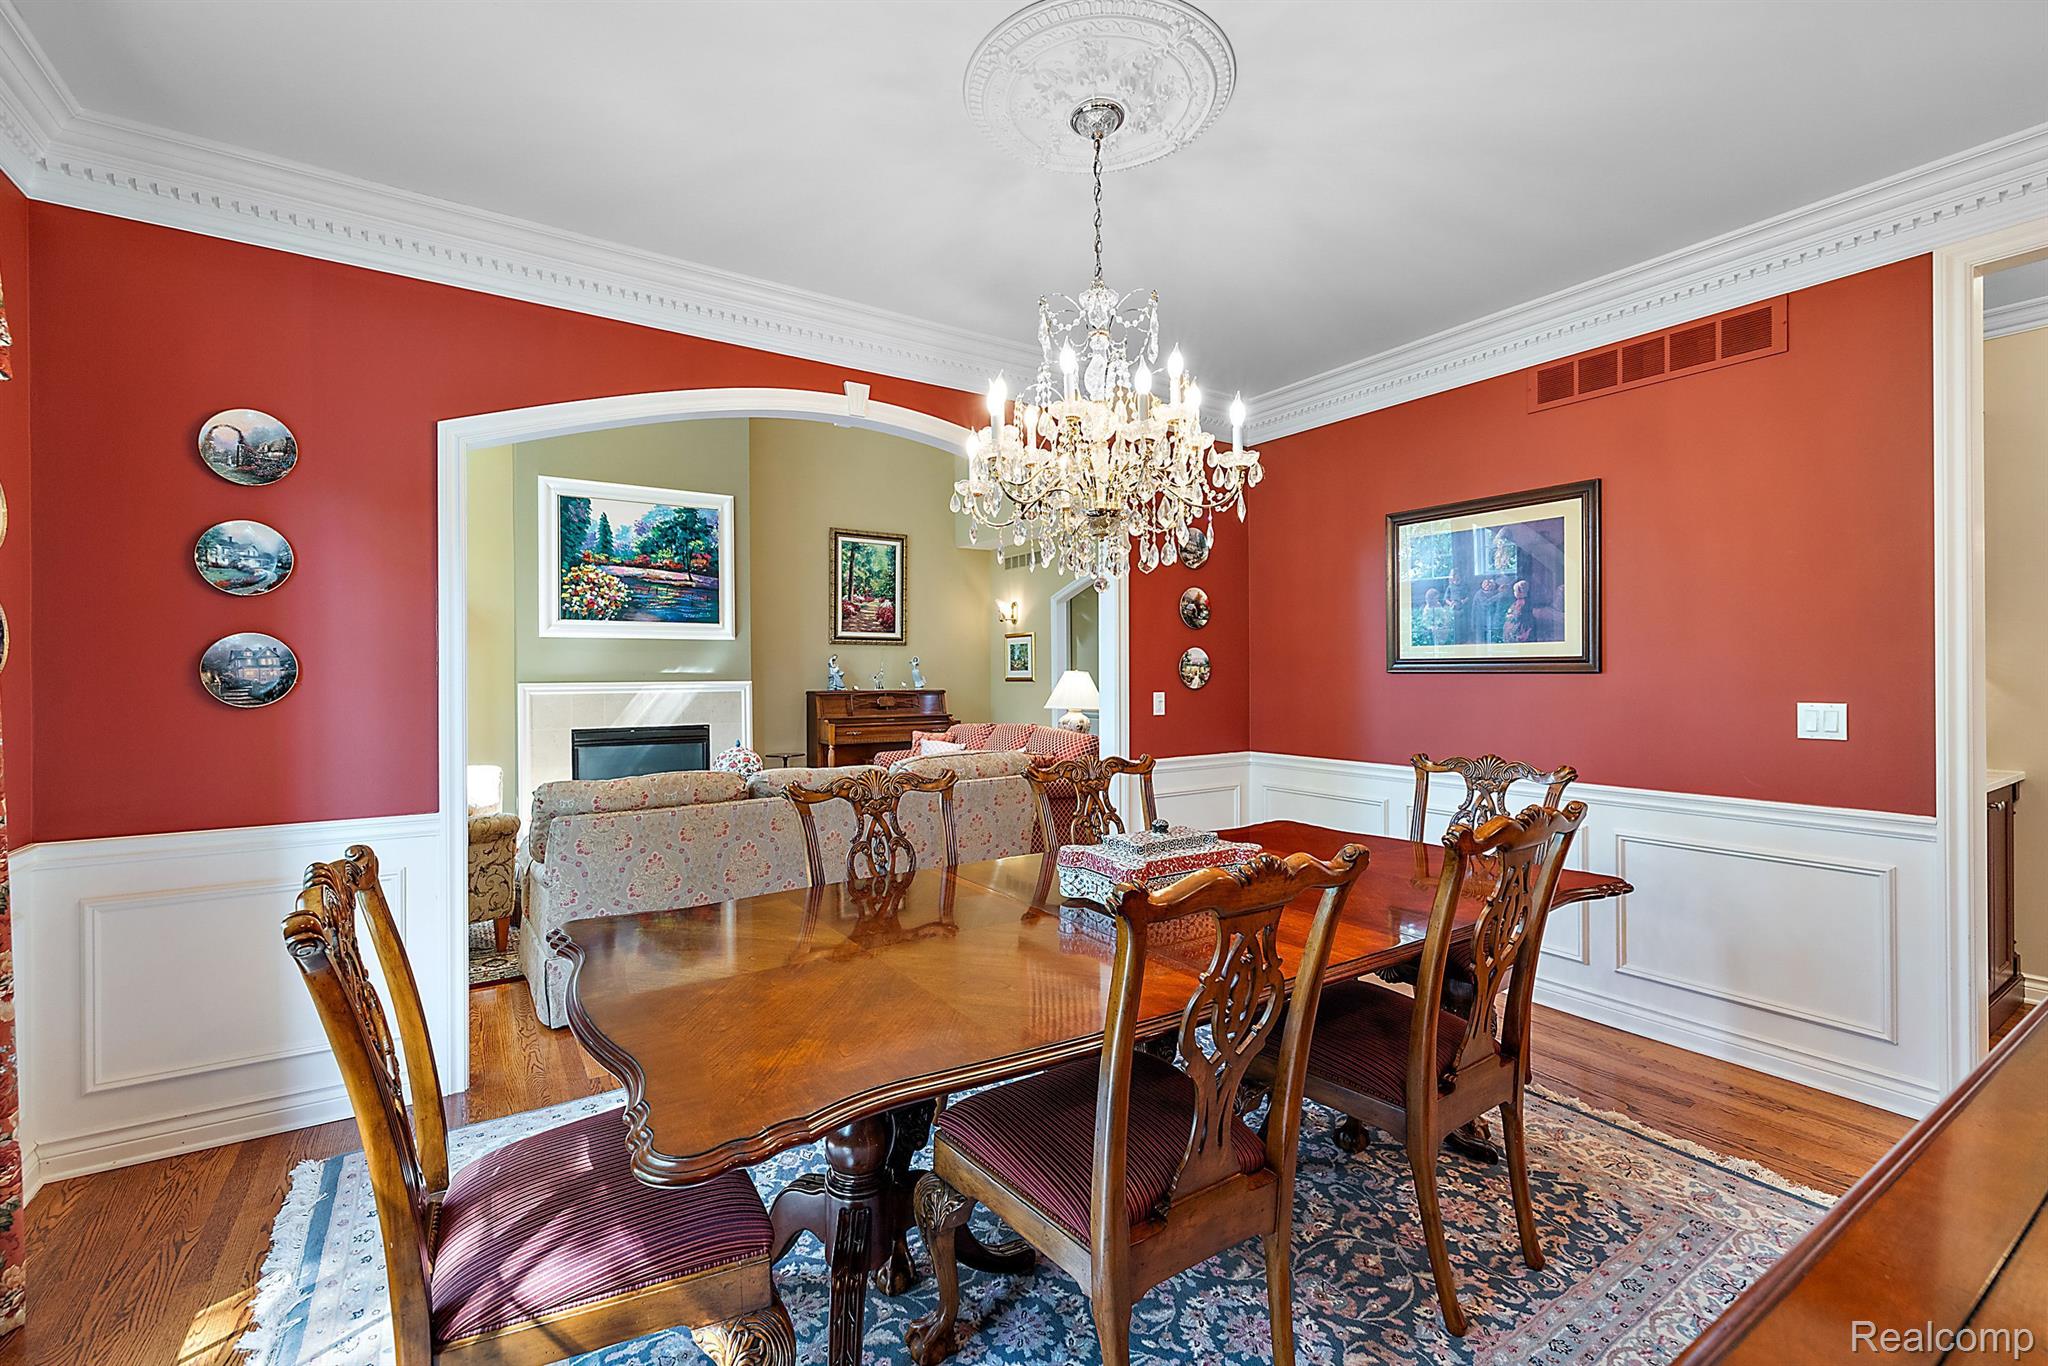
Dining room with a carved wooden table, crystal chandelier, red walls, and an arched view into a sitting room.
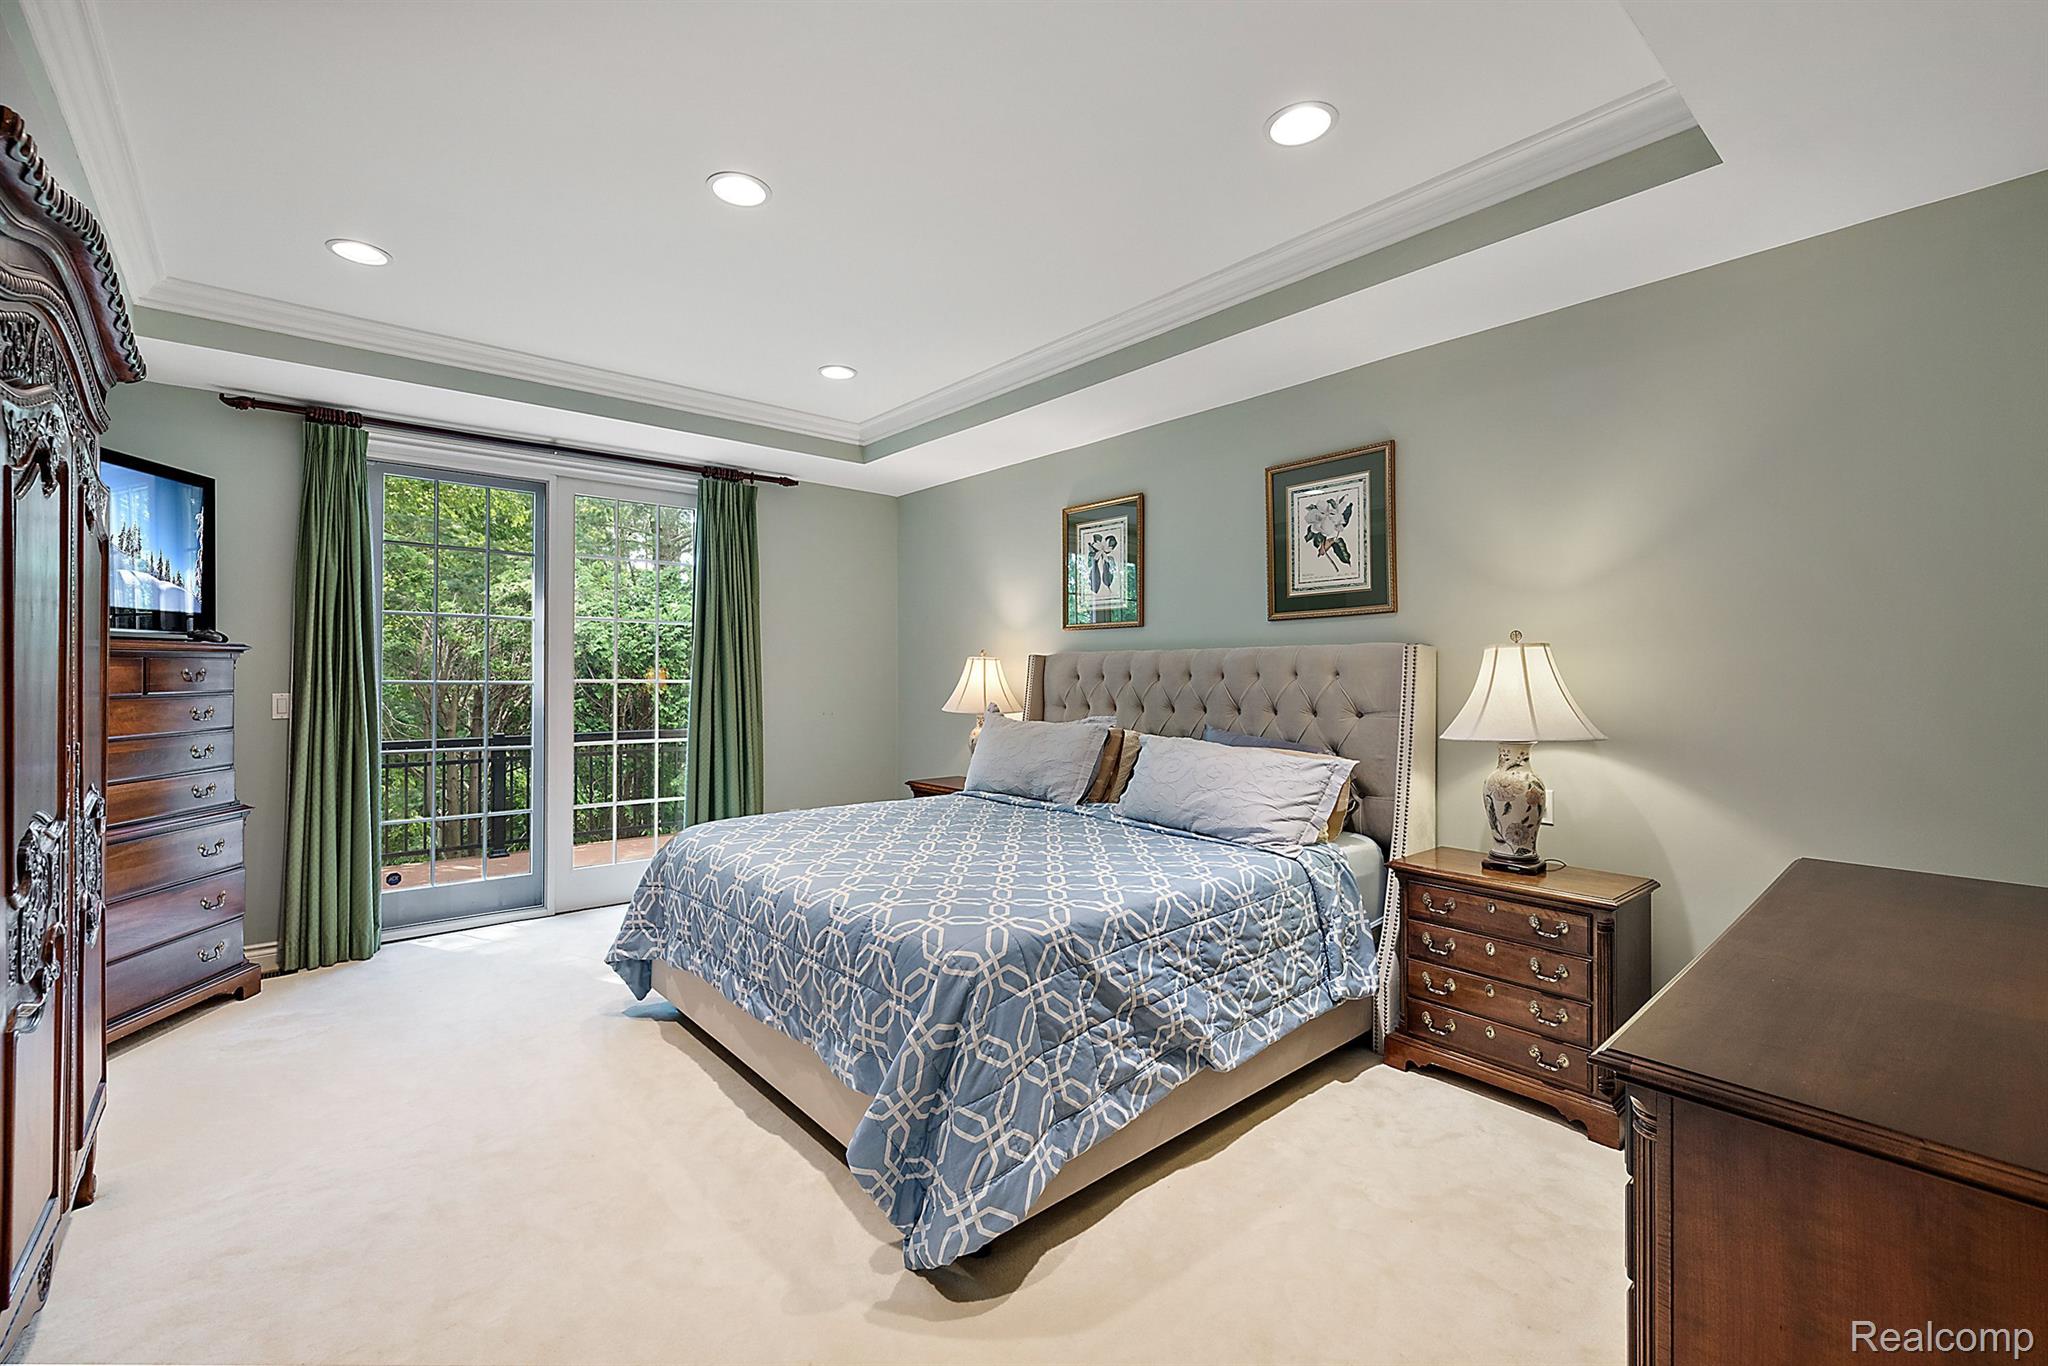
Bedroom with a blue patterned bedspread, tufted headboard, and French doors opening to a leafy balcony.
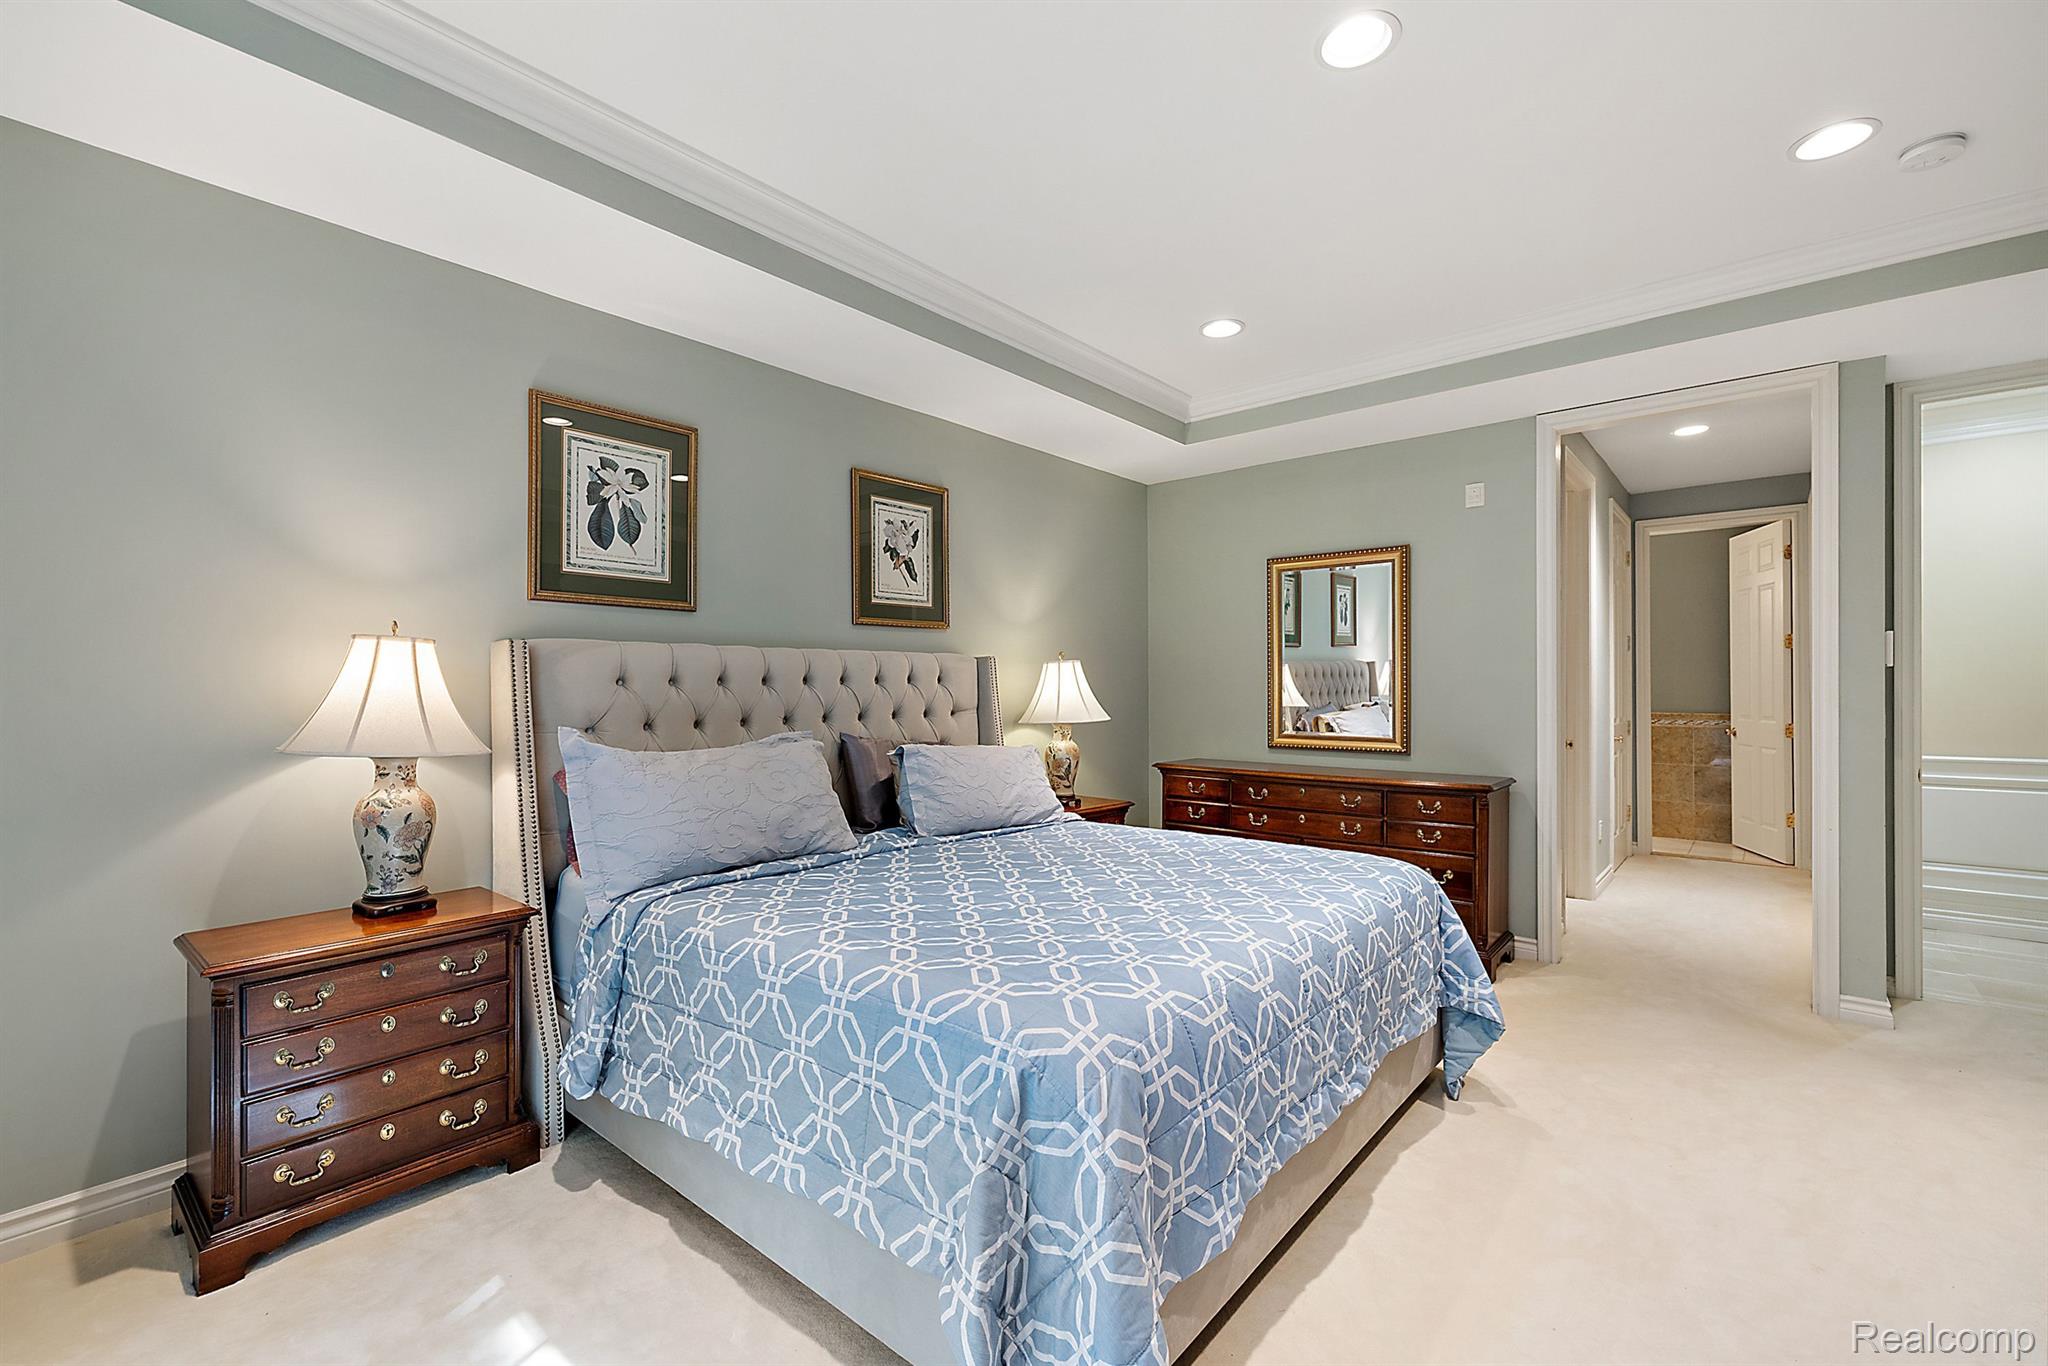
Furnished bedroom with a tufted headboard, blue geometric bedding, and wooden dressers.
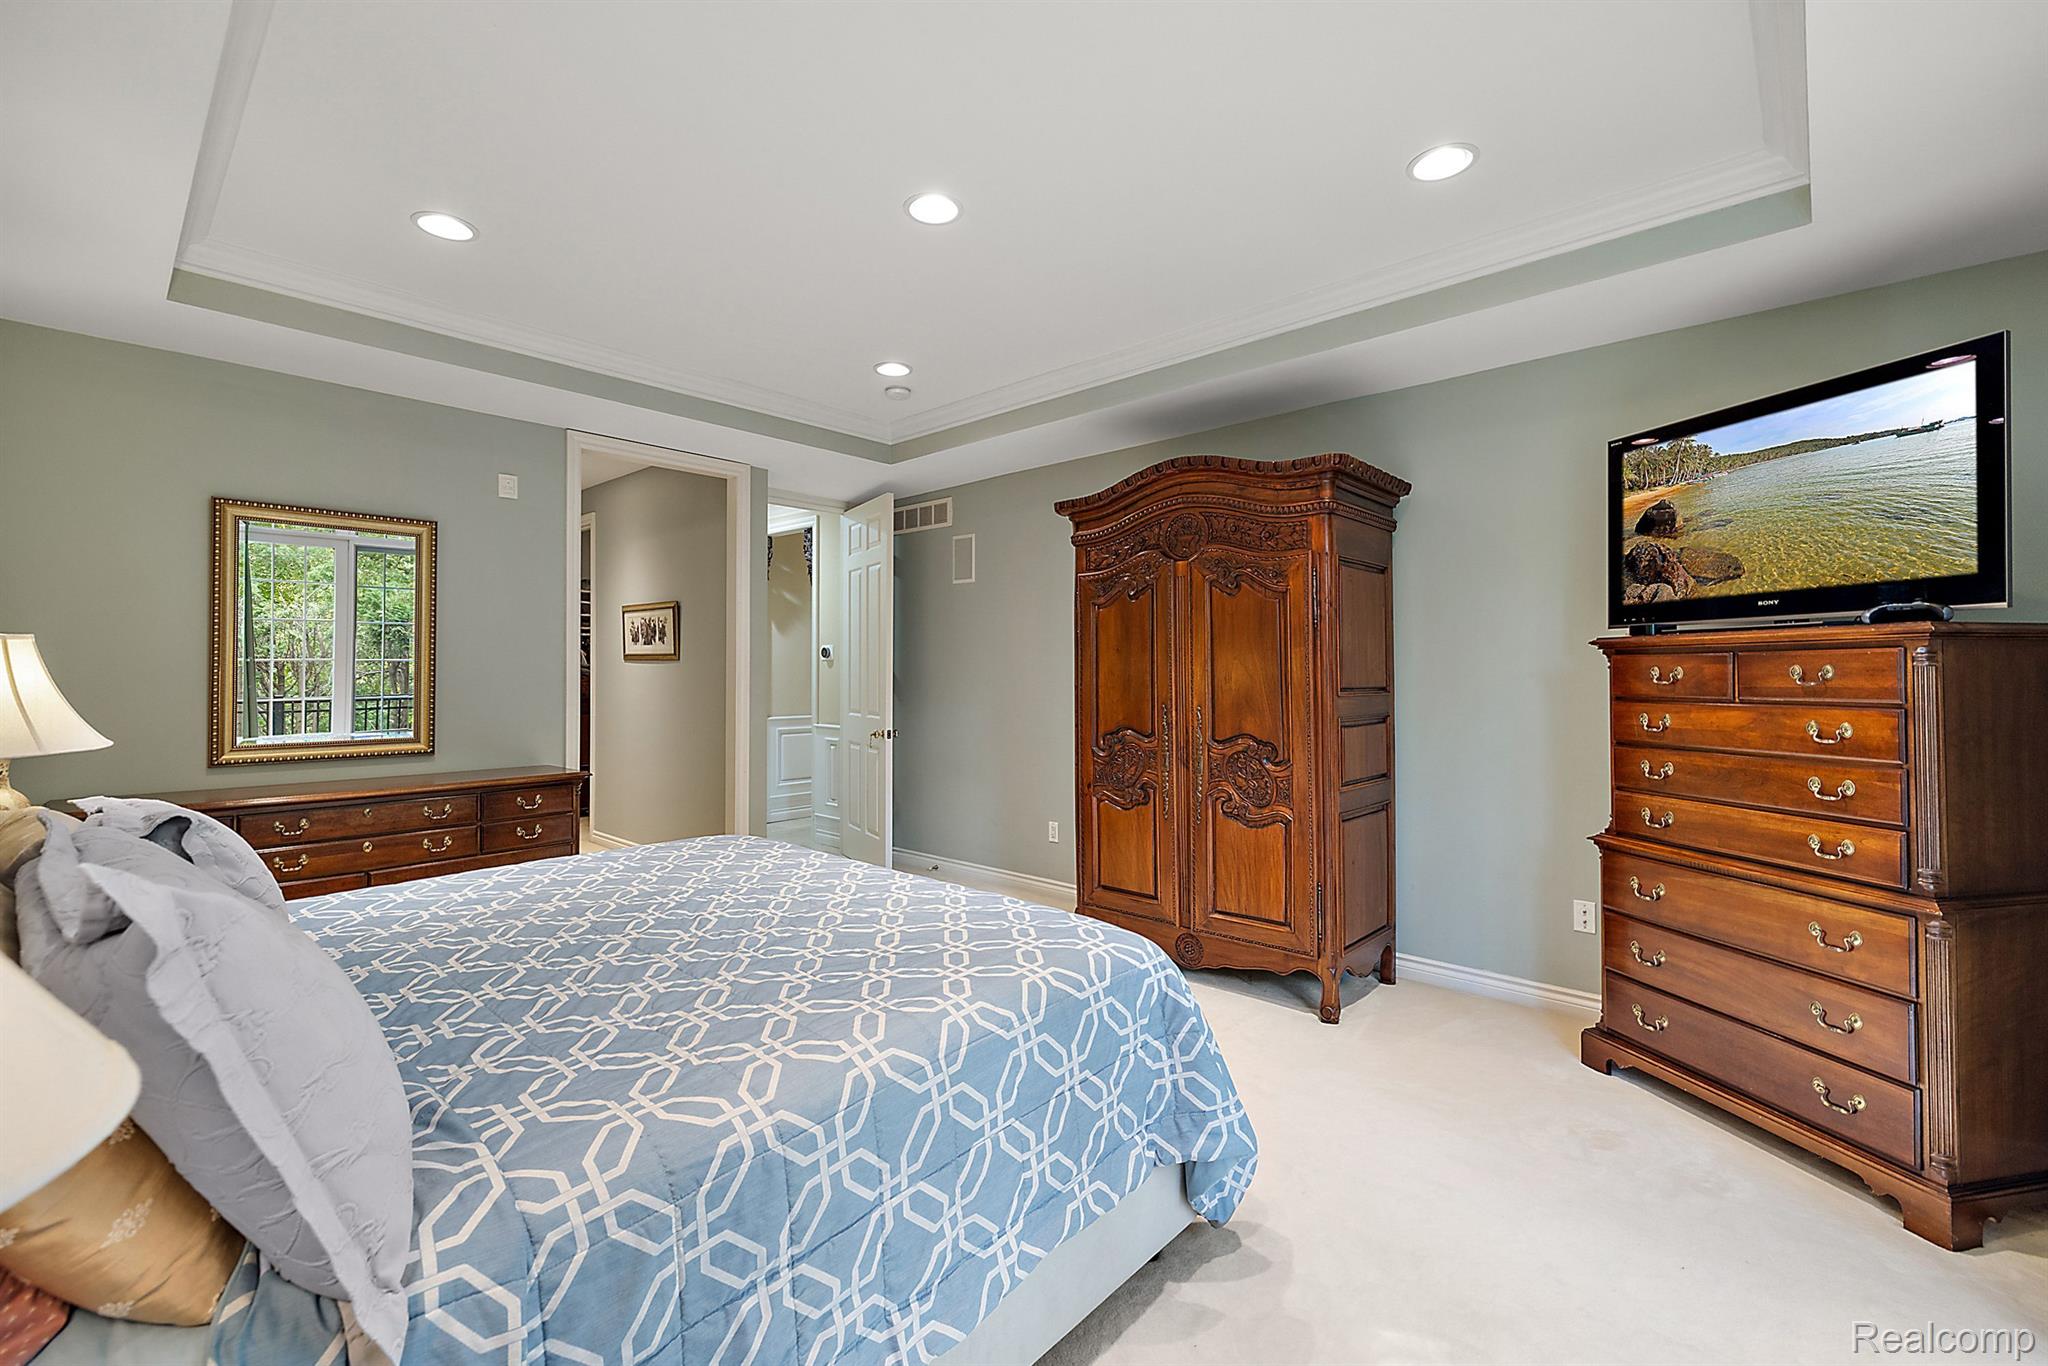
Furnished bedroom with a blue patterned bedspread and ornate wooden armoire and dresser.
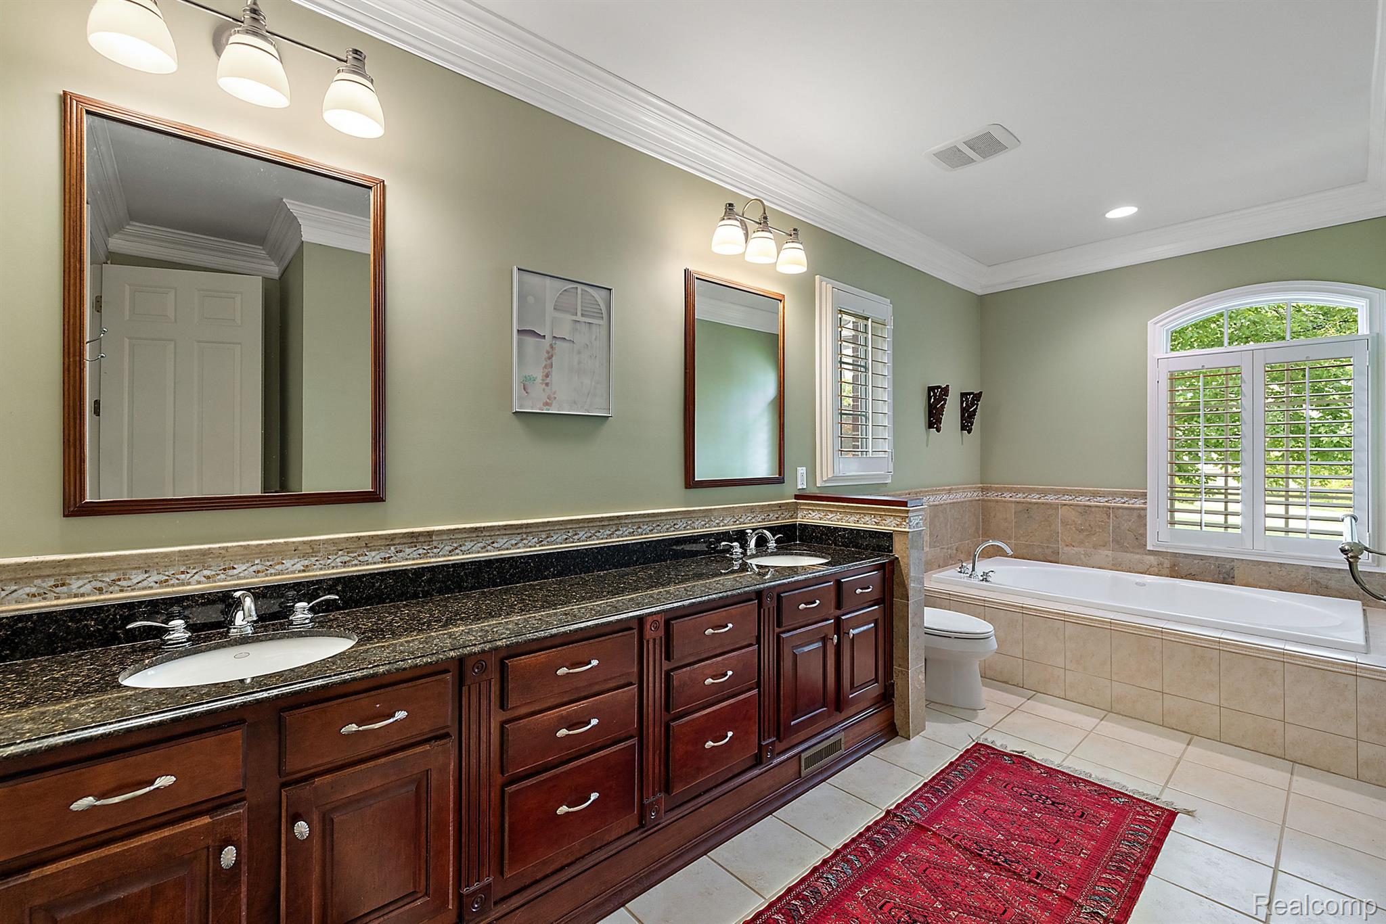
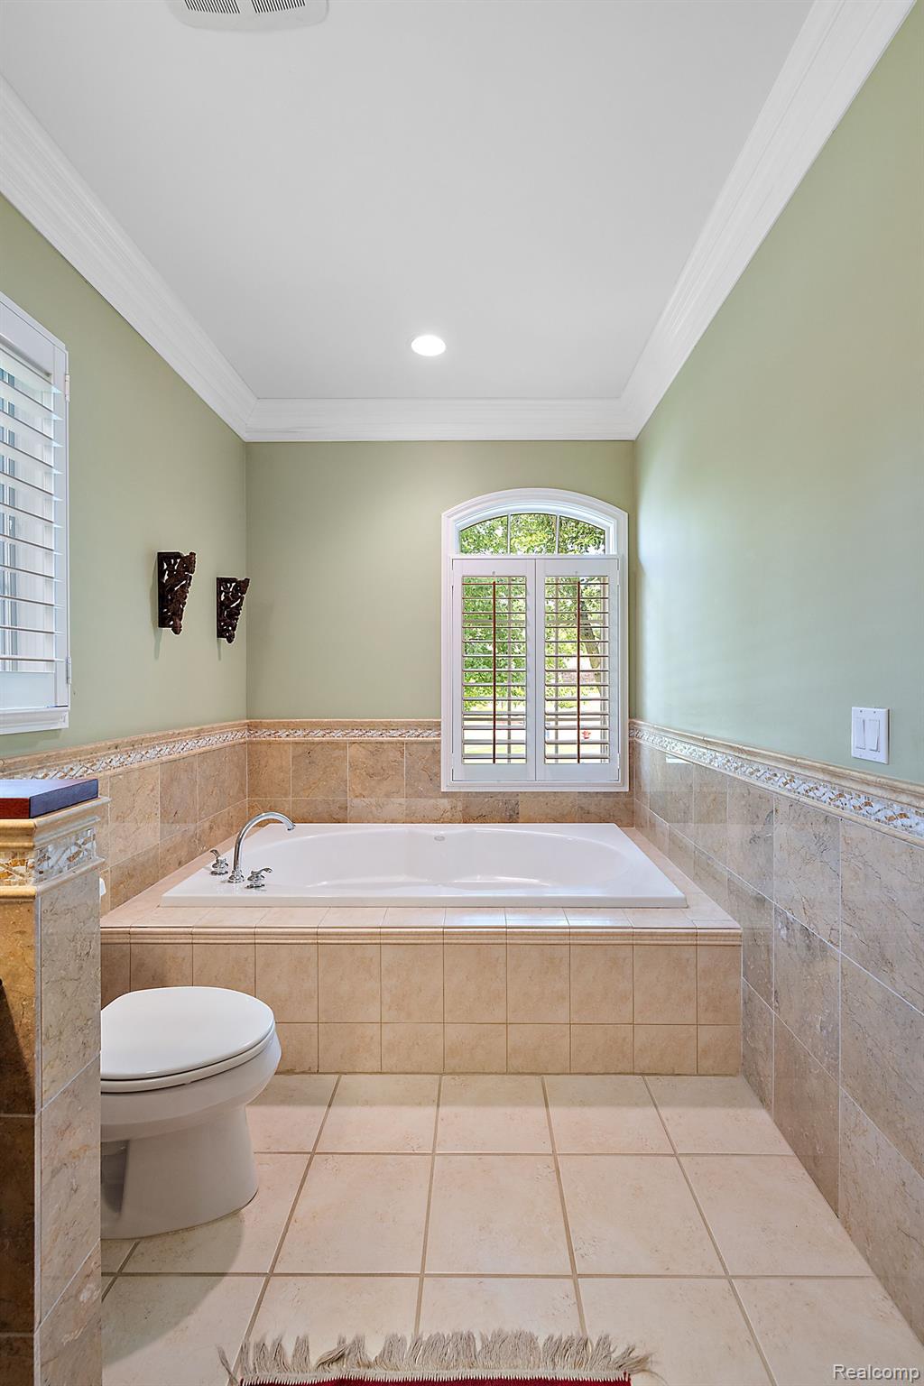
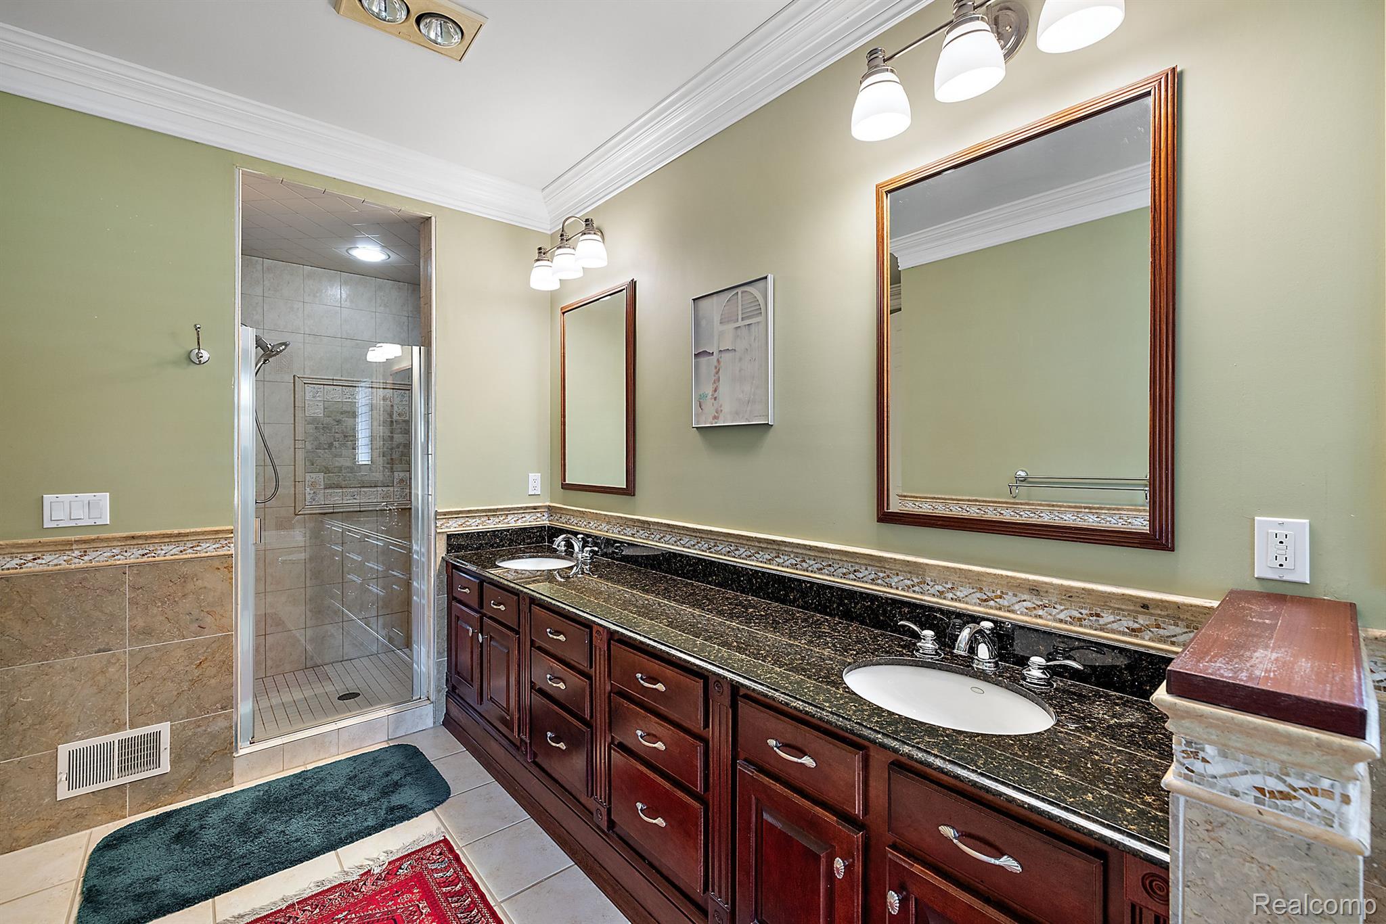
Primary bathroom with a dark double vanity and a tiled bathtub beneath an arched window.
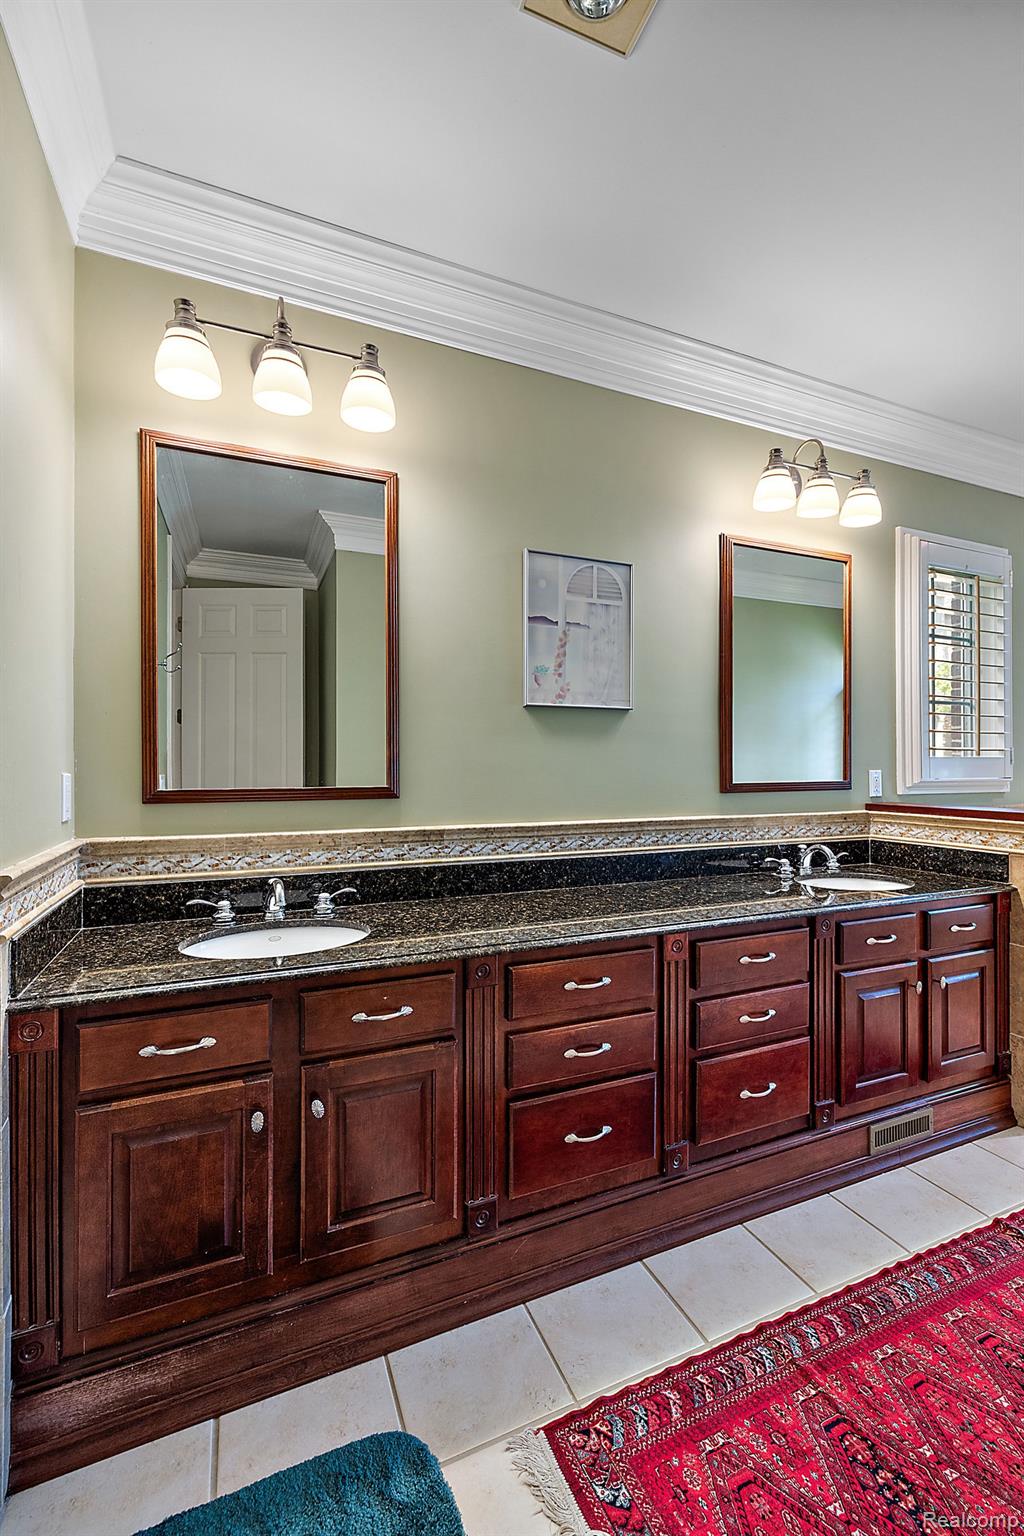
Bathroom with double sinks, dark stone countertop, rich wood cabinetry, and a red patterned rug.
Bathroom with a tiled soaking tub beneath an arched shuttered window and a partially visible toilet.
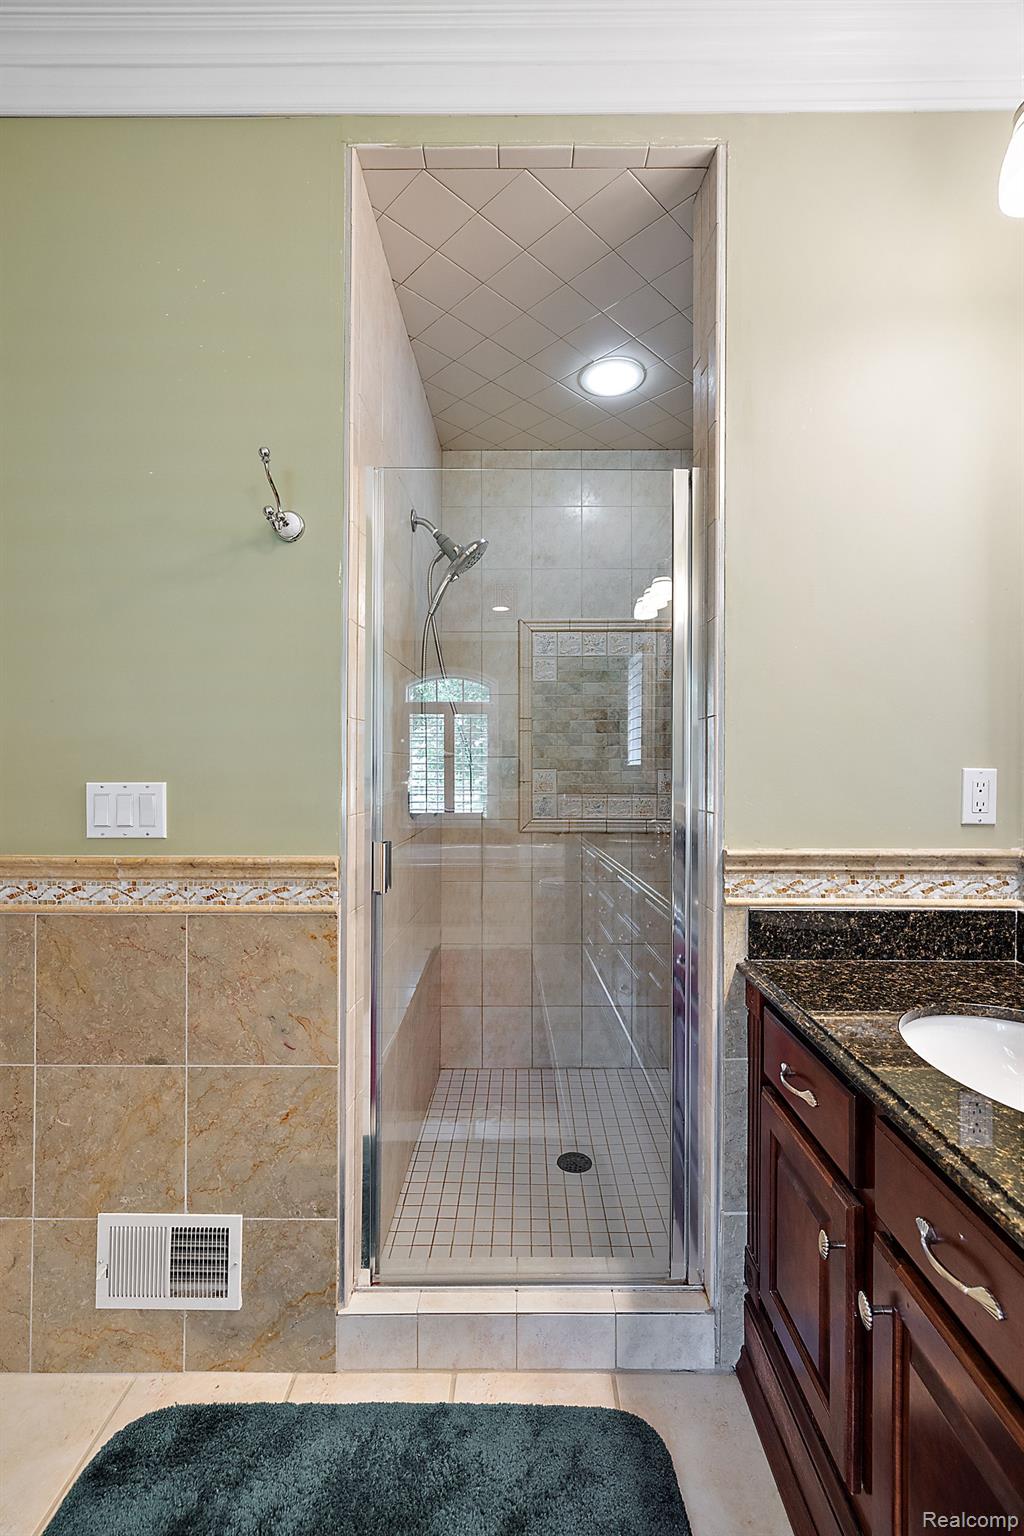
Bathroom with a glass-enclosed tiled shower and dark granite vanity.
Bathroom with a long double vanity, dark granite counters, and a glass-enclosed tiled shower.
Two-story foyer with a curved staircase, ornate chandelier, and arched window above the front door.
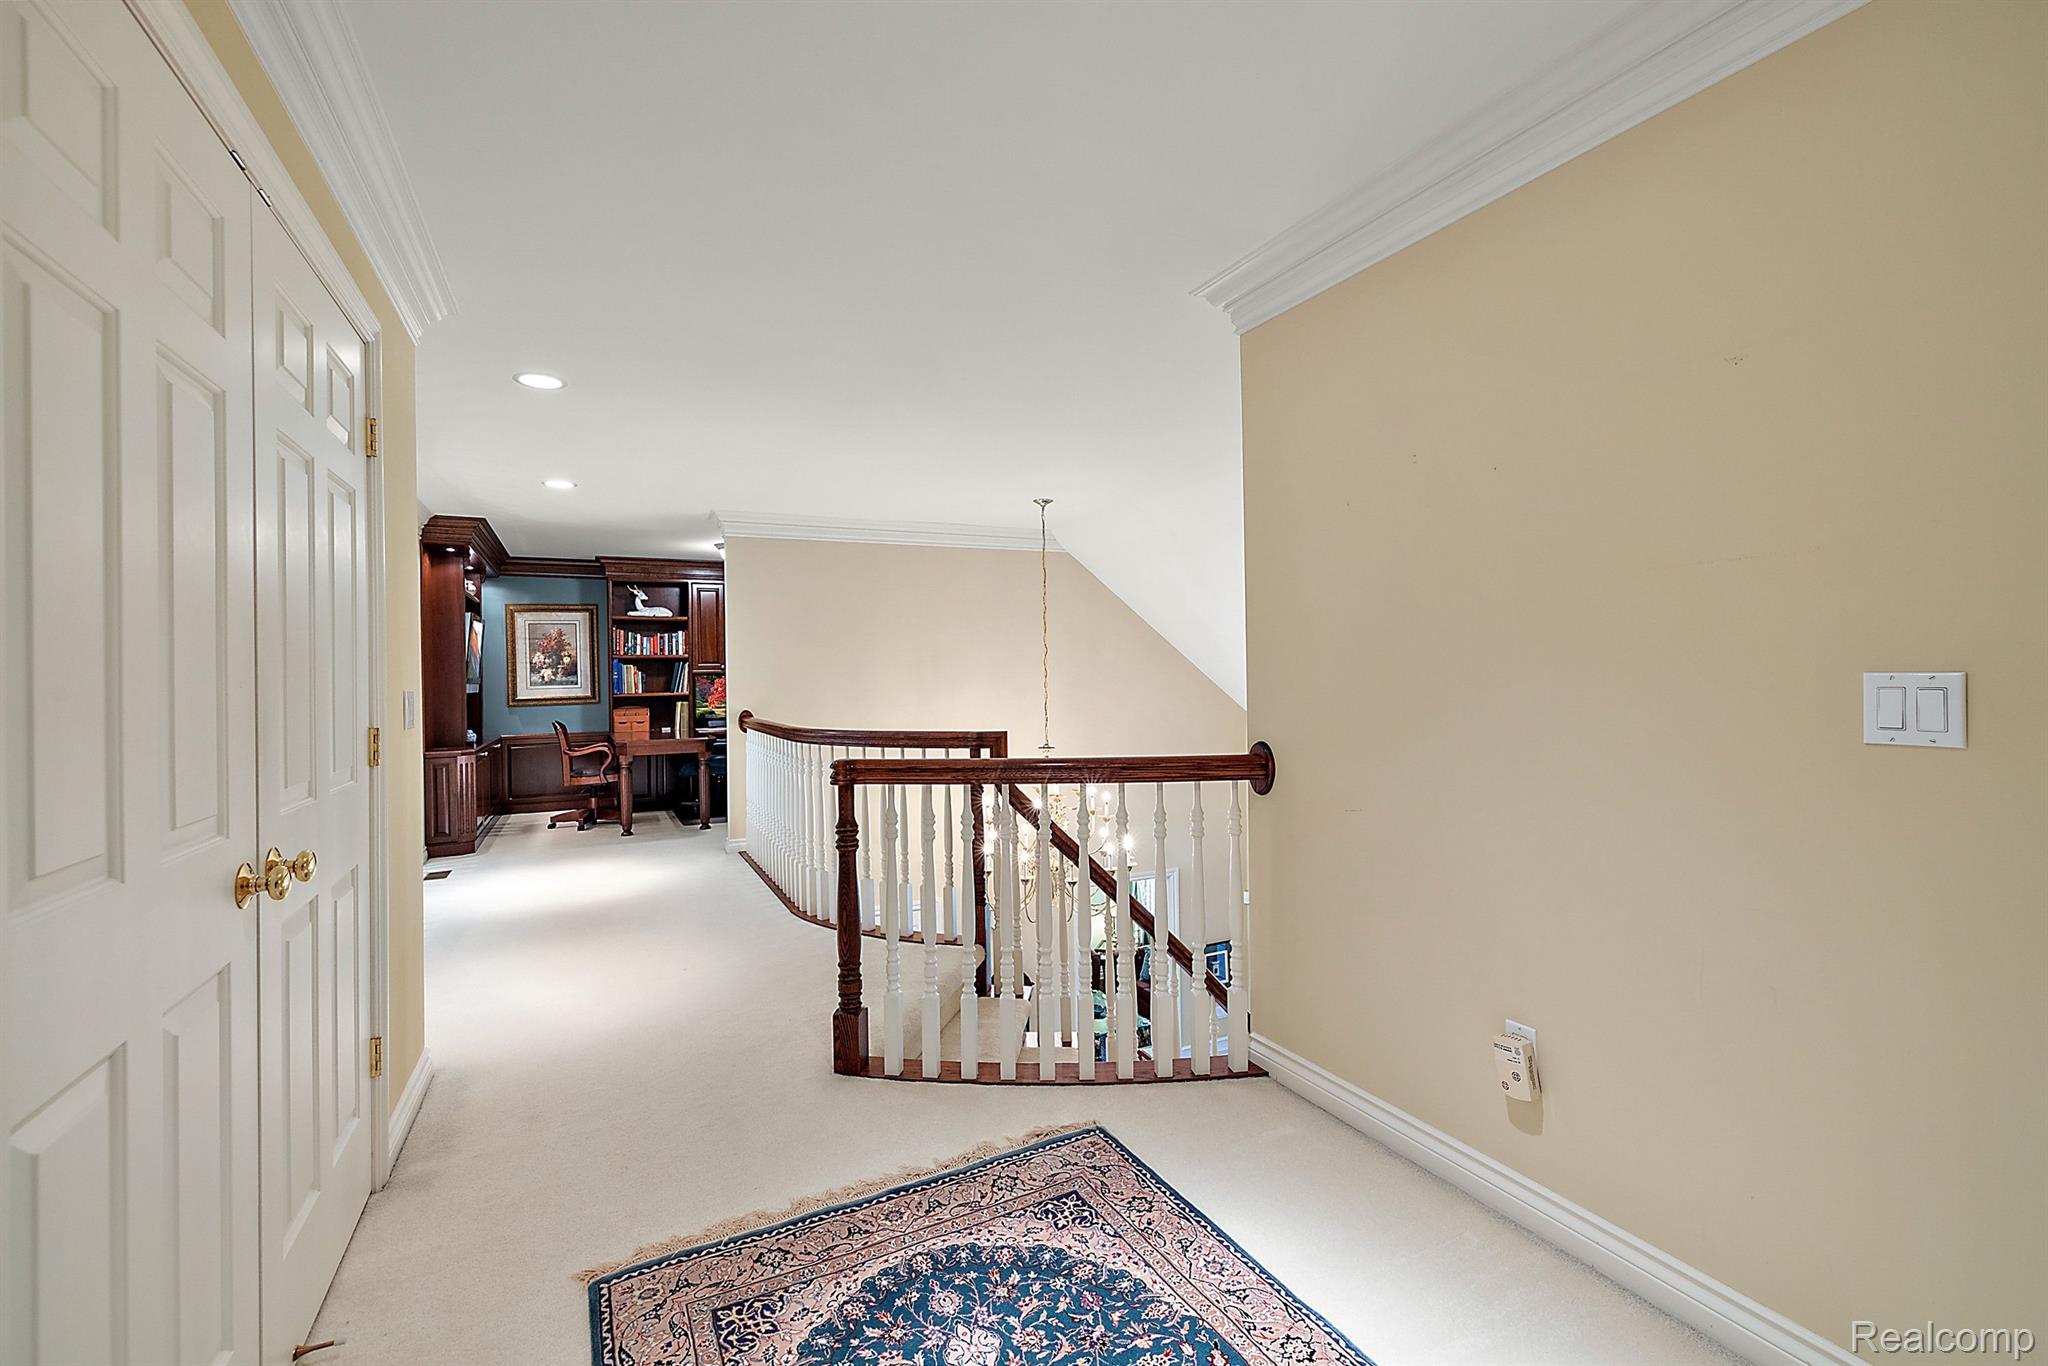
Upstairs landing with a dark wood stair railing and built-in office nook.
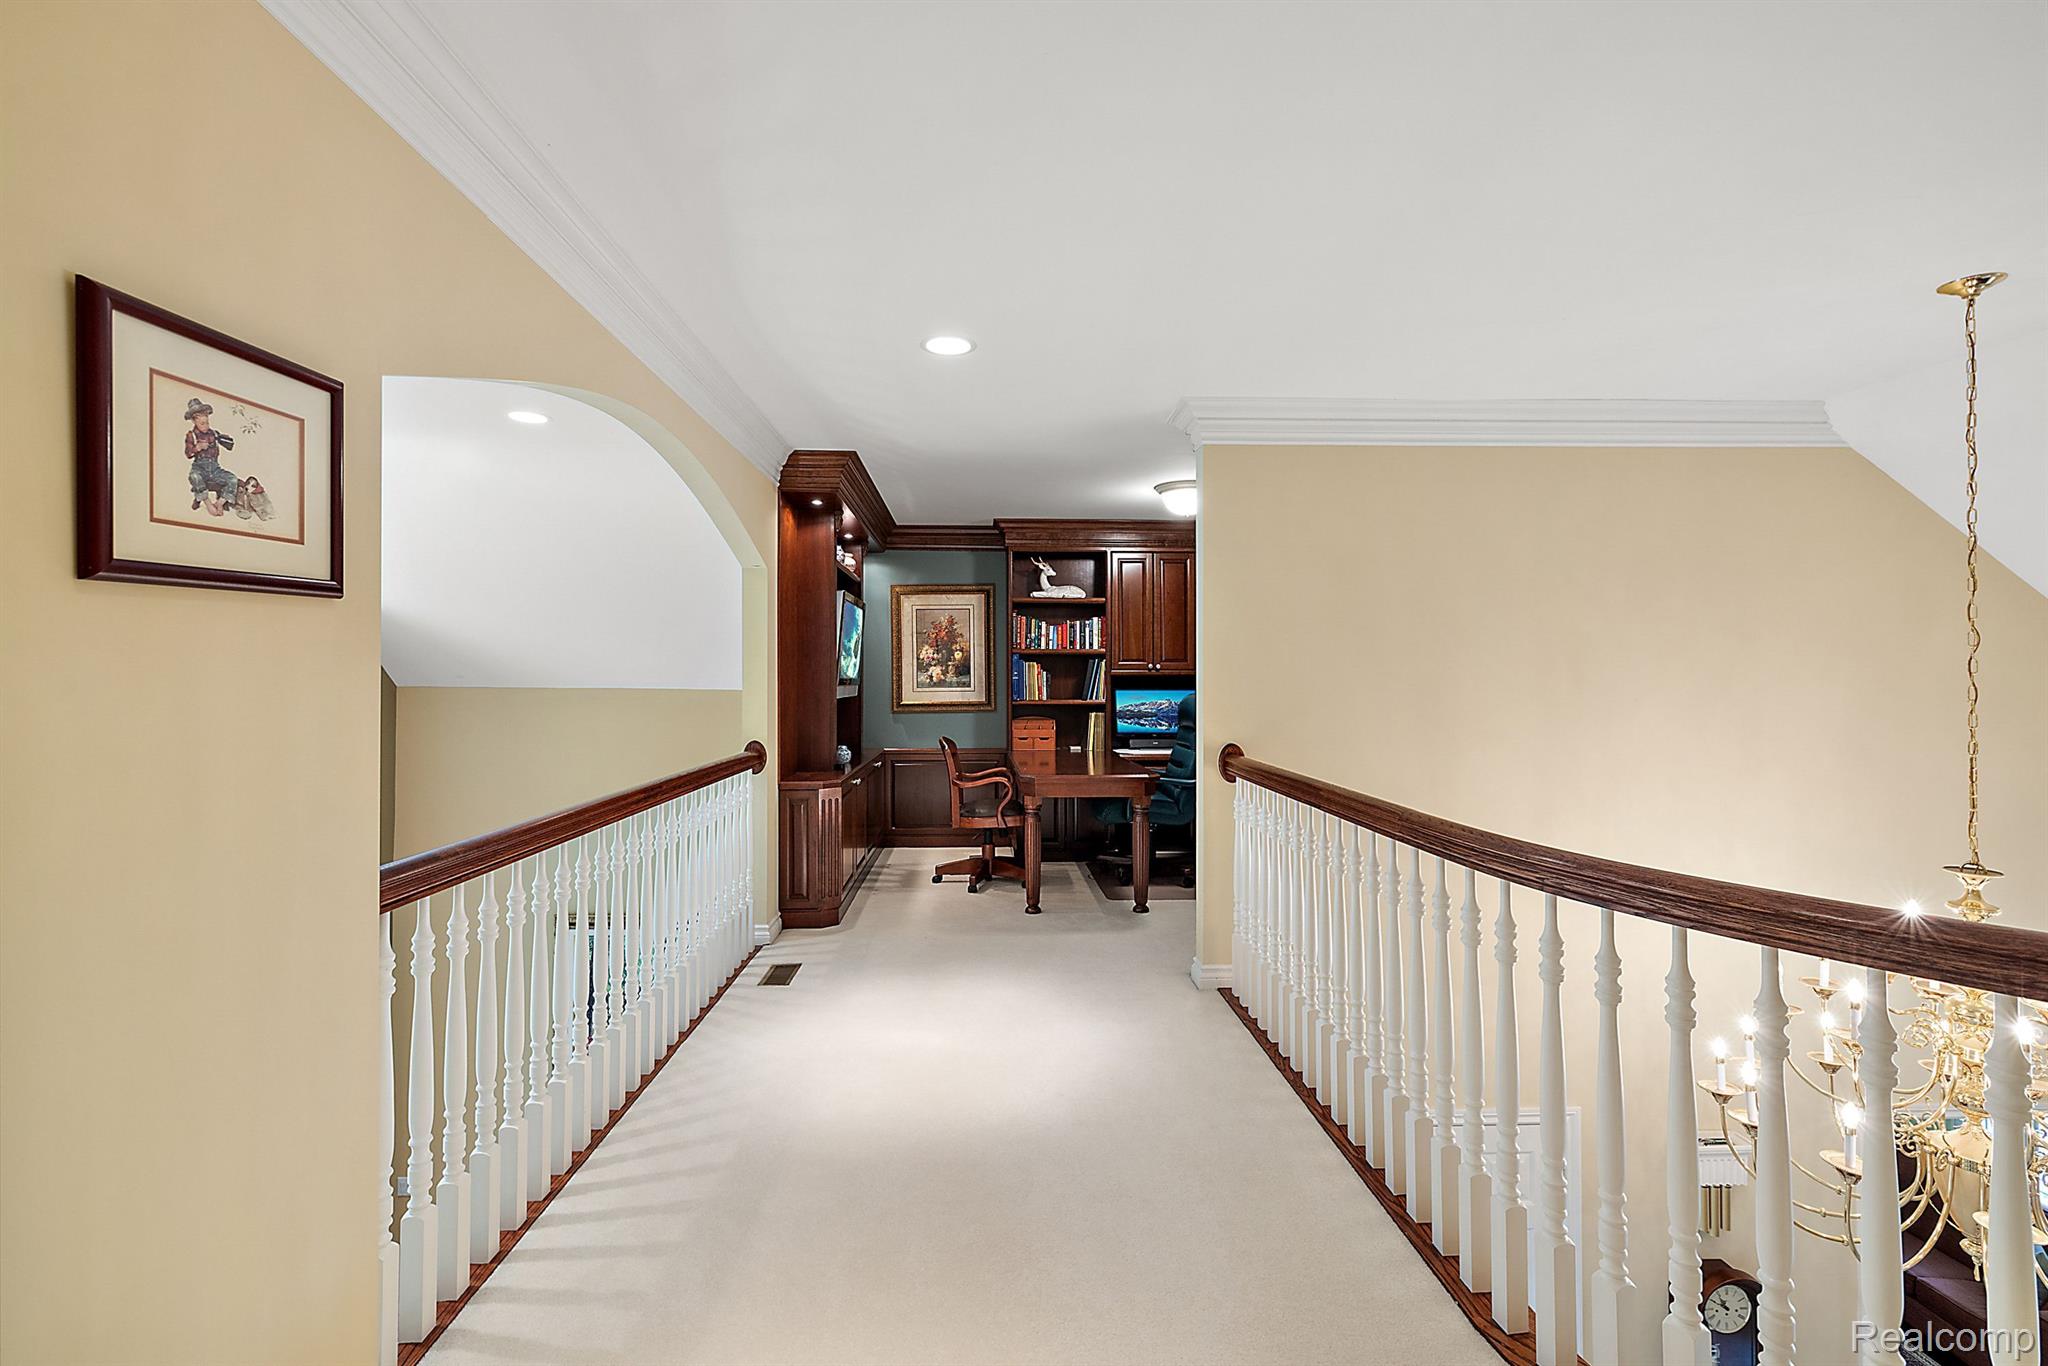
Upstairs hallway leading to a wood-paneled office, with white balusters and dark wood handrails.
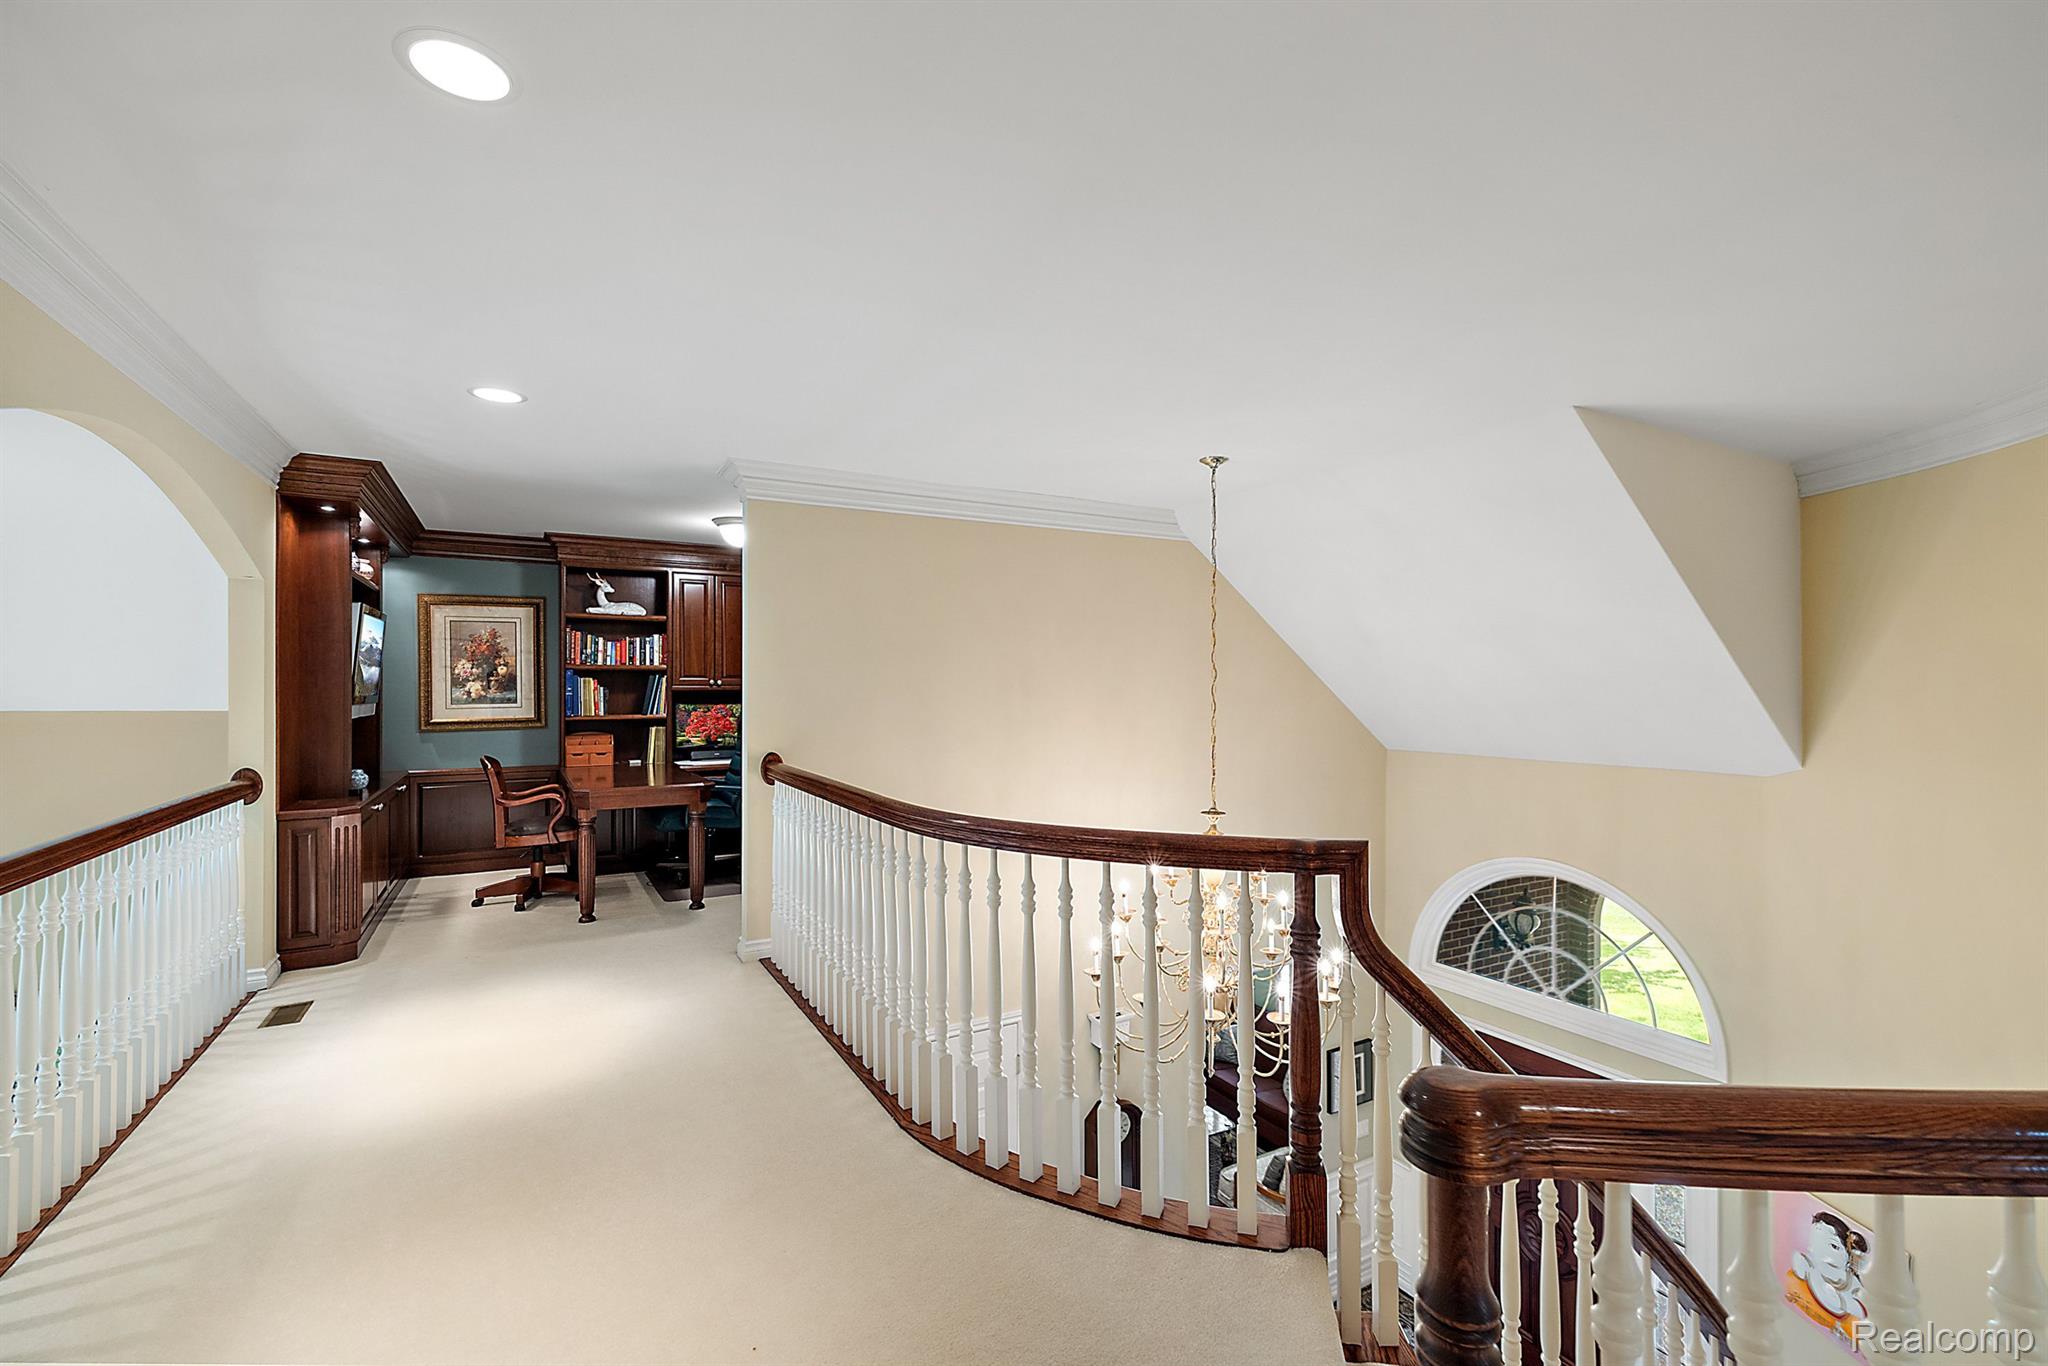
Upstairs landing with a built-in wood office nook, curved railing, and arched window.
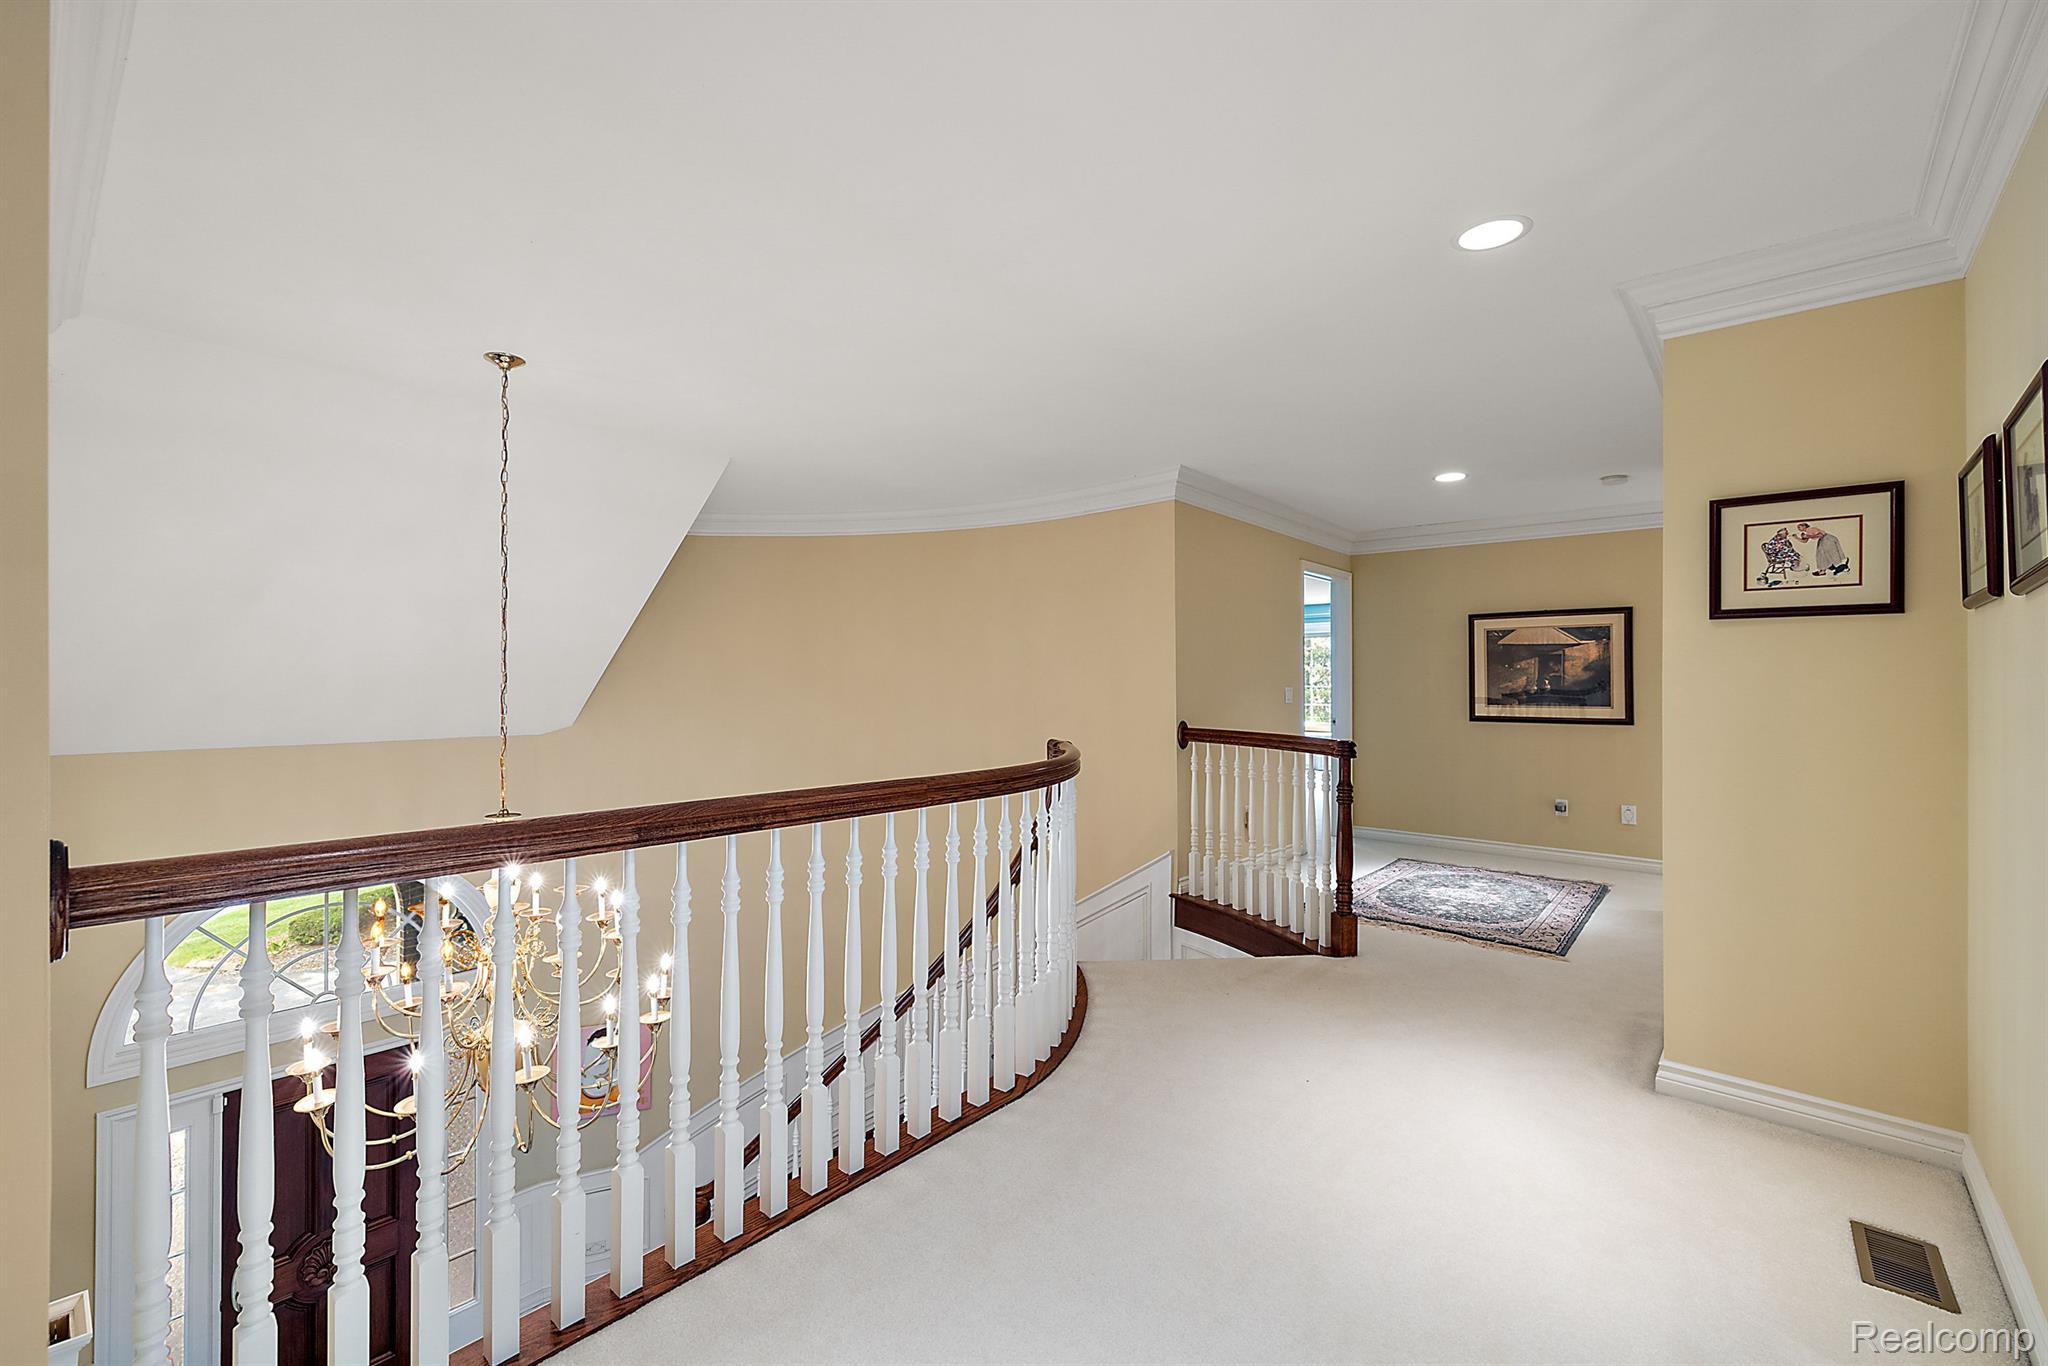
Upstairs landing with a curved dark wood and white railing overlooking a chandelier and front entry.
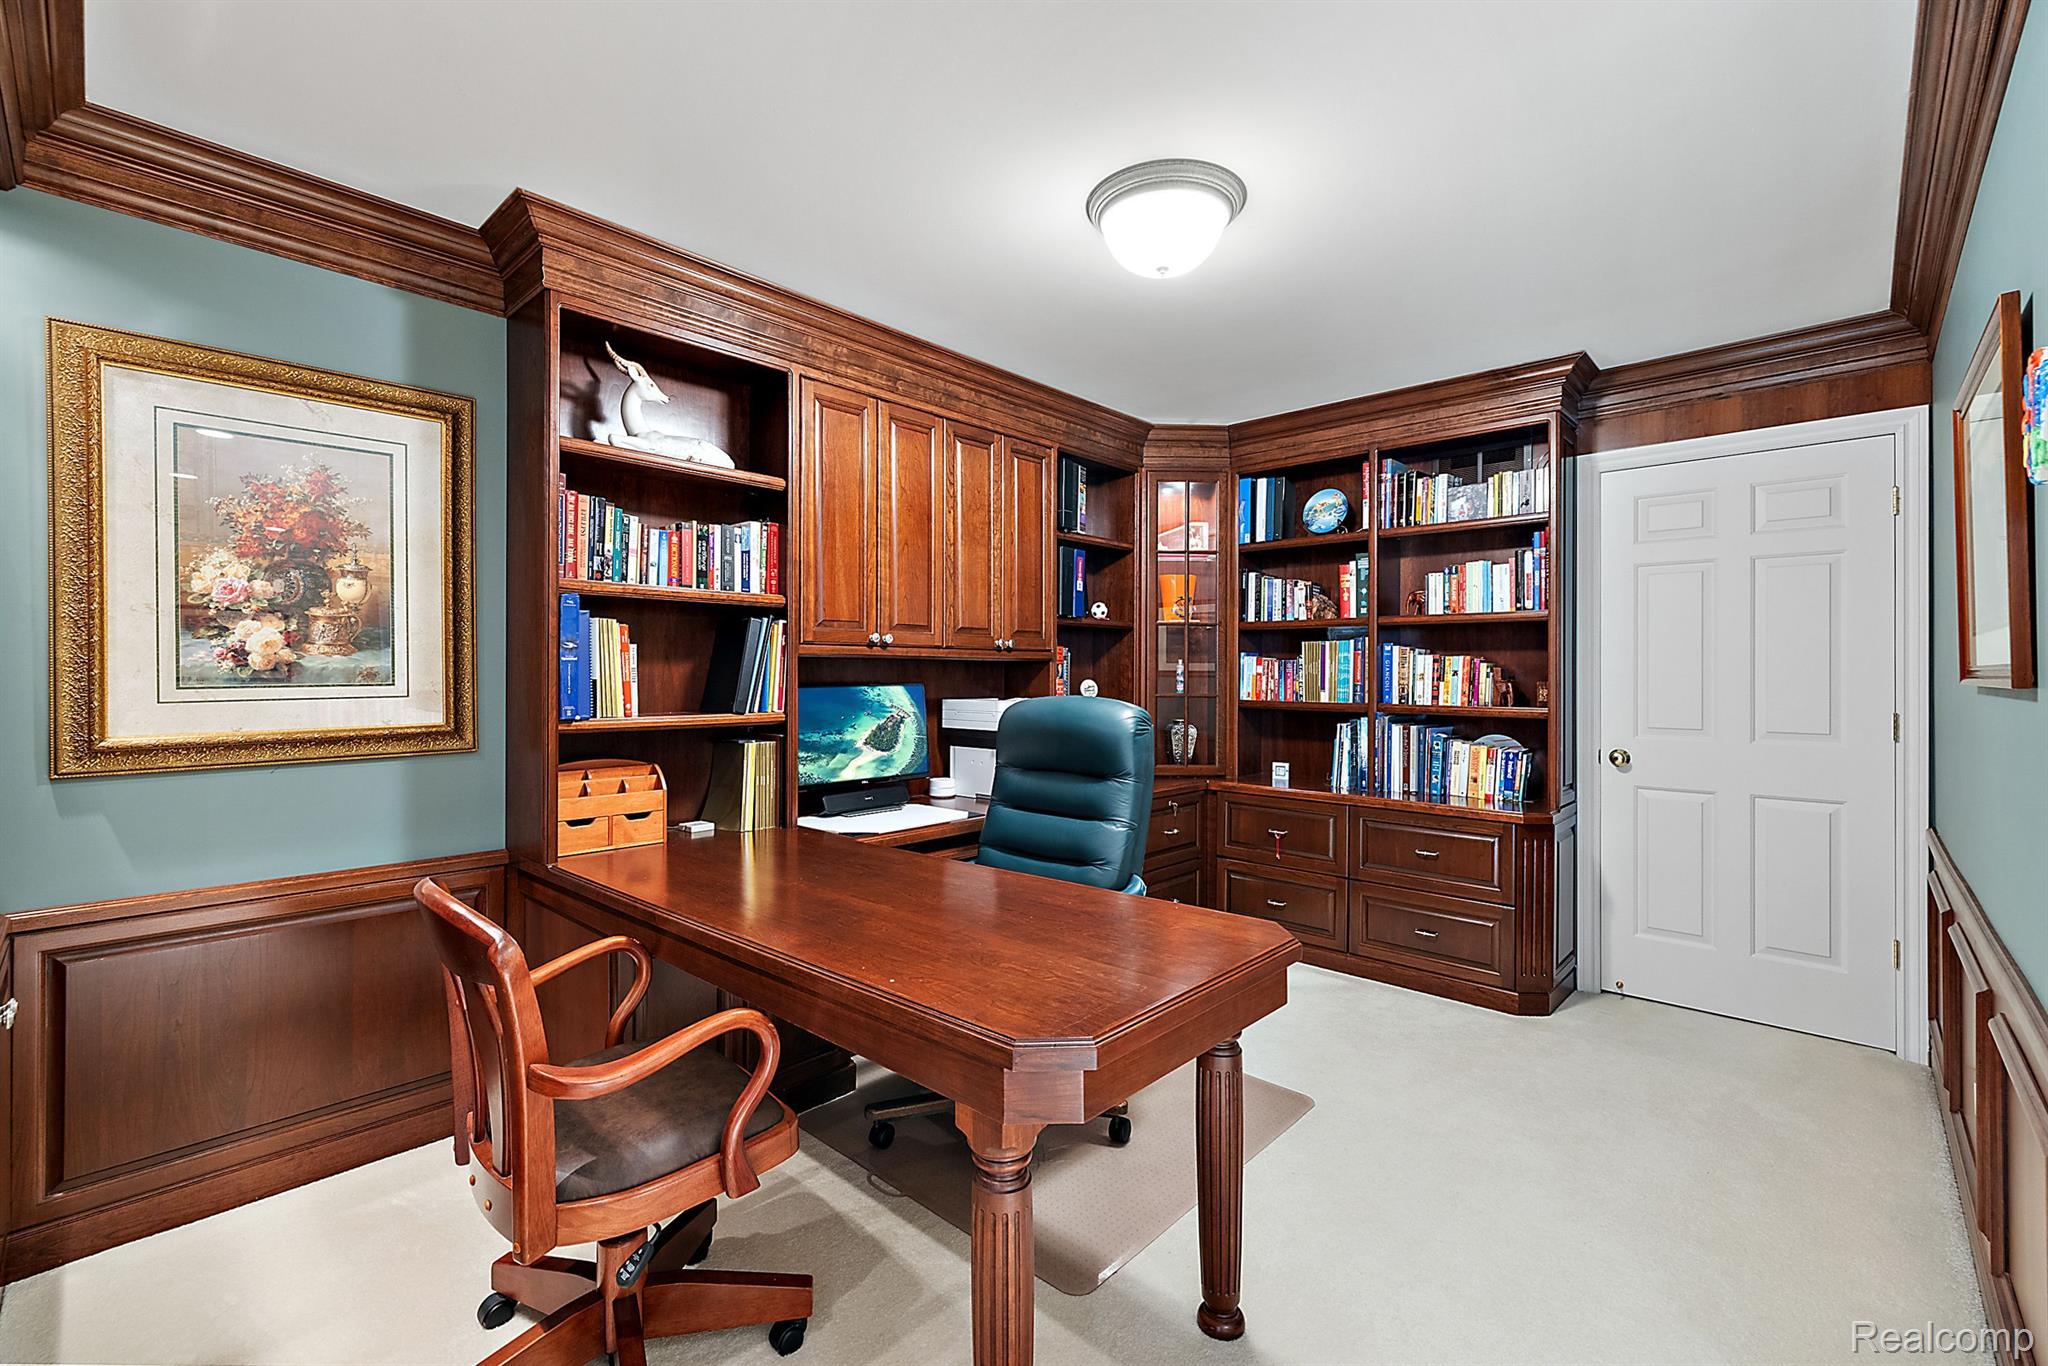
Home office with dark wood built-ins, packed bookshelves, and a large matching desk.
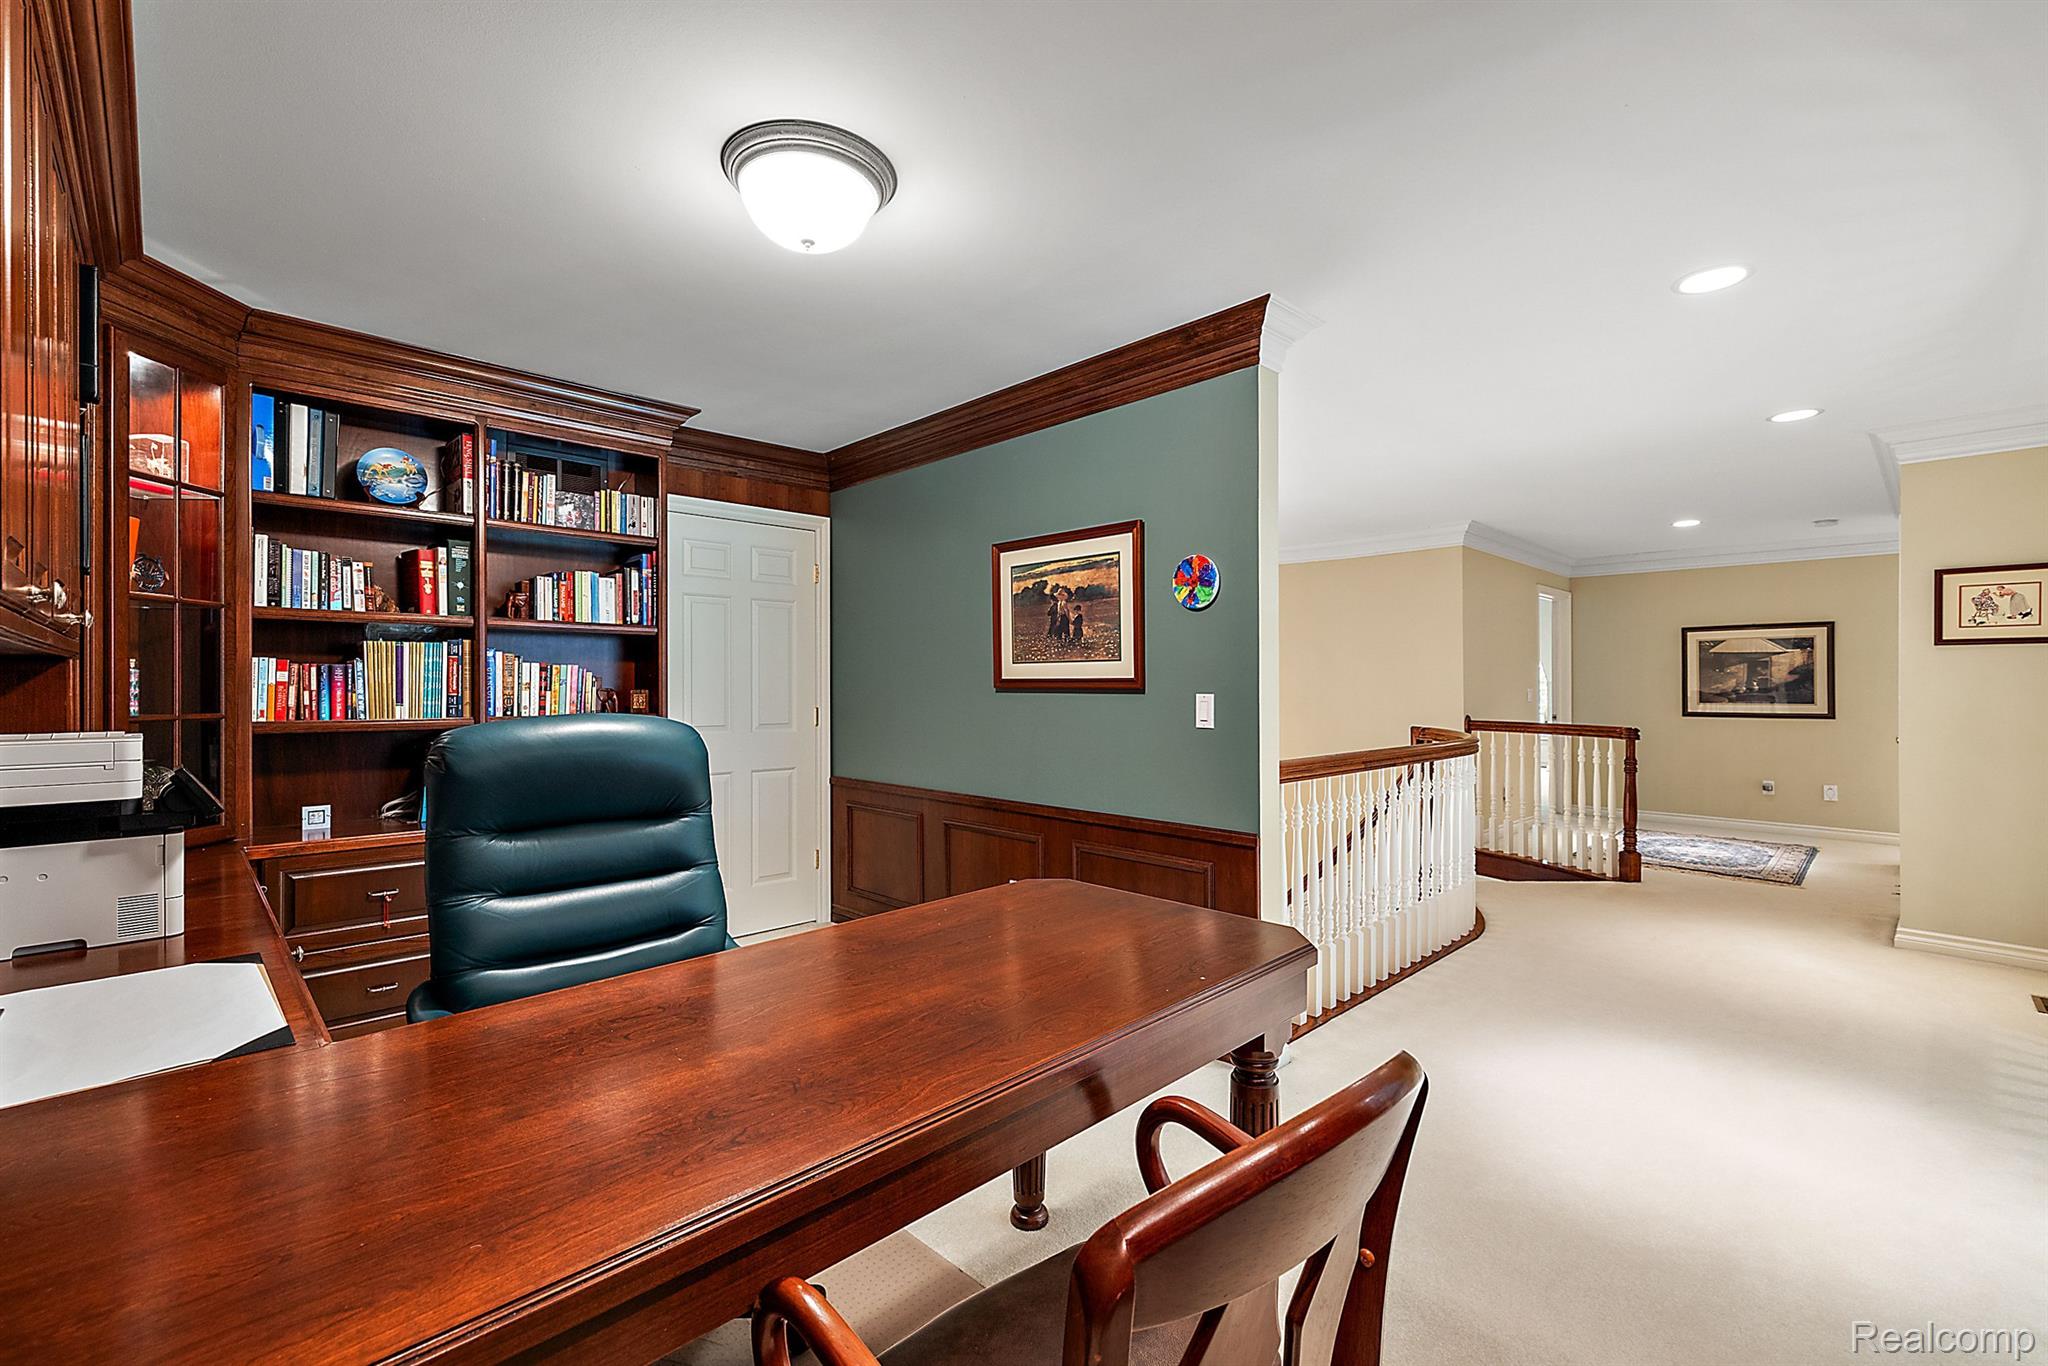
Home office with a polished wood desk and built-in bookcases beside an upstairs landing.
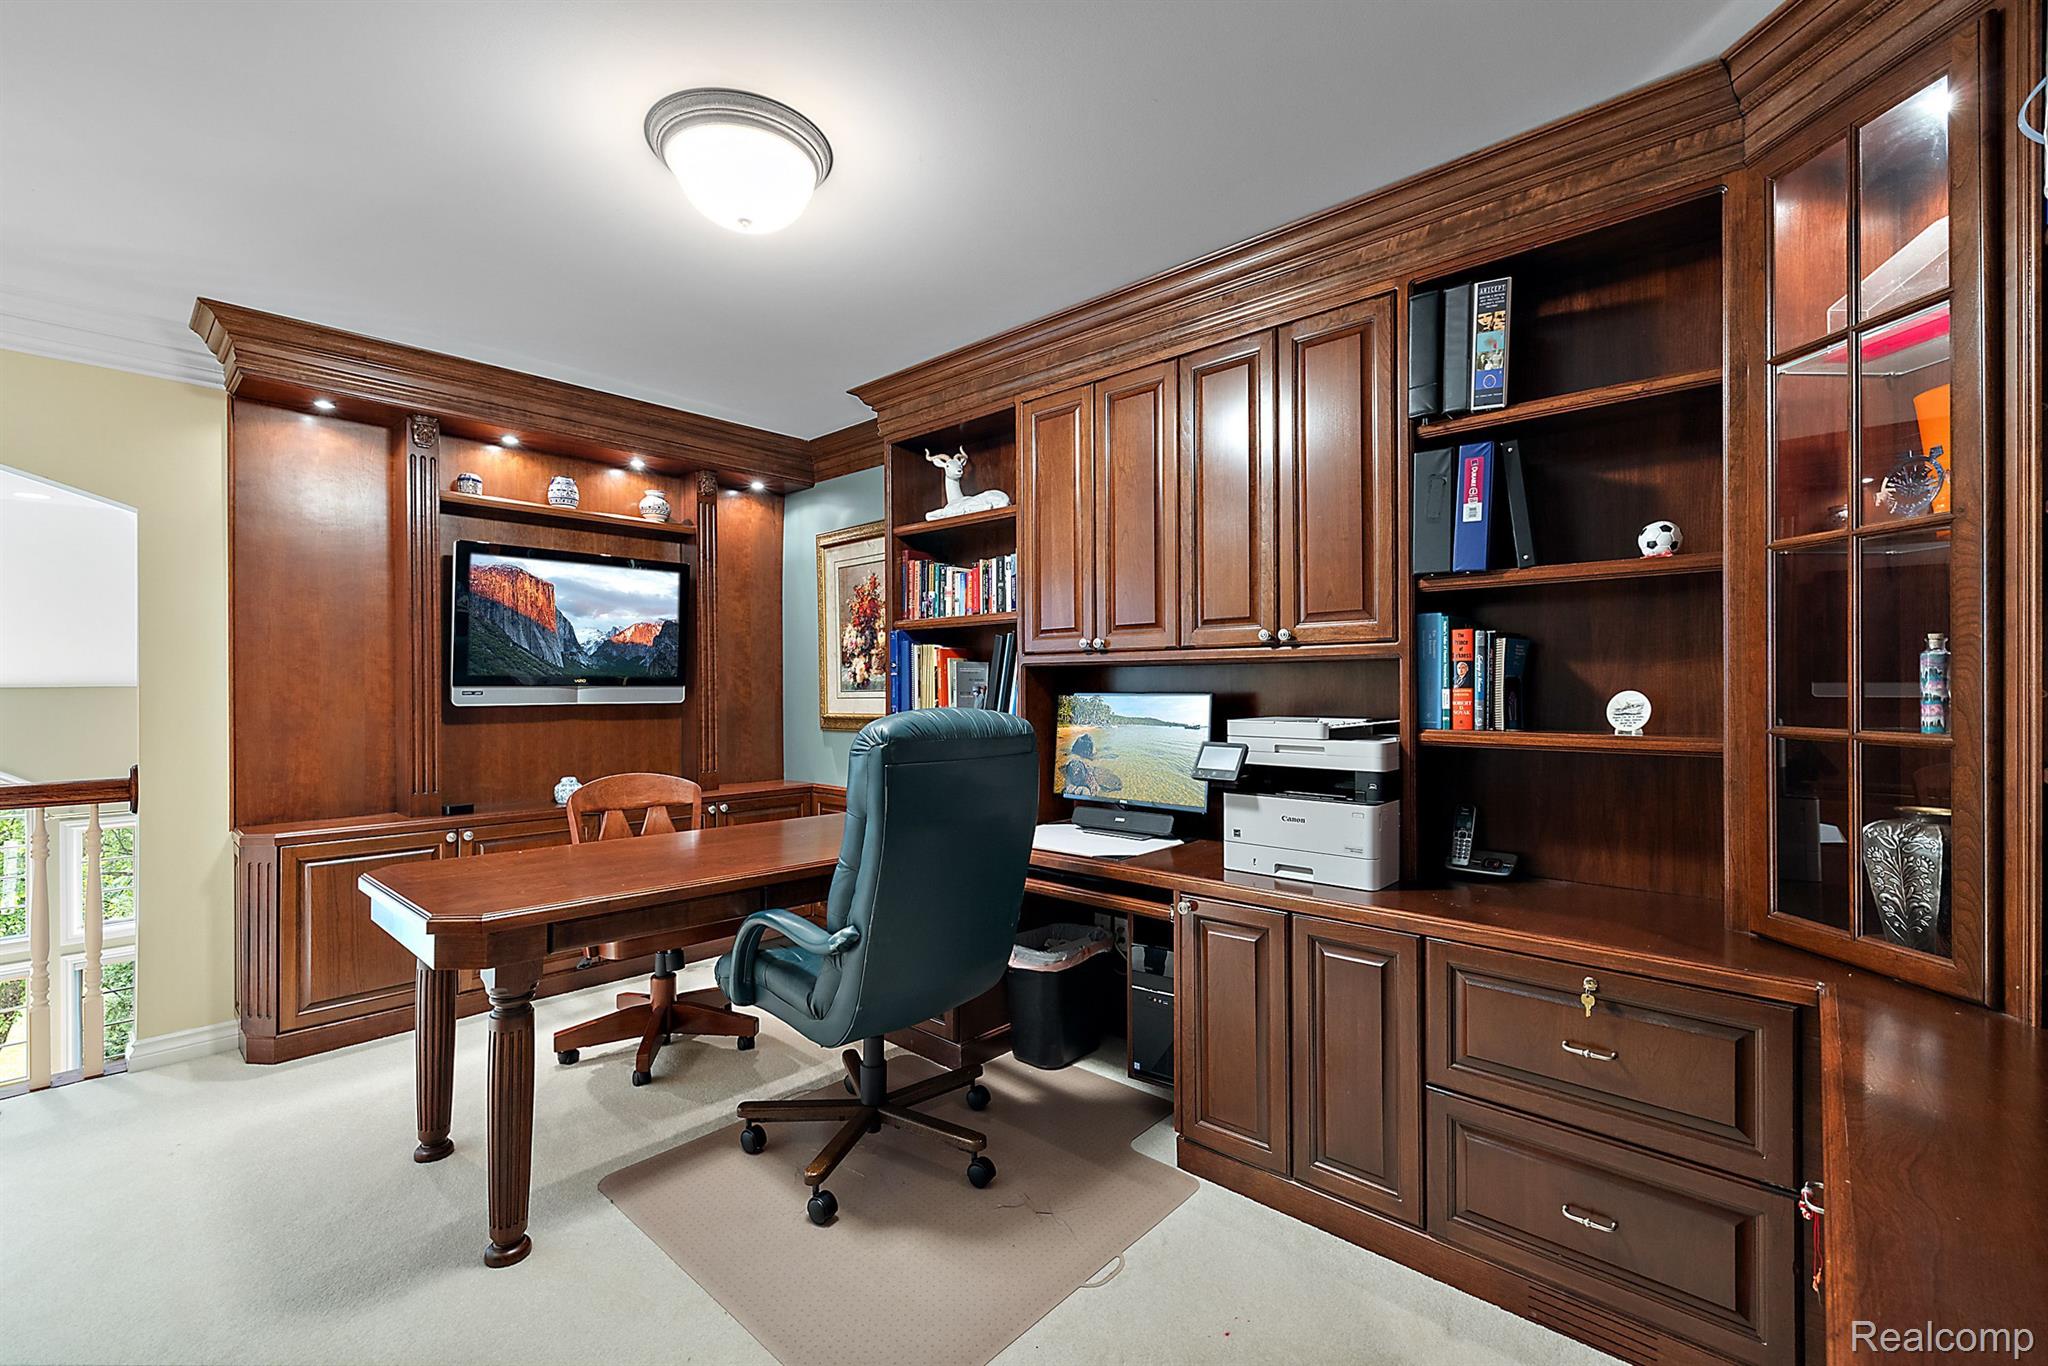
Home office with dark wood built-in cabinets, bookcases, desk, and computer.
Furnished living room with soaring arched windows, a fireplace, and hardwood floors.
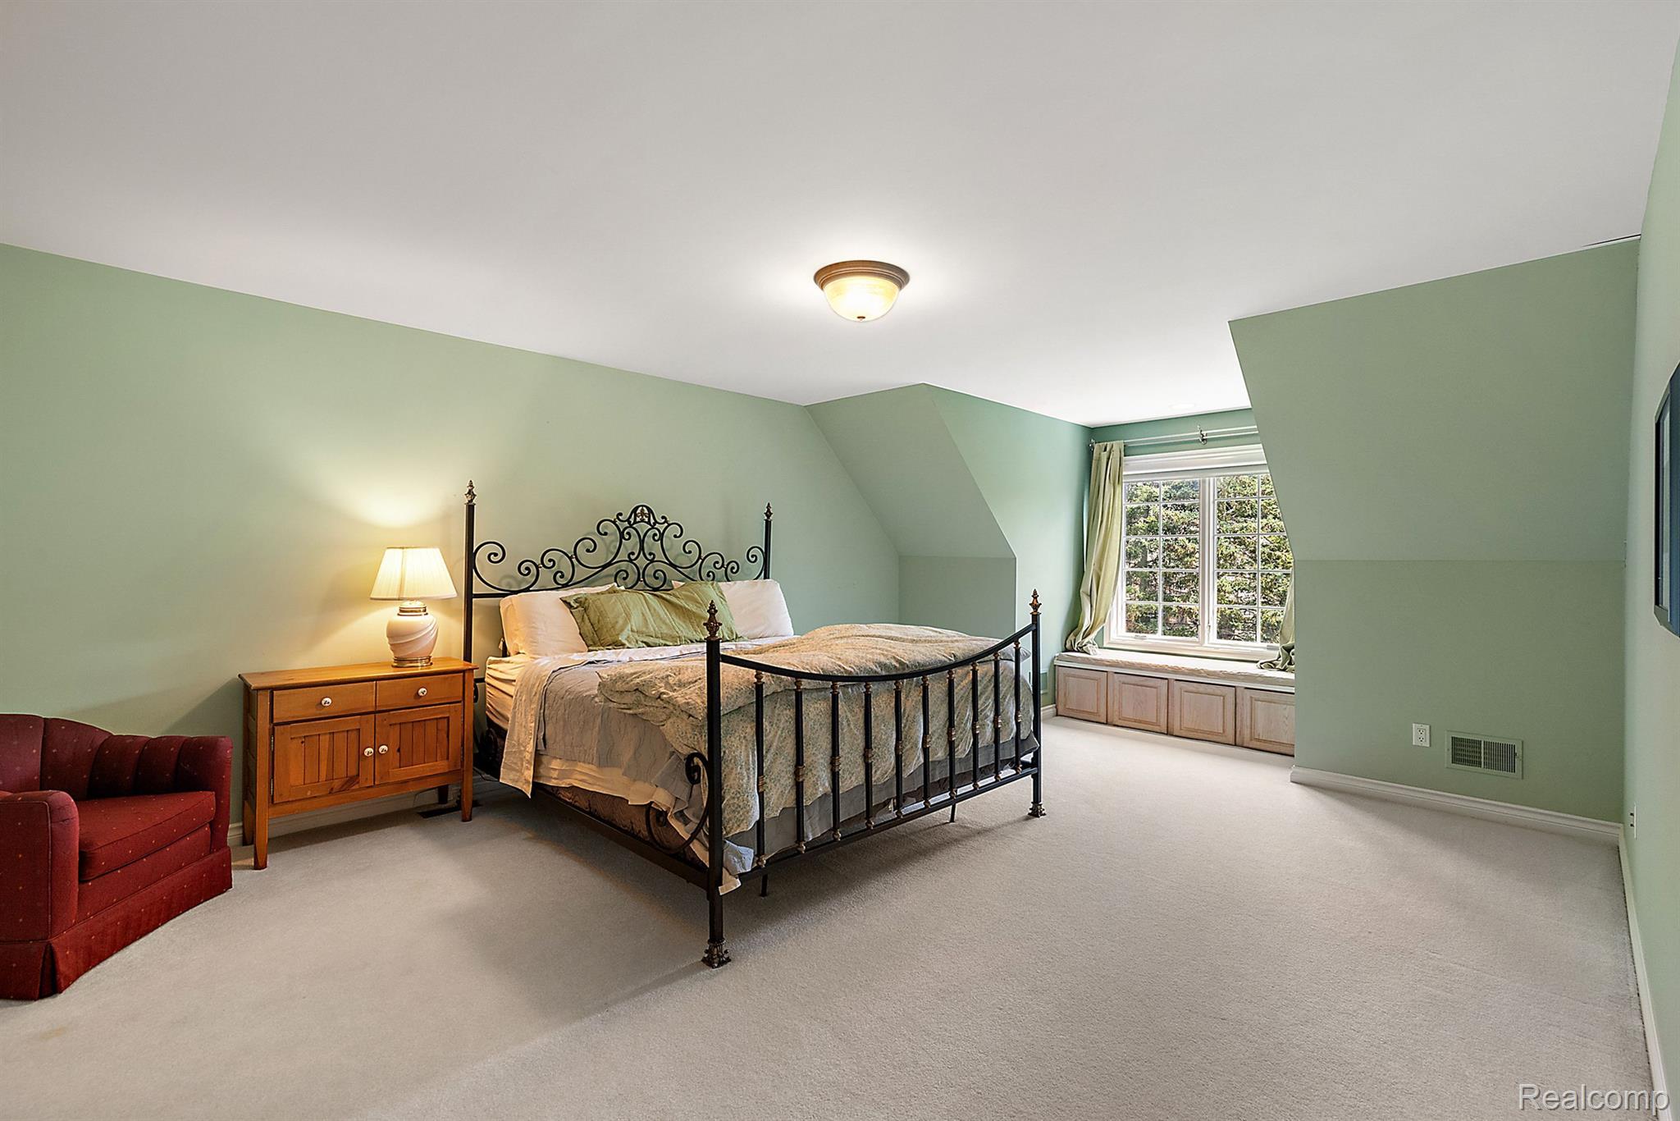
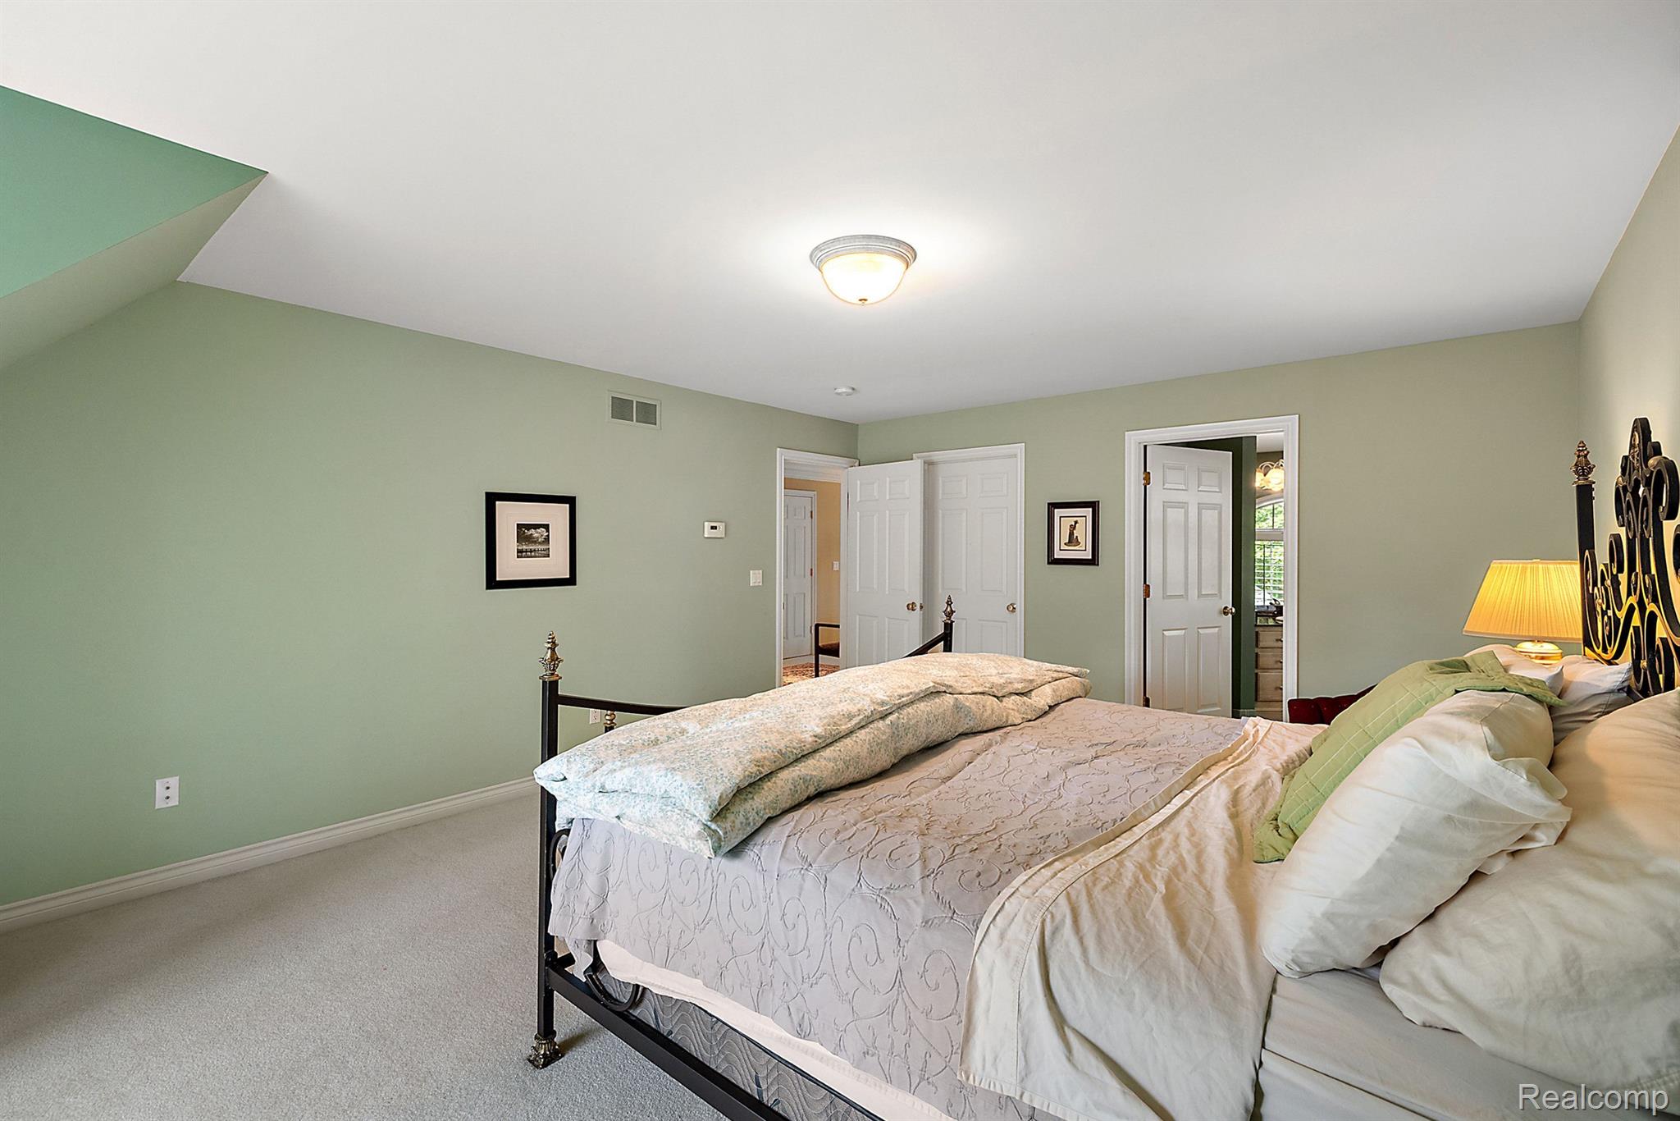
Furnished bedroom with a wrought-iron bed, pale green walls, and a window seat.
Furnished bedroom with pale green walls, a large bed, and a dark metal headboard.
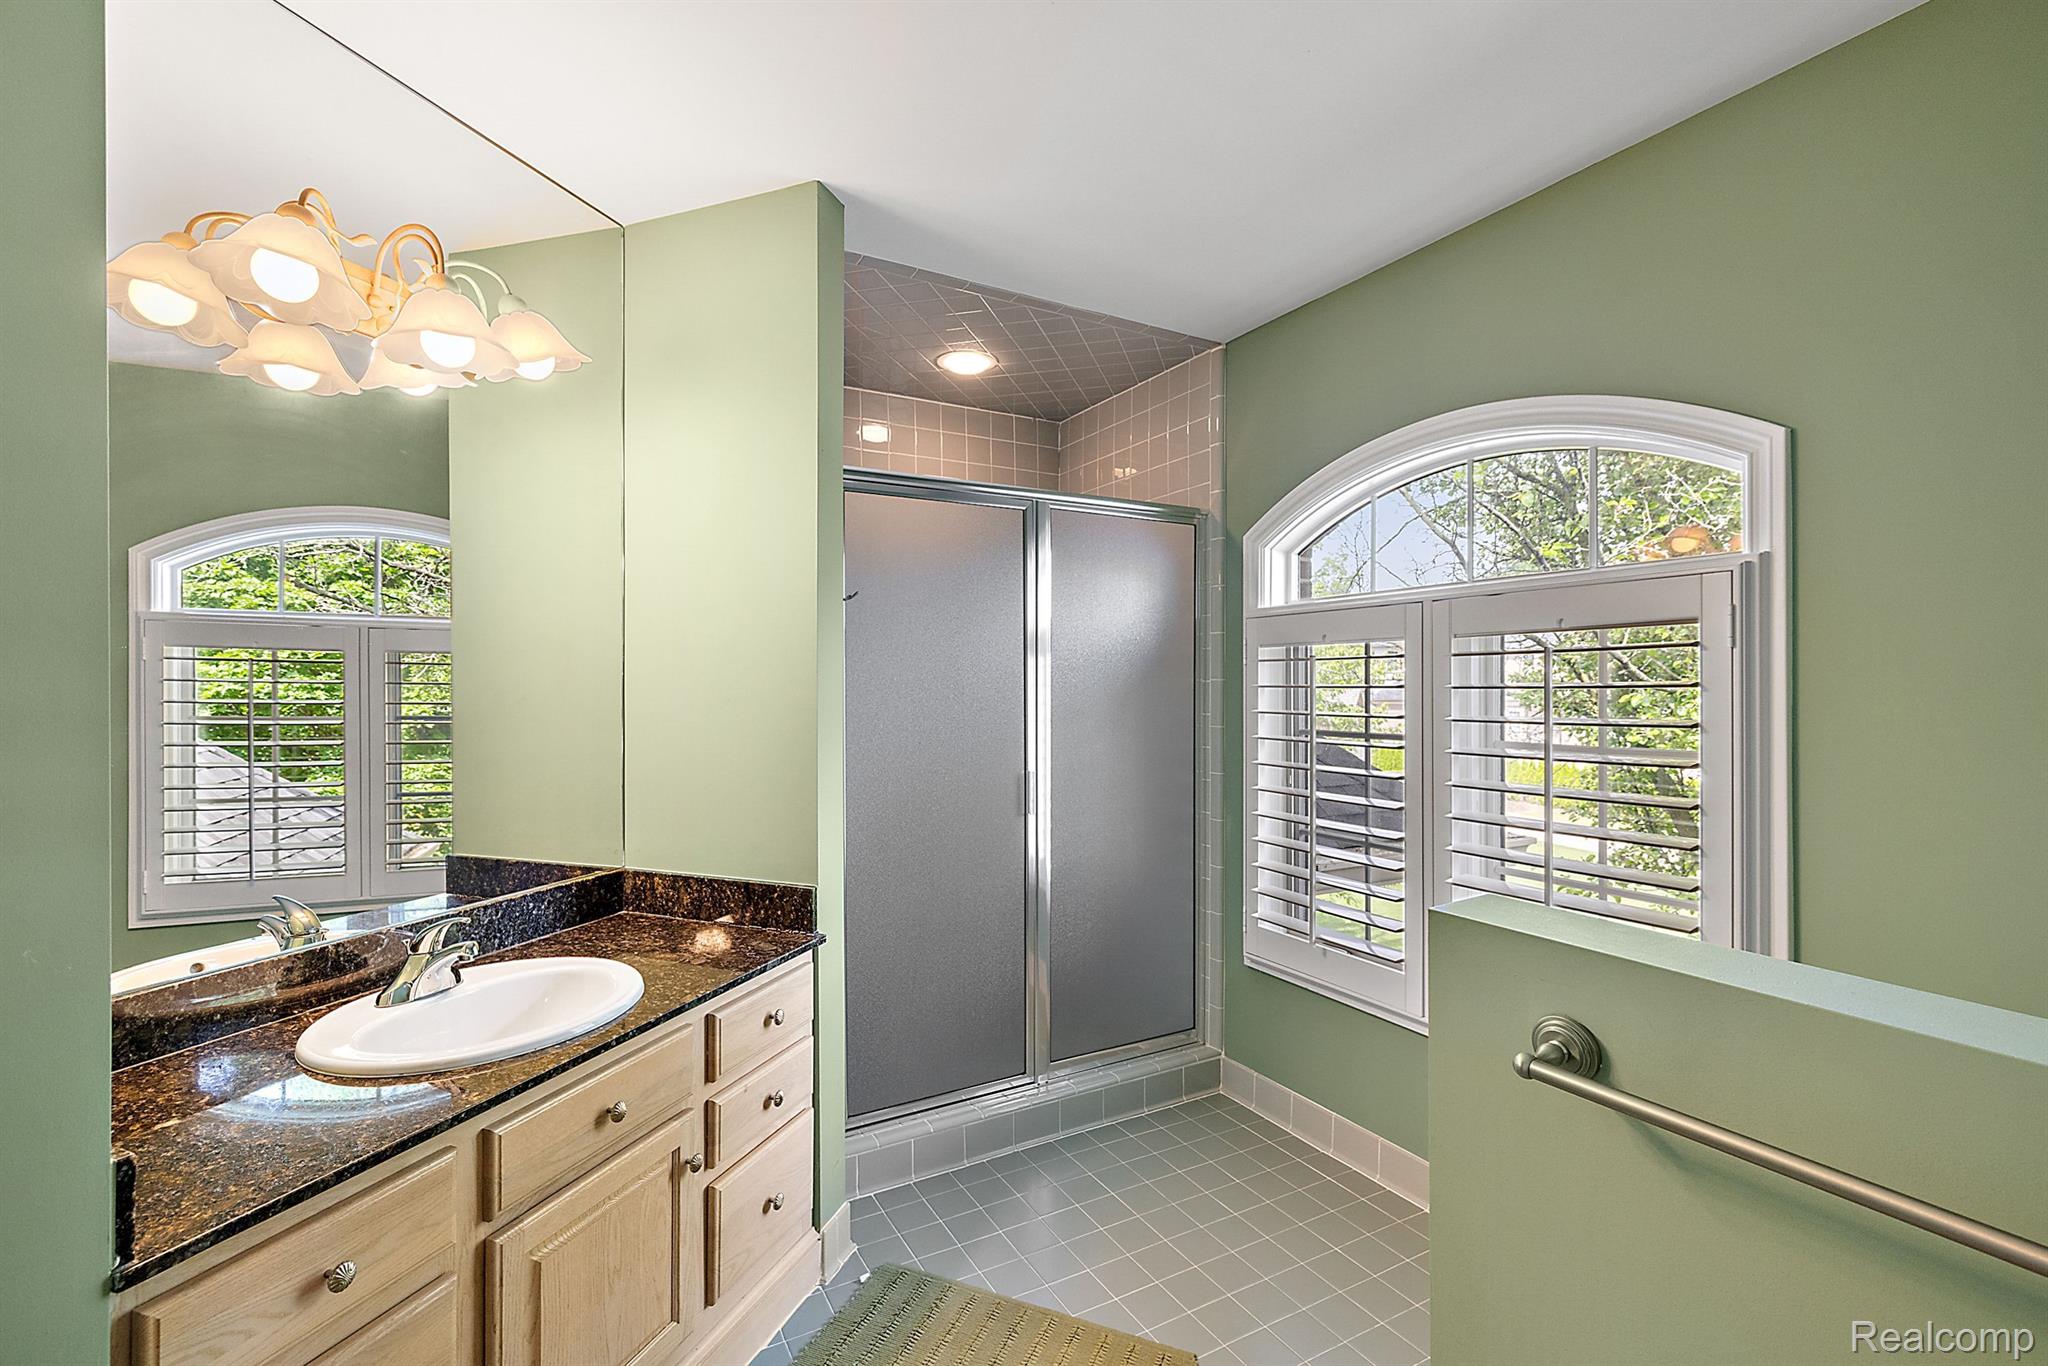
Bathroom with a dark stone vanity, tiled shower, and two arched shuttered windows.
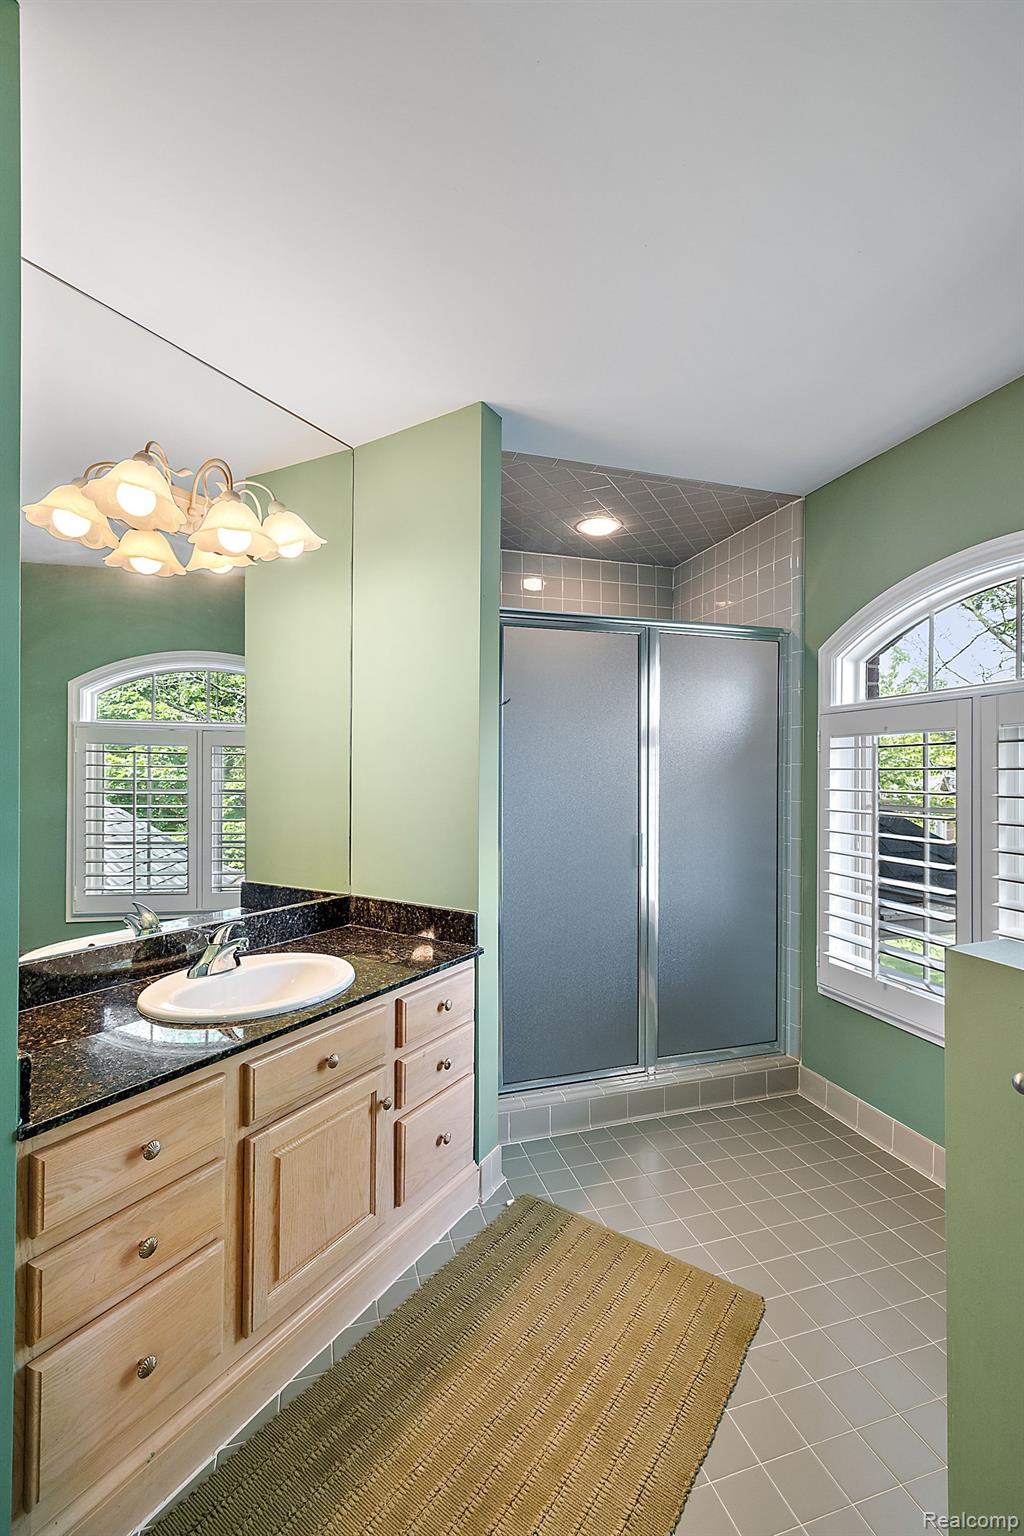
Bathroom with a wood vanity, frosted-glass shower, and large arched windows.
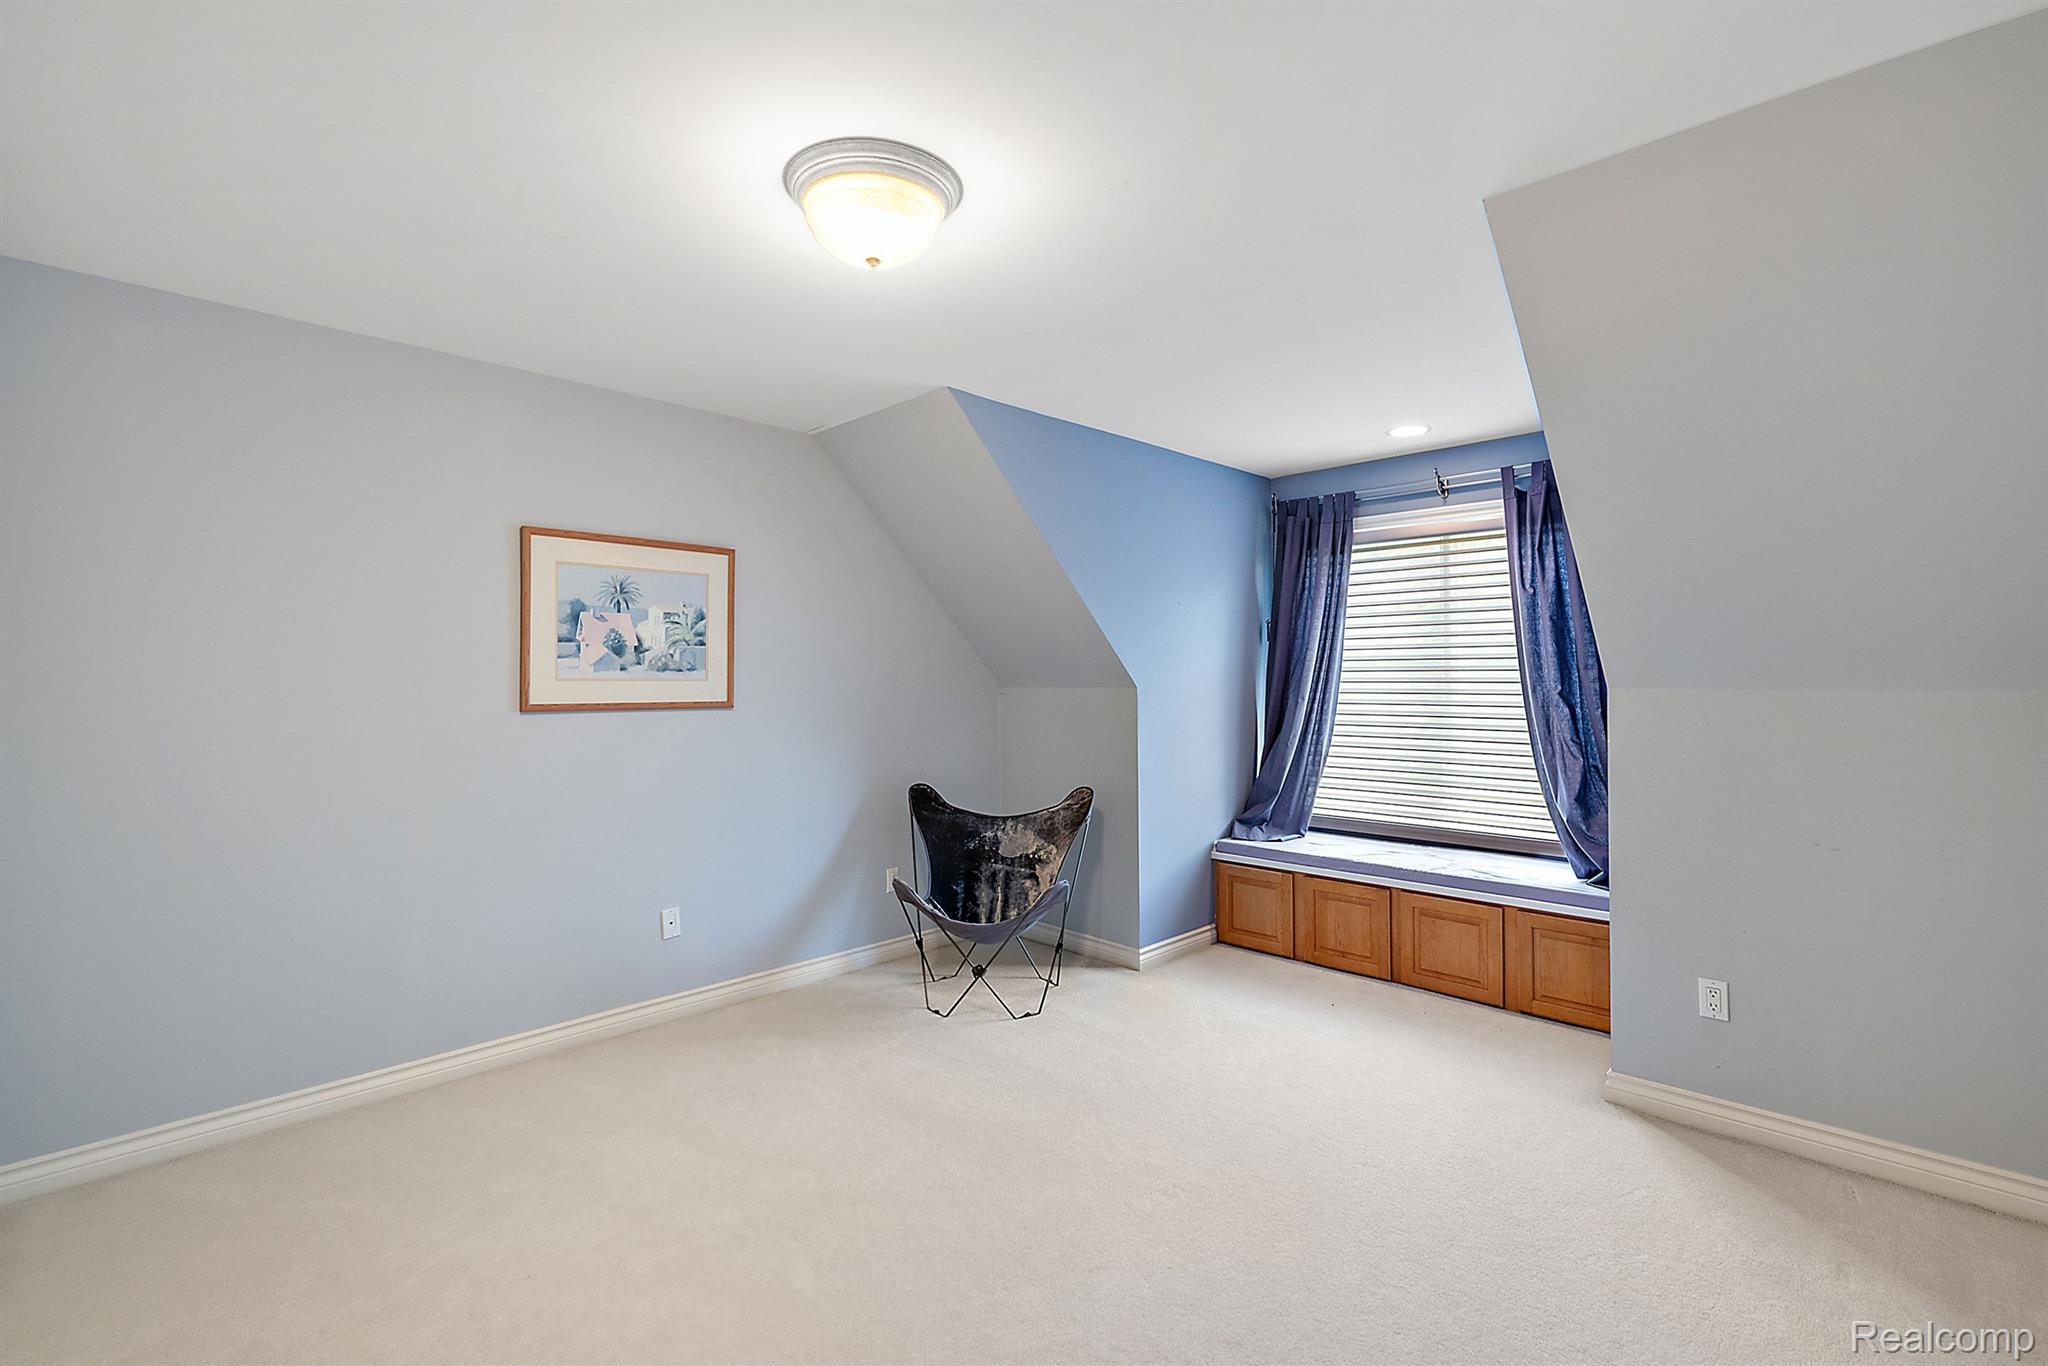
Carpeted room with a butterfly chair and a large curtained window above built-in cabinets.
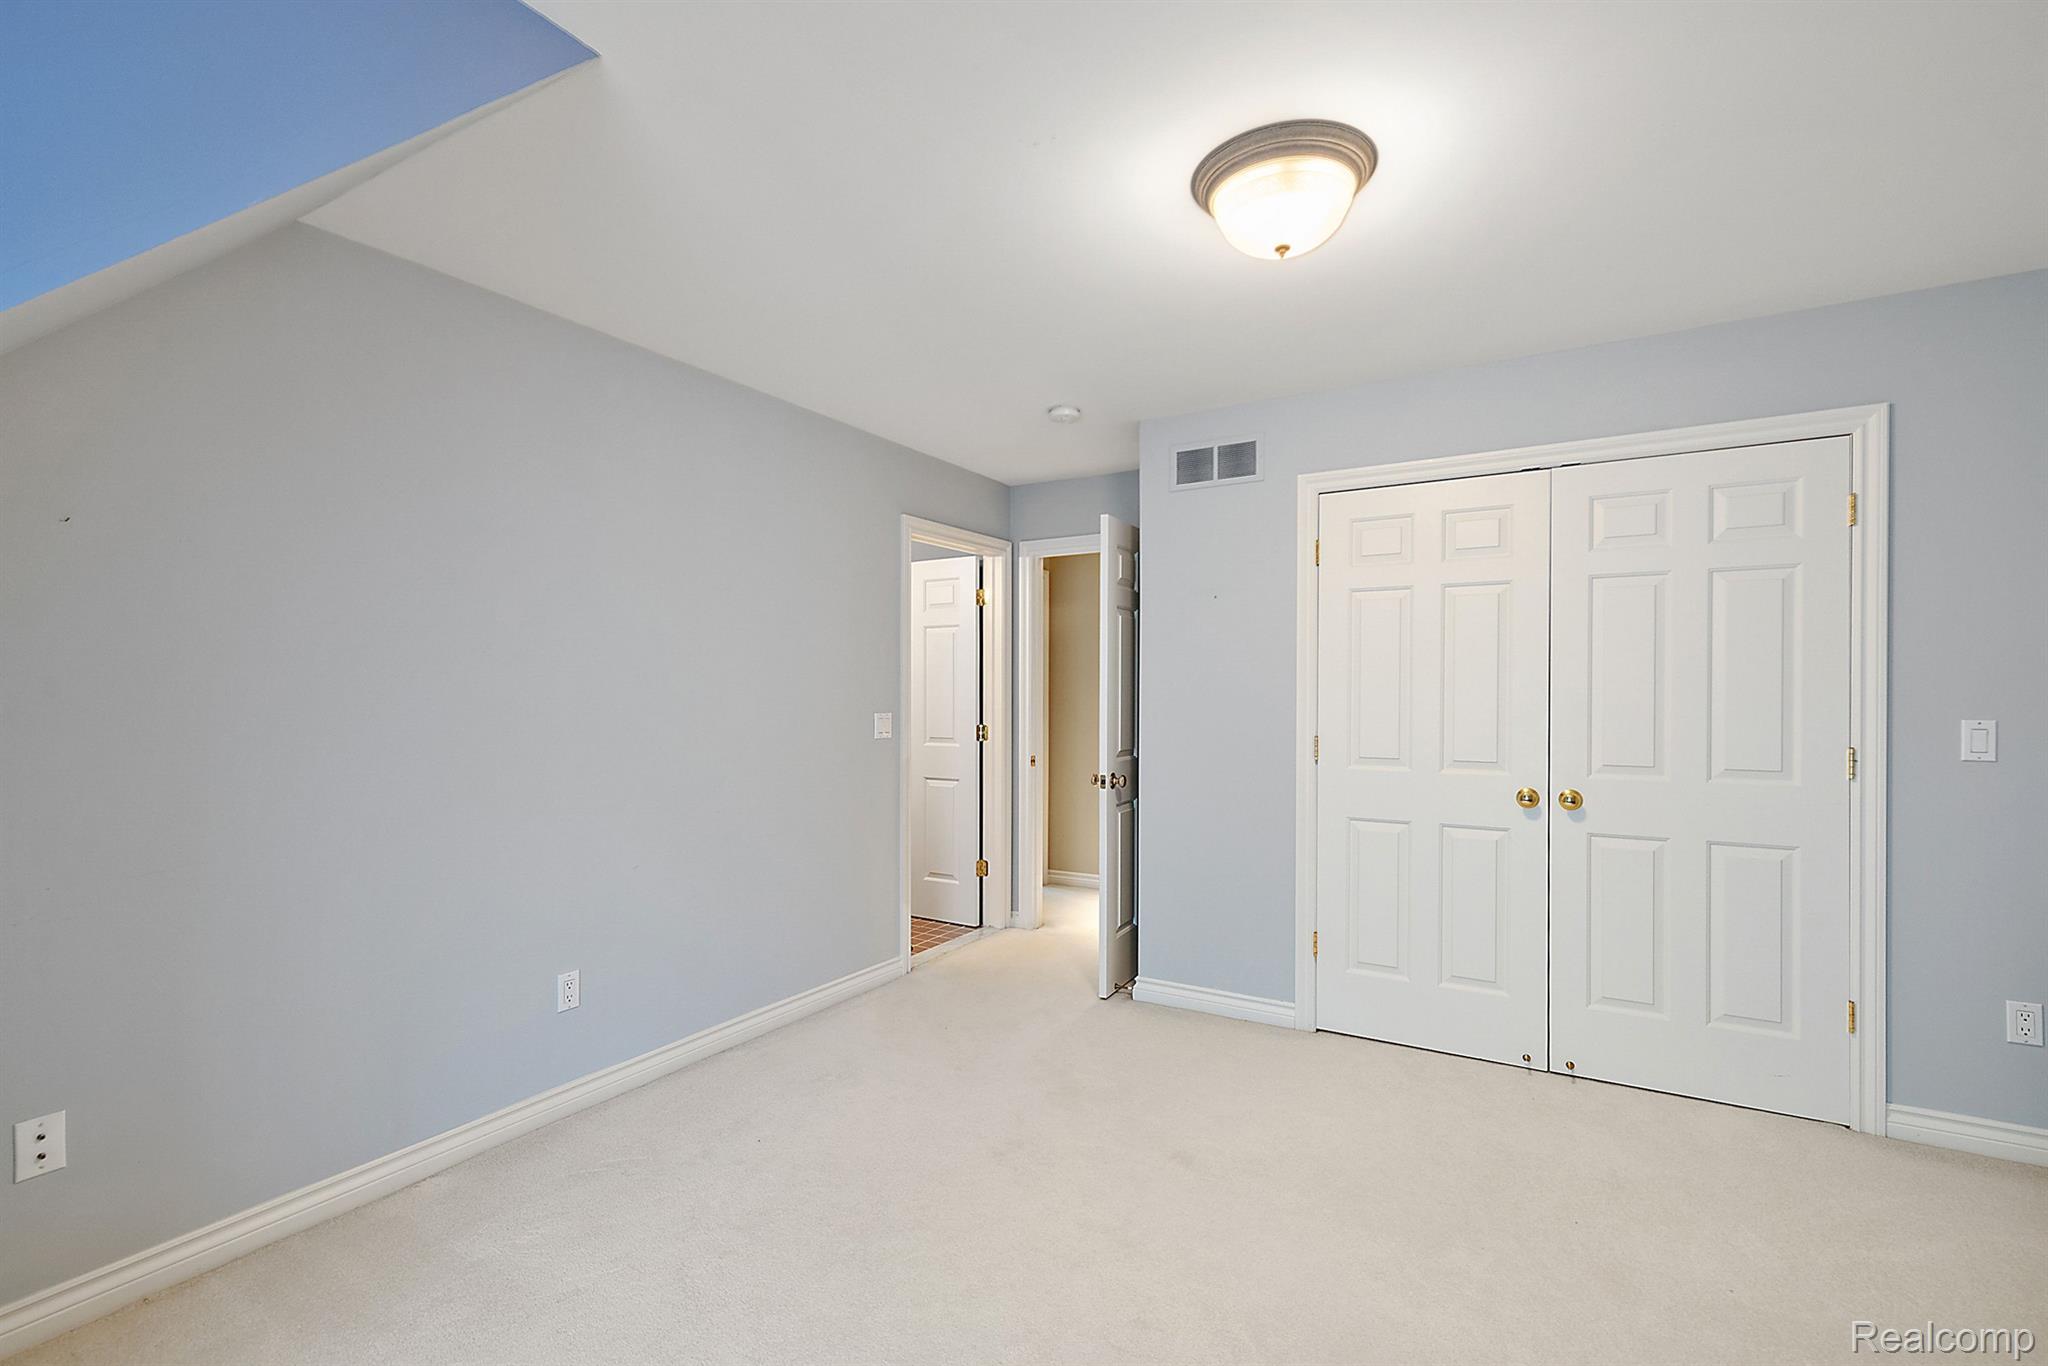
Vacant bedroom with cream carpeting and white double closet doors.
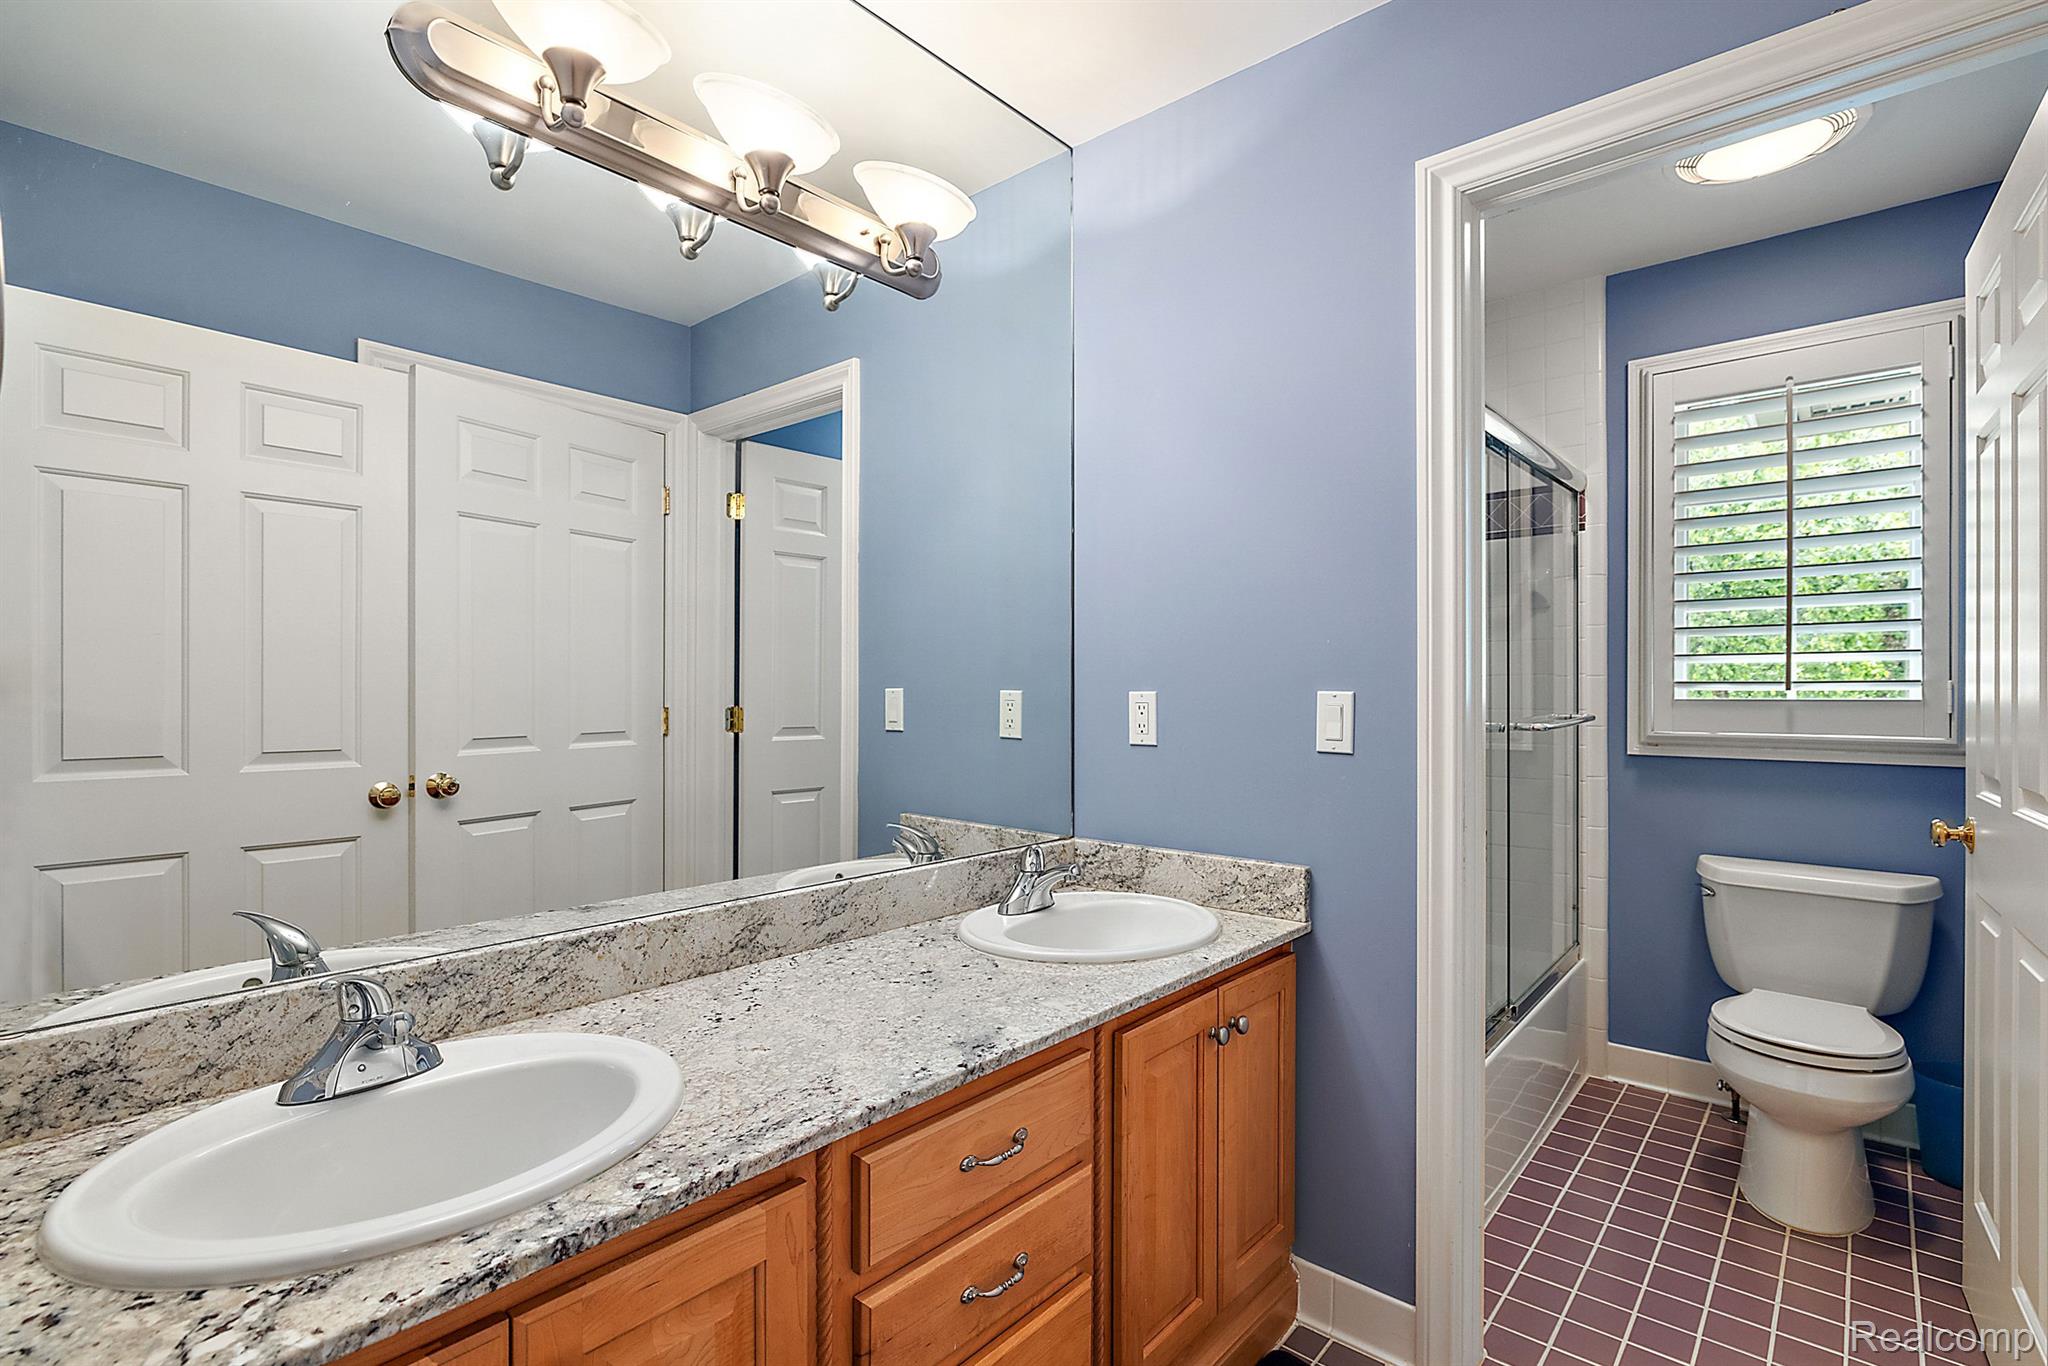
Bathroom with a granite double-sink vanity, wood cabinets, blue walls, and a separate toilet and shower.
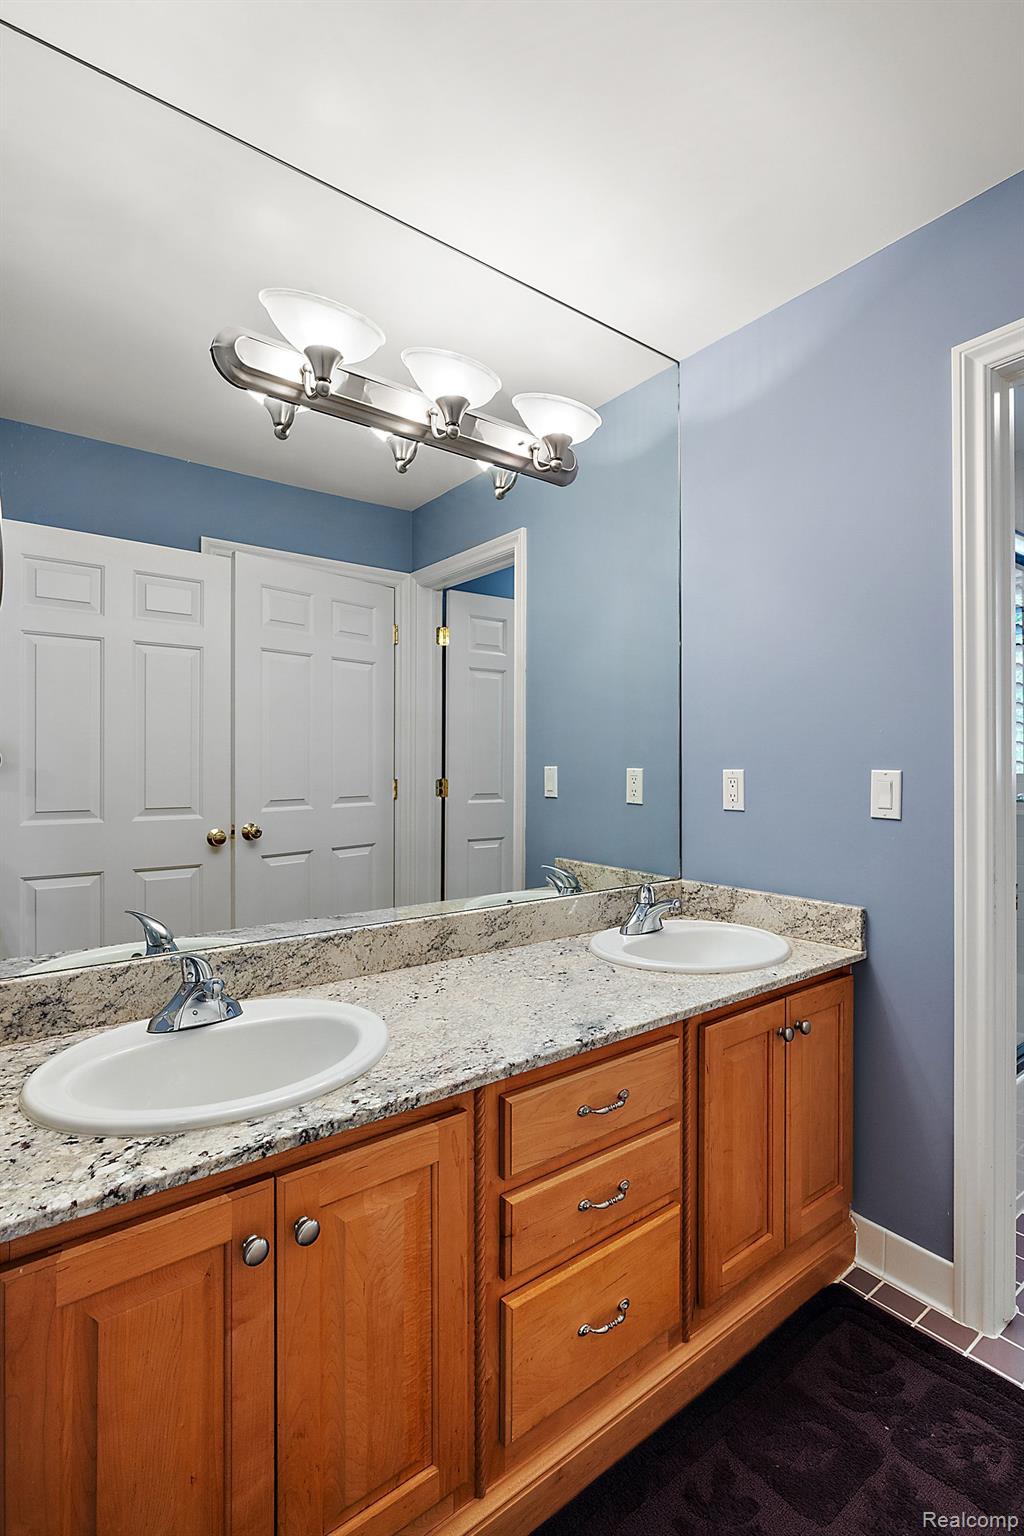
Bathroom vanity with two sinks, granite countertop, warm wood cabinets, and a large mirror.
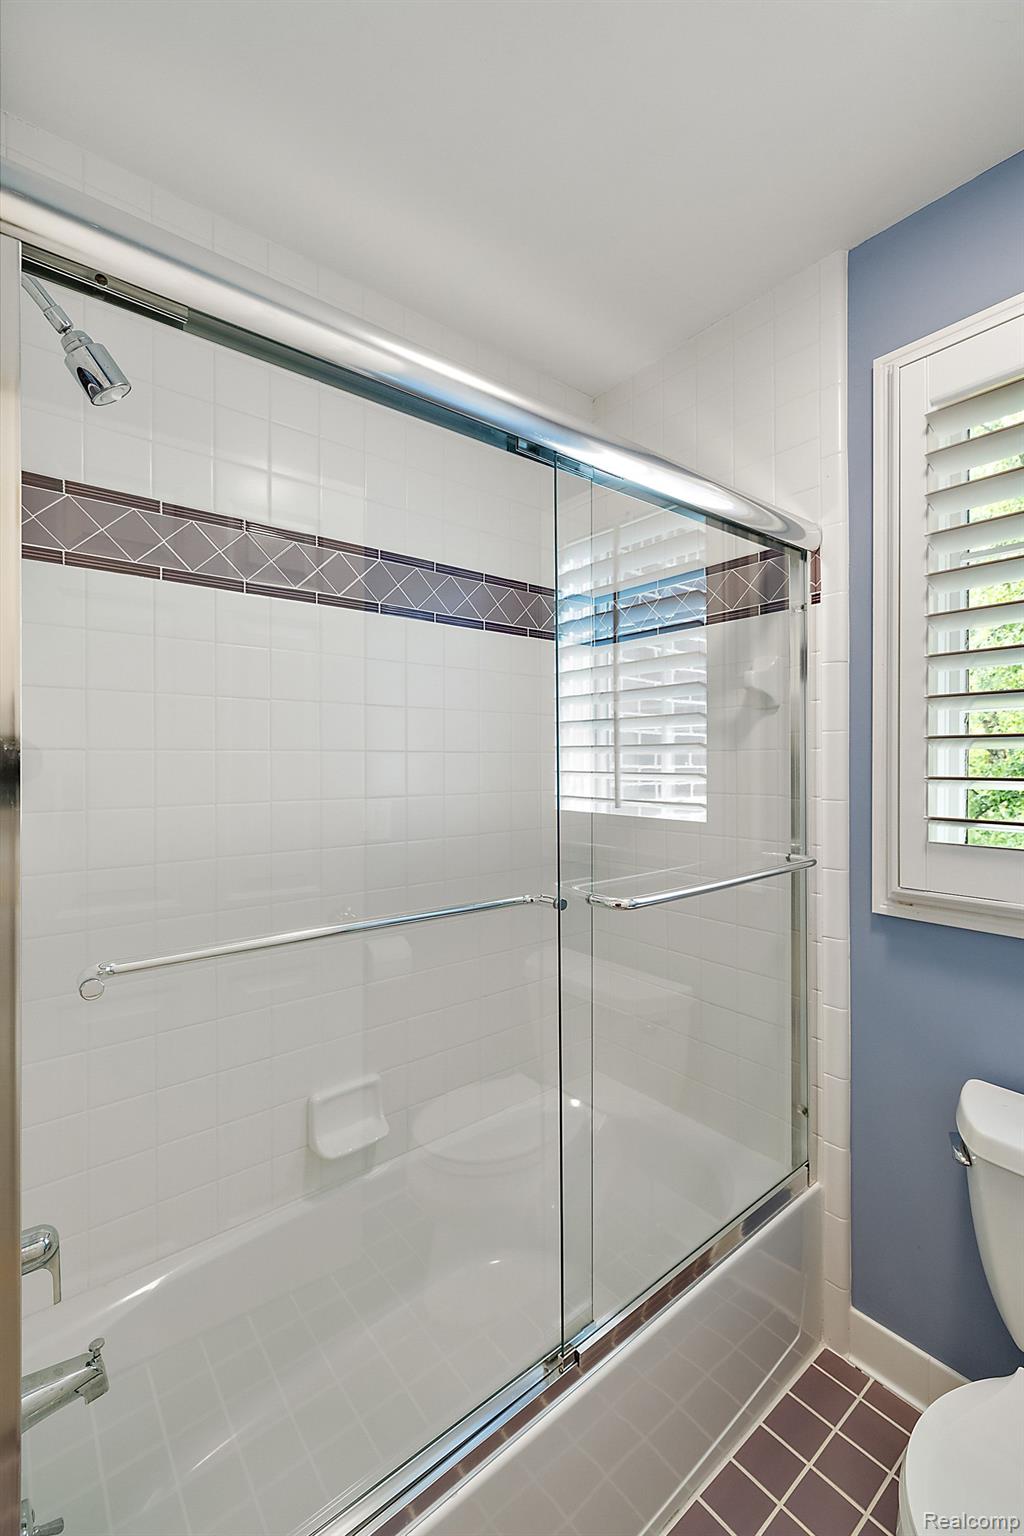
Bathroom with a white tiled tub and glass doors, dark accent band, and blue wall with shuttered window.
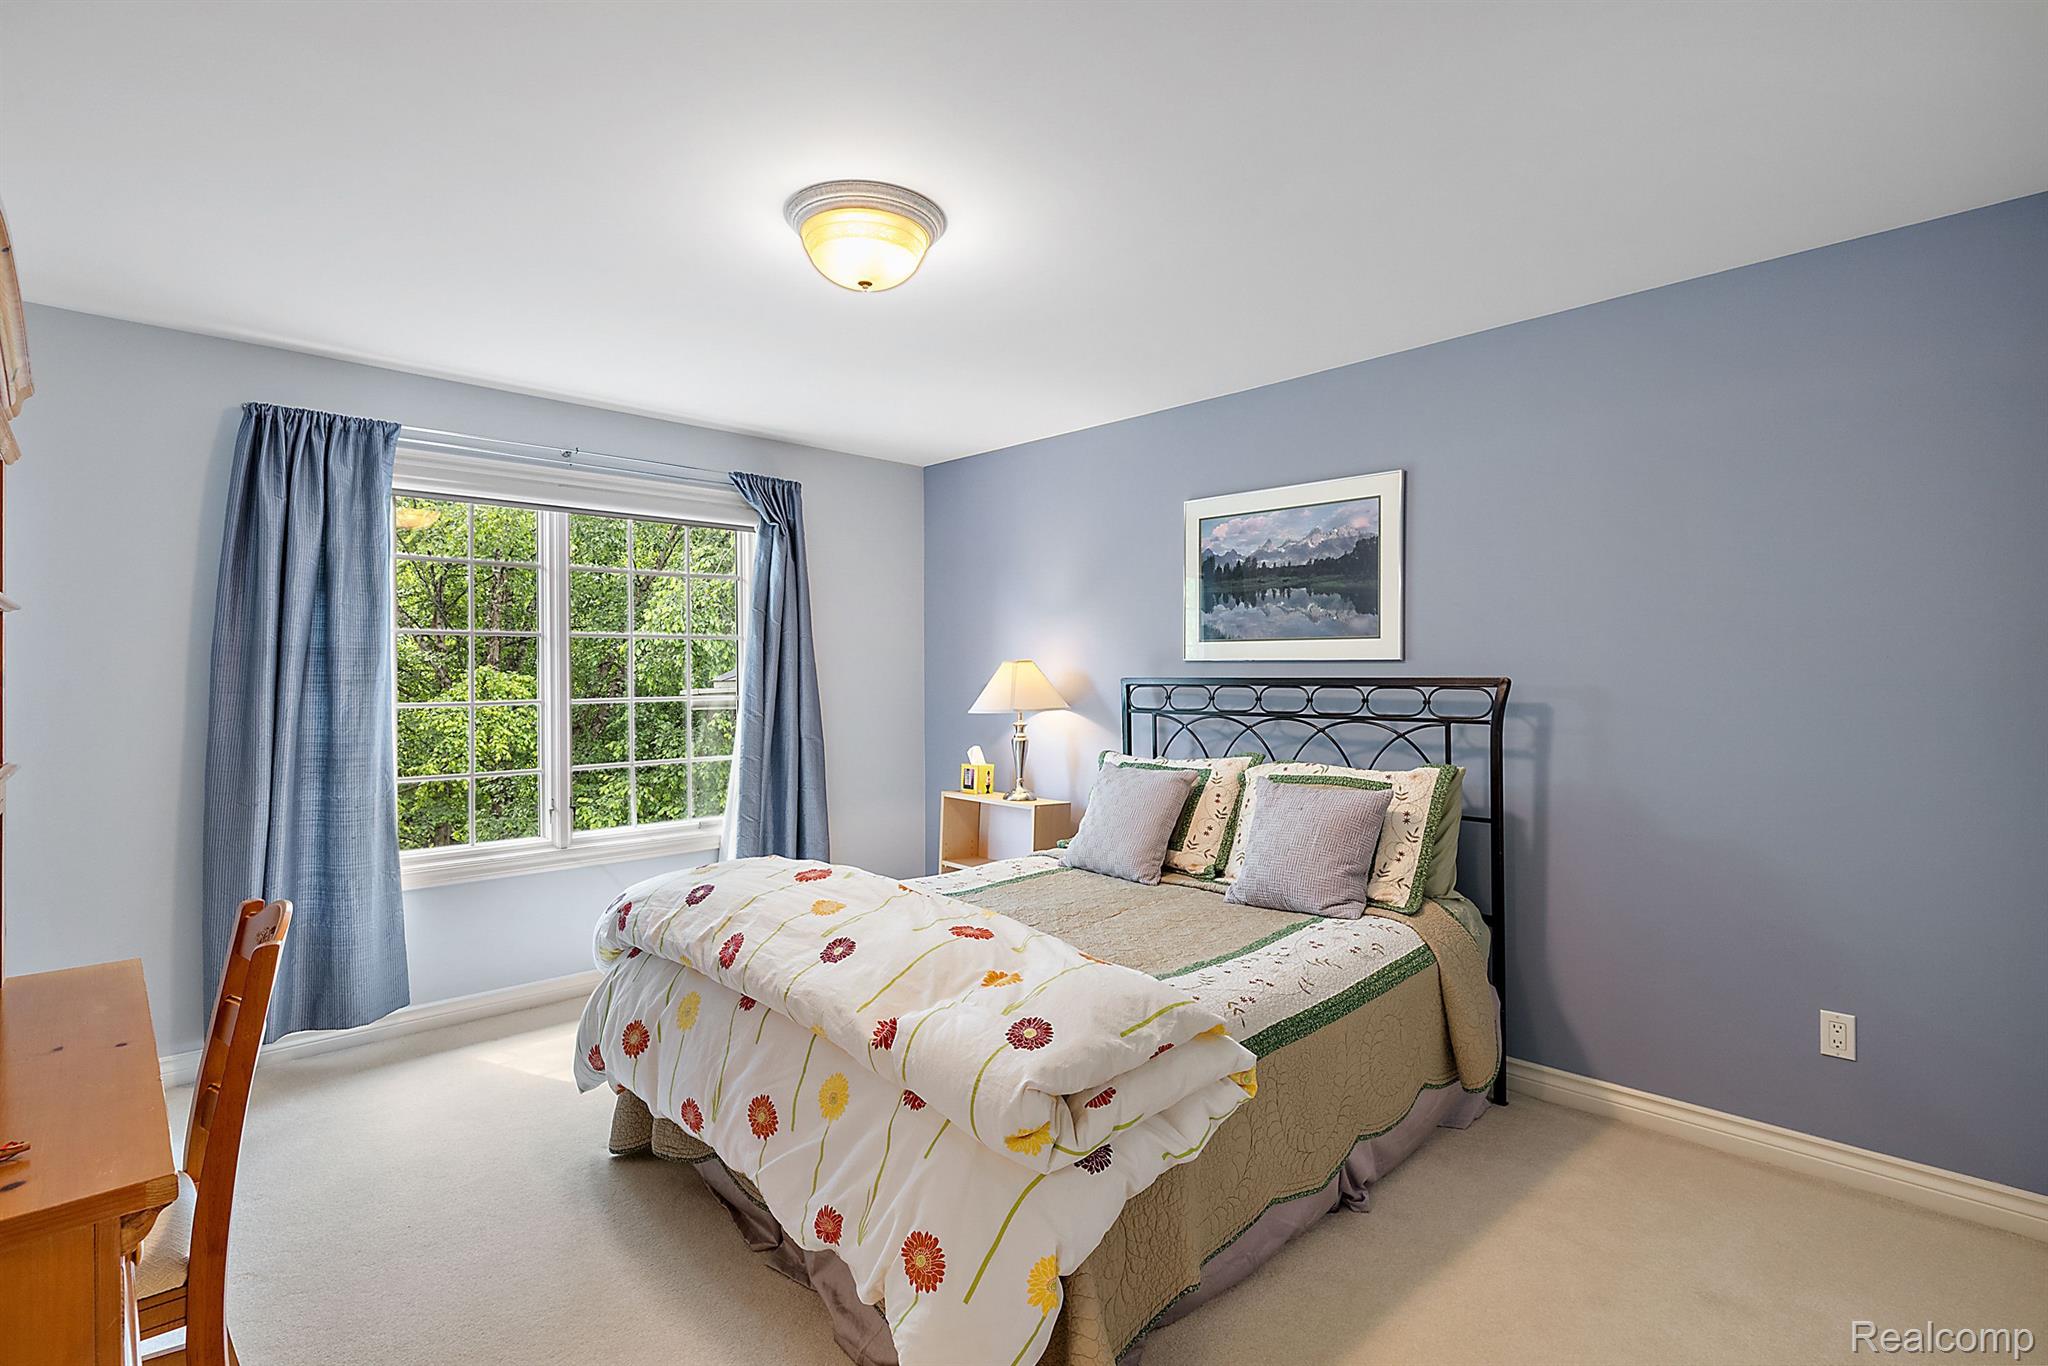
Bedroom with a floral comforter, black metal headboard, and a large window framed by blue curtains.
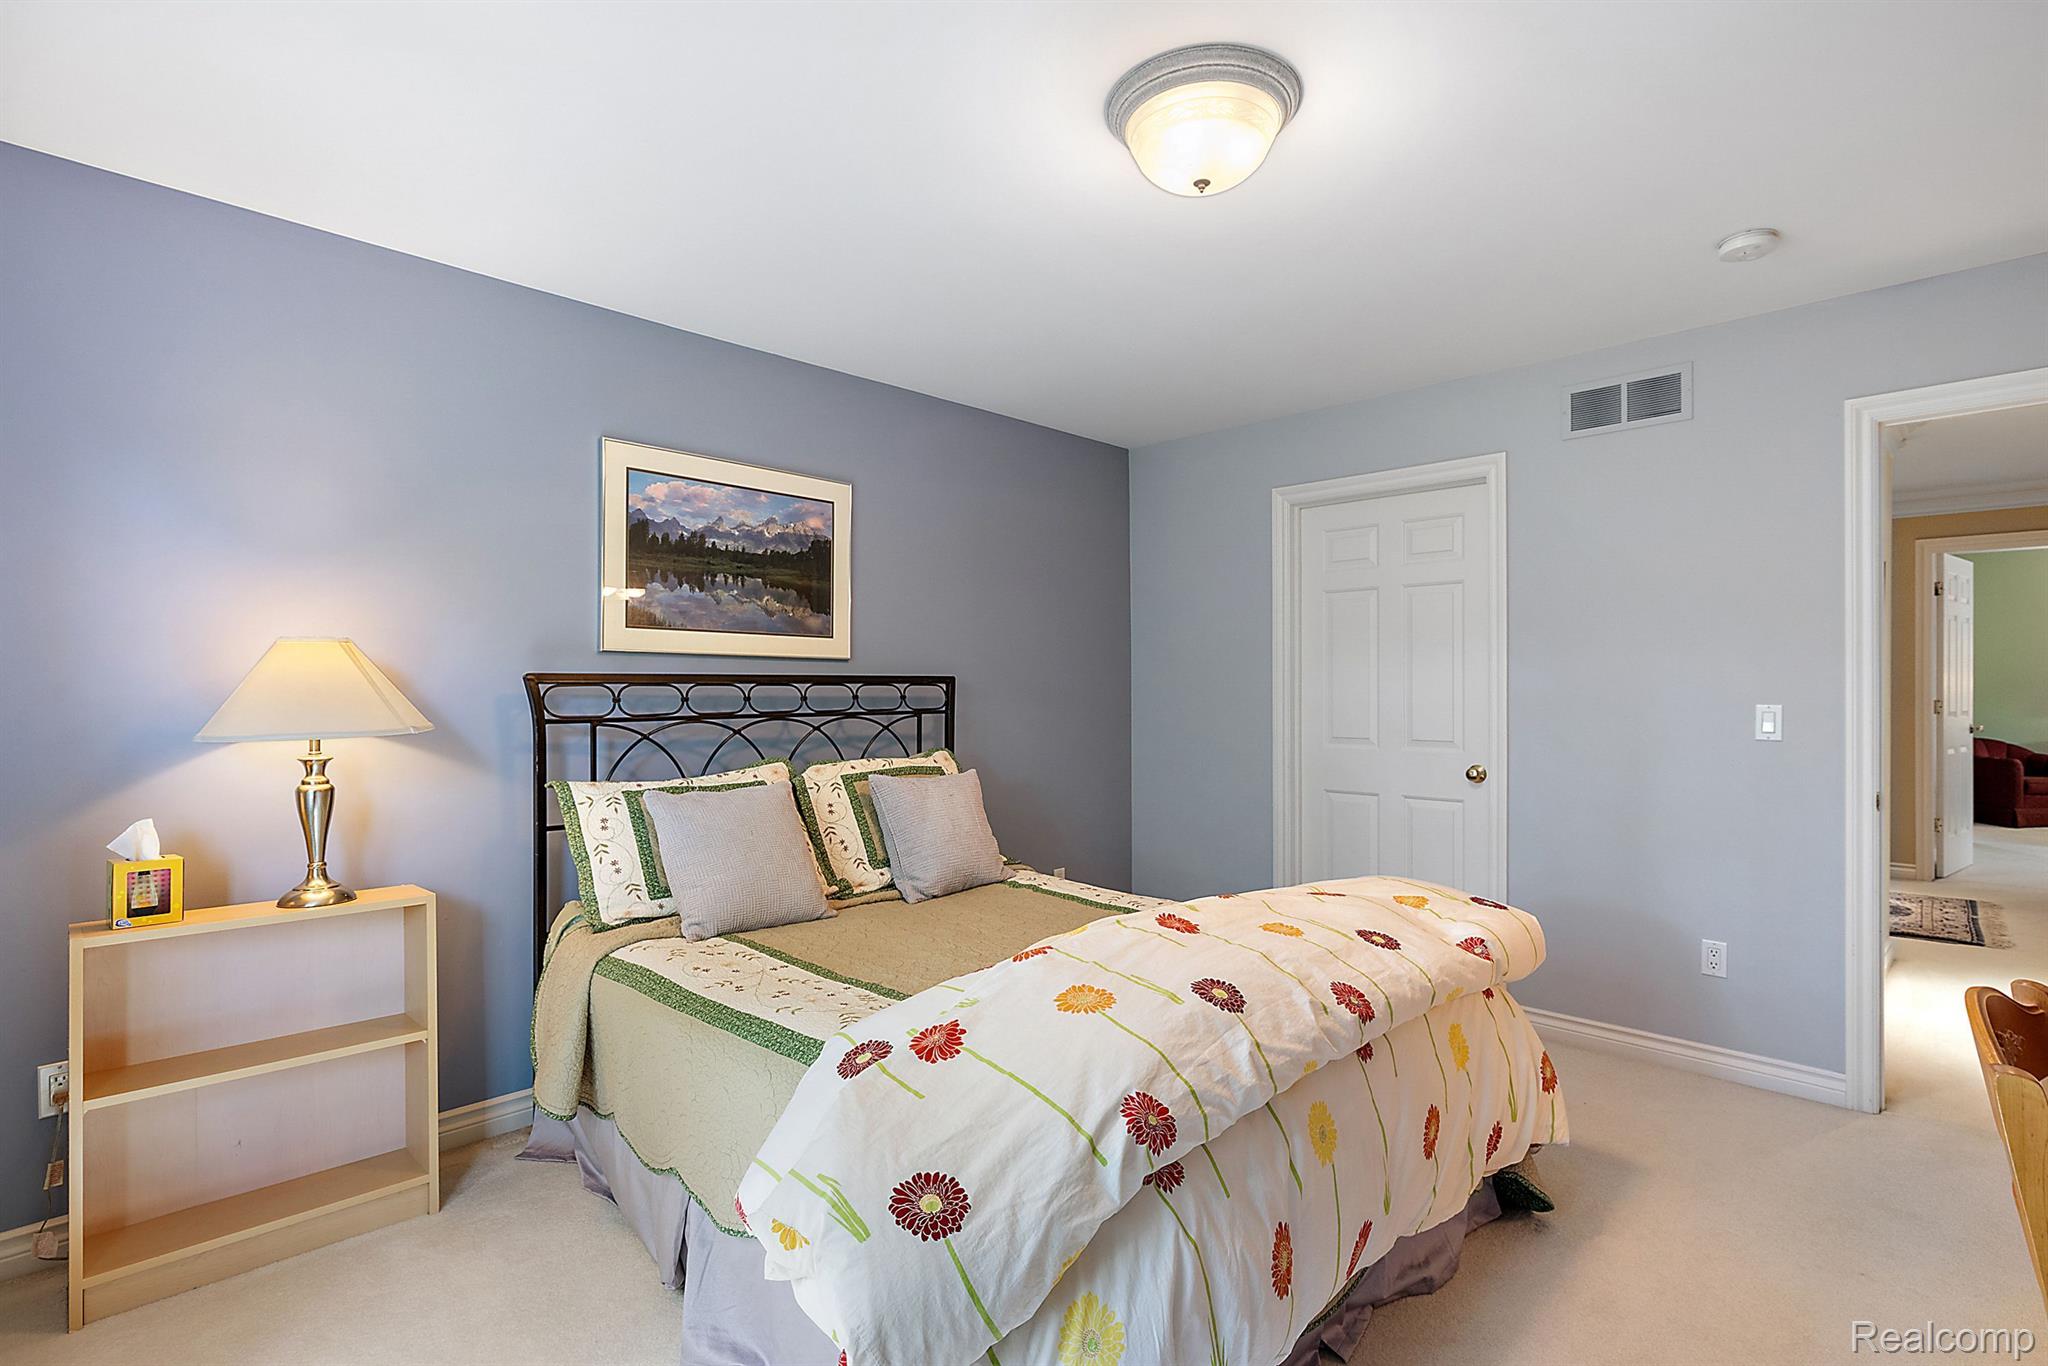
Bedroom with a black metal bed, colorful floral bedding, blue-gray walls, and an open doorway.
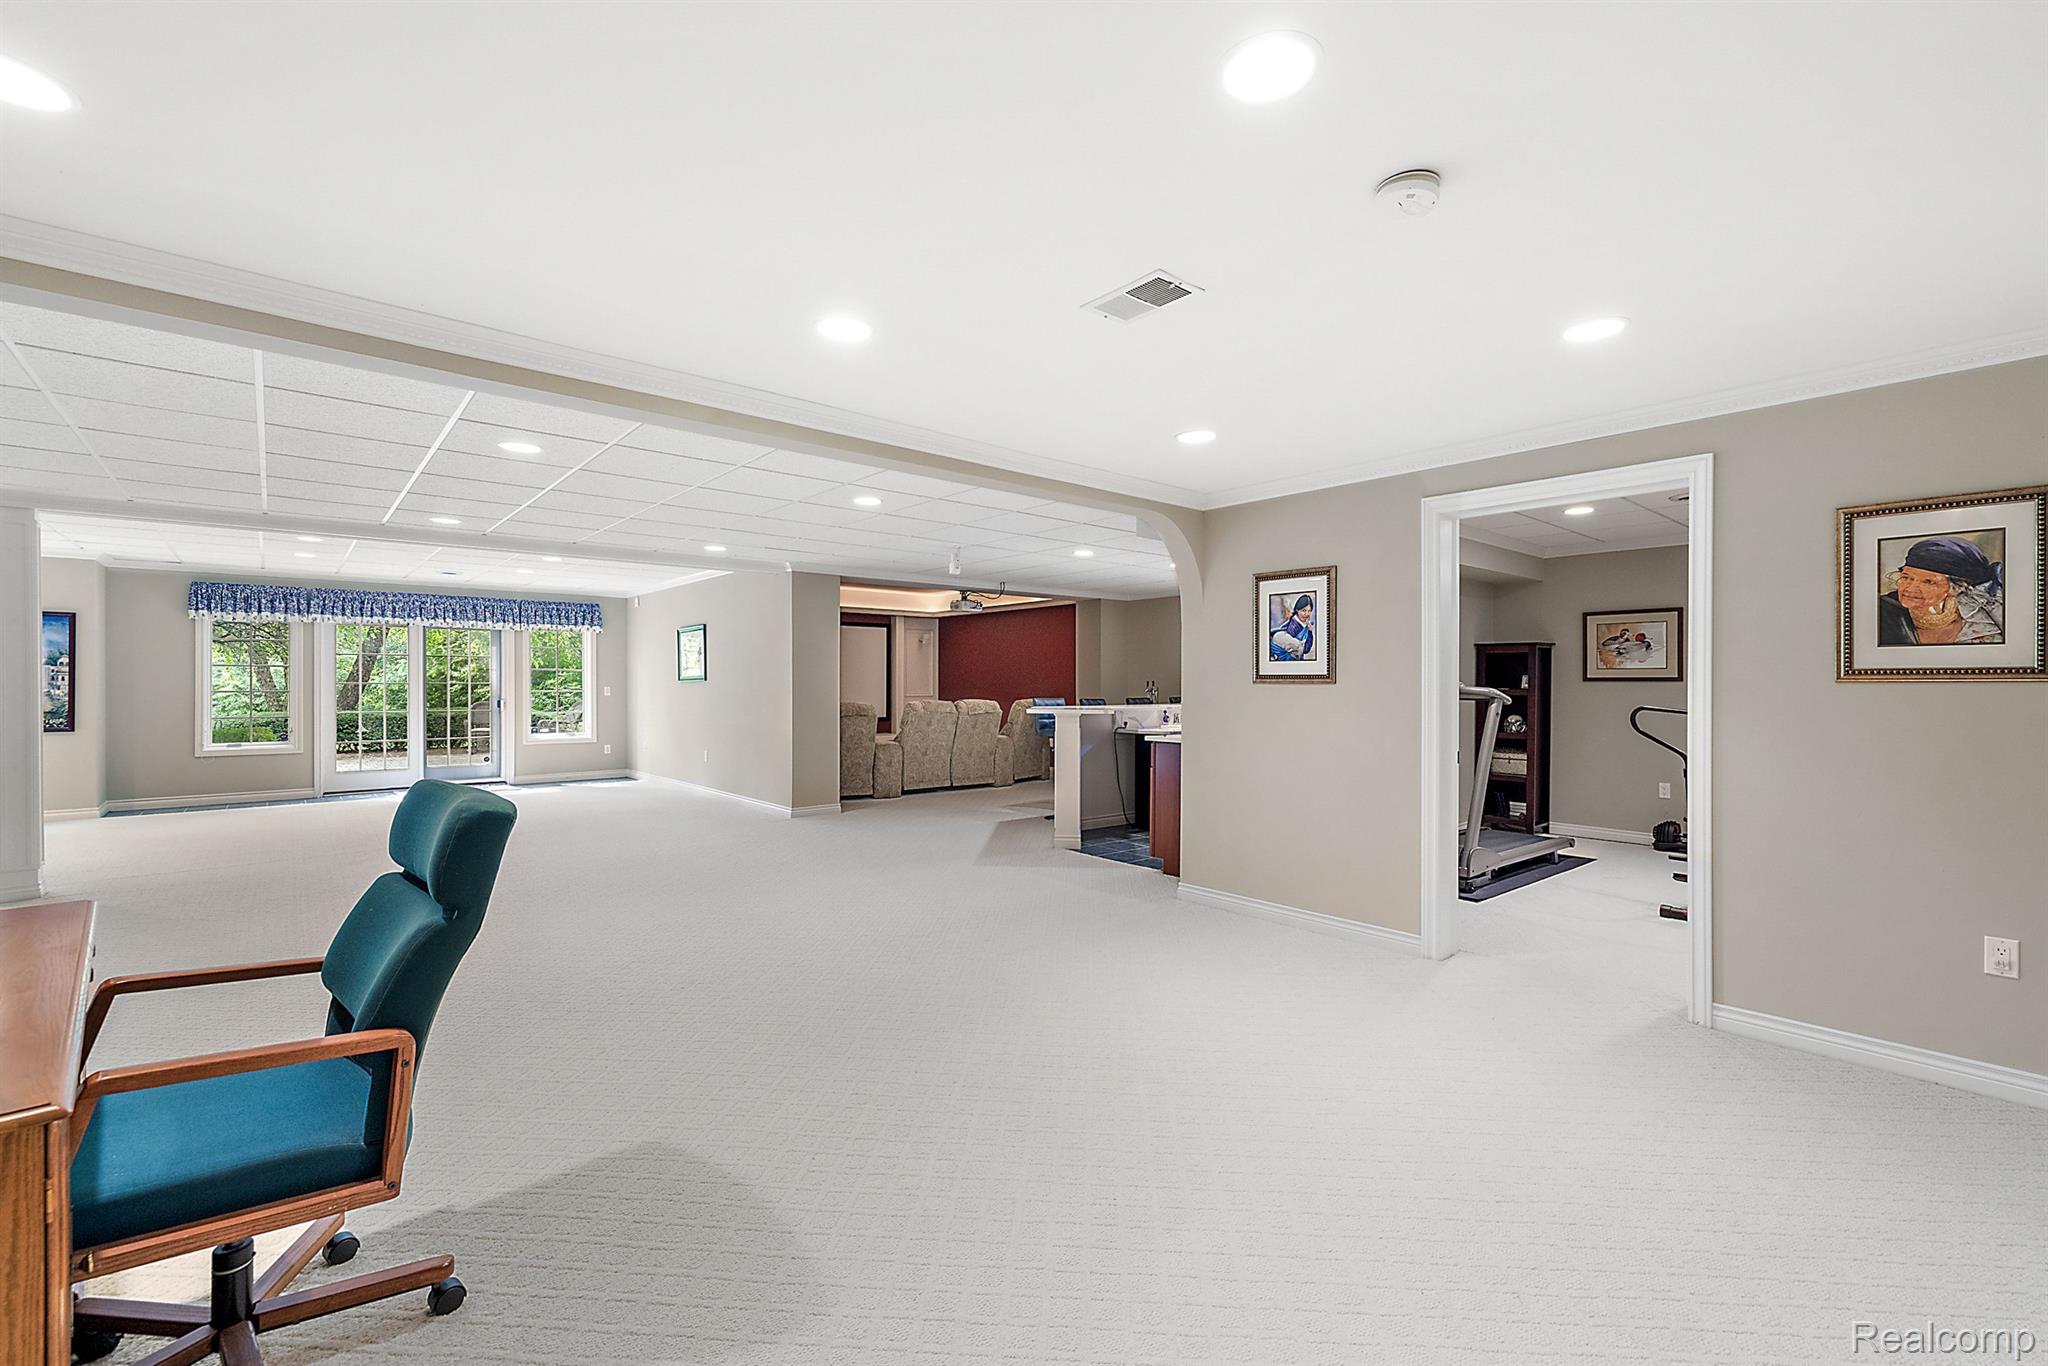
Finished basement recreation room with carpet, a teal chair, adjoining sitting area, and separate exercise room.
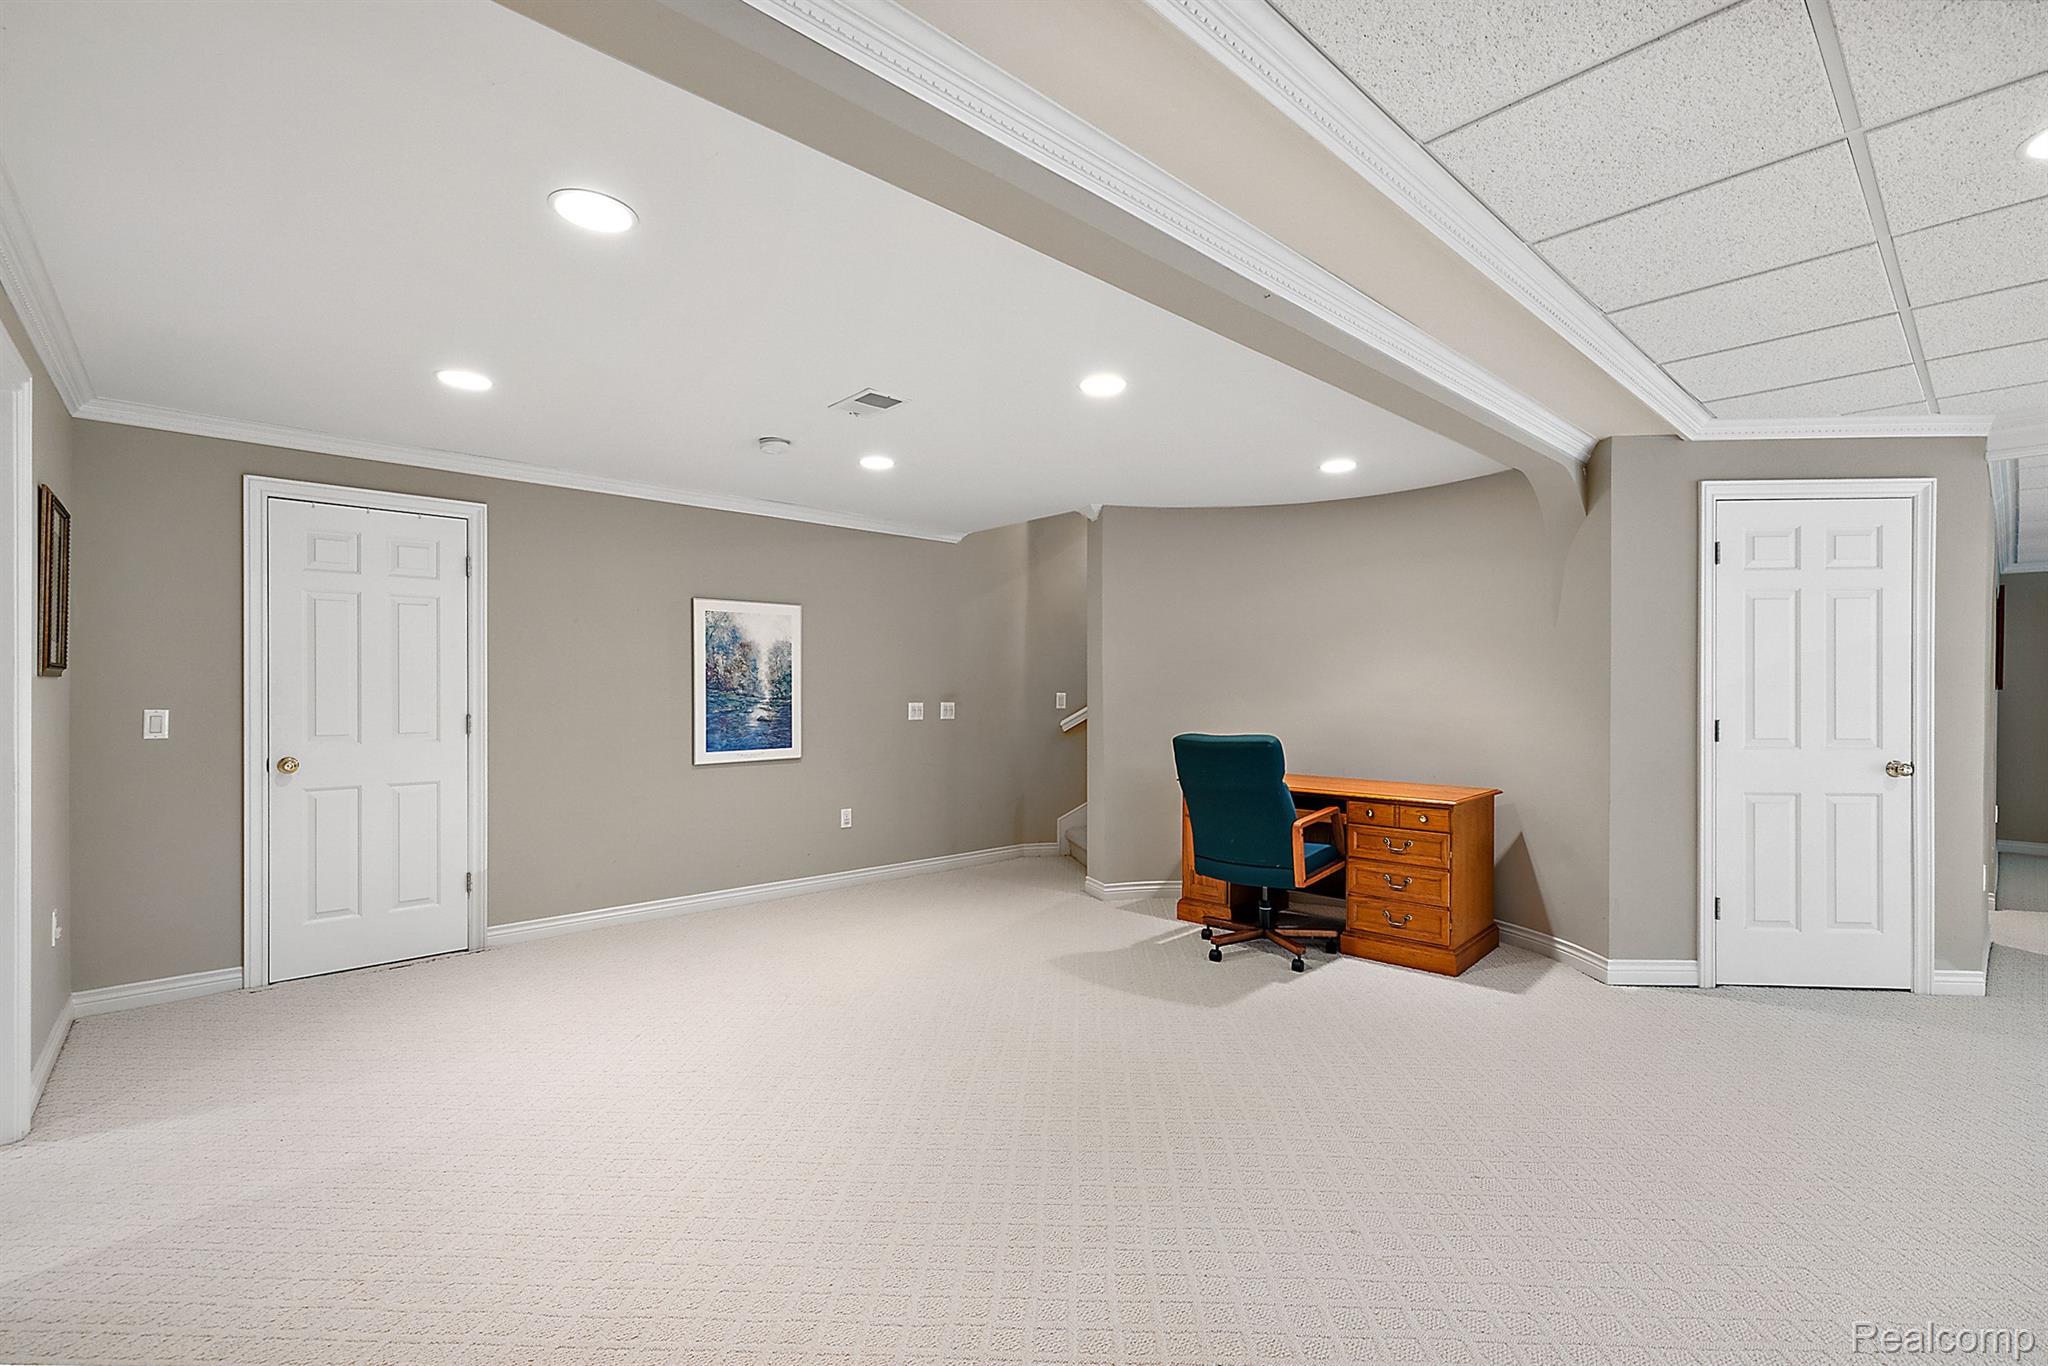
Finished basement office with light carpet, recessed lighting, and a wooden desk with a teal chair.
Kitchen with a white island and dark wood cabinets beside a lounge area with a red accent wall.
Bar area with a white stone island, rich wood cabinets, wine rack, and leather stools.
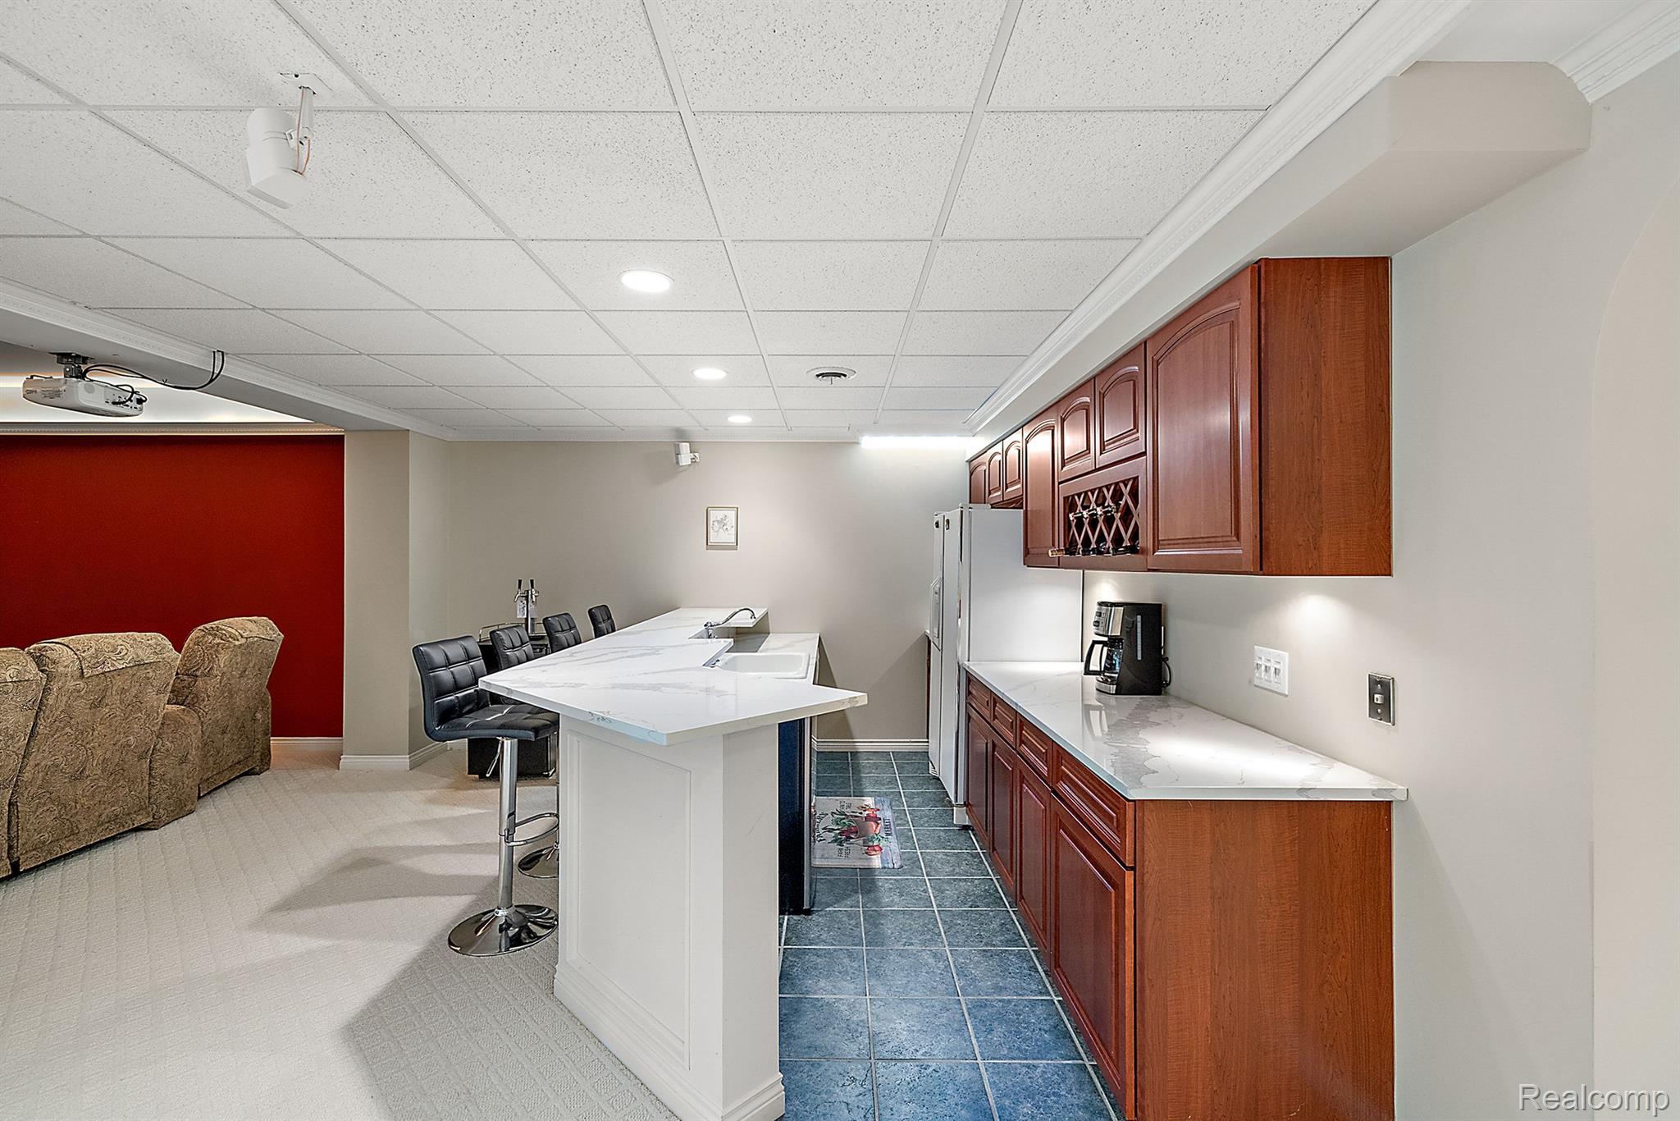
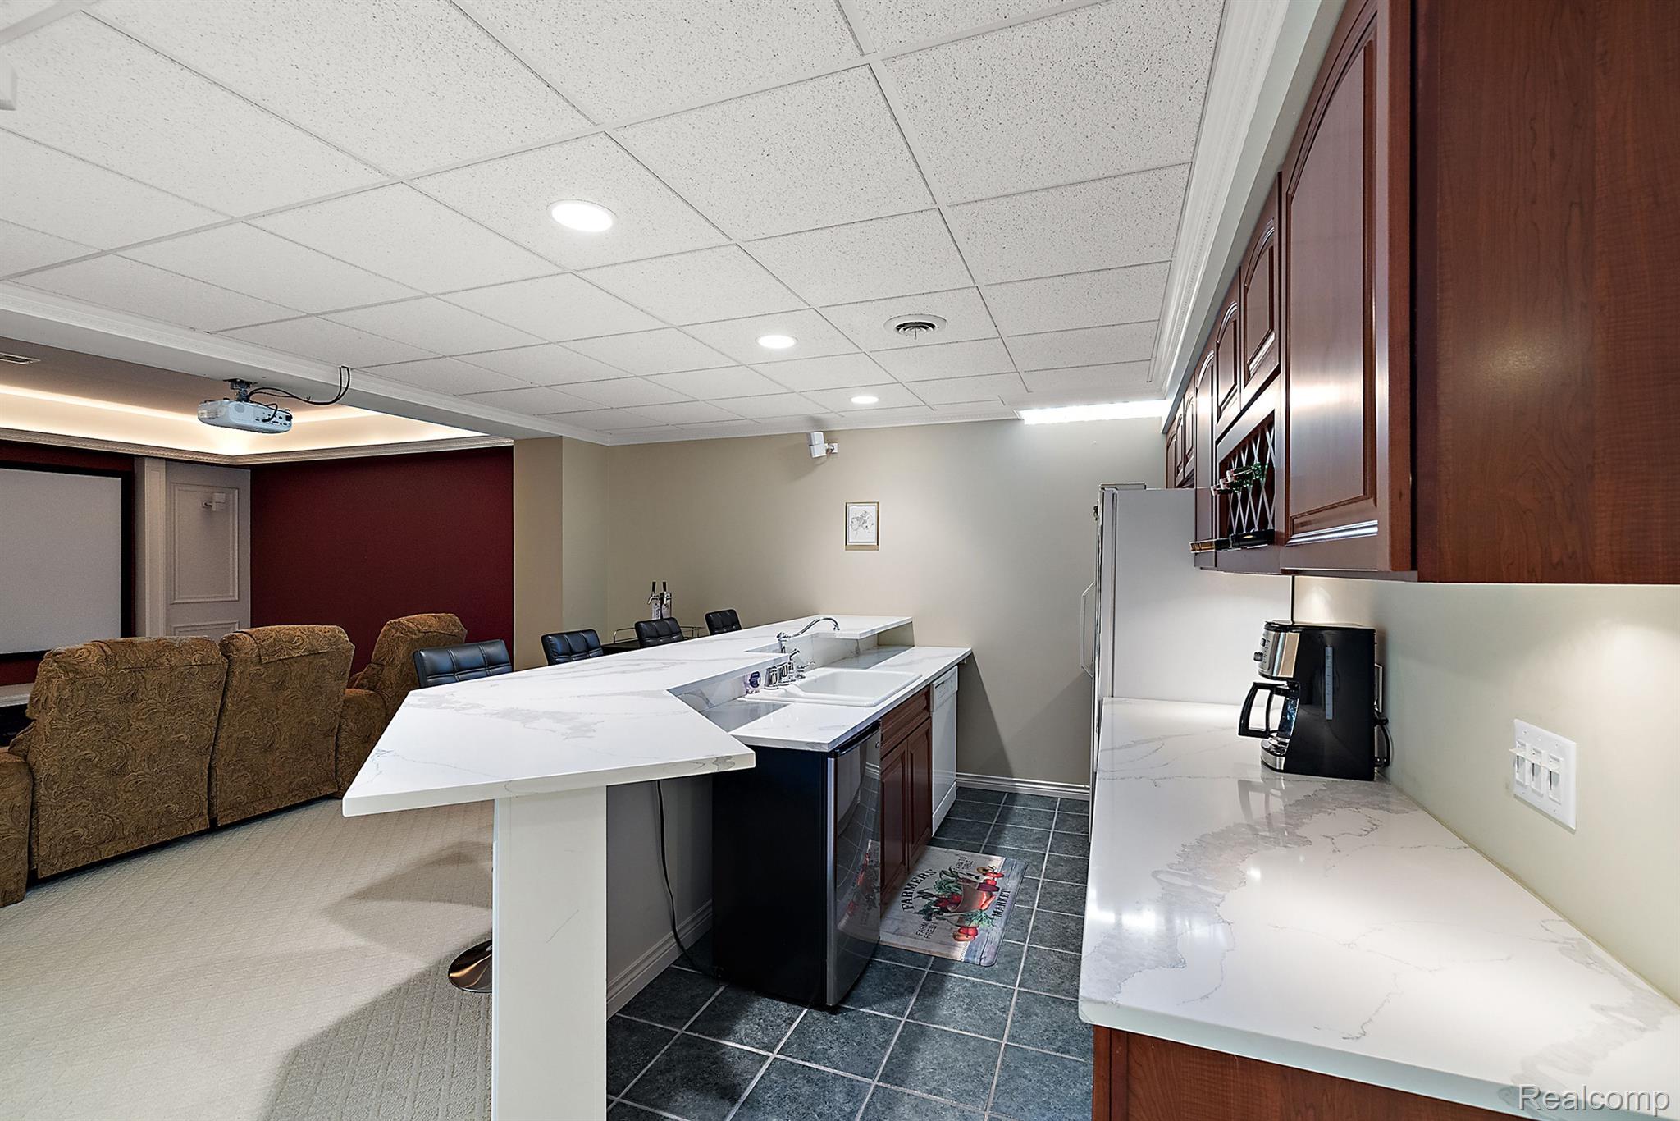
Basement kitchenette with marble-look counters and dark wood cabinets, adjoining a recreation area with reclining chairs.
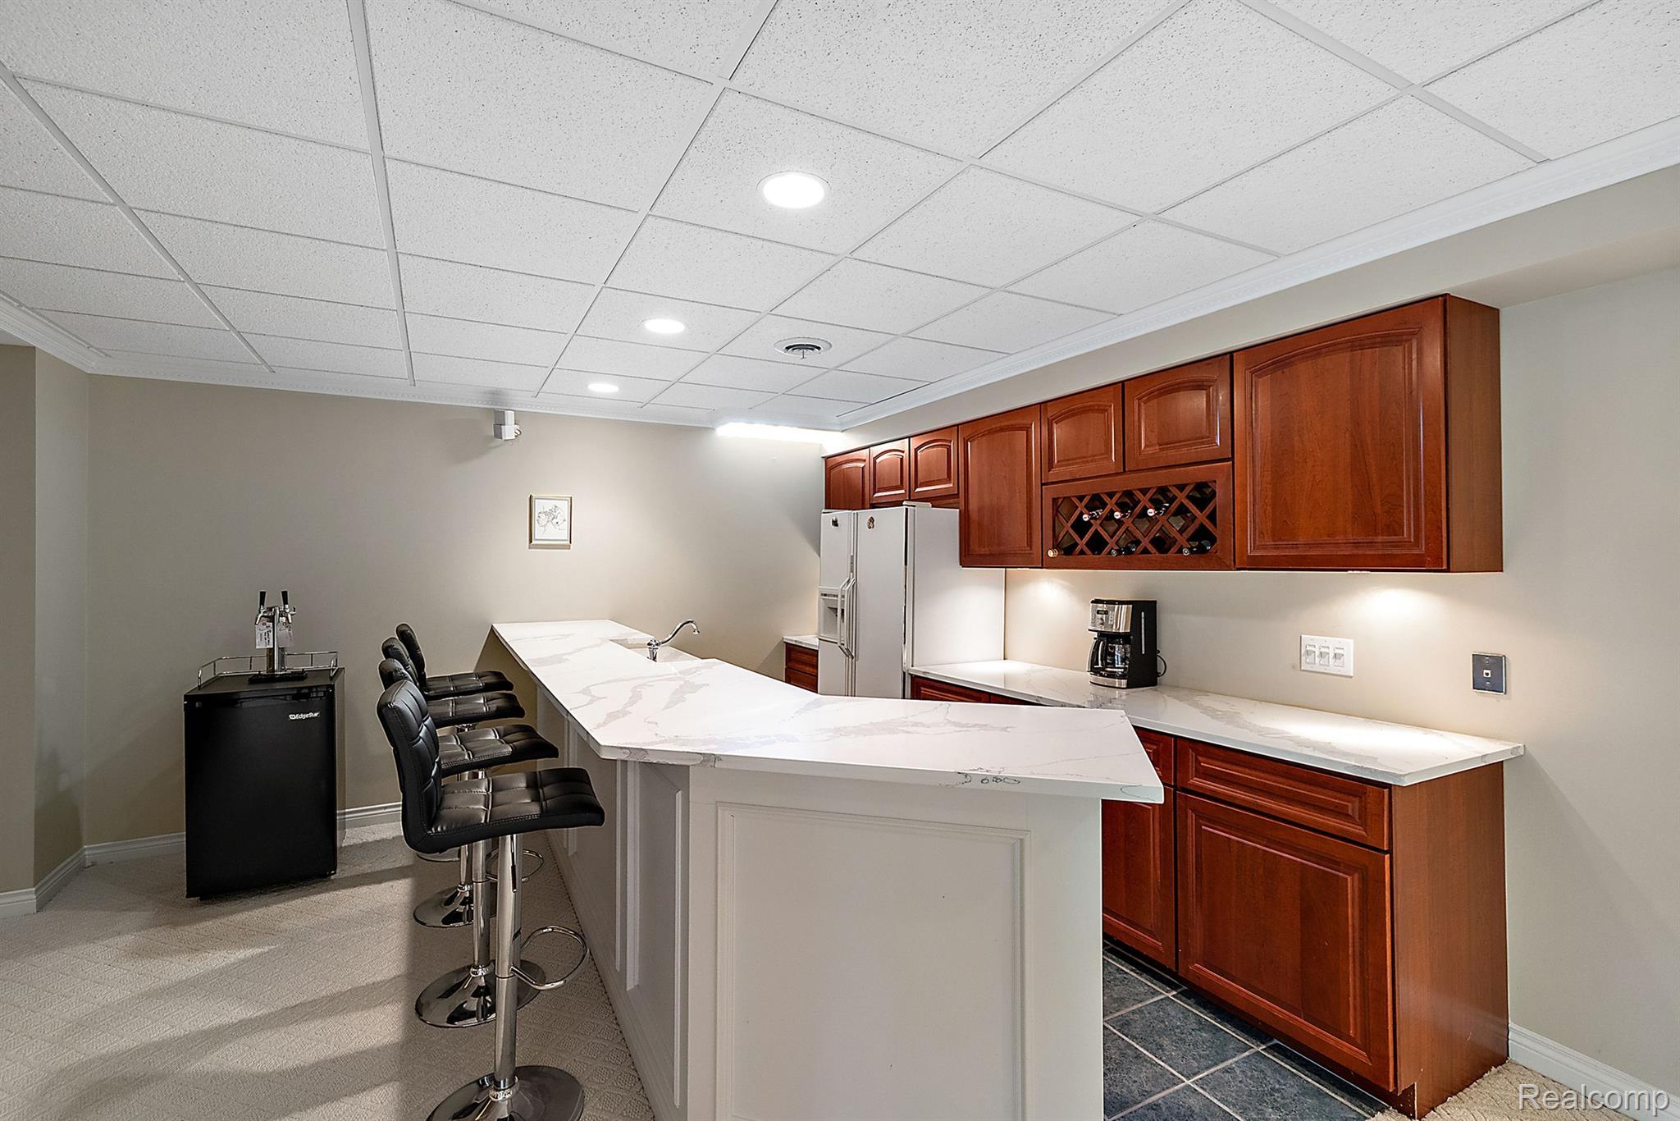
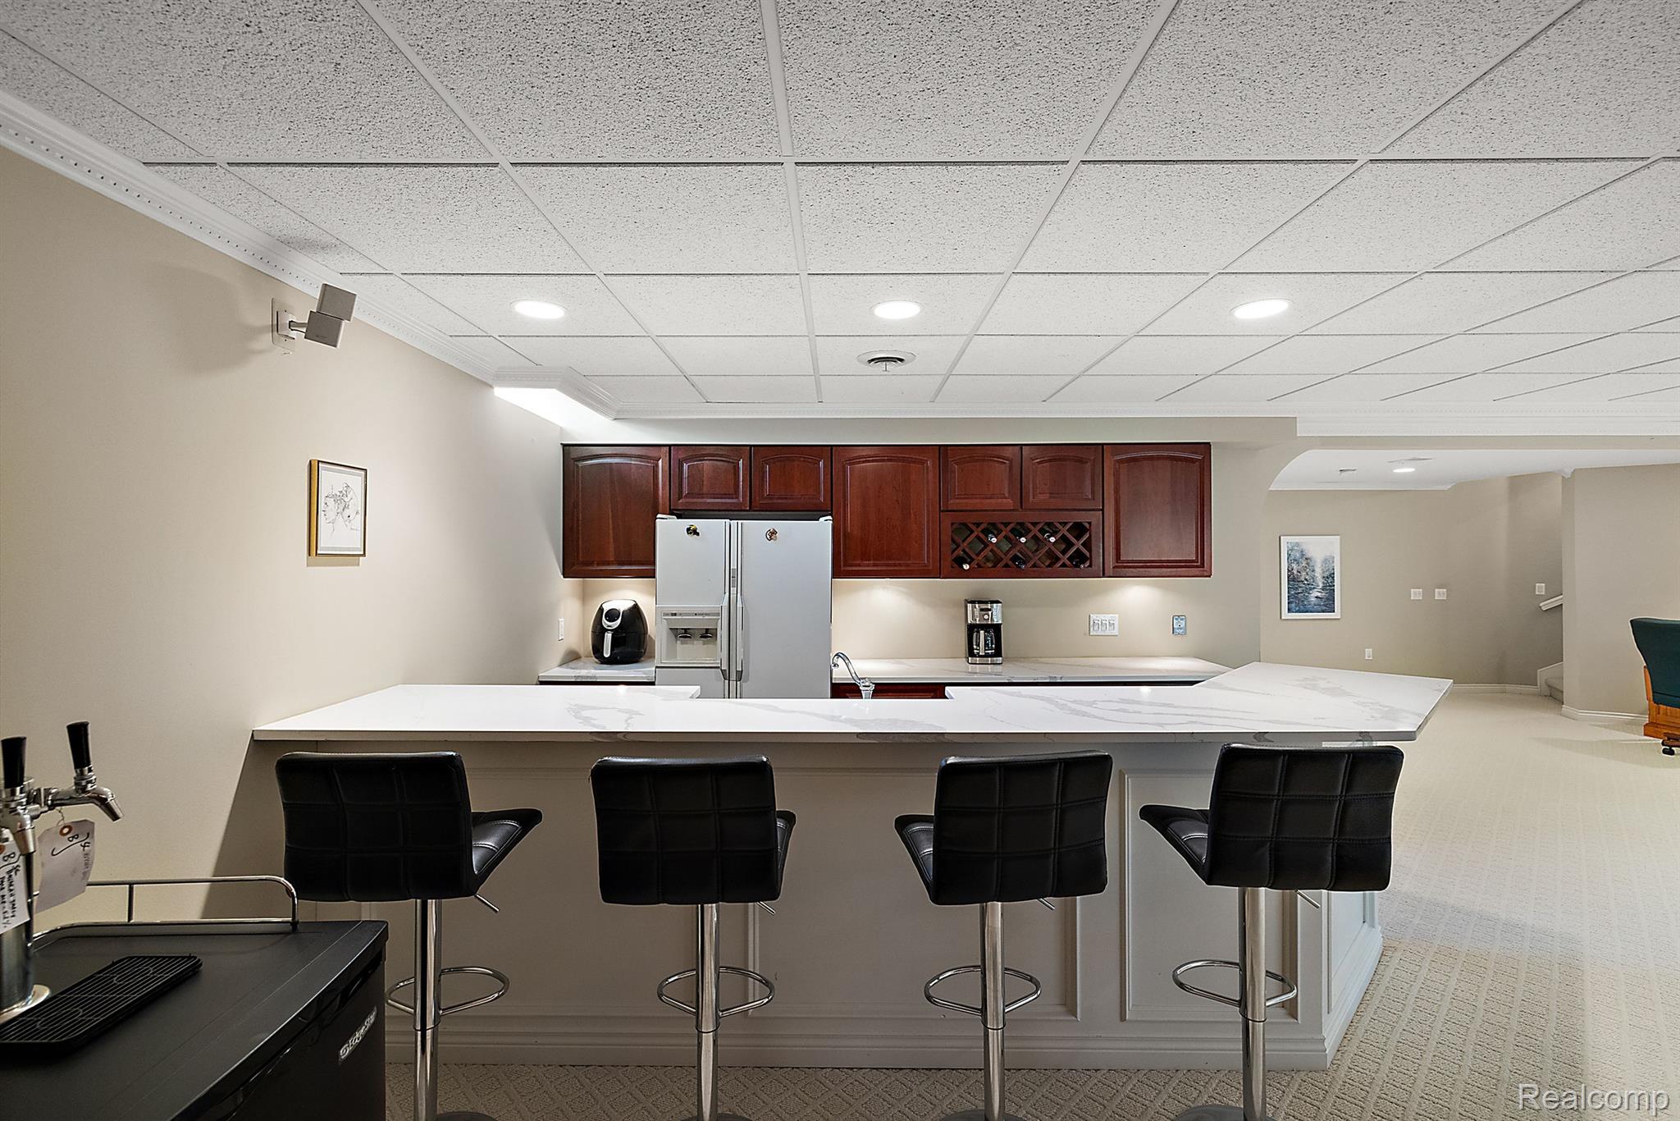
Finished basement bar with a white island, four black stools, dark wood cabinets, and beer taps.
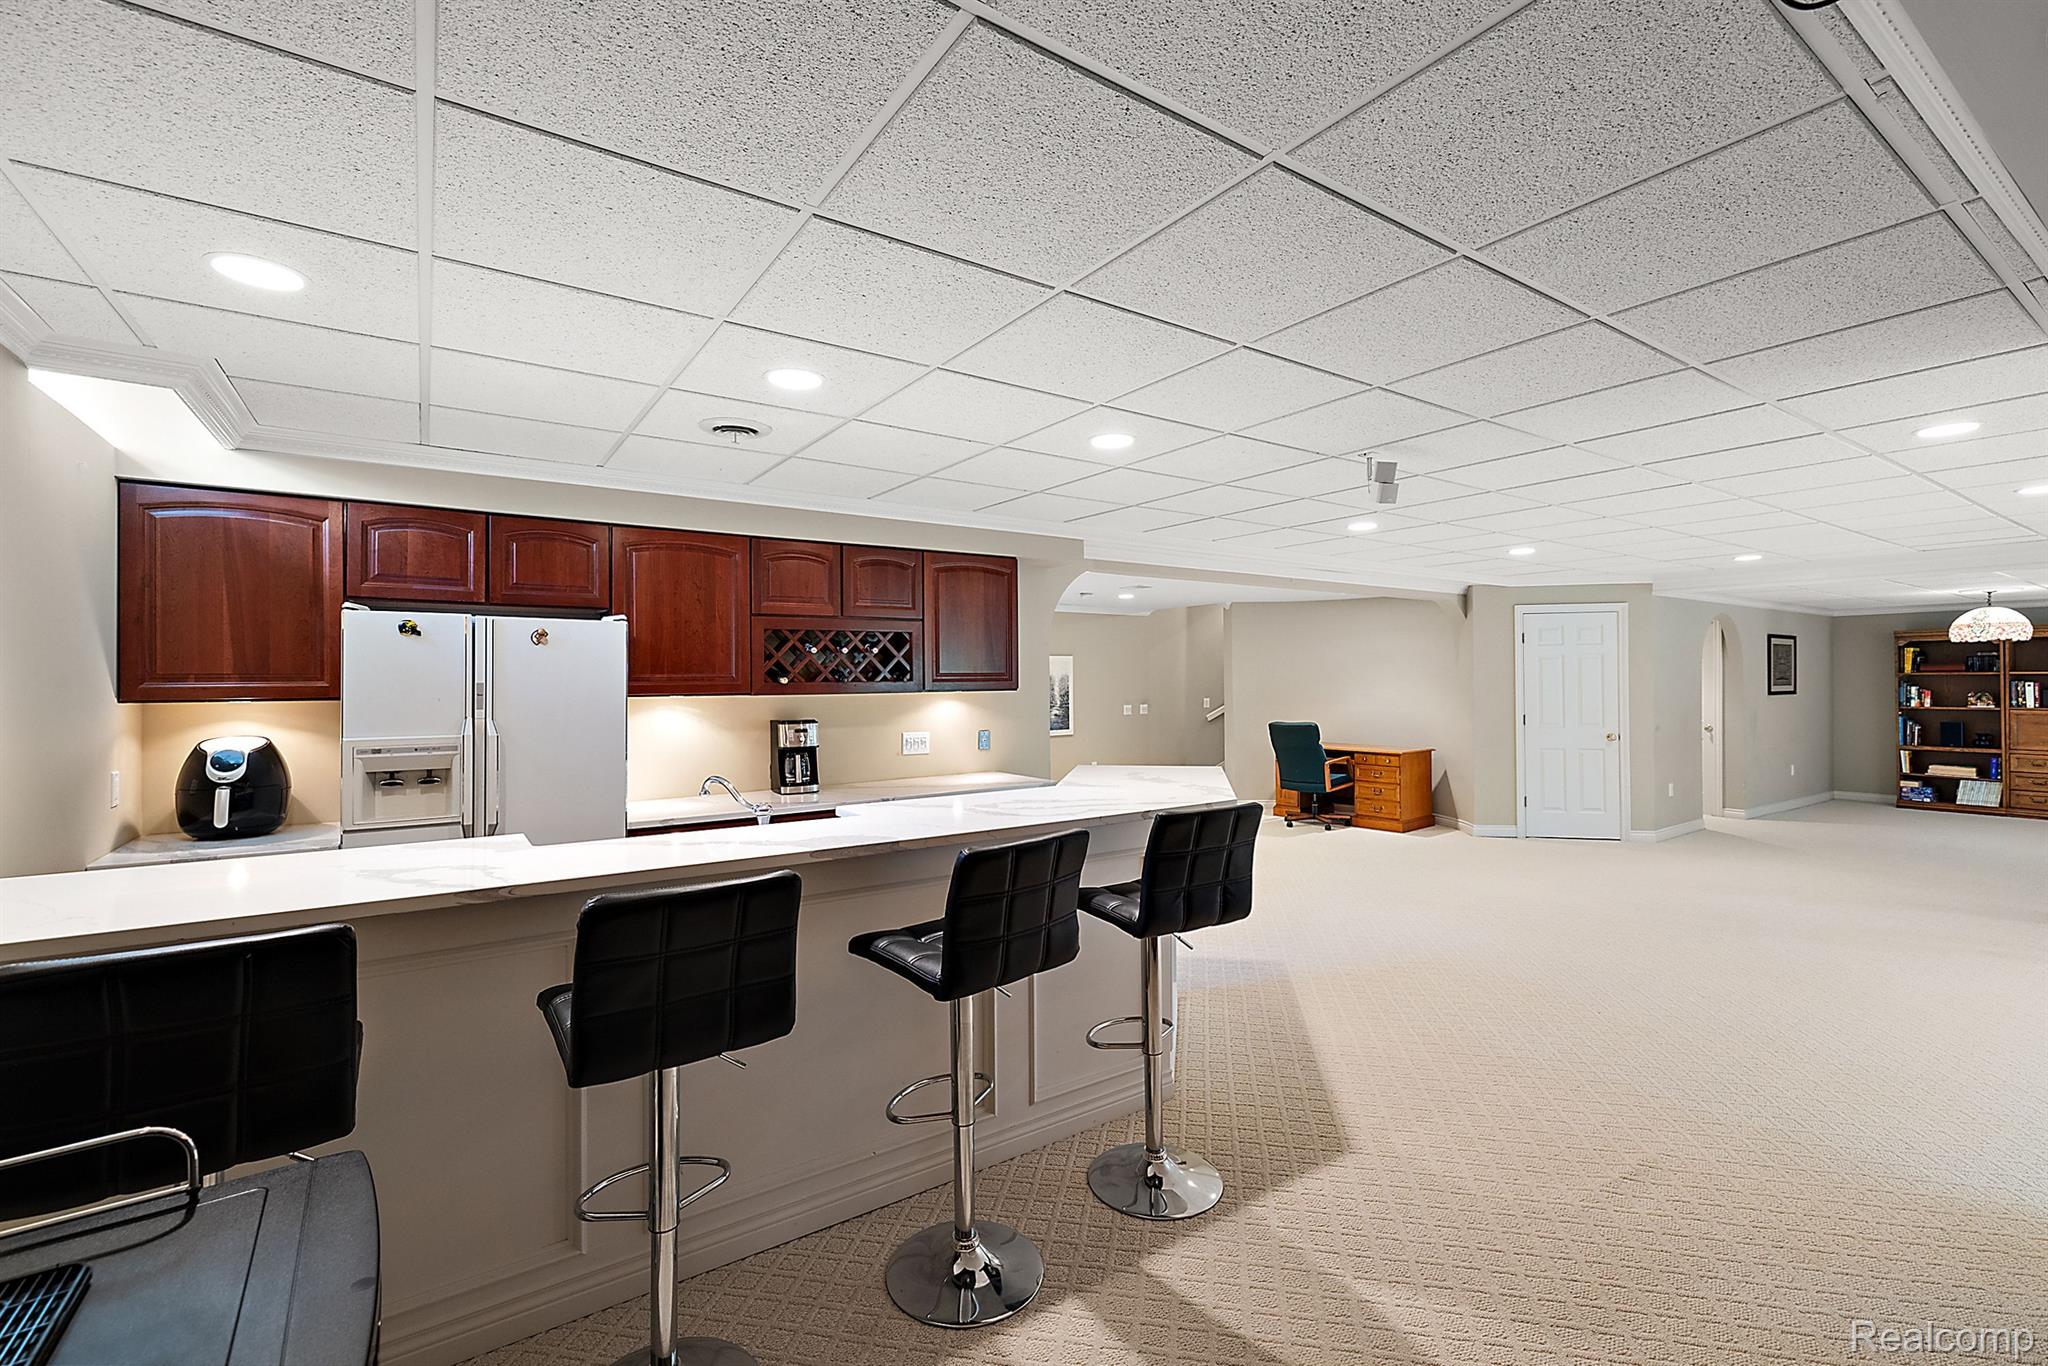
Basement kitchenette with a long bar counter, black stools, dark wood cabinets, and adjoining carpeted recreation space.
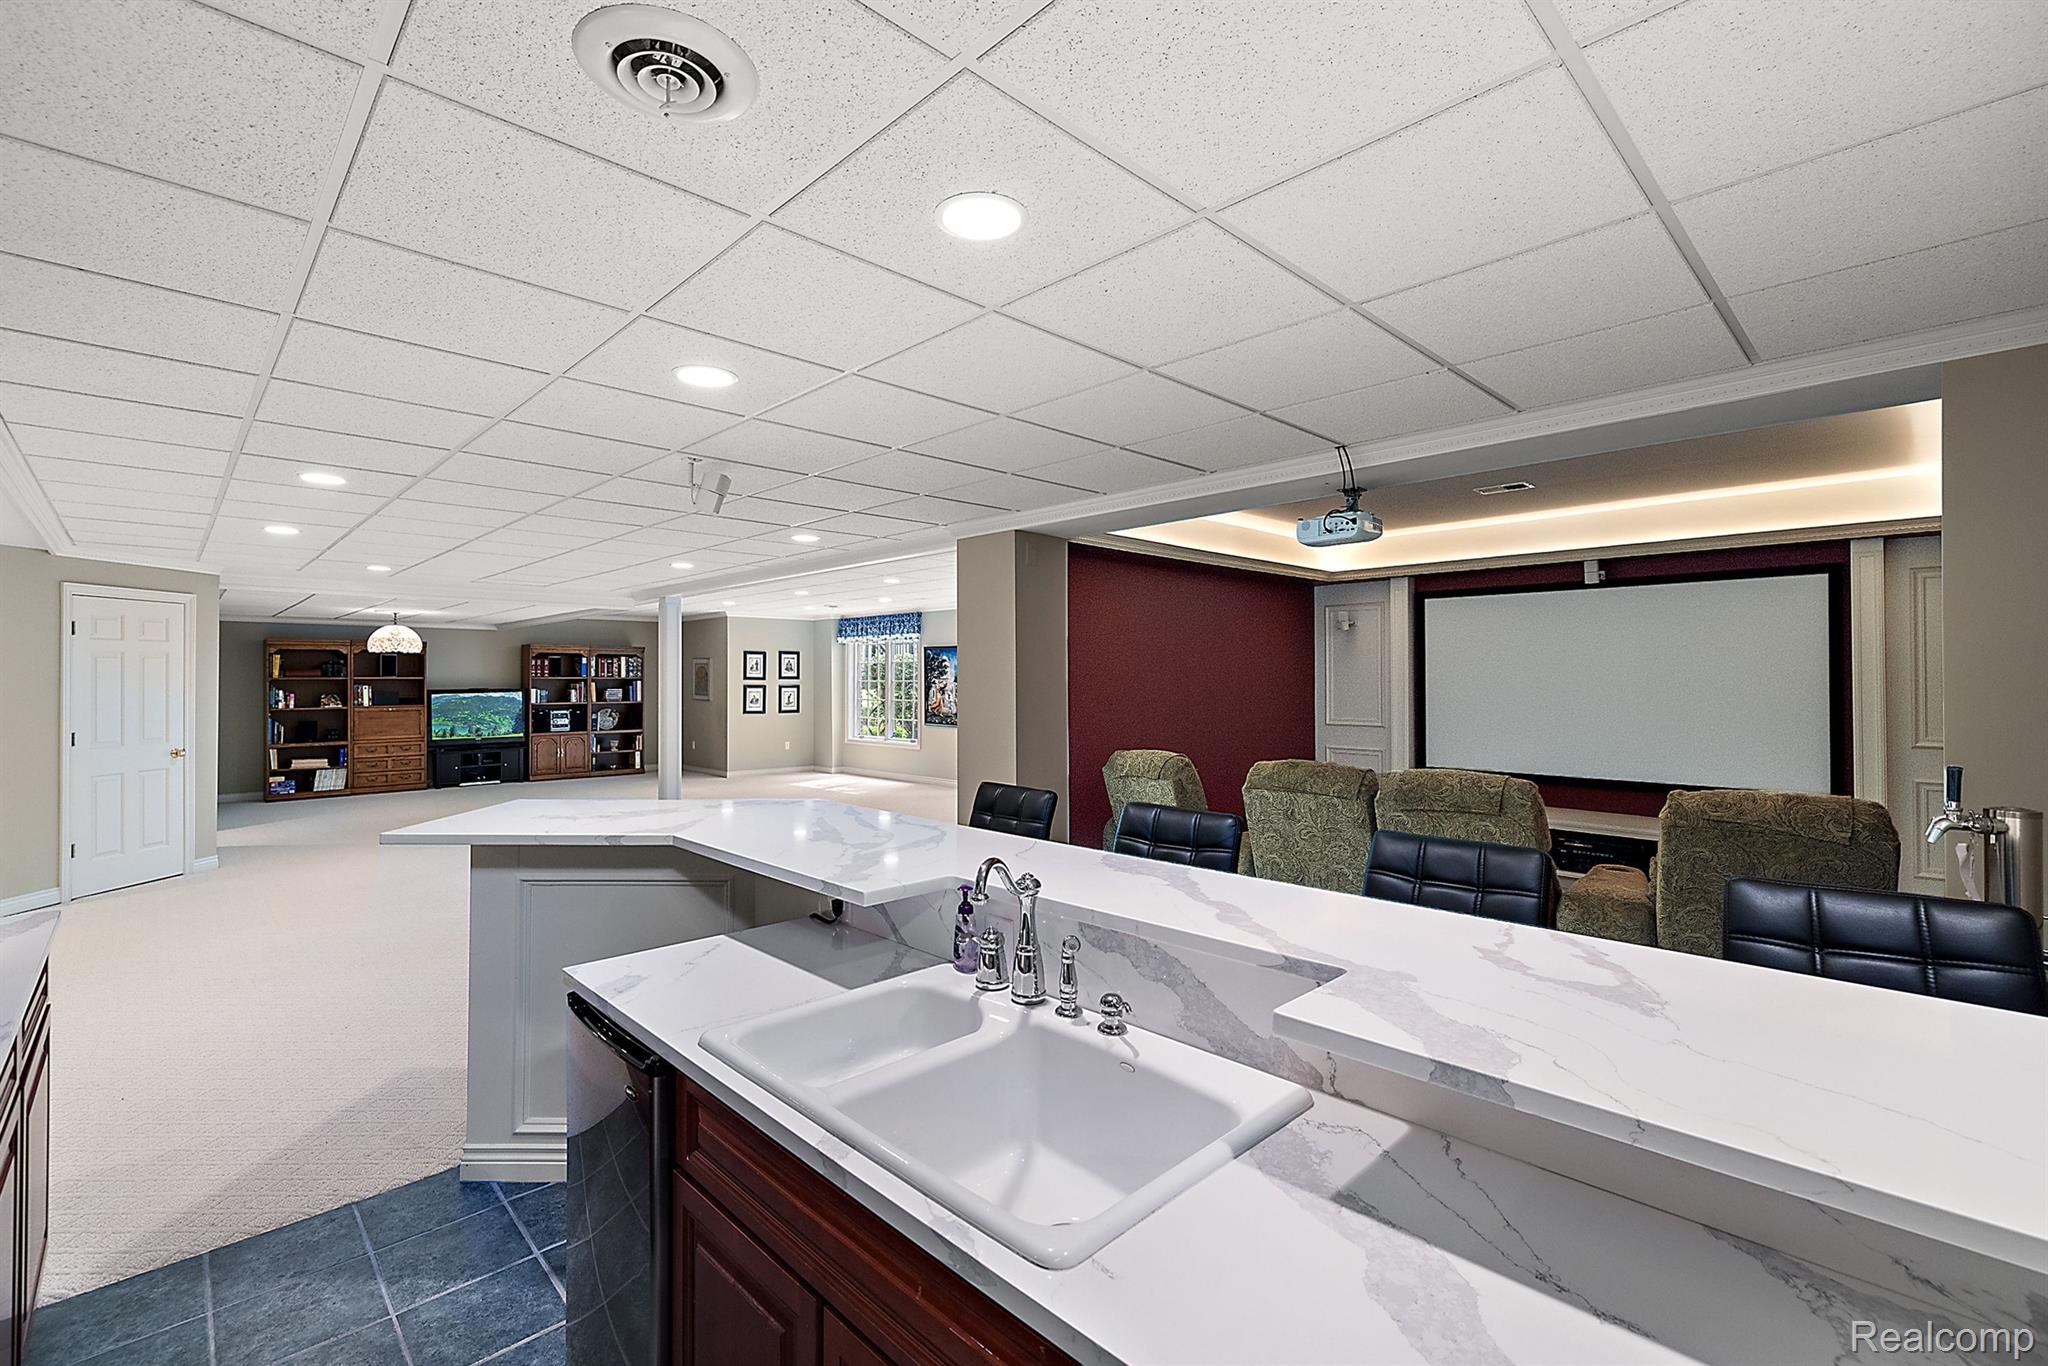
Finished basement with a wet bar, built-in media shelves, and home theater seating.
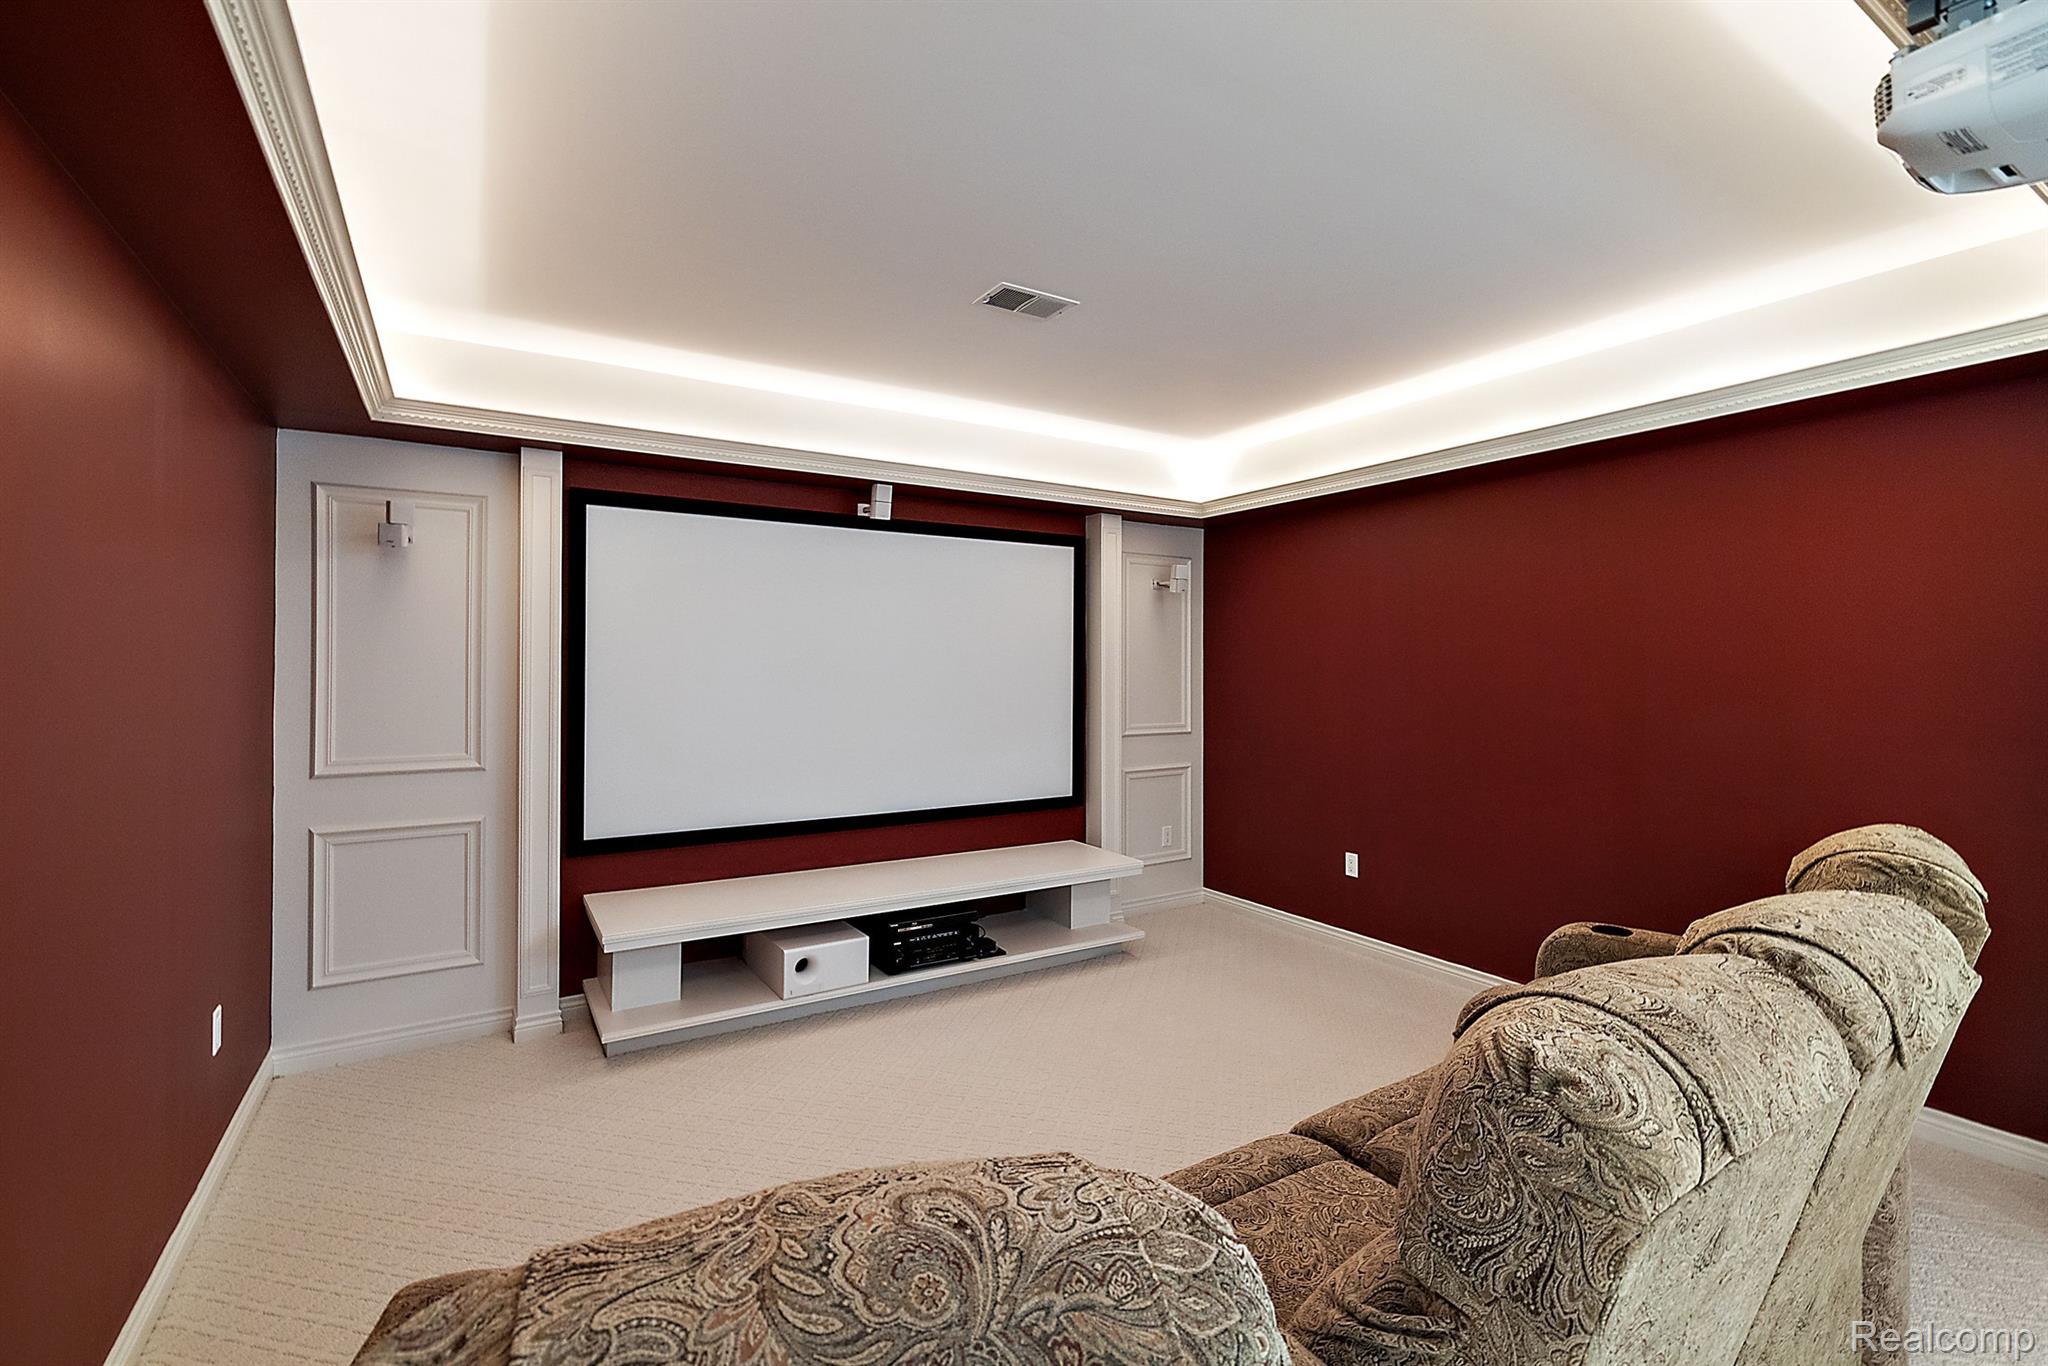
Home theater with a large projection screen, burgundy walls, and patterned reclining seats.
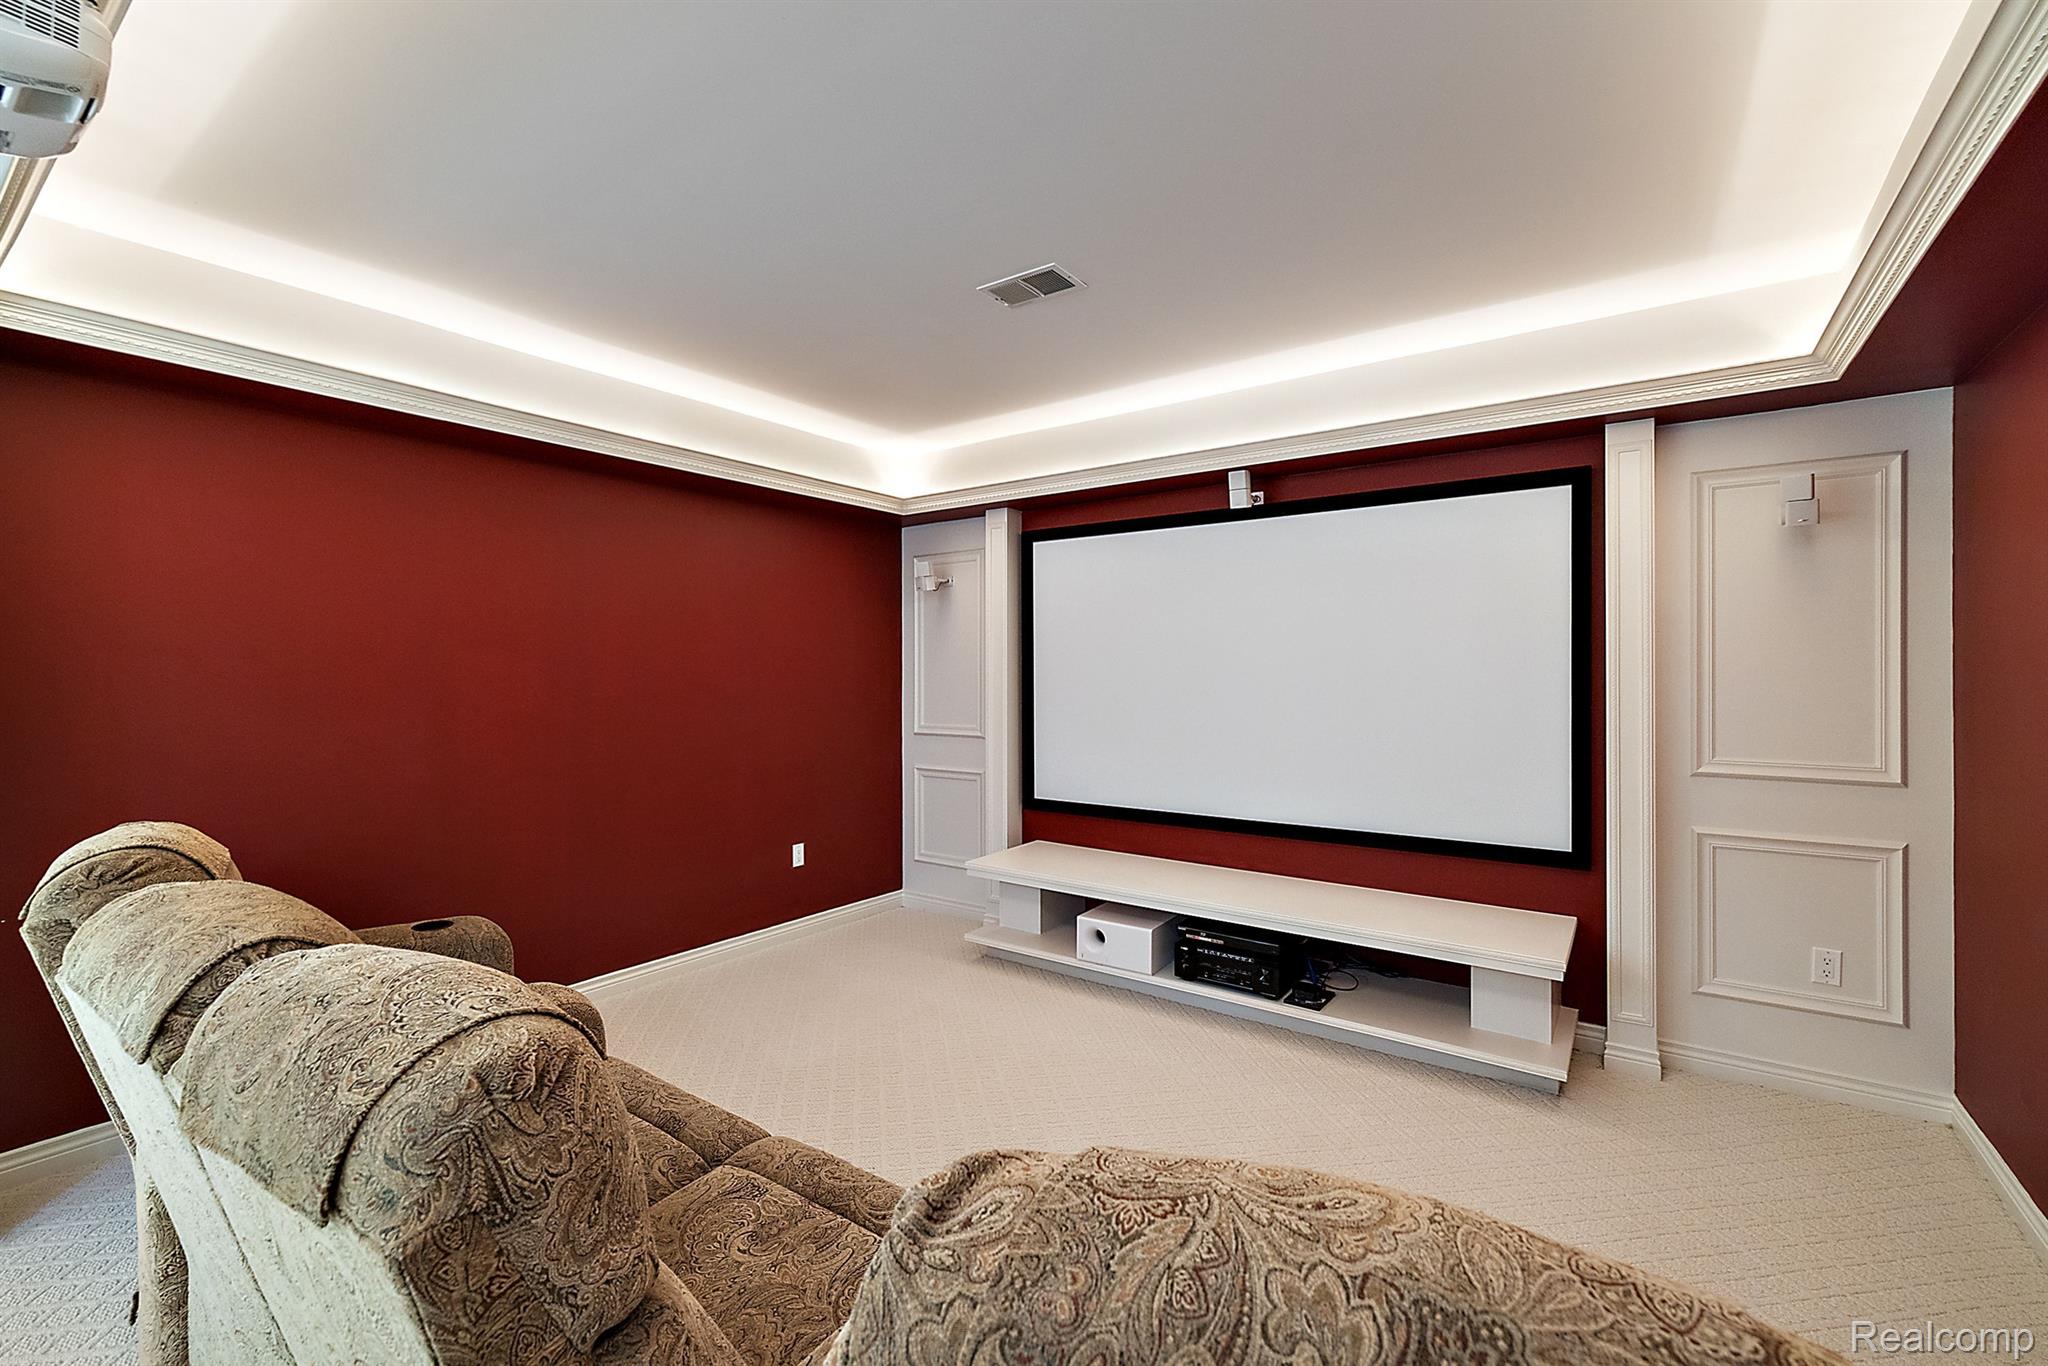
Home theater with a large projection screen, deep red walls, and patterned seating.
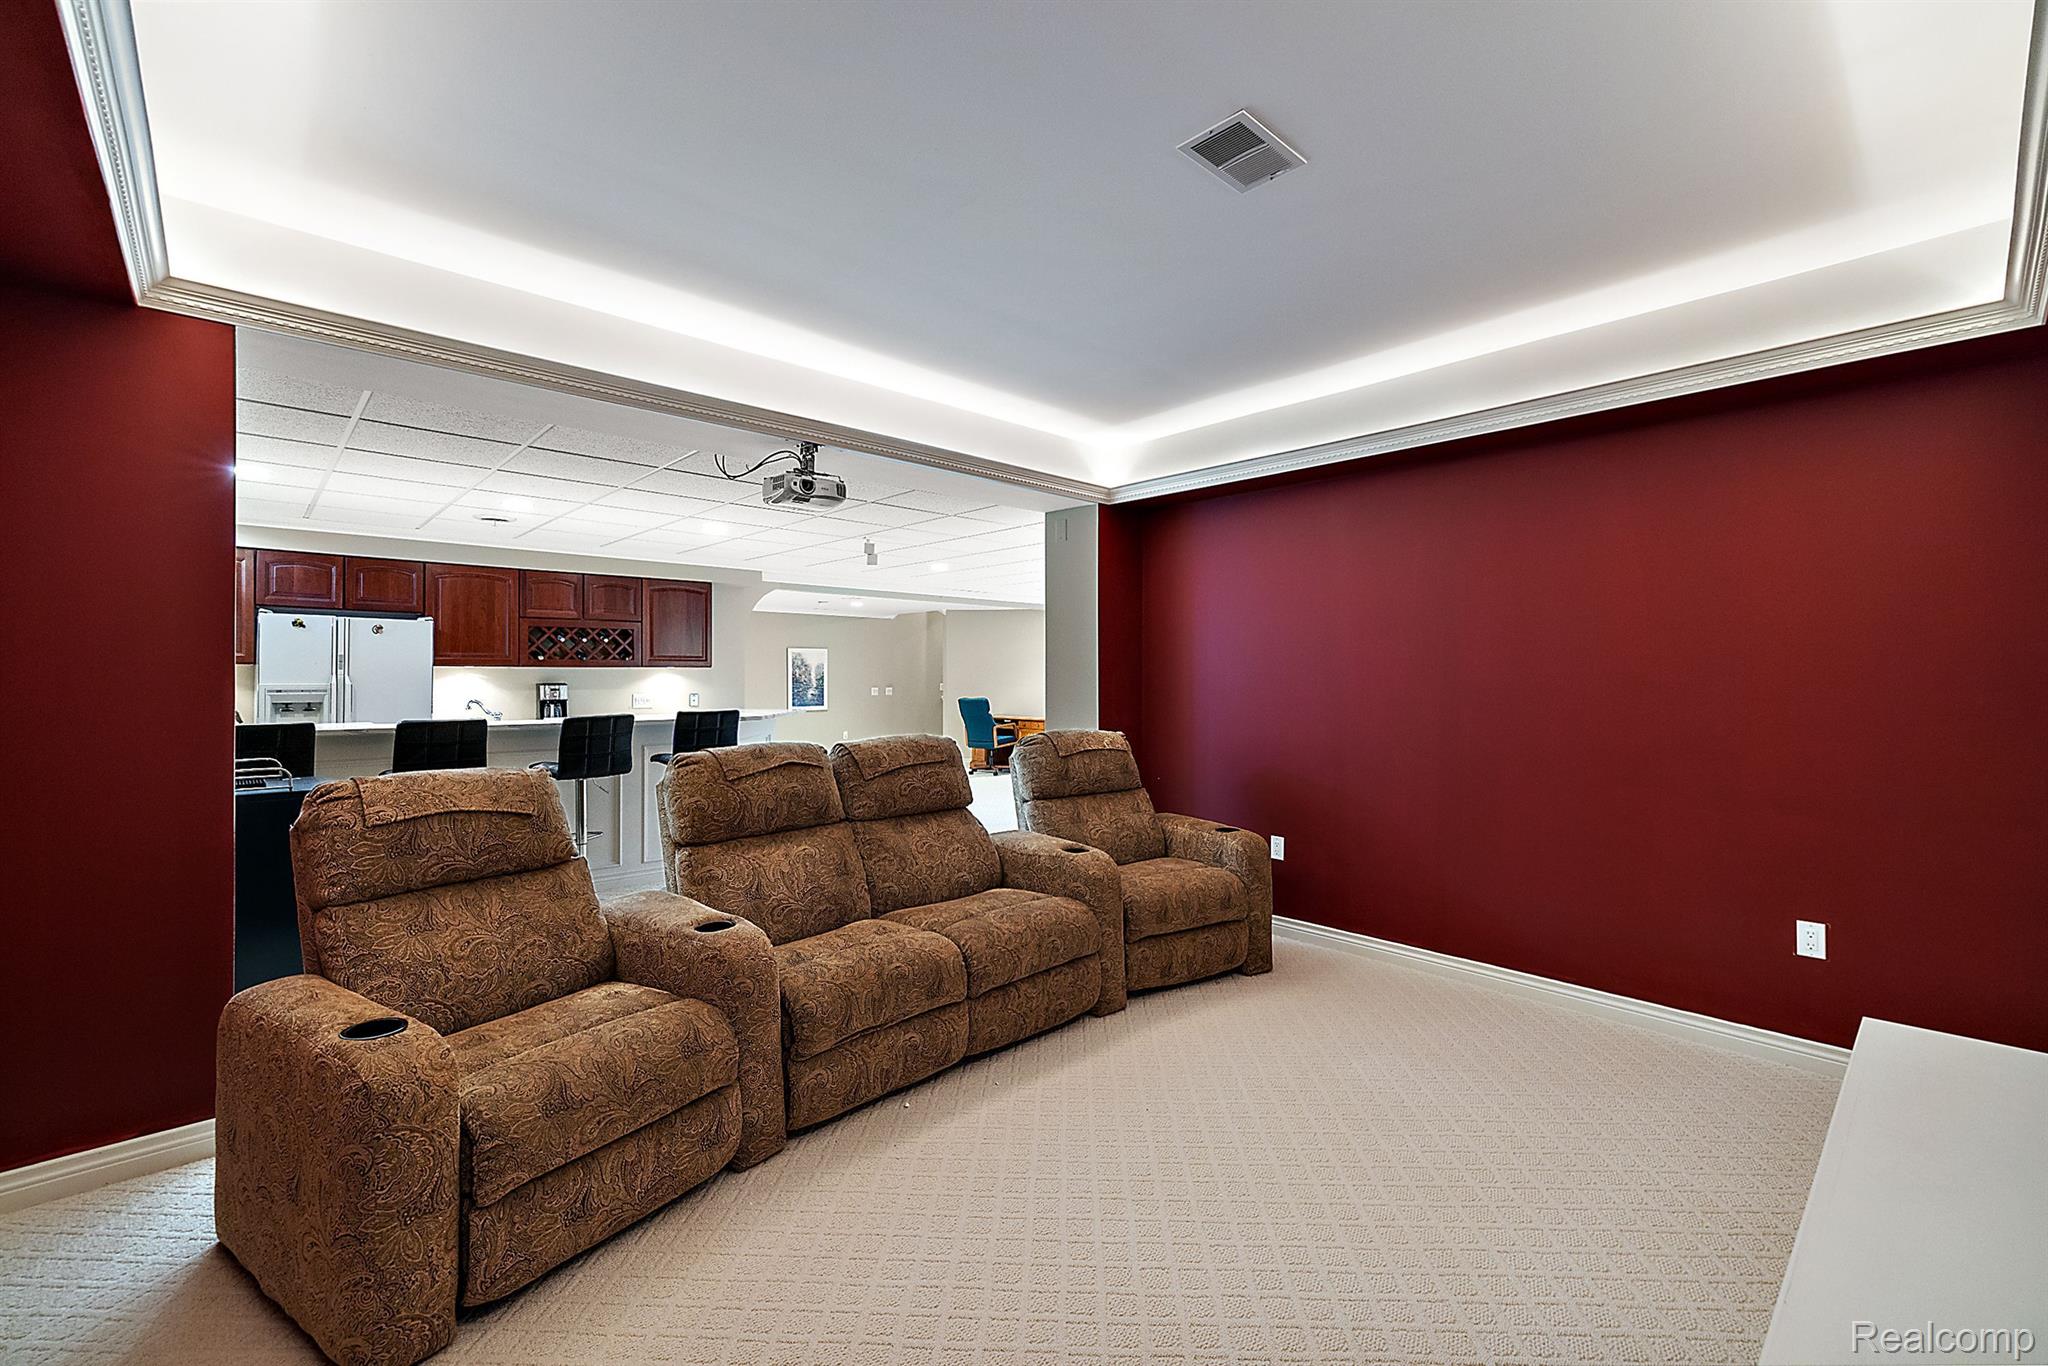
Basement theater with brown reclining seats, burgundy walls, and an adjoining kitchenette.
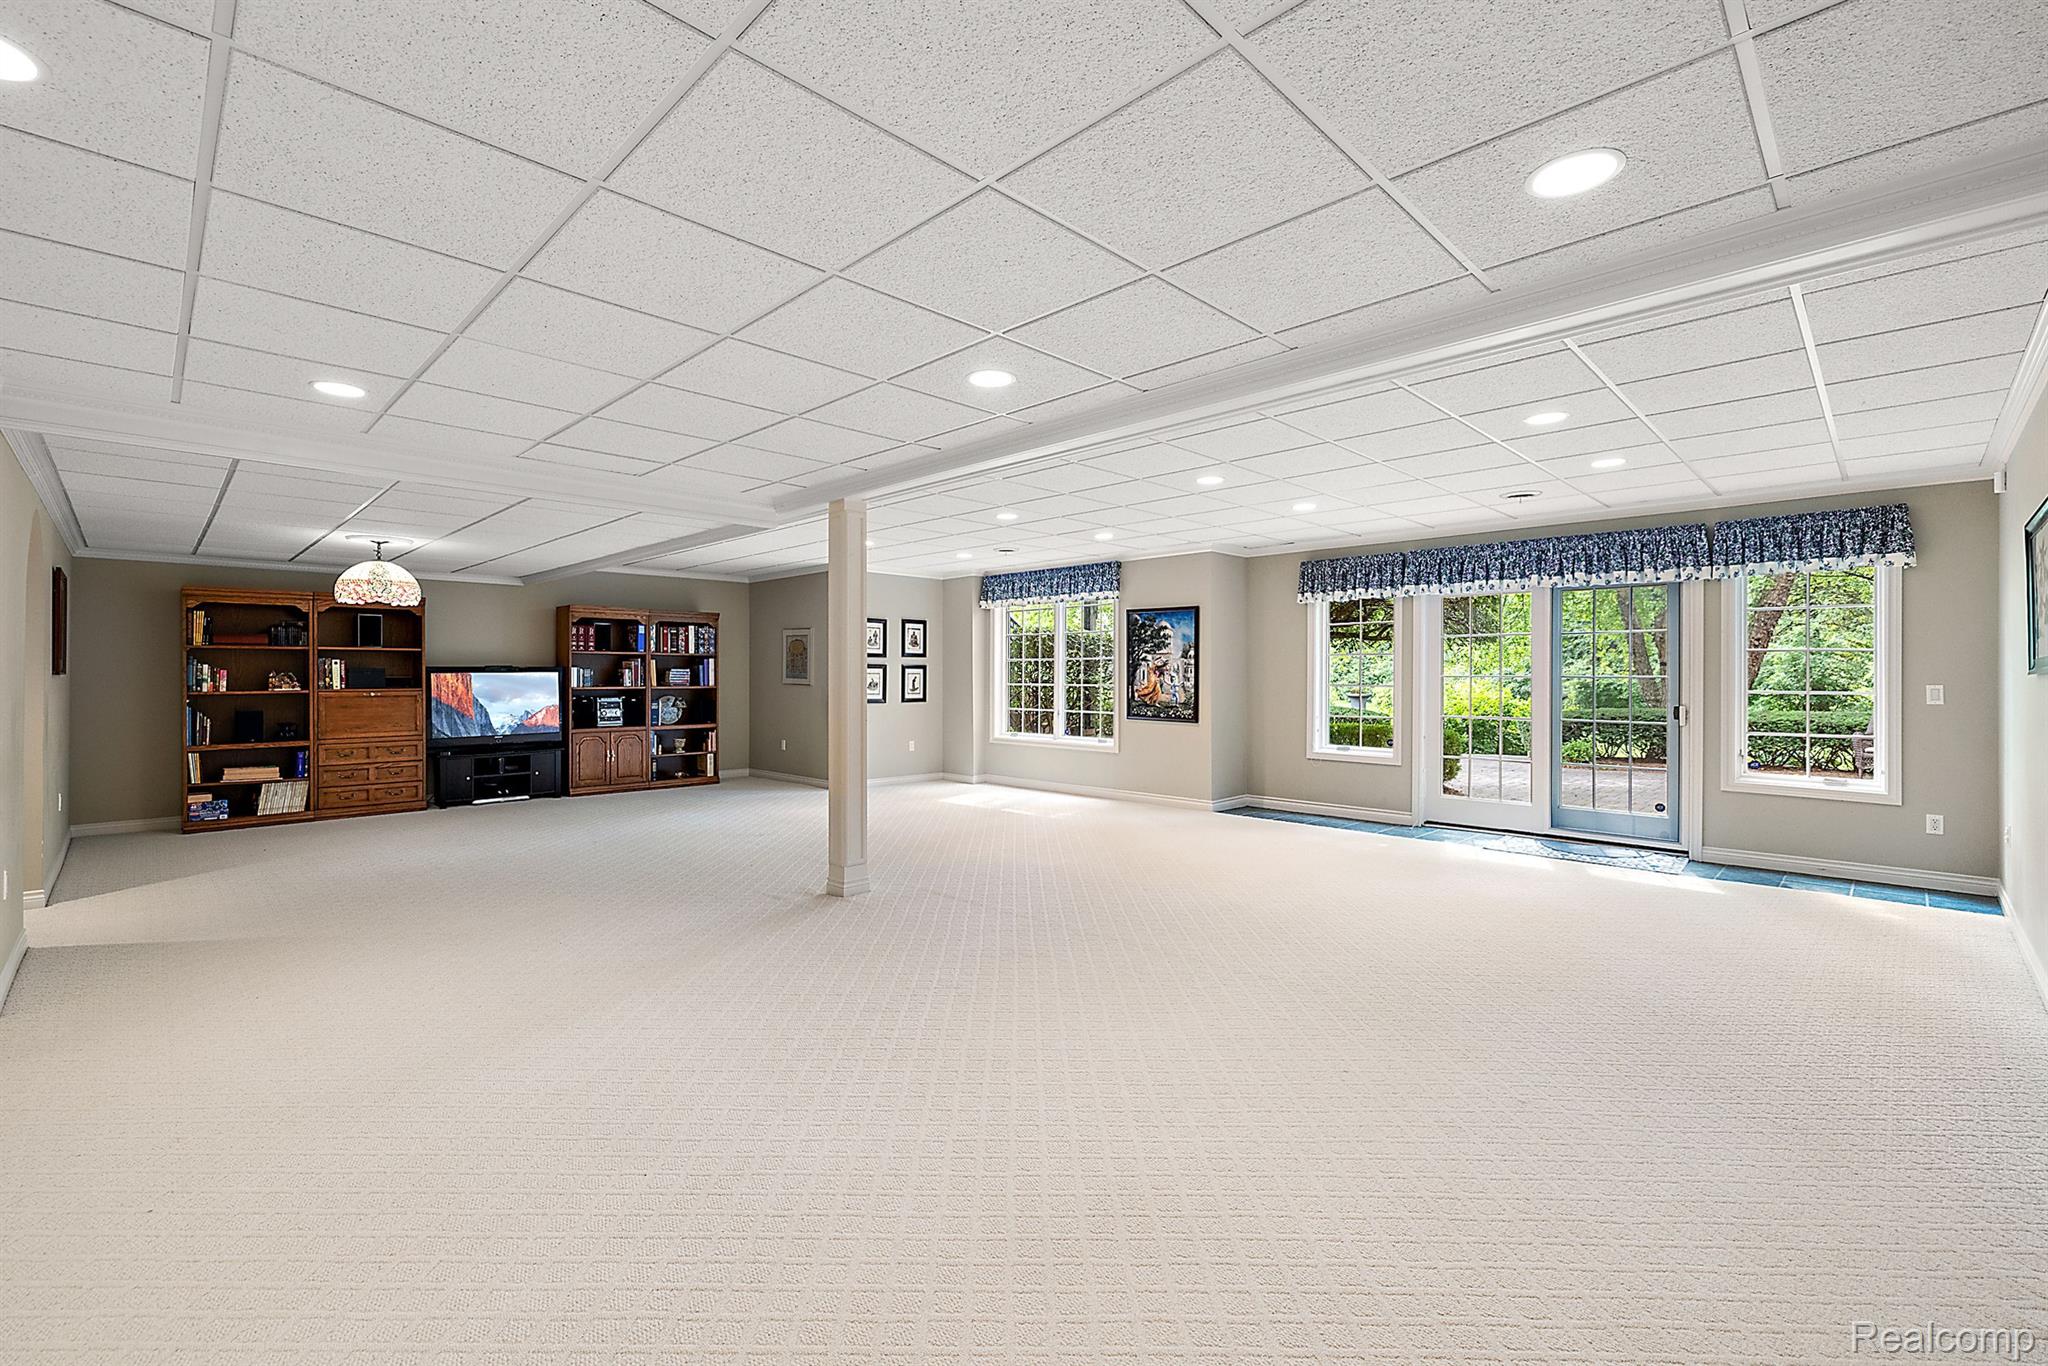
Spacious carpeted family room with built-in bookcases and glass patio doors overlooking greenery.
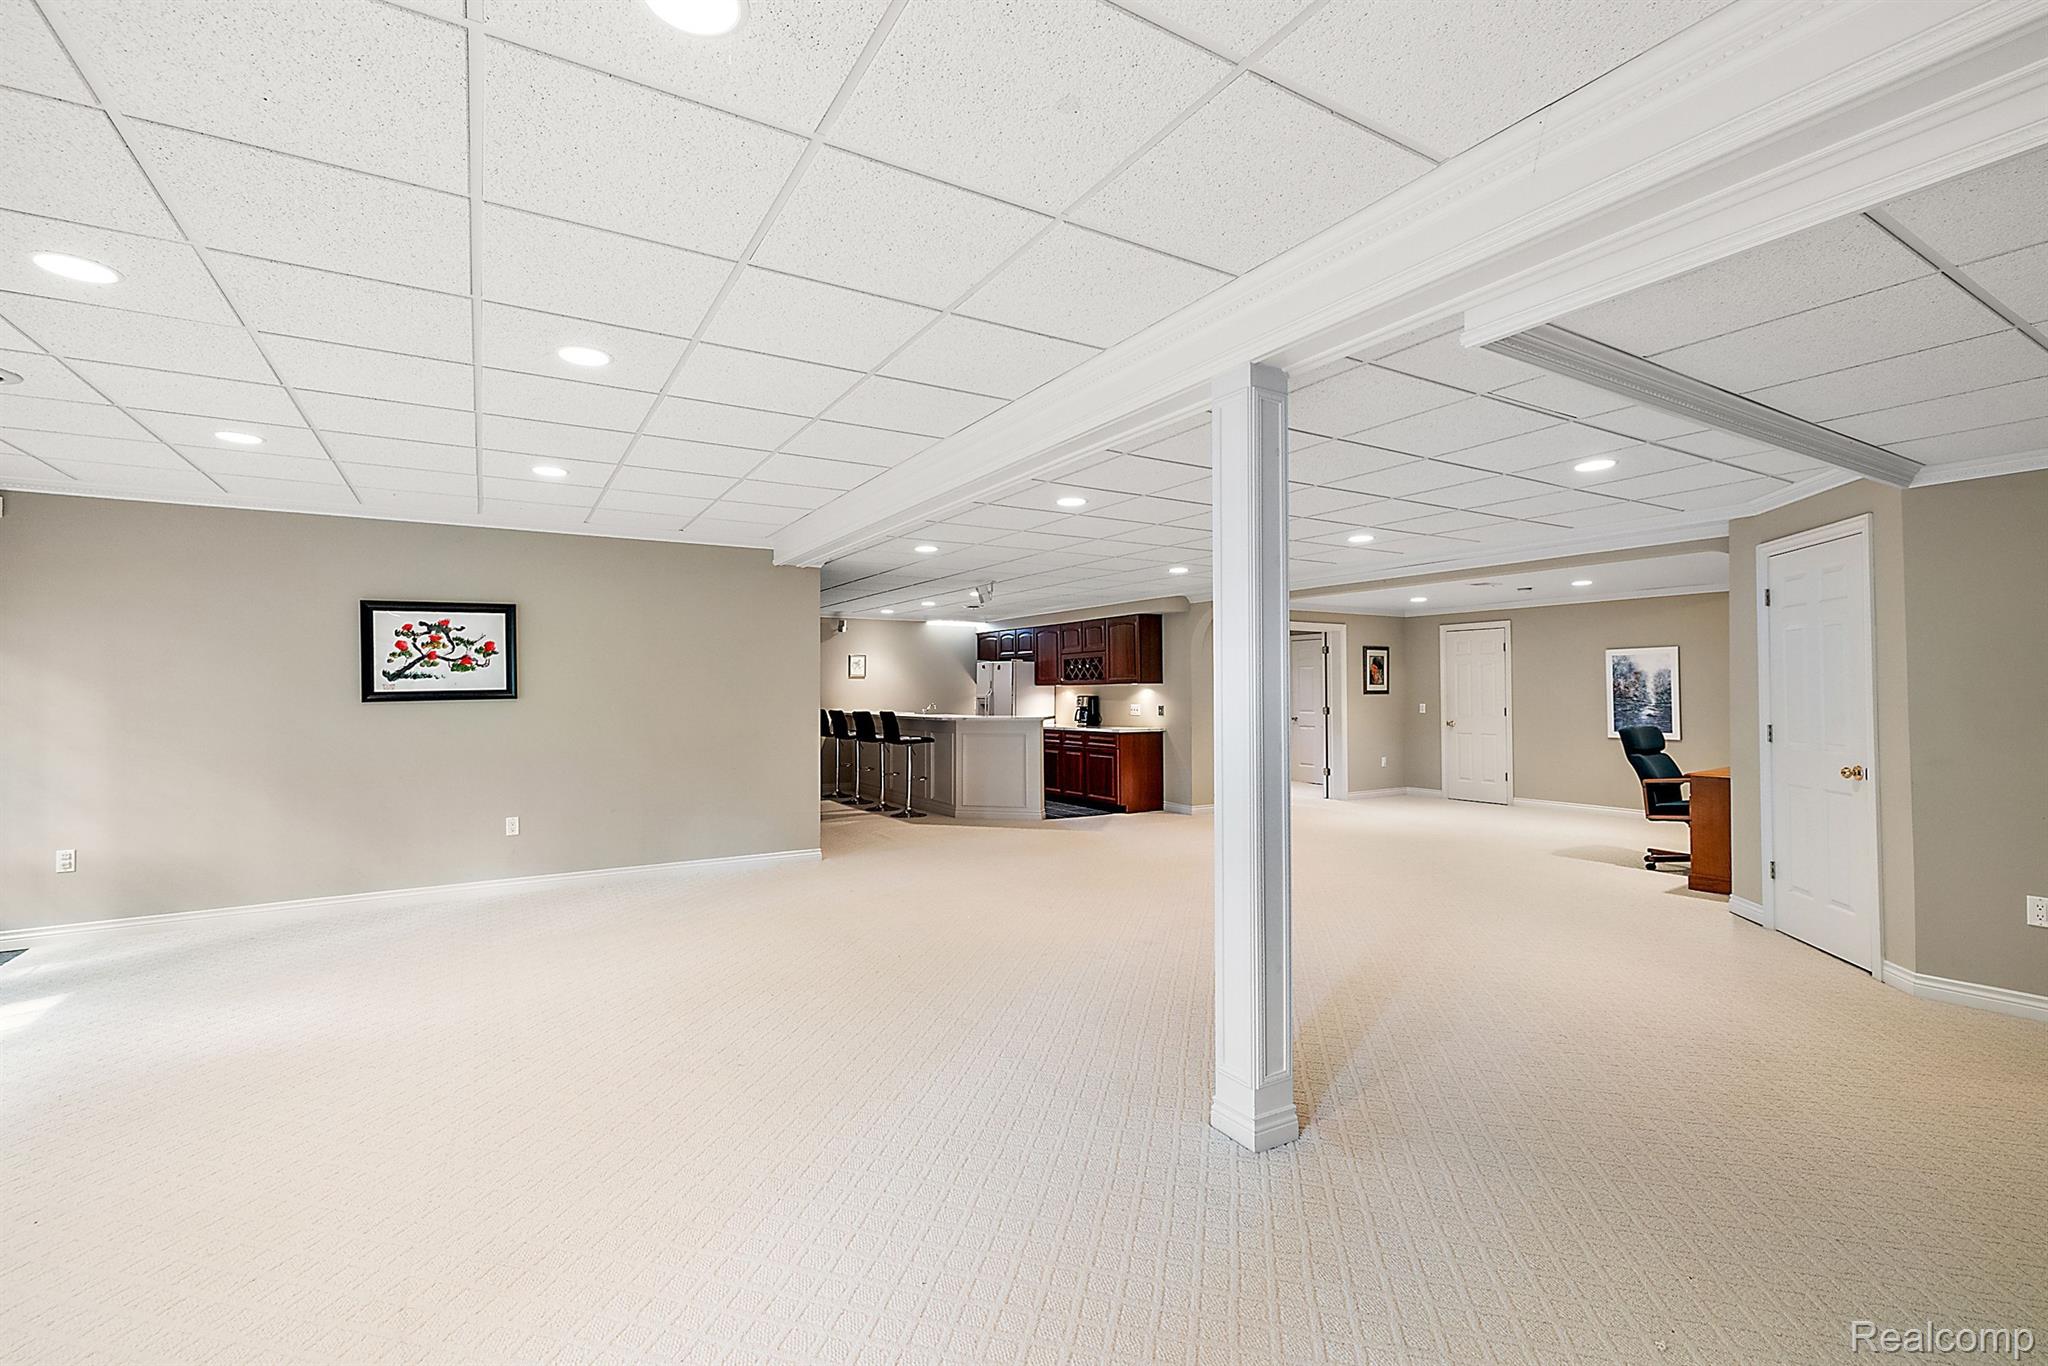
Finished basement with beige carpet, a support column, and a dark-cabinet kitchenette with bar seating.
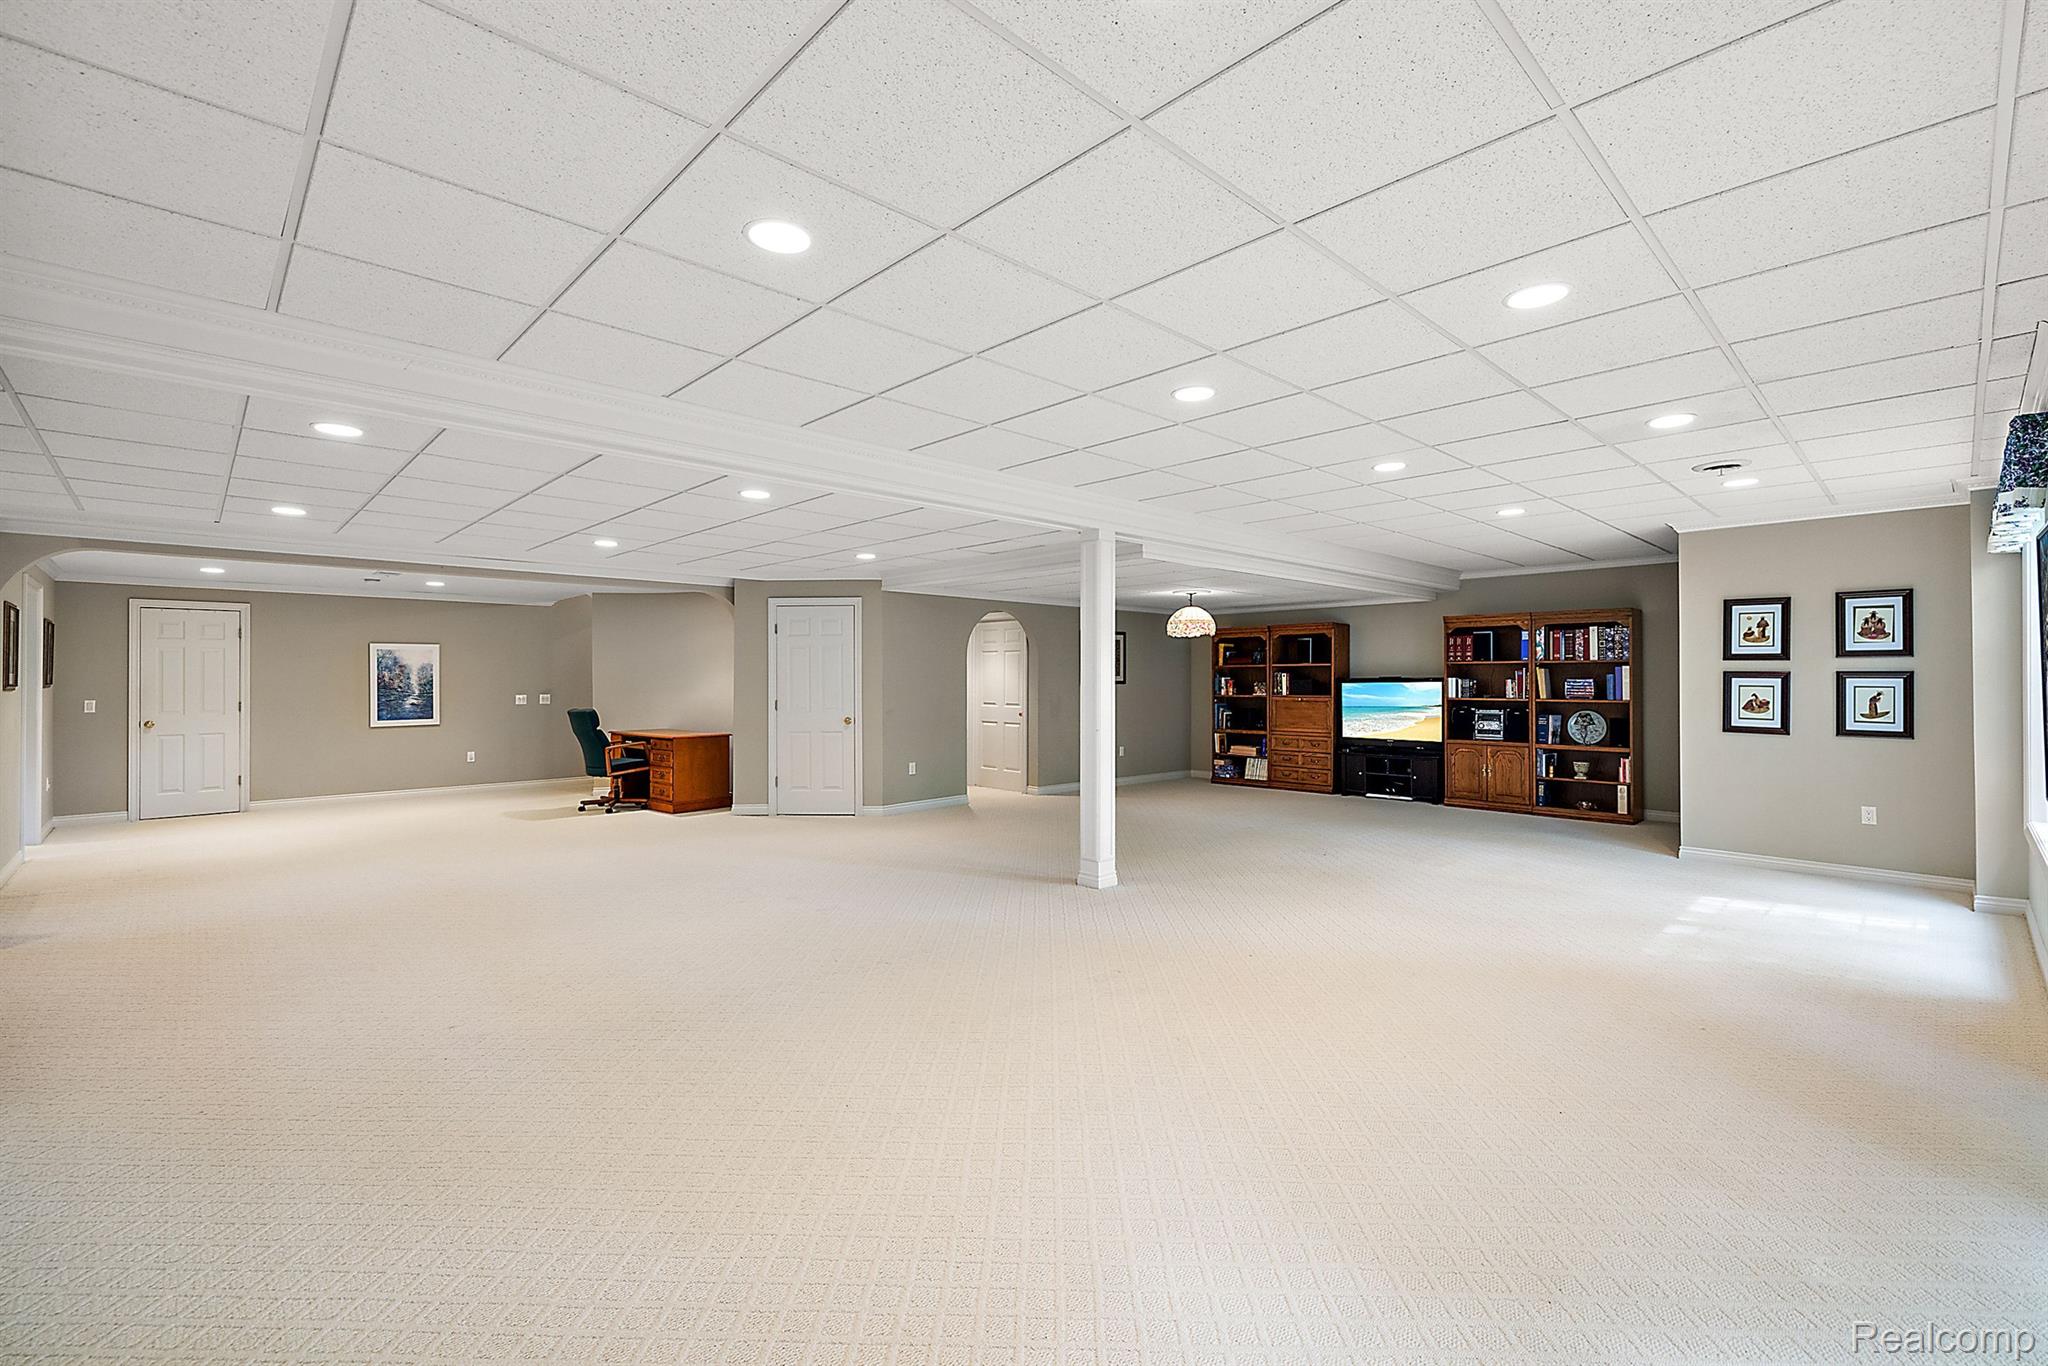
Spacious carpeted basement with a desk, built-in bookcases, and a television.
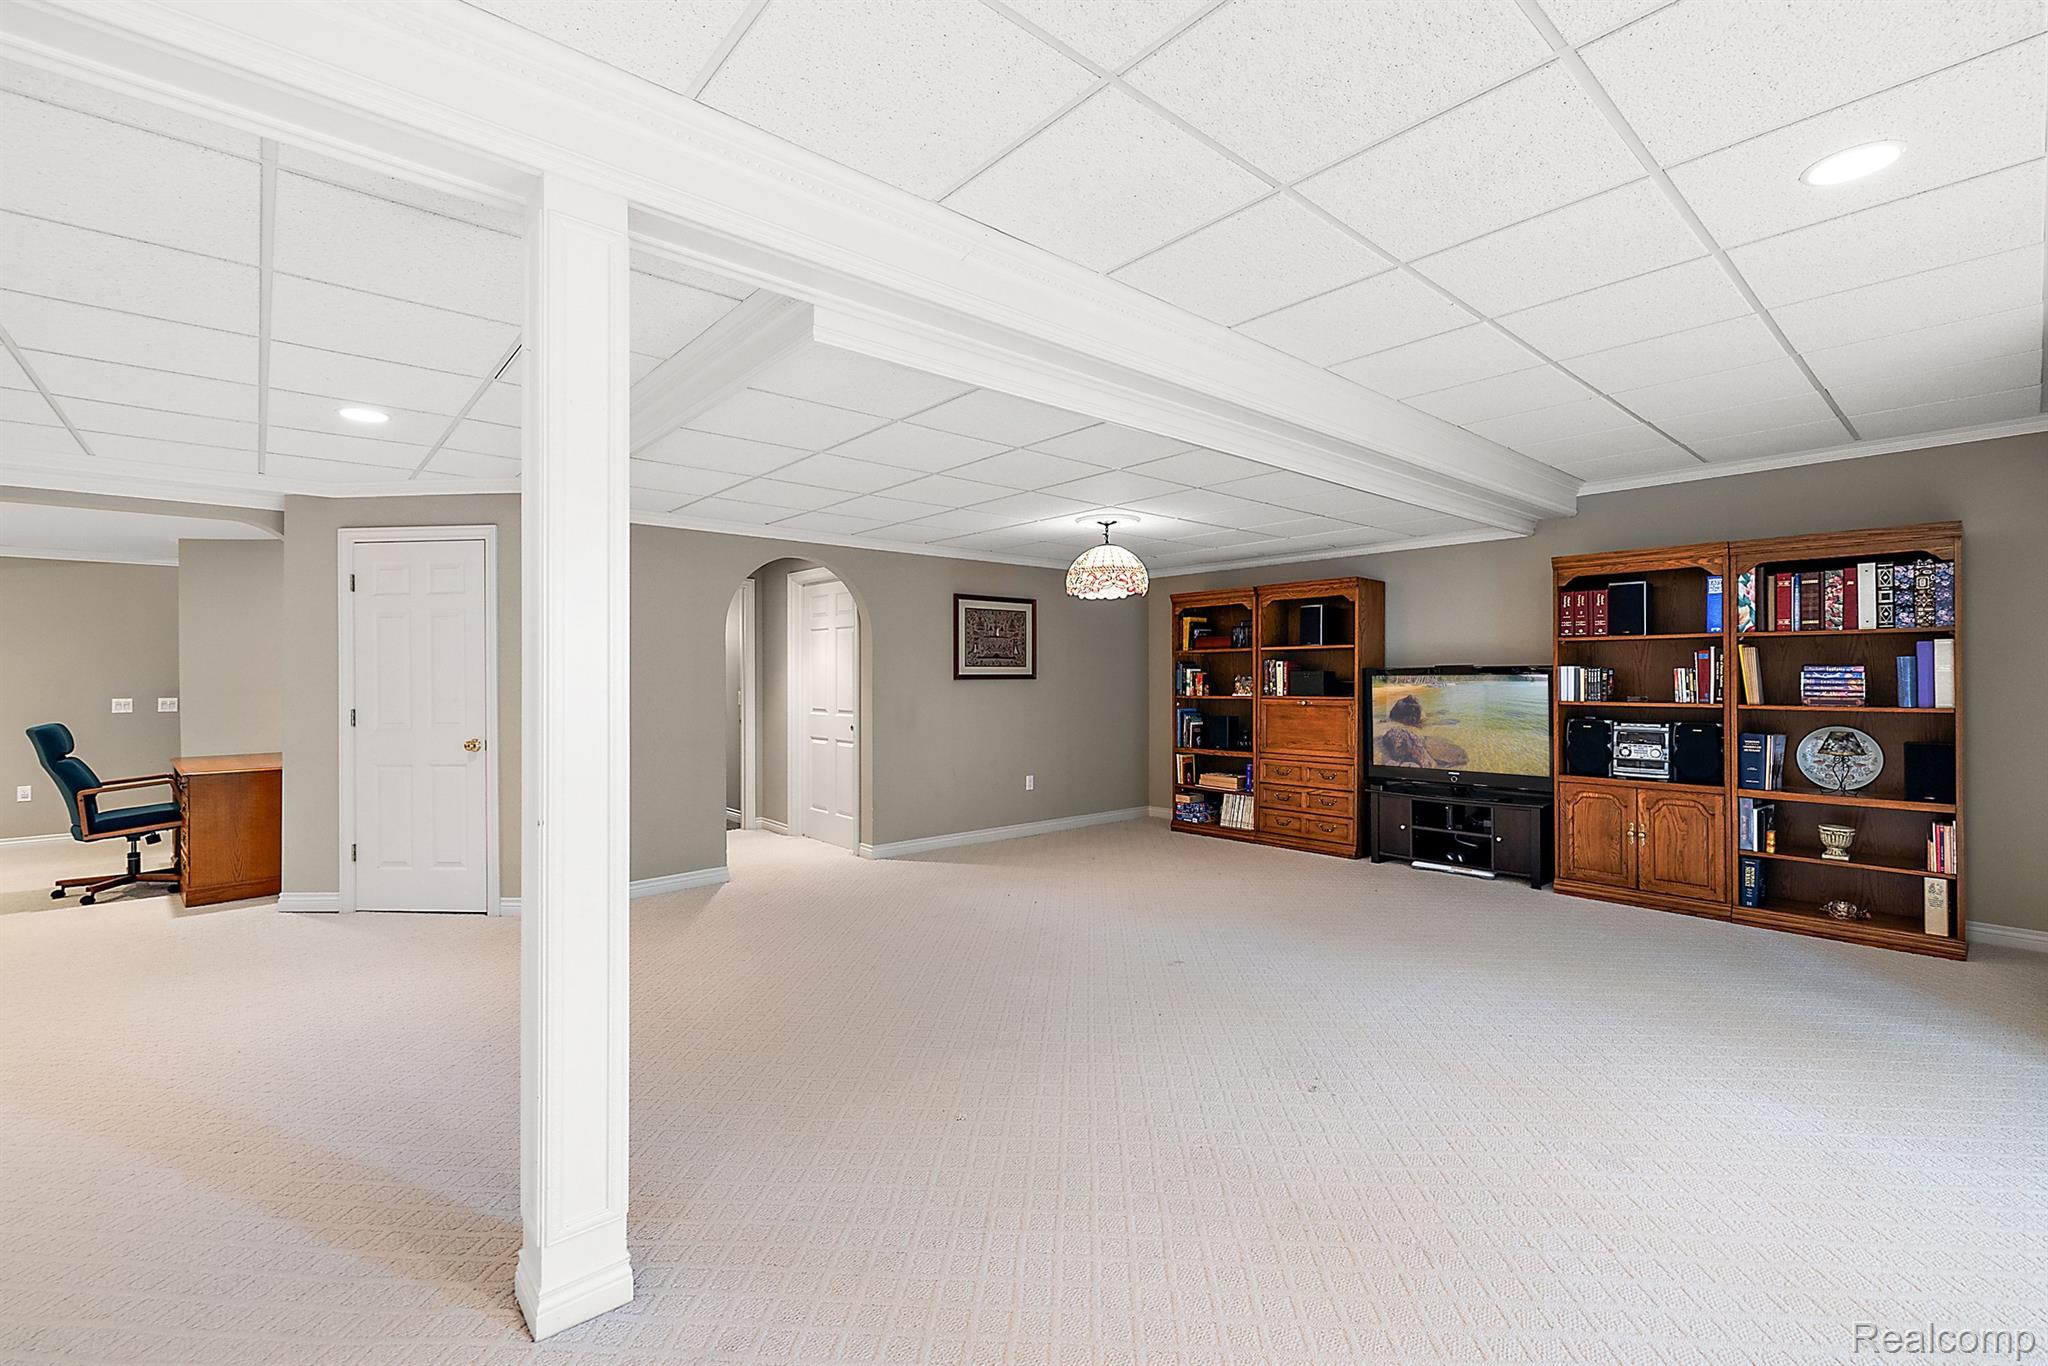
Finished basement family room with wooden bookshelves, television, and an adjoining office nook.
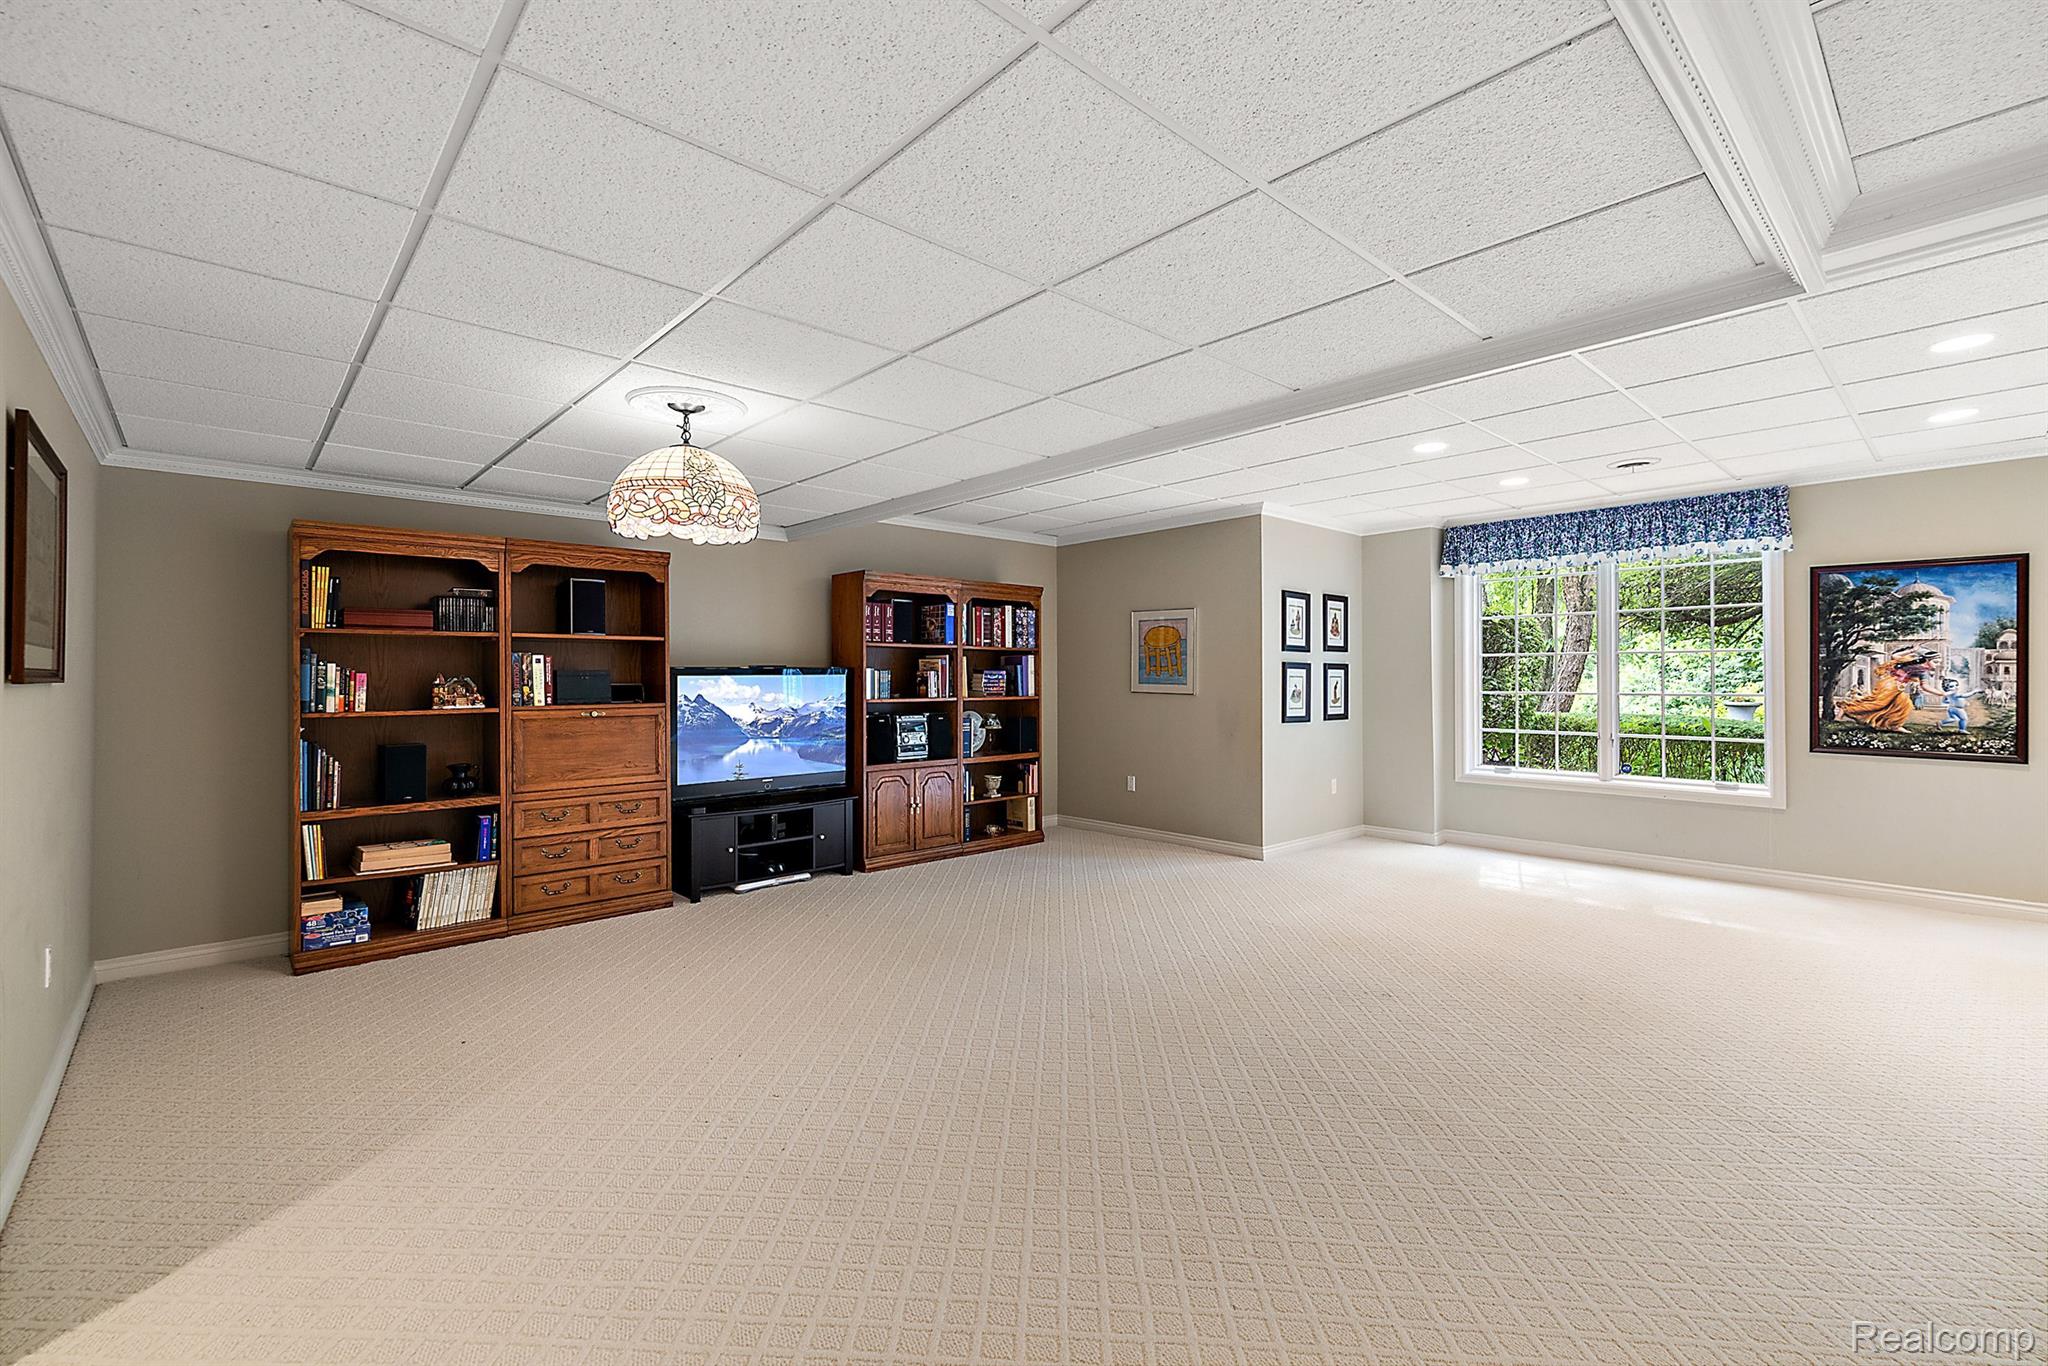
Living room with a wooden entertainment center, beige carpet, and a wide window overlooking greenery.
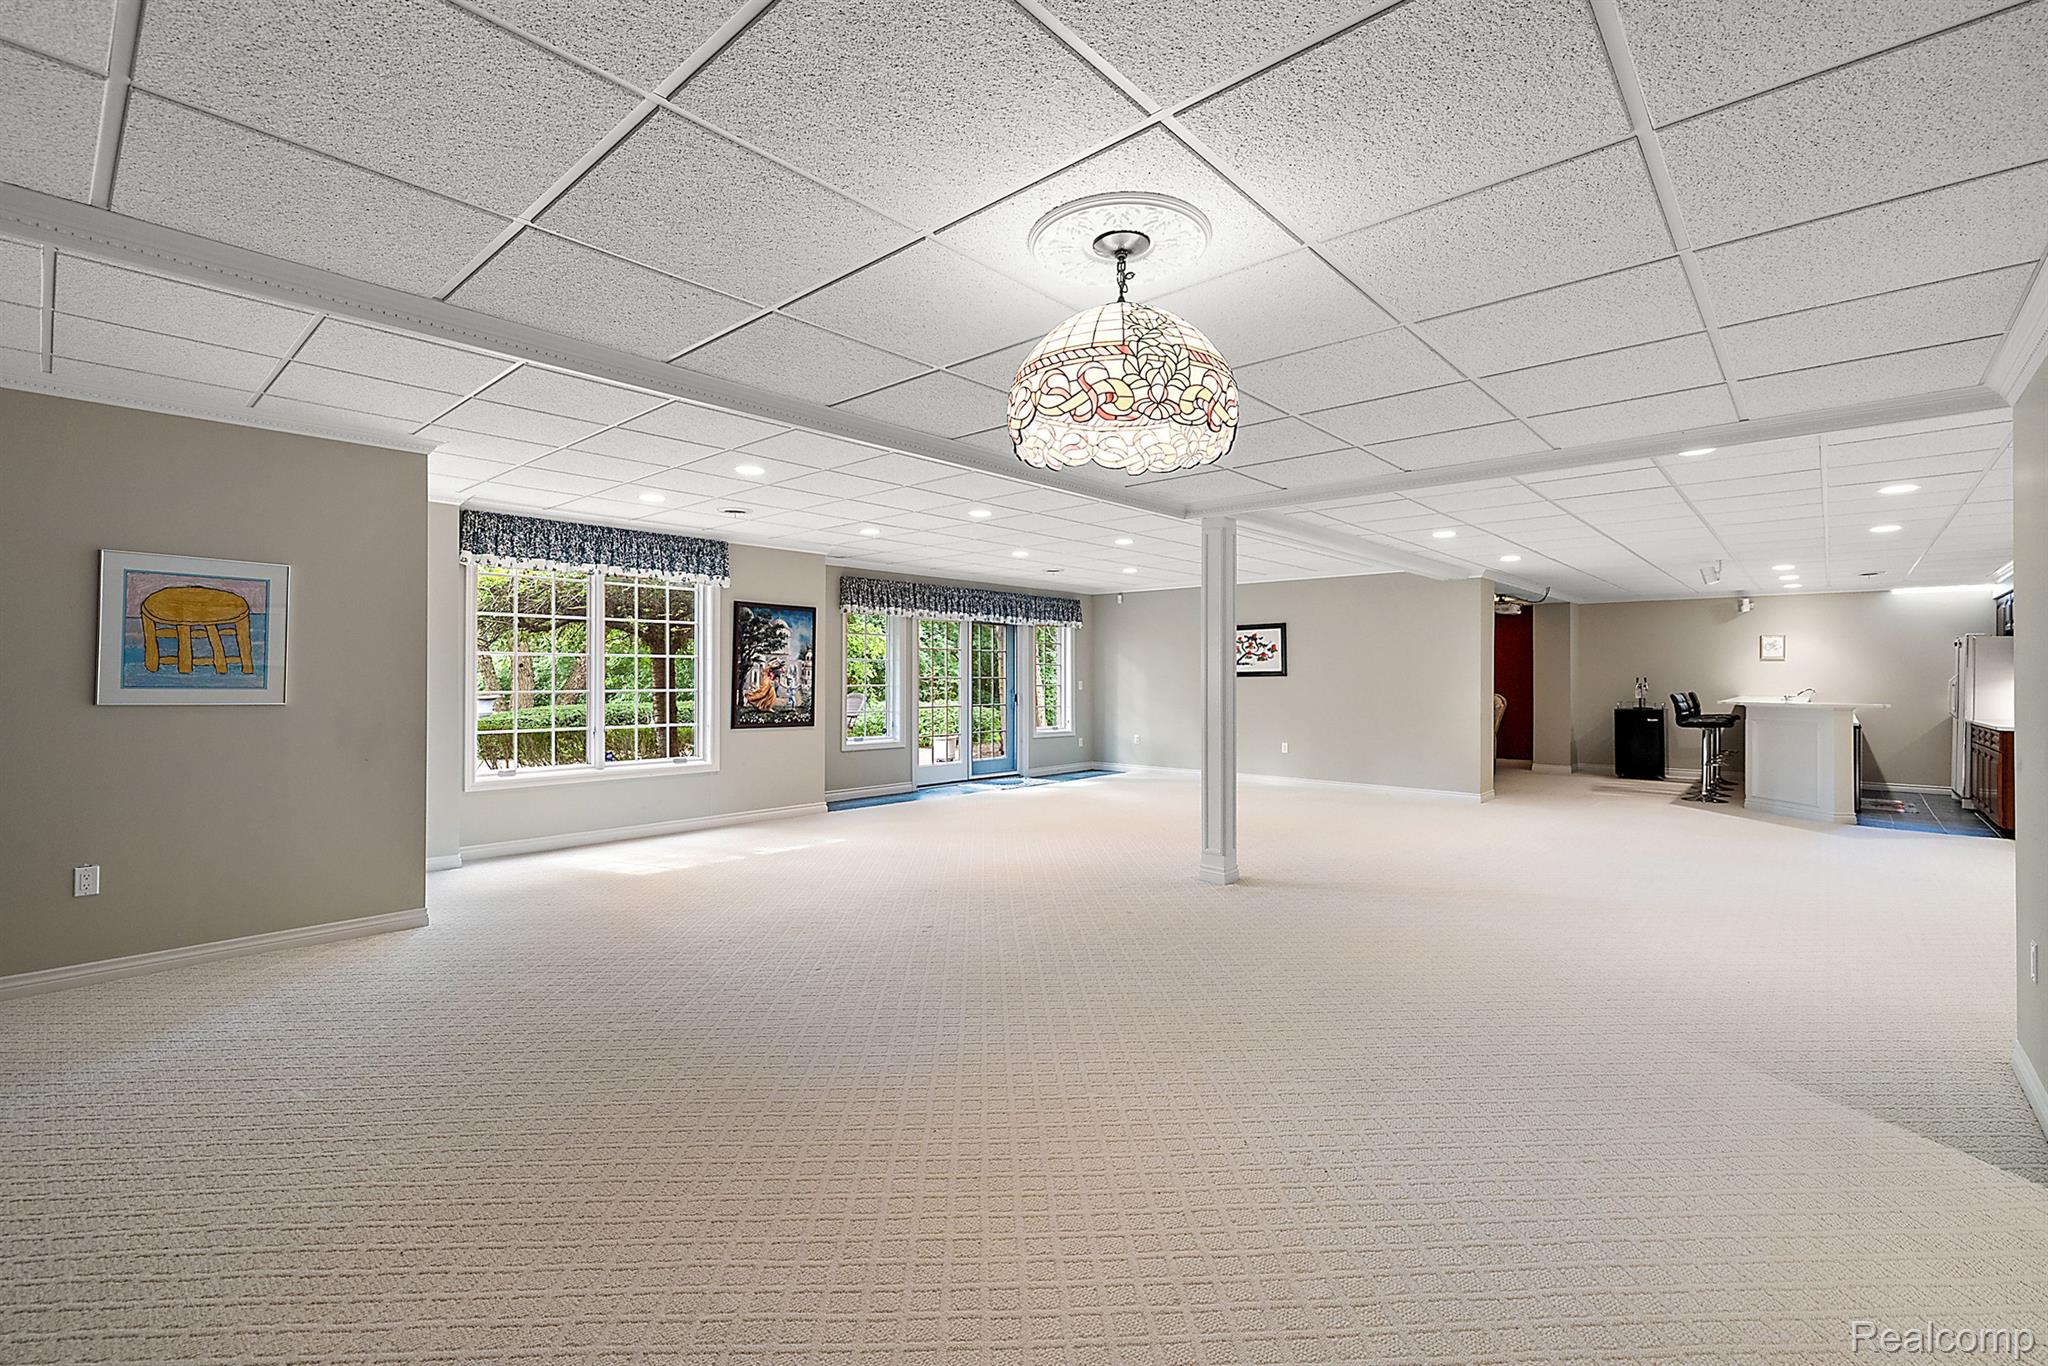
Large carpeted living area with a stained-glass pendant light, broad windows, and a small bar.
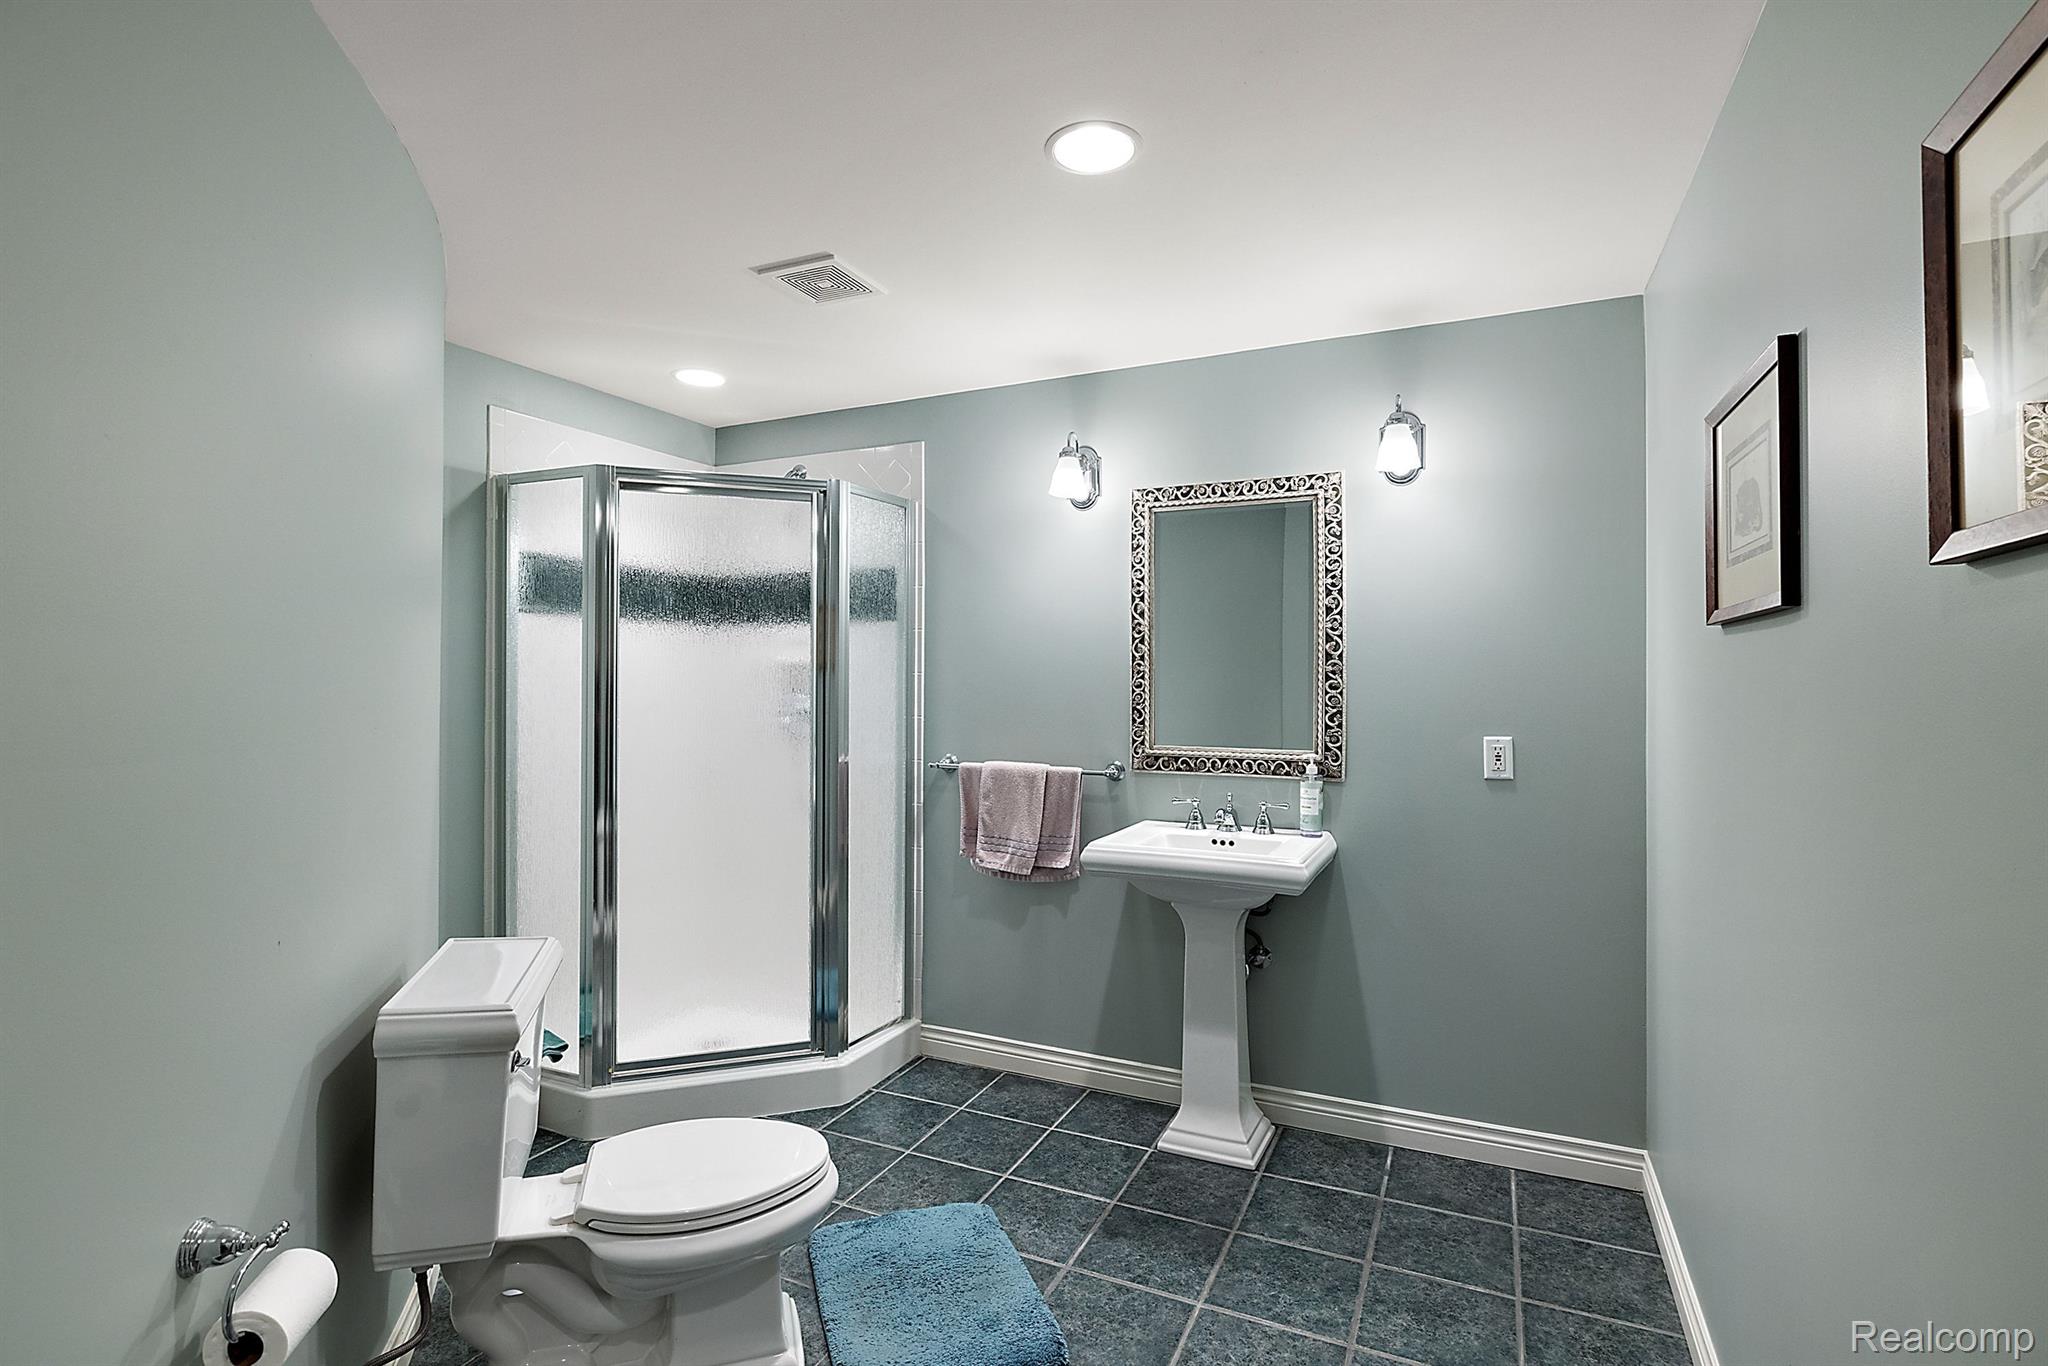
Bathroom with a frosted-glass corner shower, pedestal sink, ornate mirror, and dark tile floor.
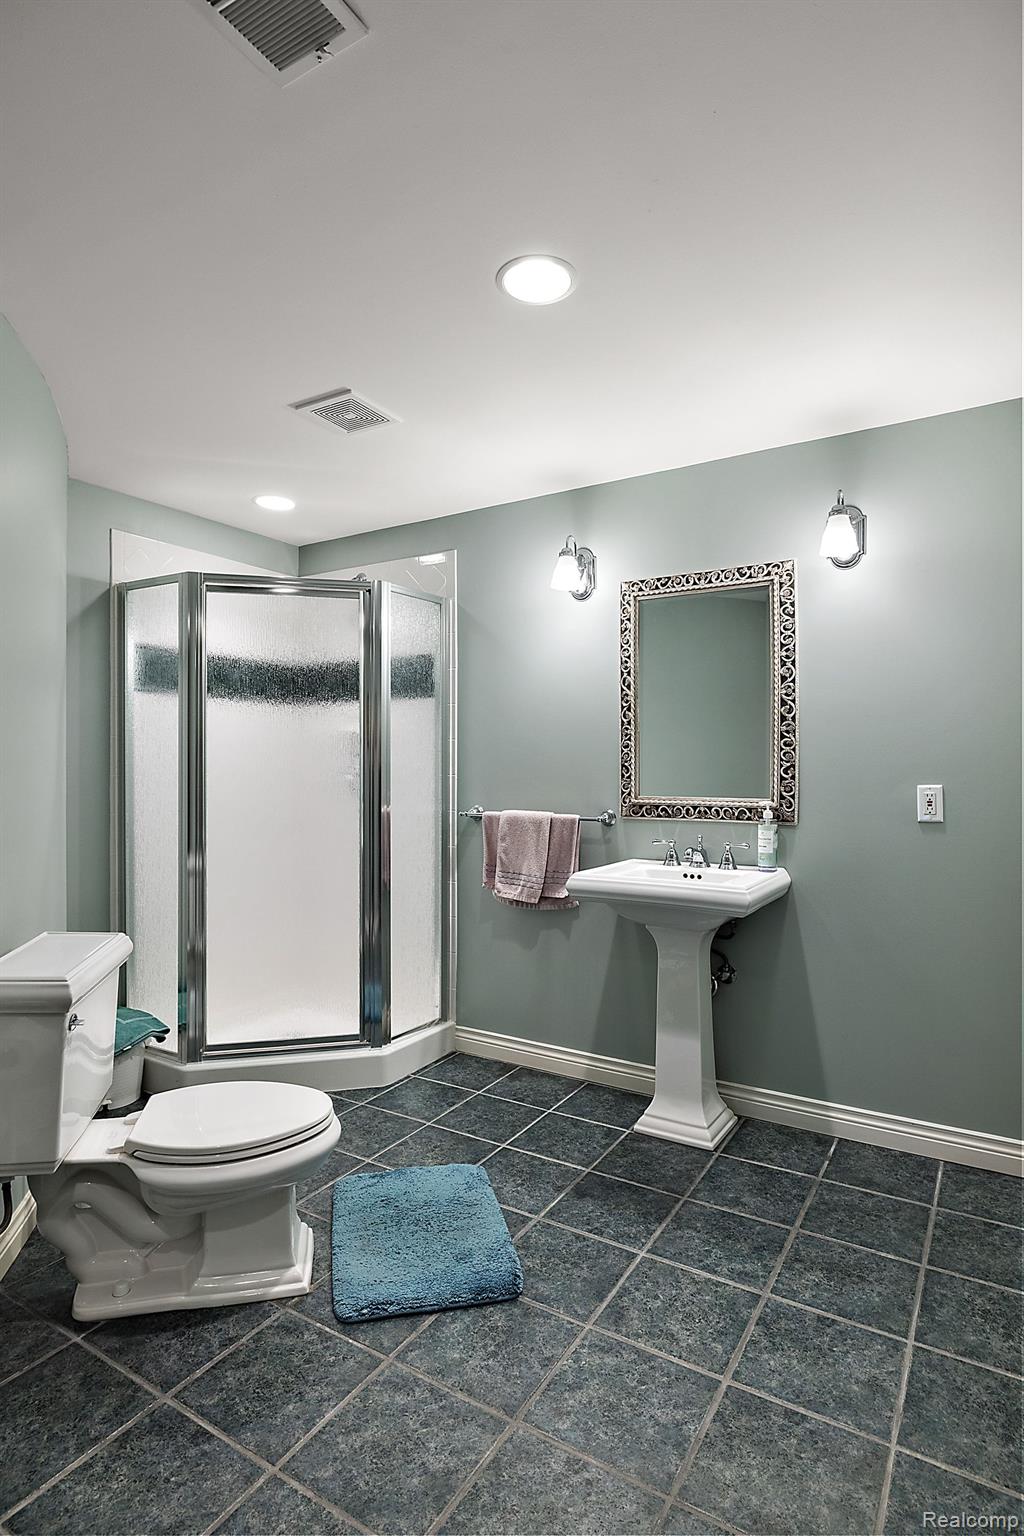
Bathroom with a corner frosted-glass shower, pedestal sink, and dark tiled floor.
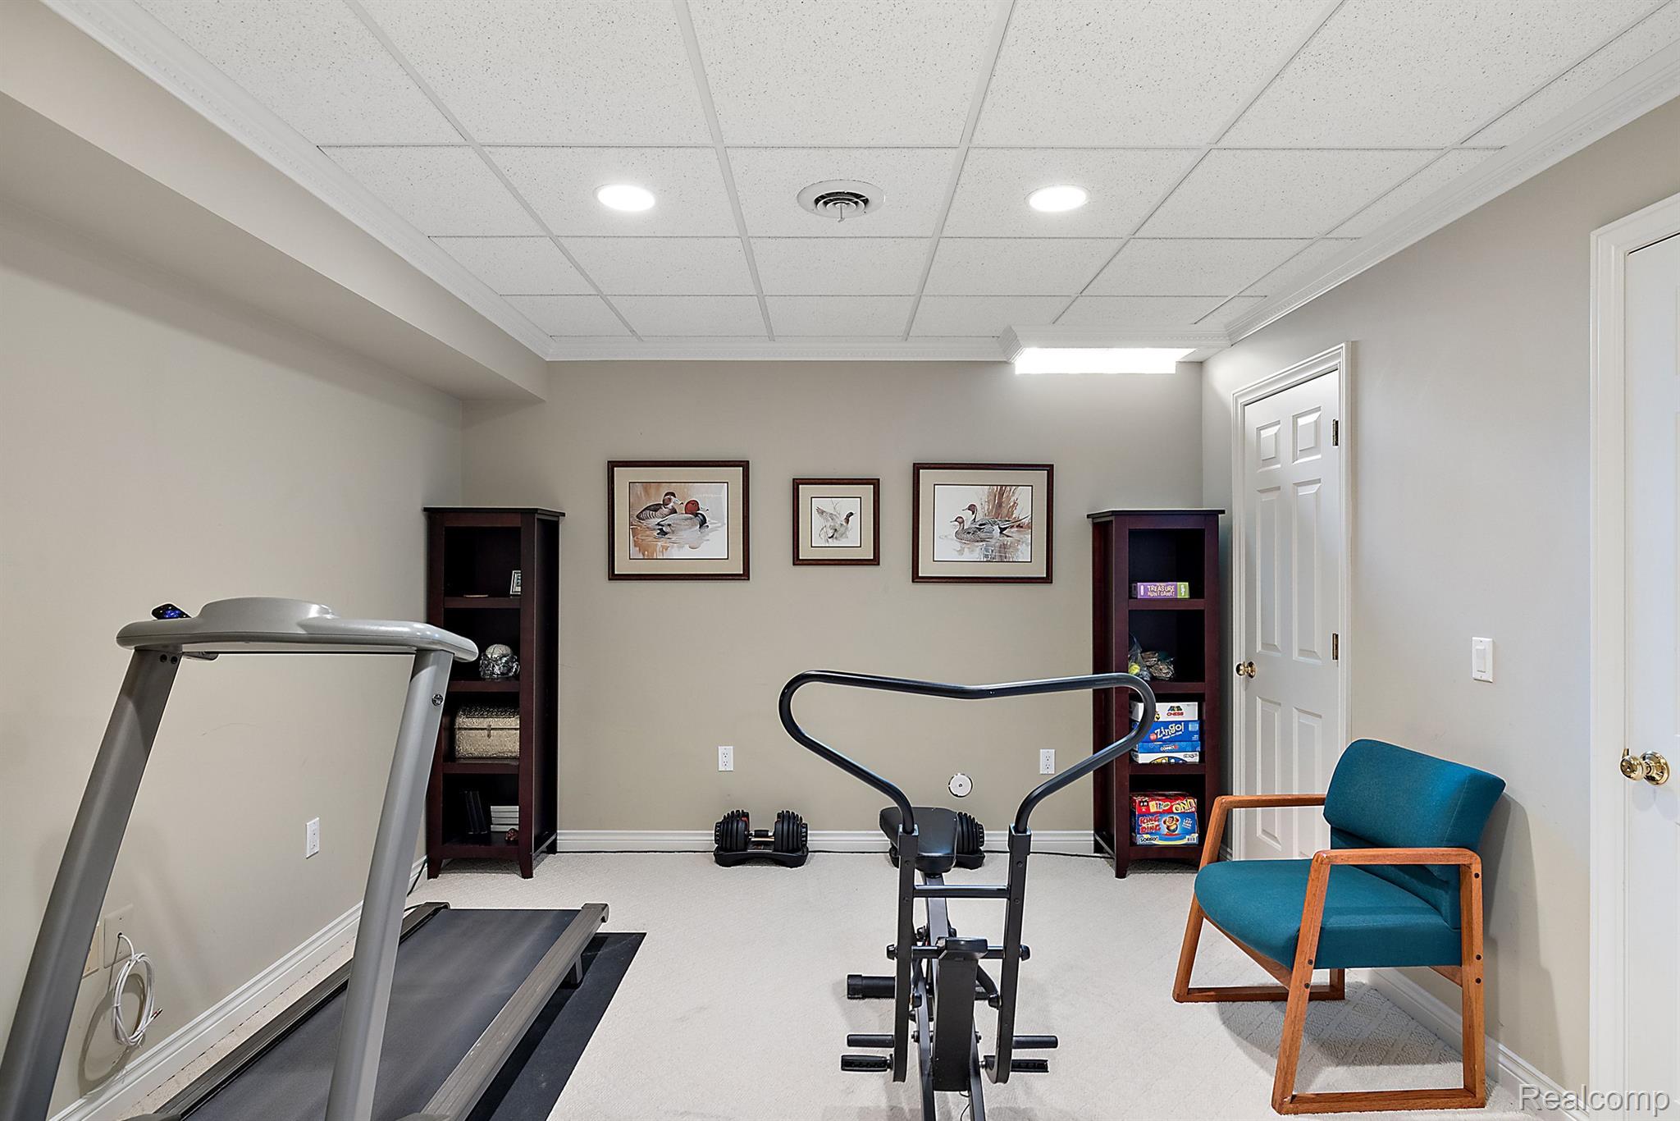
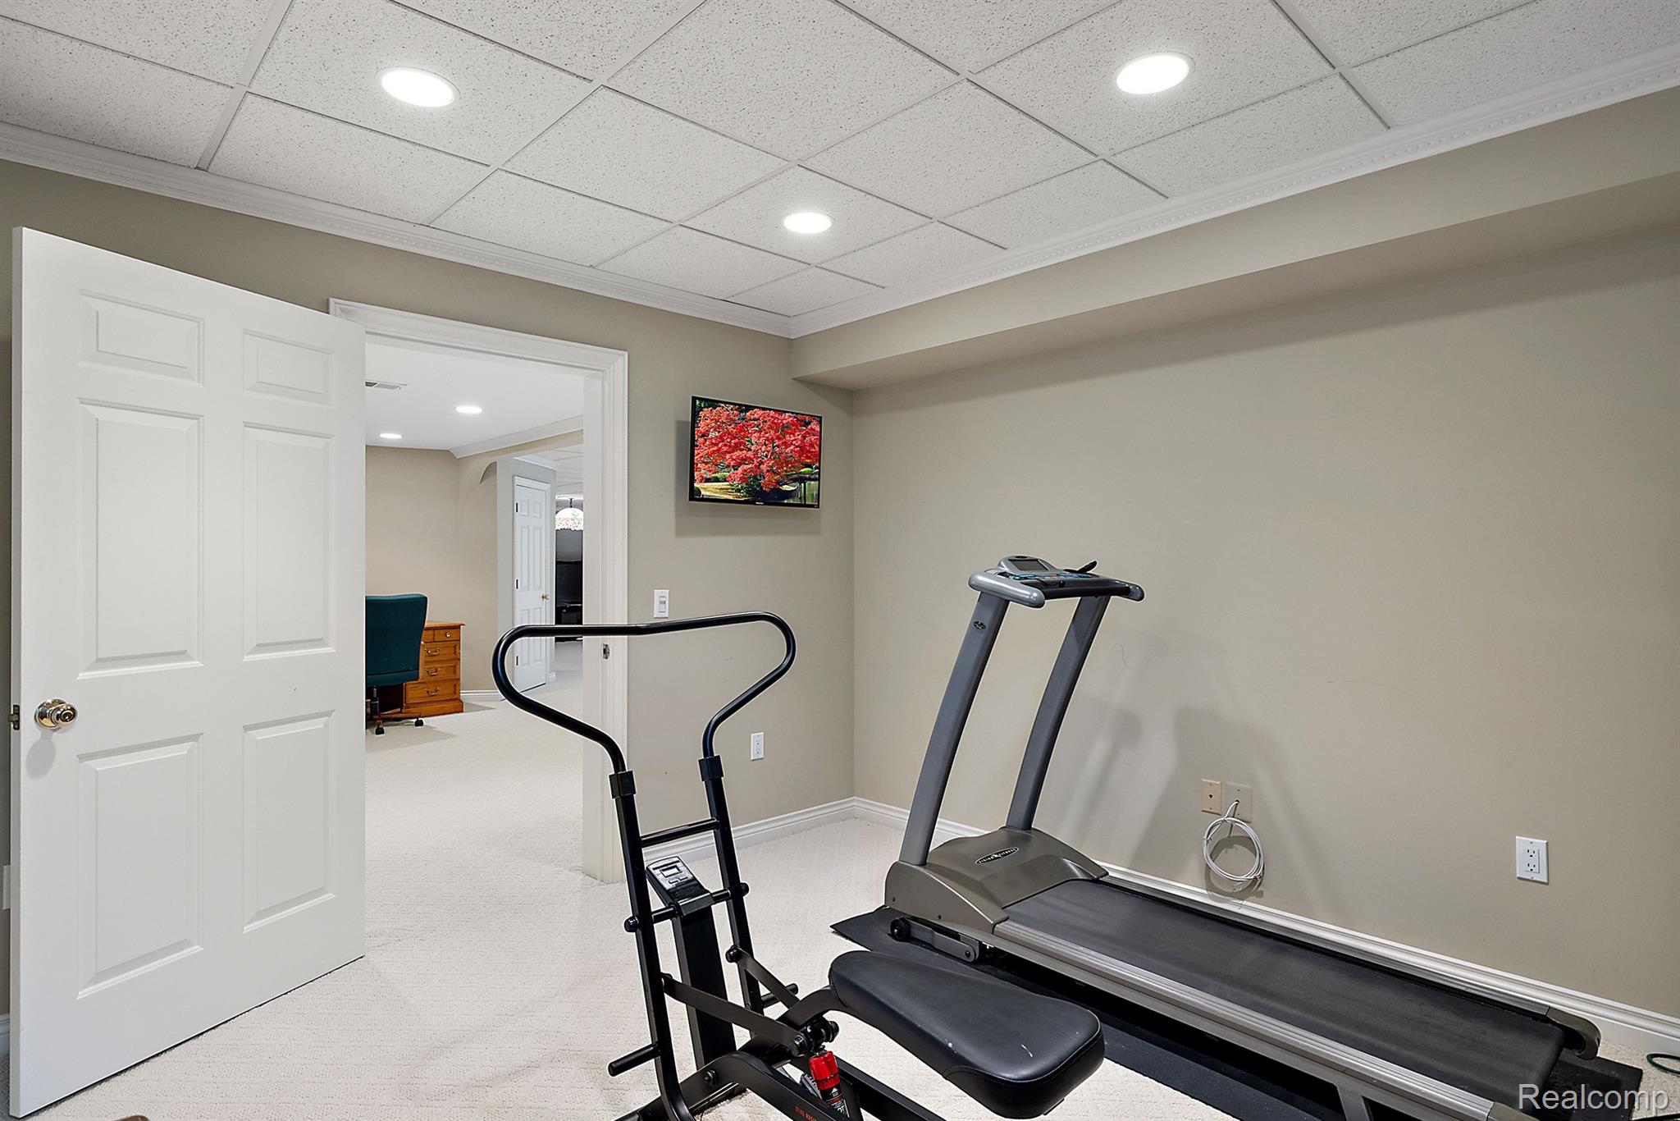
Home gym with a treadmill, weight machine, dumbbells, and a teal chair.
Home exercise room with a treadmill and multi-gym equipment.
VIEW PHOTOS
$1,343,000

136 DOURDAN

5 Beds 5 Baths 6,100 Sq.Ft. 0.88 Acres

Description

**OPEN HOUSE SUNDAY 6/23/24 12-2PM**
Discover serenity and grandeur in this exquisite home nestled on almost an acre of land at the end of a tranquil cul-de-sac. The expansive private lot offers a serene retreat, complemented by a stately grand entrance marble foyer that opens into a soaring two-story great room. Throughout the main level, rich hardwood floors create a warm and inviting atmosphere, leading seamlessly to a recently updated kitchen adorned with beautiful quartz countertops. Adjacent, an equally impressive nook extends to a composite decking area, perfect for enjoying the extensive privacy and natural surroundings. Upstairs, a loft features custom built-in cabinets ideal for a home office, alongside a private room for added versatility. The oversized finished walk-out basement is a haven for entertainment, boasting a home theatre and a stylish bar that spills out onto an enormous brick paved patio, perfect for gatherings and relaxation. Recent updates including a new roof (2024), upgraded A/C unit (2022), and composite decking (2022) ensure modern comfort and peace of mind. This distinguished property offers a blend of luxury, privacy, and functionality, promising a lifestyle of unparalleled comfort and sophistication.

Share Property

Location

136 DOURDAN, Bloomfield Charter Township Oakland, Michigan 48304

Status

Sold

Date Sold

July 25, 2024
Mark Kattula

Mark Kattula

TITLE

Associate Broker

Property Amenities

Interior
Laundry room Laundry Room
Appliances Built In Gas Range, Dishwasher, Free Standing Refrigerator, Microwave, Stainless Steel Appliances
Total Bedrooms: 5
Half Bathrooms: 1
Full Bathrooms: 4
Area & Lot
Lot Area 0.88 Acres
Living area 6,100 Sq.Ft.
MLS® ID 20240042475
Year Built 2001
School District BloomfieldHills
Architecture Styles Colonial
Type Residential
Status Sold
Exterior
Stories 2
Pool None
Air conditioning Central Air
Heat type Forced Air, Natural Gas
Water Source Public
Garage Space 3.0
Sewer Public Sewer
Parking Three Car Garage, Attached
Finance
Sales Price $1,343,000
HOA Fees $975 yearly
Real Estate Tax $14,414 yearly

Experience the Difference

Experience matters — but experience with heart matters more. From personalized strategy to precision negotiations, every detail is handled with care.