Leave a Message

By providing your contact information to Mark Kattula Real Estate Group, your personal information will be processed in accordance with Mark Kattula Real Estate Group's Privacy Policy. By checking the box(es) below, you consent to receive communications regarding your real estate inquiries and related marketing and promotional updates in the manner selected by you. For SMS text messages, message frequency varies. Message and data rates may apply. You may opt out of receiving further communications from Mark Kattula Real Estate Group at any time. To opt out of receiving SMS text messages, reply STOP to unsubscribe.

Thank you for your message. I will be in touch with you shortly.

Home Search
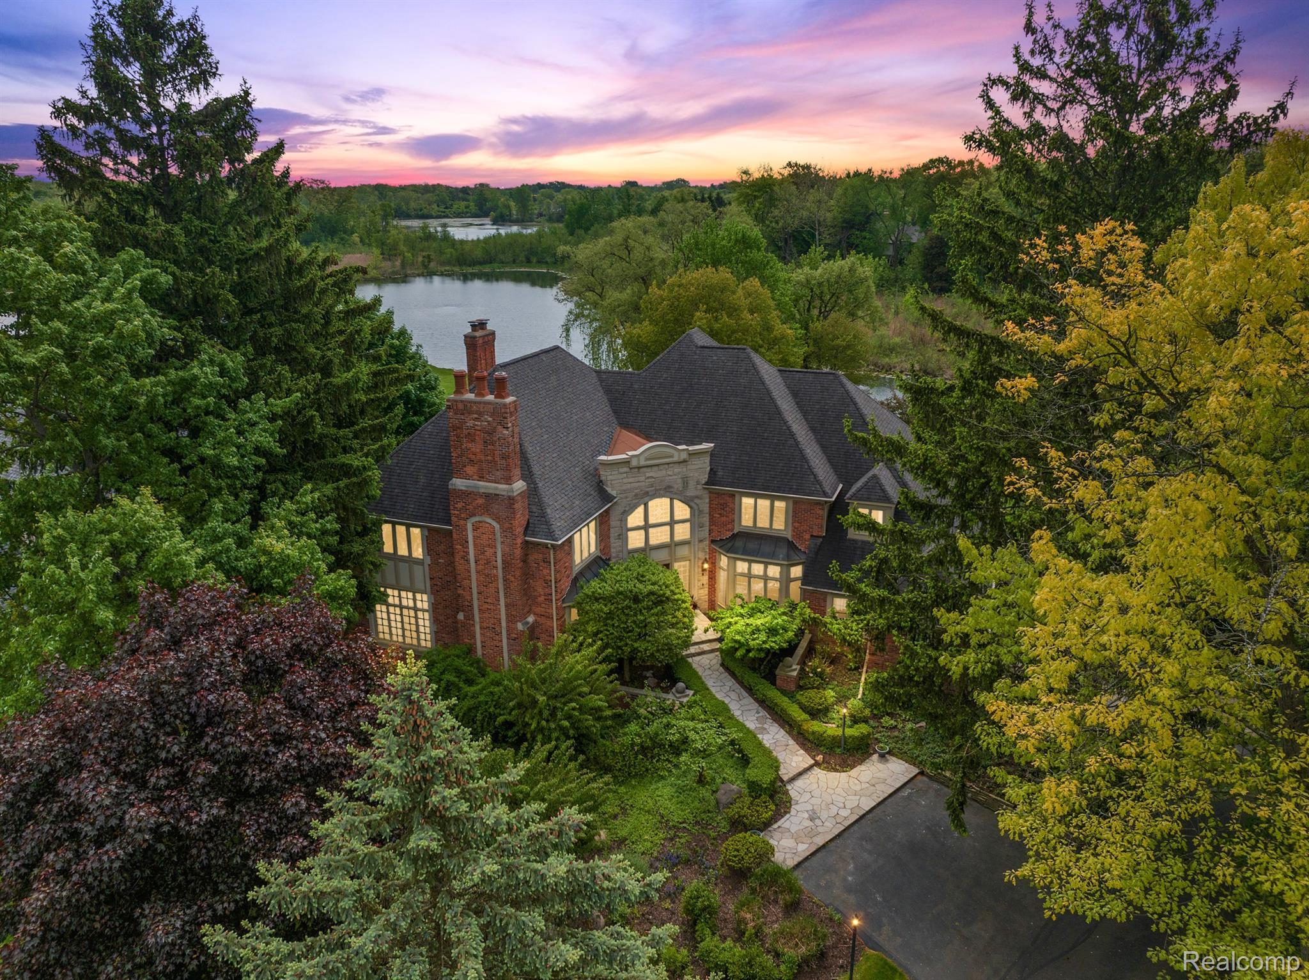
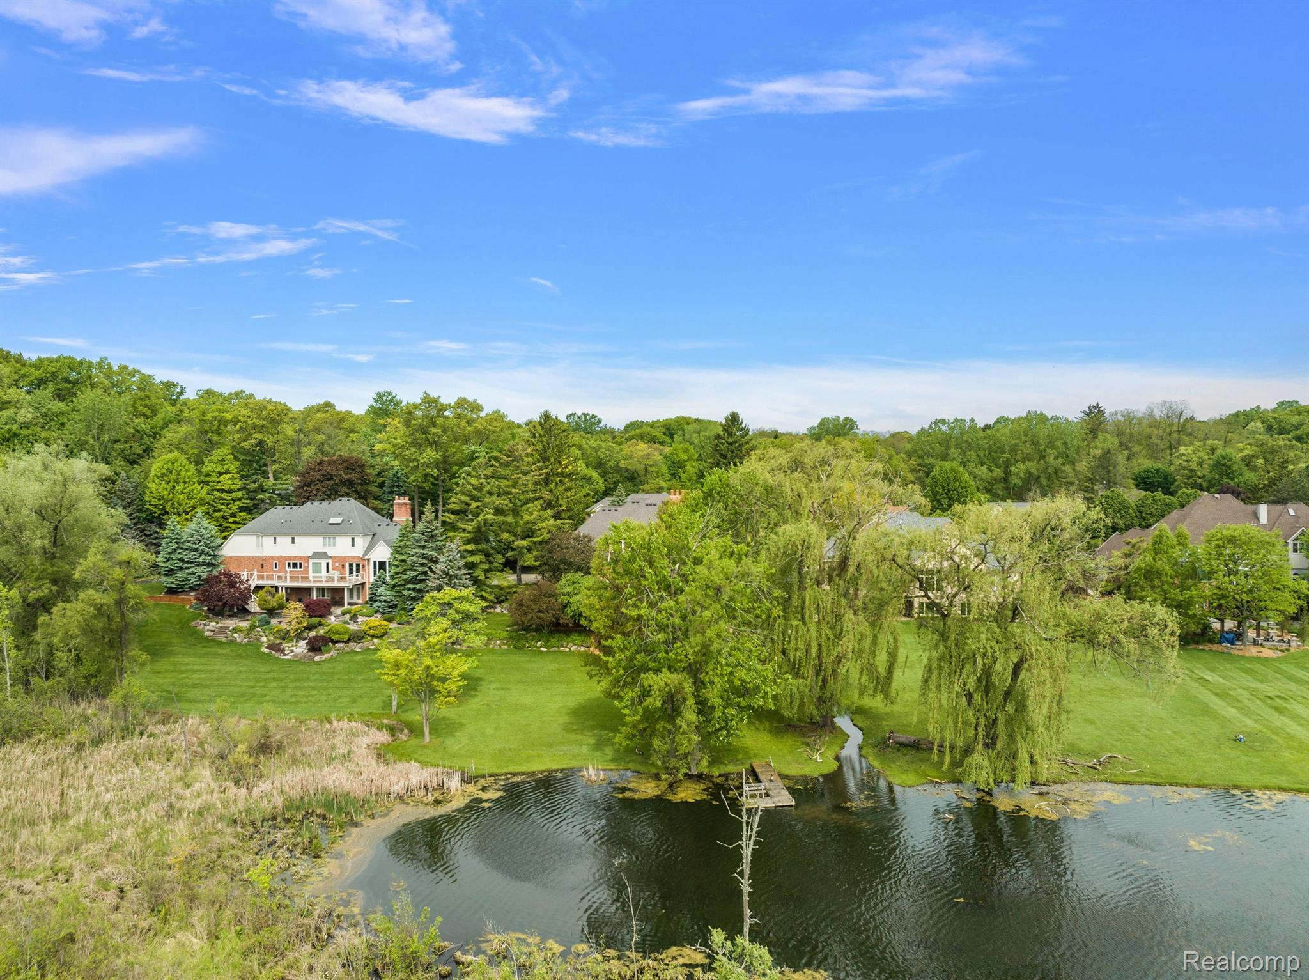
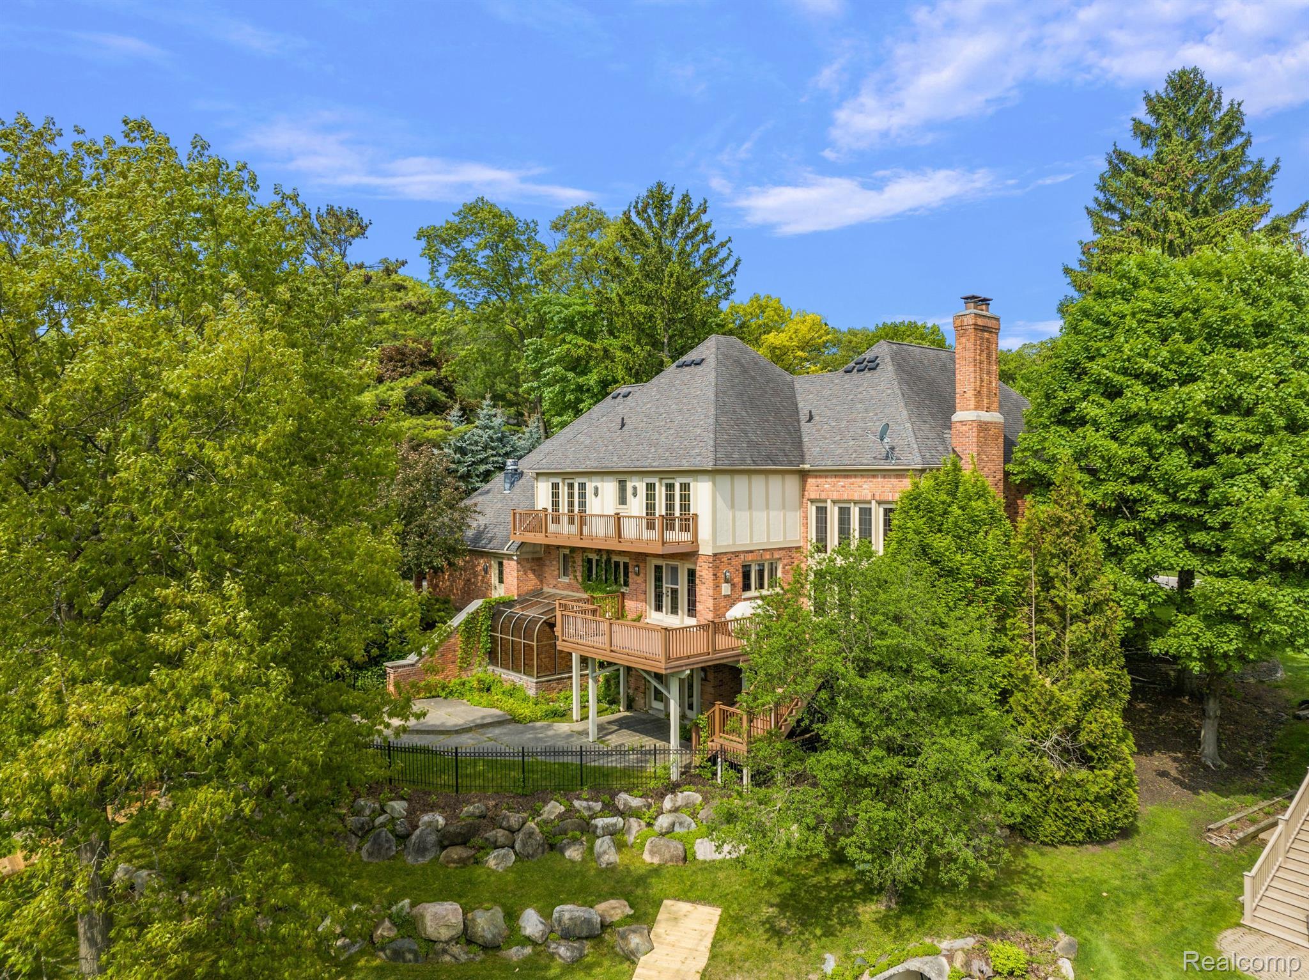
Aerial view of a brick home beside a lake, surrounded by mature trees at dusk.
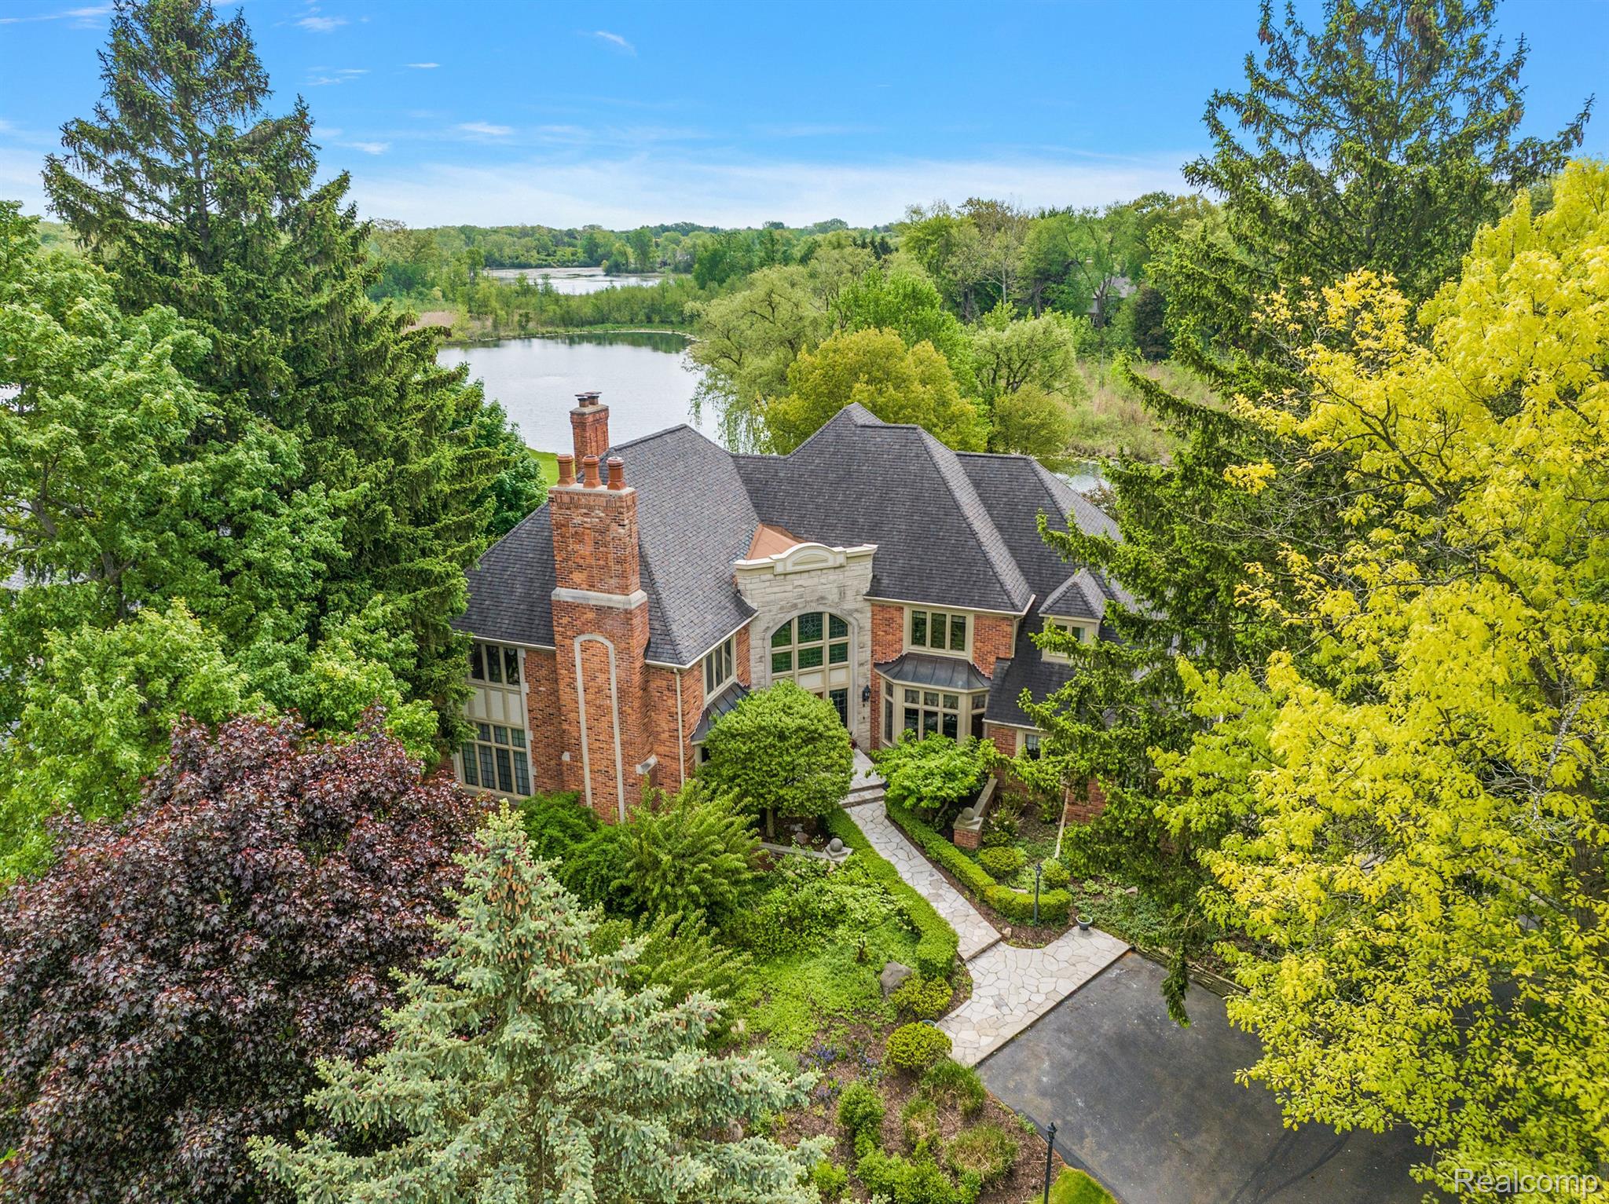
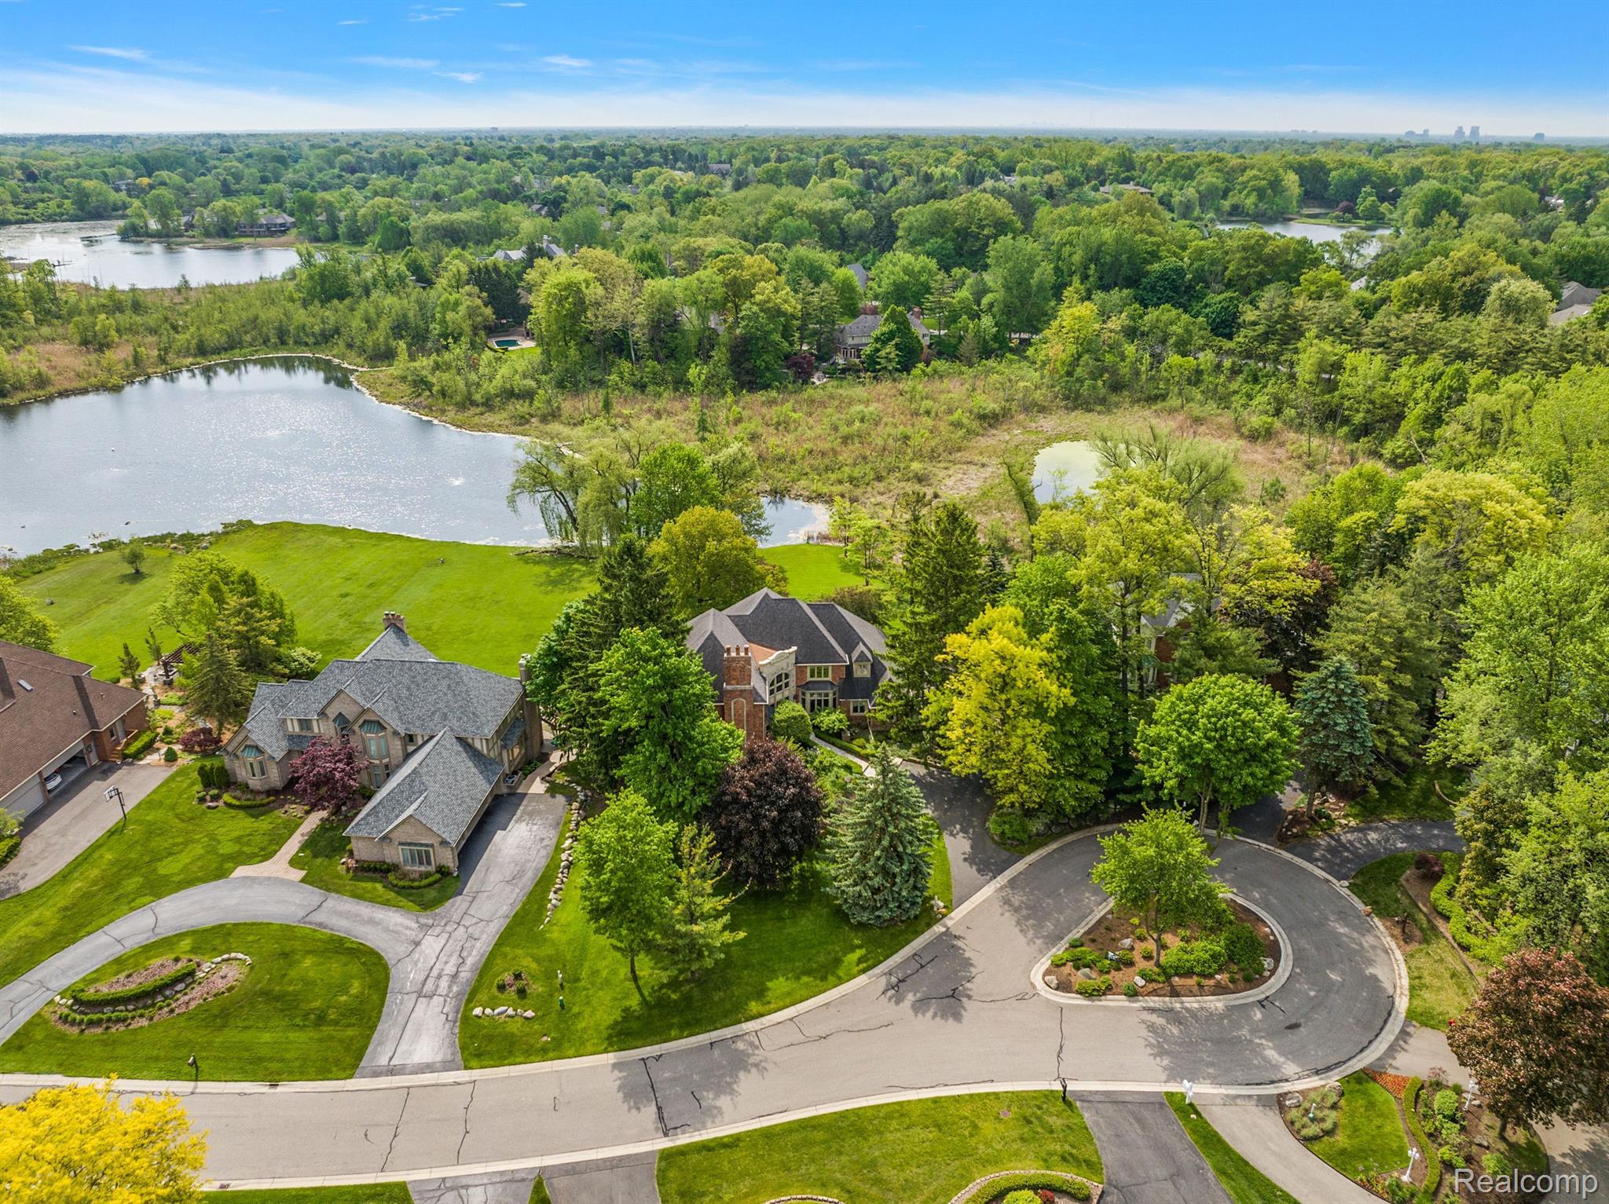
Aerial view of a brick home surrounded by trees, with a lake behind it.
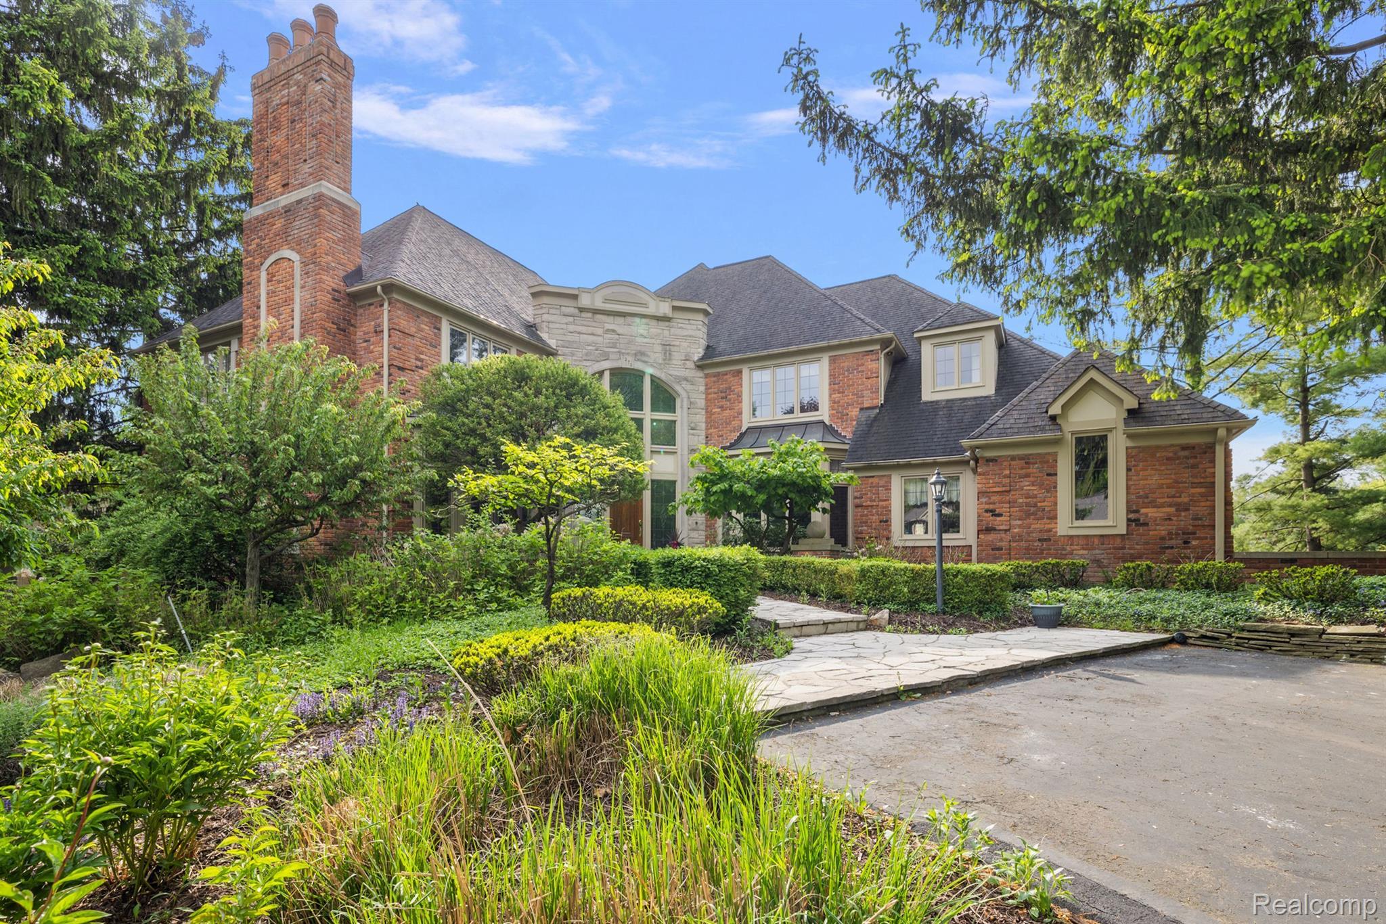
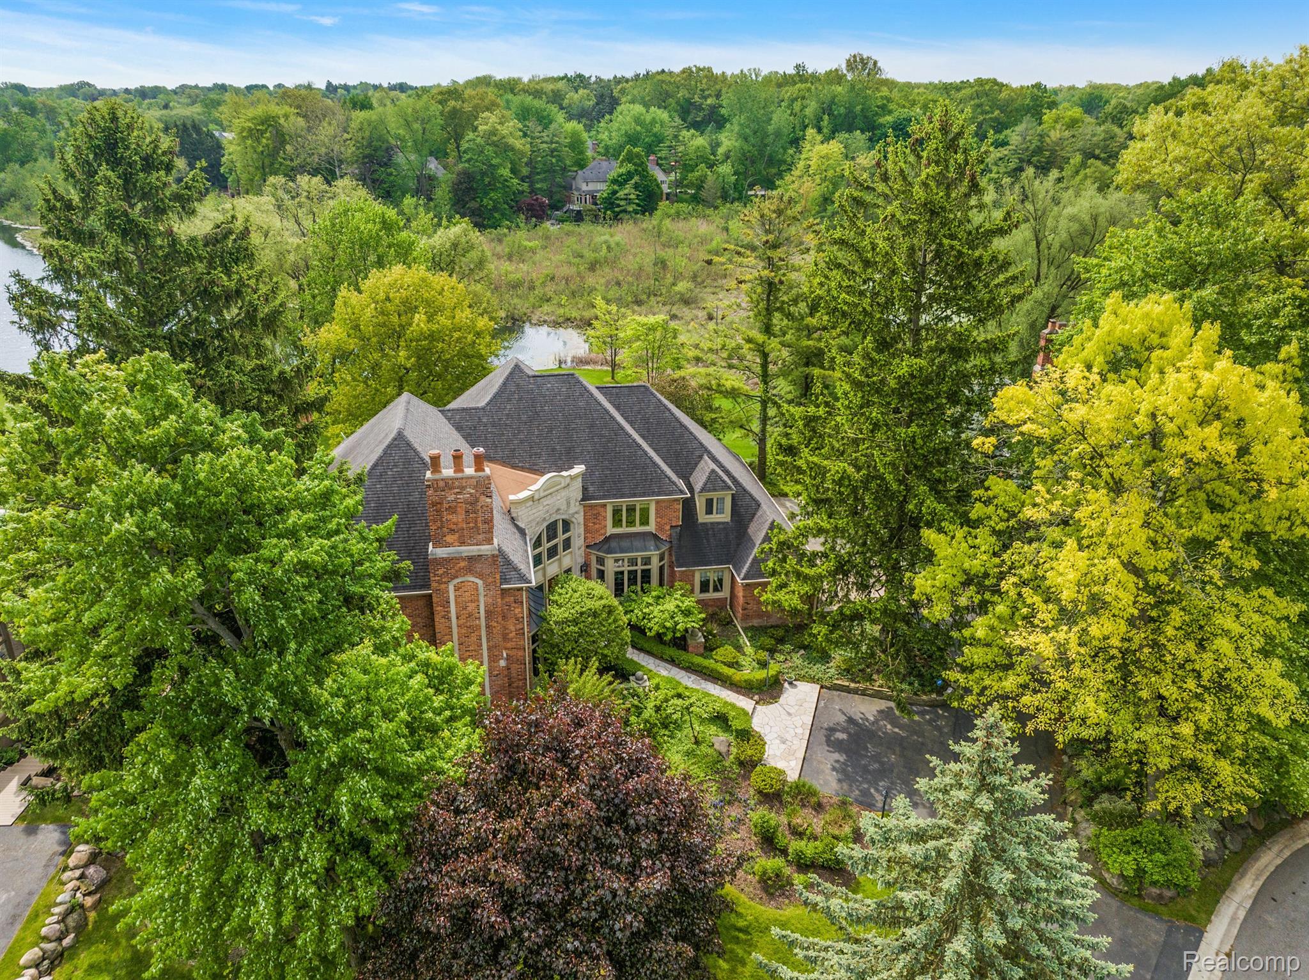
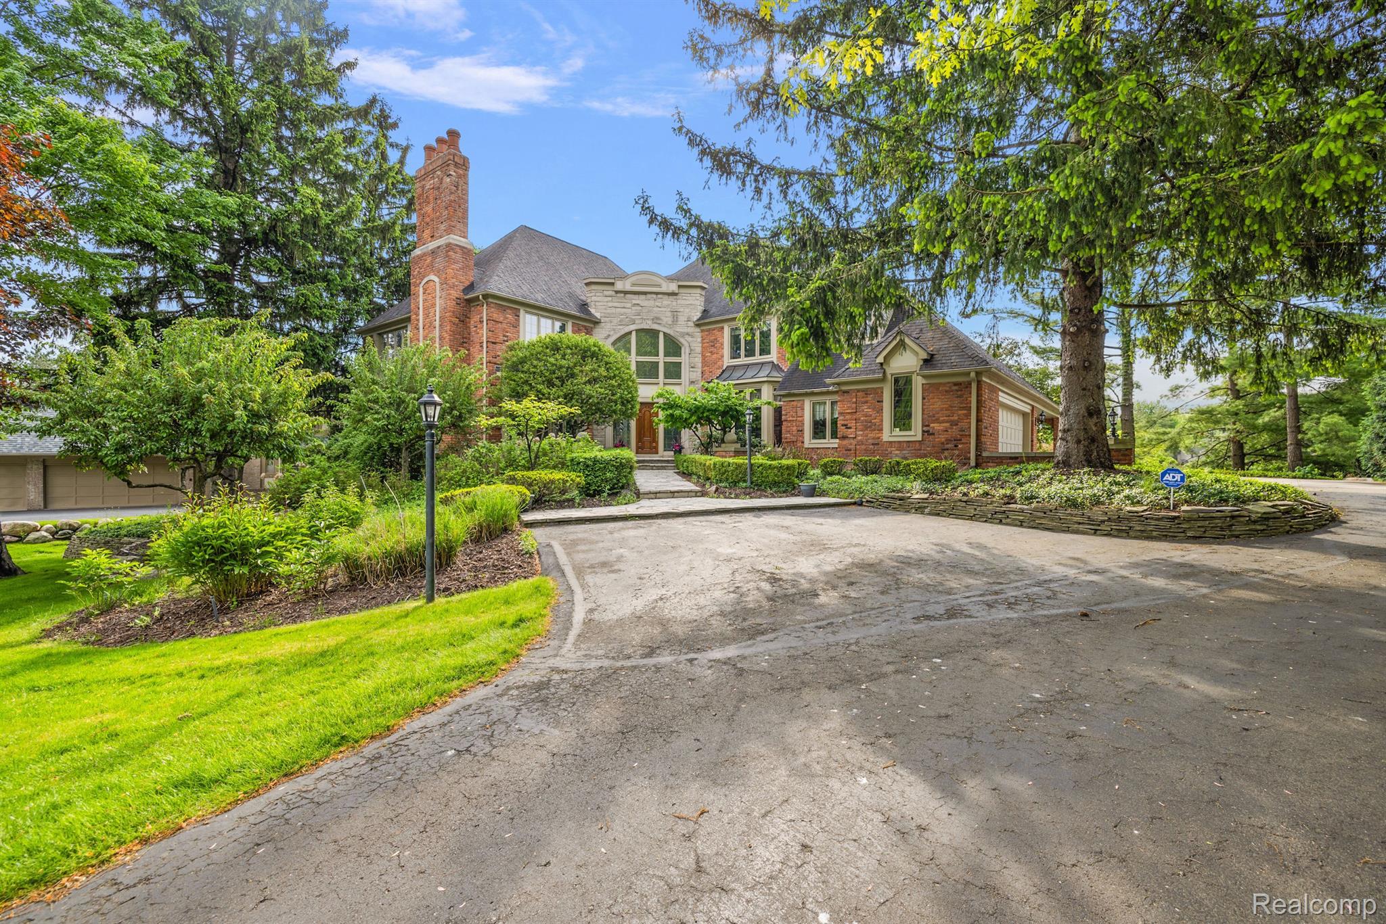
Brick home with a tall chimney, stone entry facade, landscaped garden, and curved driveway.
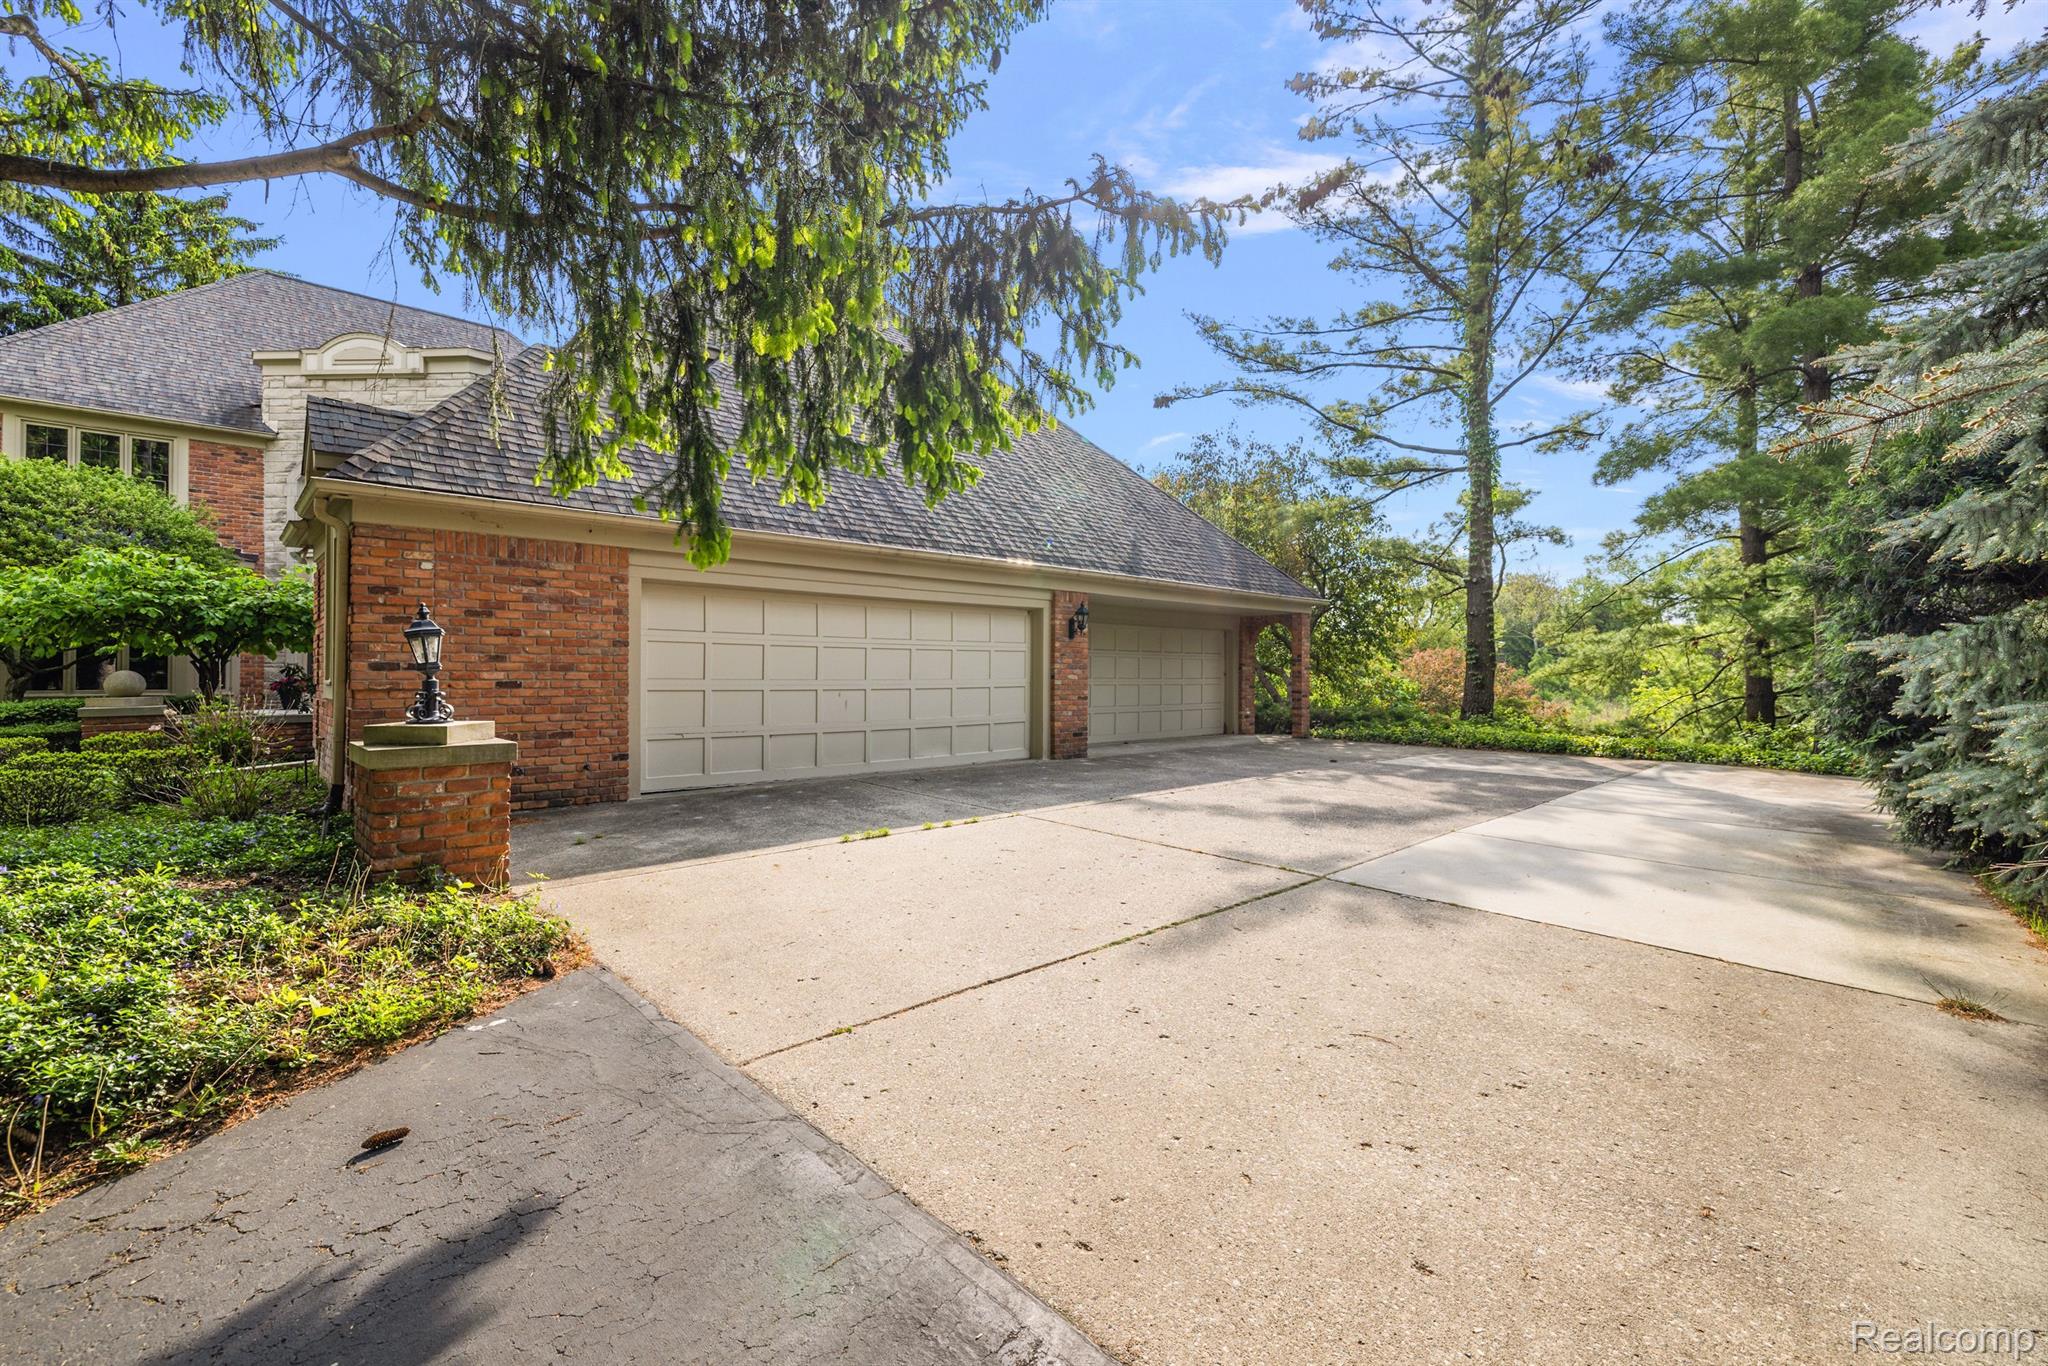
Brick home with a broad two-door garage, paved driveway, and mature trees.
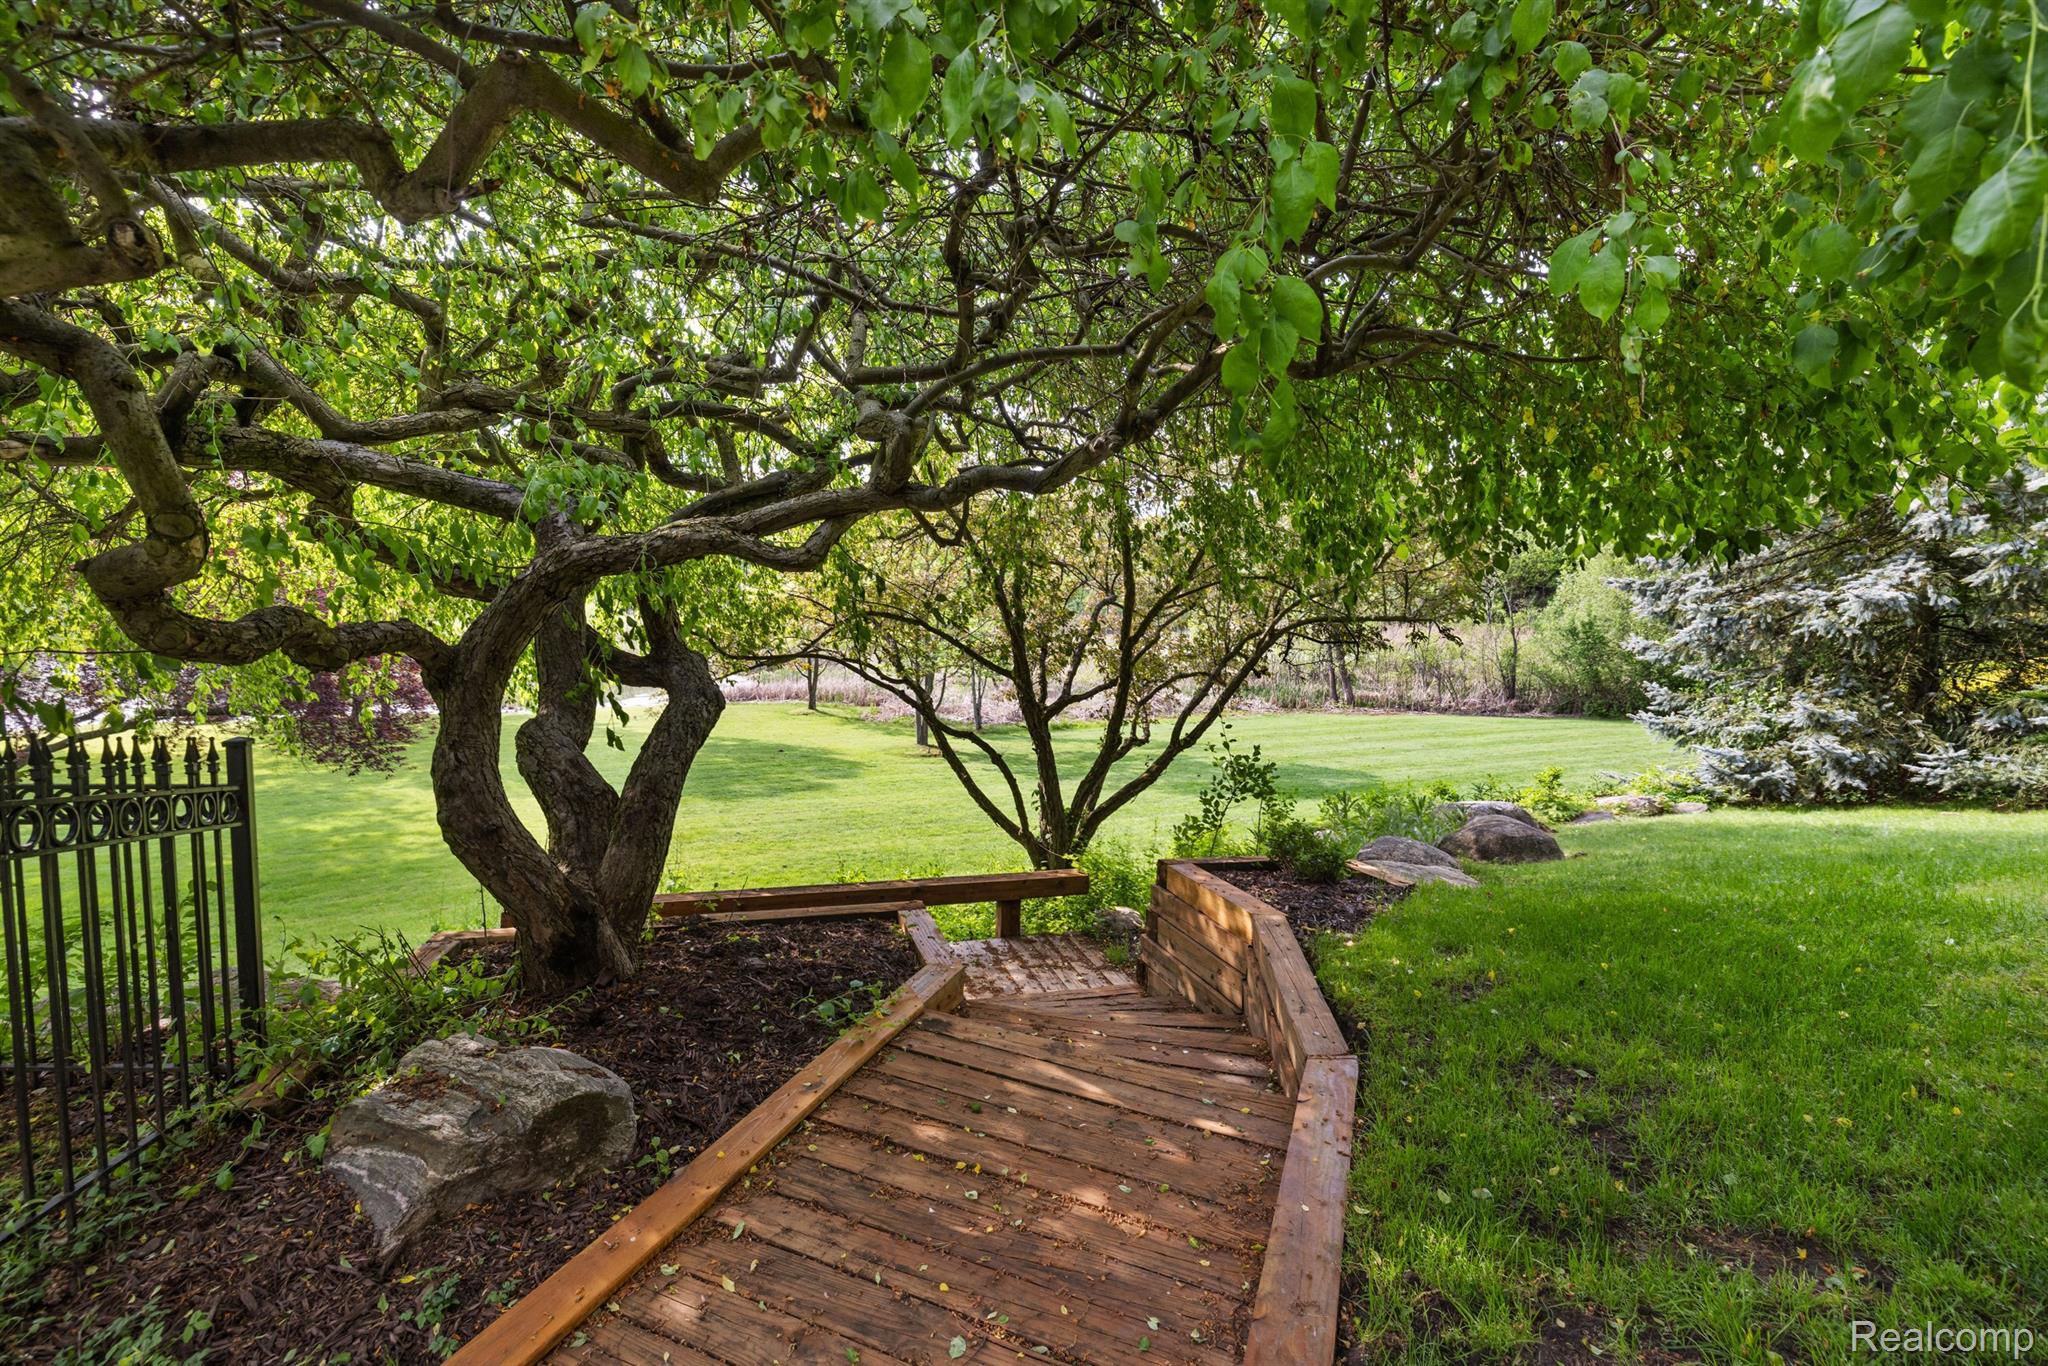
Landscaped backyard with wooden steps beneath mature trees, opening onto a broad lawn.
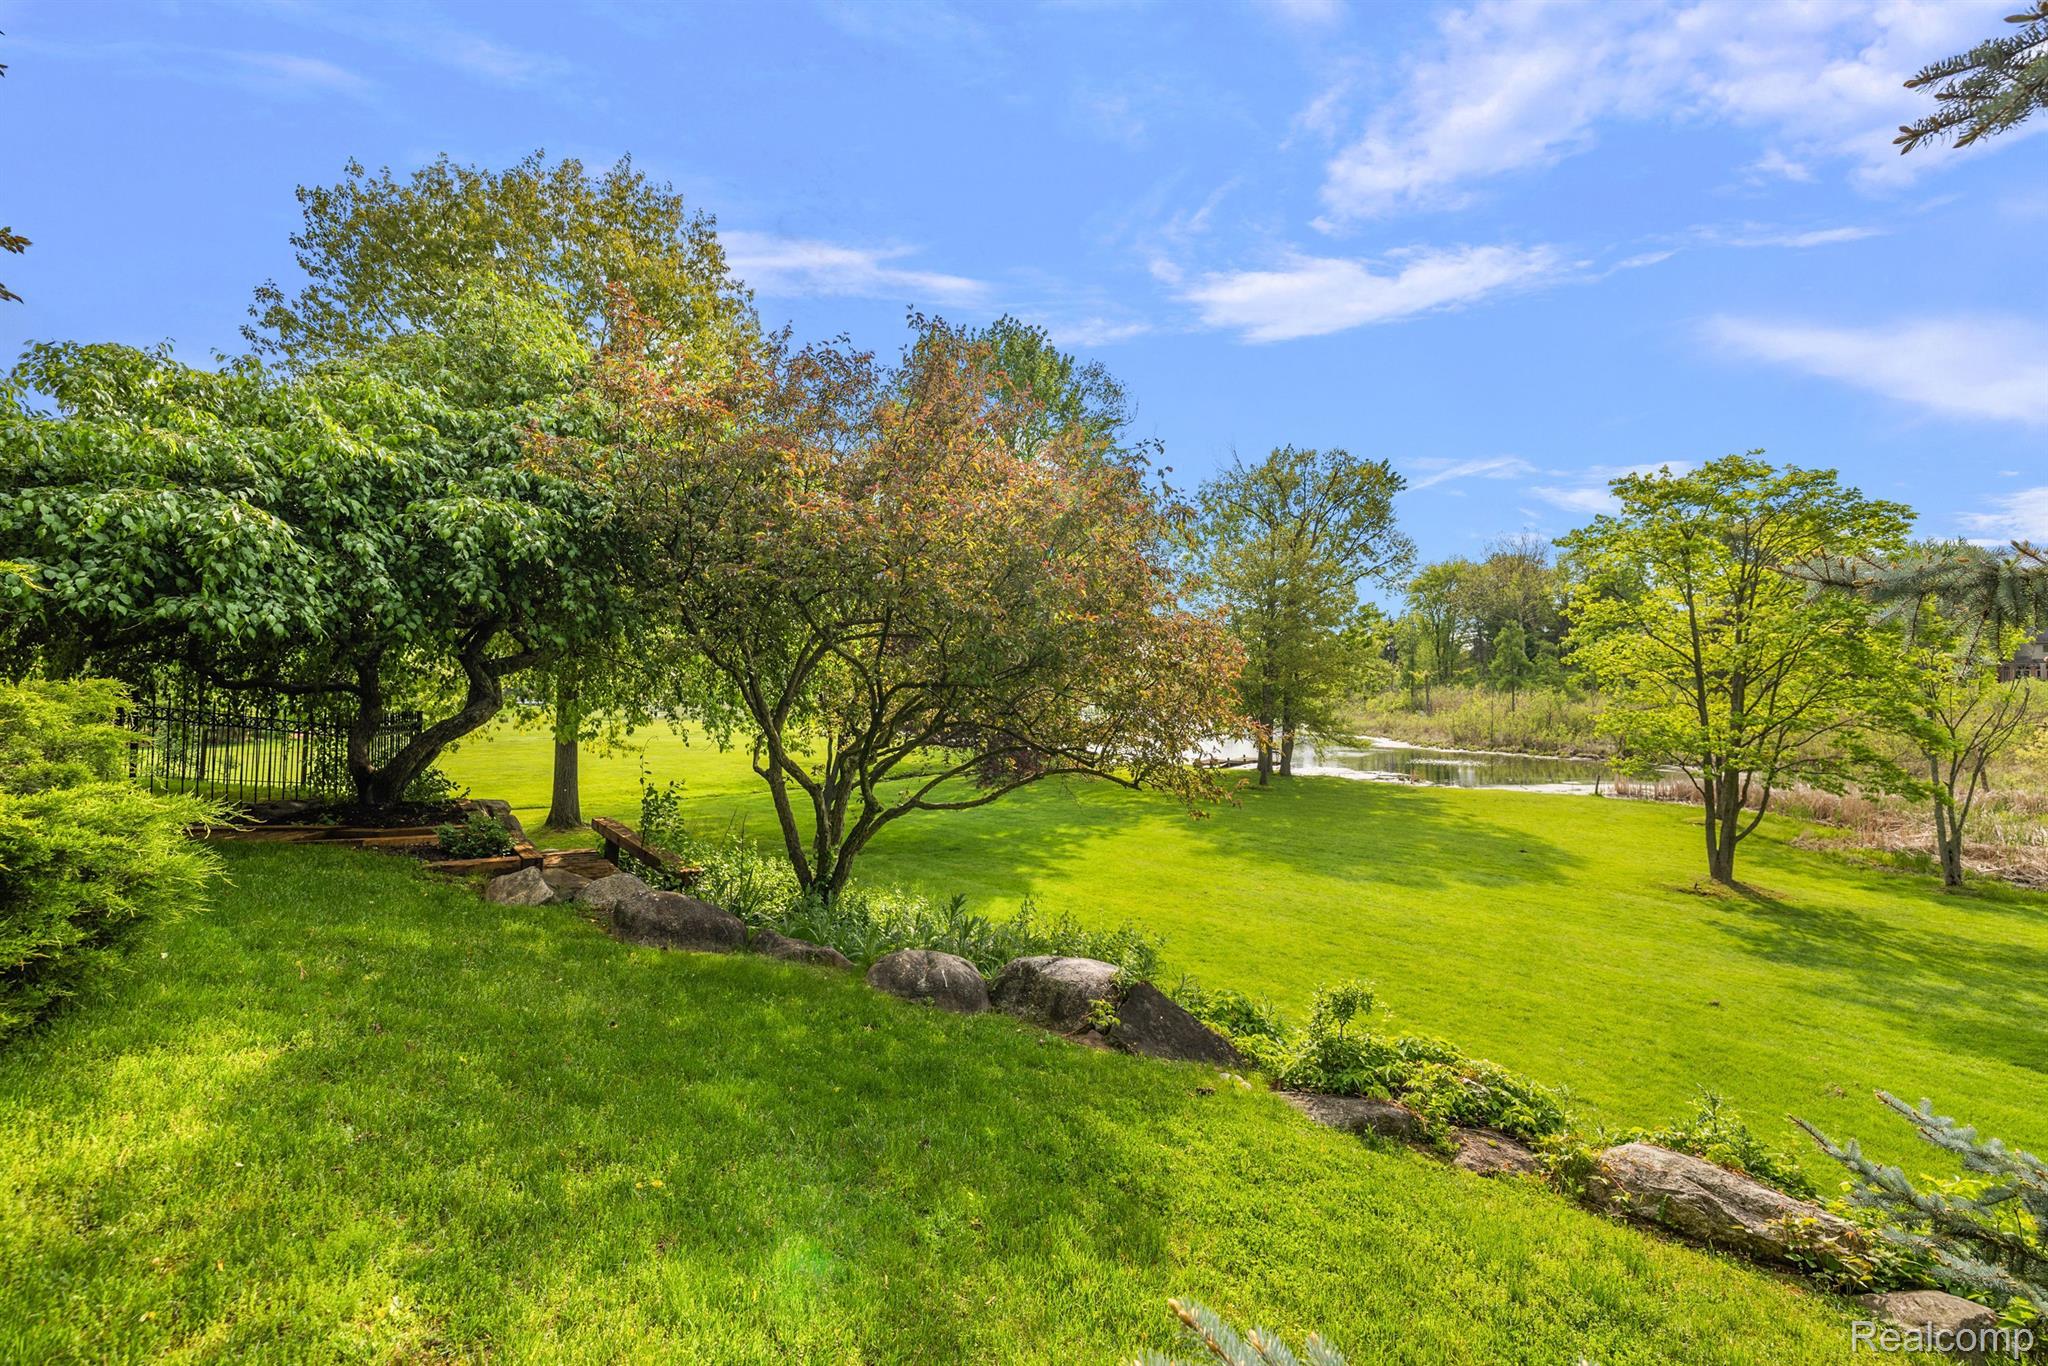
Landscaped yard with a broad lawn, mature trees, stone edging, and a pond.
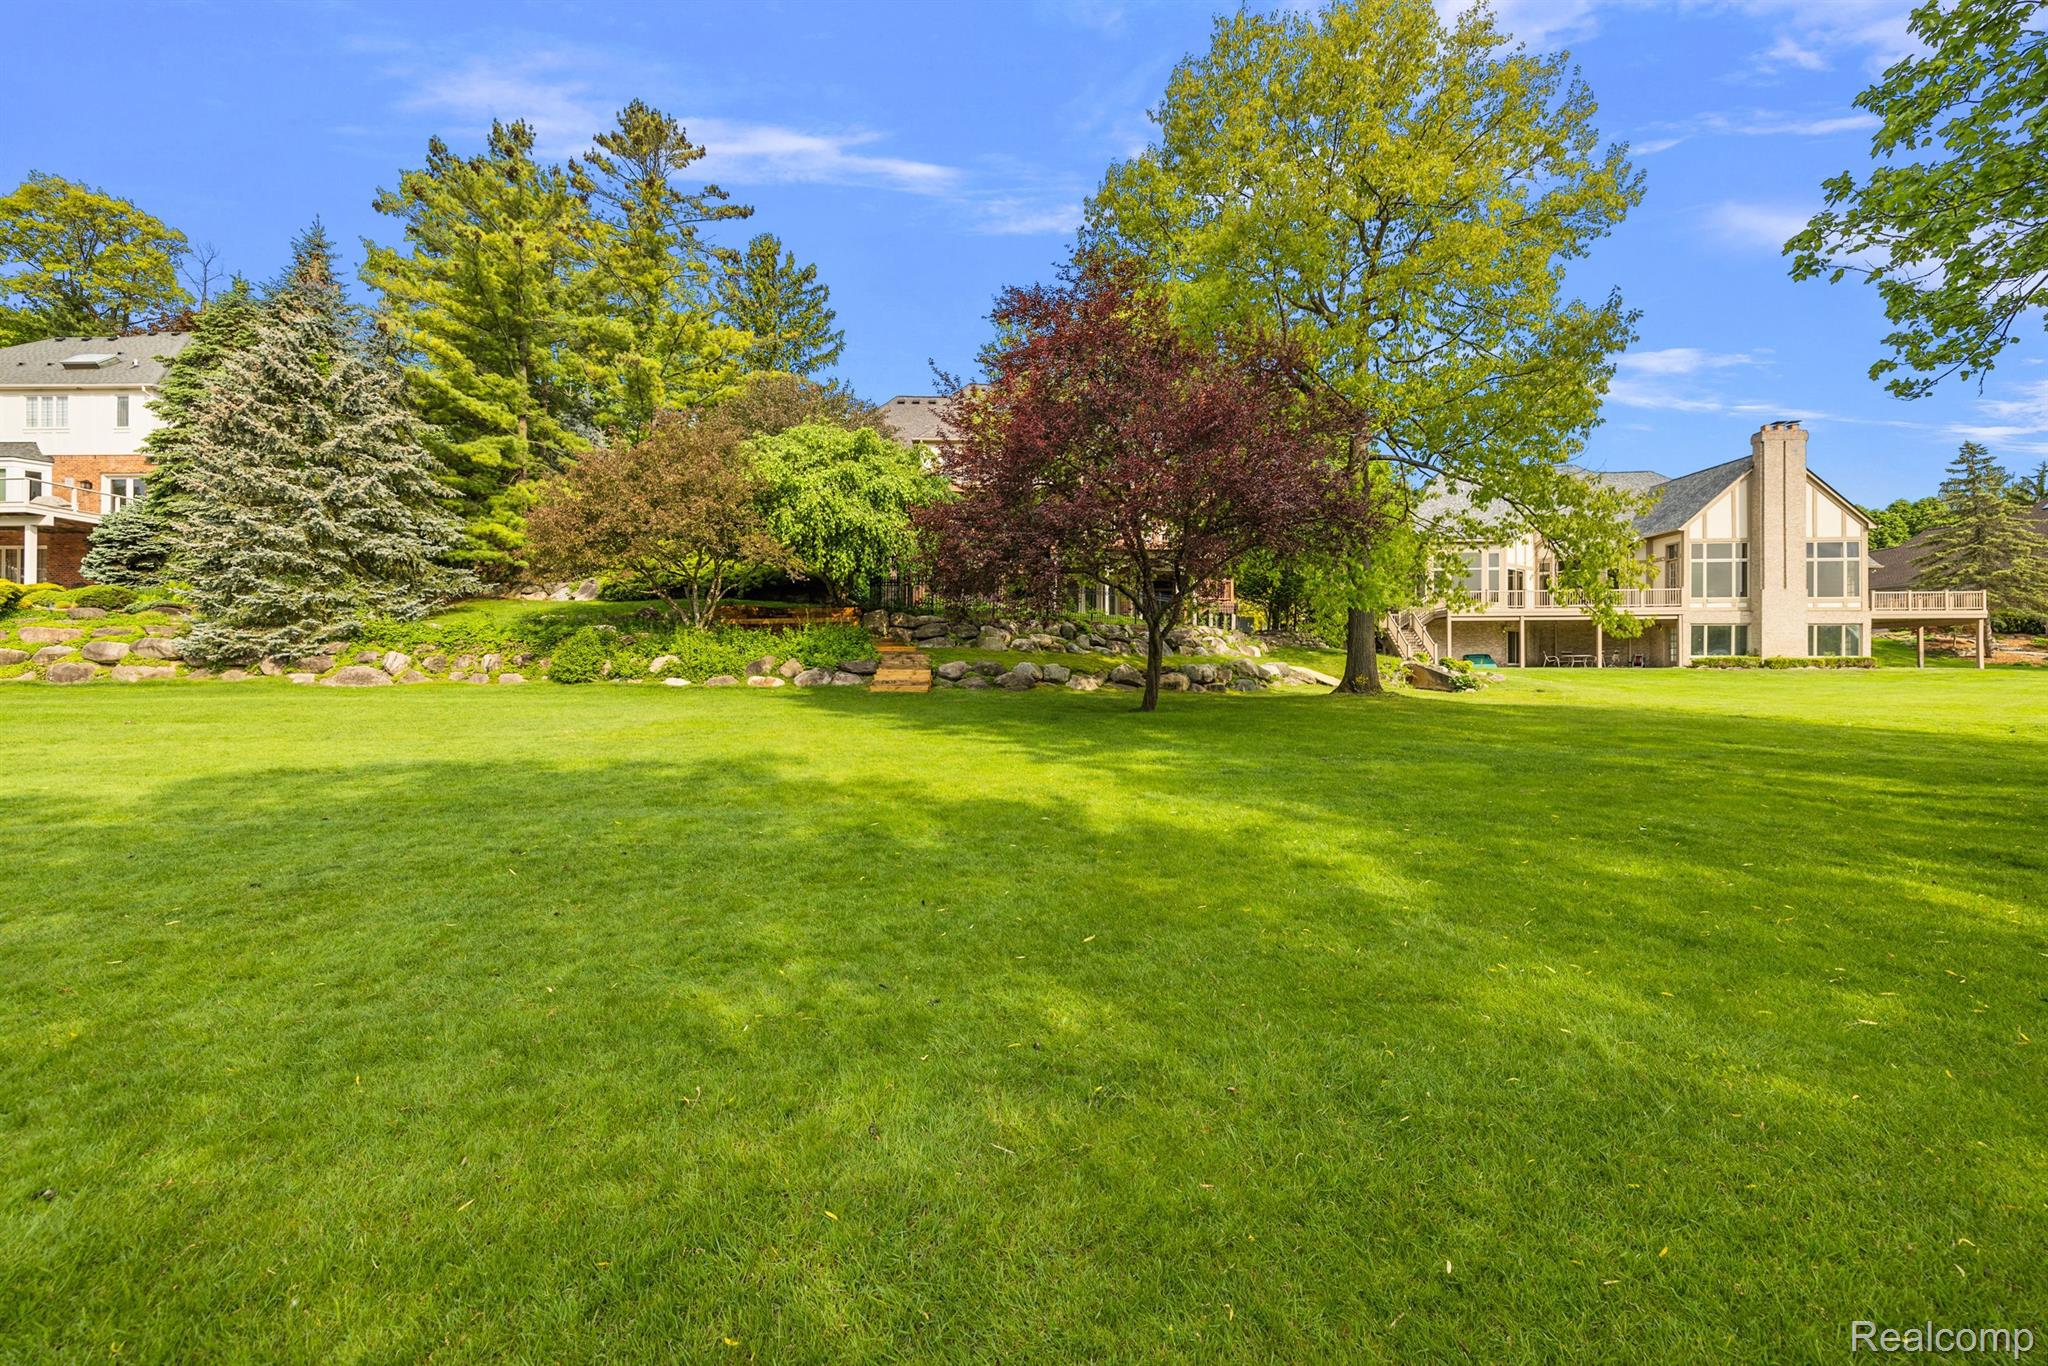
Home behind a broad lawn, with mature trees, rock landscaping, and a raised deck.
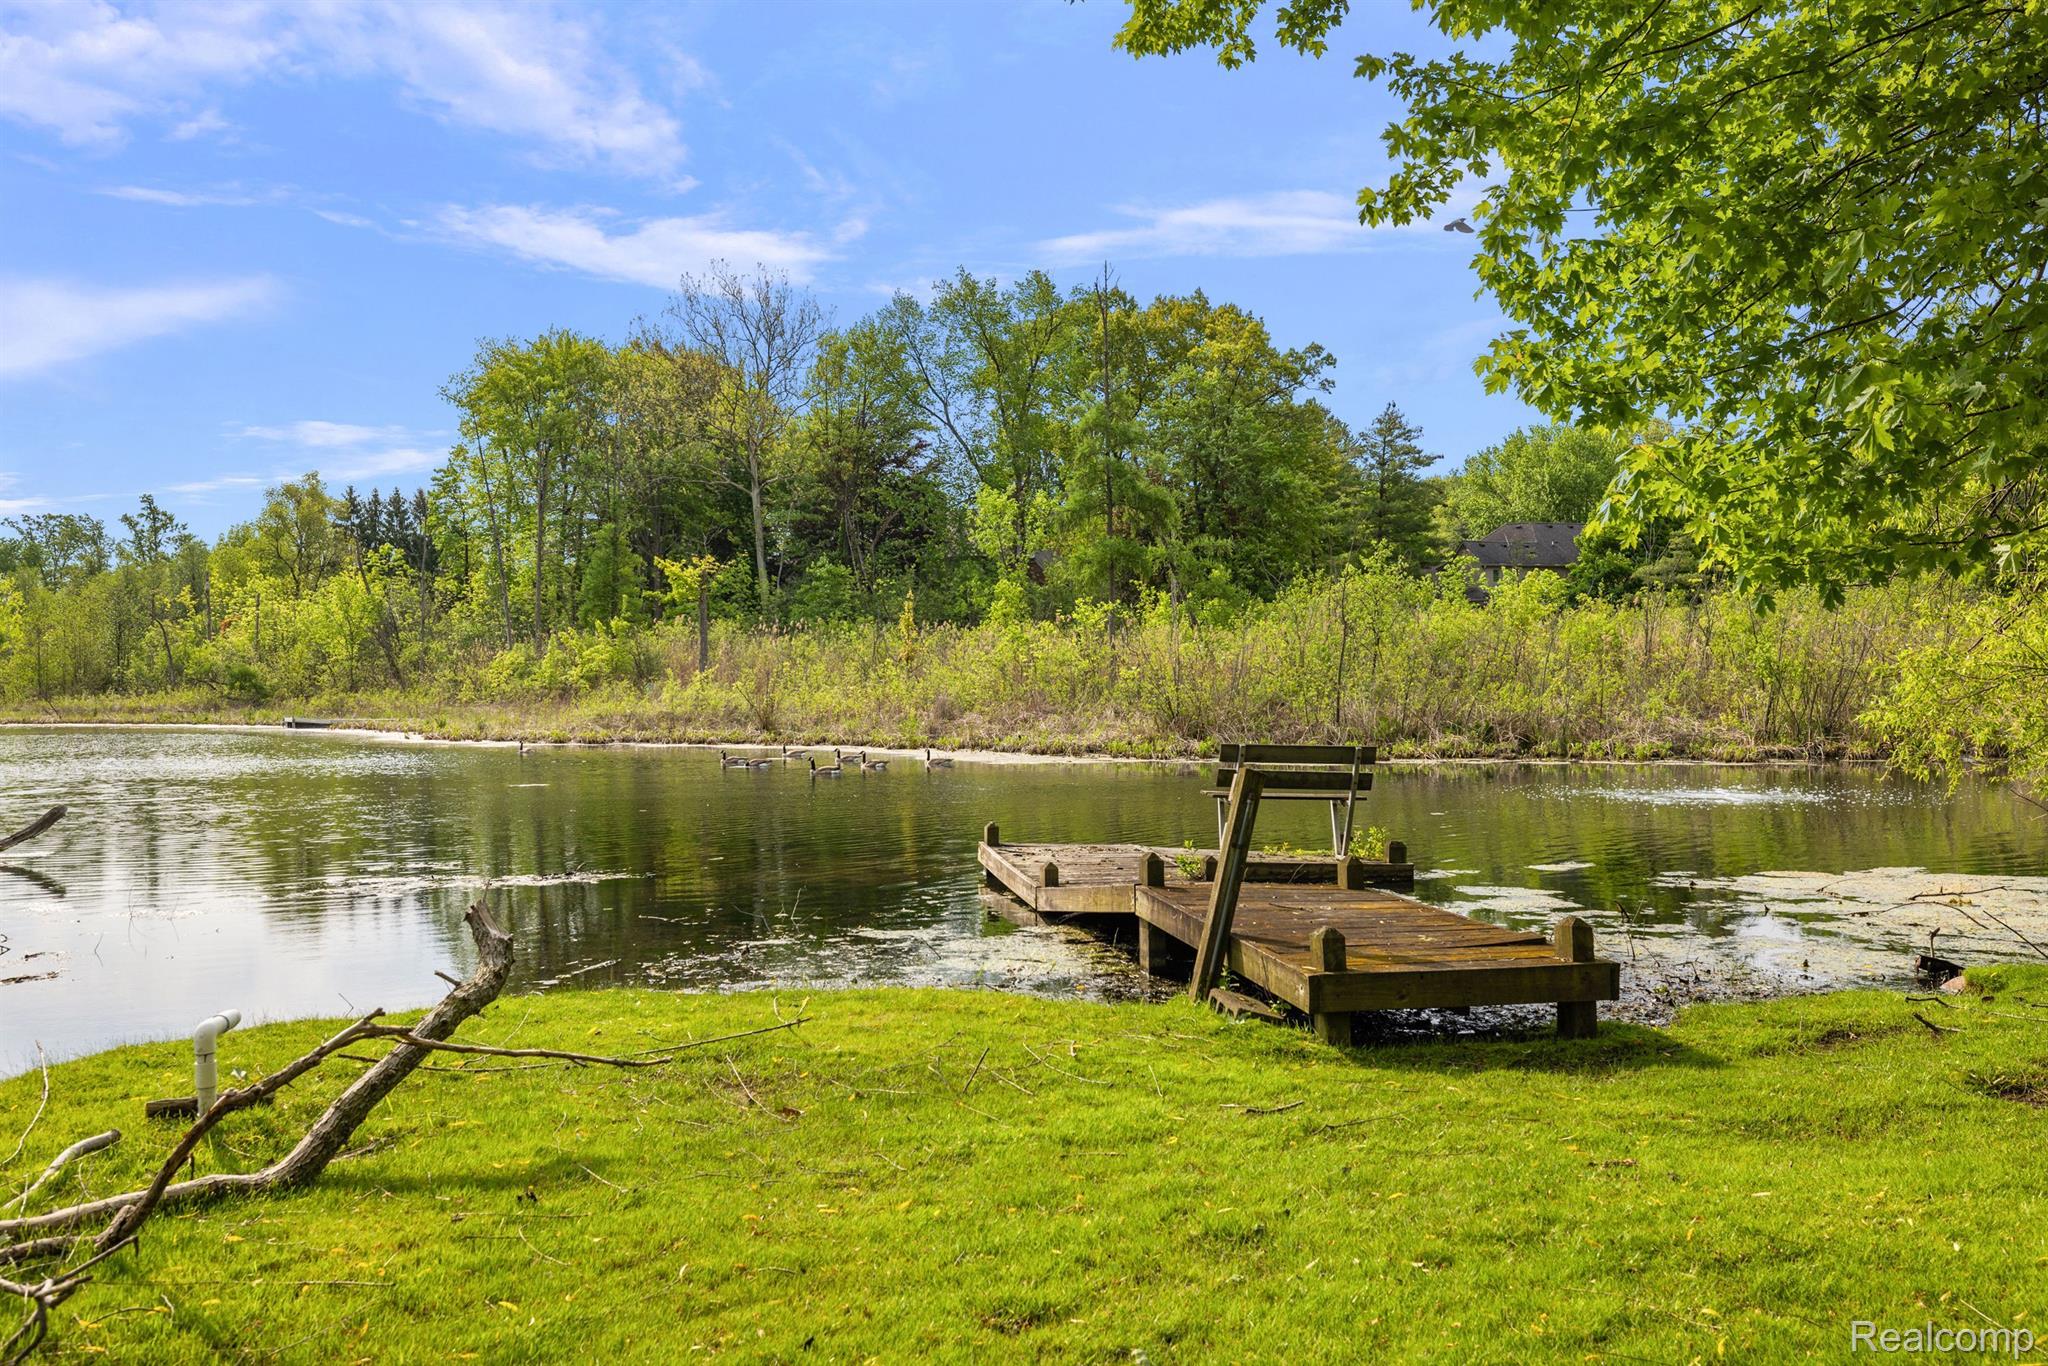
Pond with a wooden dock, grassy bank, and wooded shoreline.
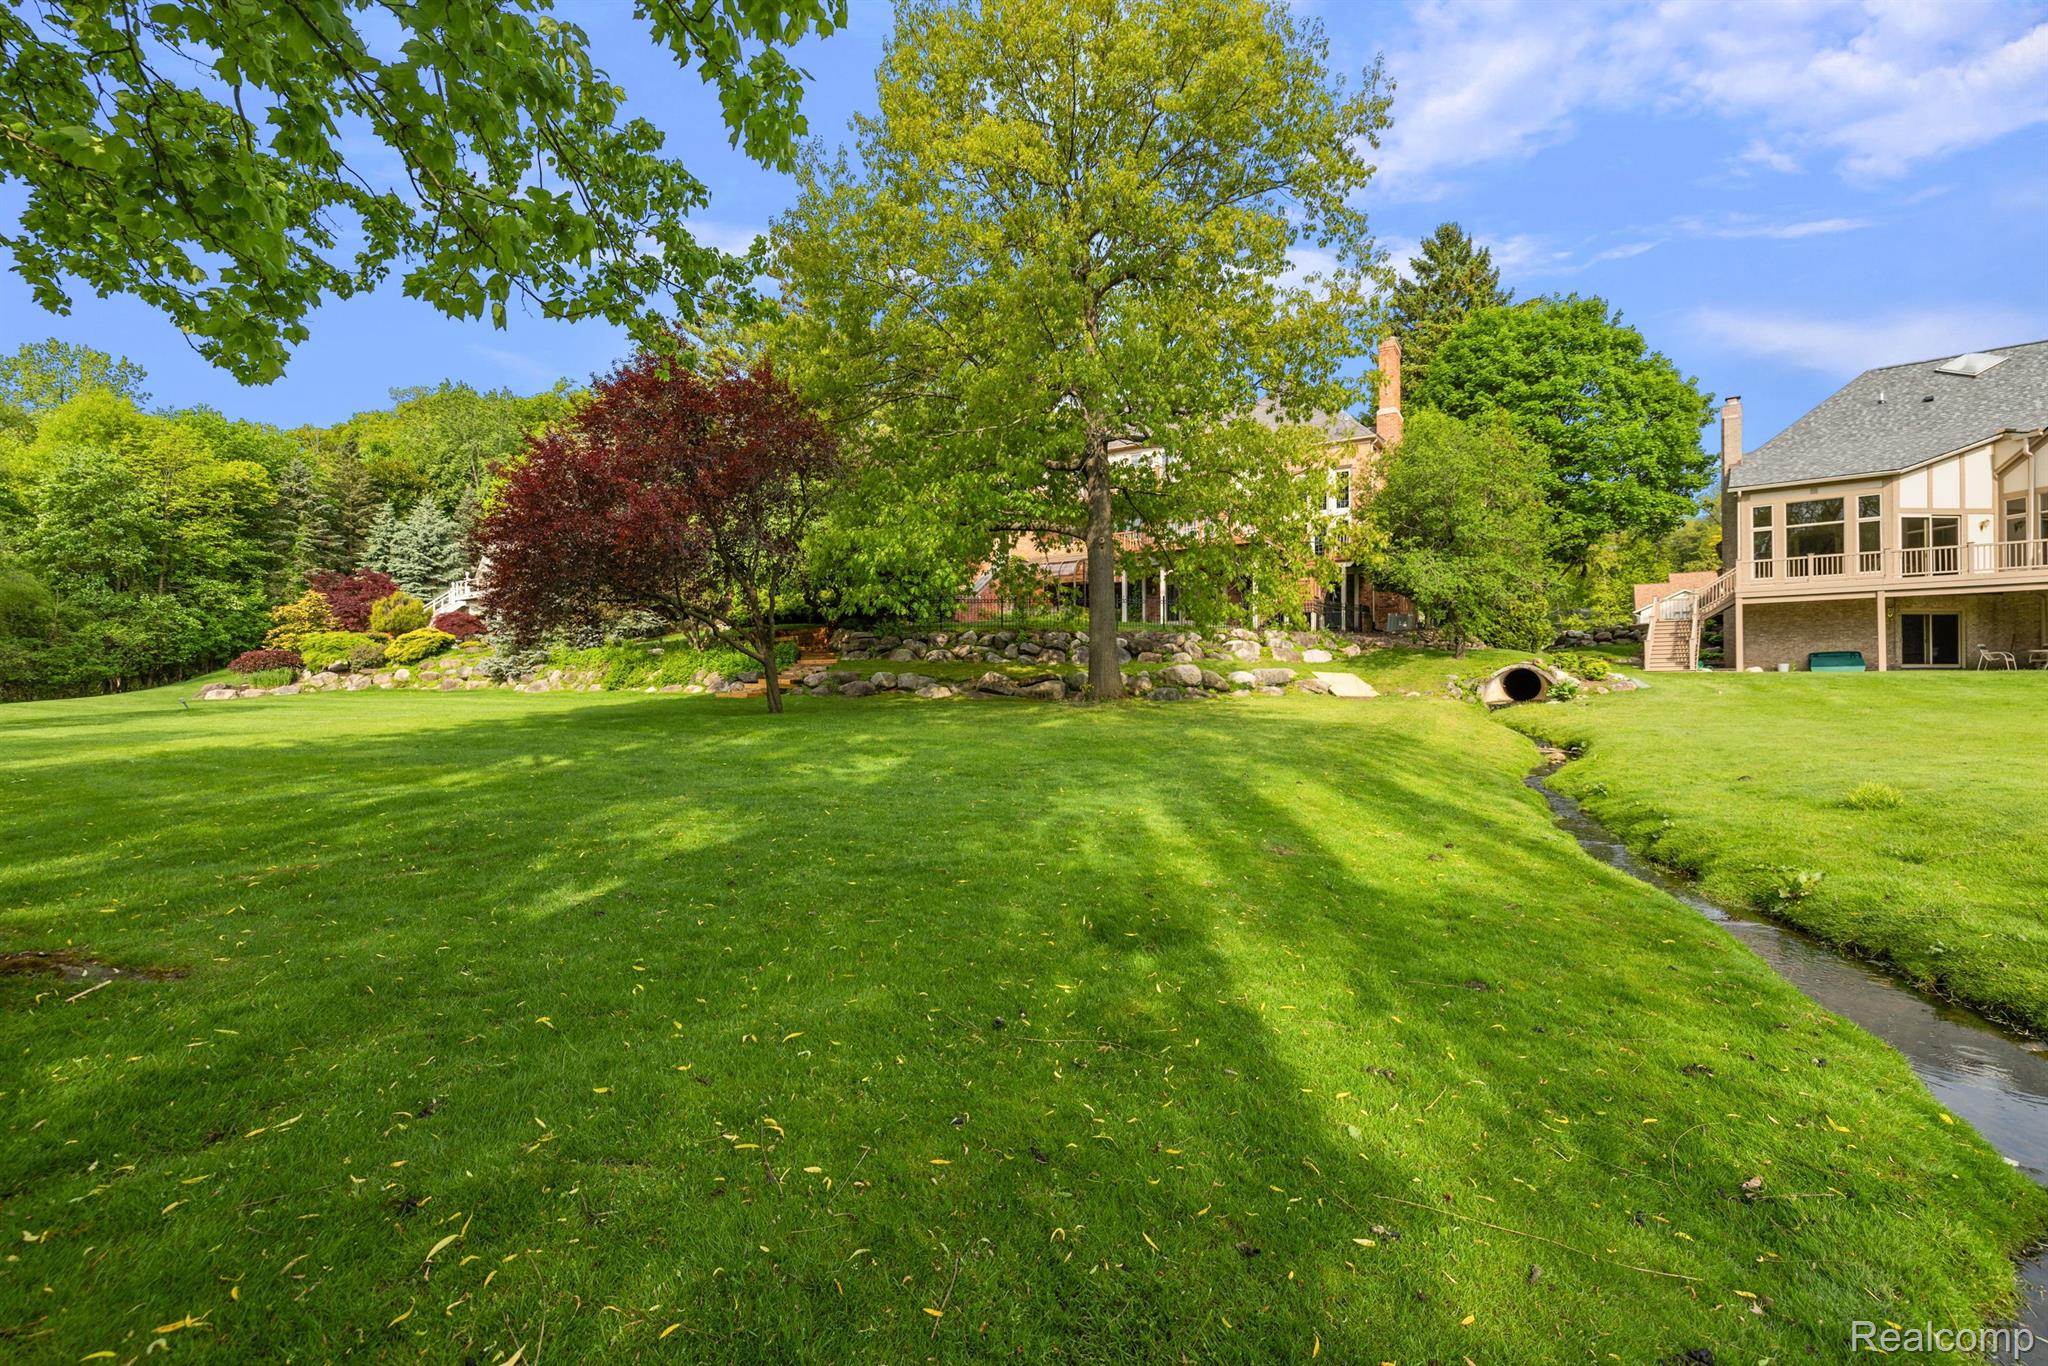
Landscaped backyard with a broad lawn, mature trees, stone borders, and a small stream beside the house.
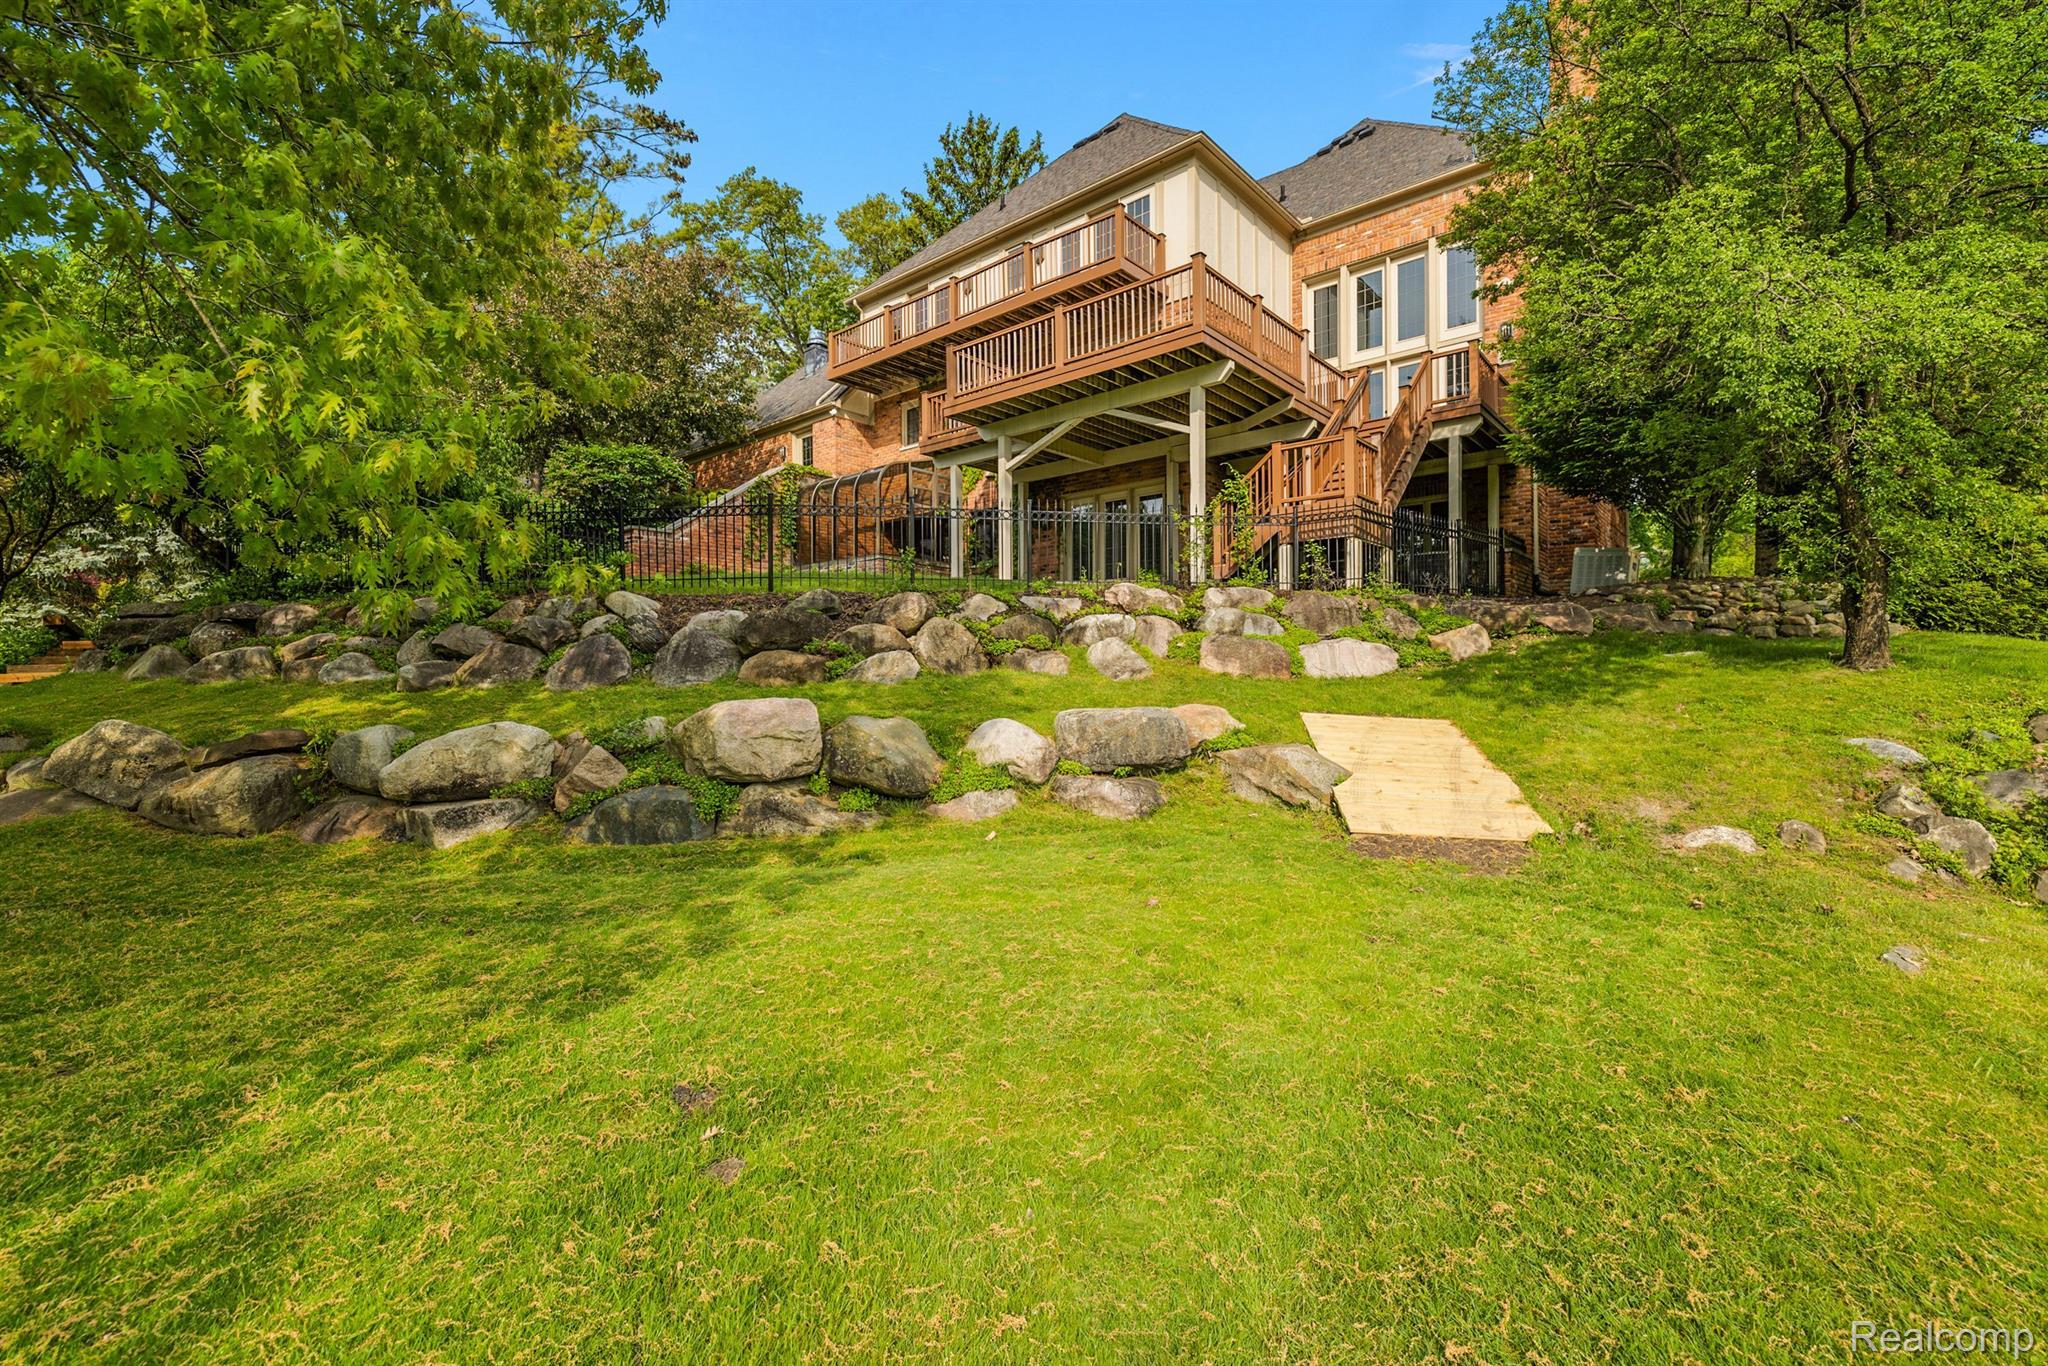
Rear of a brick home with elevated wooden decks, lawn, and rock landscaping.
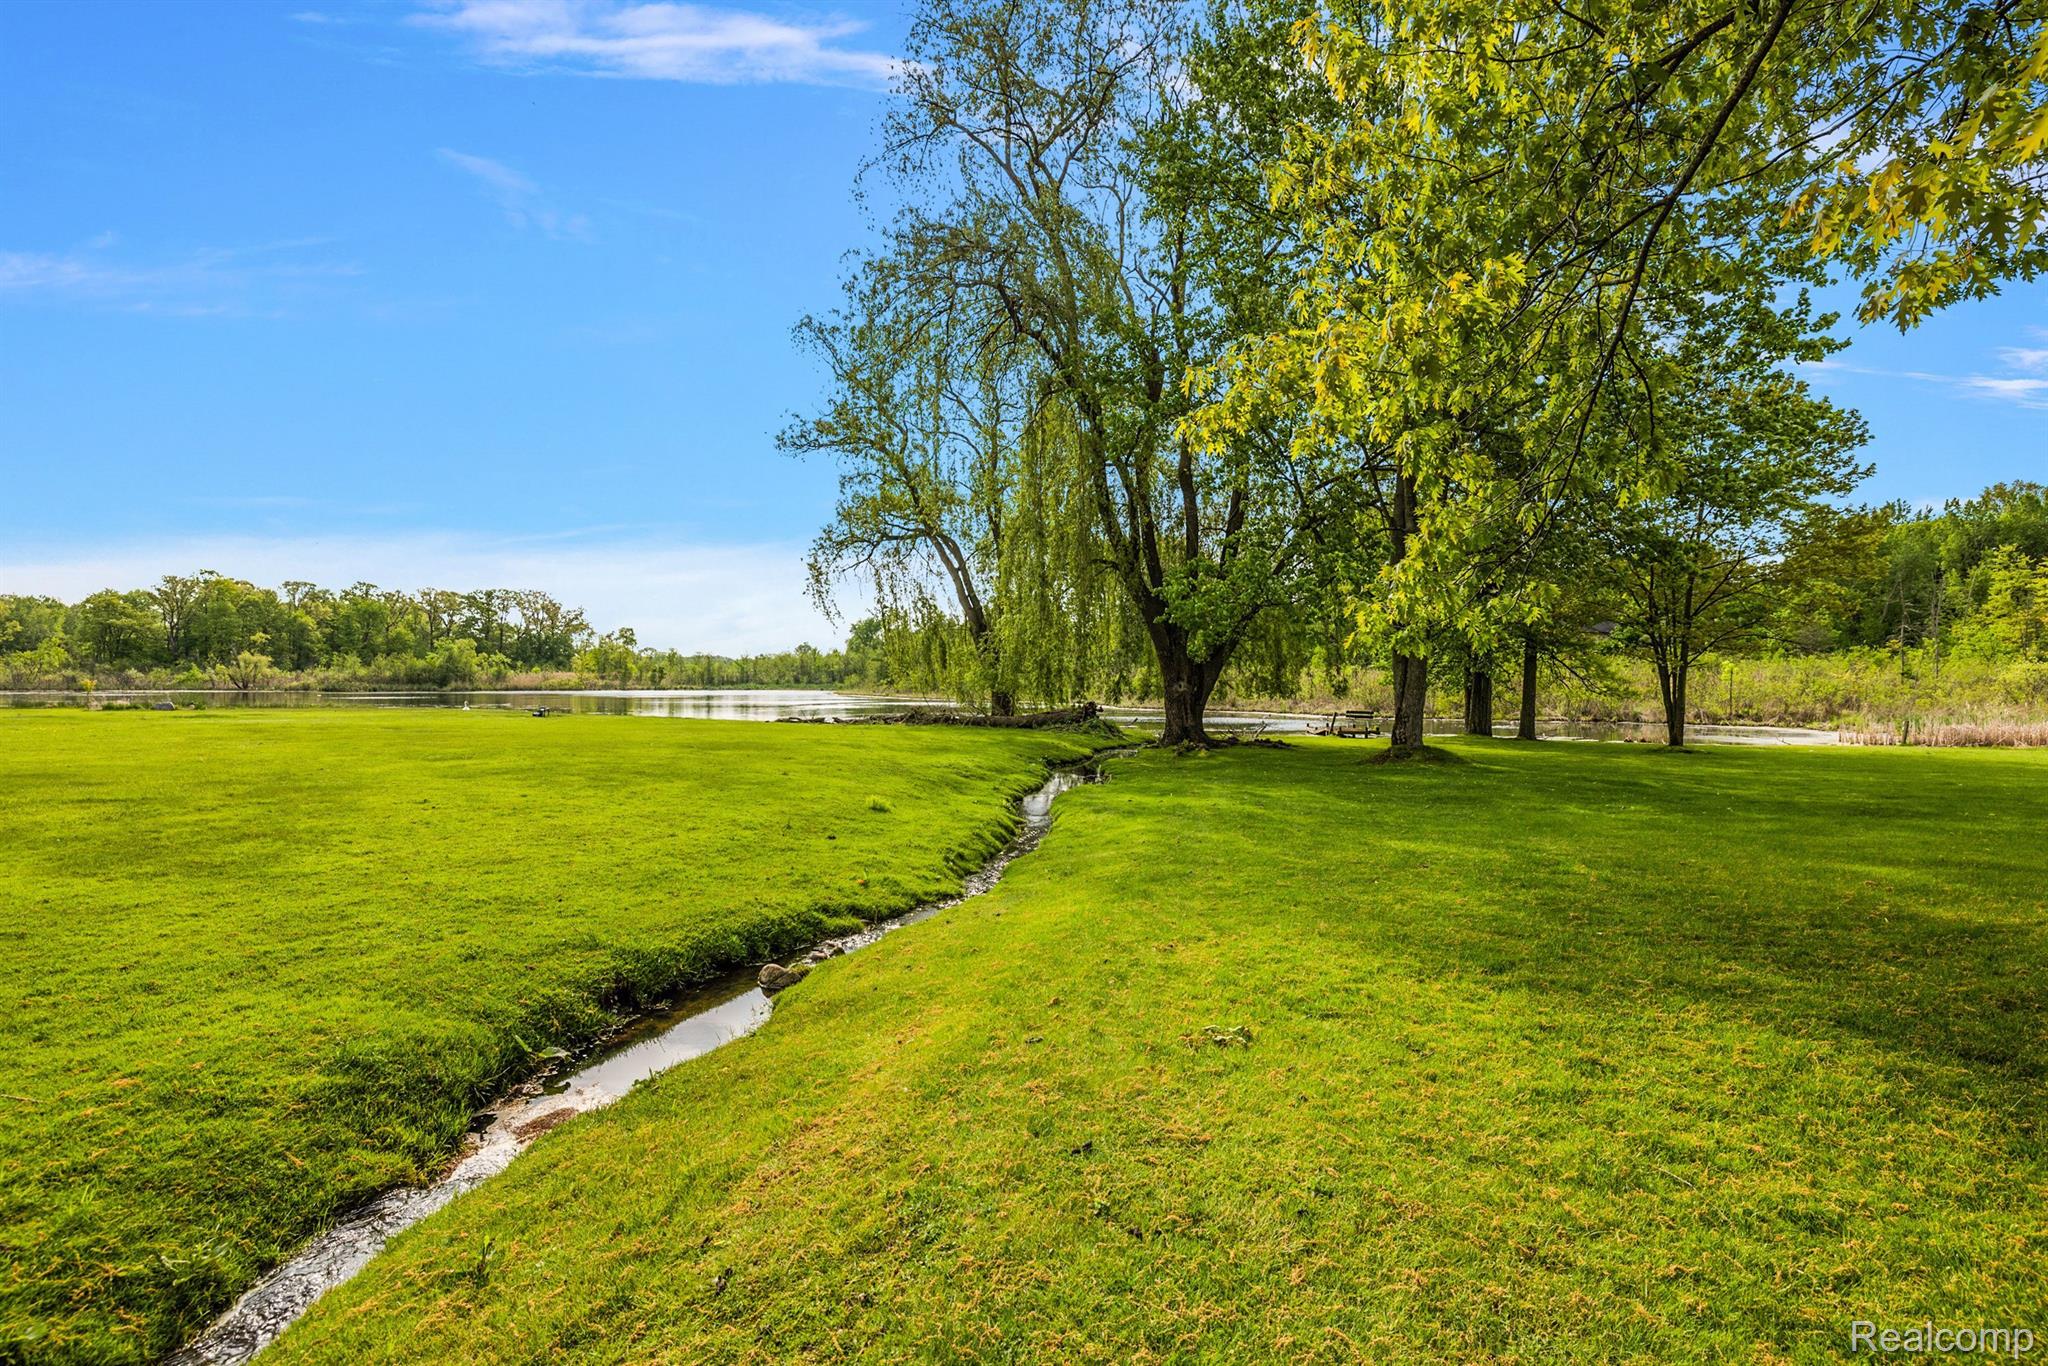
Waterfront lawn with a winding stream, pond, and mature trees.
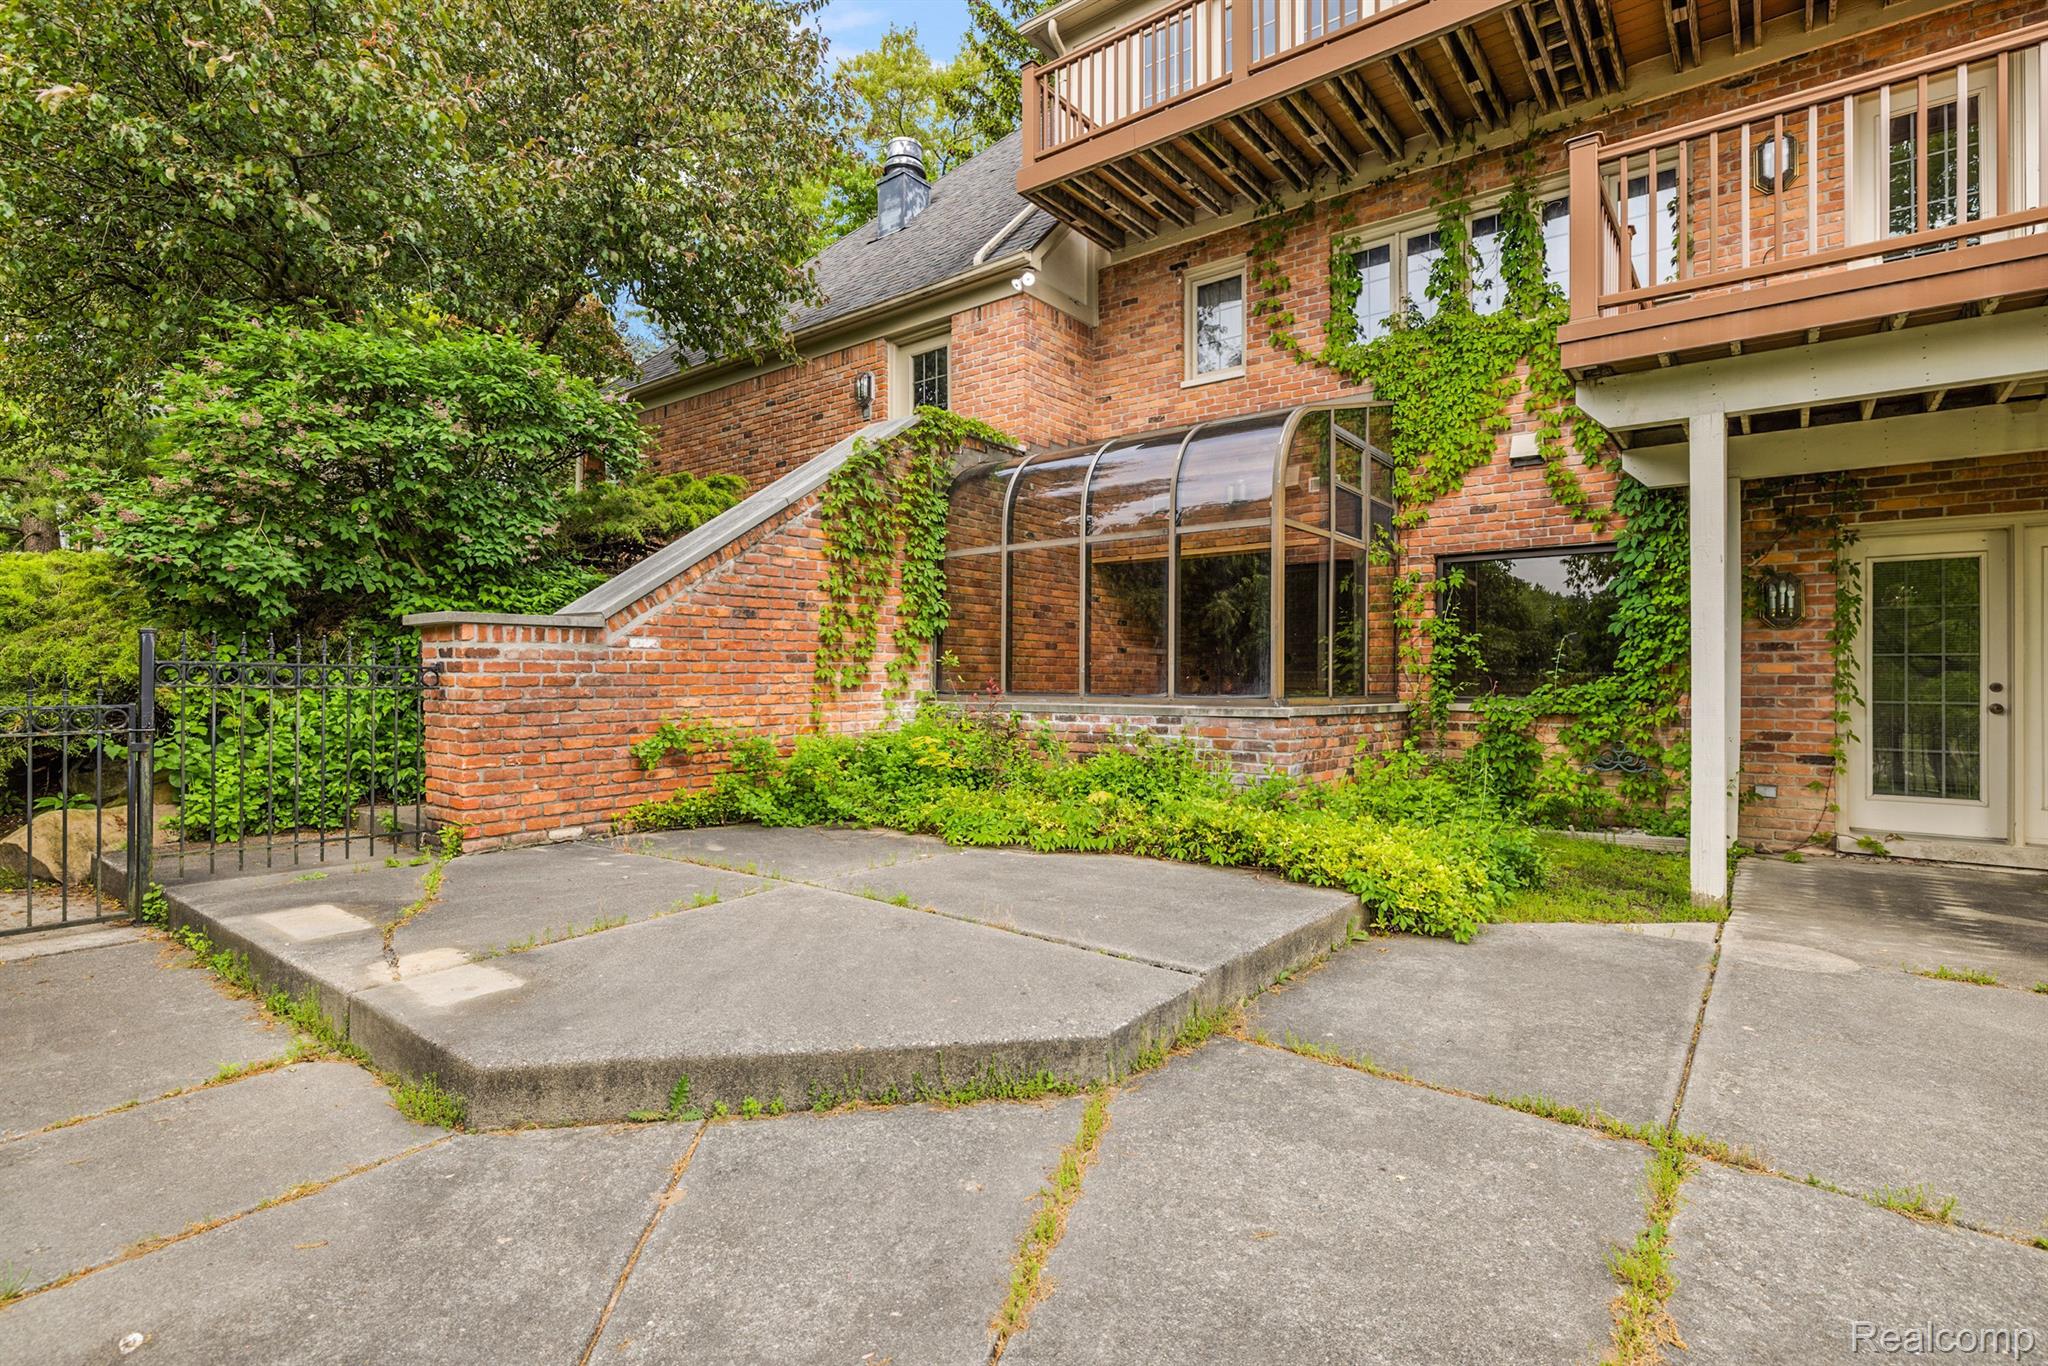
Brick home exterior with a raised deck, curved-glass sunroom, and broad concrete patio.
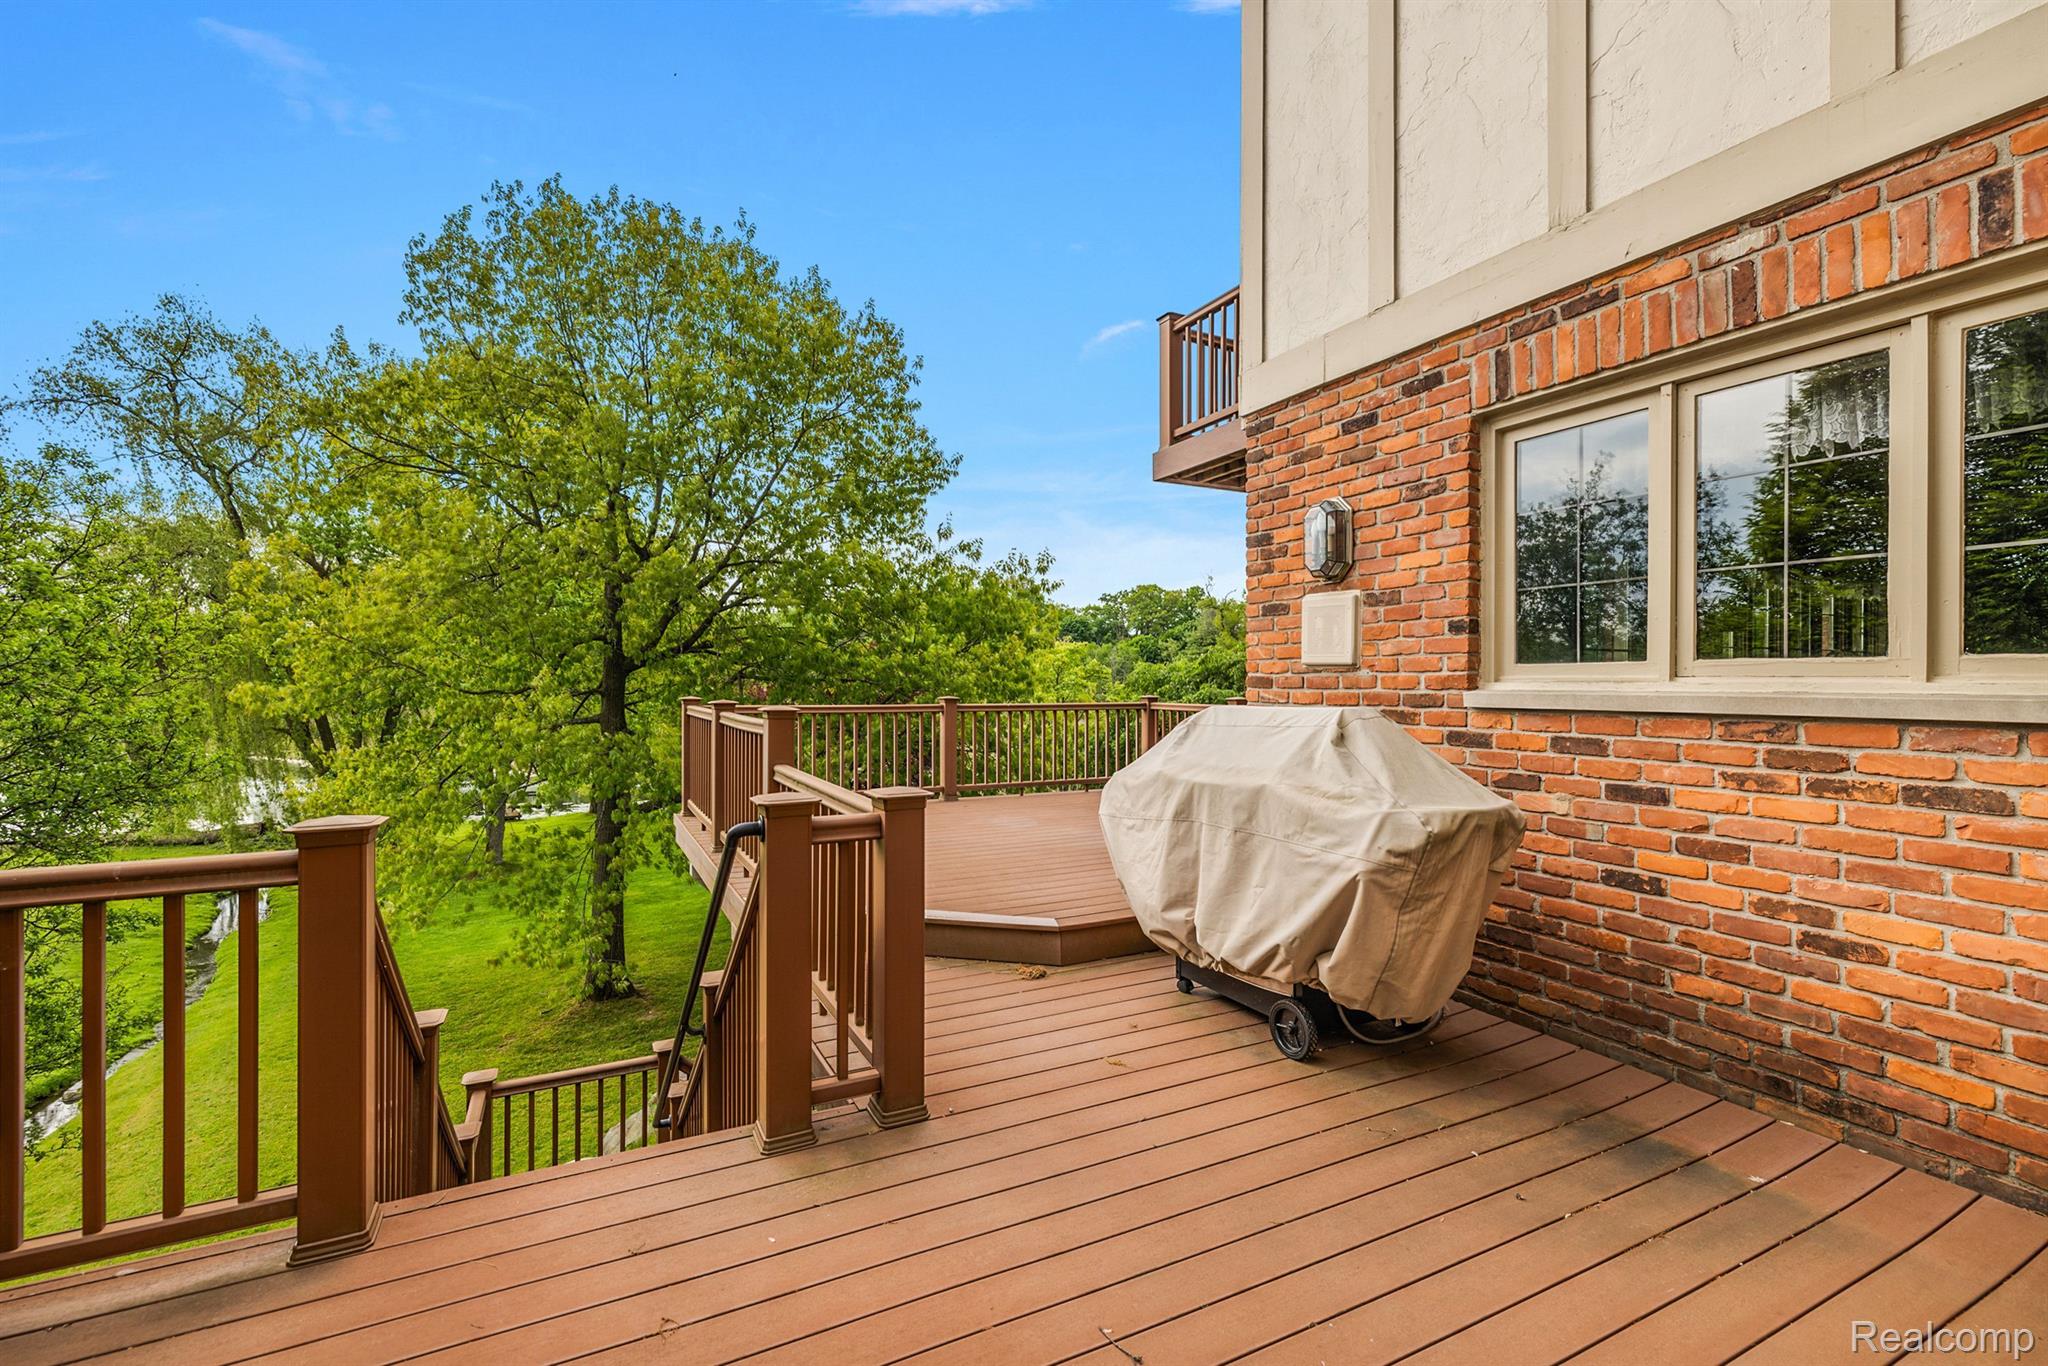
Wood deck beside a brick house, with a covered grill and leafy yard beyond the railing.
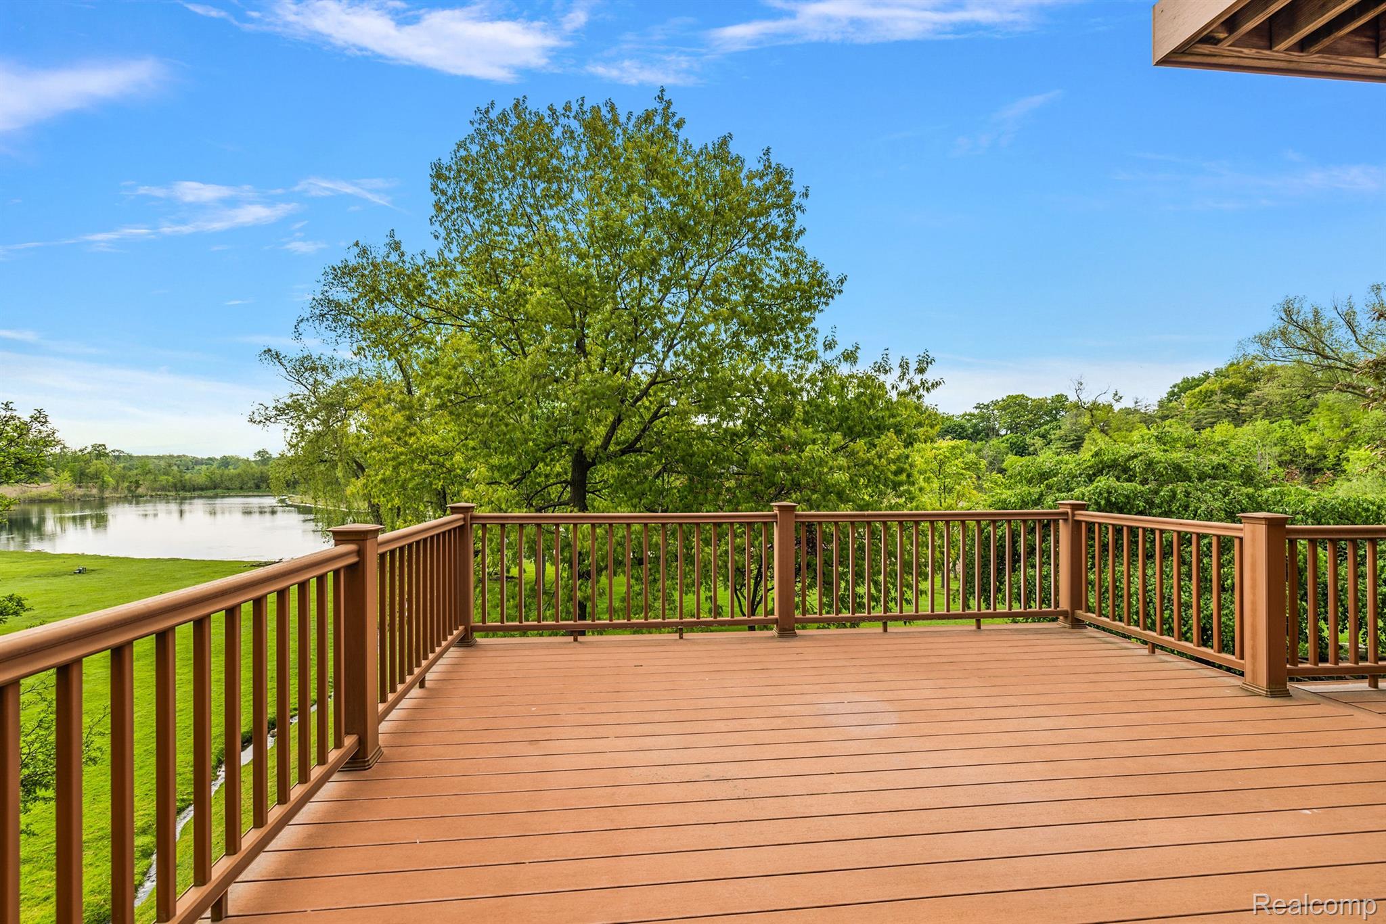
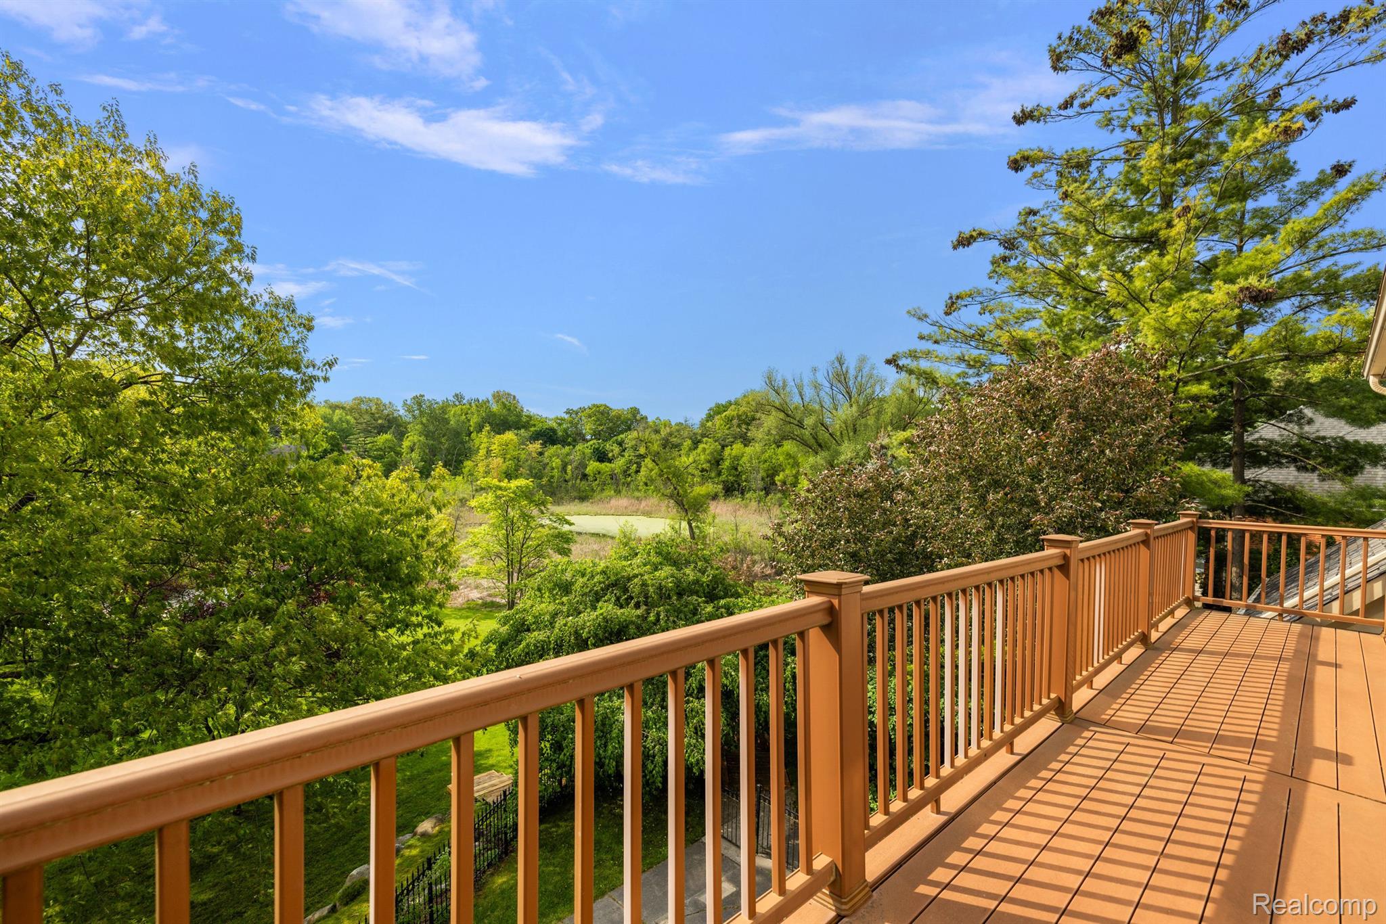
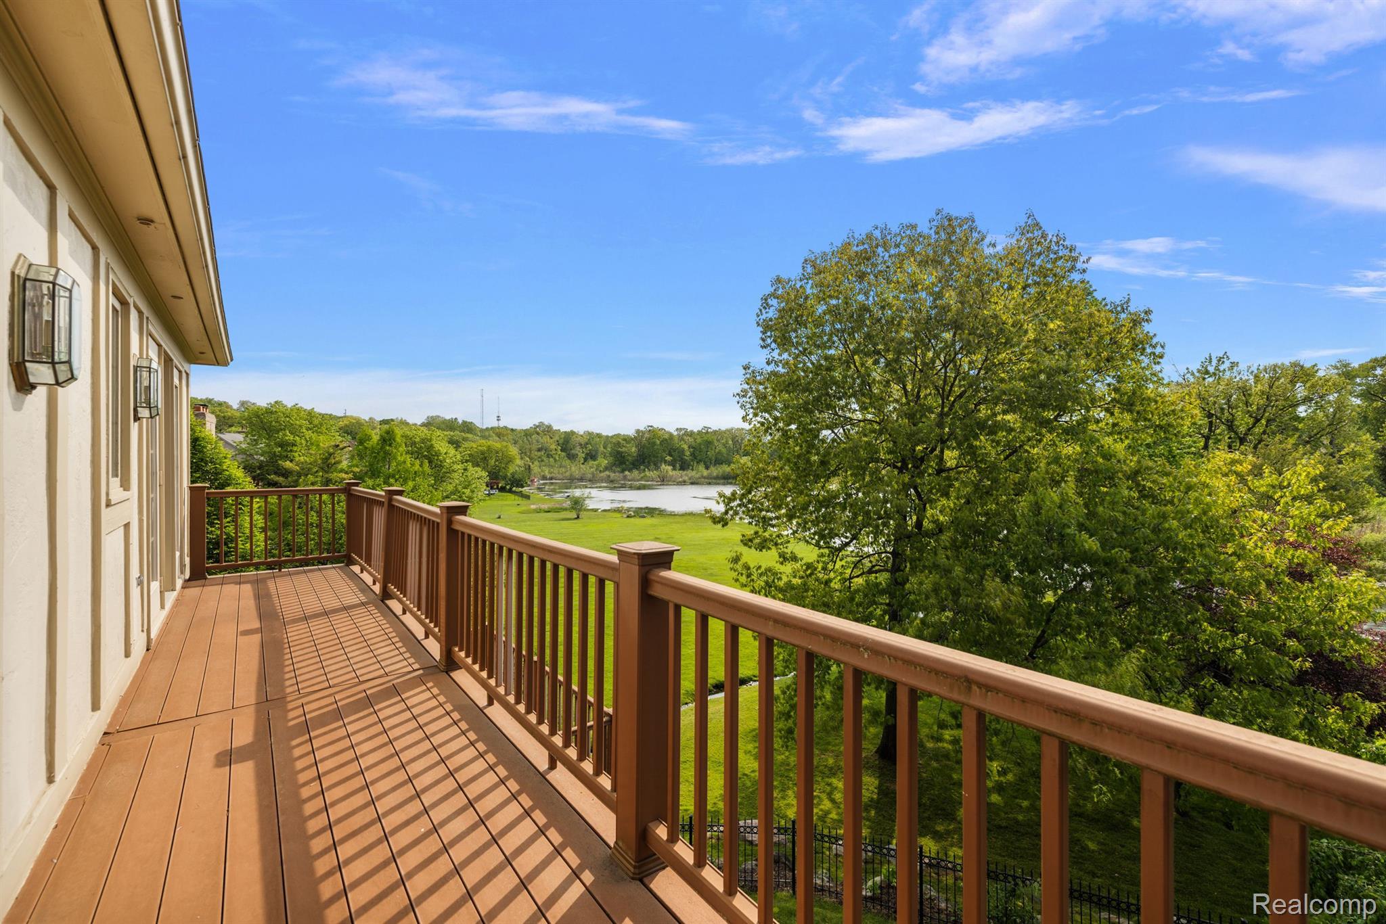
Spacious deck overlooking a pond, lawn, and mature trees.
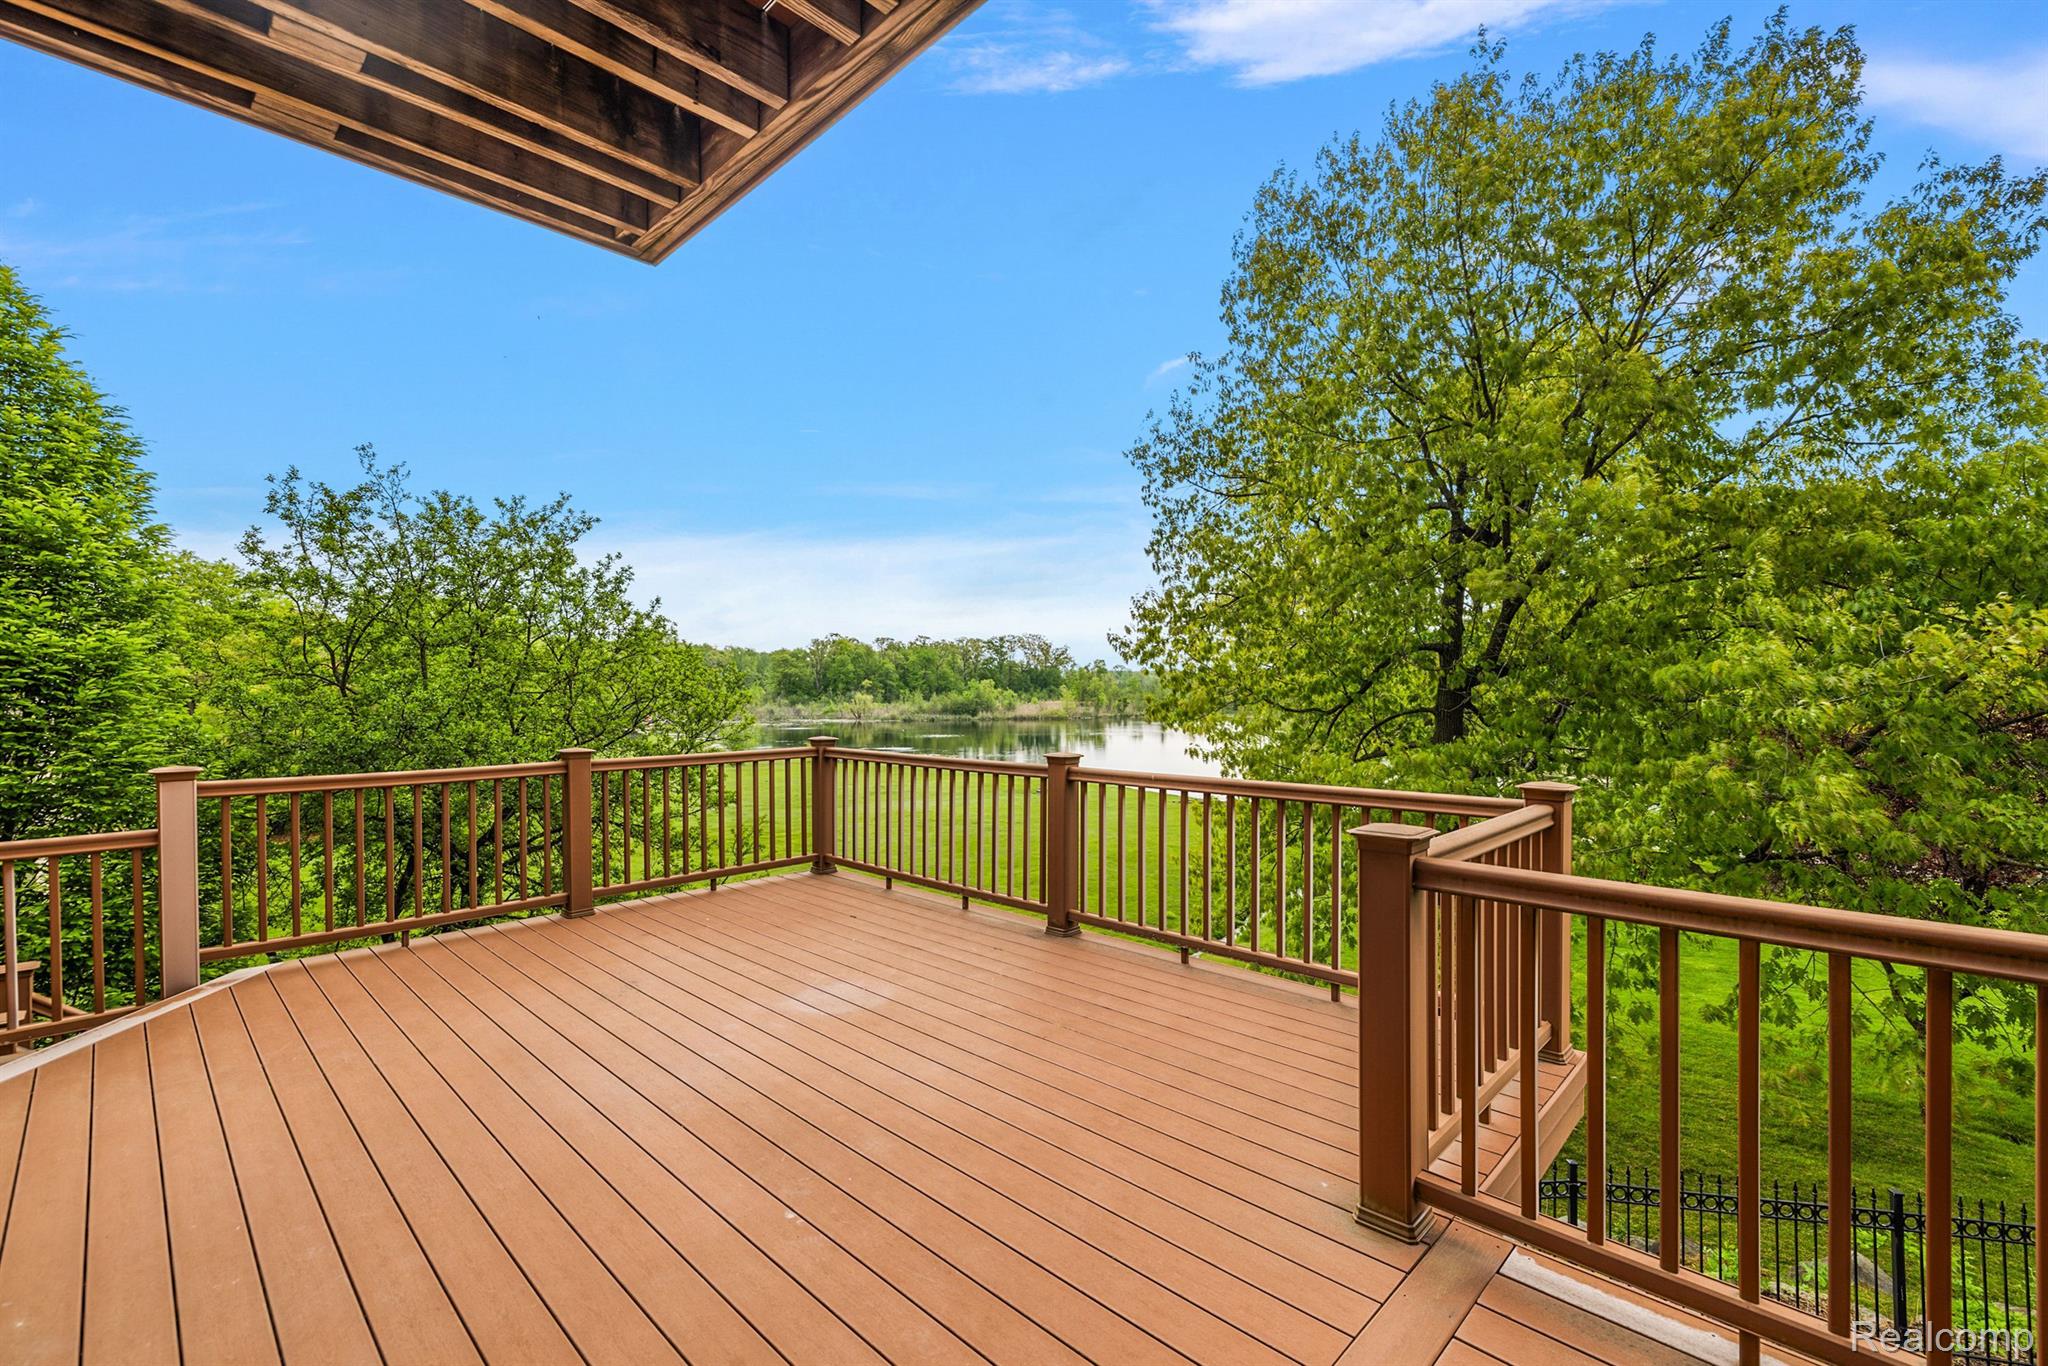
Spacious covered deck overlooking a pond framed by leafy trees.
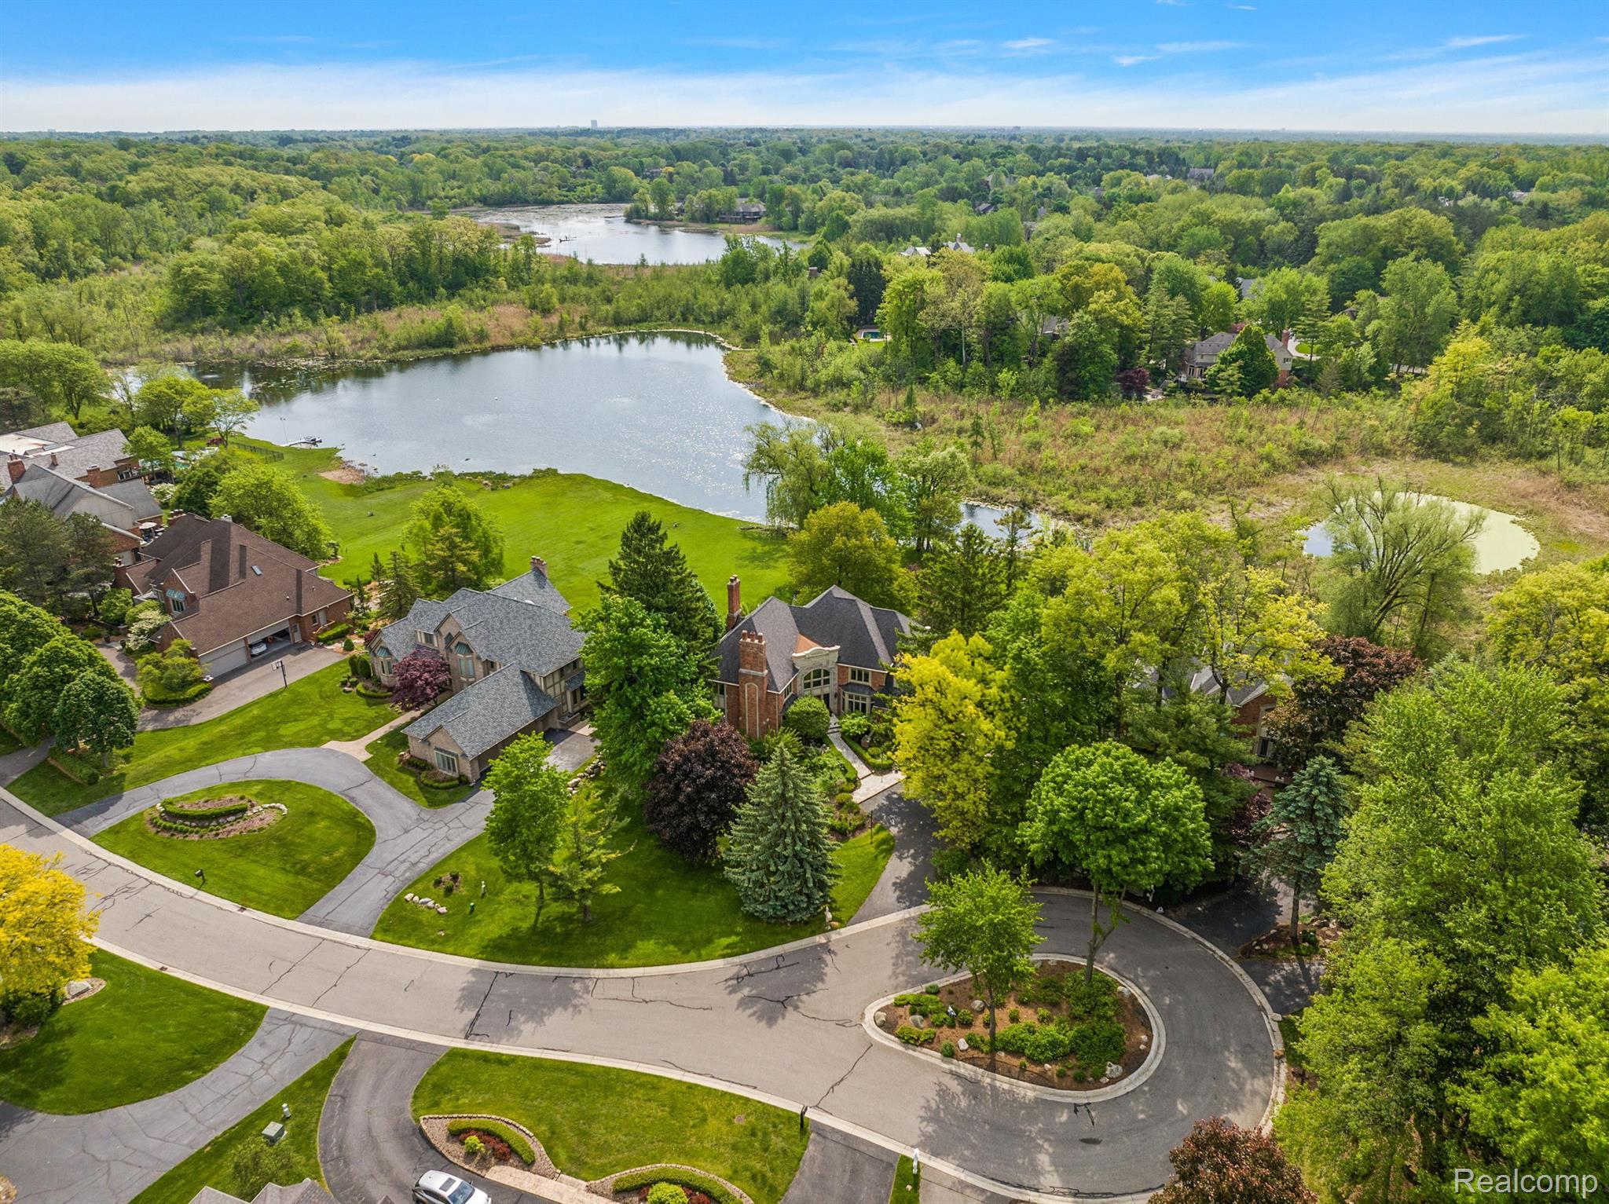
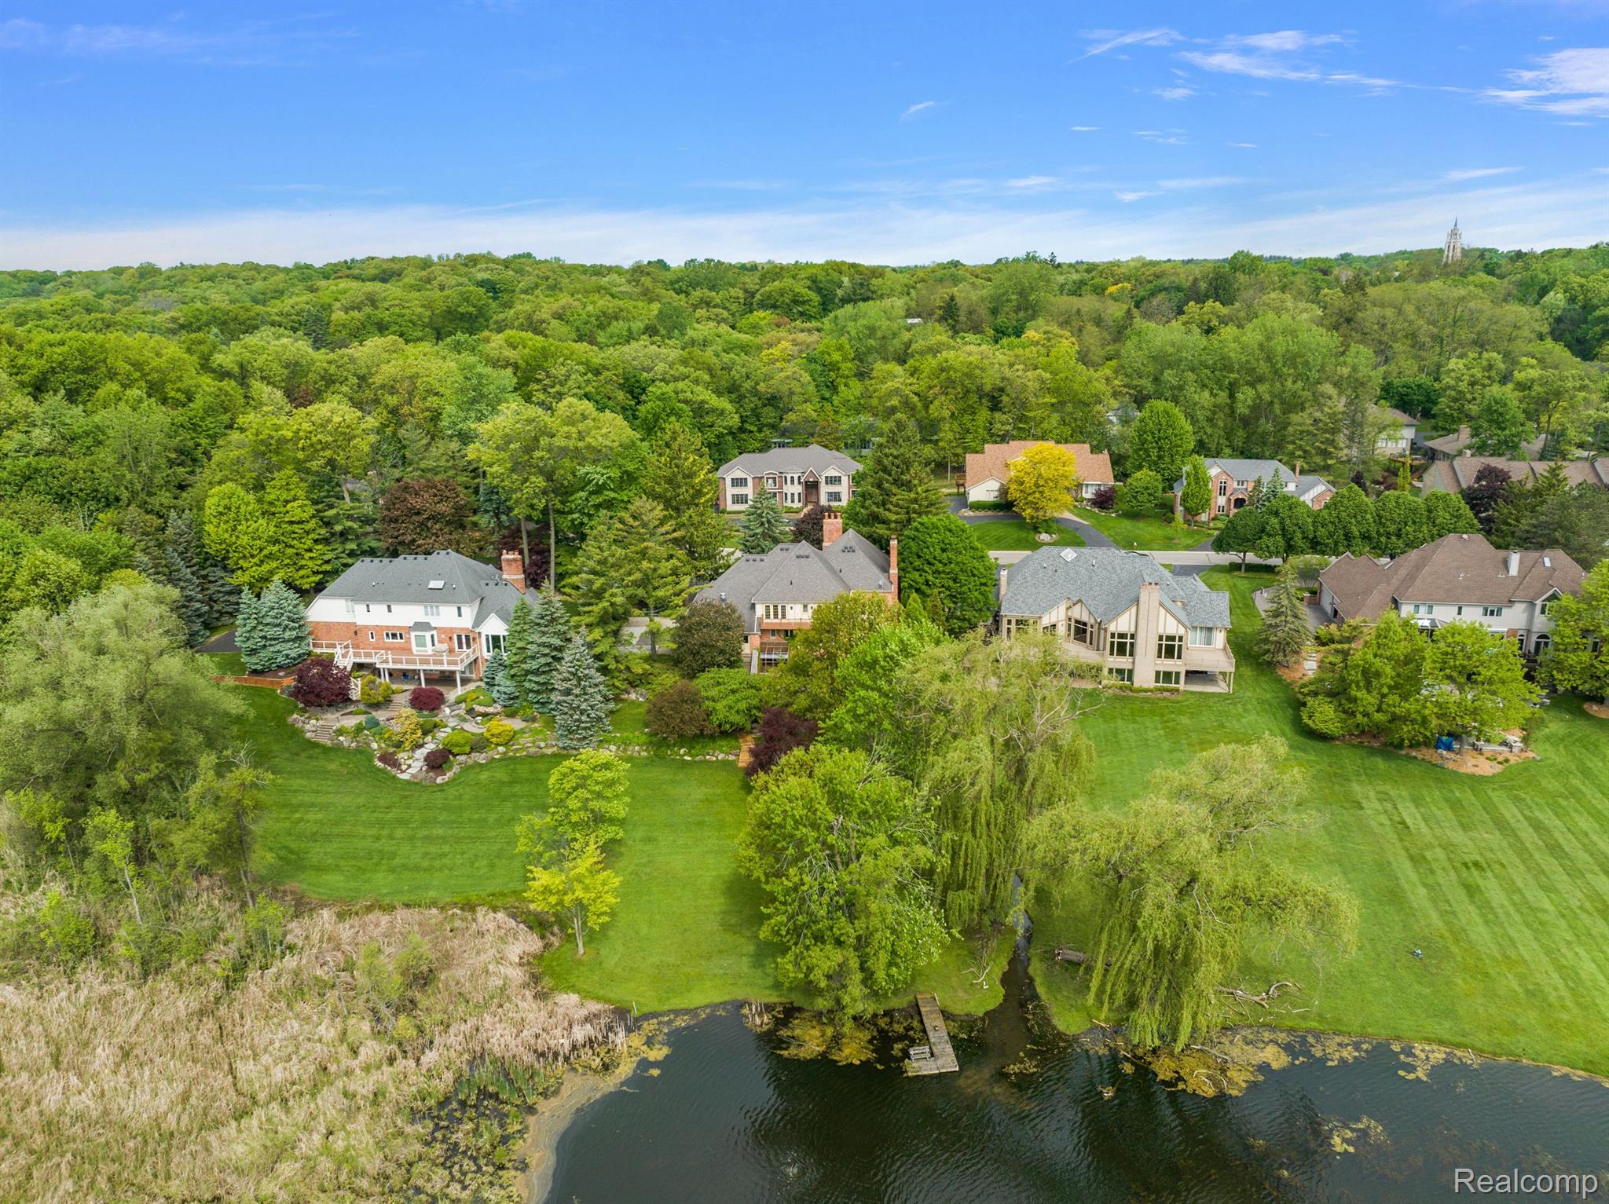
Aerial view of homes beside a lake, with wooded shoreline and a landscaped cul-de-sac.
Aerial view of a large home beside a lake, surrounded by mature trees and landscaped lawns.
Aerial view of a brick house surrounded by mature trees, with water visible behind it.
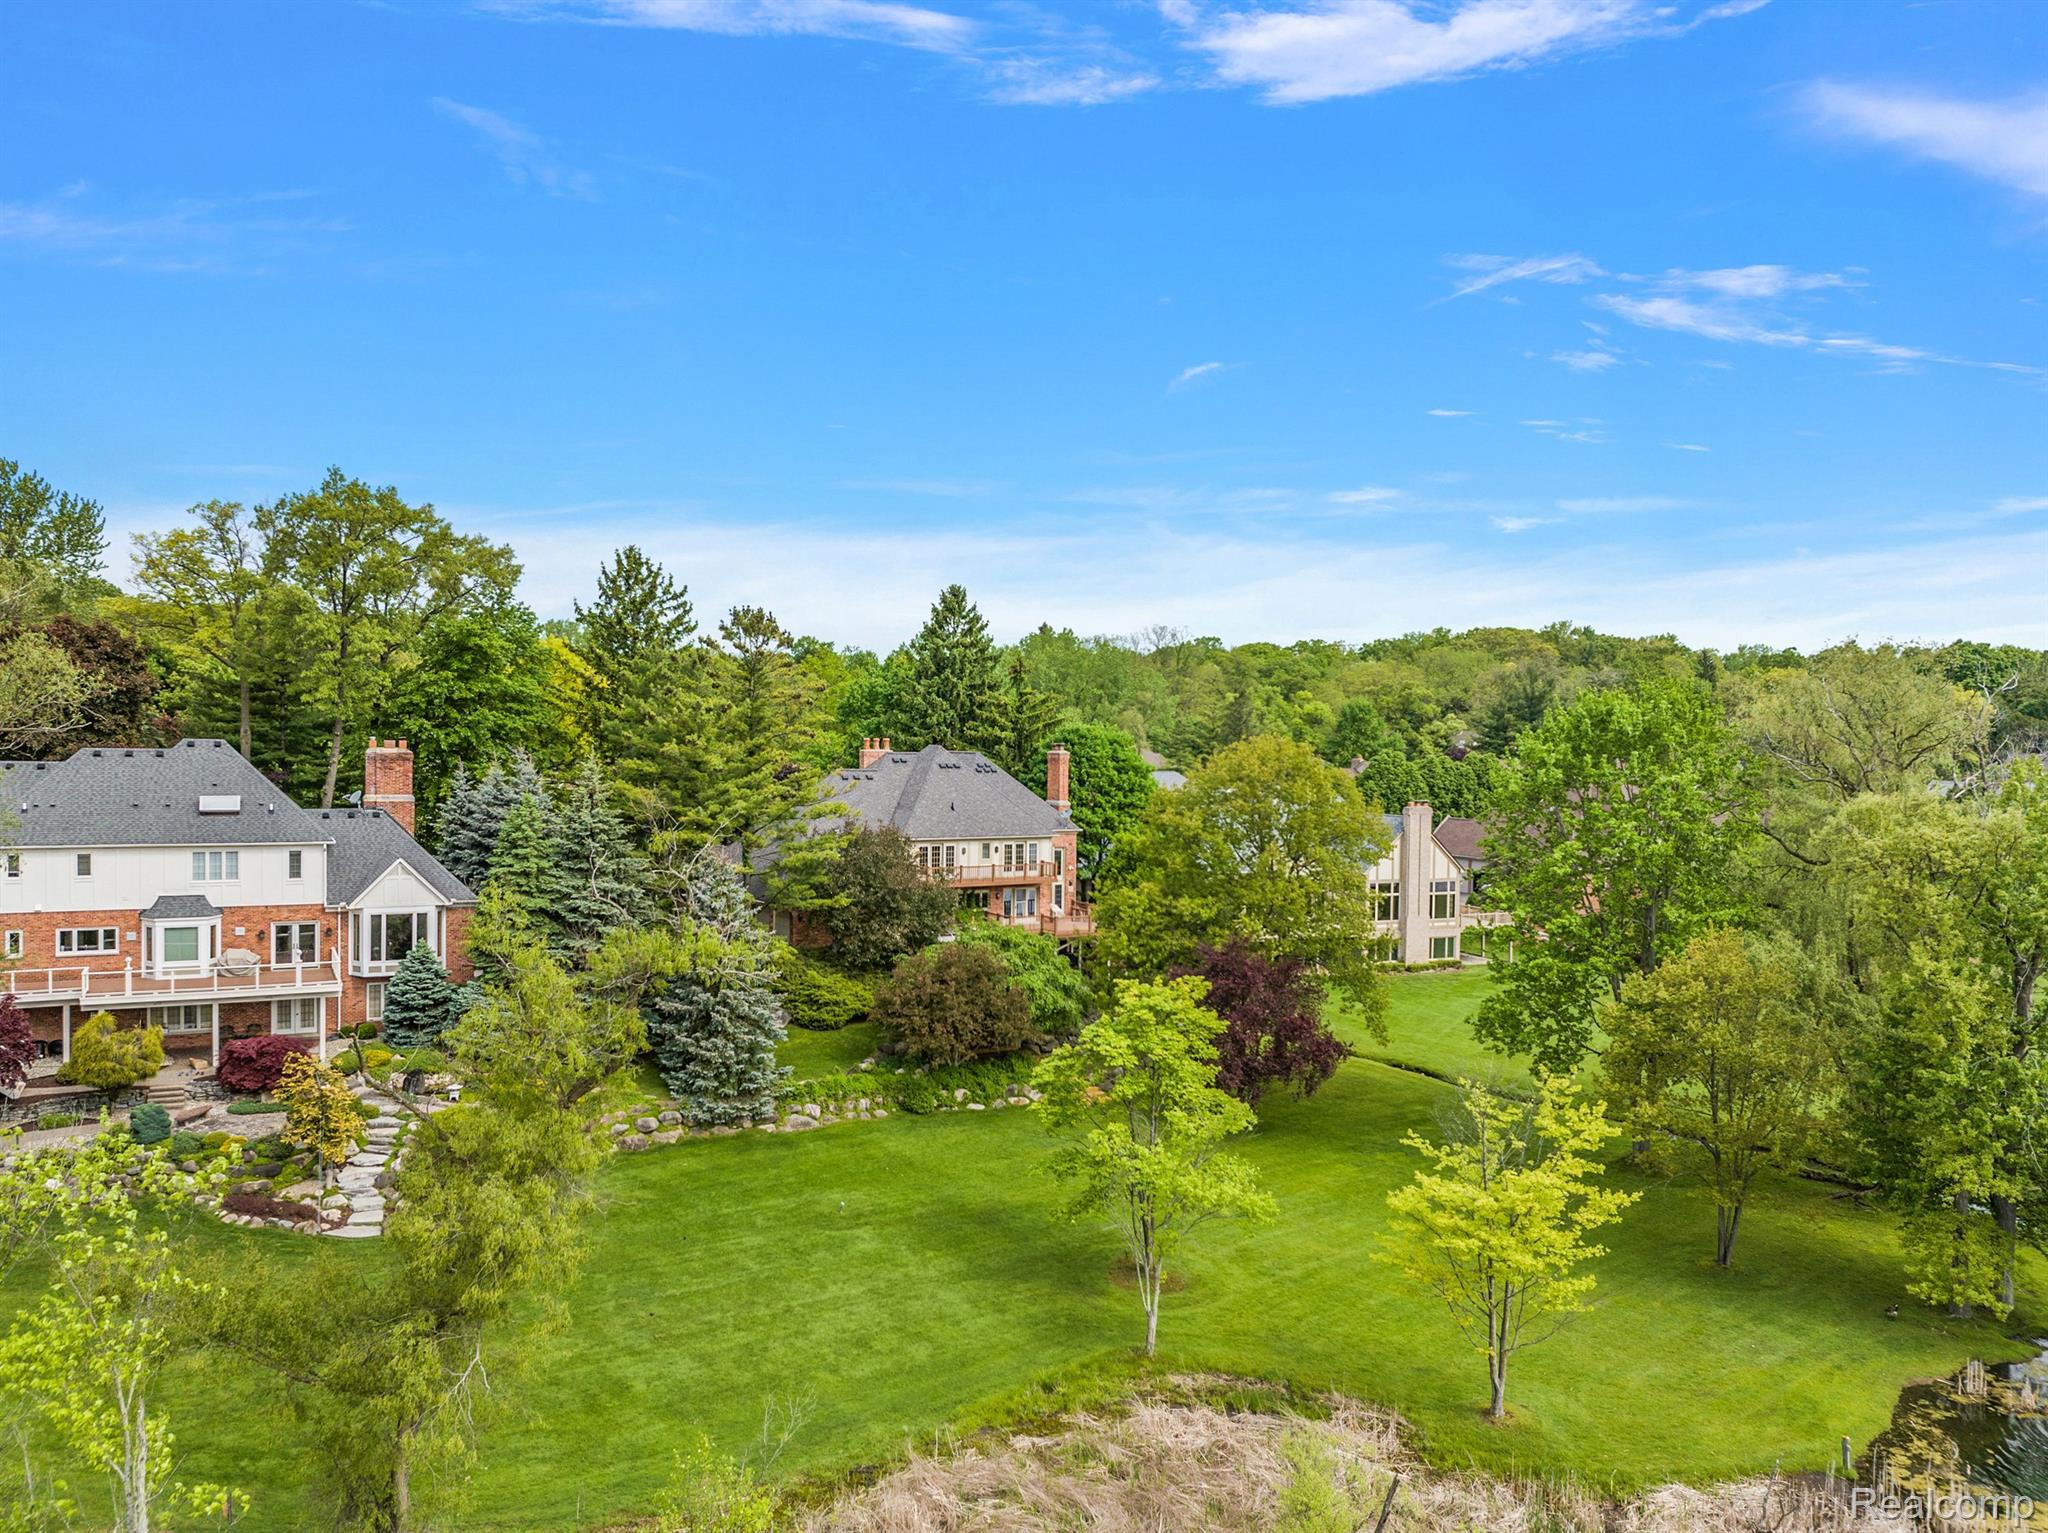
Aerial view of a broad green lawn and landscaped grounds surrounded by mature trees and neighboring homes.
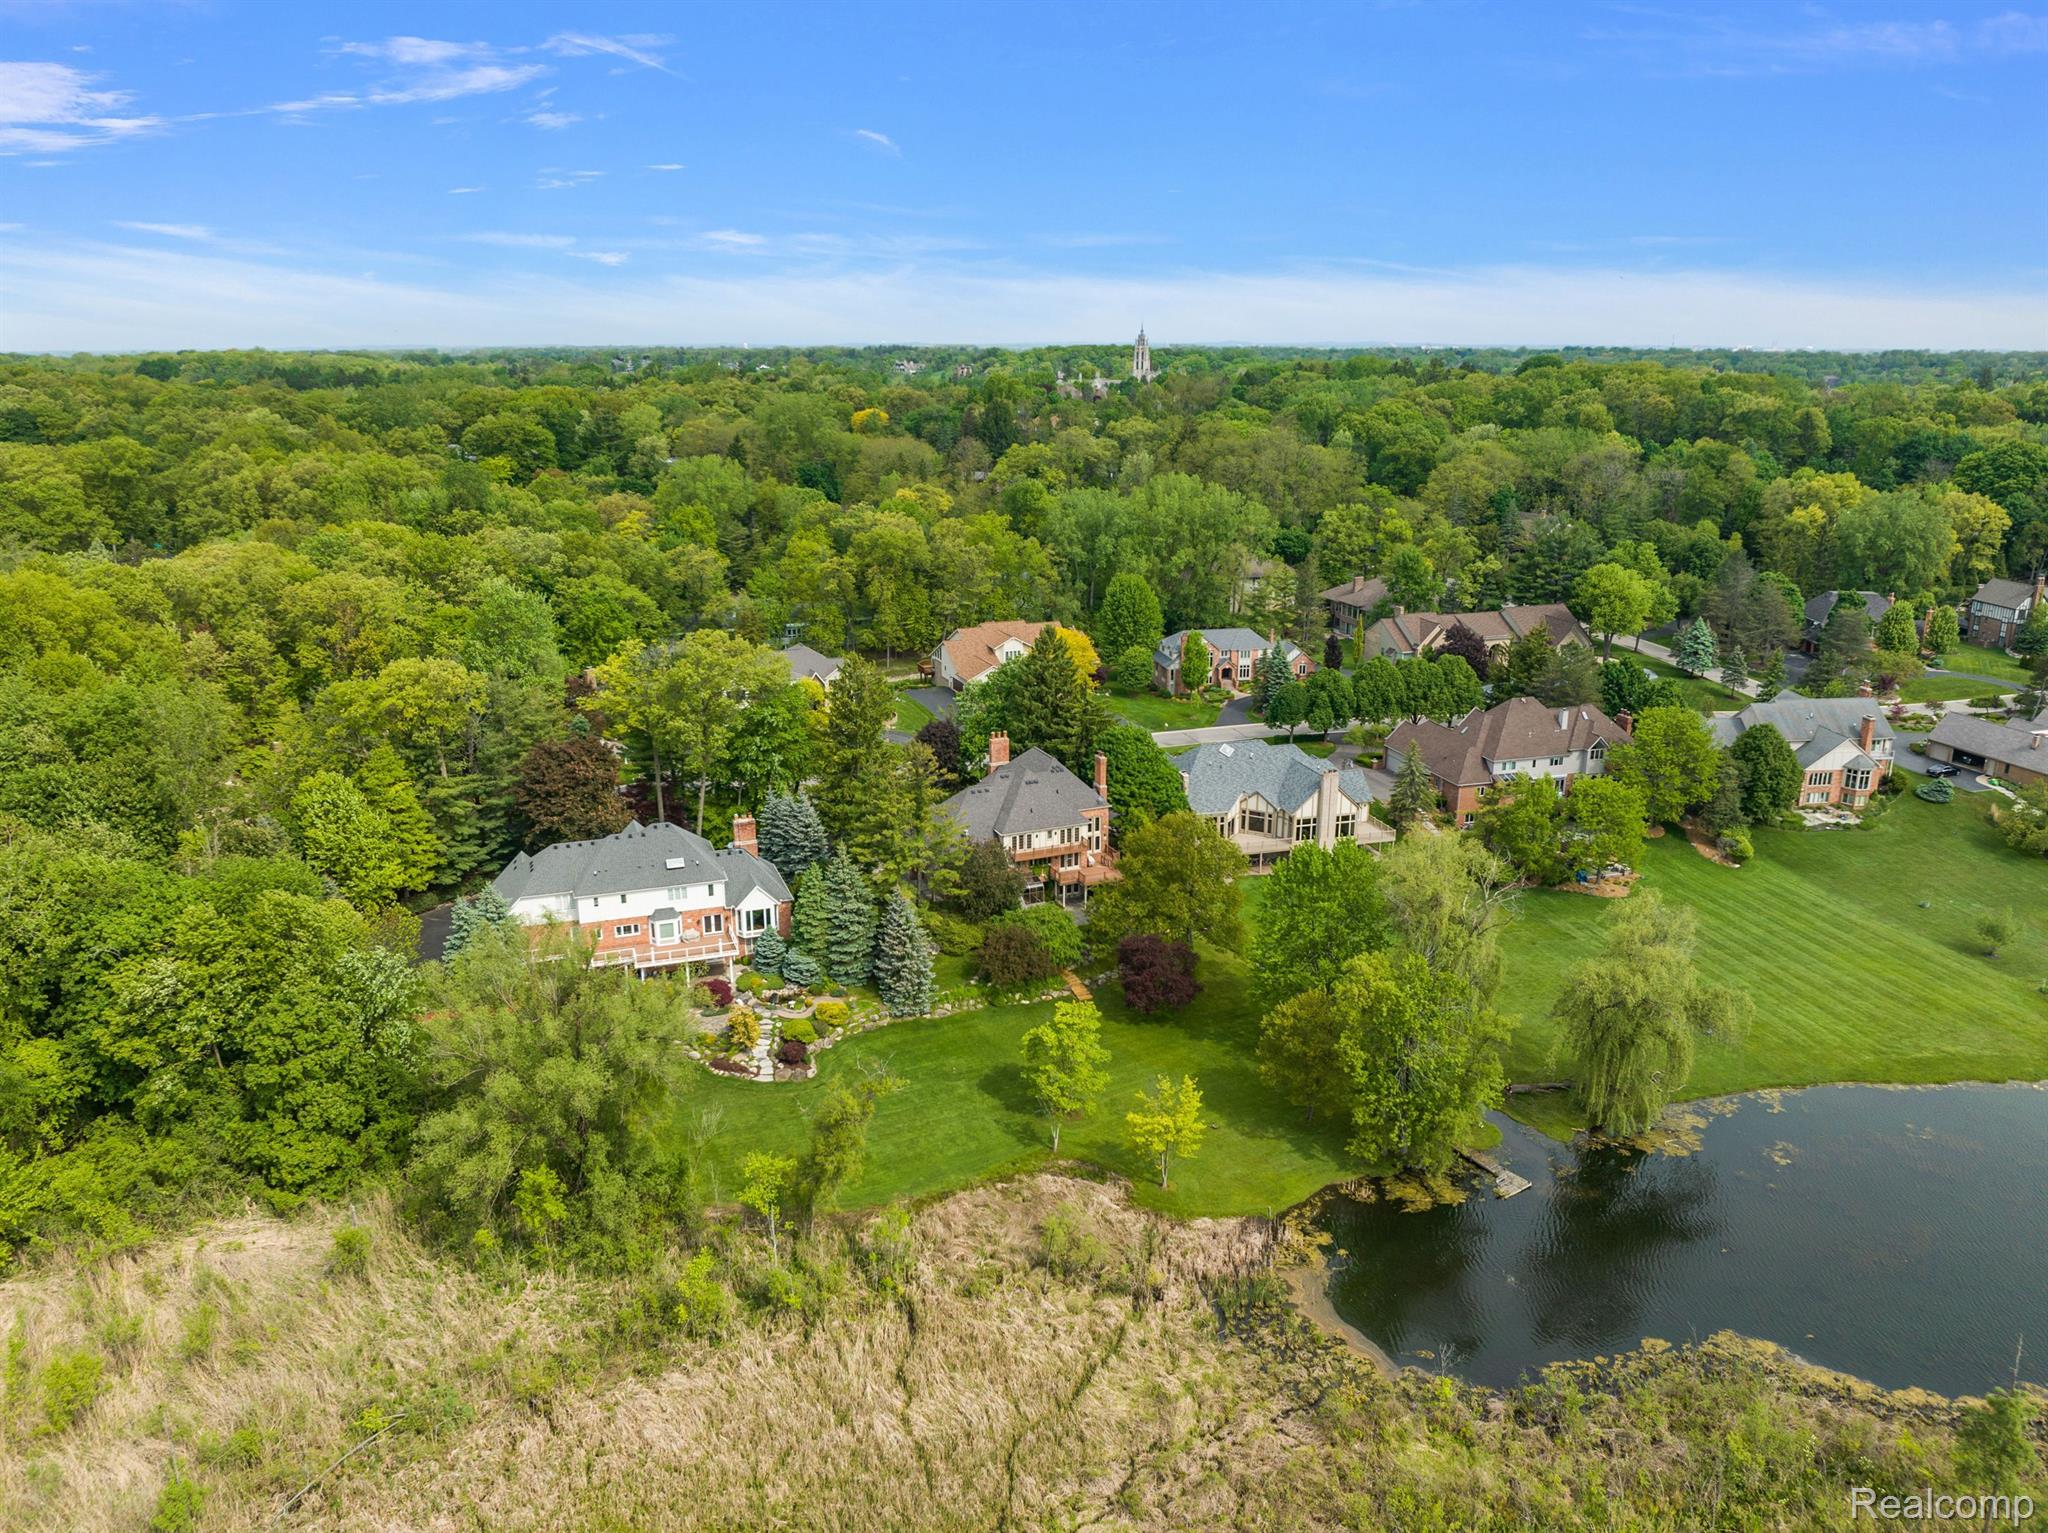
Aerial view of a wooded home beside a pond, with a dock and expansive lawn.
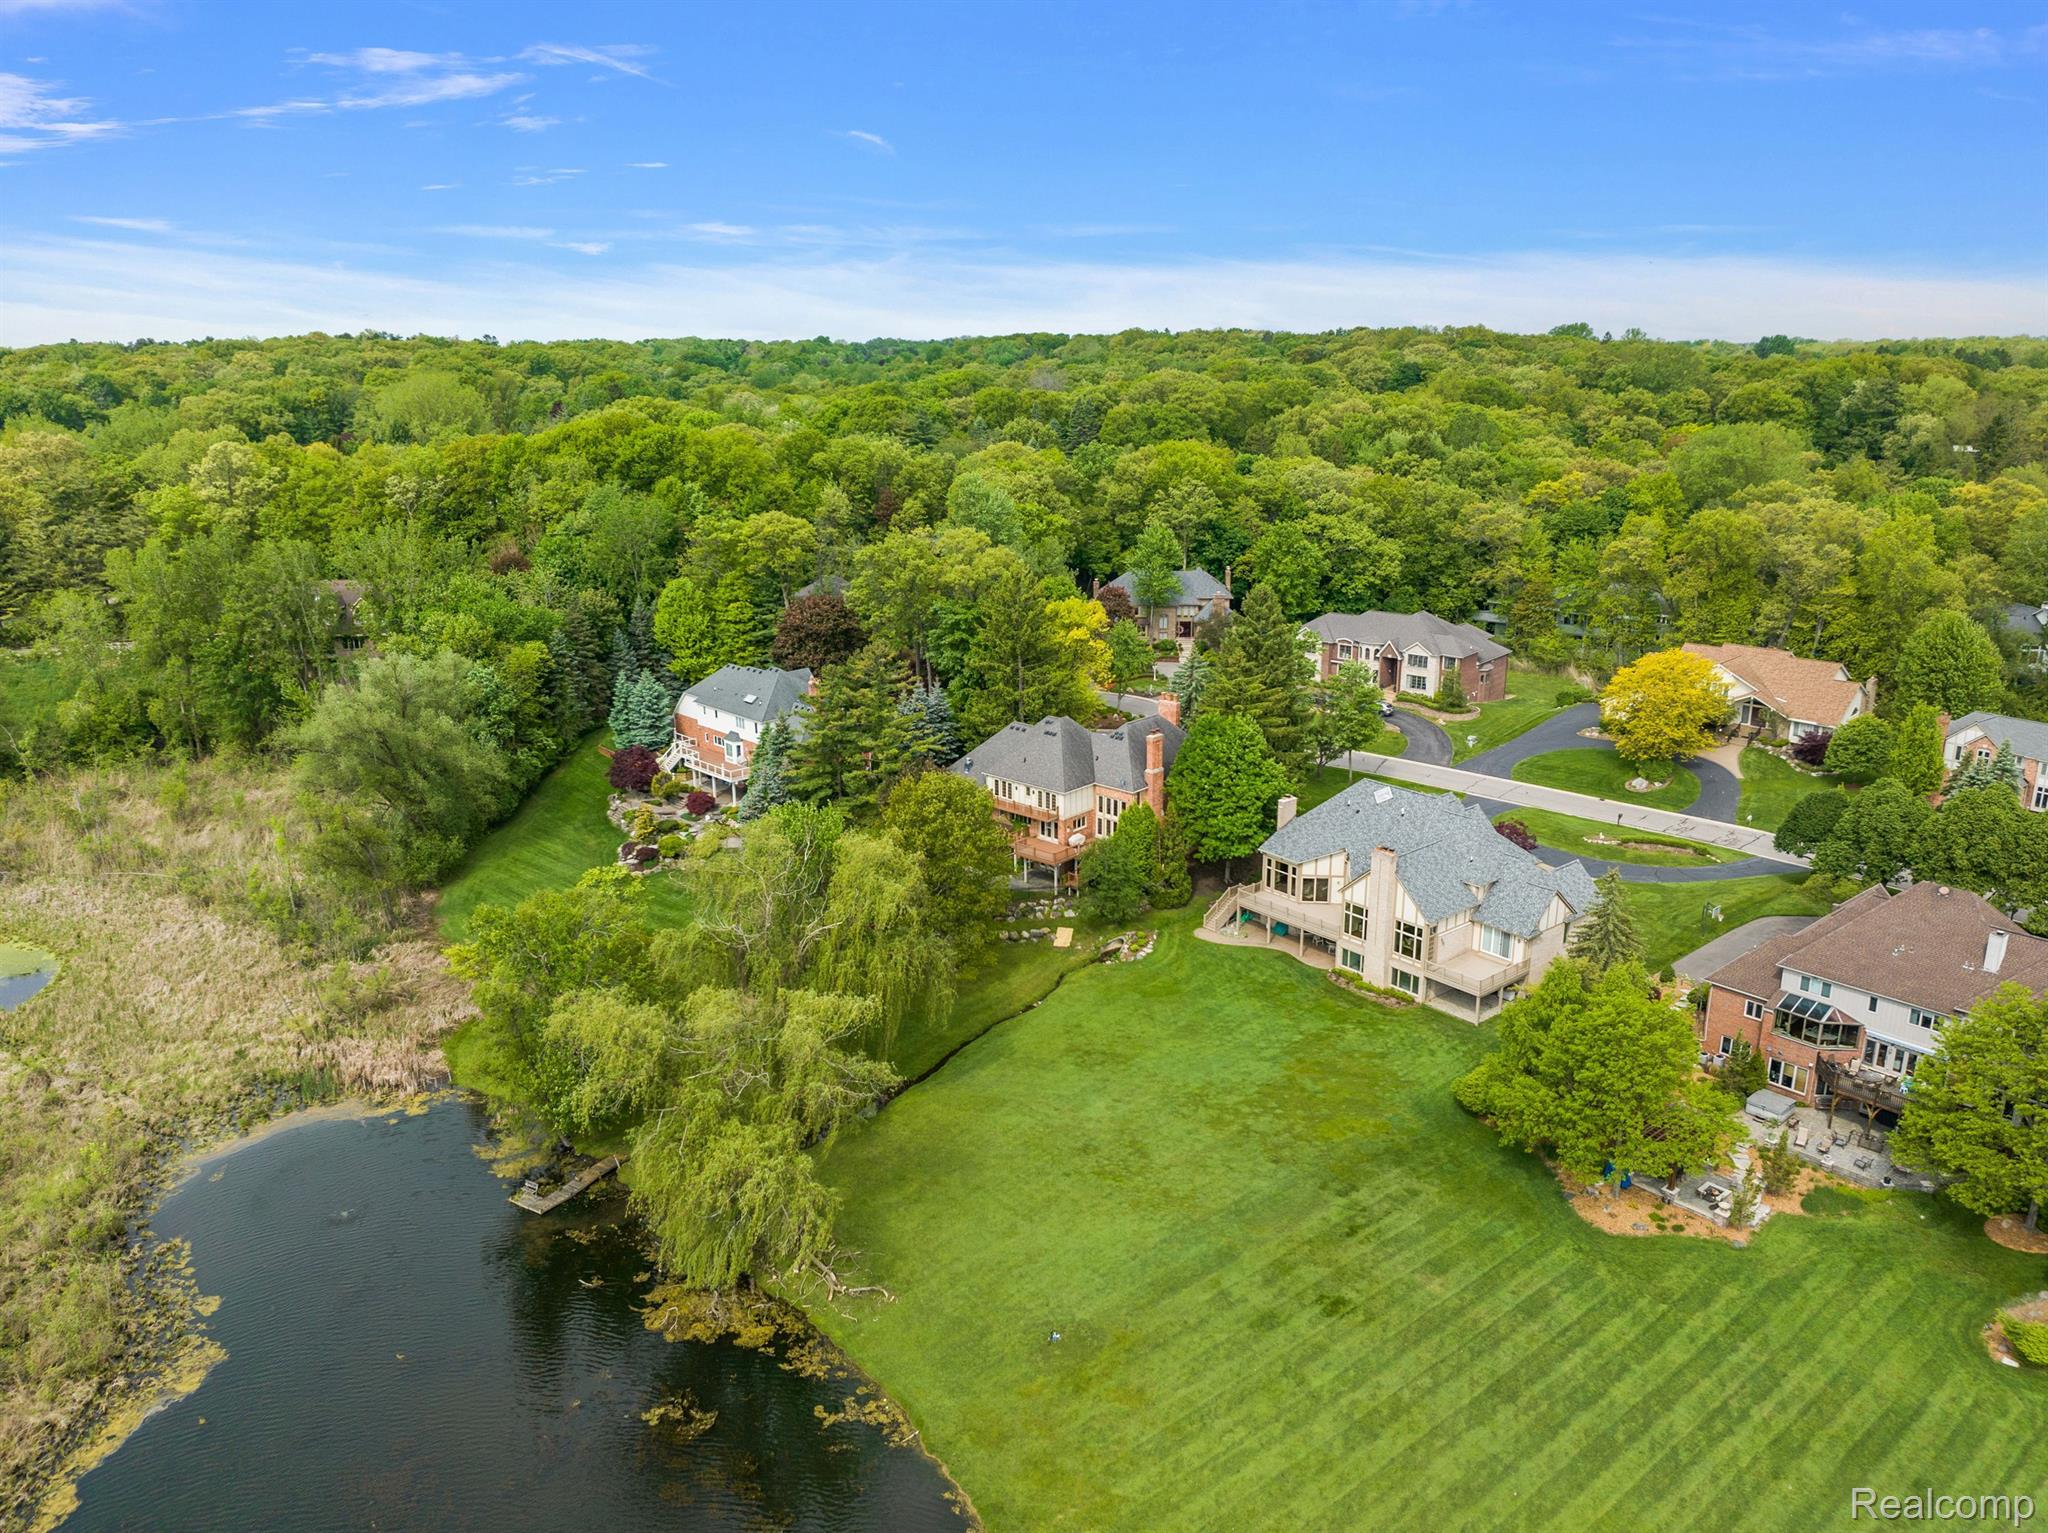
Aerial view of homes along a pond, with a small dock, landscaped lawns, and dense surrounding woods.
Aerial view of a home with a broad lawn beside a pond, surrounded by trees and neighboring houses.
Aerial view of homes and wooded lots beside a pond, with a landscaped lawn in the foreground.
Rear of a brick-and-siding house with wooden decks, surrounded by mature trees and landscaped stone walls.
Two-story brick and stone home framed by mature trees, with landscaped grounds and a broad driveway.
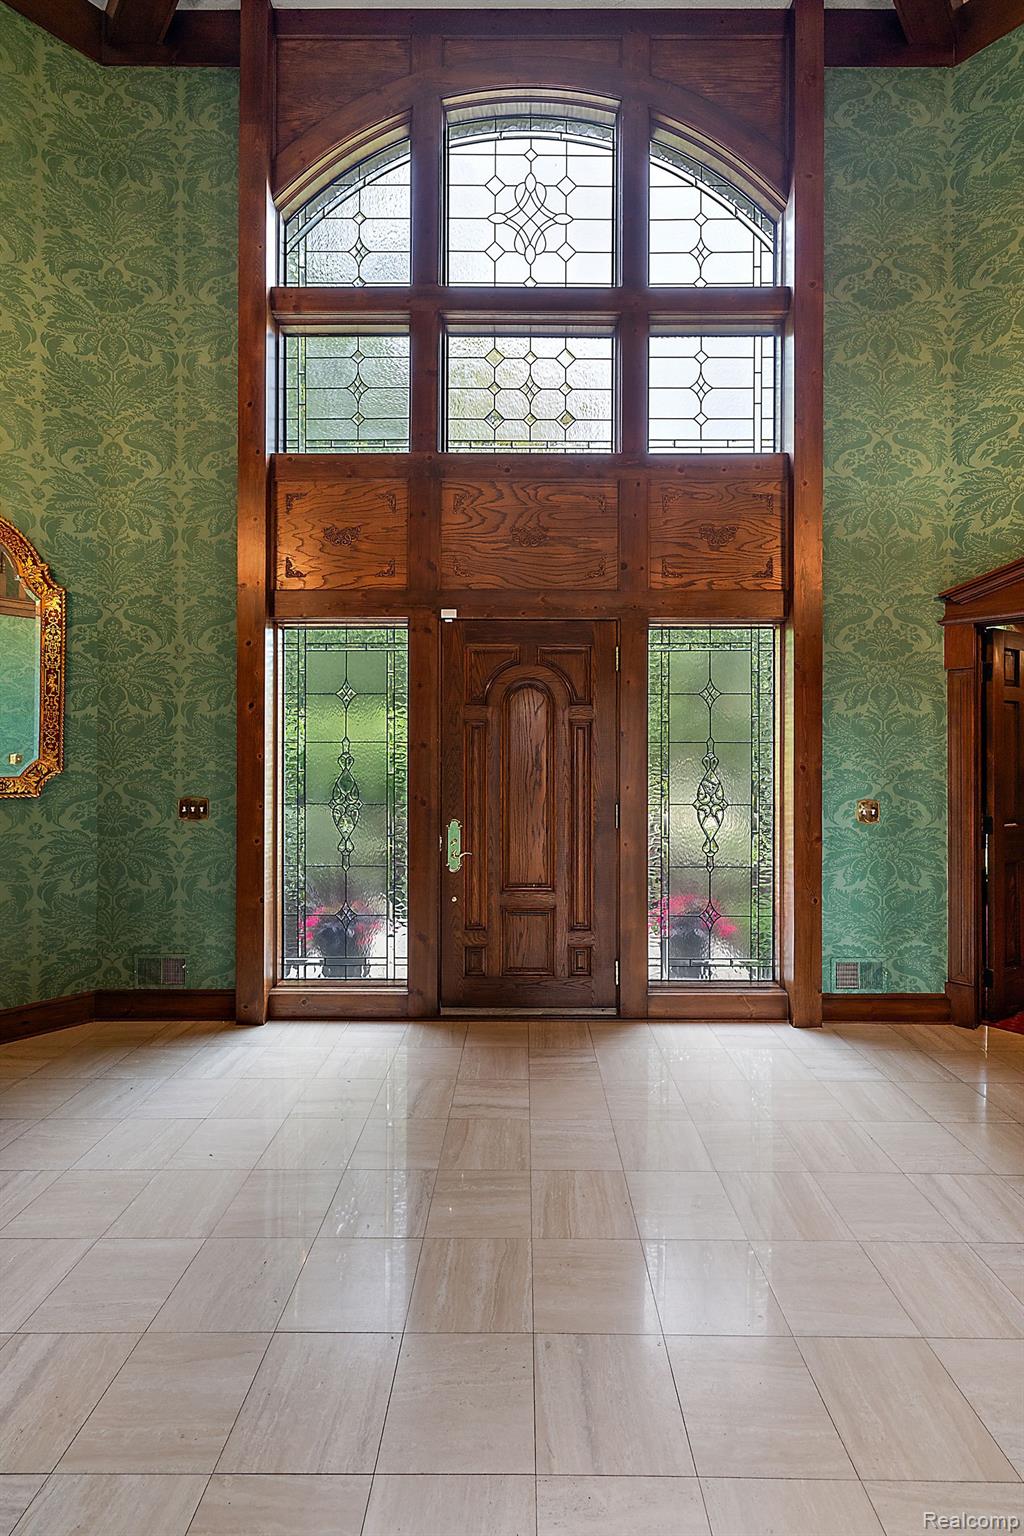
Entry foyer with a tall wood front door, ornate stained glass, green patterned wallpaper, and tile flooring.
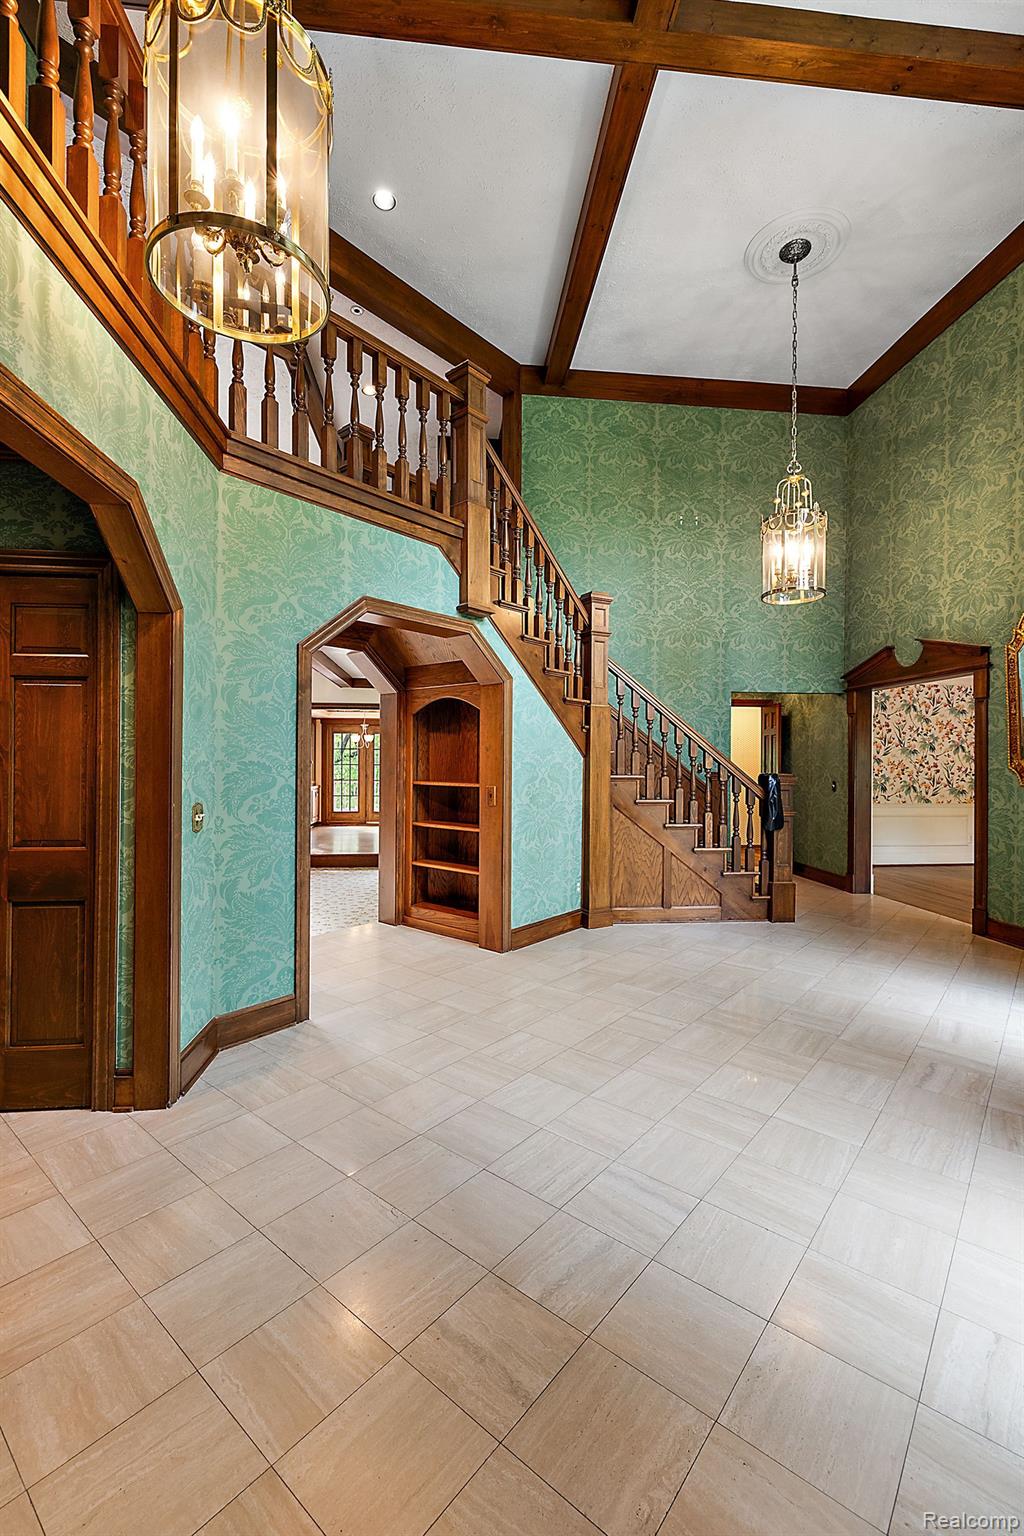
Foyer with a sweeping wooden staircase, green patterned wallpaper, and two hanging chandeliers.
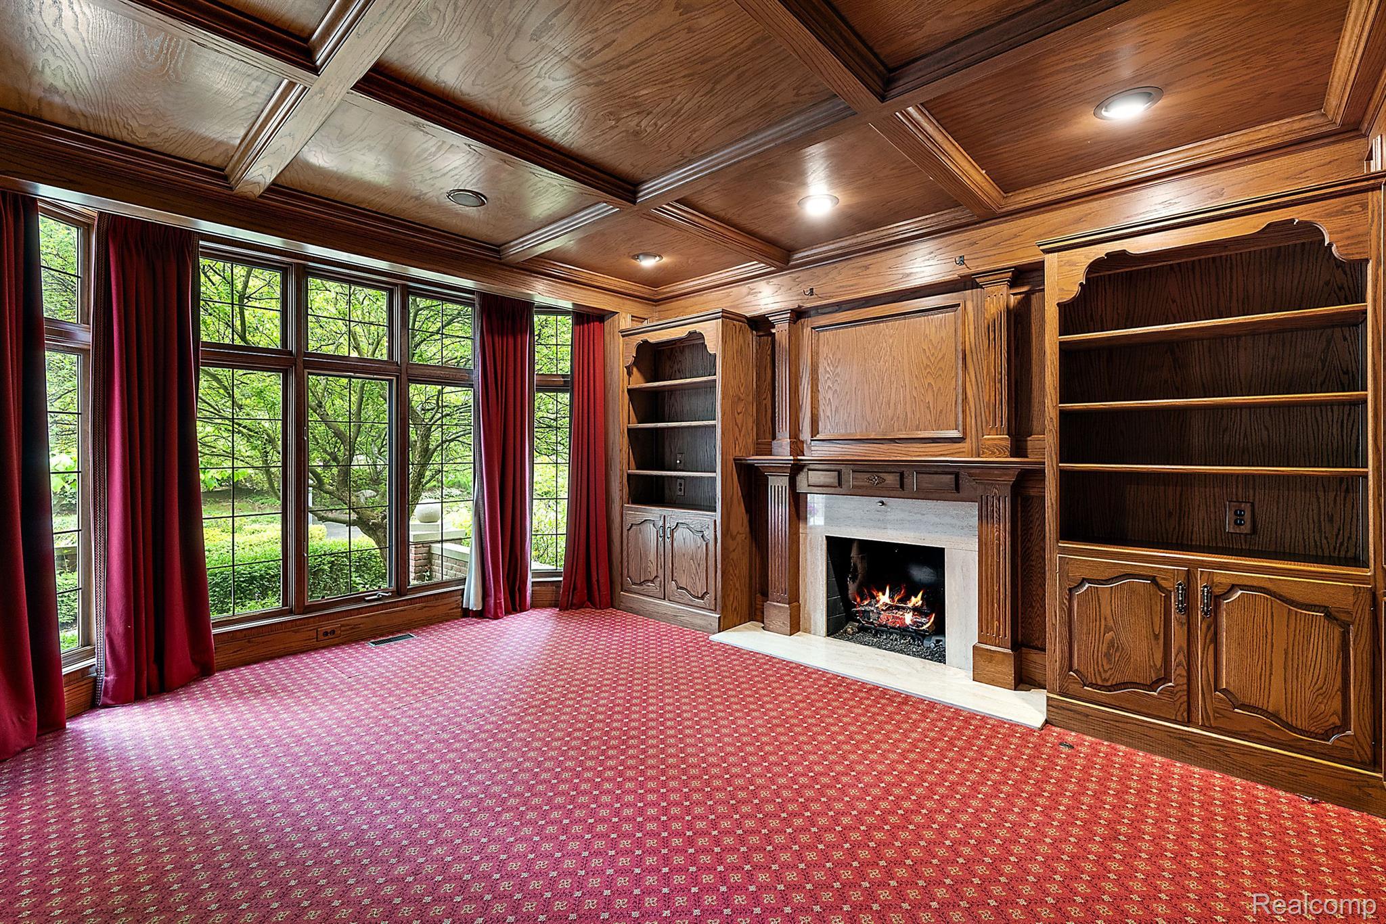
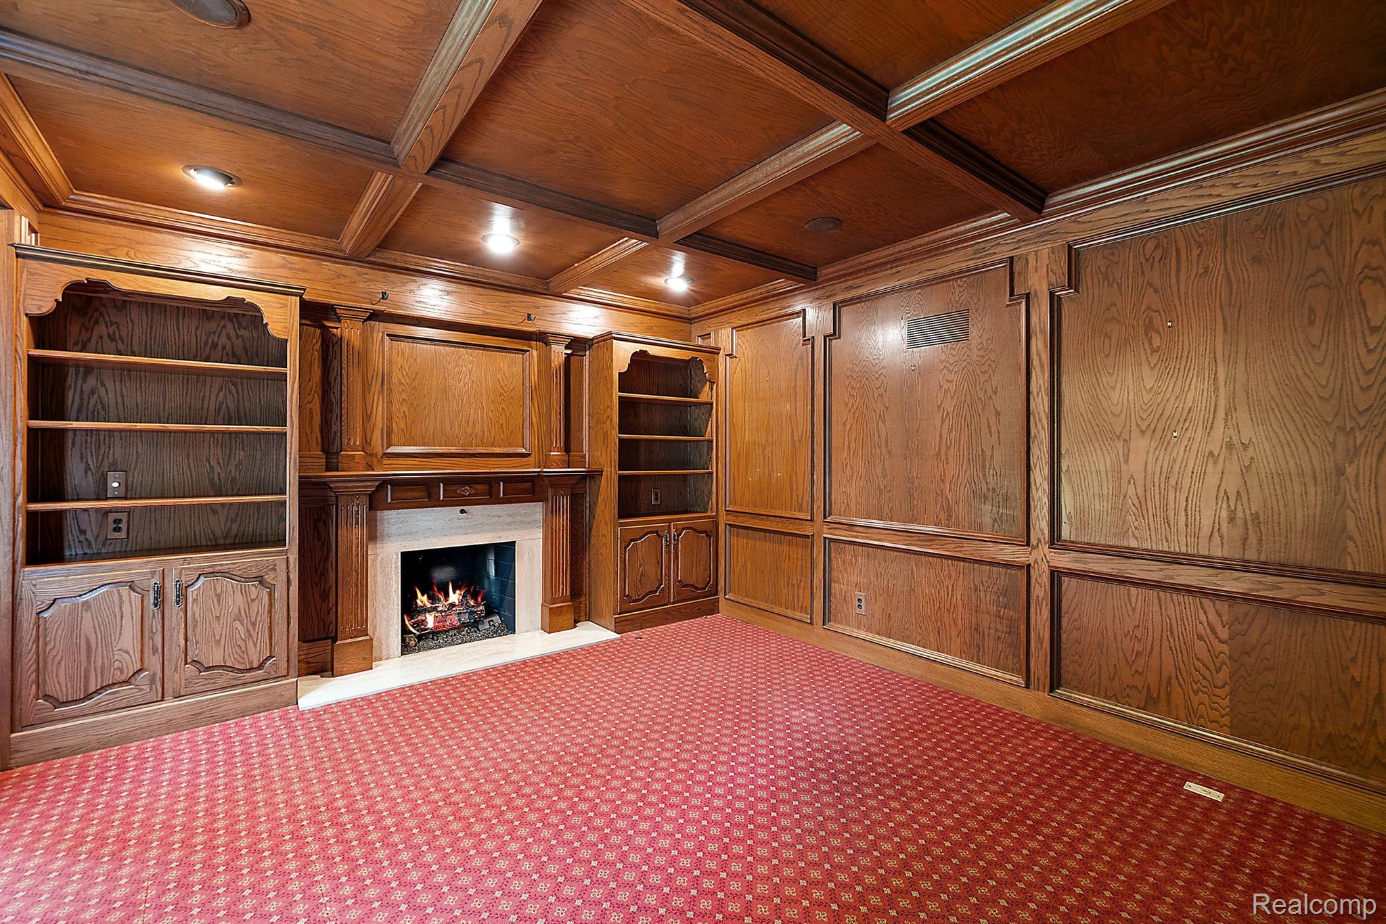
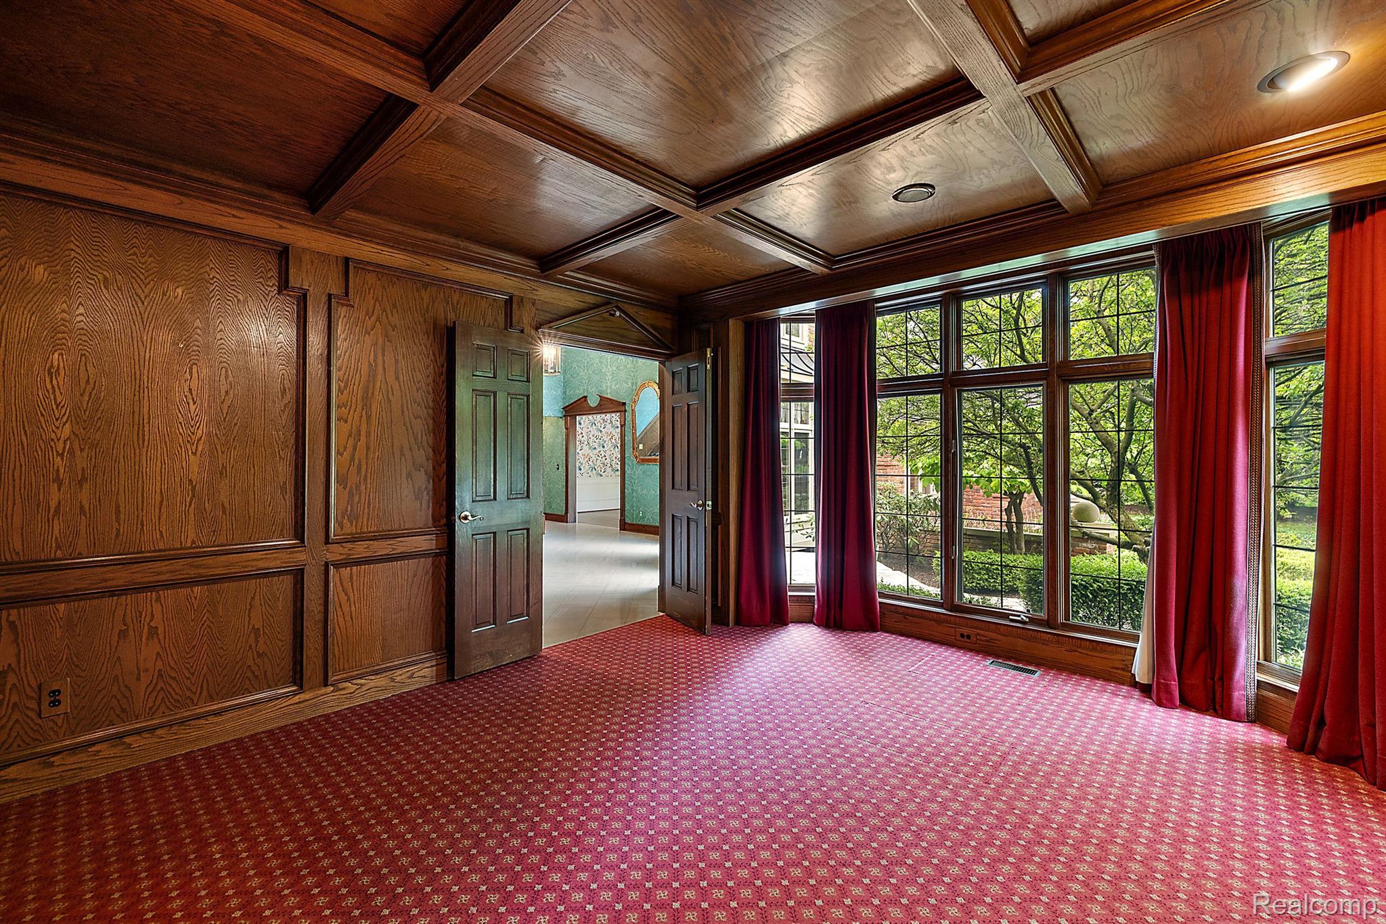
Empty wood-paneled room with built-in bookcases, a fireplace, and large windows.
Wood-paneled room with built-in bookcases, a lit fireplace, and red patterned carpet.
Unfurnished room with wood paneling, a coffered ceiling, red carpet, and tall windows overlooking greenery.
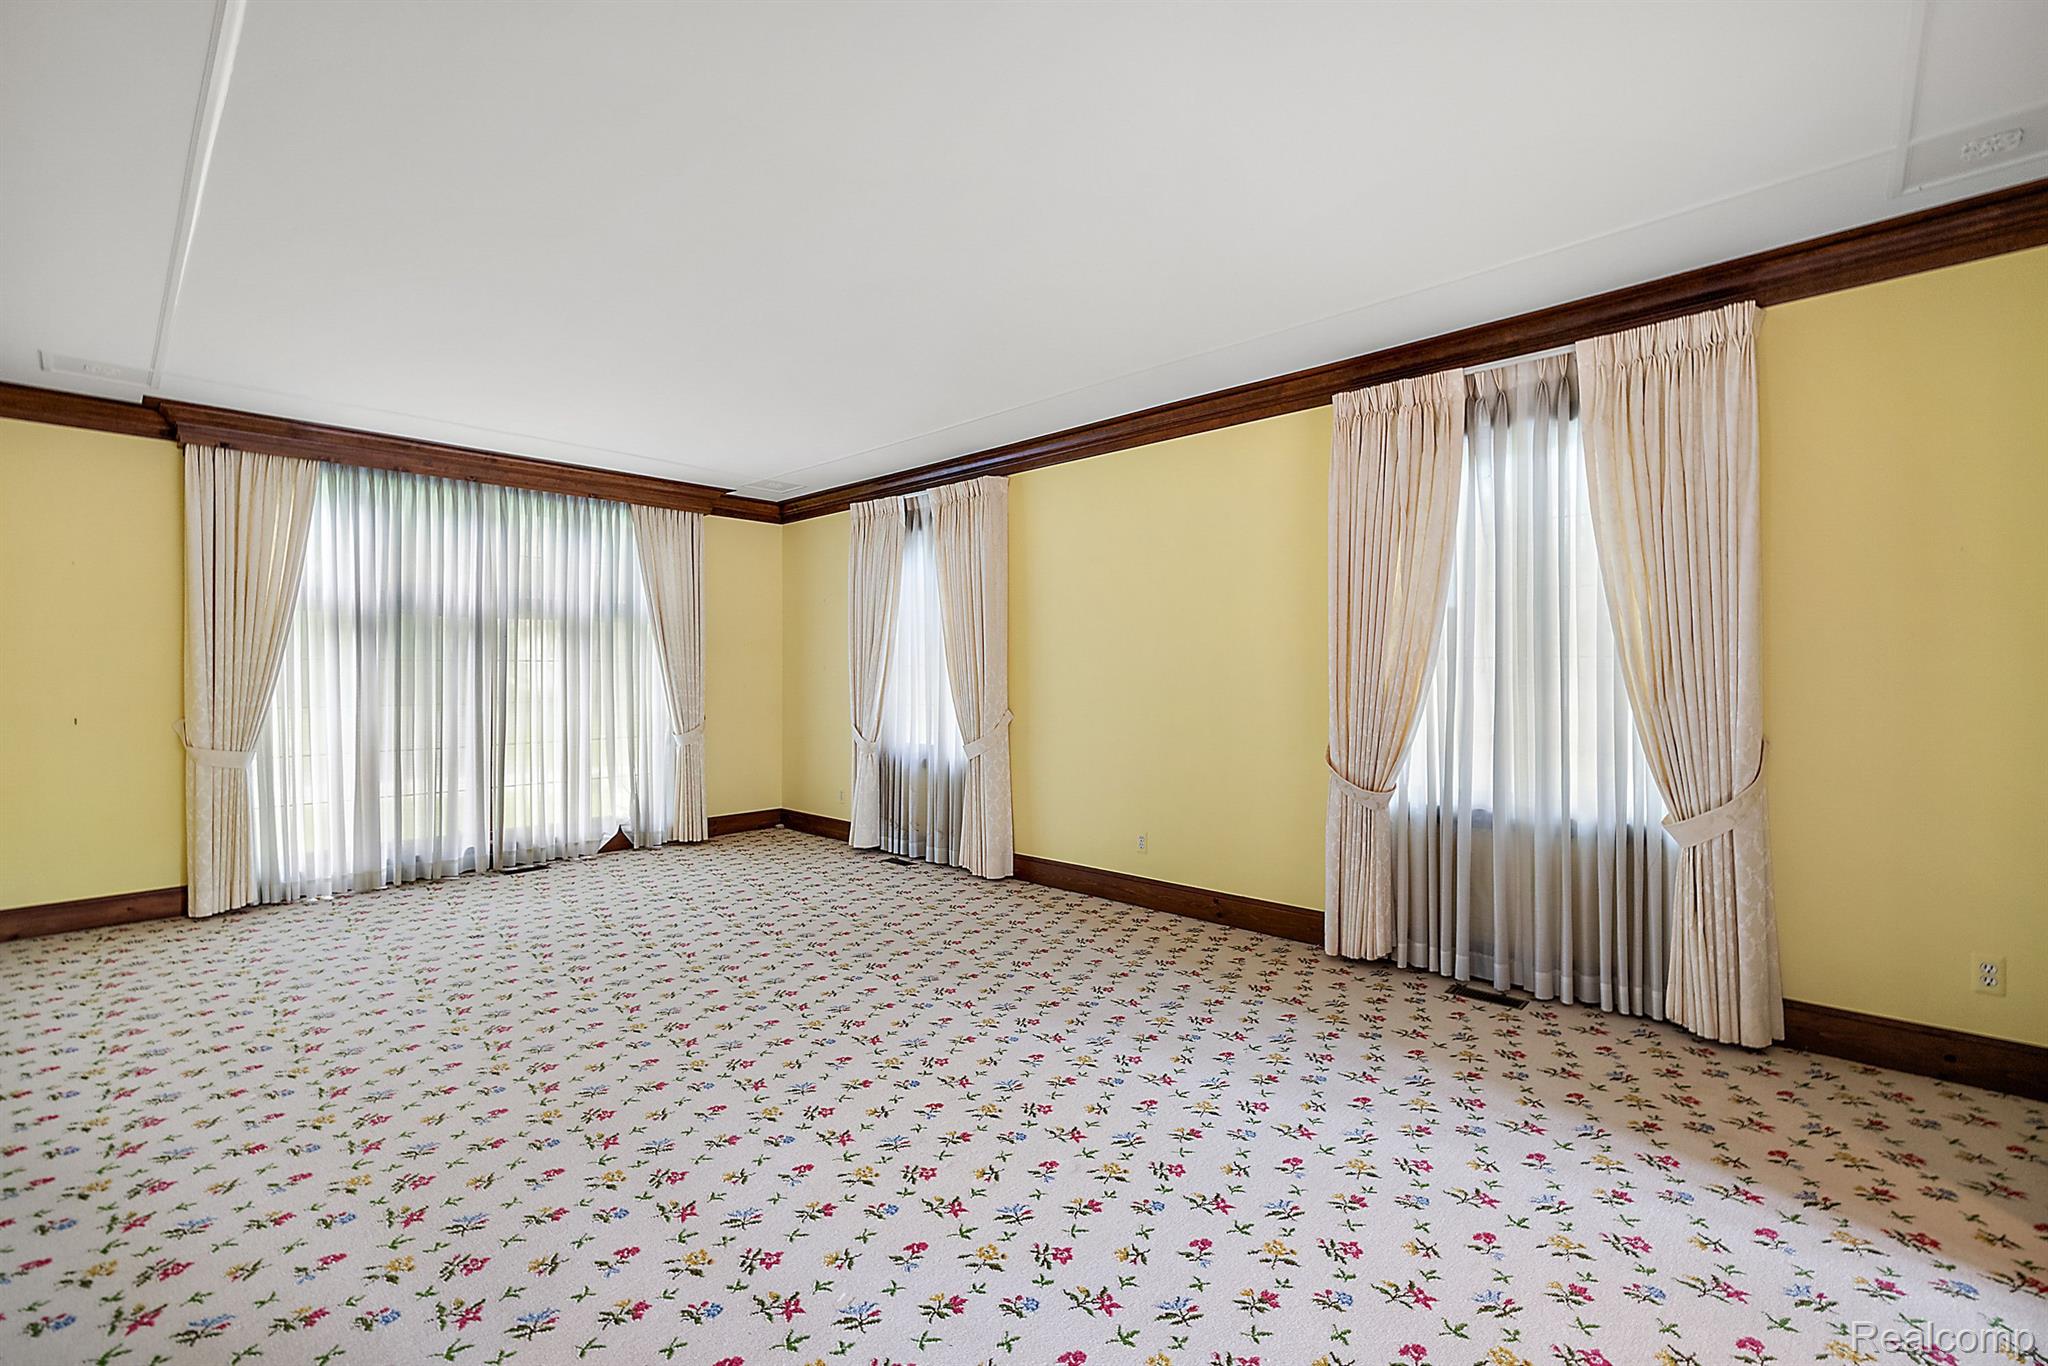
Empty room with floral carpet, yellow walls, and tall curtained windows.
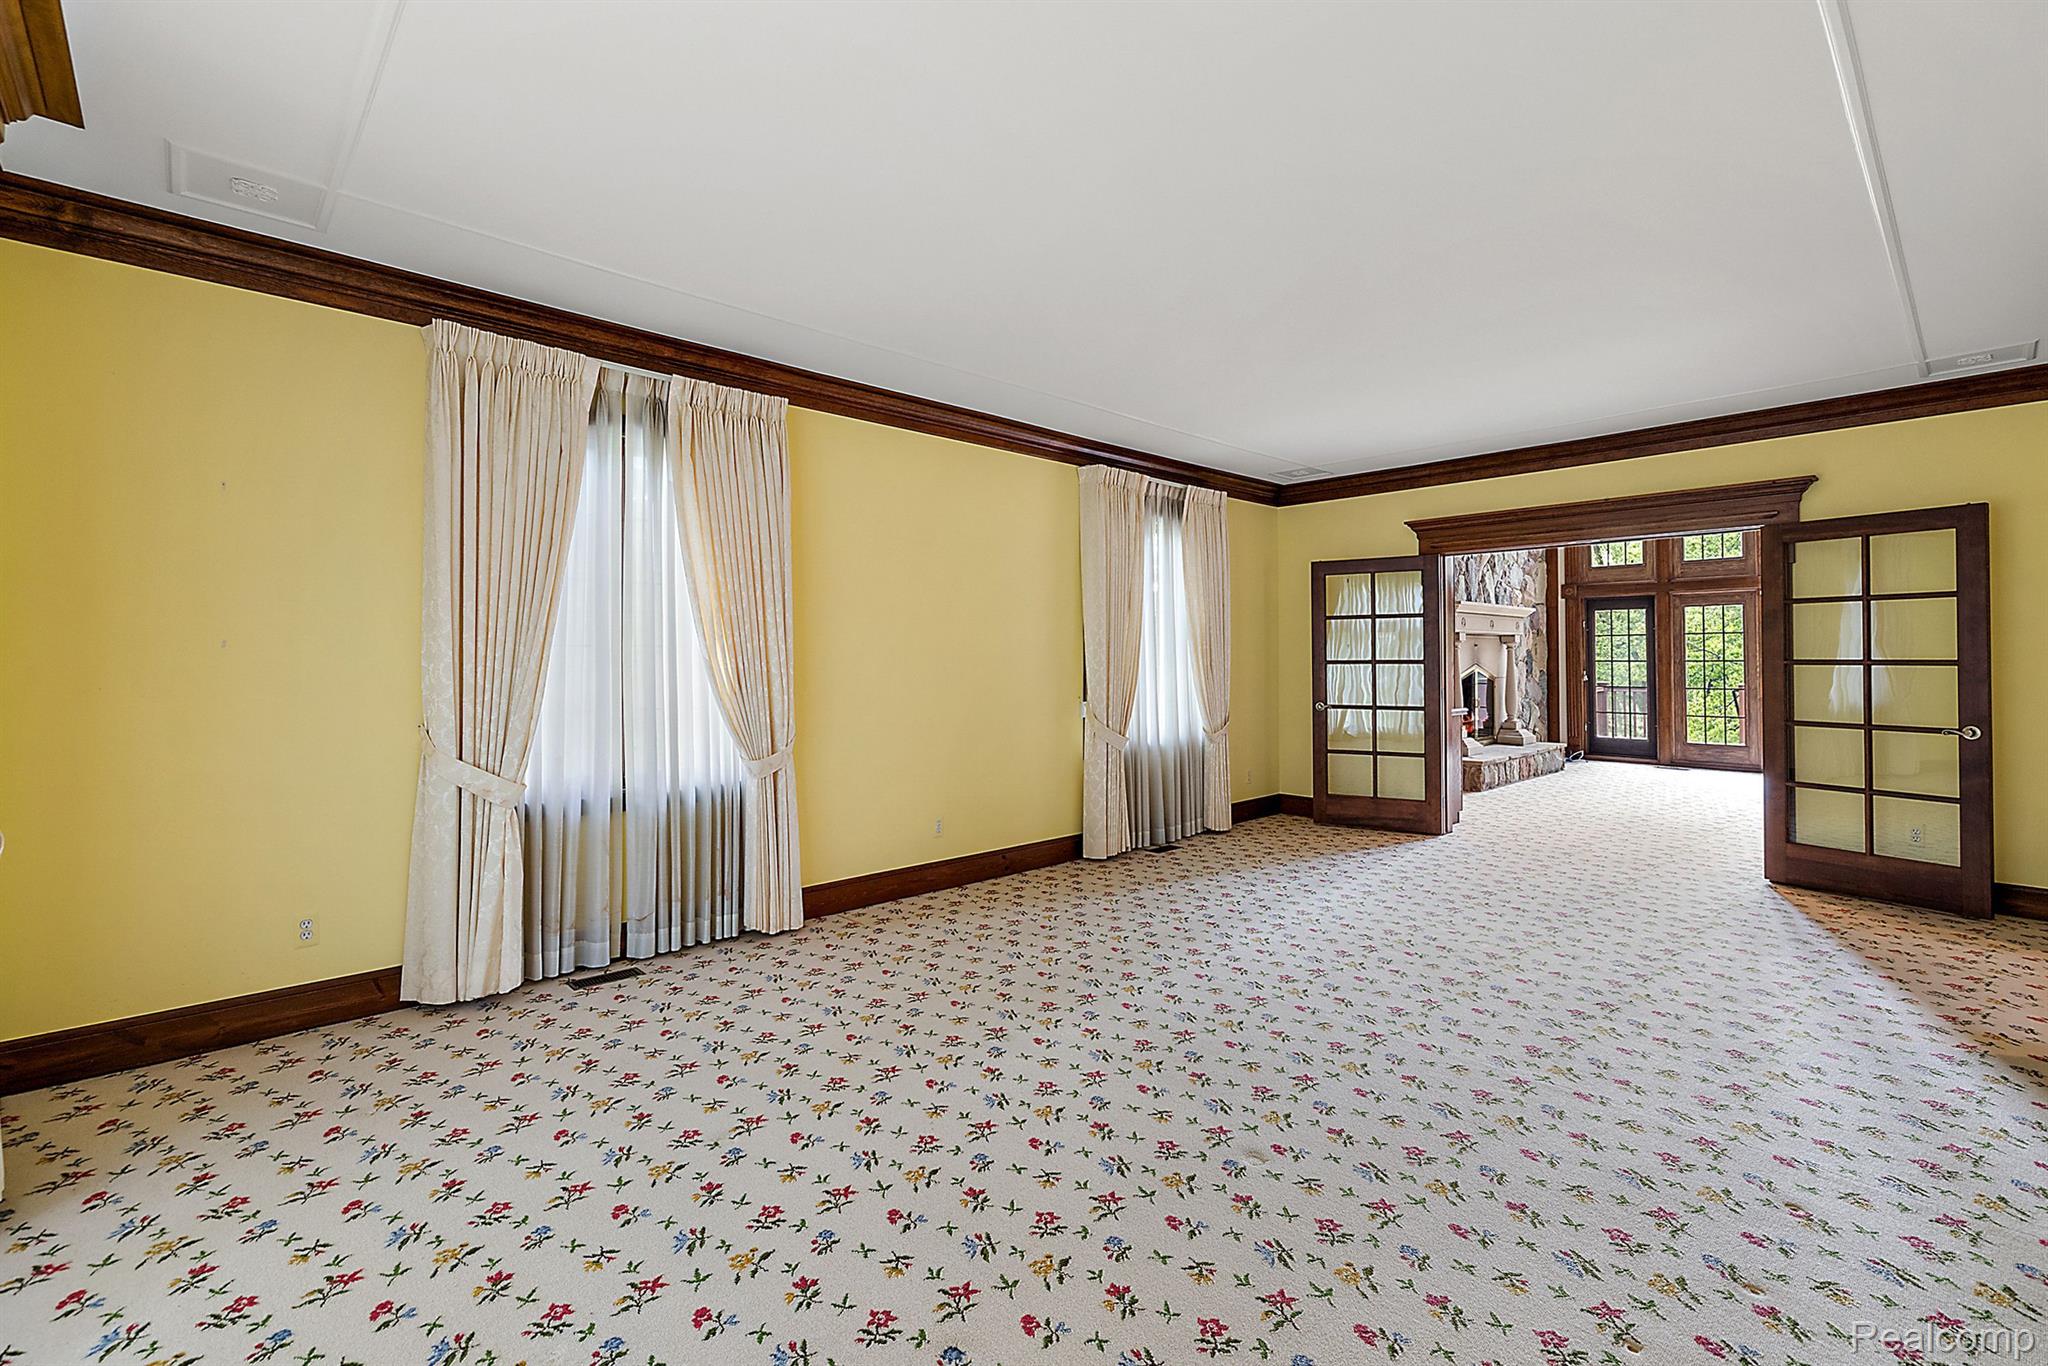
Empty room with floral carpet, yellow walls, dark wood trim, and glass-panel doors.
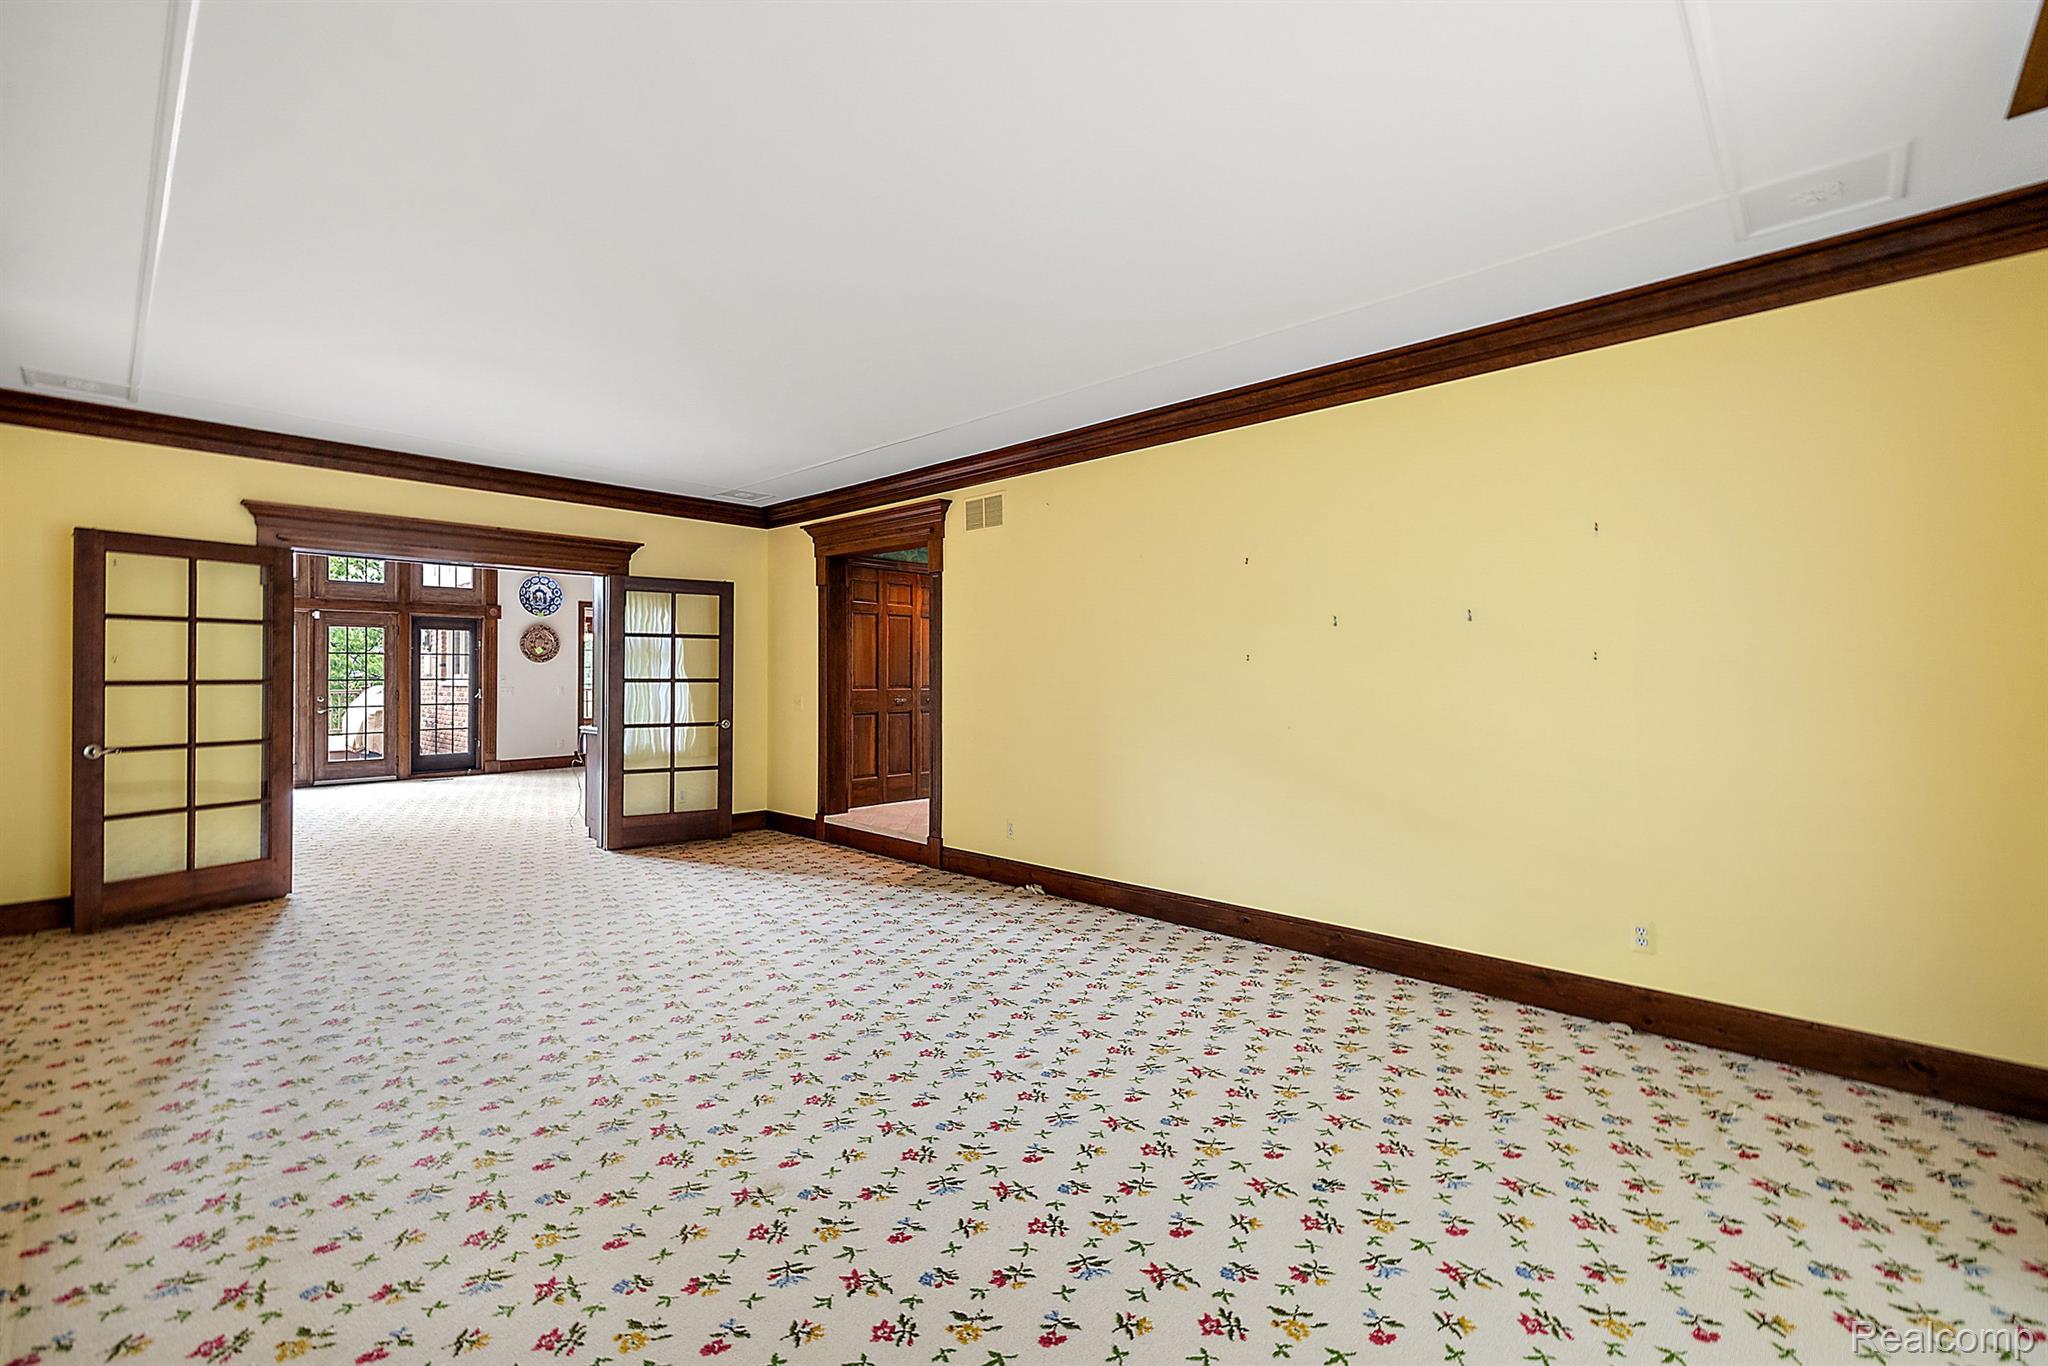
Empty room with yellow walls, floral carpet, and open French doors leading to a room with a stone fireplace.
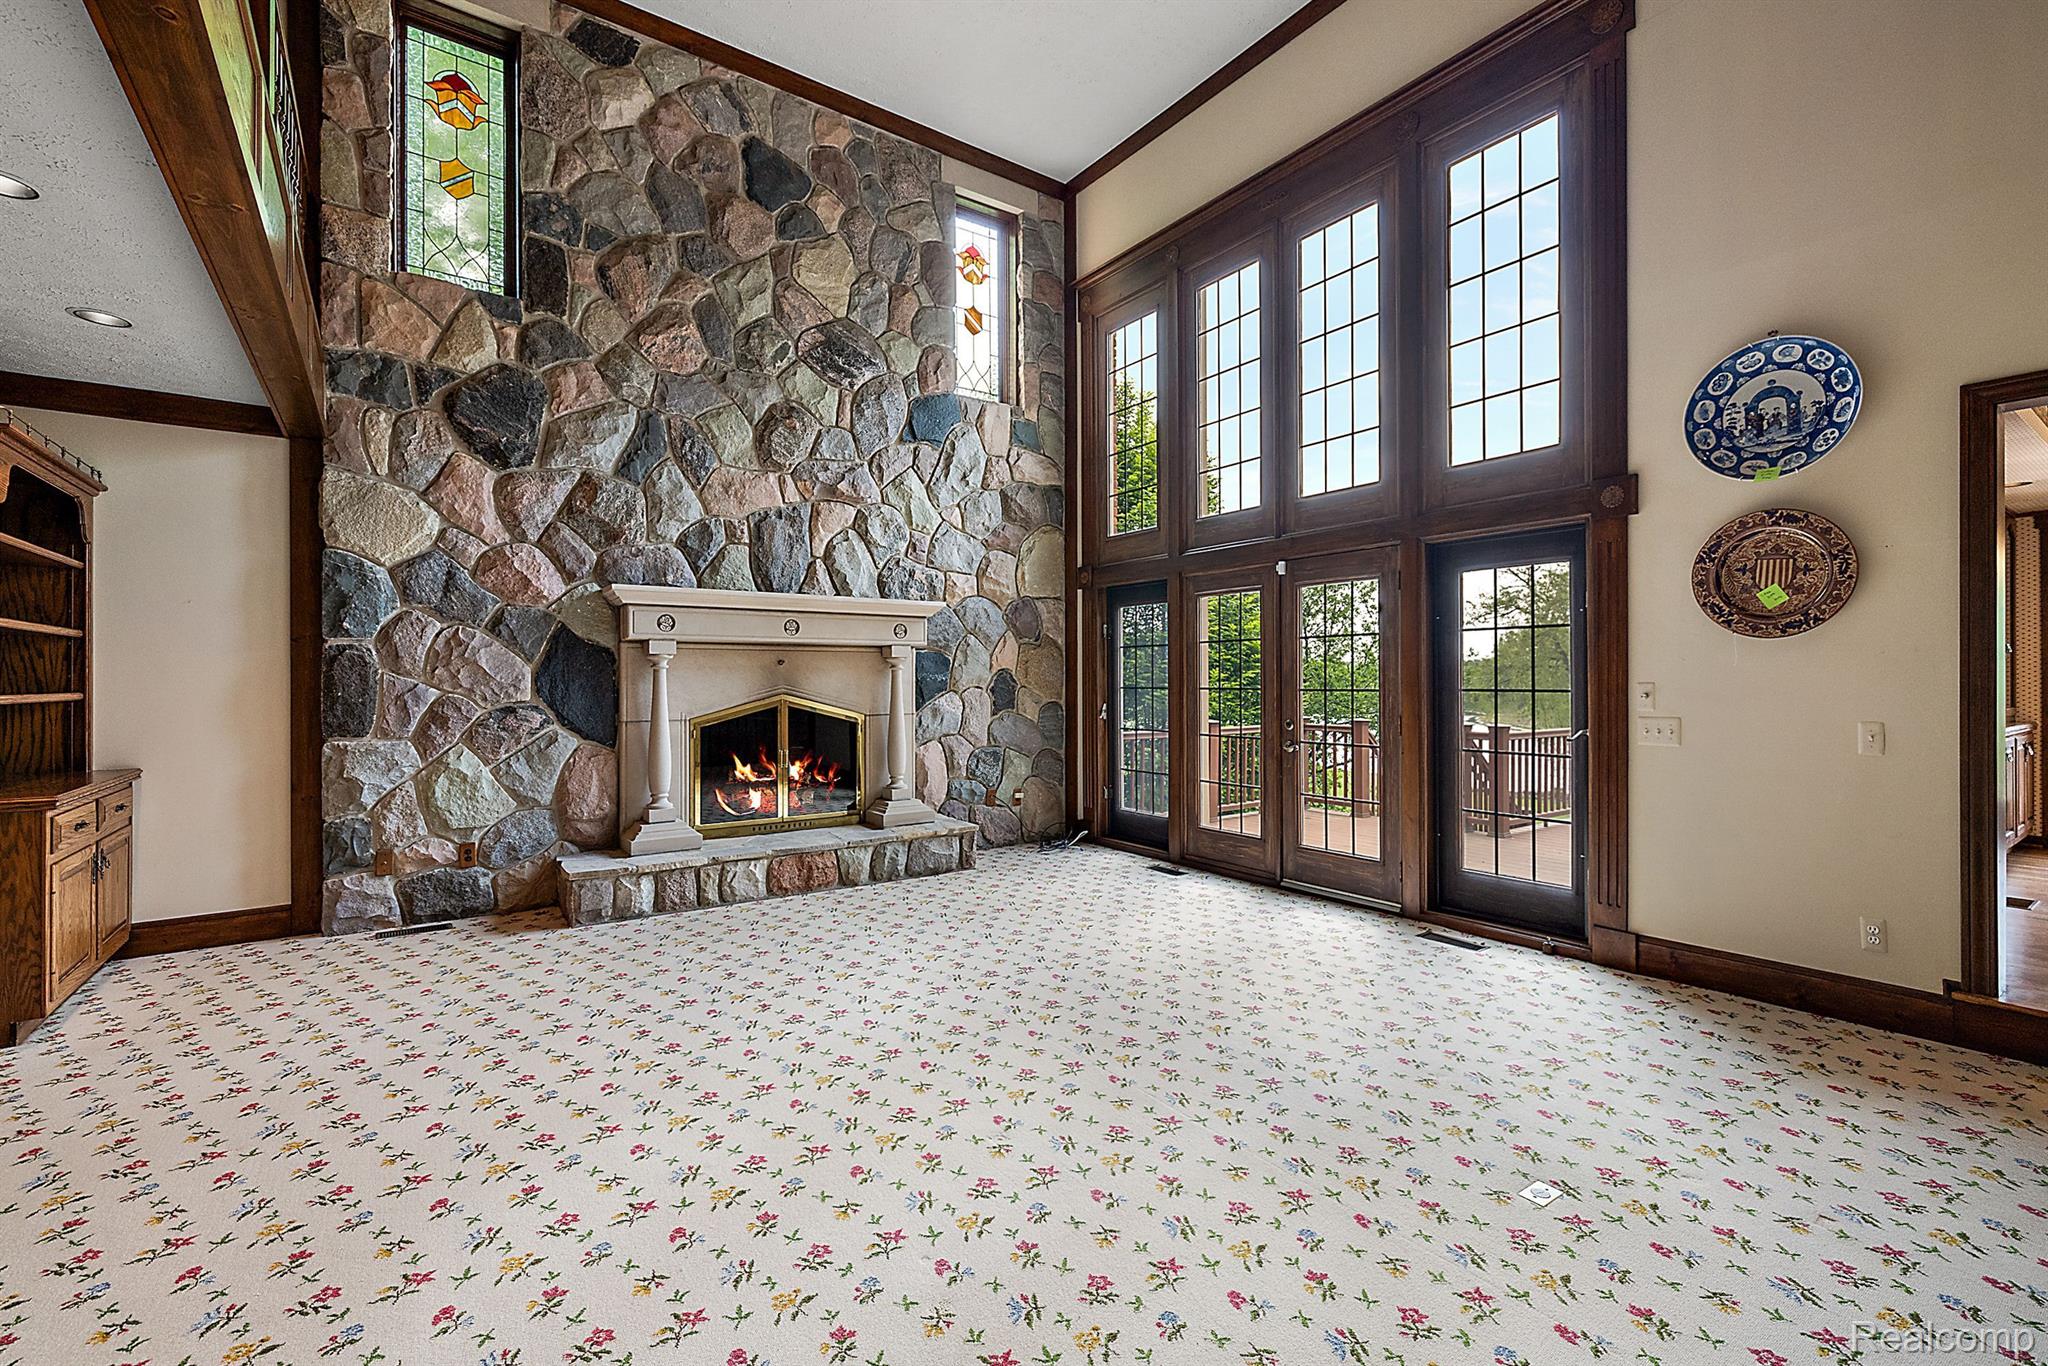
Living room with a floor-to-ceiling stone fireplace and tall French doors opening to a deck.
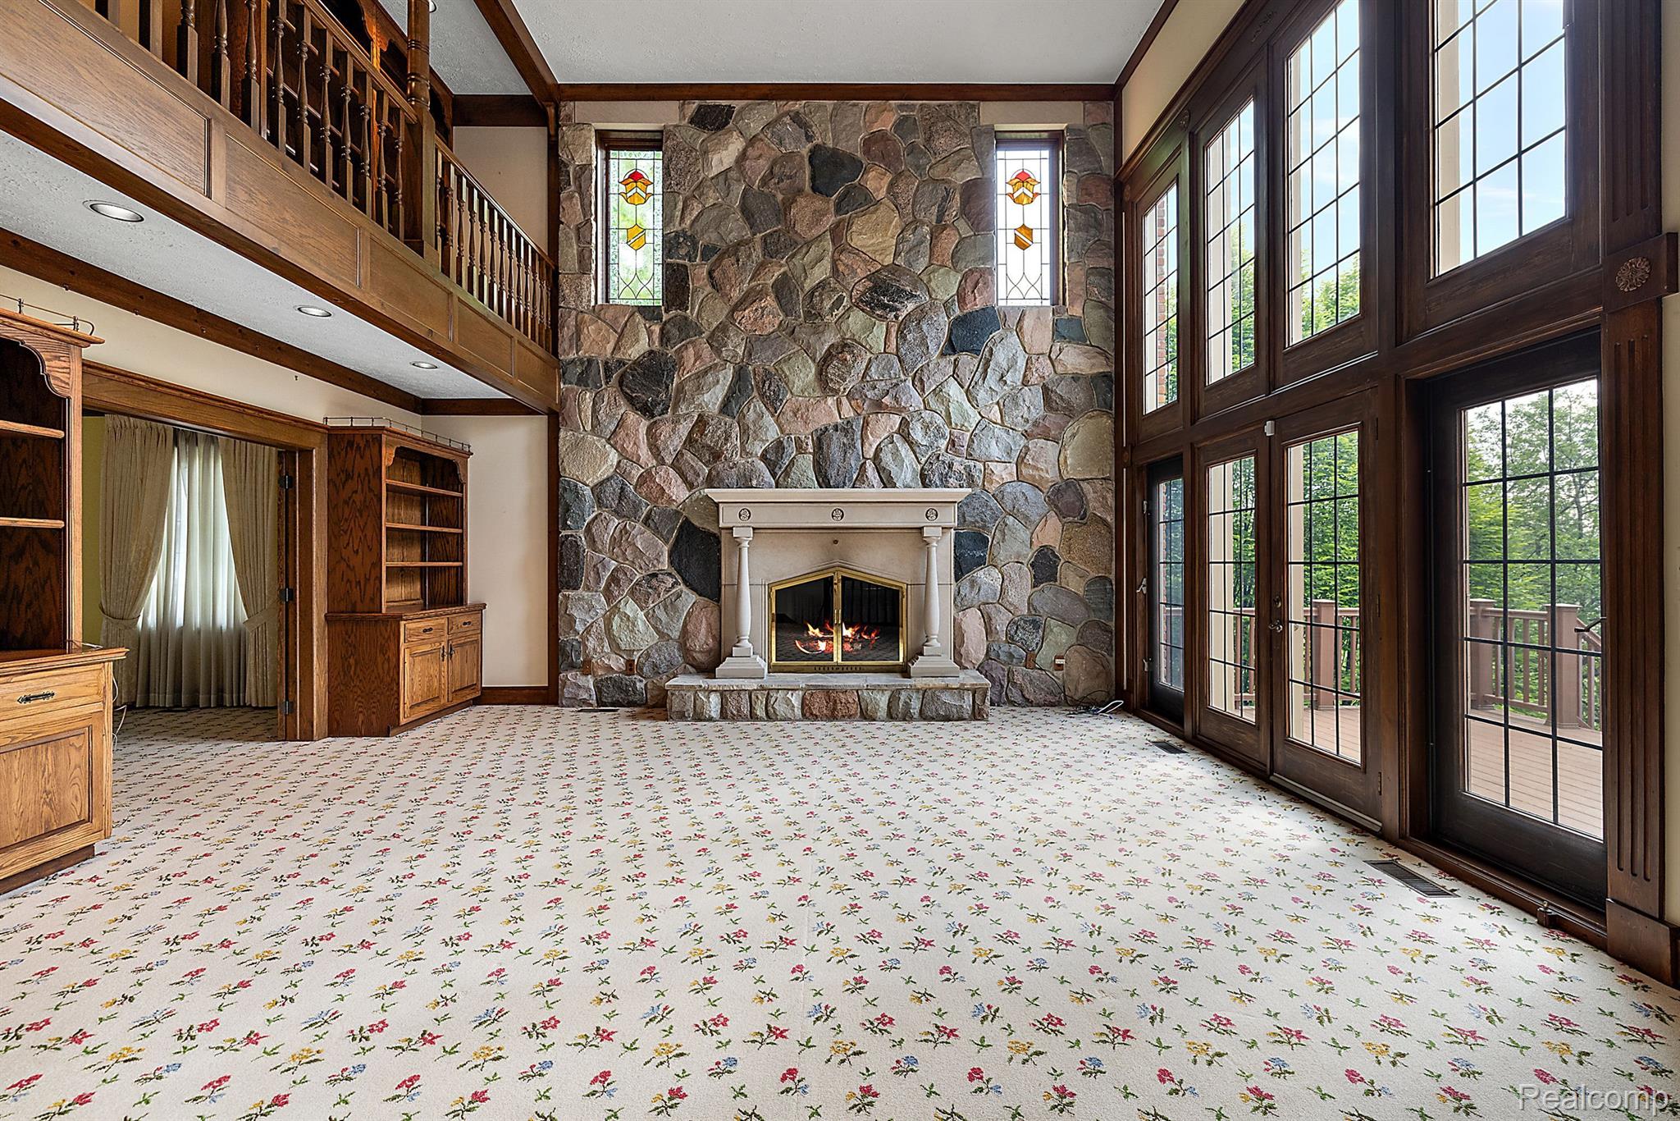
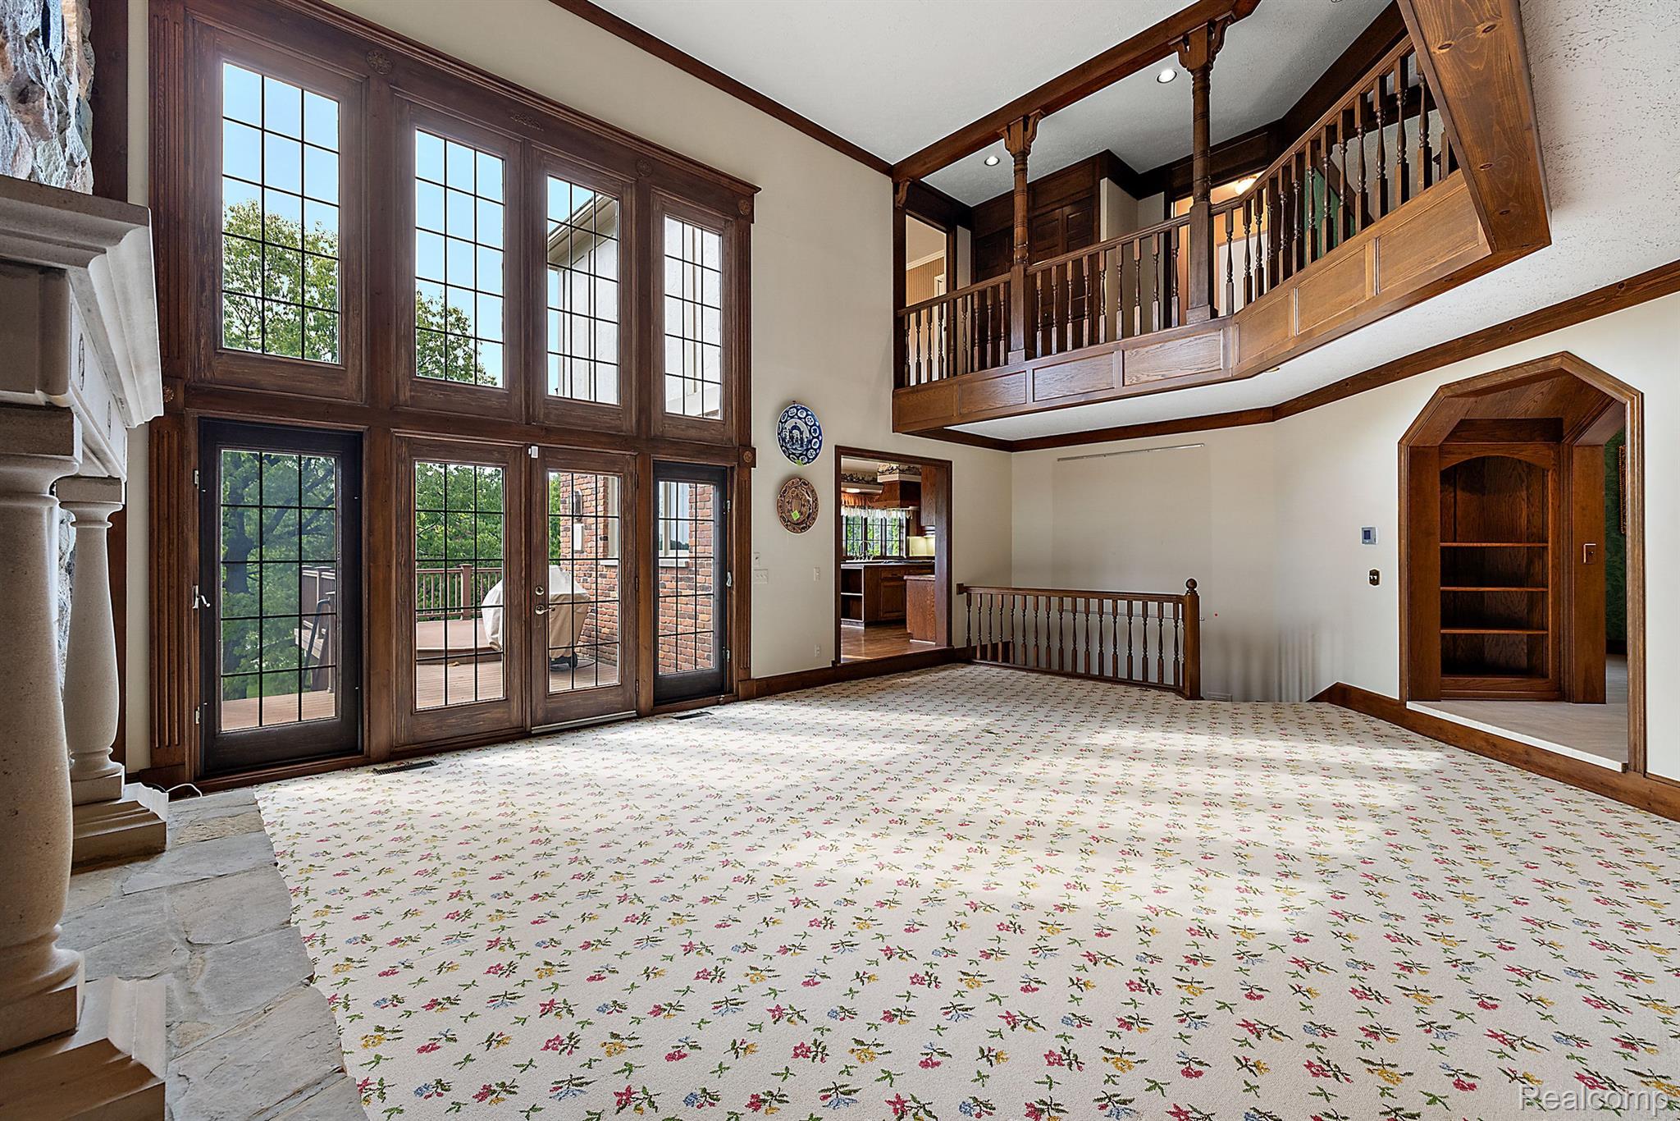
Two-story living room with a stone fireplace, wood balcony, and tall windows opening to a deck.
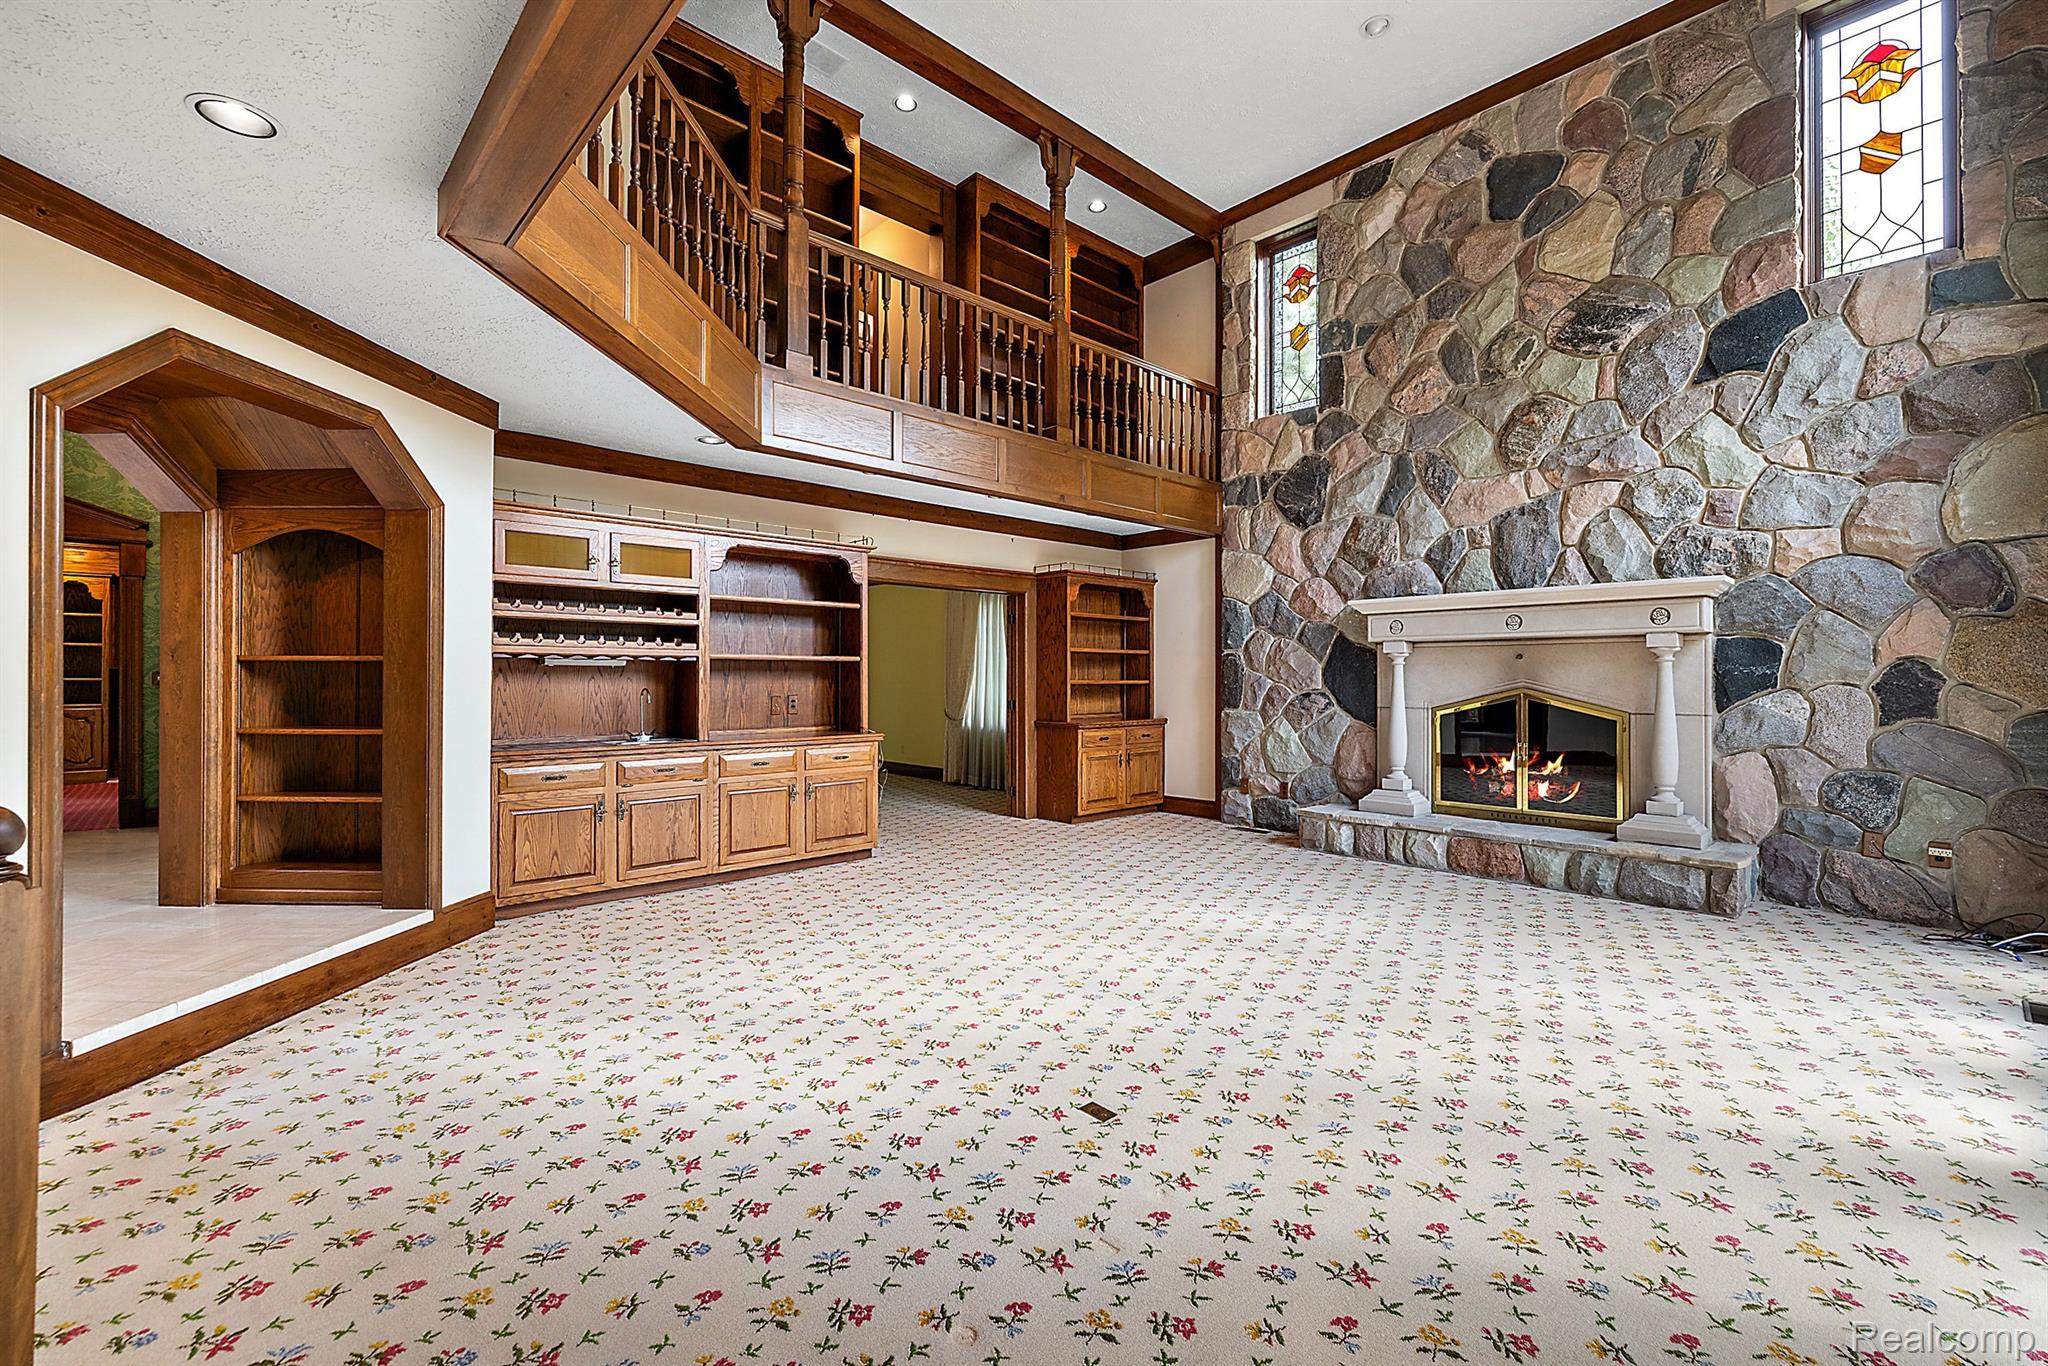
Two-story living room with a stone fireplace, stained-glass windows, wood built-ins, and an open balcony.
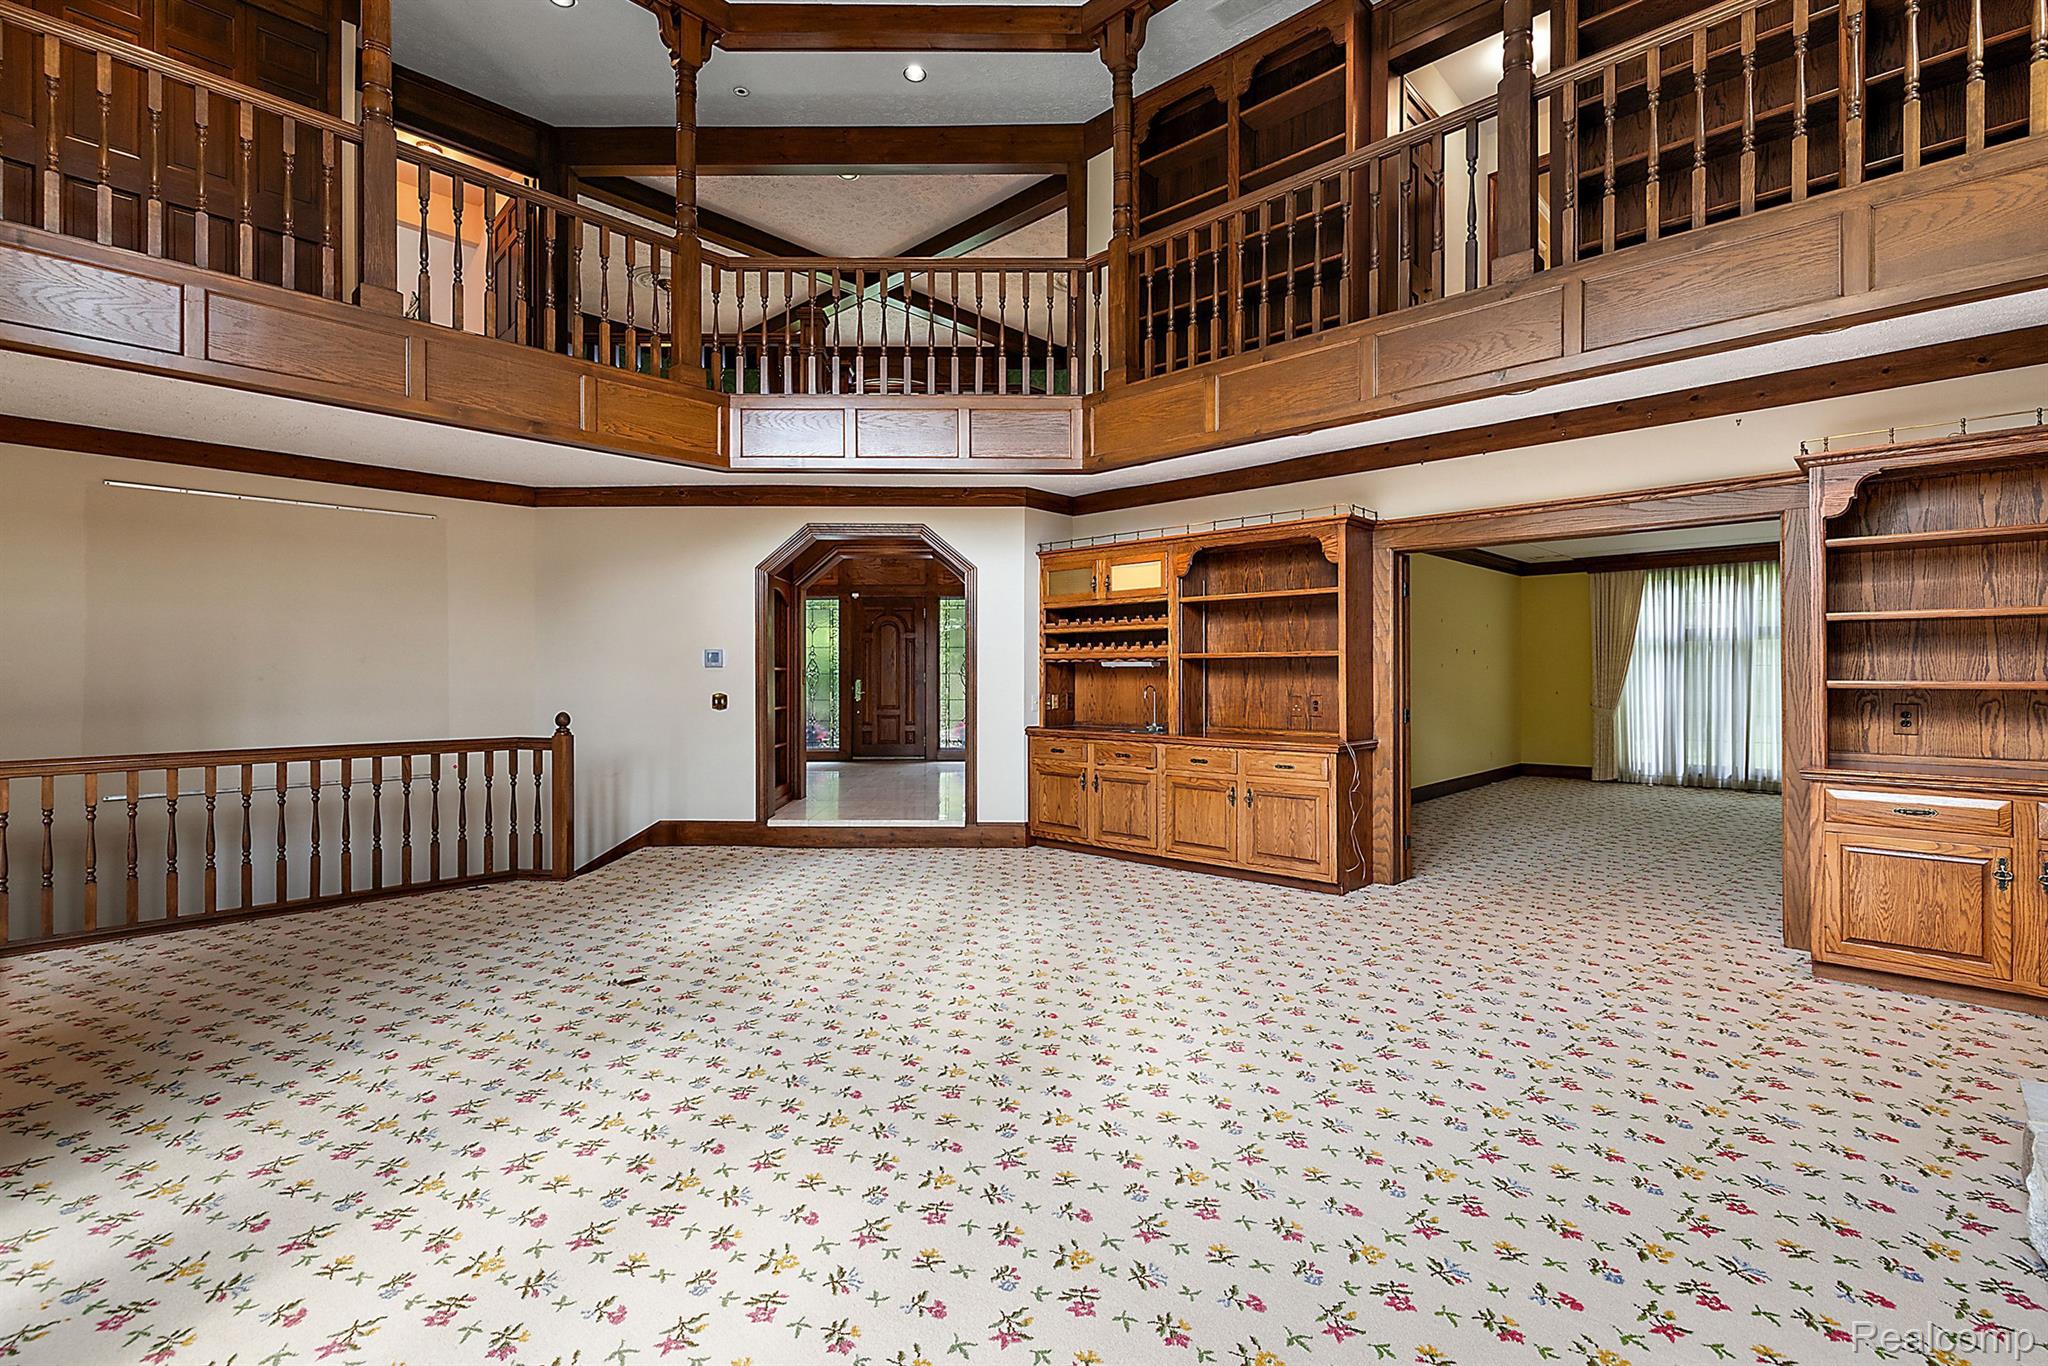
Carpeted two-story room with a wooden balcony, built-in oak cabinetry, and an arched entryway.
Two-story room with tall wood-framed windows, an upper gallery, patterned carpet, and built-in shelving.
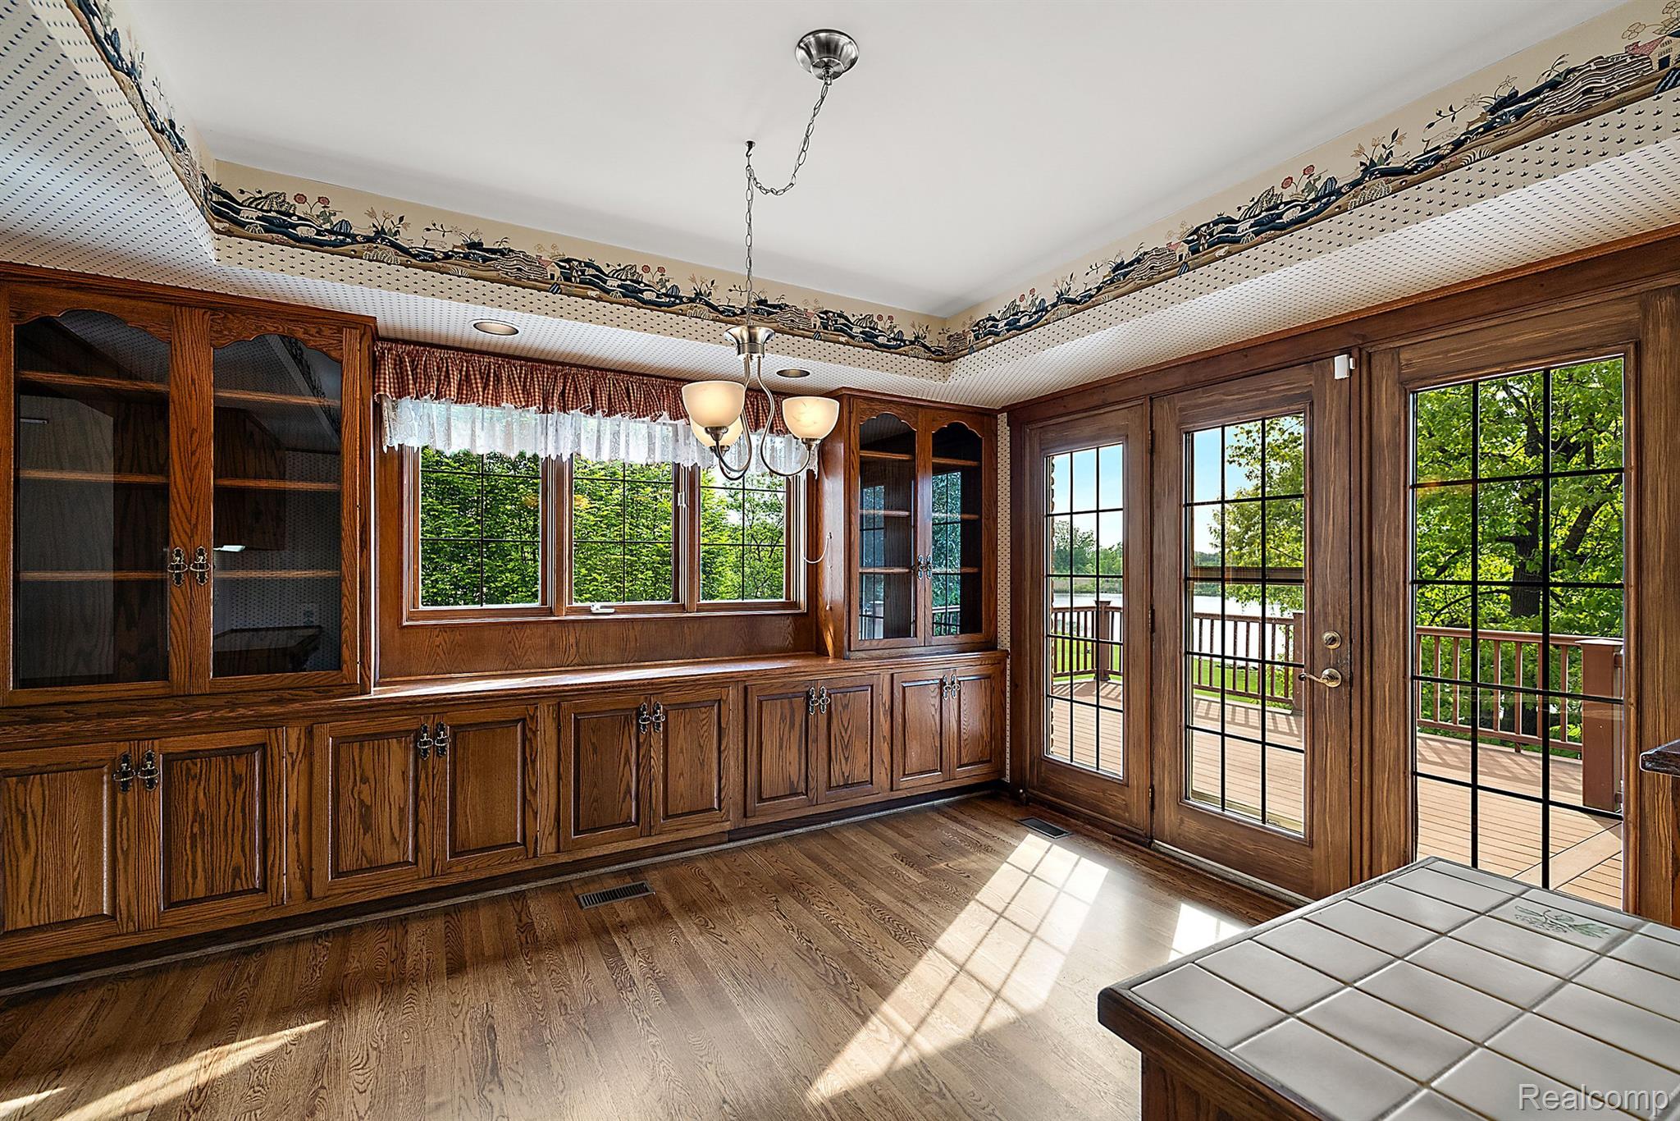
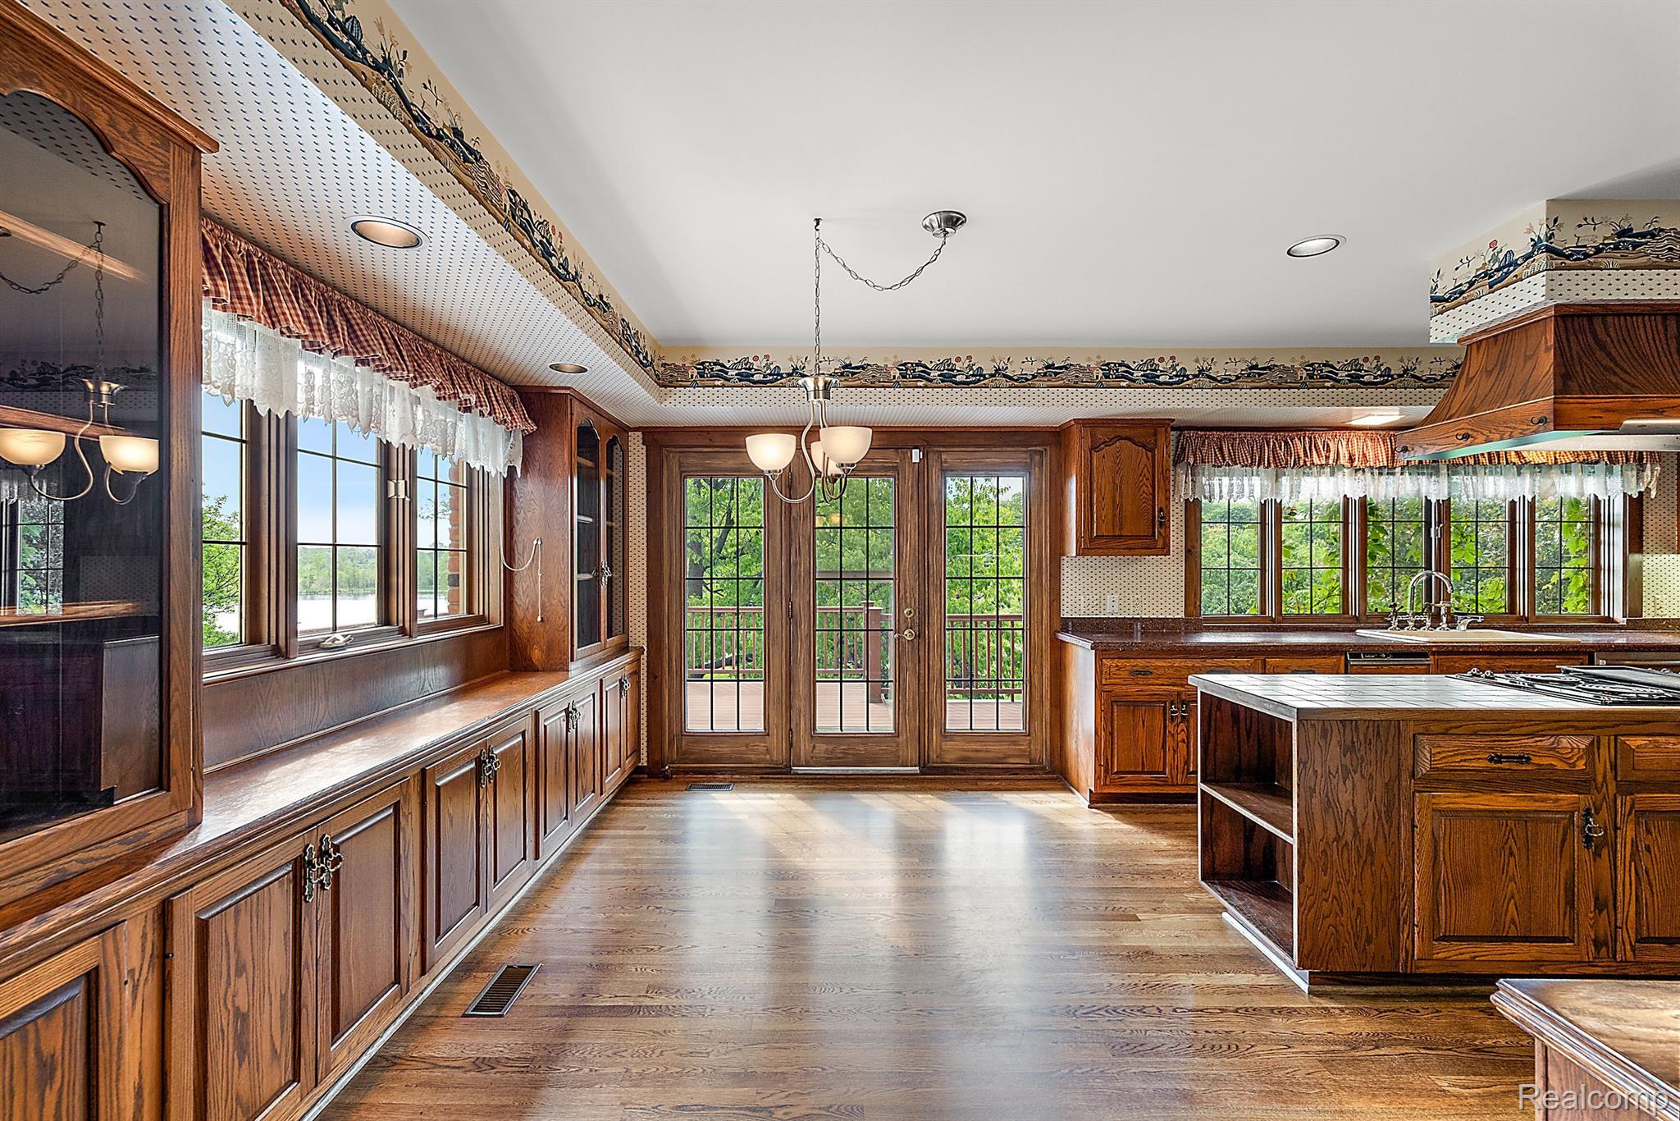
Wood-paneled kitchen with built-in cabinets and glass doors opening onto a deck overlooking the water.
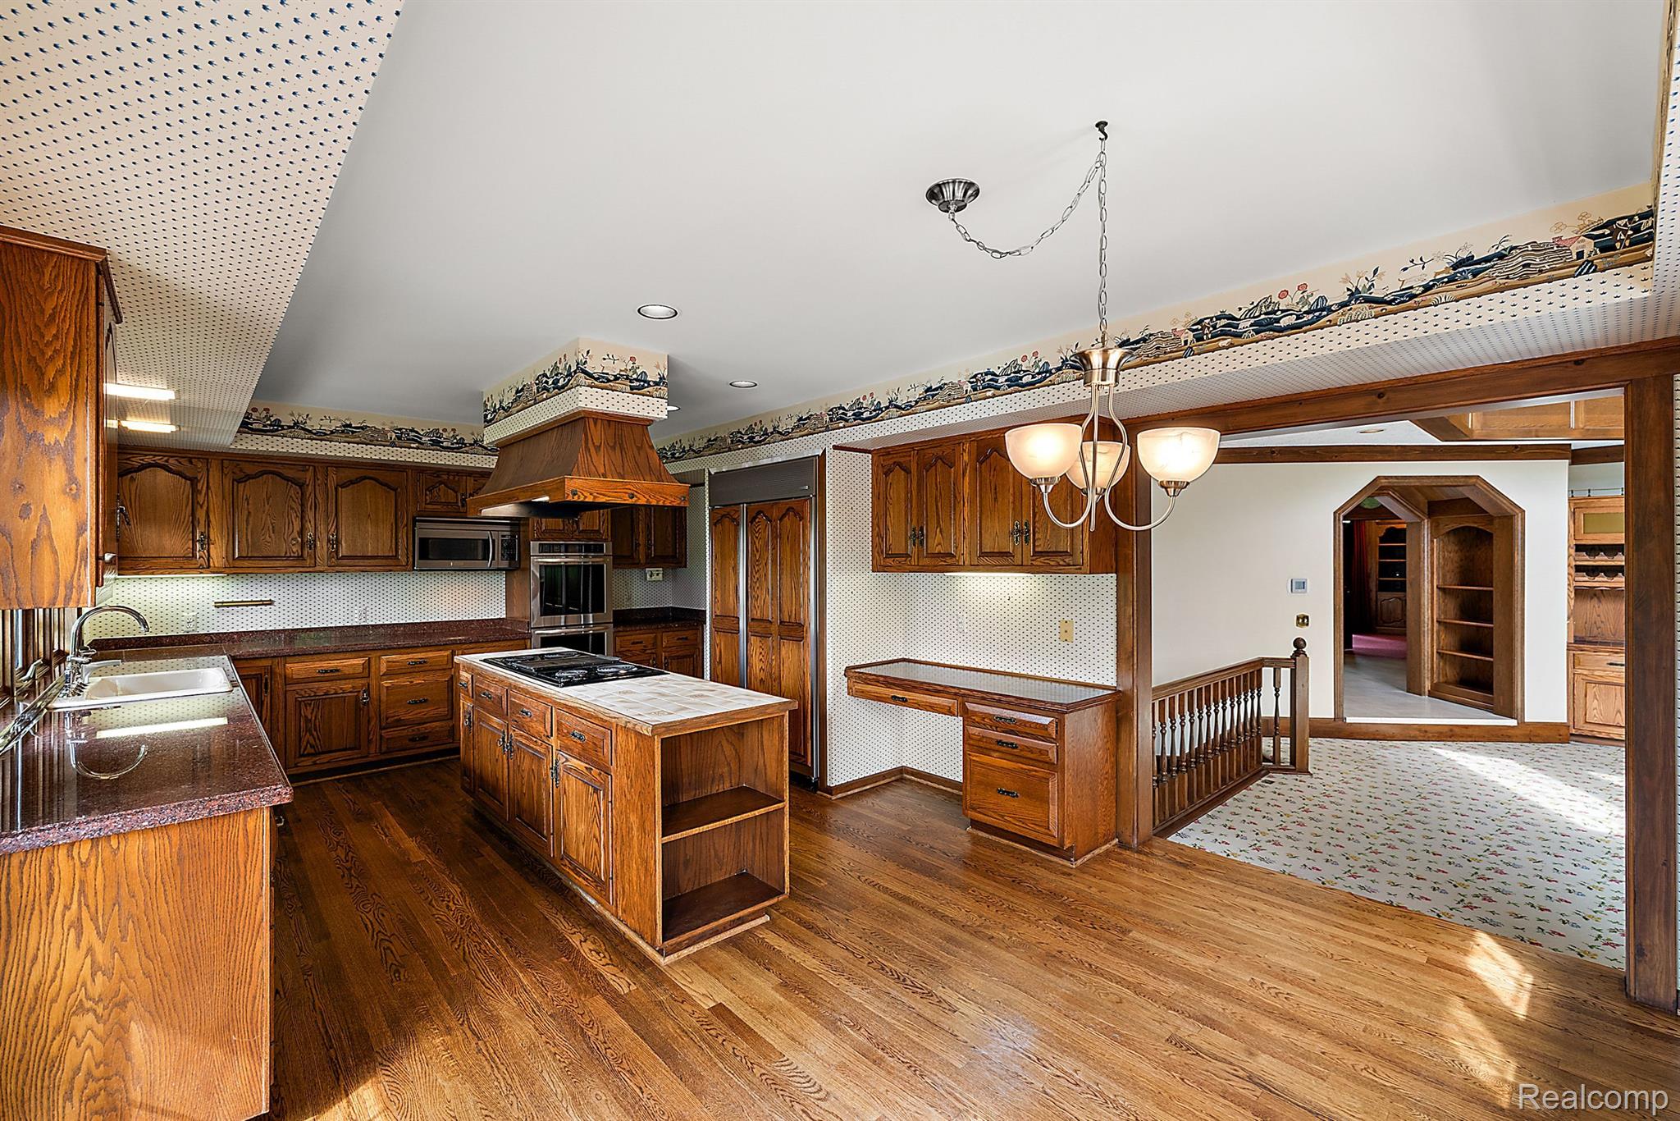
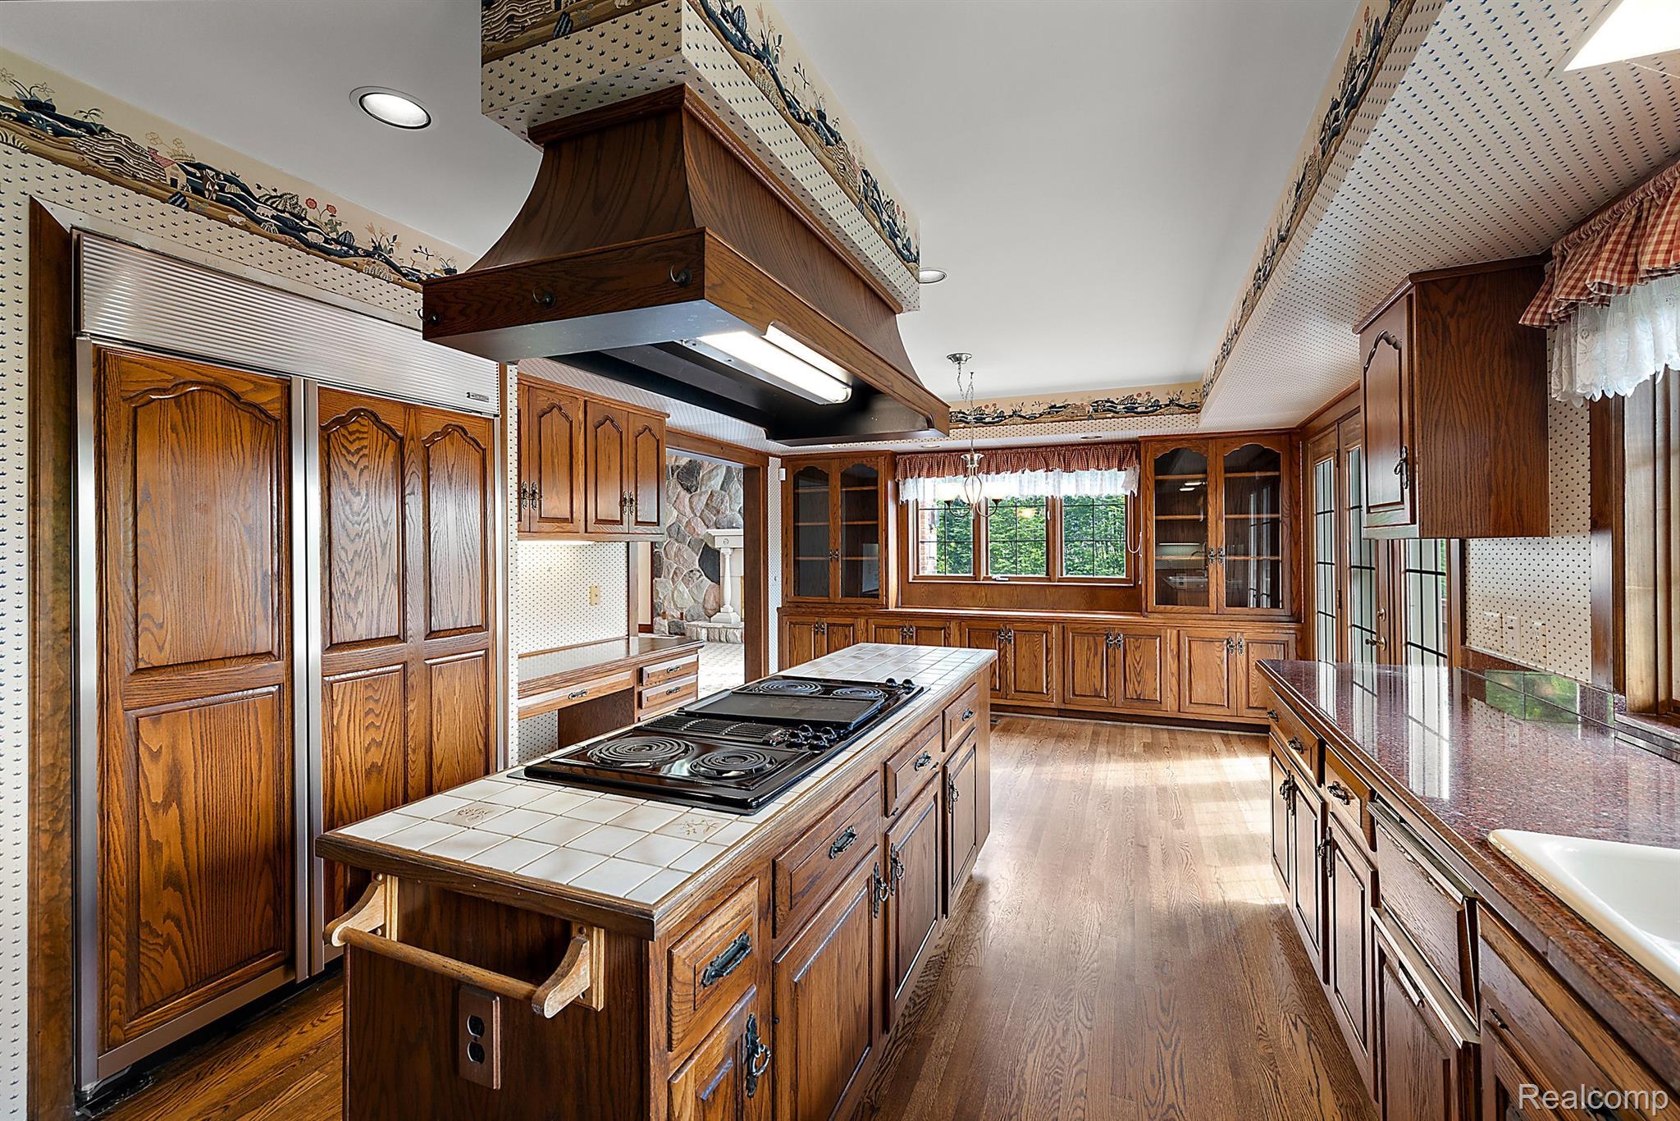
Kitchen with dark wood cabinetry, a central cooktop island, stainless steel appliances, and hardwood floors.
Kitchen with extensive wood cabinetry, a large island, and windows overlooking water.
Traditional kitchen with dark wood cabinets, tiled island, large range hood, and windows overlooking trees.
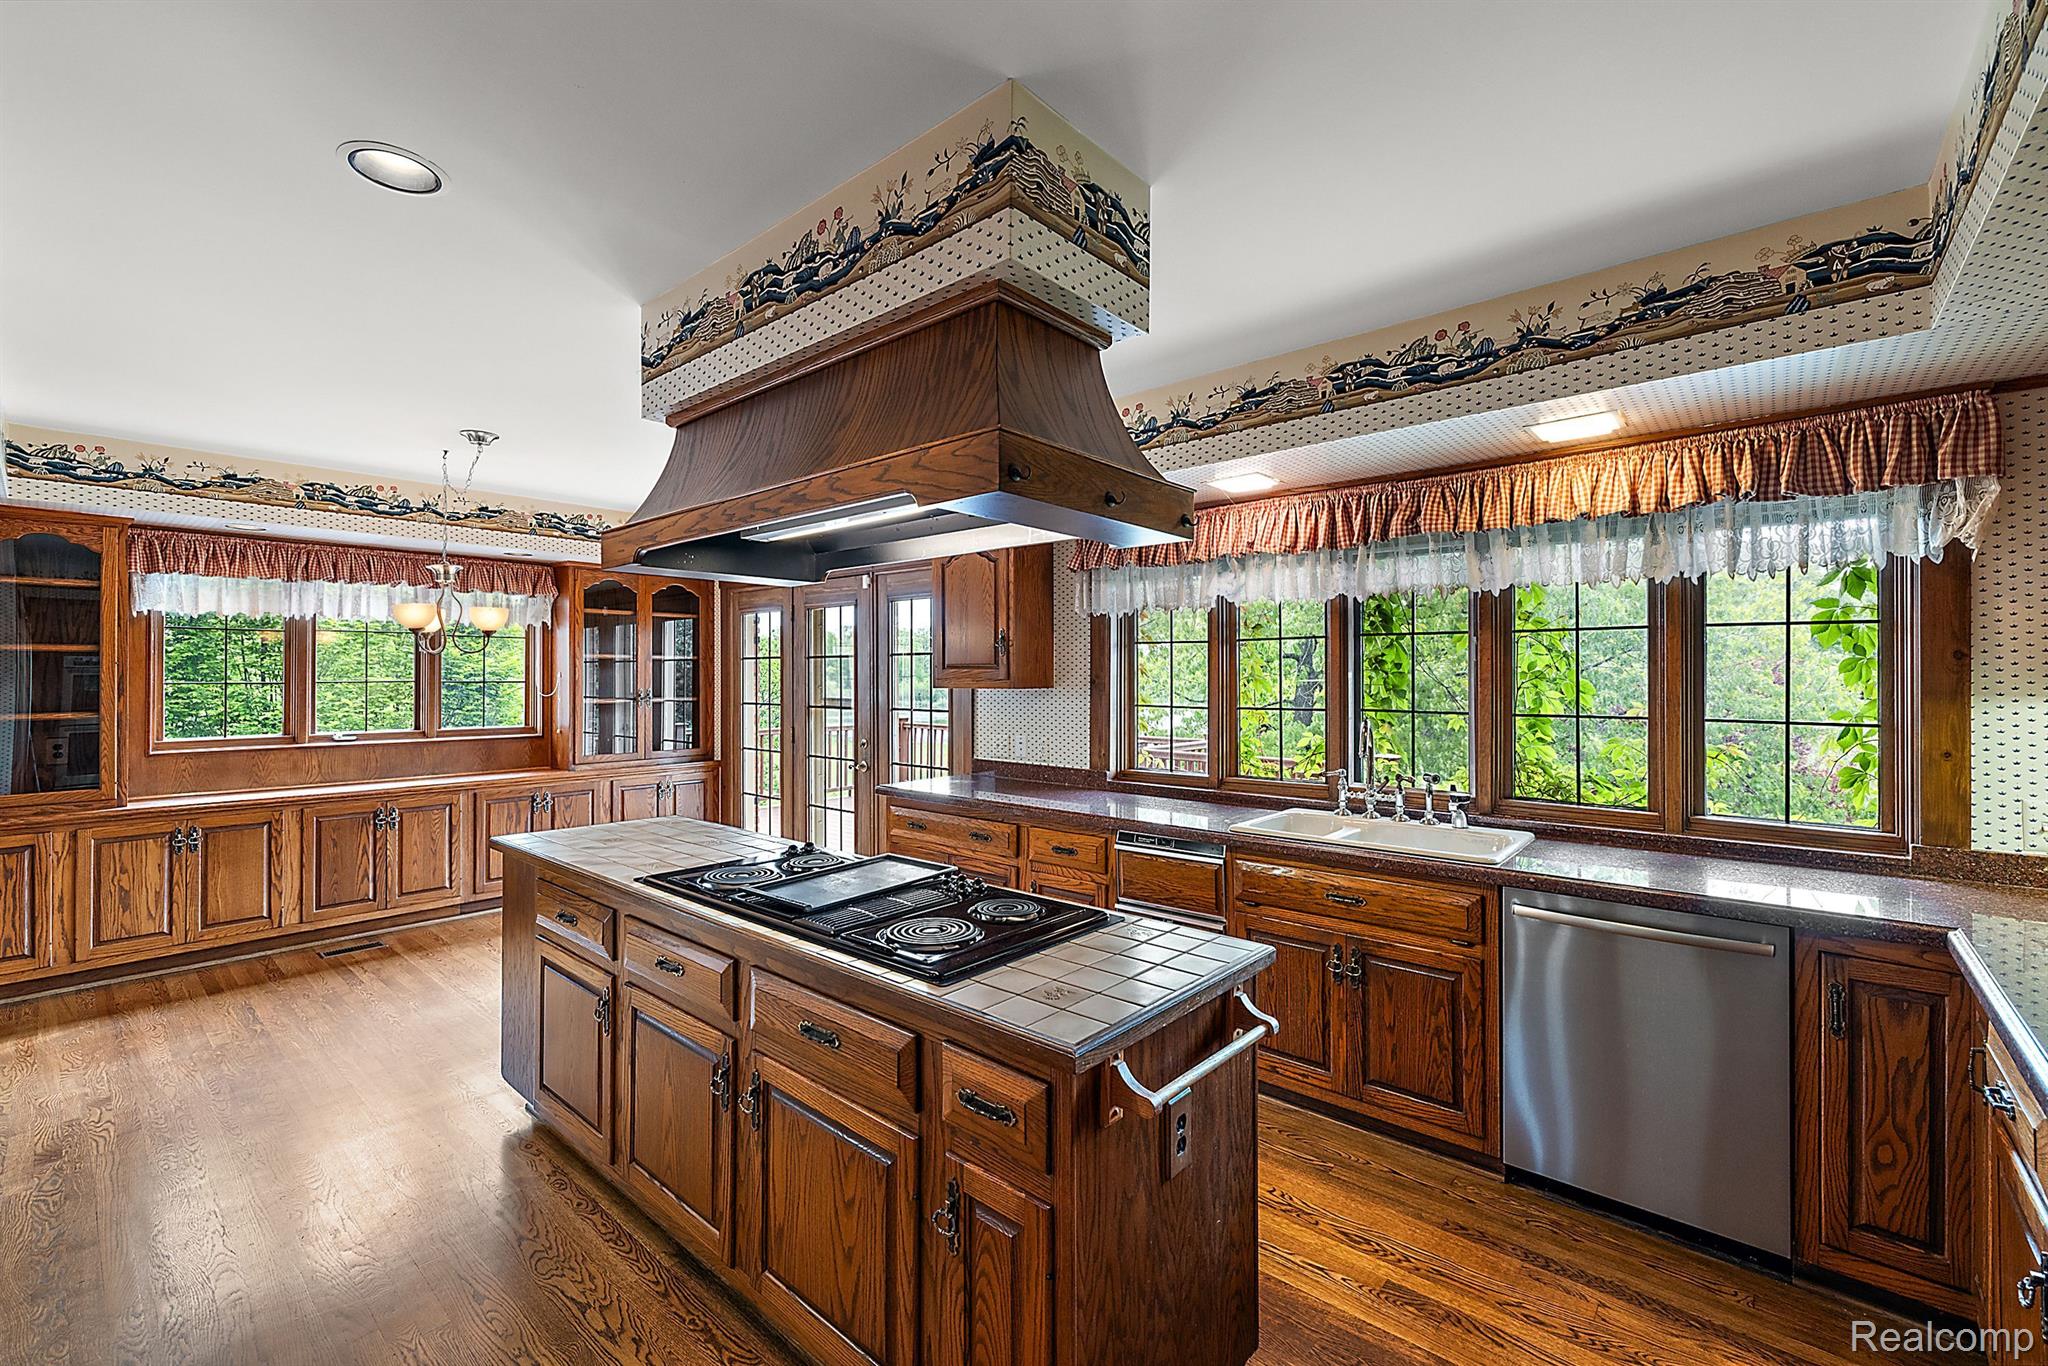
Kitchen with wood cabinetry, hardwood floors, a tiled island cooktop, and large windows above the sink.
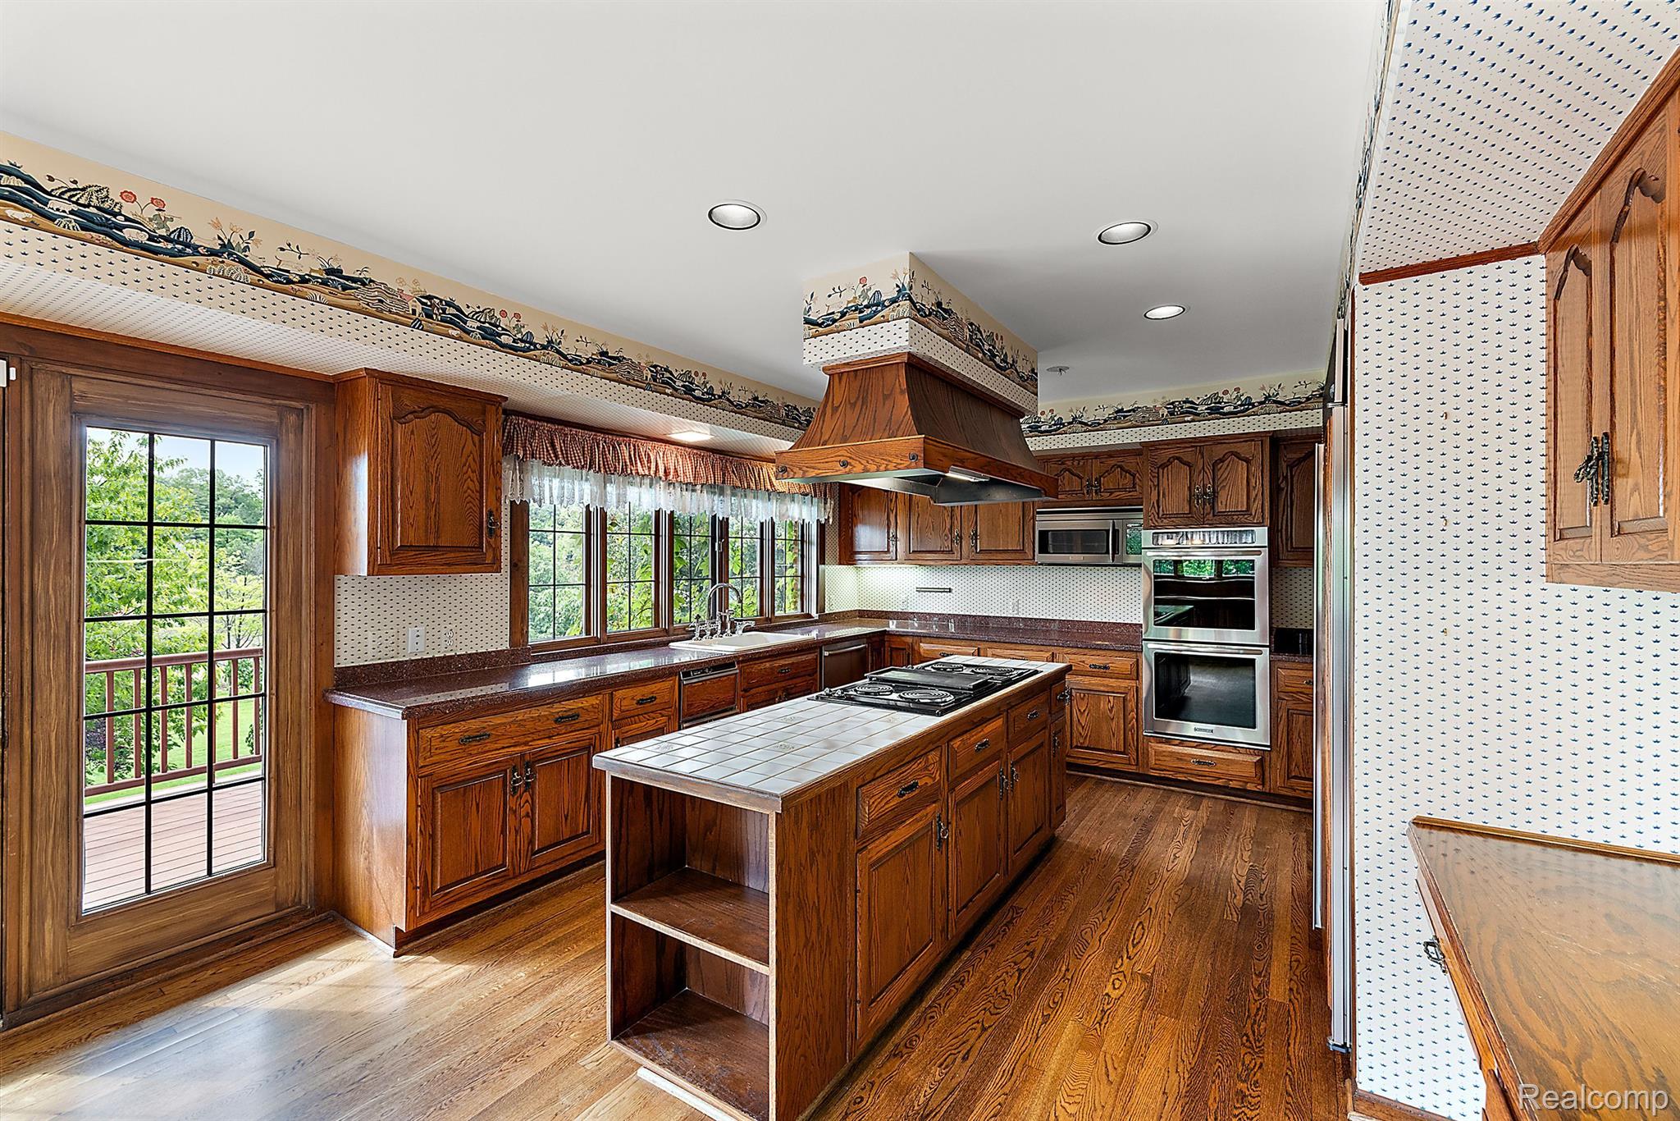
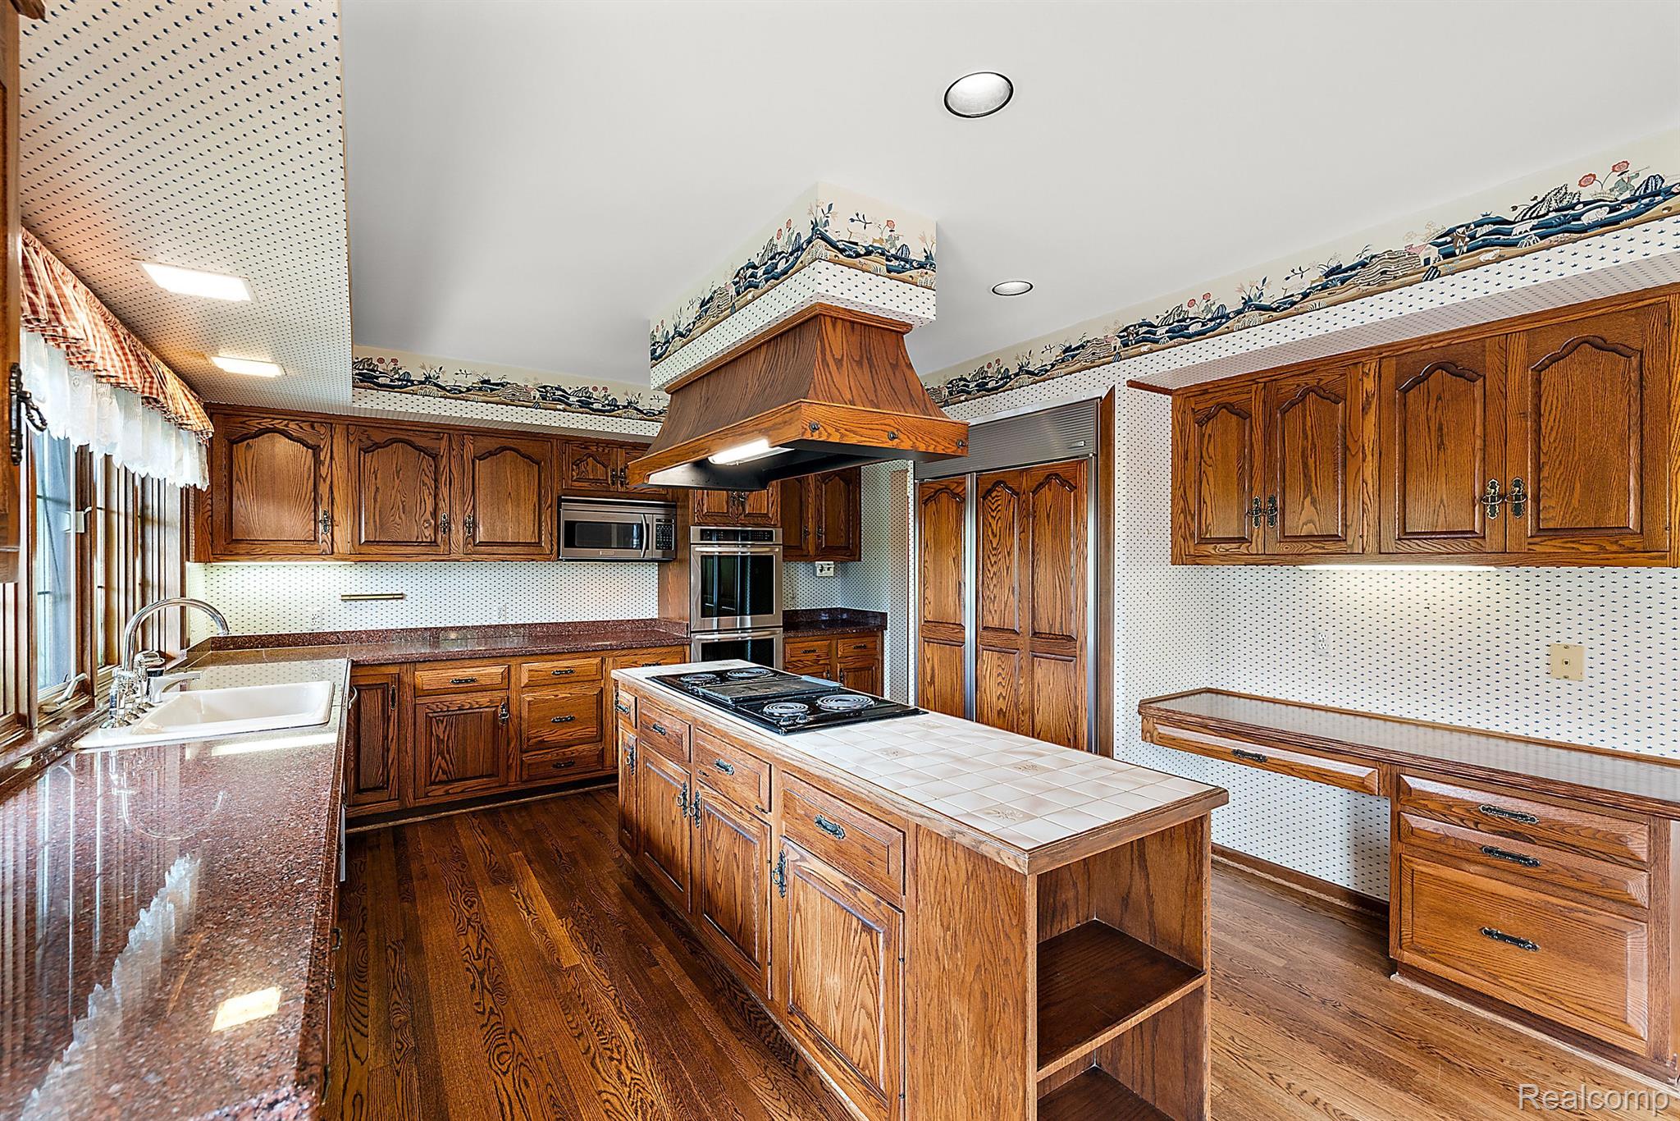
Kitchen with oak cabinetry, a tiled cooktop island, granite counters, and hardwood floors.
Kitchen with extensive wood cabinetry, a cooktop island, and a row of large windows above the sink.
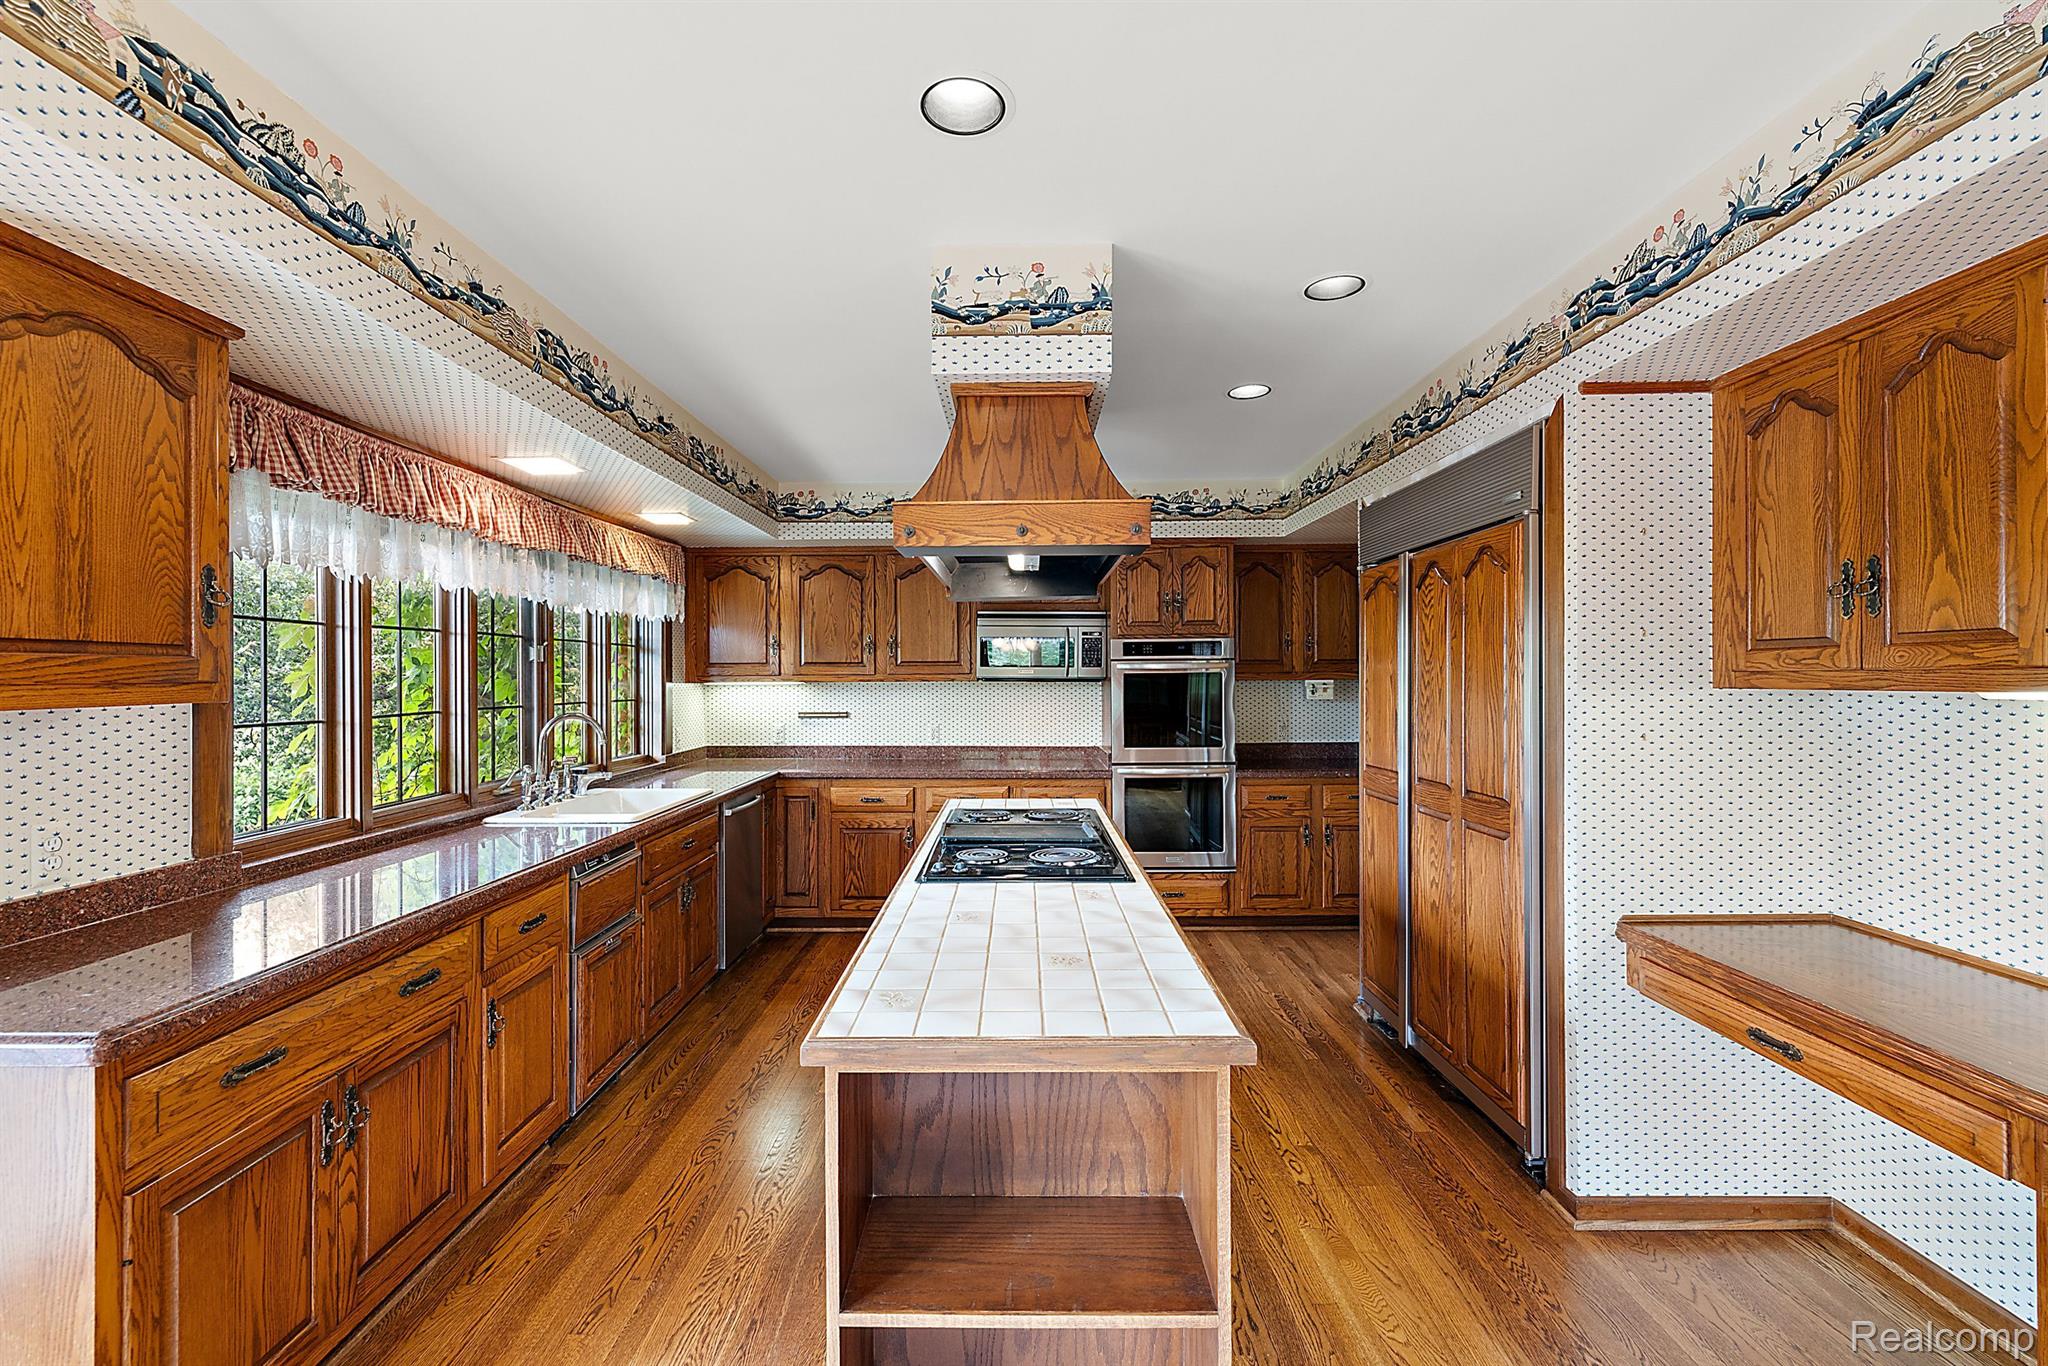
Kitchen with extensive oak cabinetry, a tiled cooktop island, and a long bank of windows.
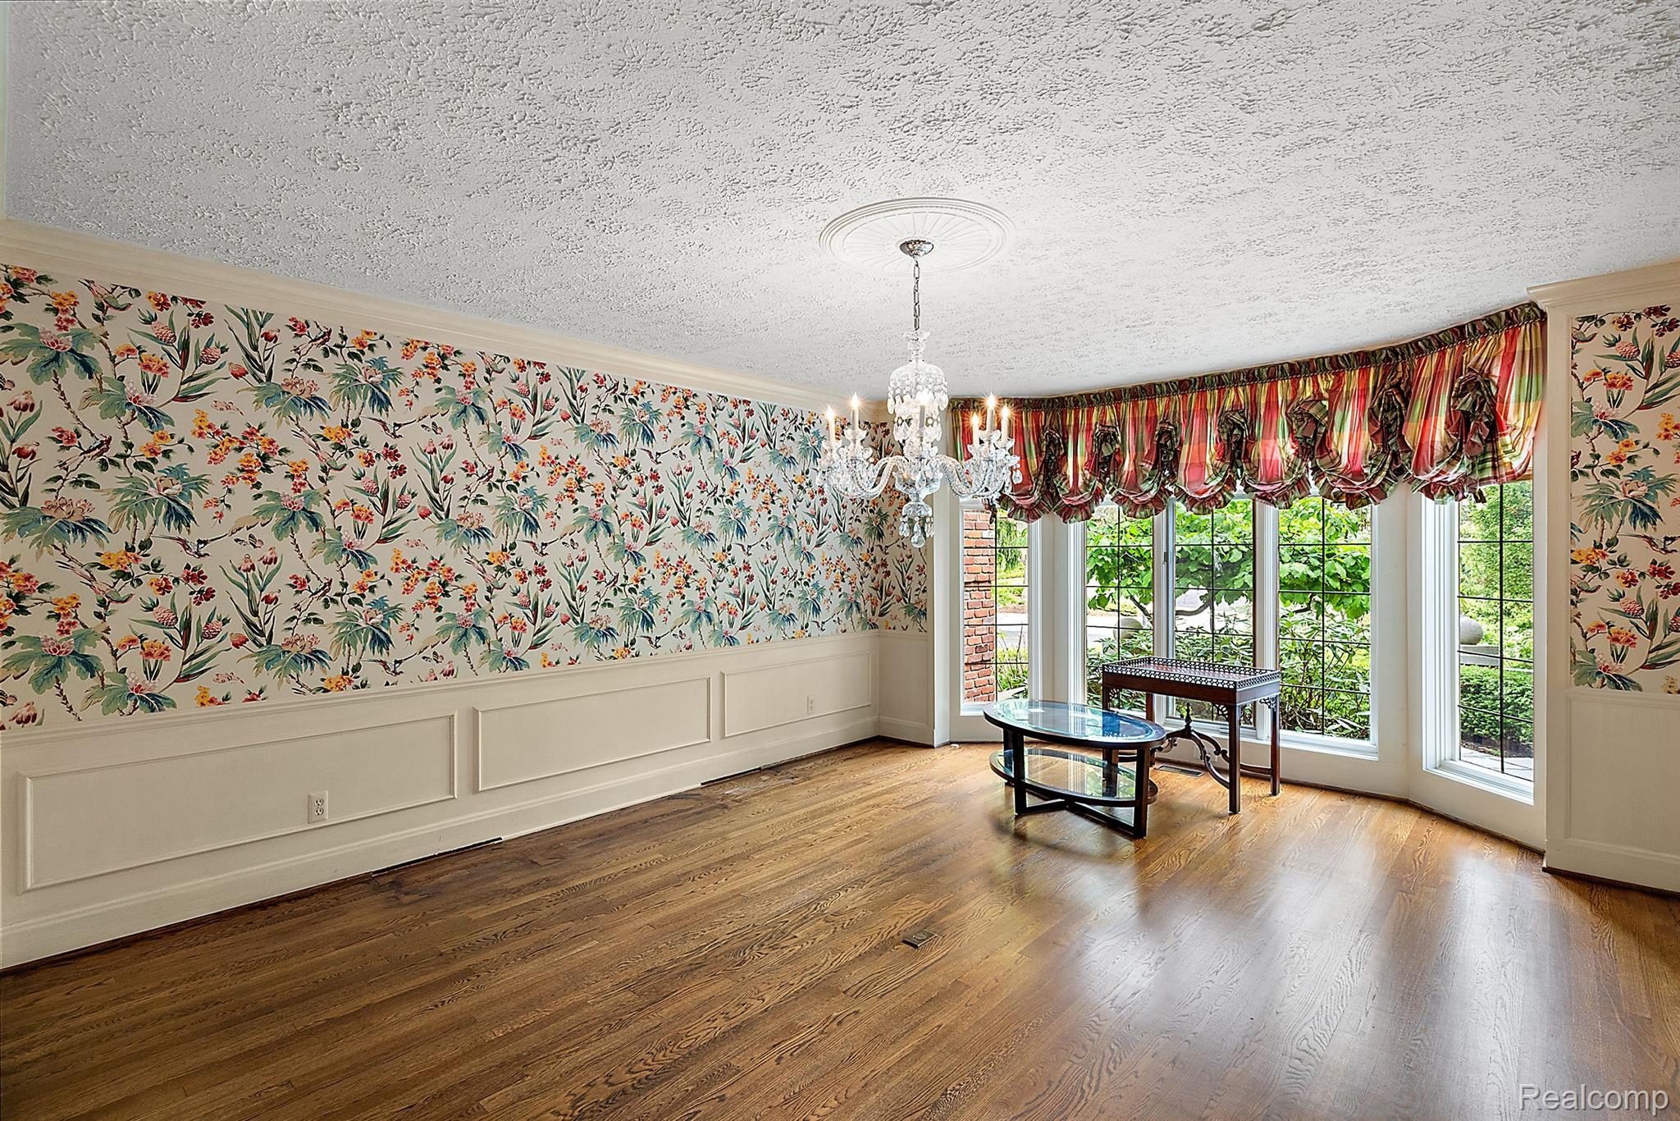
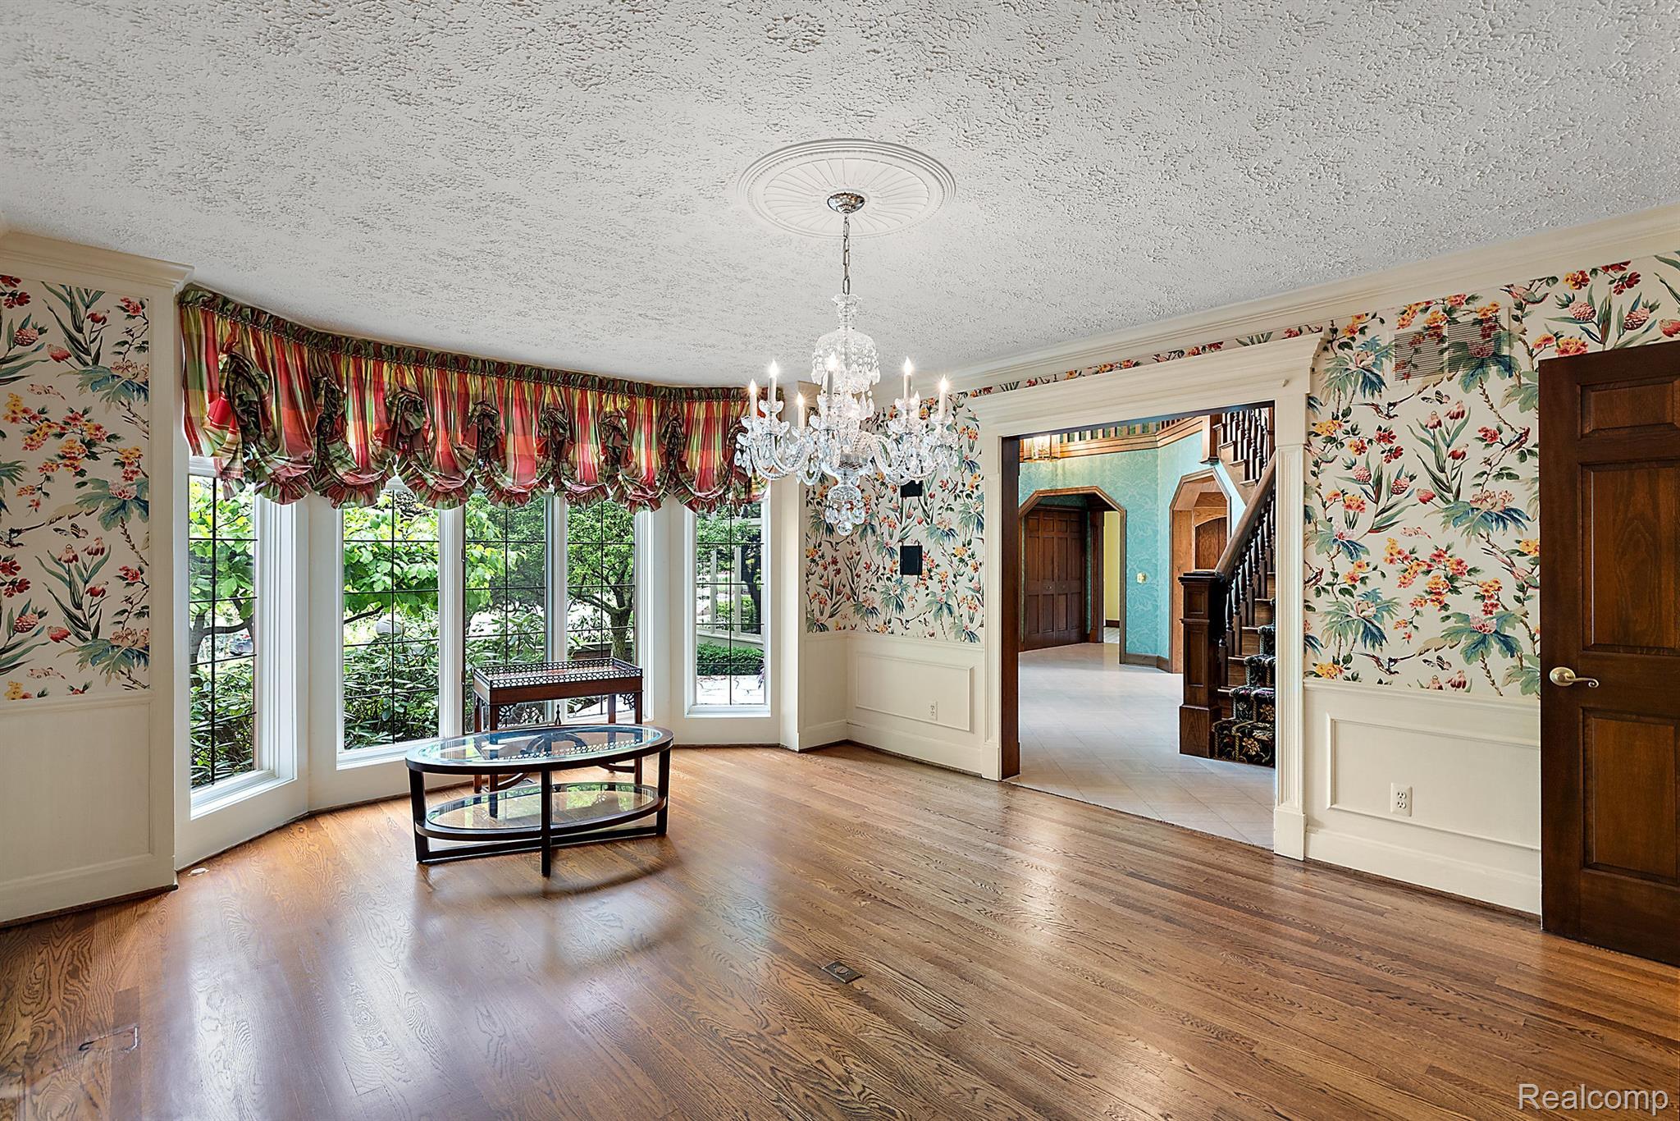
Dining room with floral wallpaper, hardwood floors, a crystal chandelier, and tall garden-facing windows.
Room with floral wallpaper, hardwood floors, a crystal chandelier, and tall bay windows.
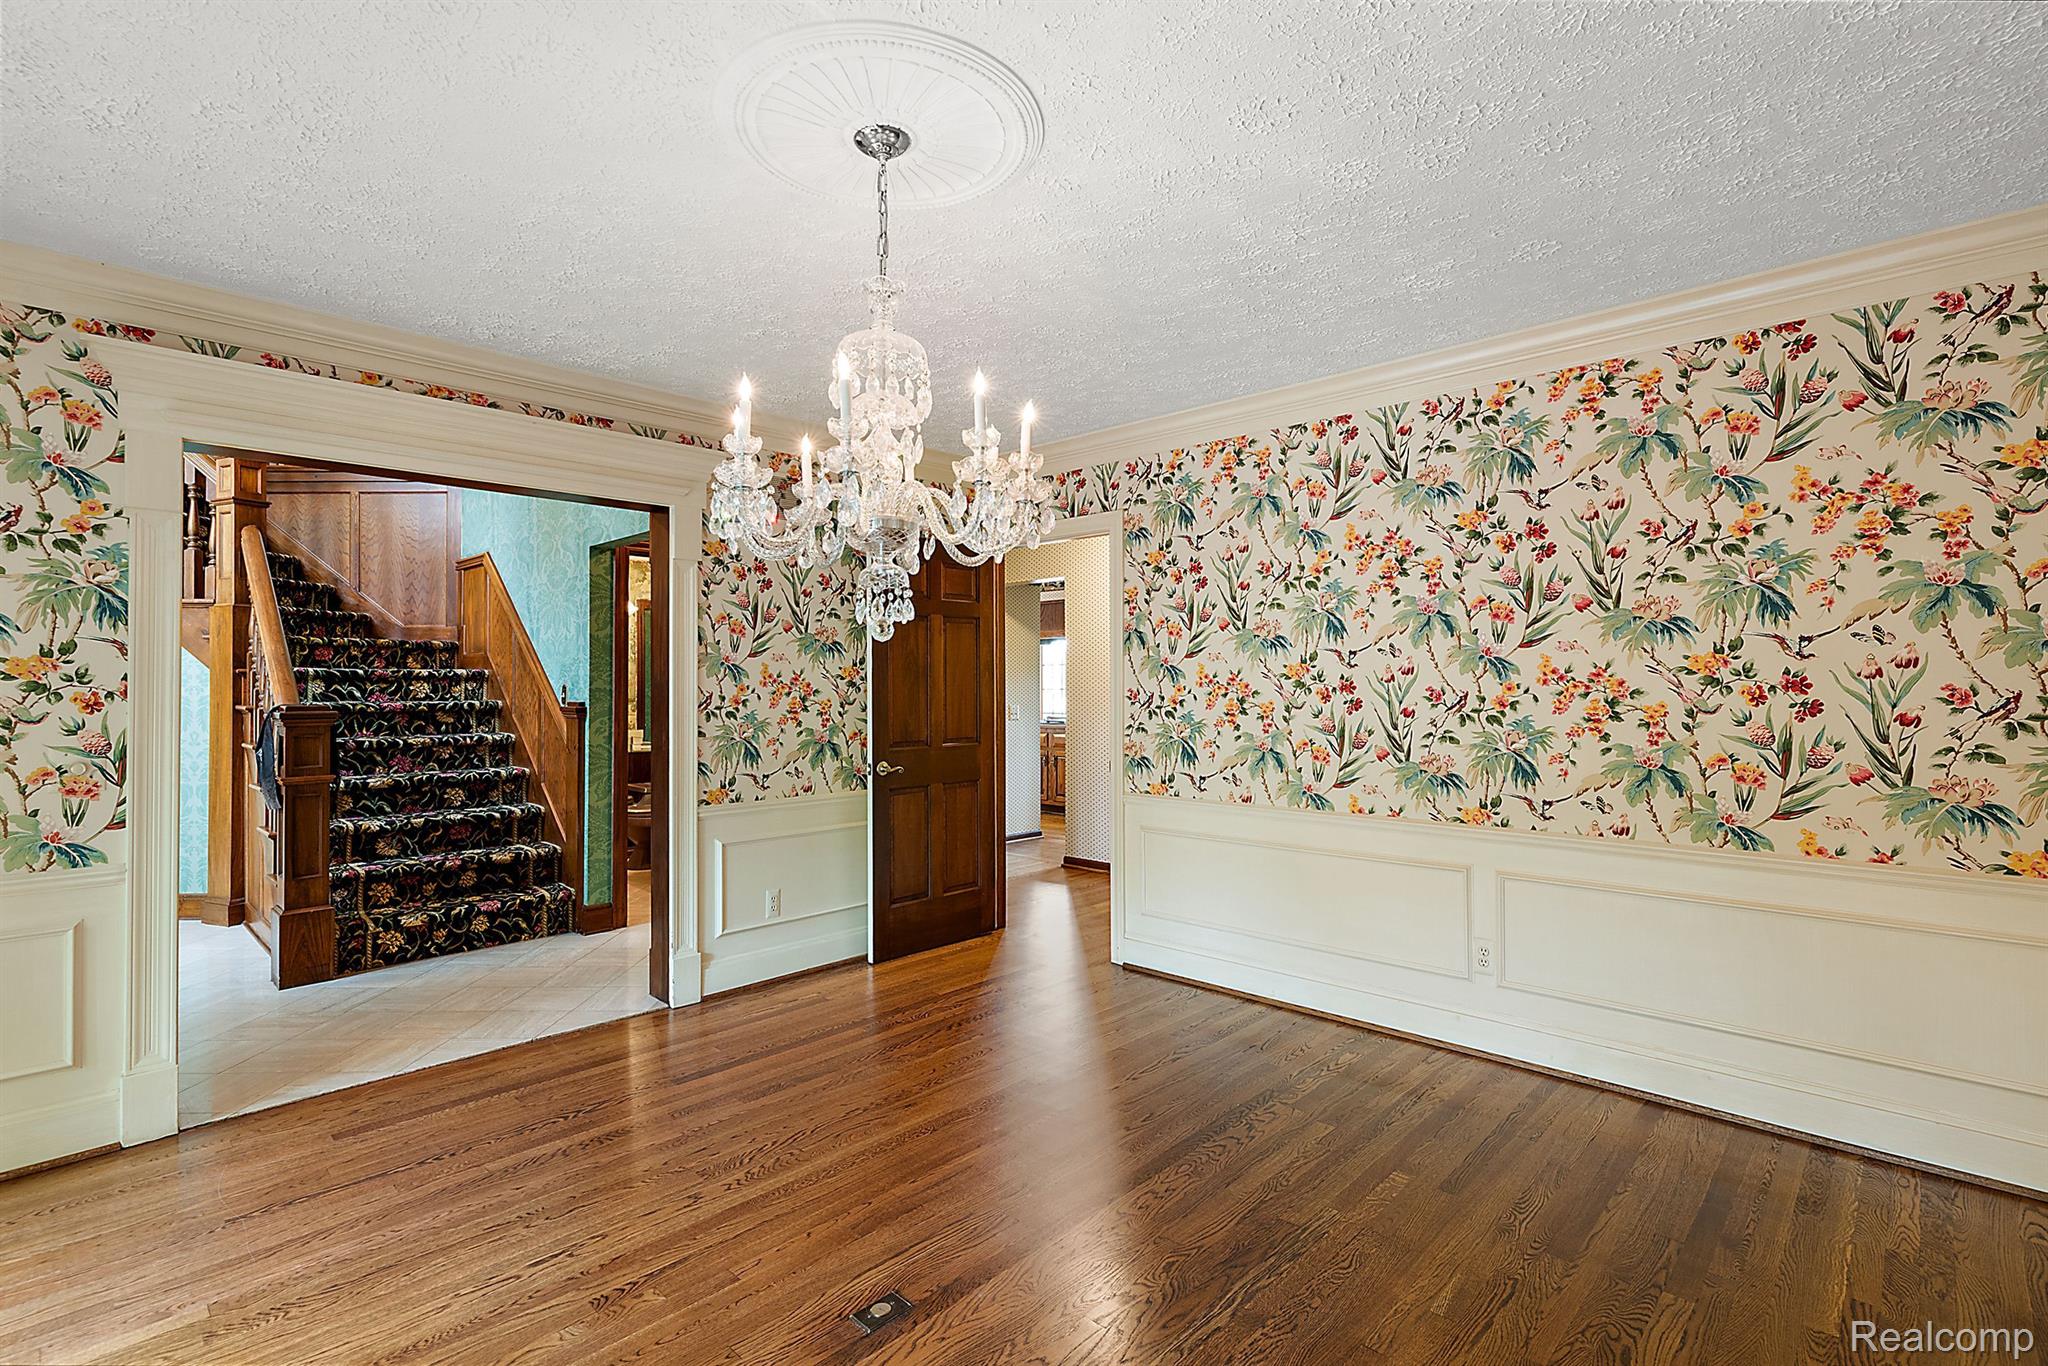
Unfurnished room with floral wallpaper and hardwood floors, opening onto a carpeted staircase.
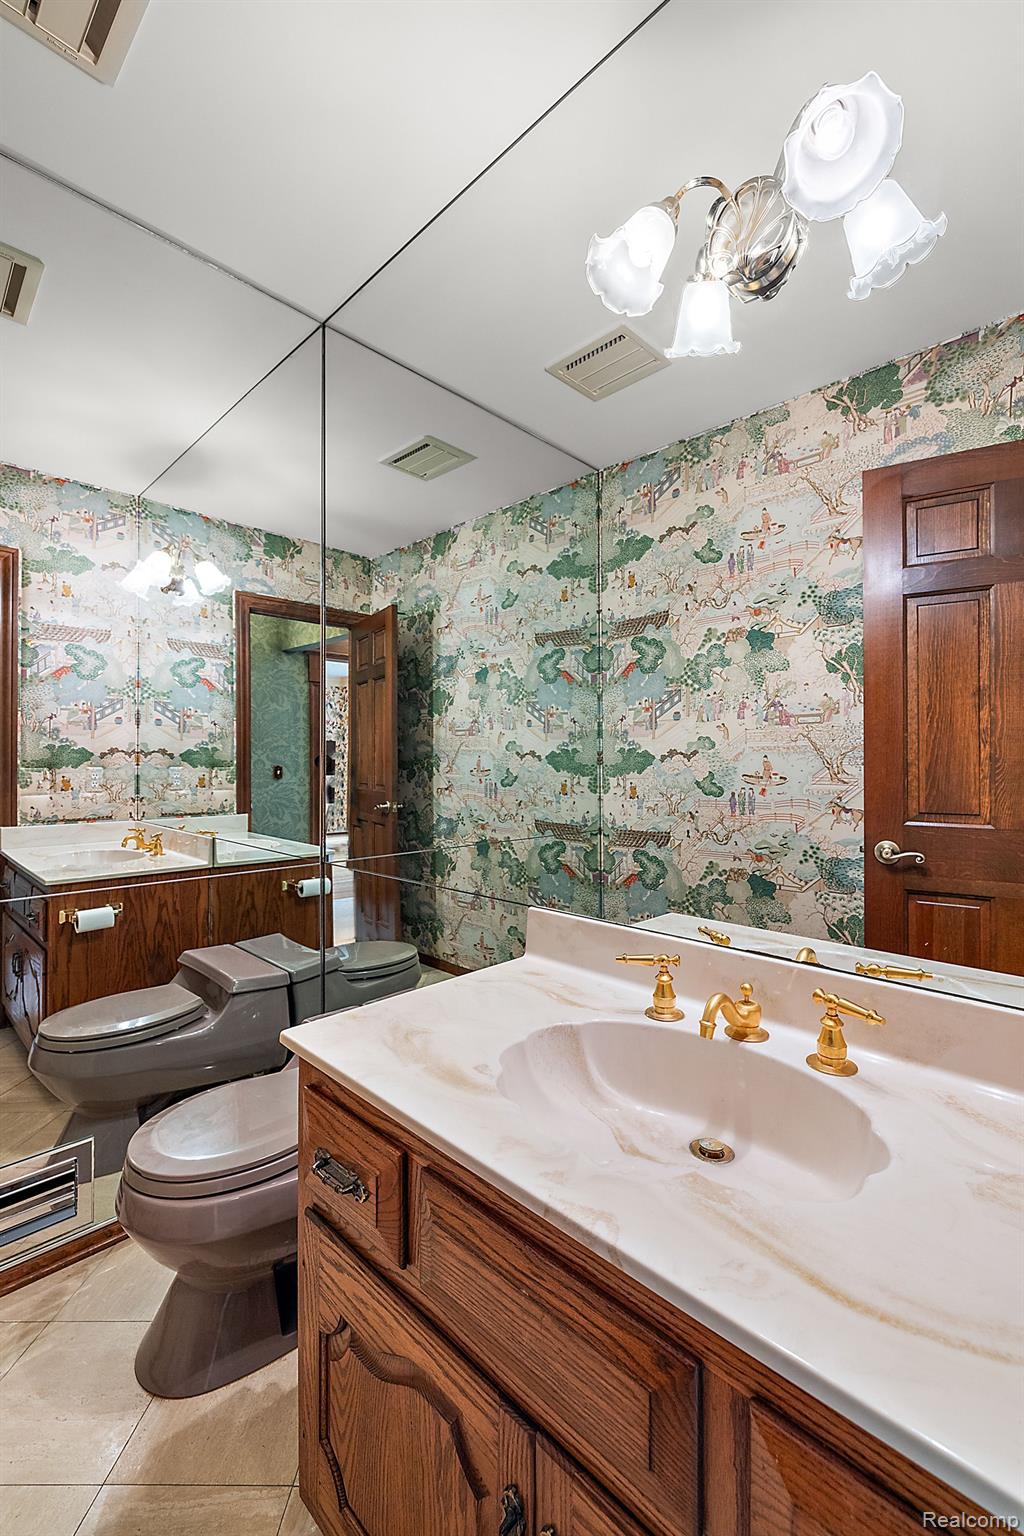
Bathroom with wood vanity, gold-tone faucets, mirrored walls, and scenic patterned wallpaper.
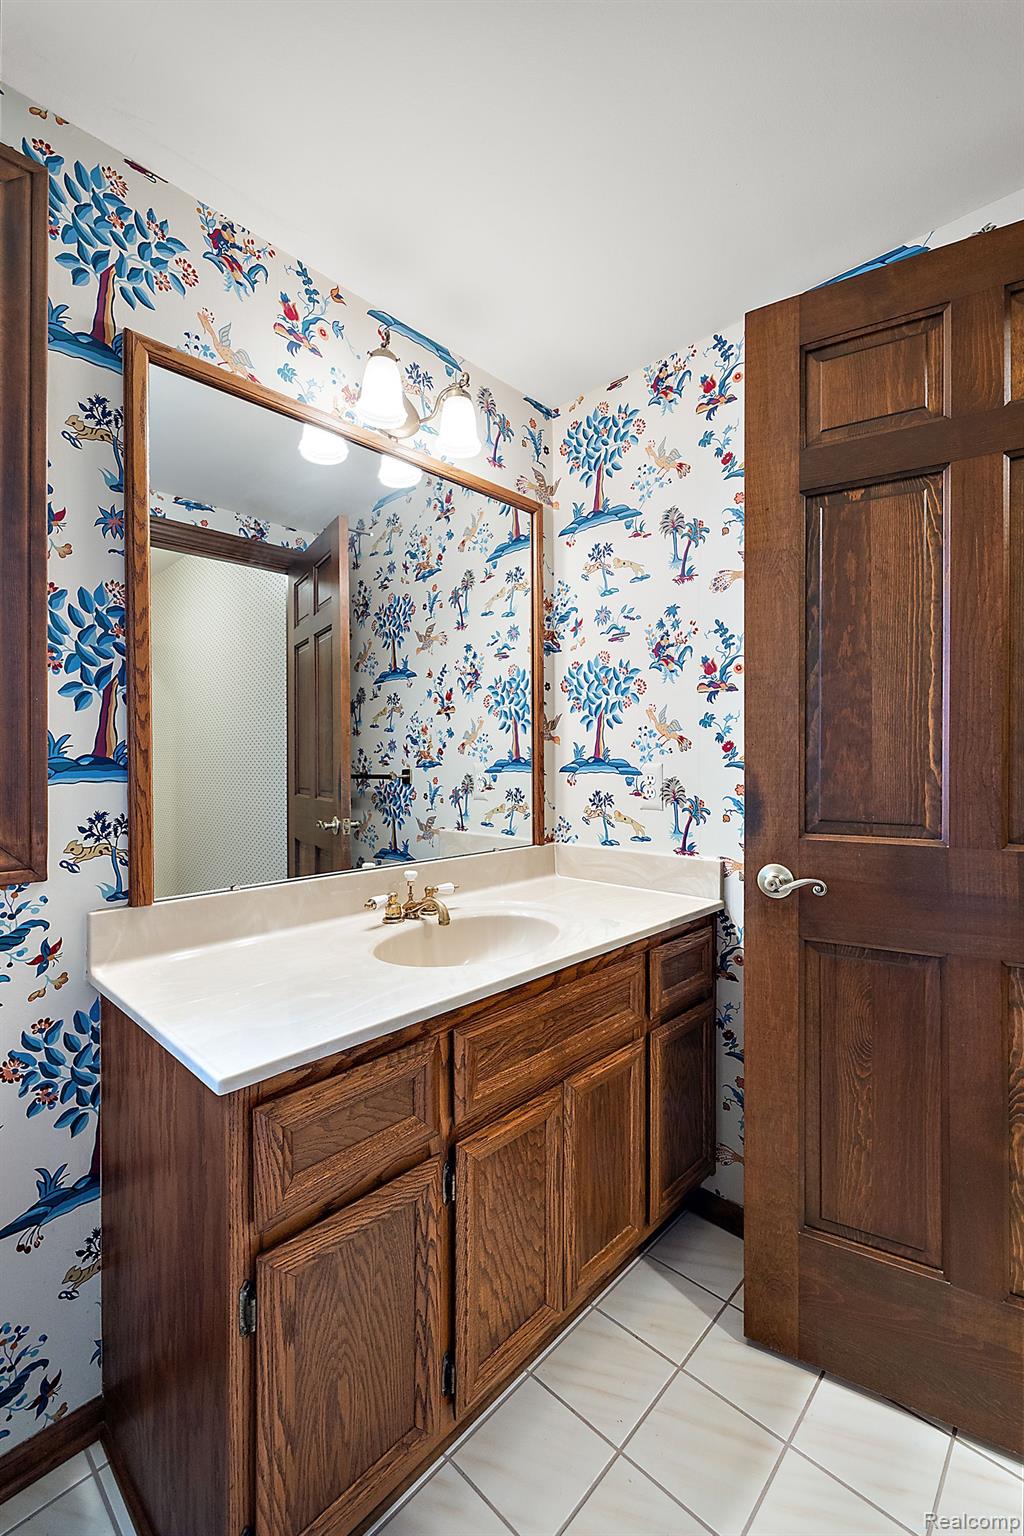
Bathroom vanity with dark wood cabinetry, white countertop, and colorful floral wallpaper.
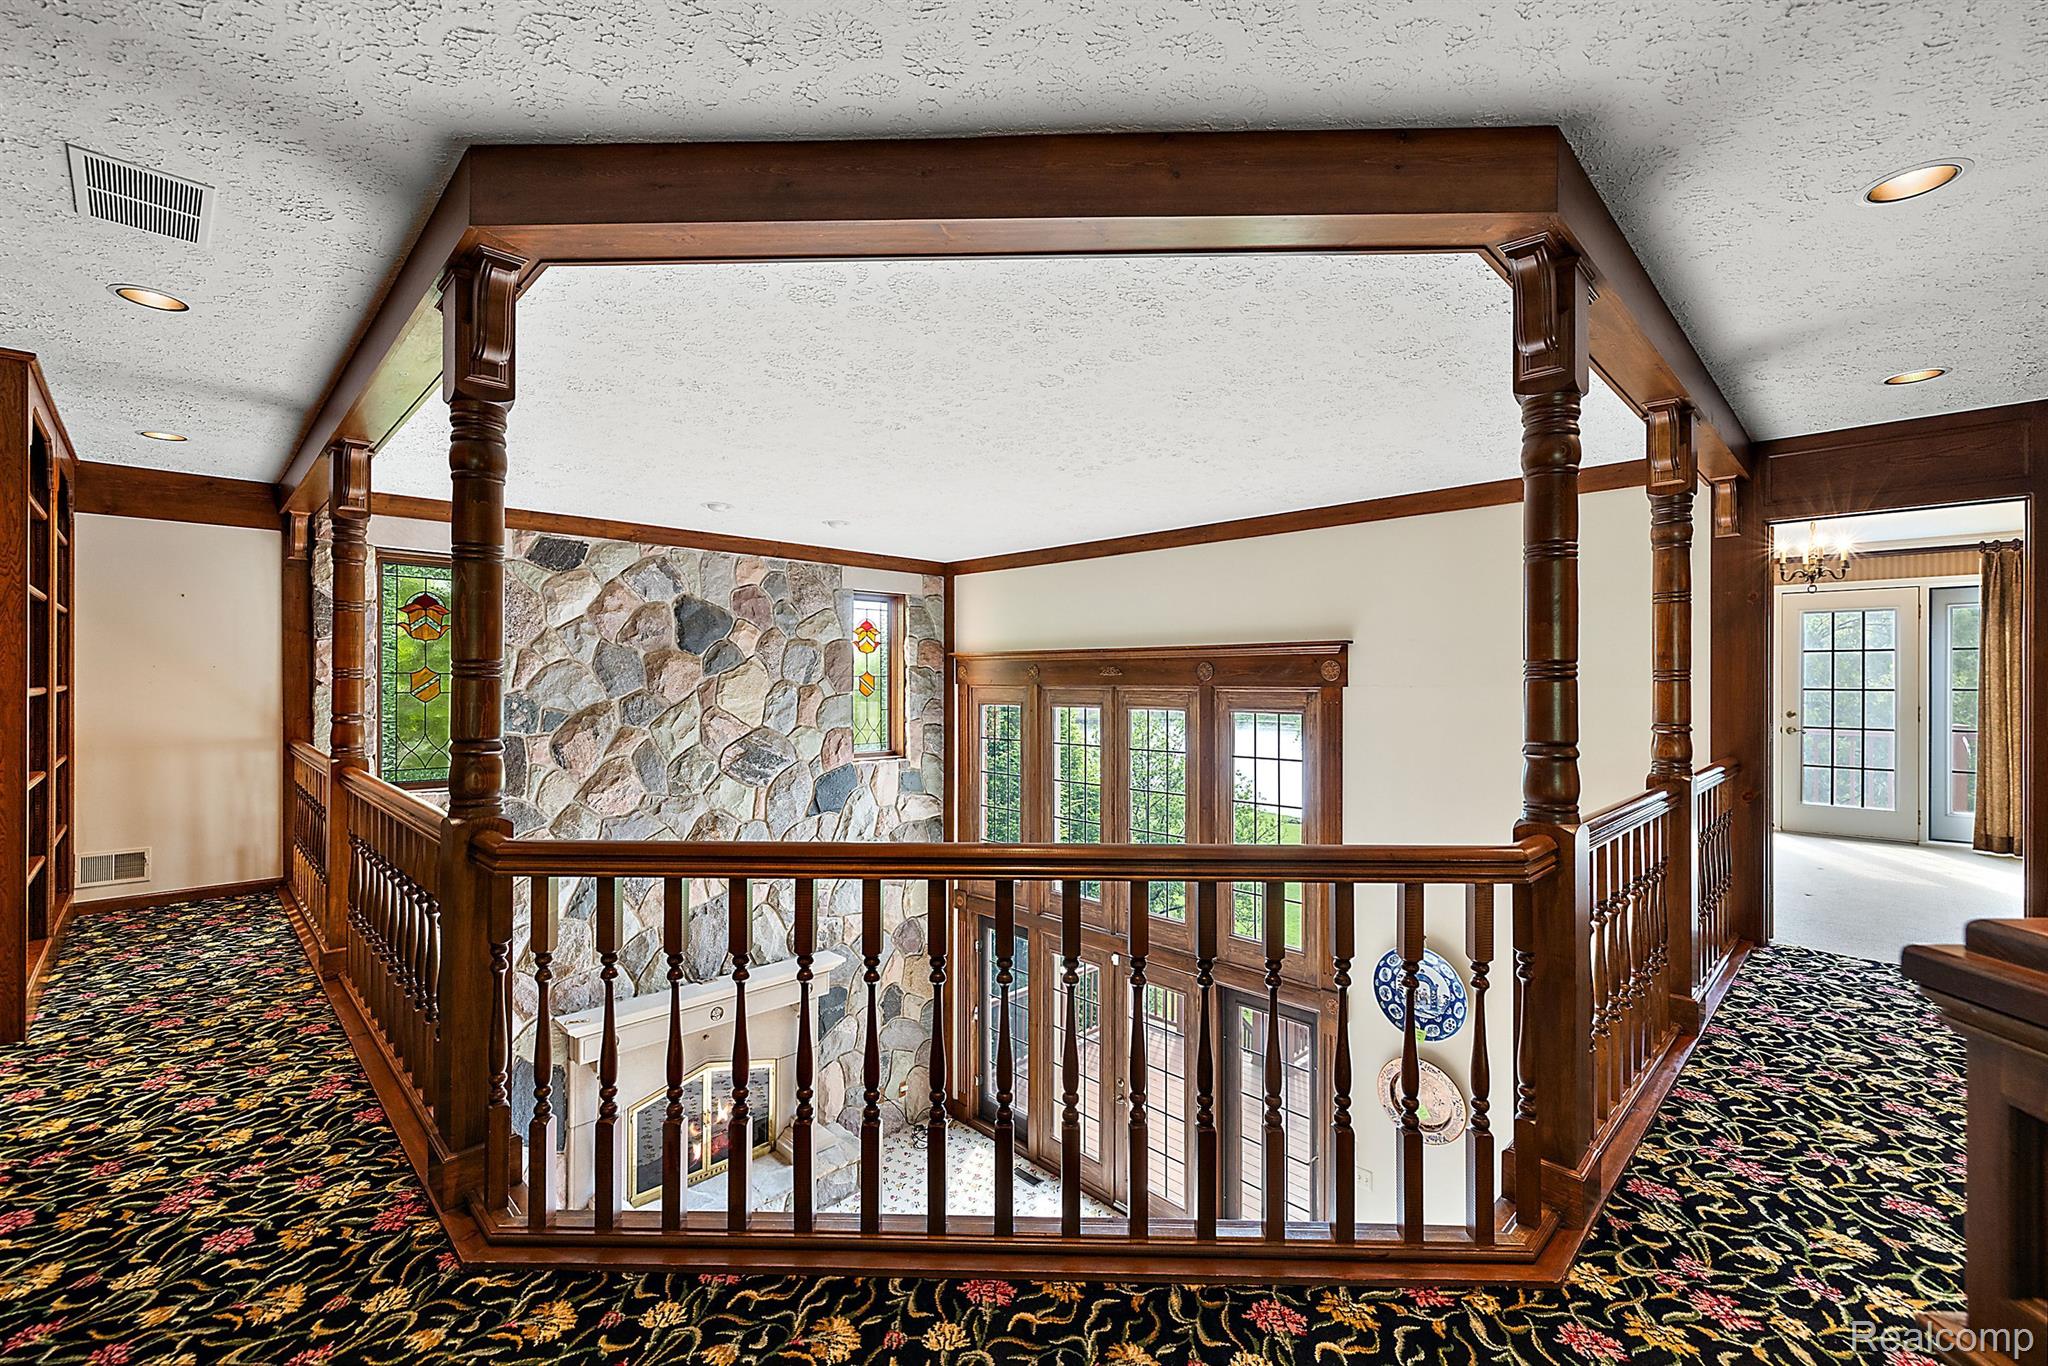
Upstairs landing with dark wood railings overlooking a tall foyer with a stone wall and stained-glass windows.
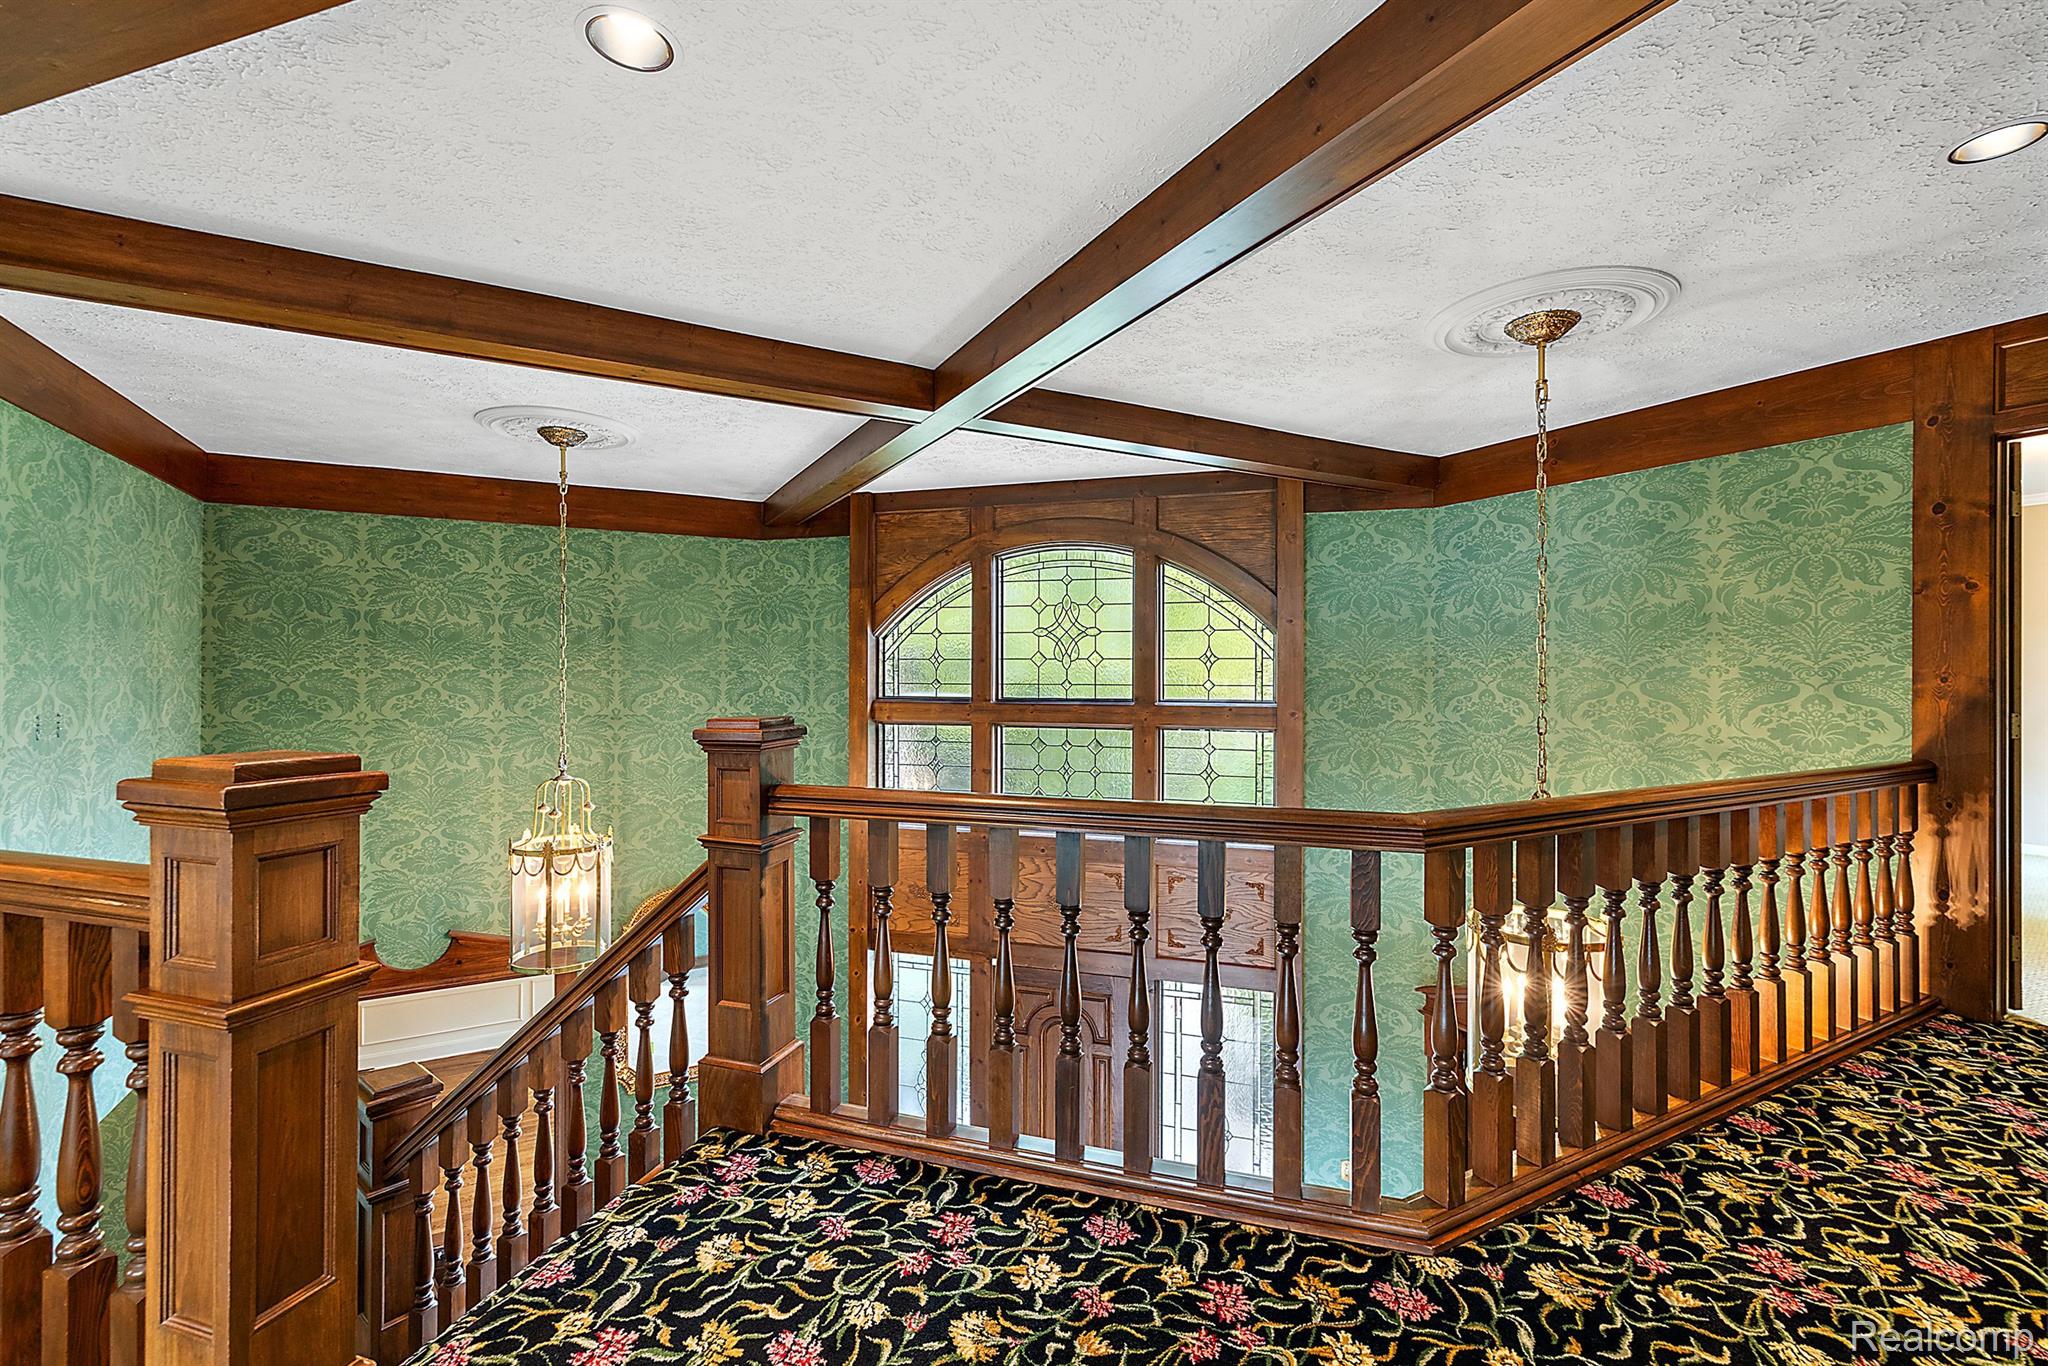
Staircase landing with ornate wood railings, green patterned wallpaper, and a decorative arched window.
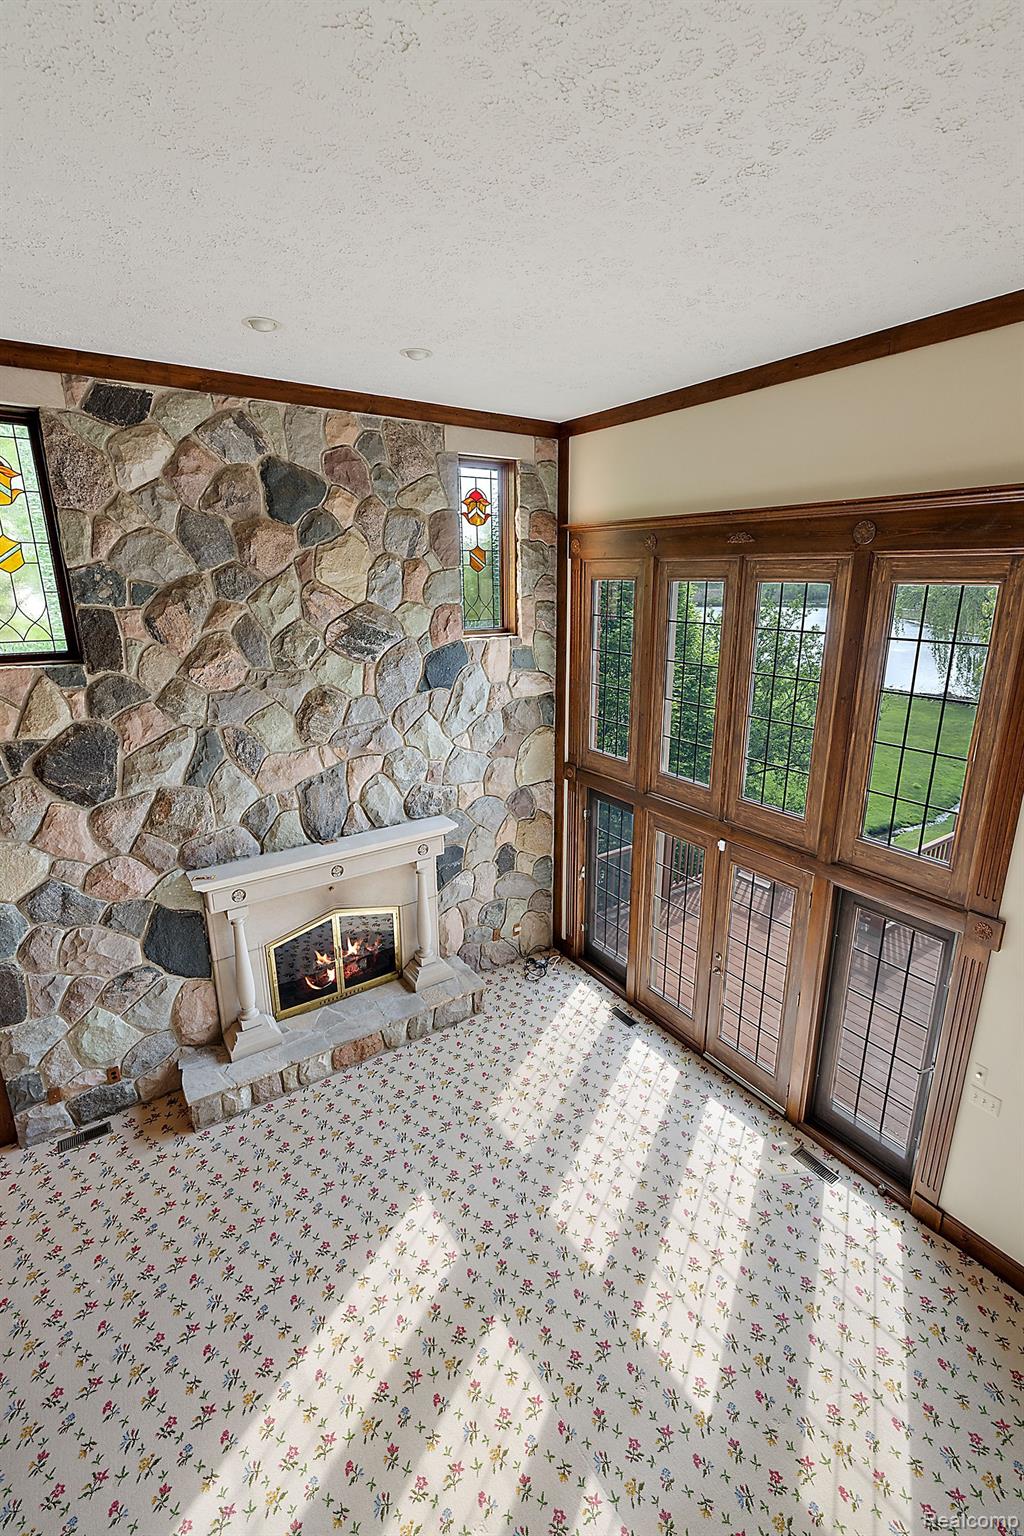
Living room with a stone fireplace and tall wood-framed windows overlooking the water.
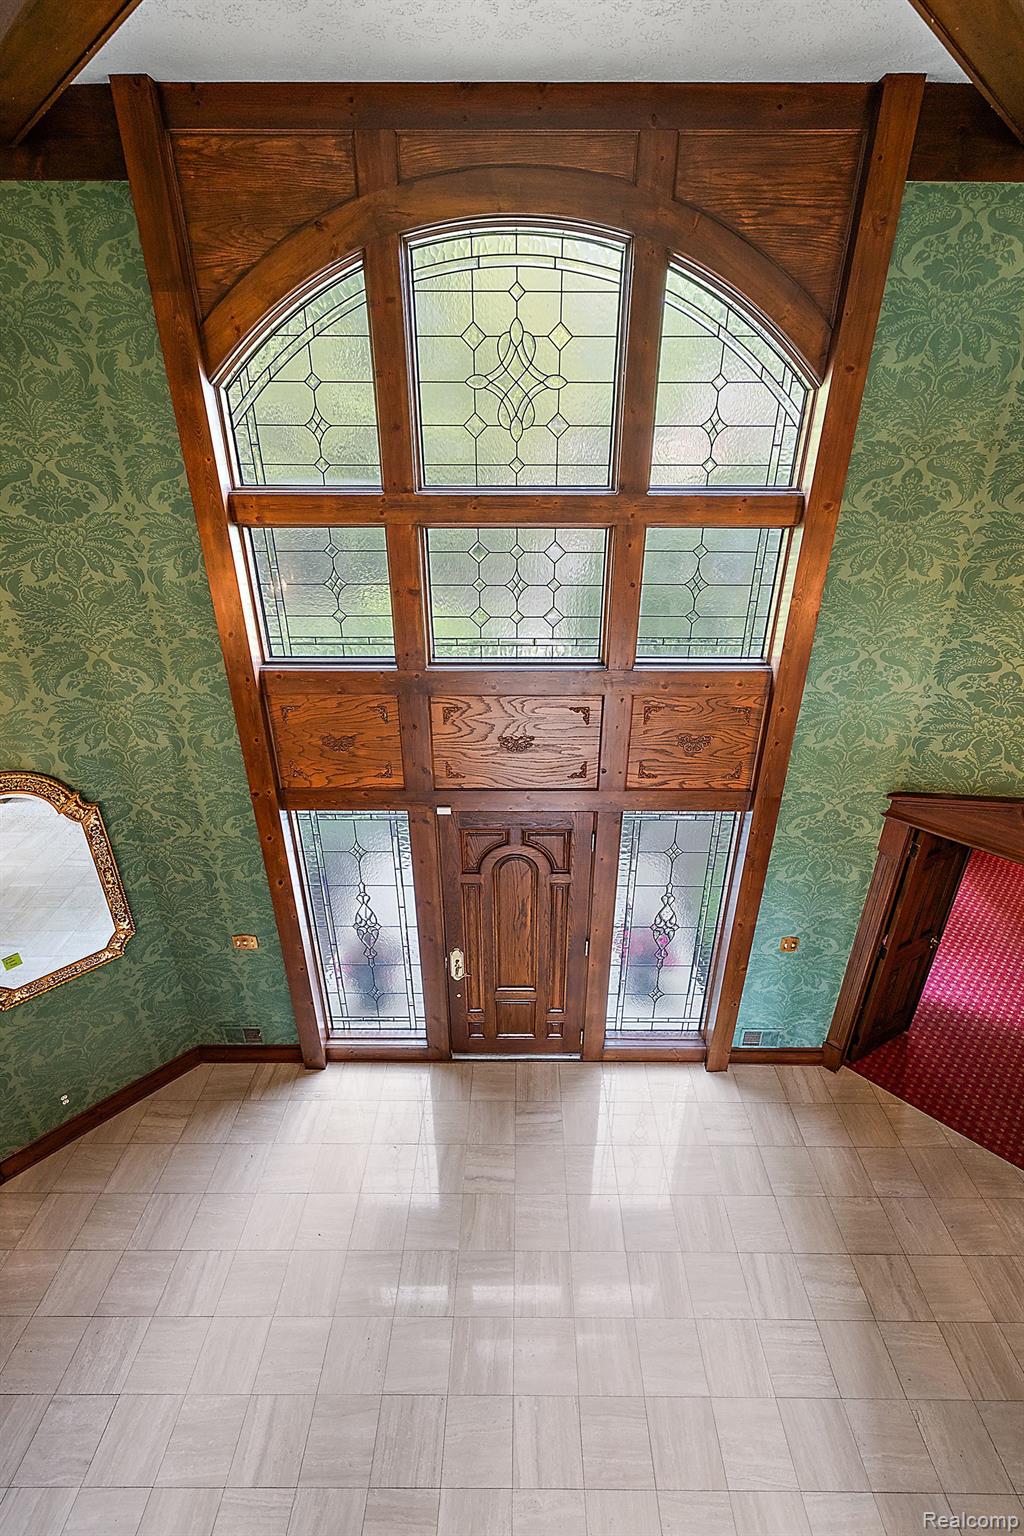
Double-height foyer with an arched leaded-glass entryway, dark wood trim, green wallpaper, and tiled floor.
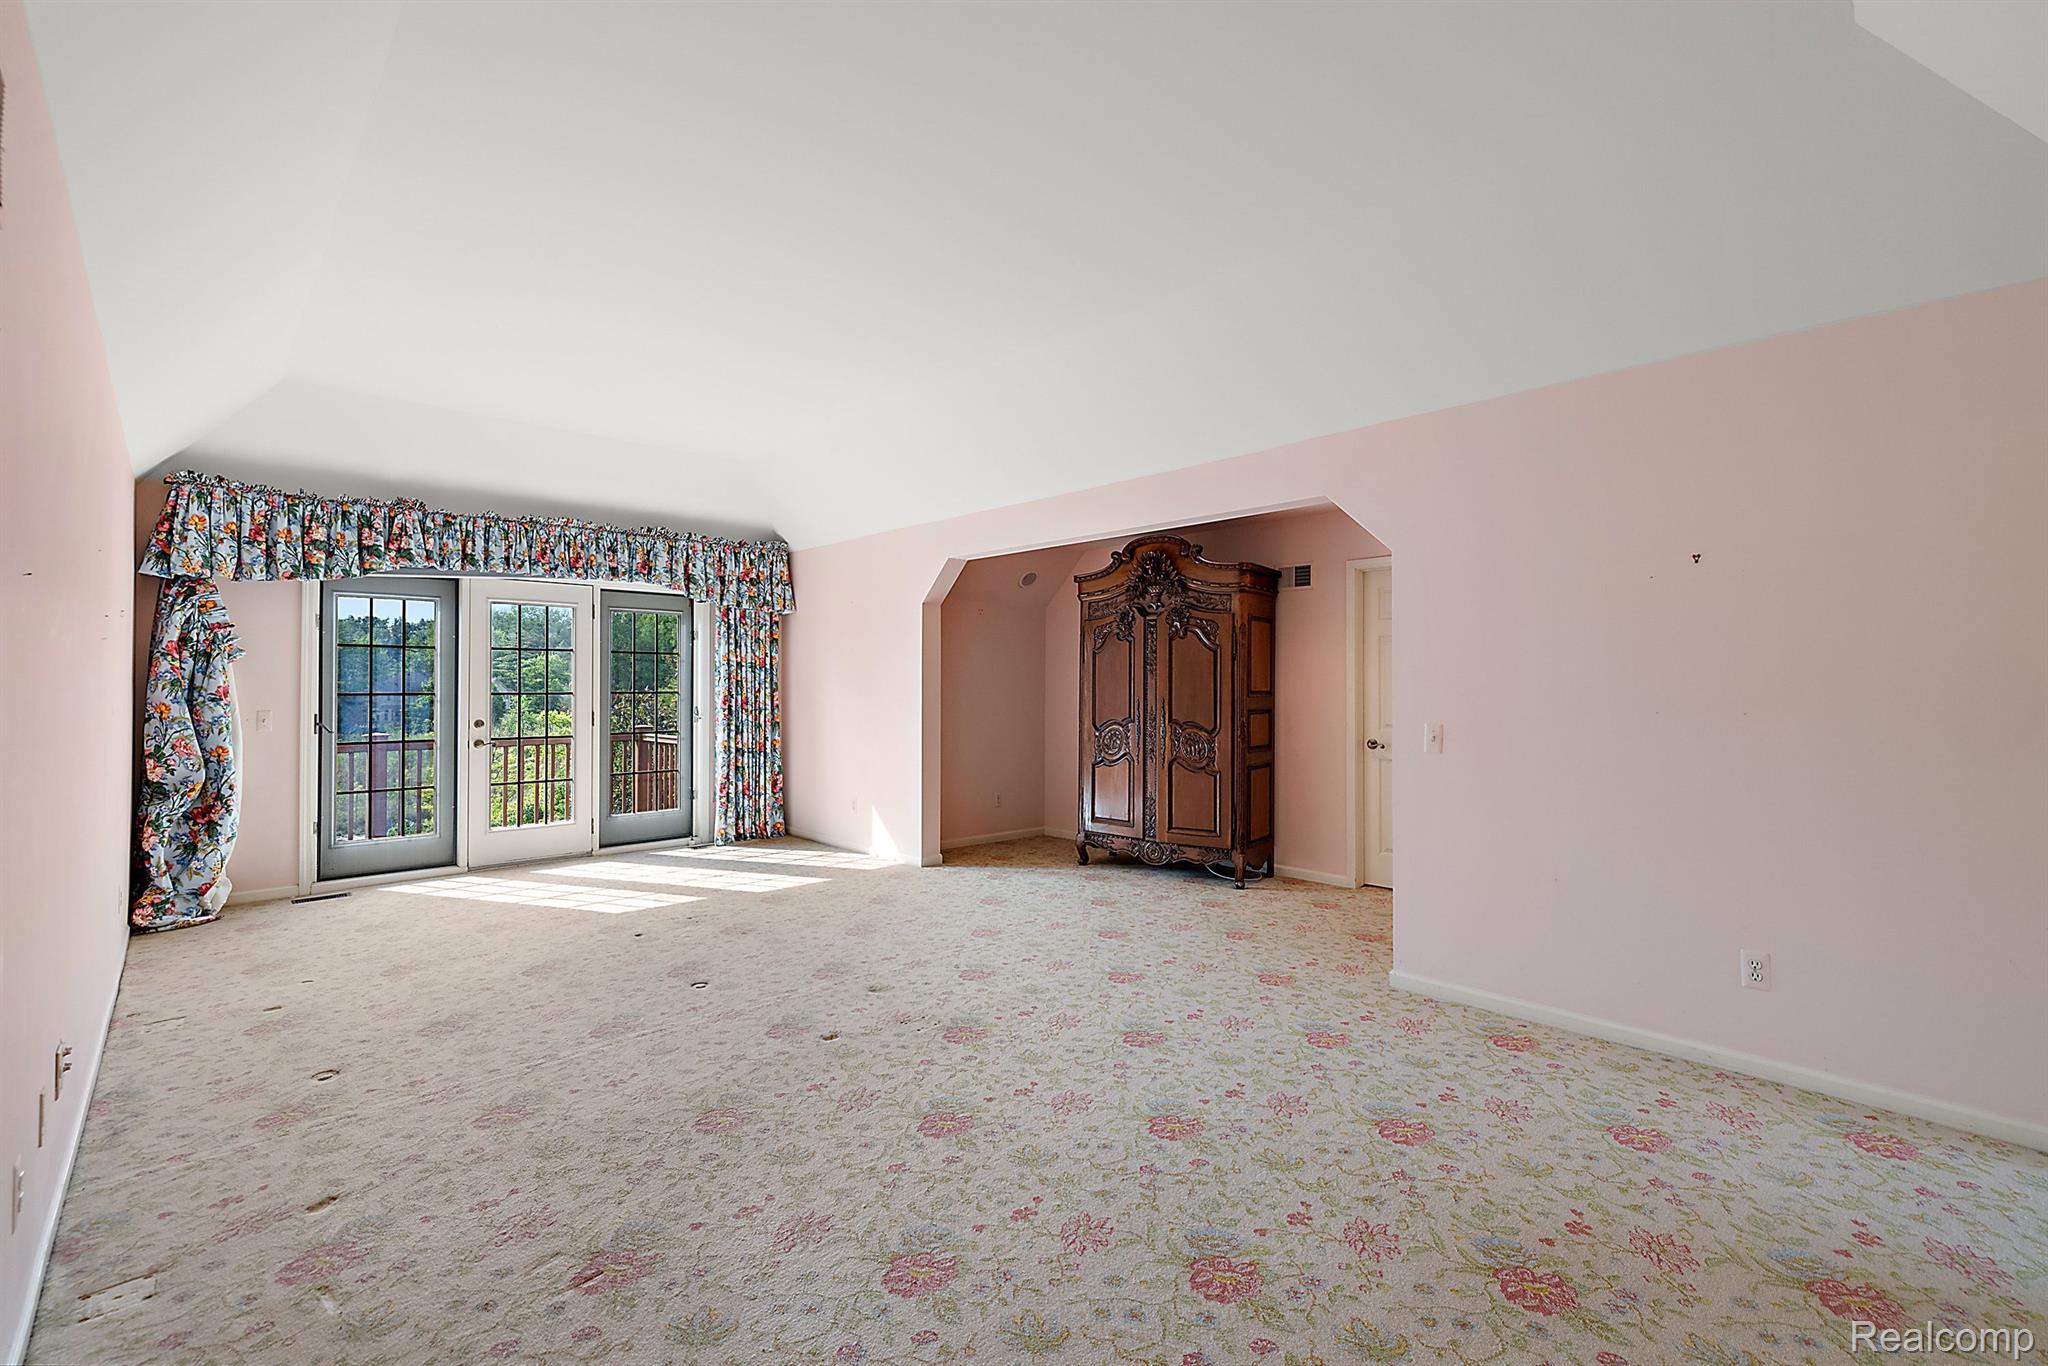
Bedroom with floral carpet, French doors opening to a balcony, and an ornate wooden armoire.
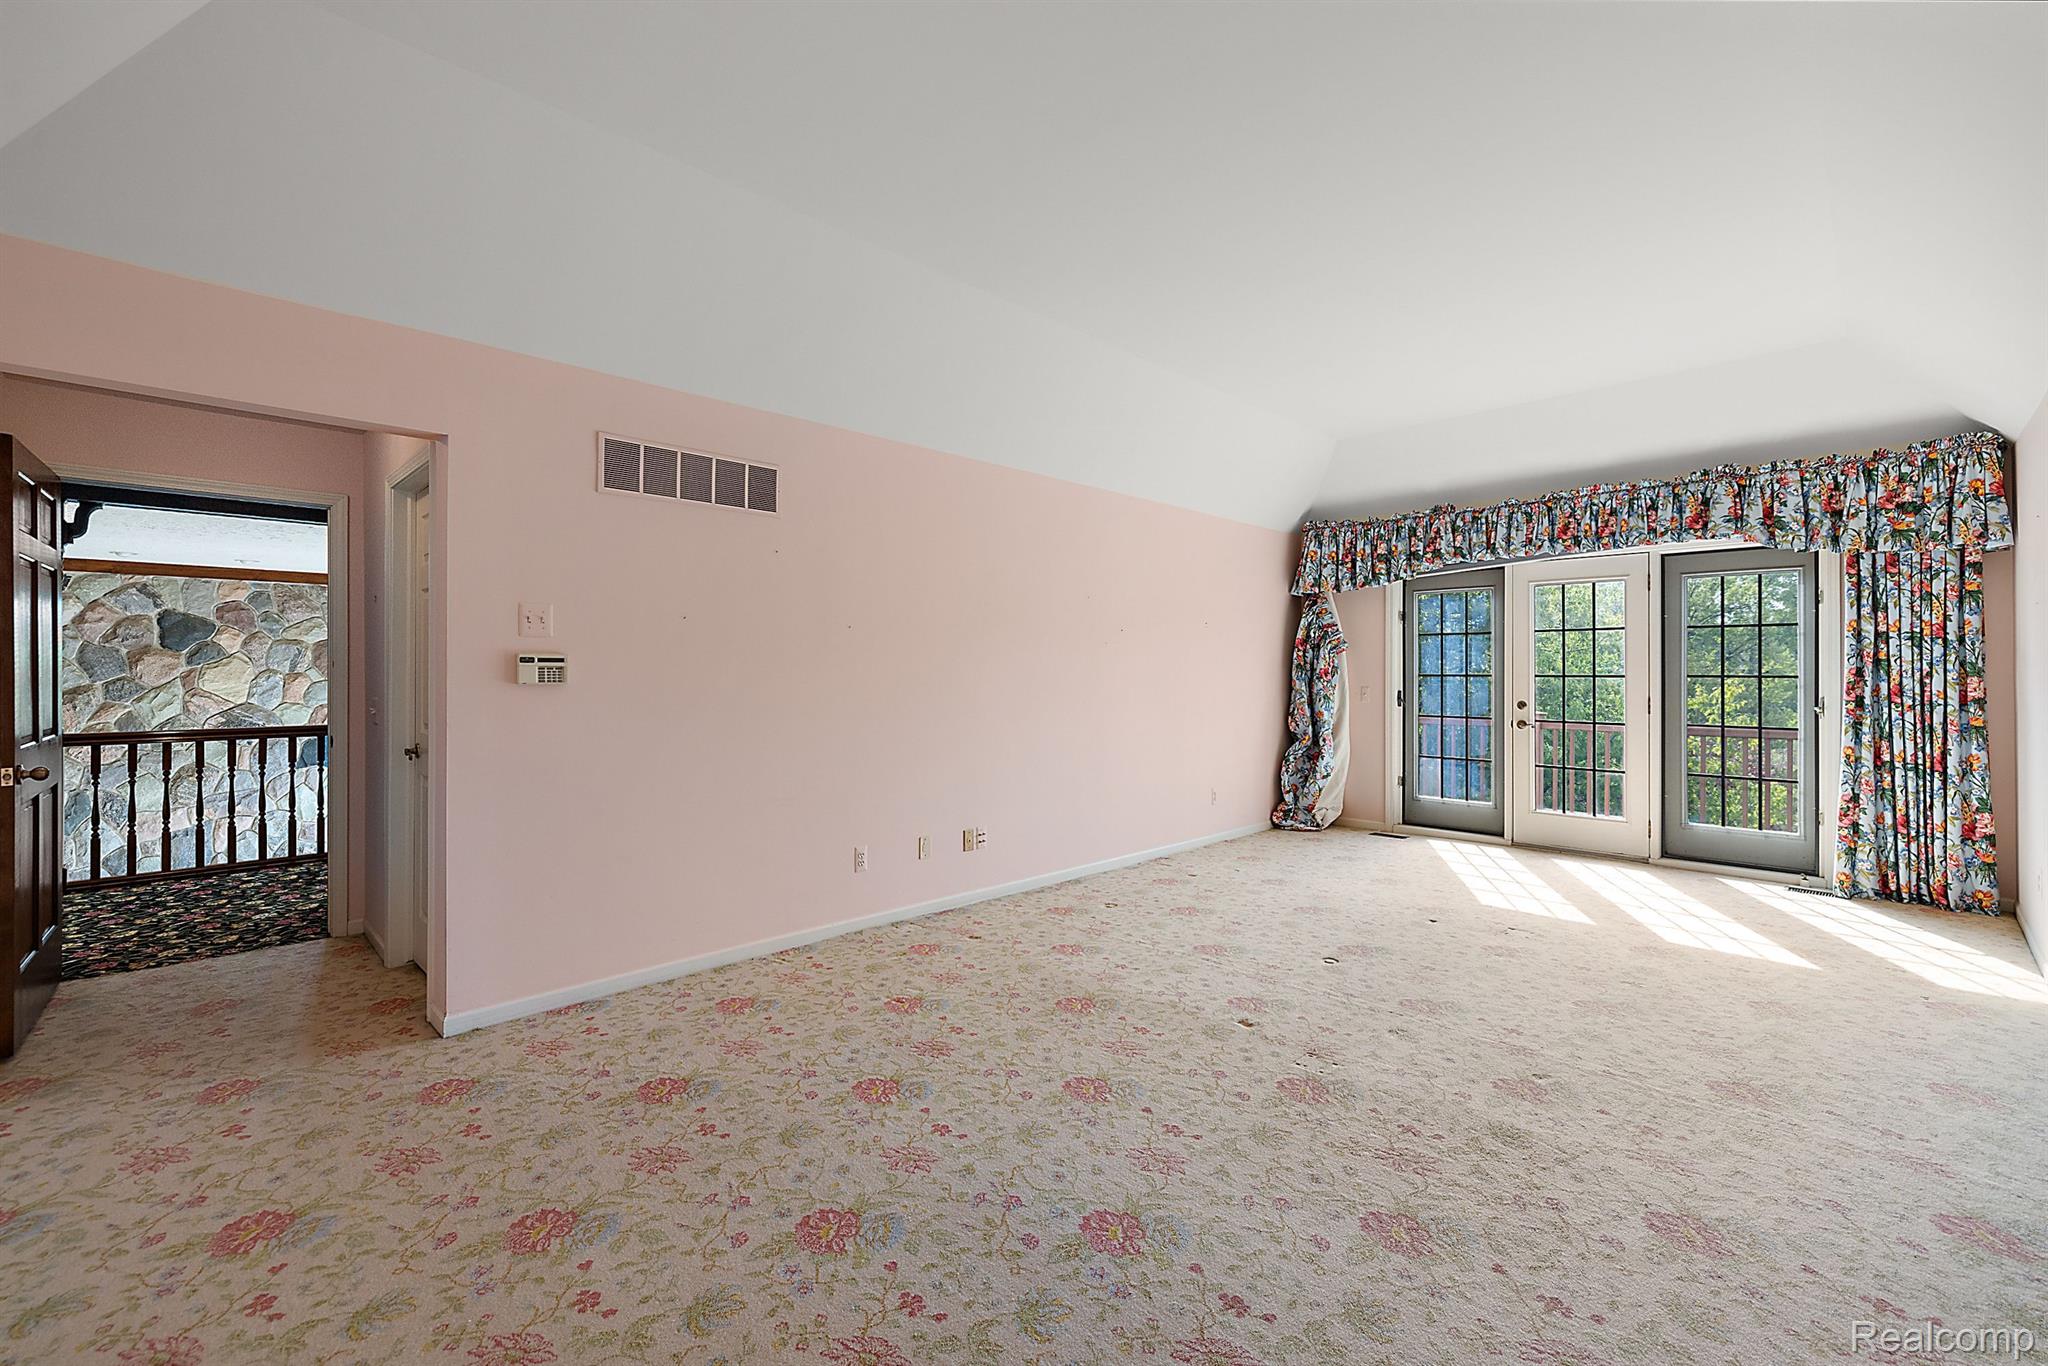
Vacant carpeted room with floral curtains and glass doors opening to a balcony.
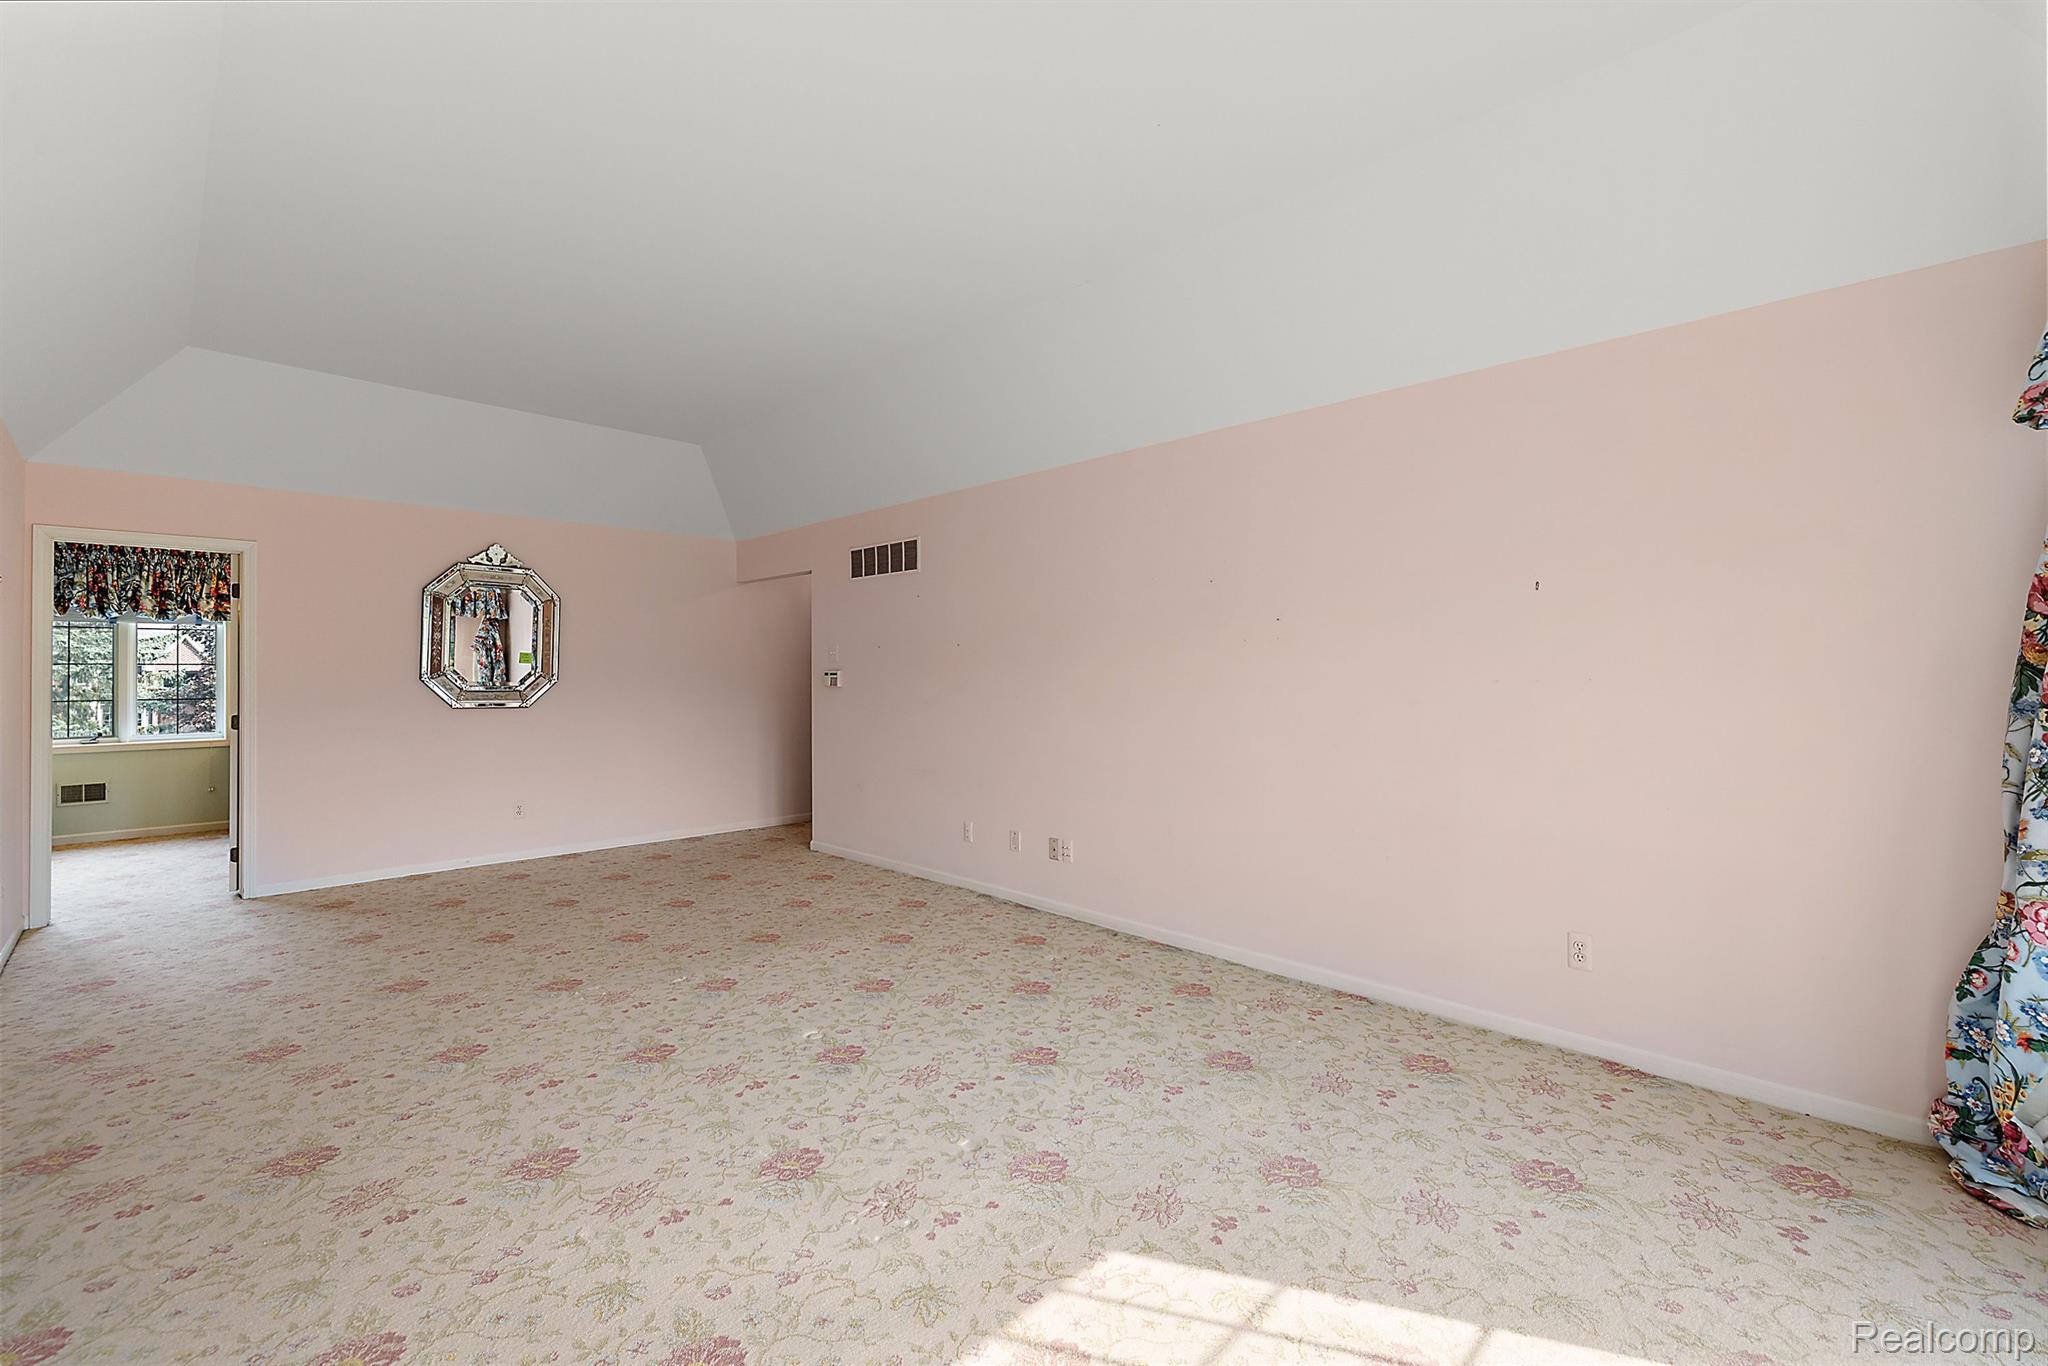
Empty room with pale pink walls, floral carpet, a high sloped ceiling, and an ornate wall mirror.
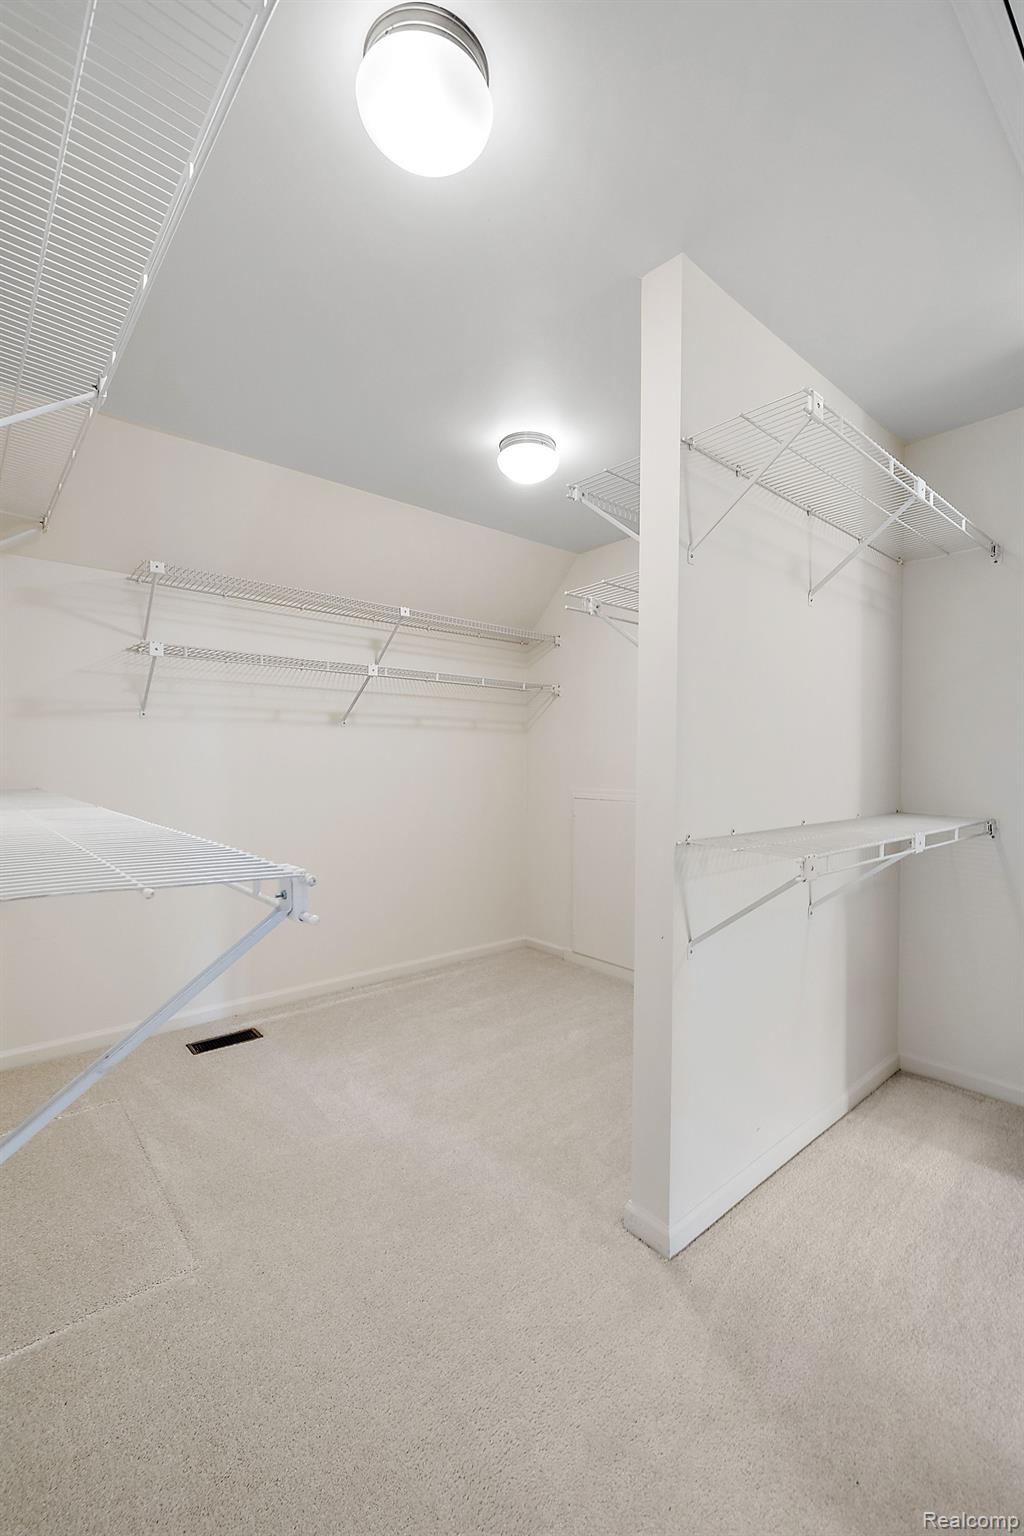
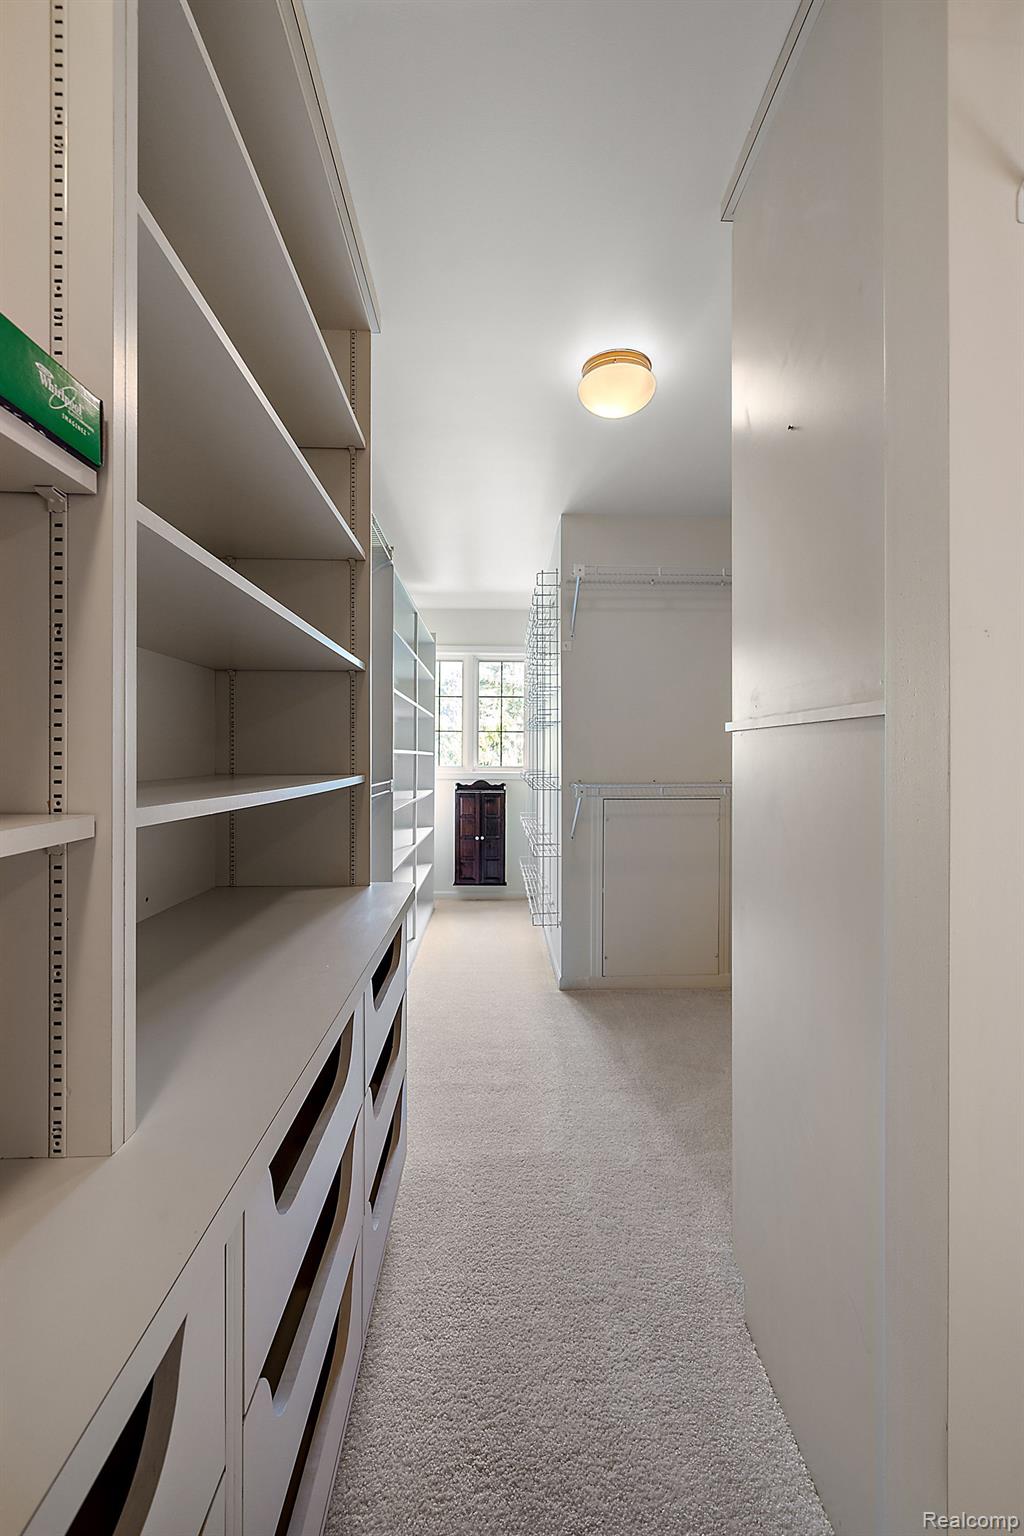
Walk-in closet with beige carpet, a central partition, and white wire shelving on multiple walls.
Walk-in closet with built-in white shelving, drawers, and wire hanging racks.
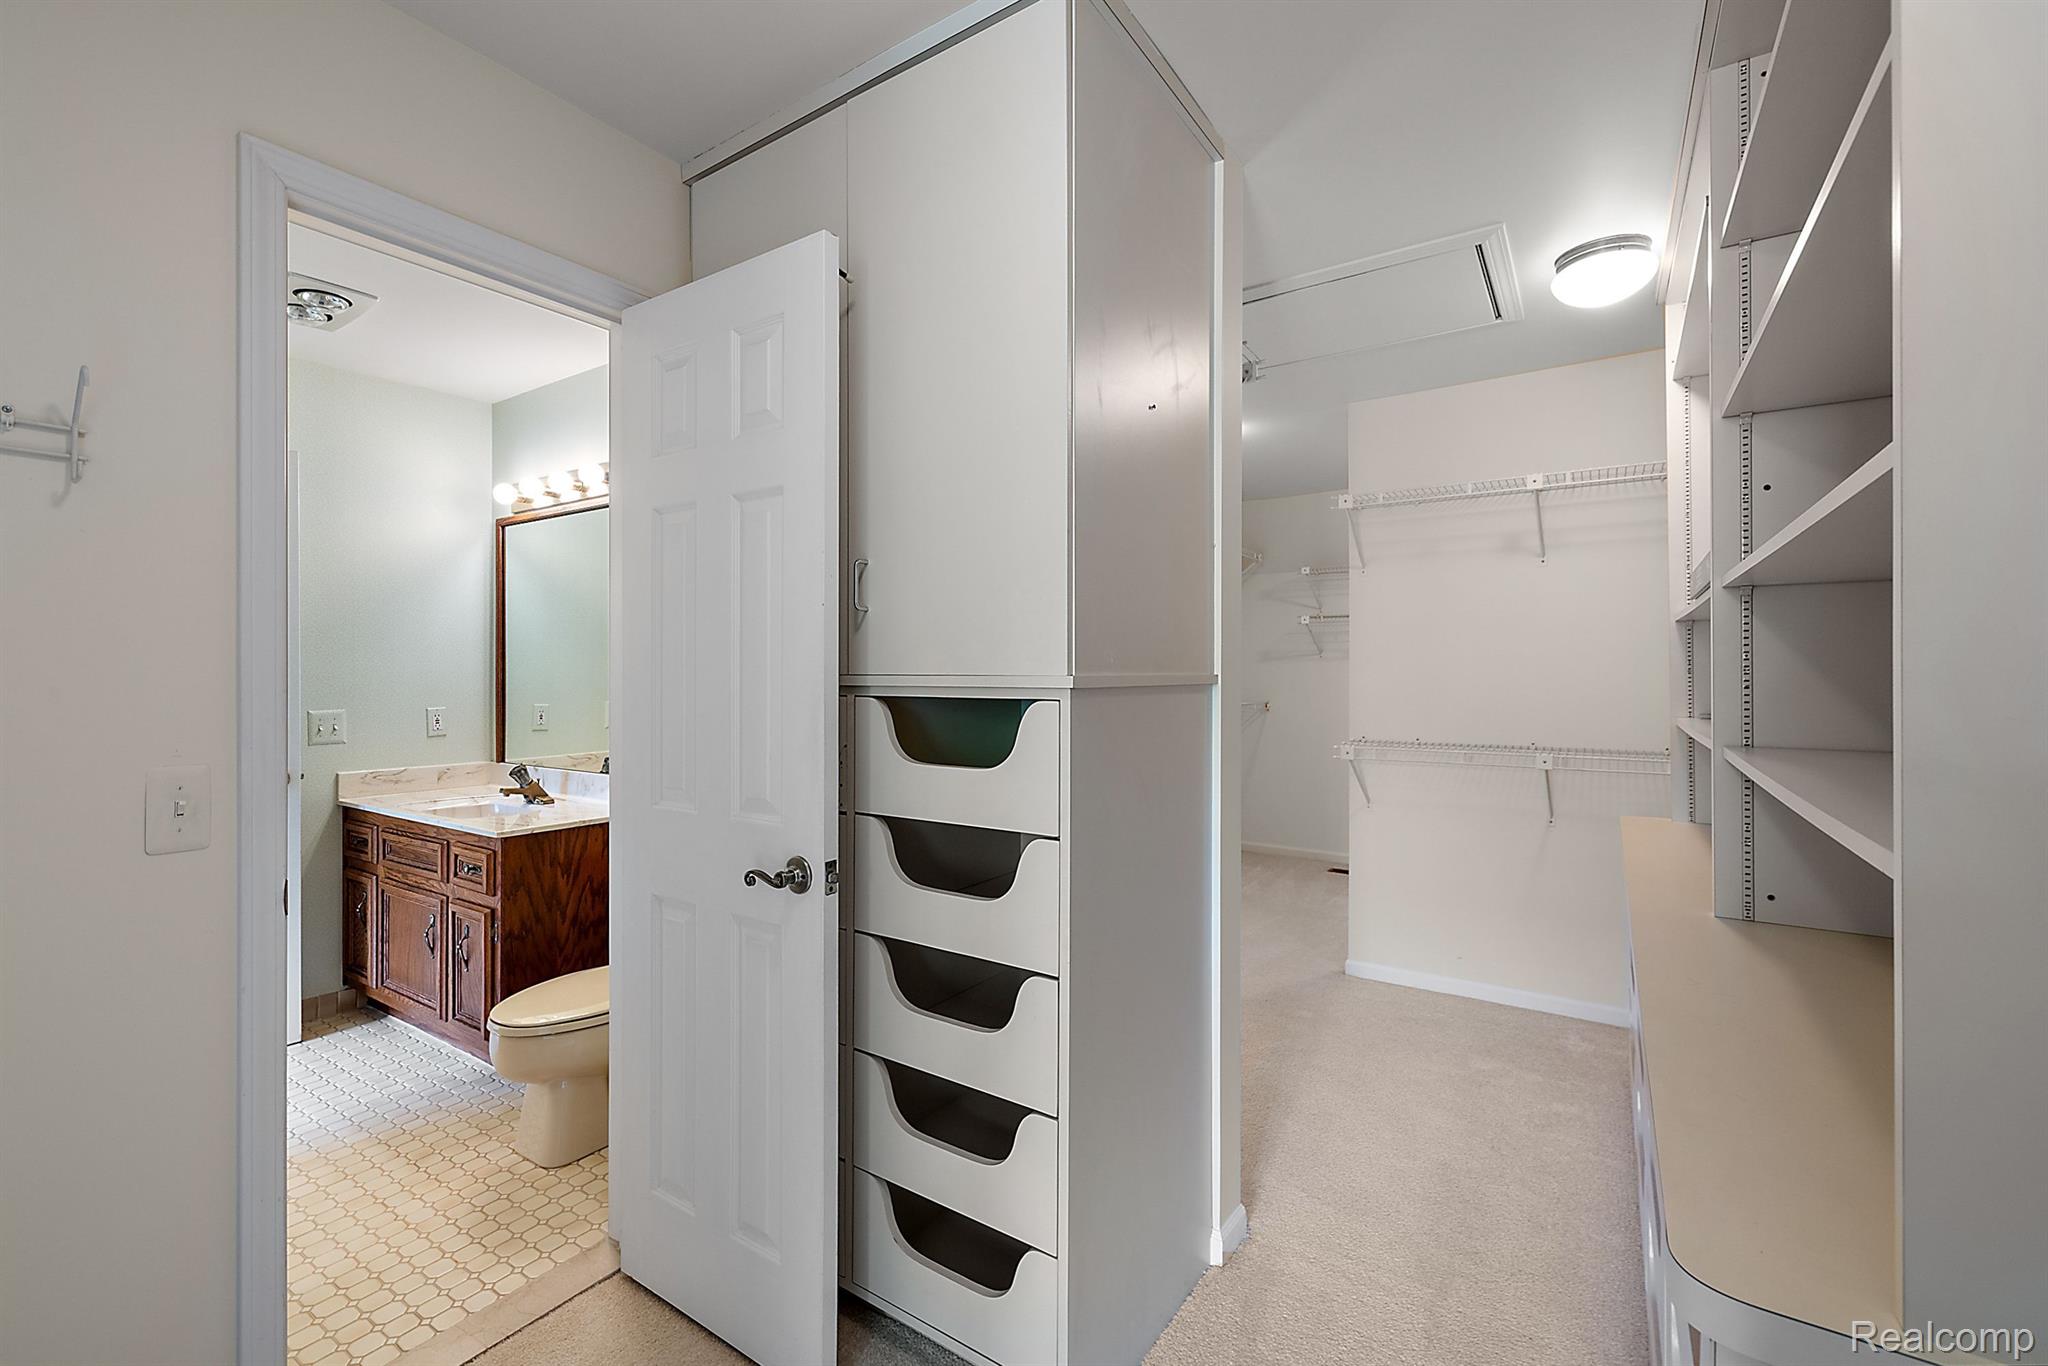
Walk-in closet with built-in drawers and shelving beside an adjoining bathroom.
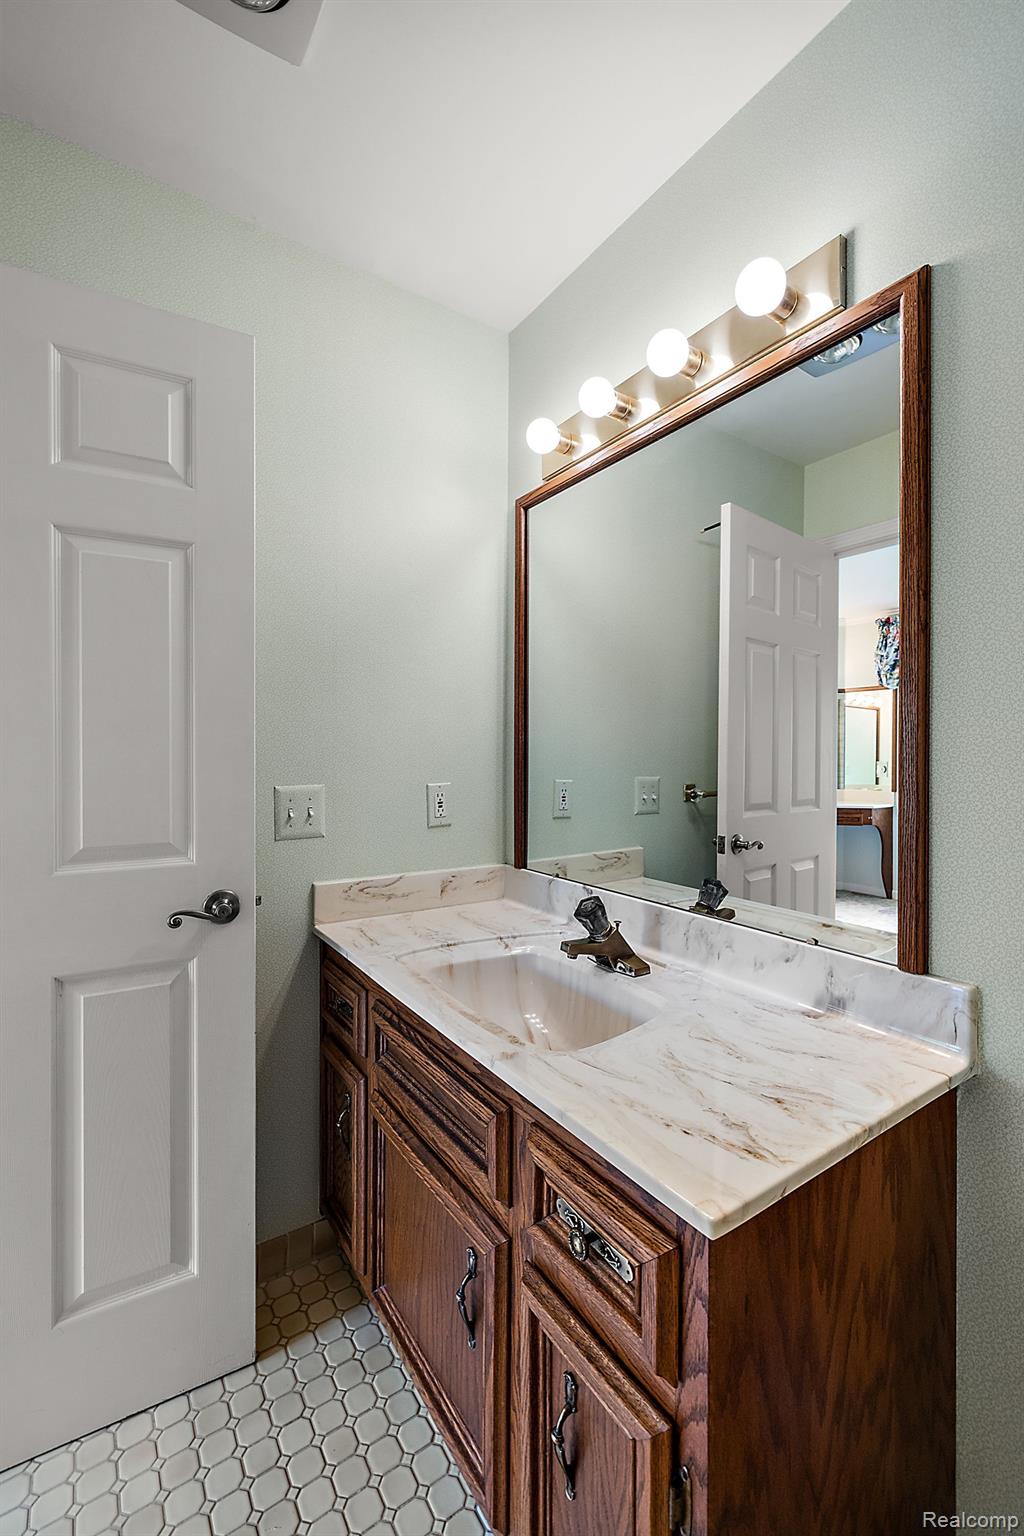
Bathroom vanity with veined stone countertop, dark wood cabinets, and a large framed mirror.
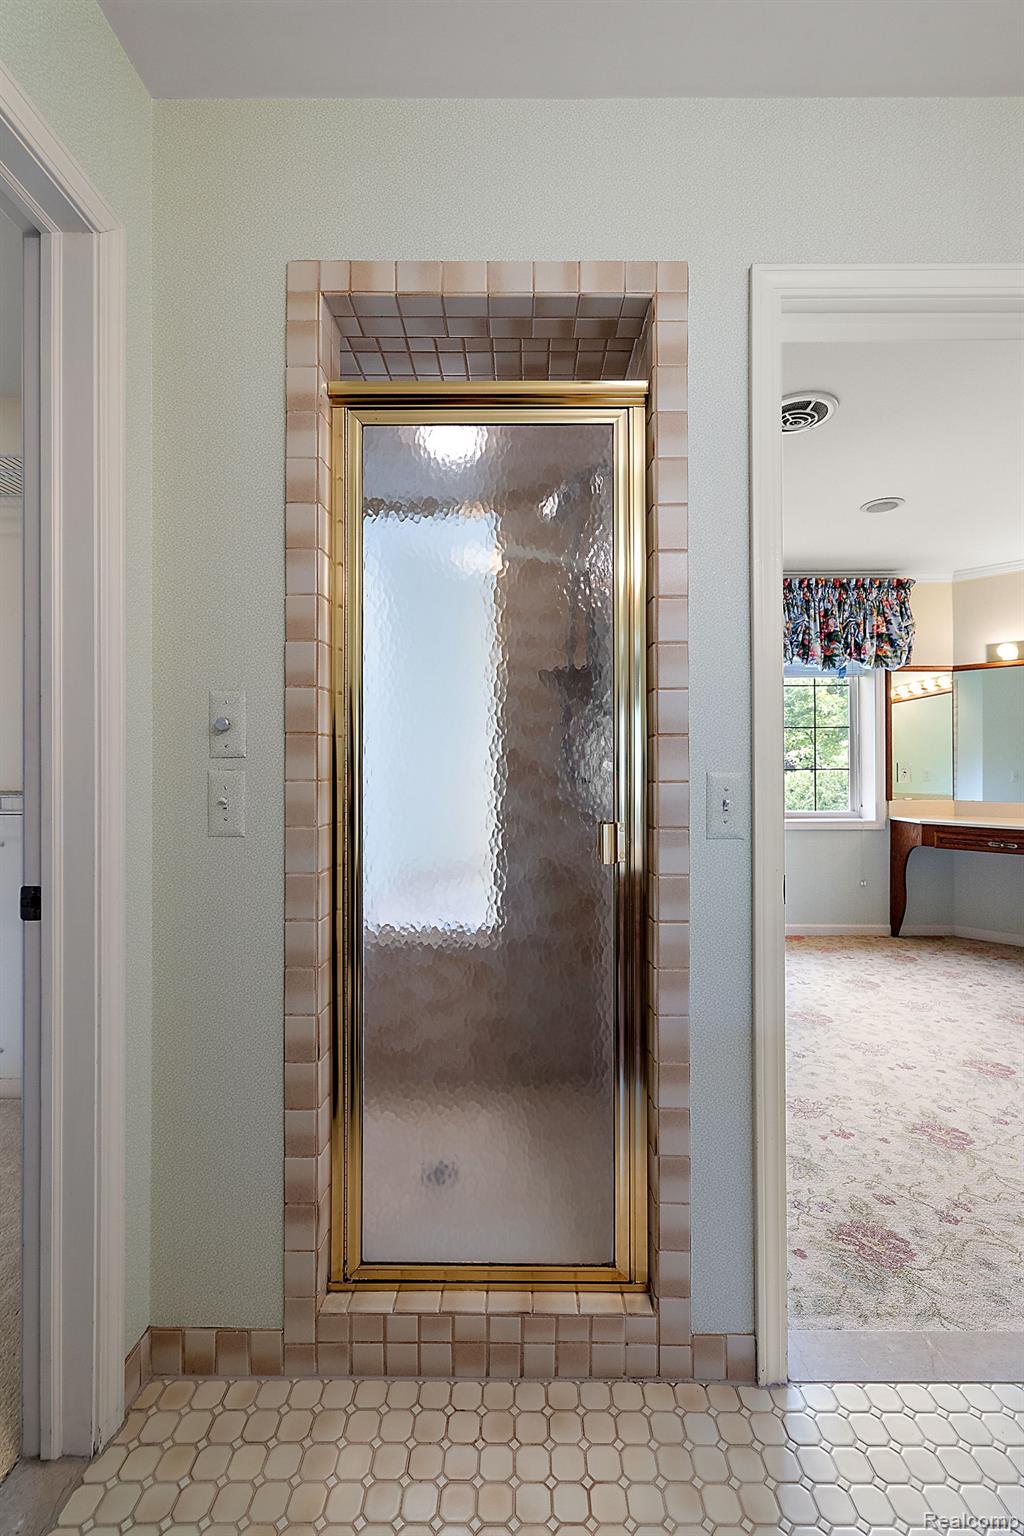
Bathroom shower with a frosted glass door, tiled surround, and hexagonal floor.
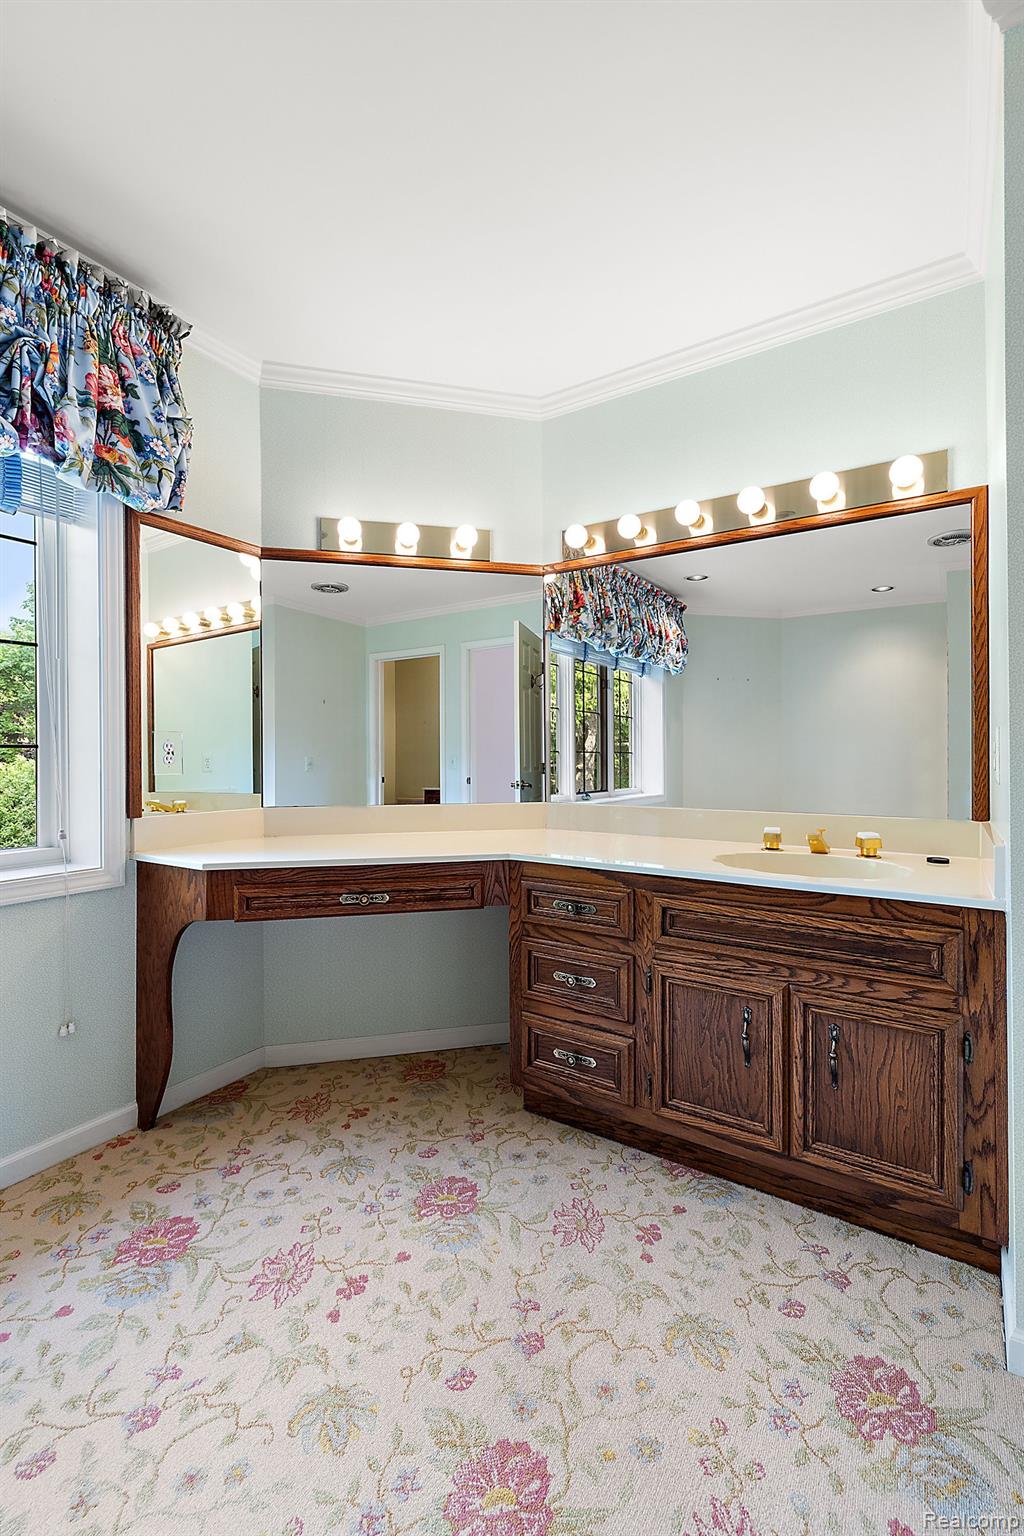
Bathroom with a wood vanity, wide mirrors, bright vanity lights, floral curtains, and patterned carpet.
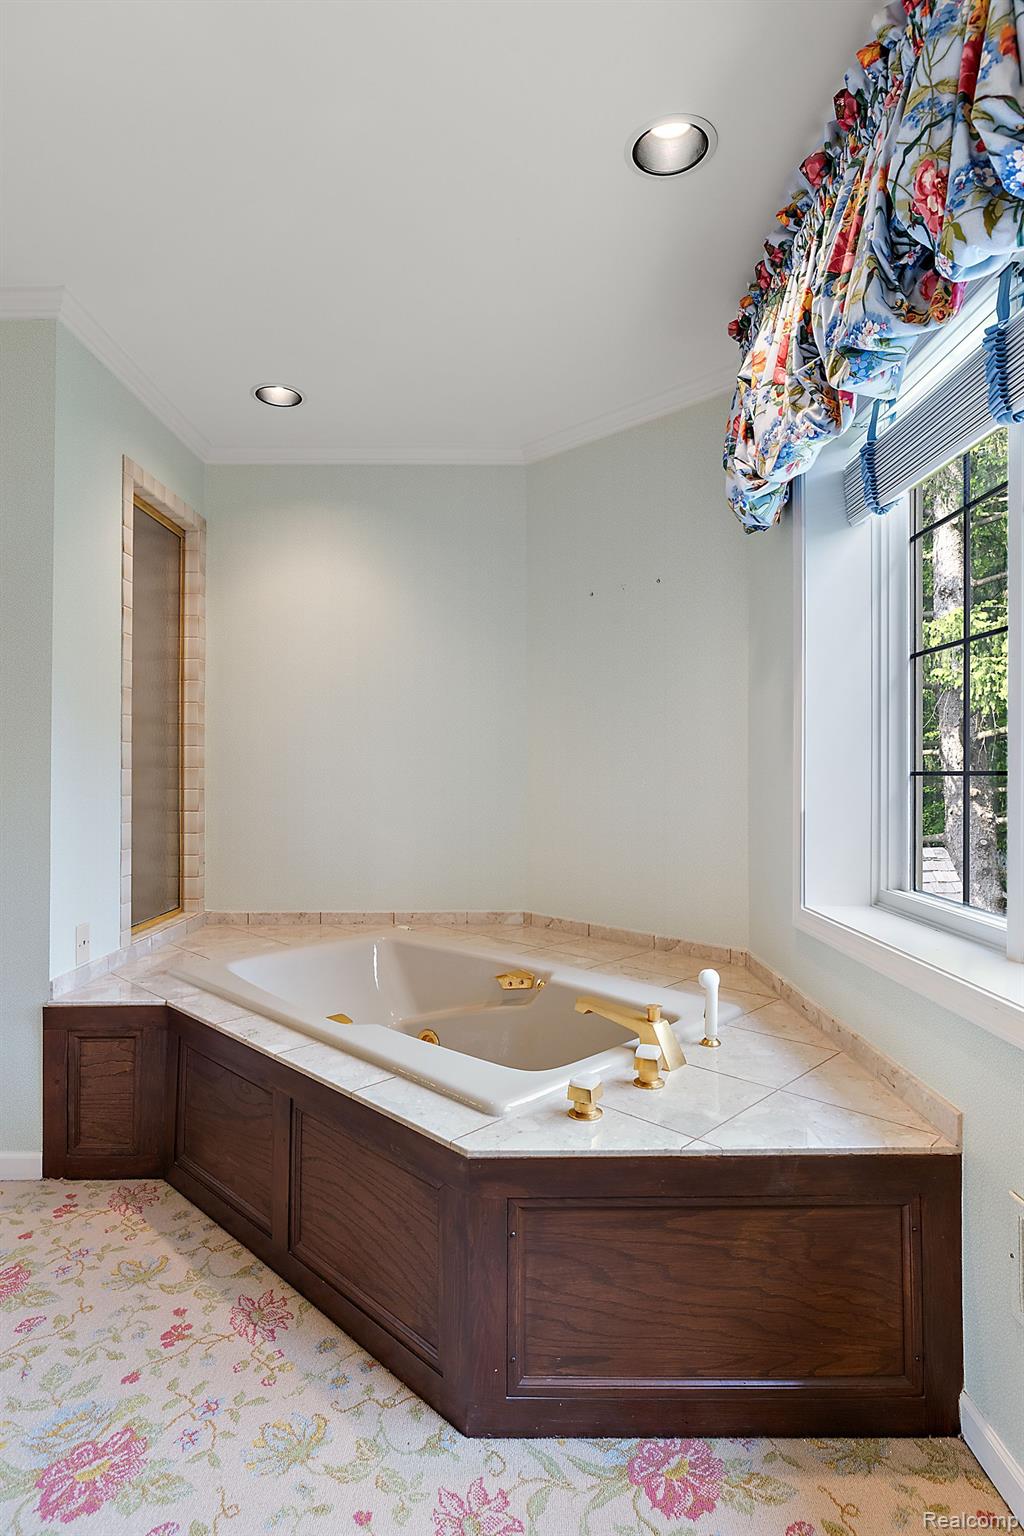
Corner soaking tub with gold-tone fixtures, dark wood paneling, and a window with floral curtains.
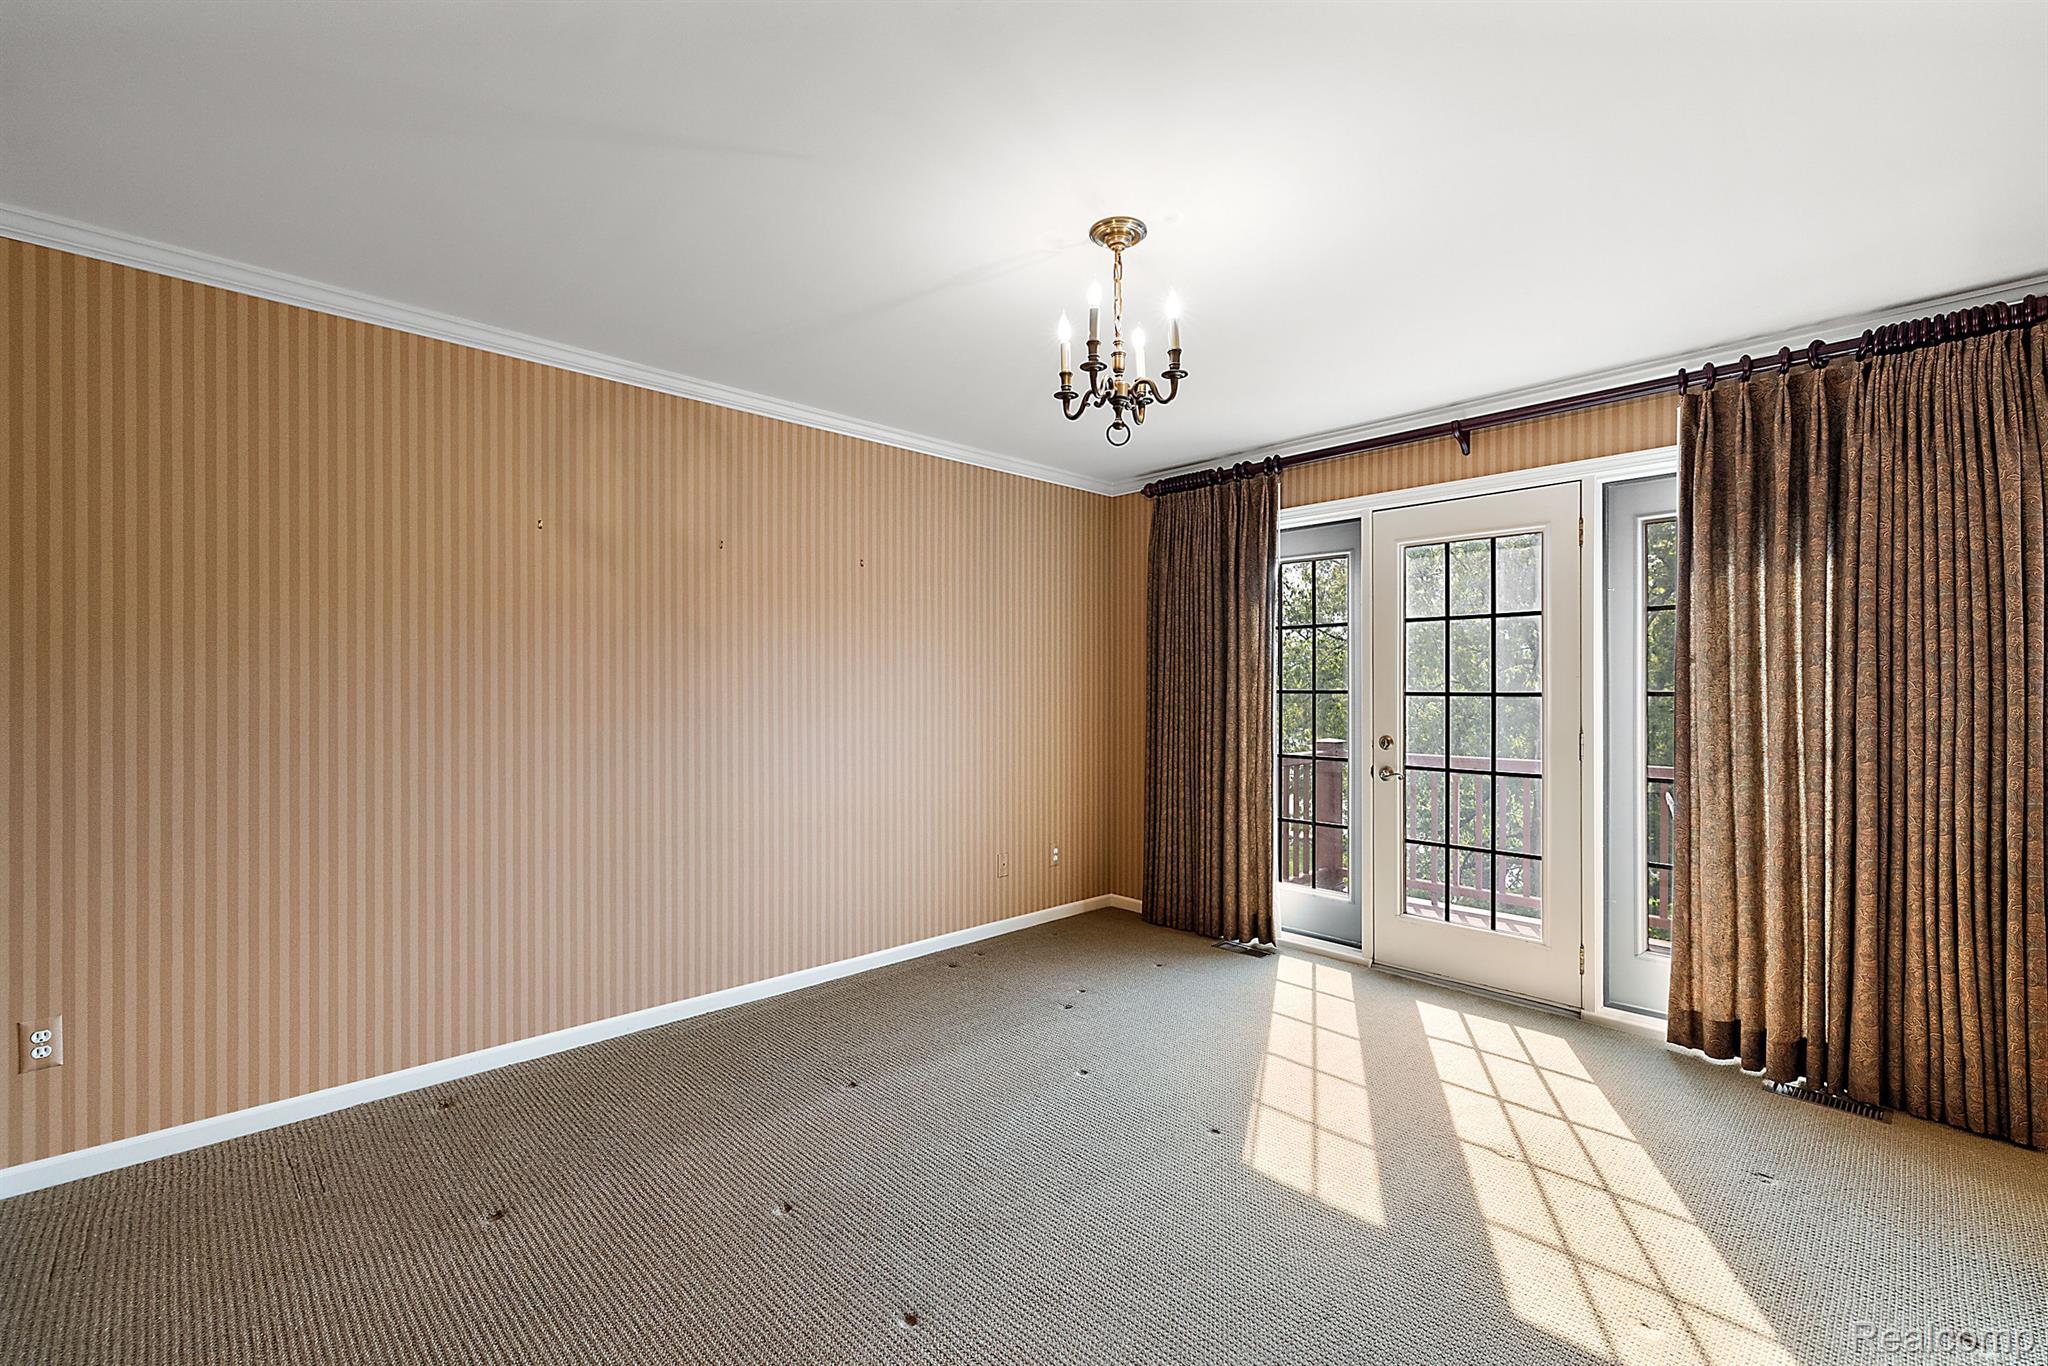
Unfurnished bedroom with striped wallpaper, a chandelier, and French doors to a balcony.
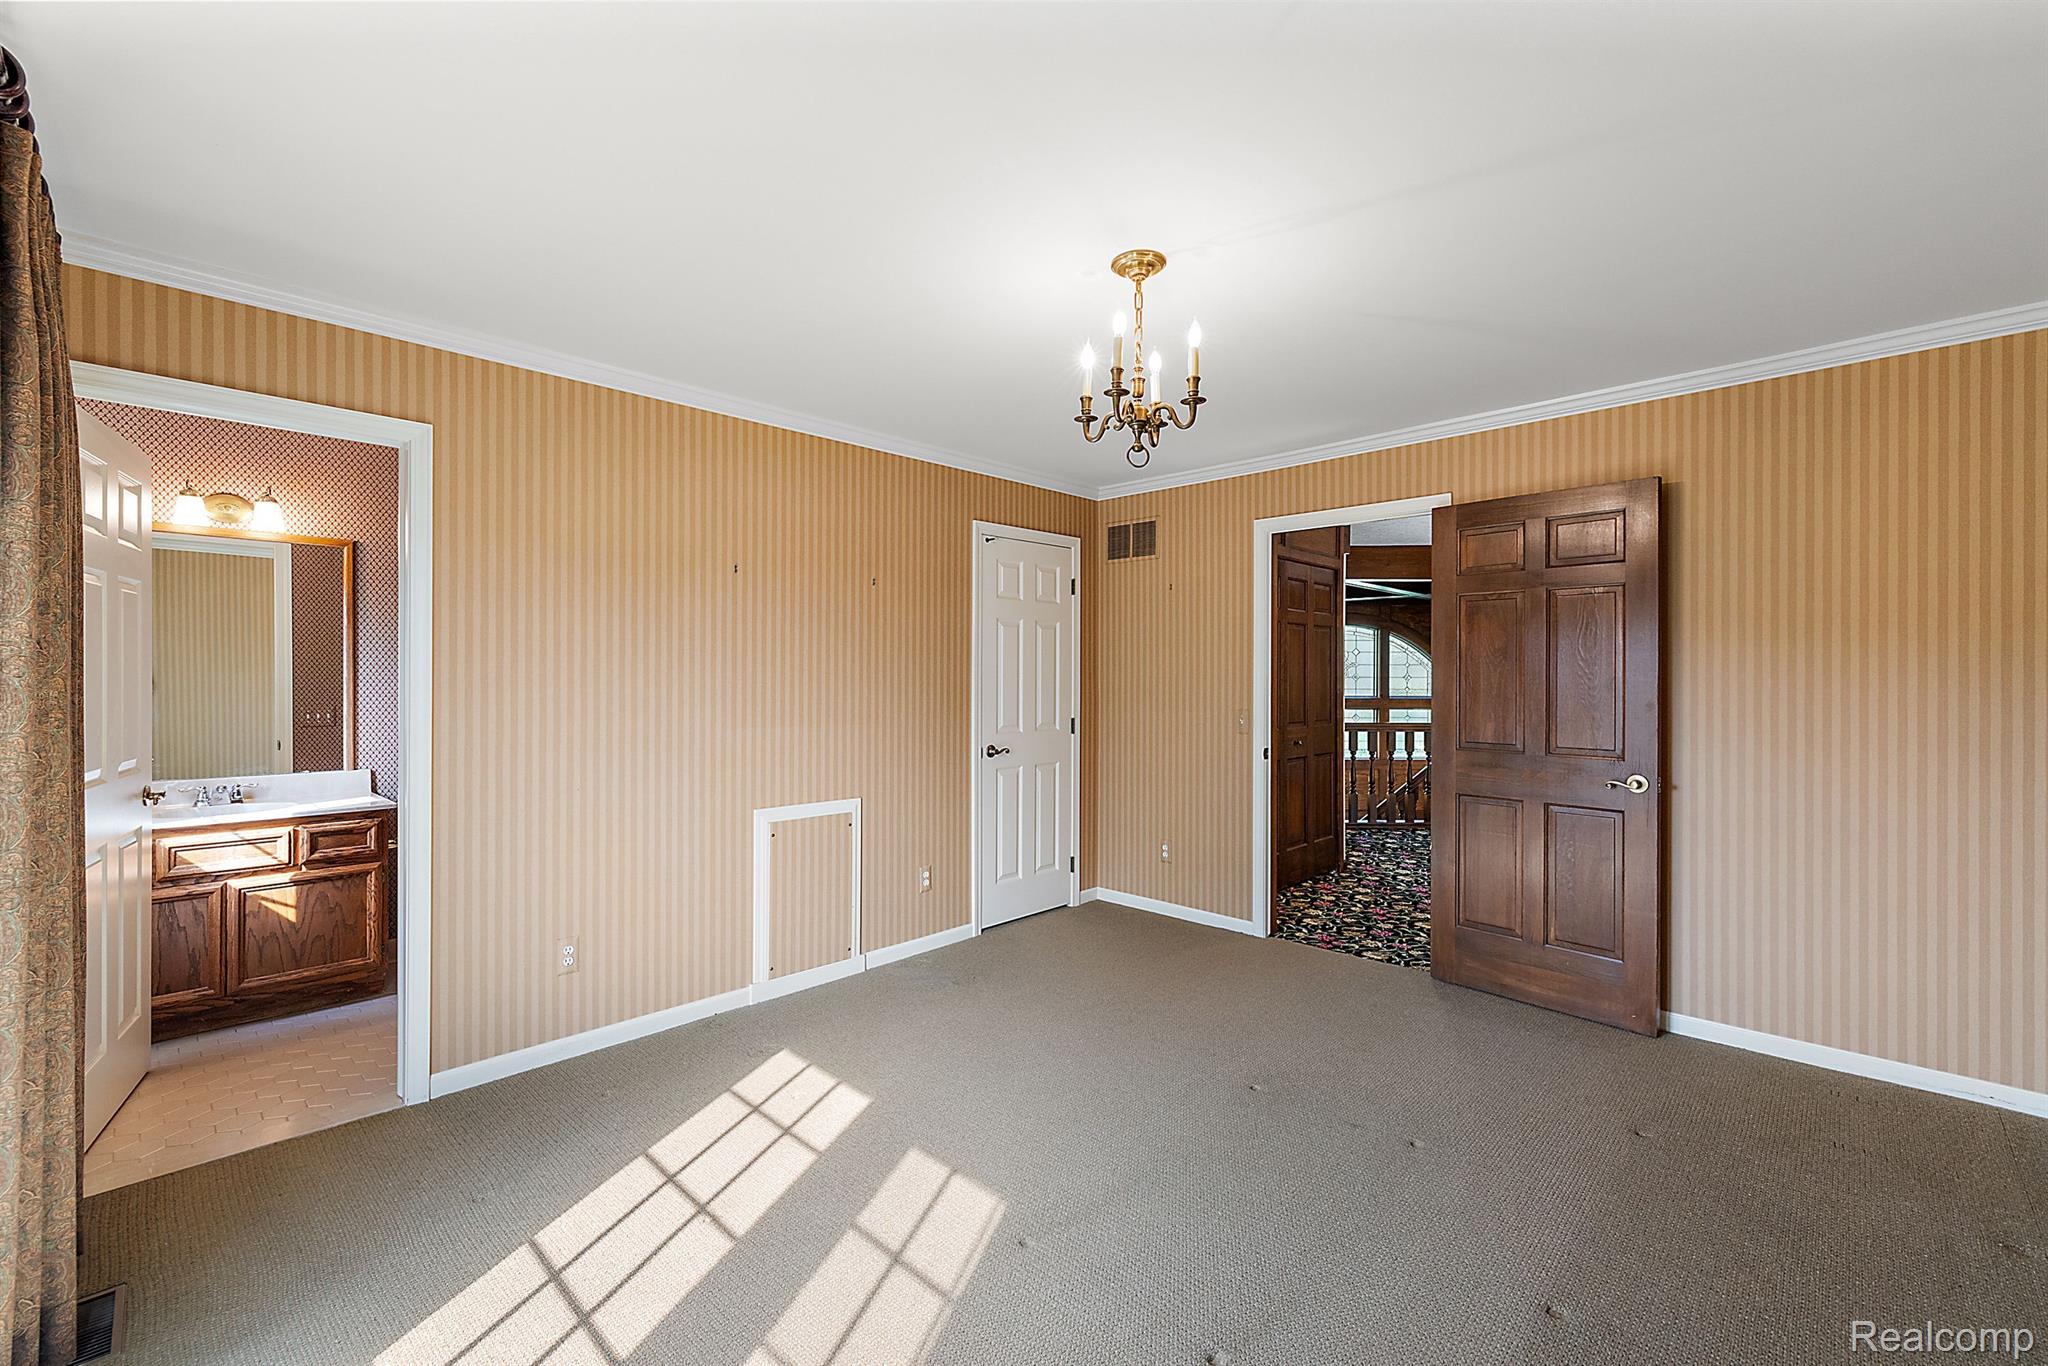
Vacant bedroom with striped wallpaper, gray carpet, and an adjoining bathroom vanity.
Wood deck overlooking a pond and tree-filled landscape.
Wooden deck overlooking a small lake, green lawn, and leafy trees.
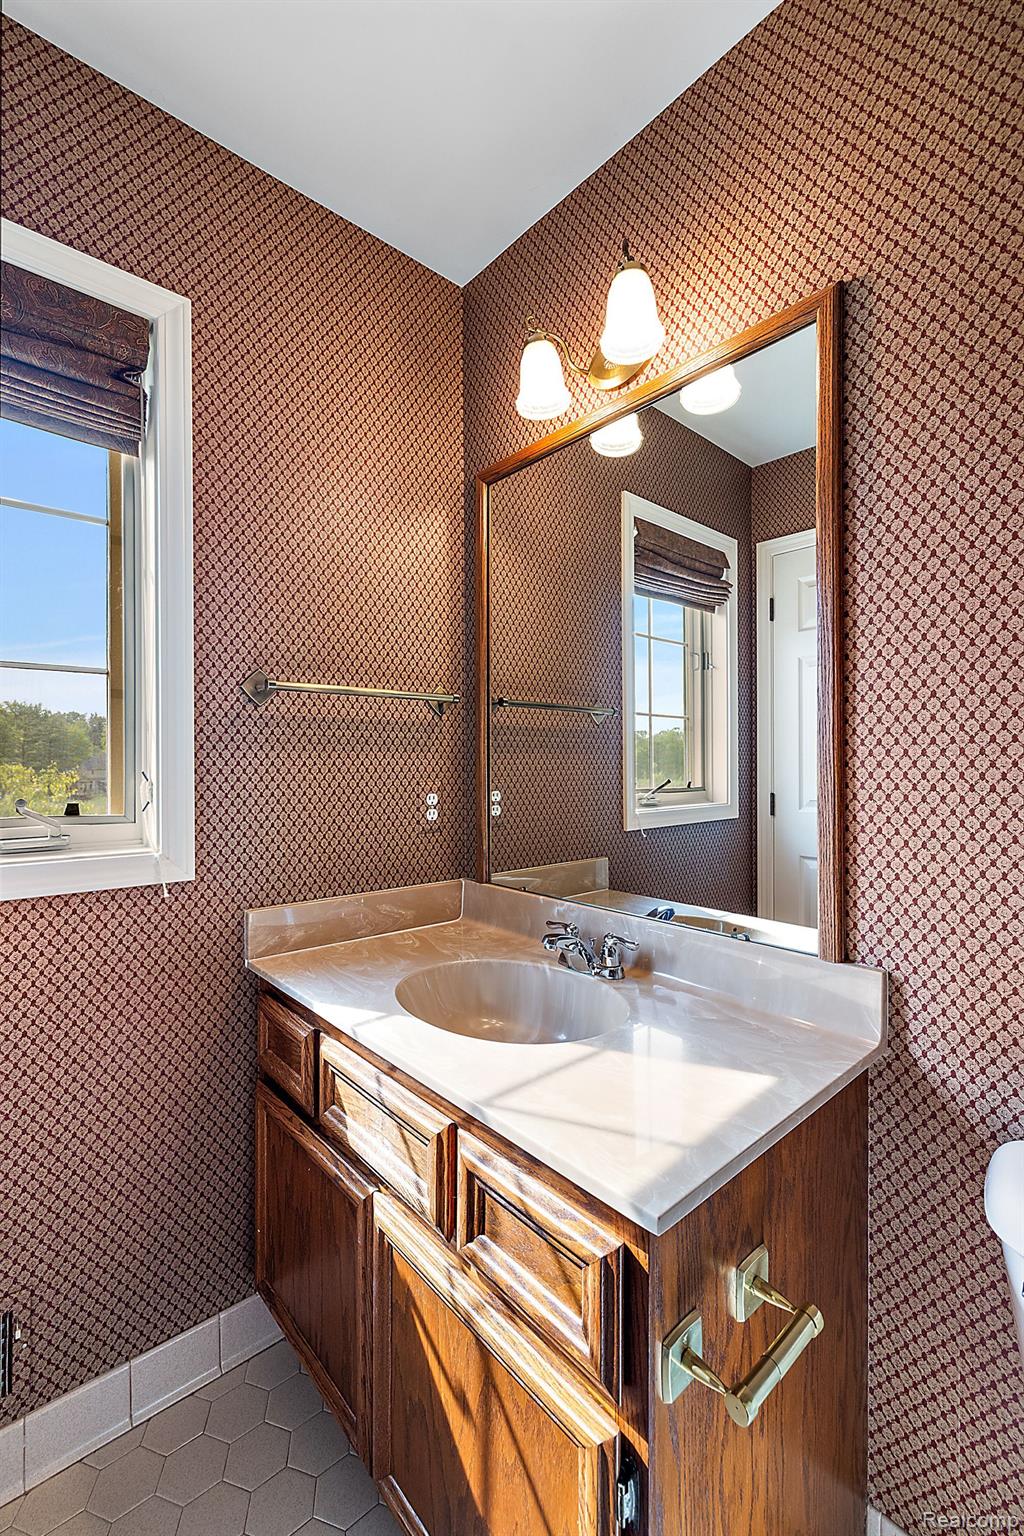
Bathroom vanity with a wood cabinet, stone countertop, patterned wallpaper, and large mirror.
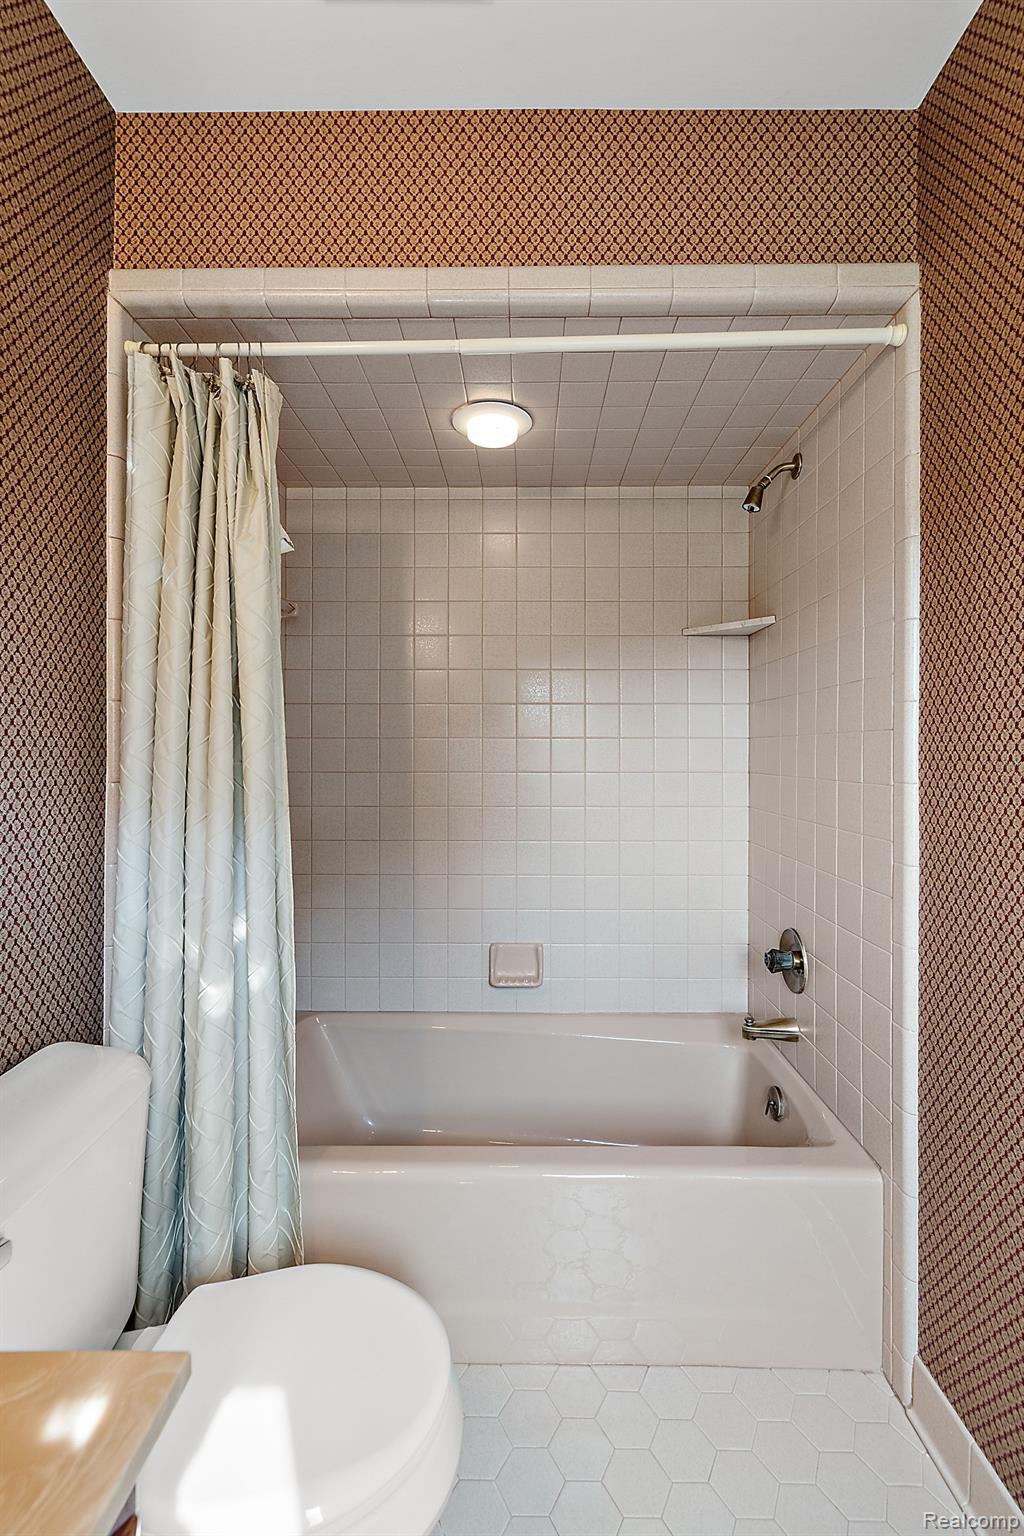
Bathroom with a white tub and tiled shower, pale curtain, and patterned brown wallpaper.
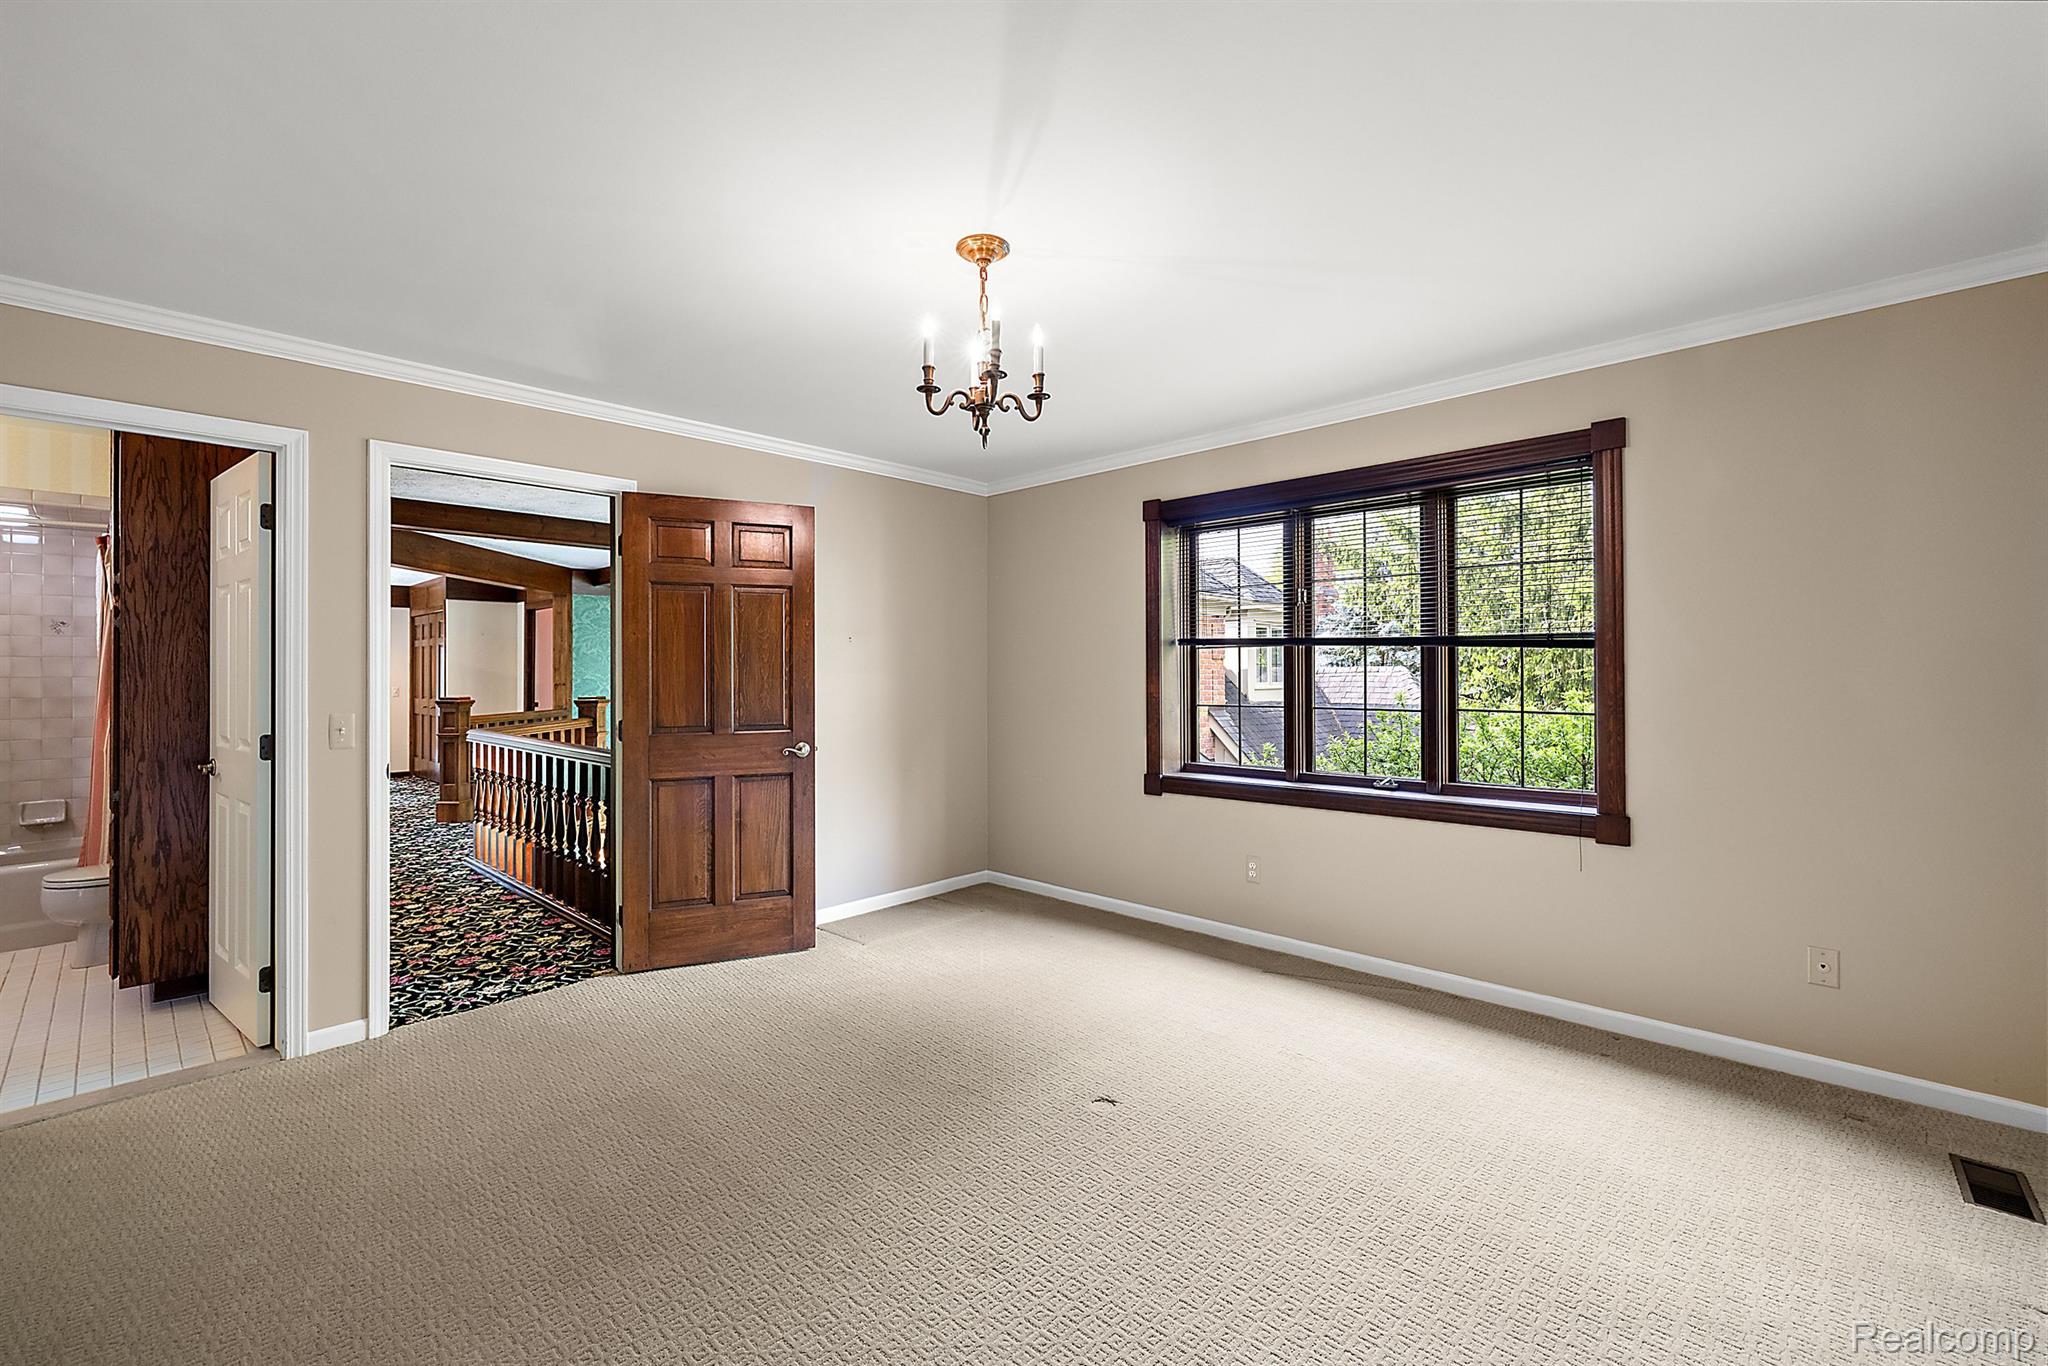
Unfurnished carpeted bedroom with dark wood window trim and an open doorway to the hallway.
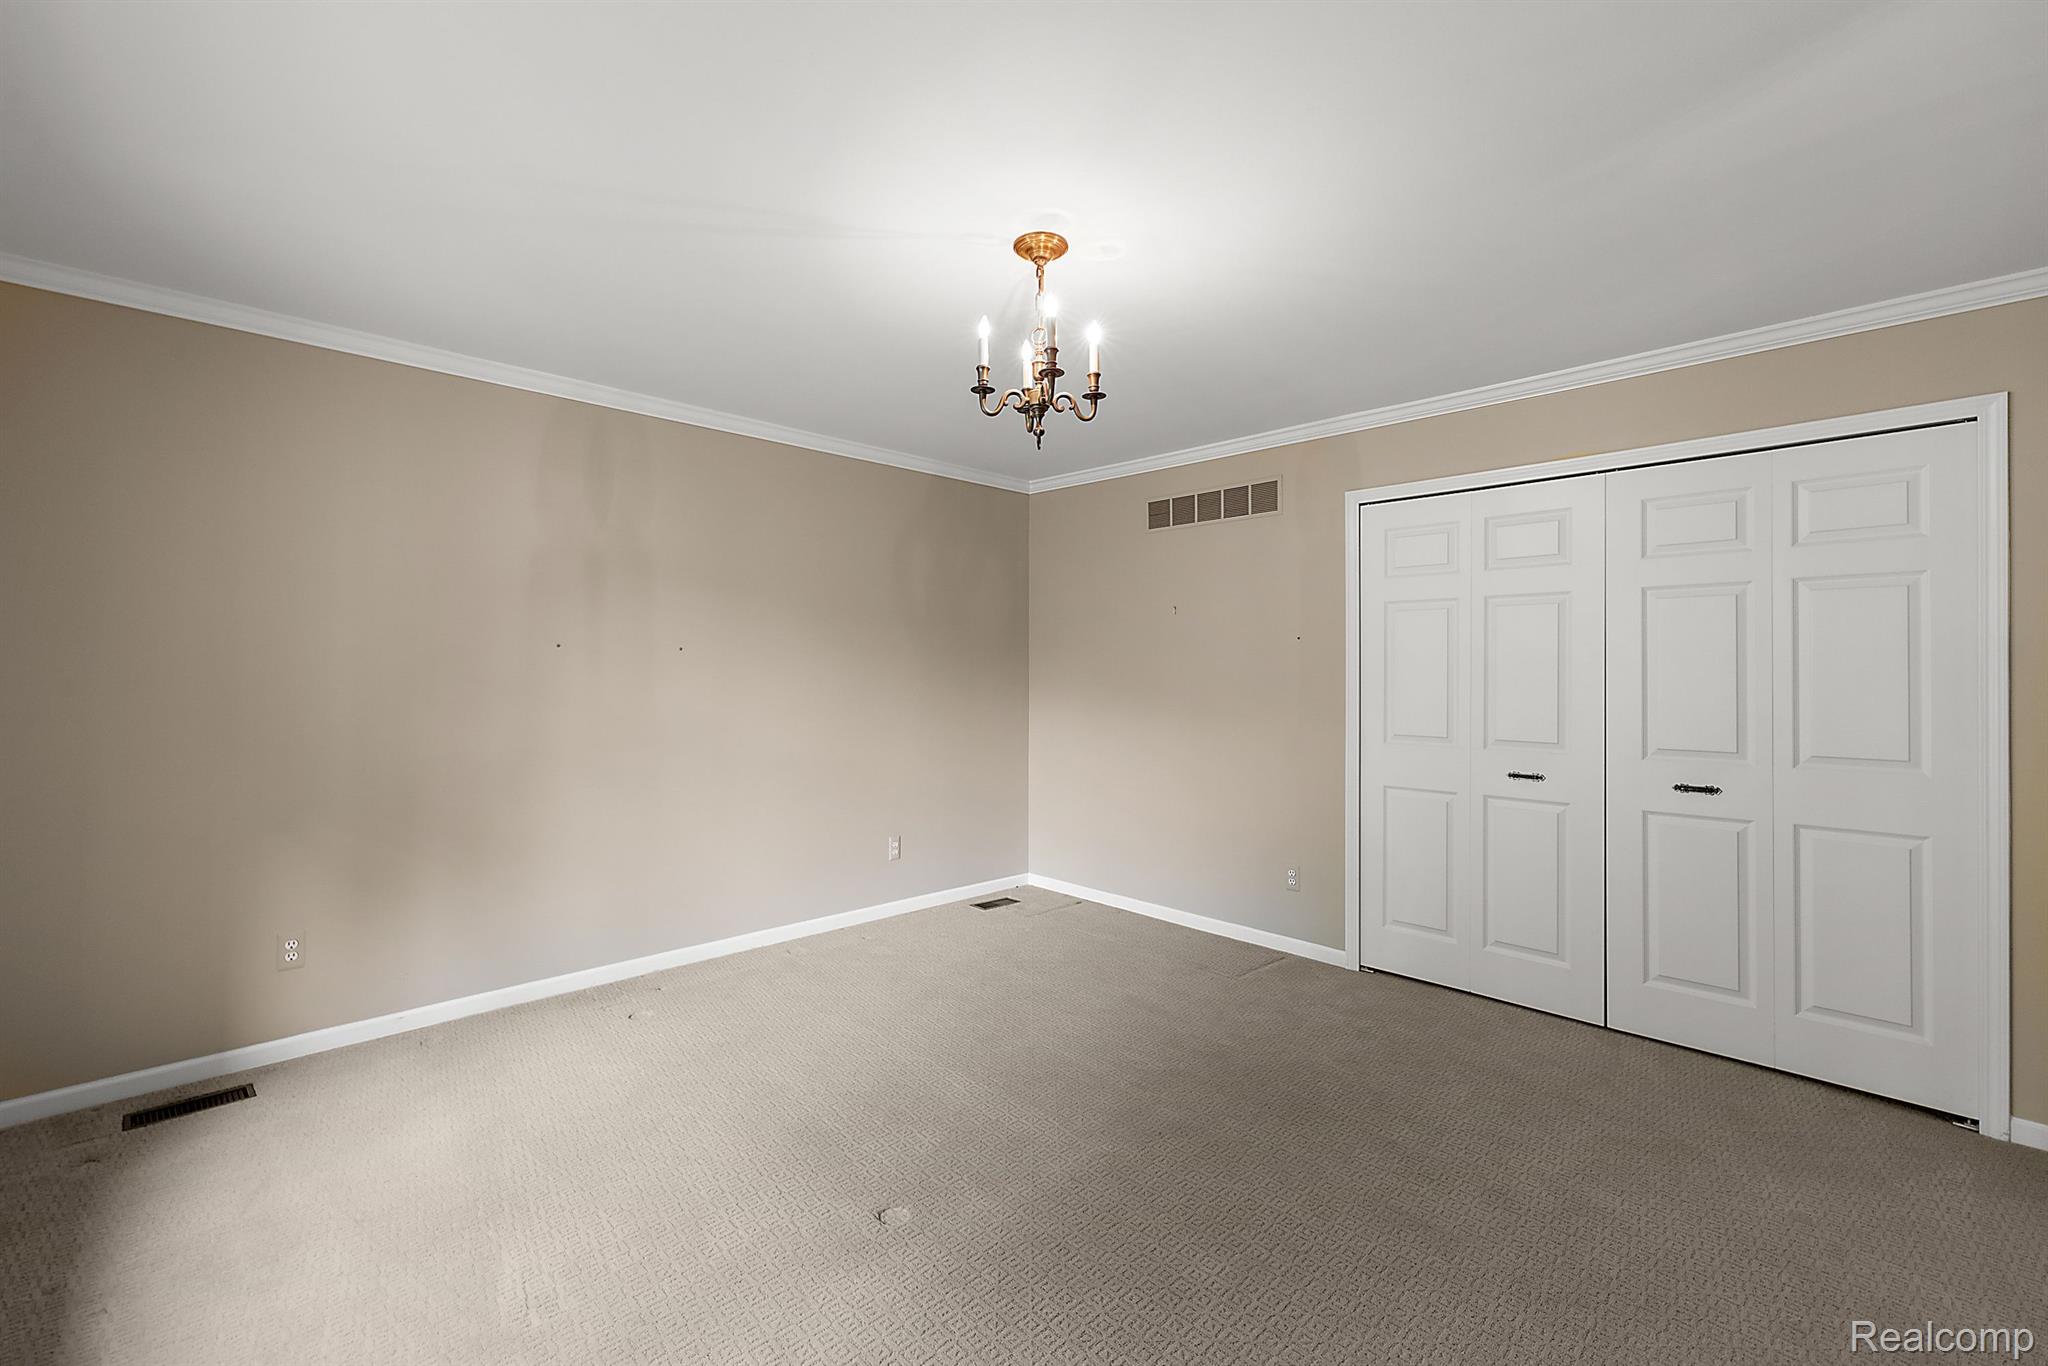
Empty bedroom with beige walls, carpet, white paneled closet doors, and a chandelier.
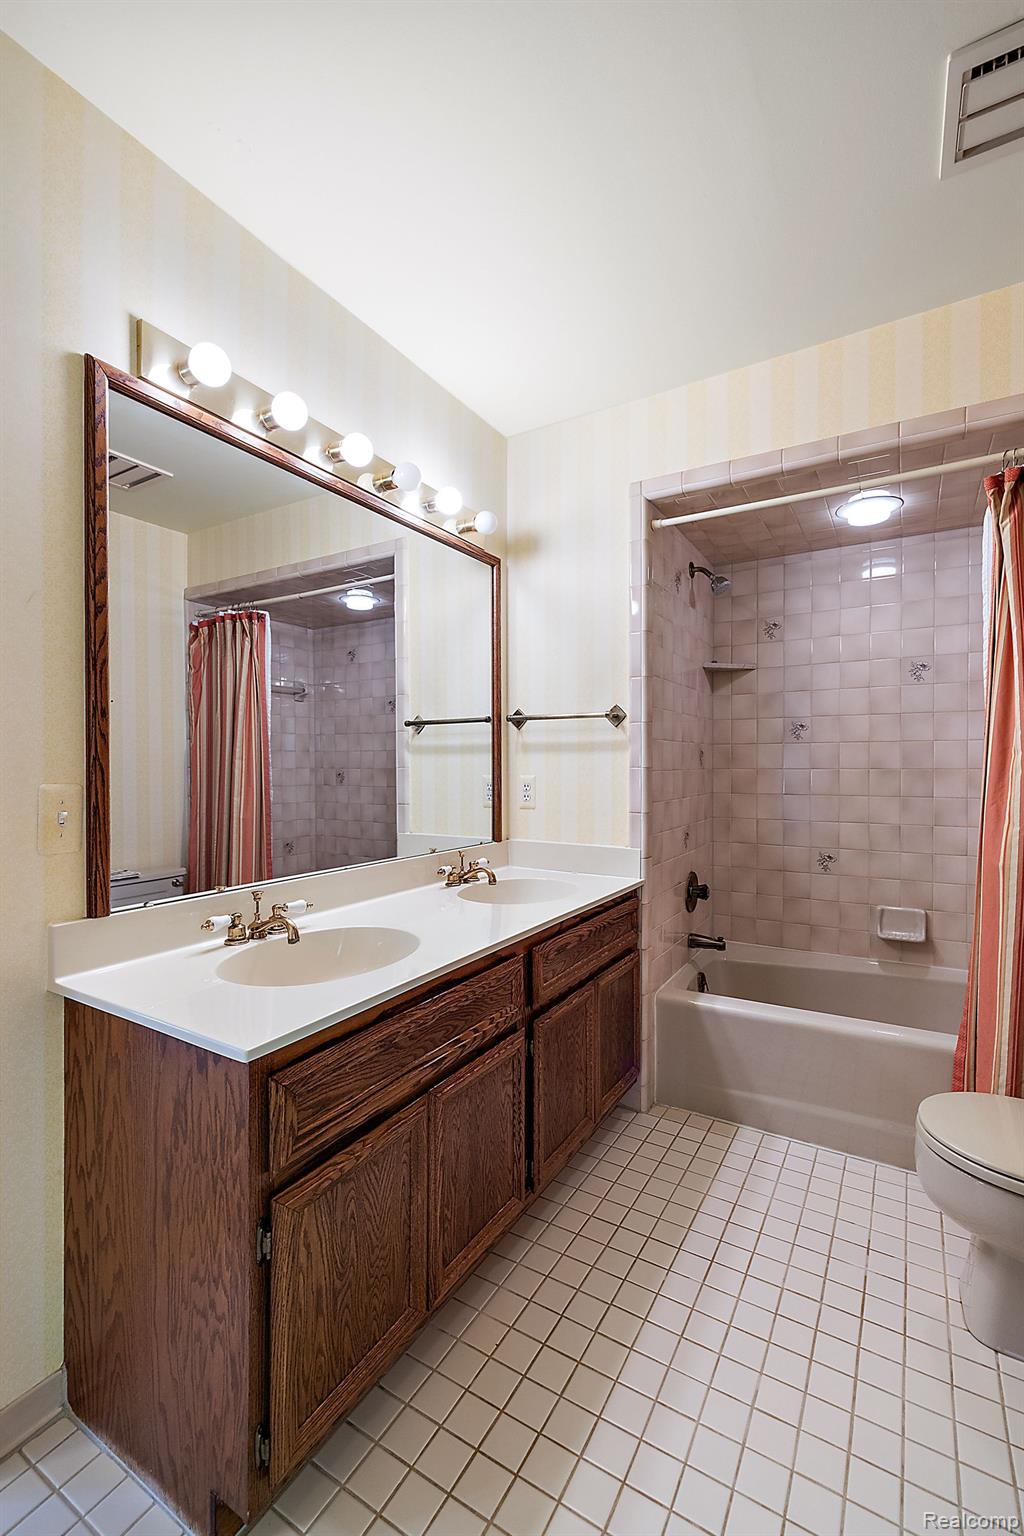
Bathroom with a double-sink wood vanity, large mirror, and tiled tub and shower.
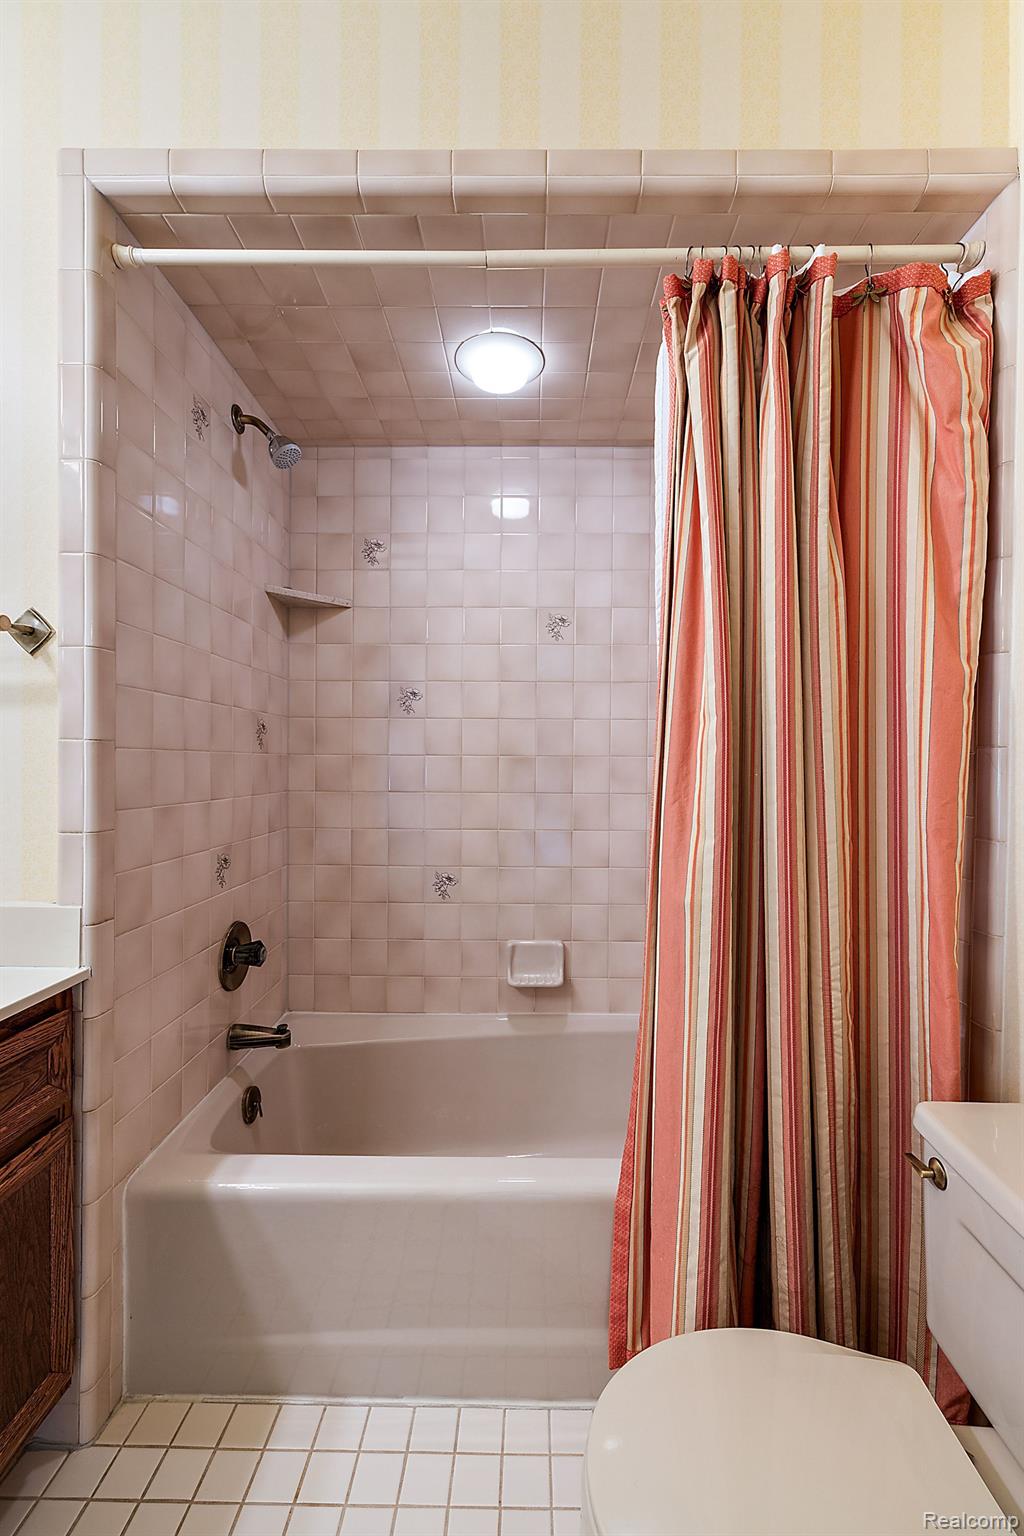
Bathroom with a tiled tub and shower, floral tile accents, and a coral-striped curtain.
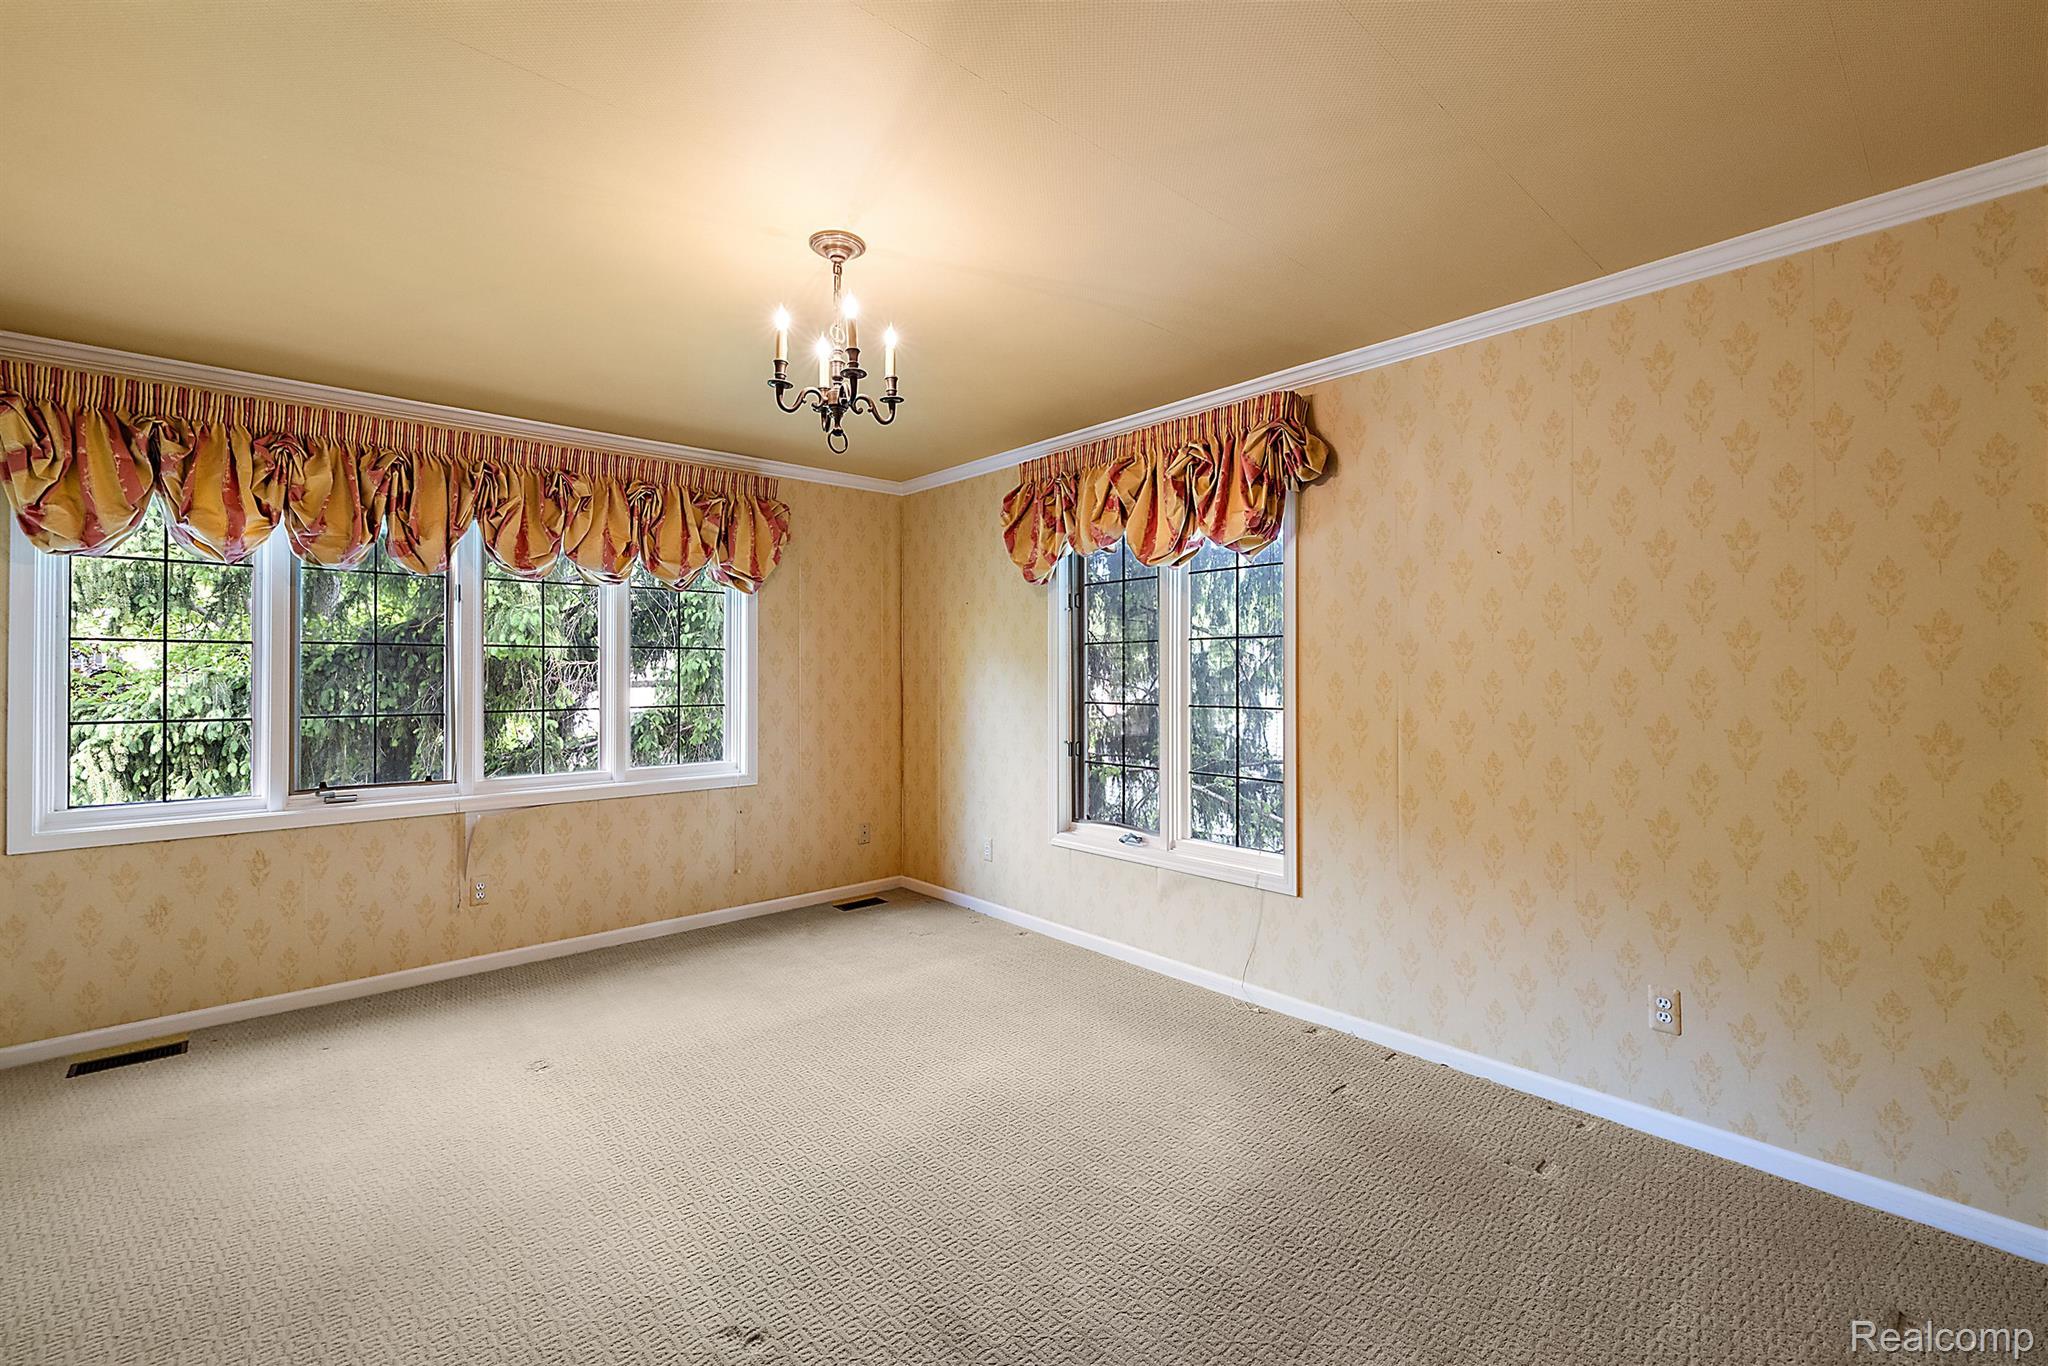
Empty bedroom with patterned wallpaper, carpet, chandelier, and large windows with gathered valances.
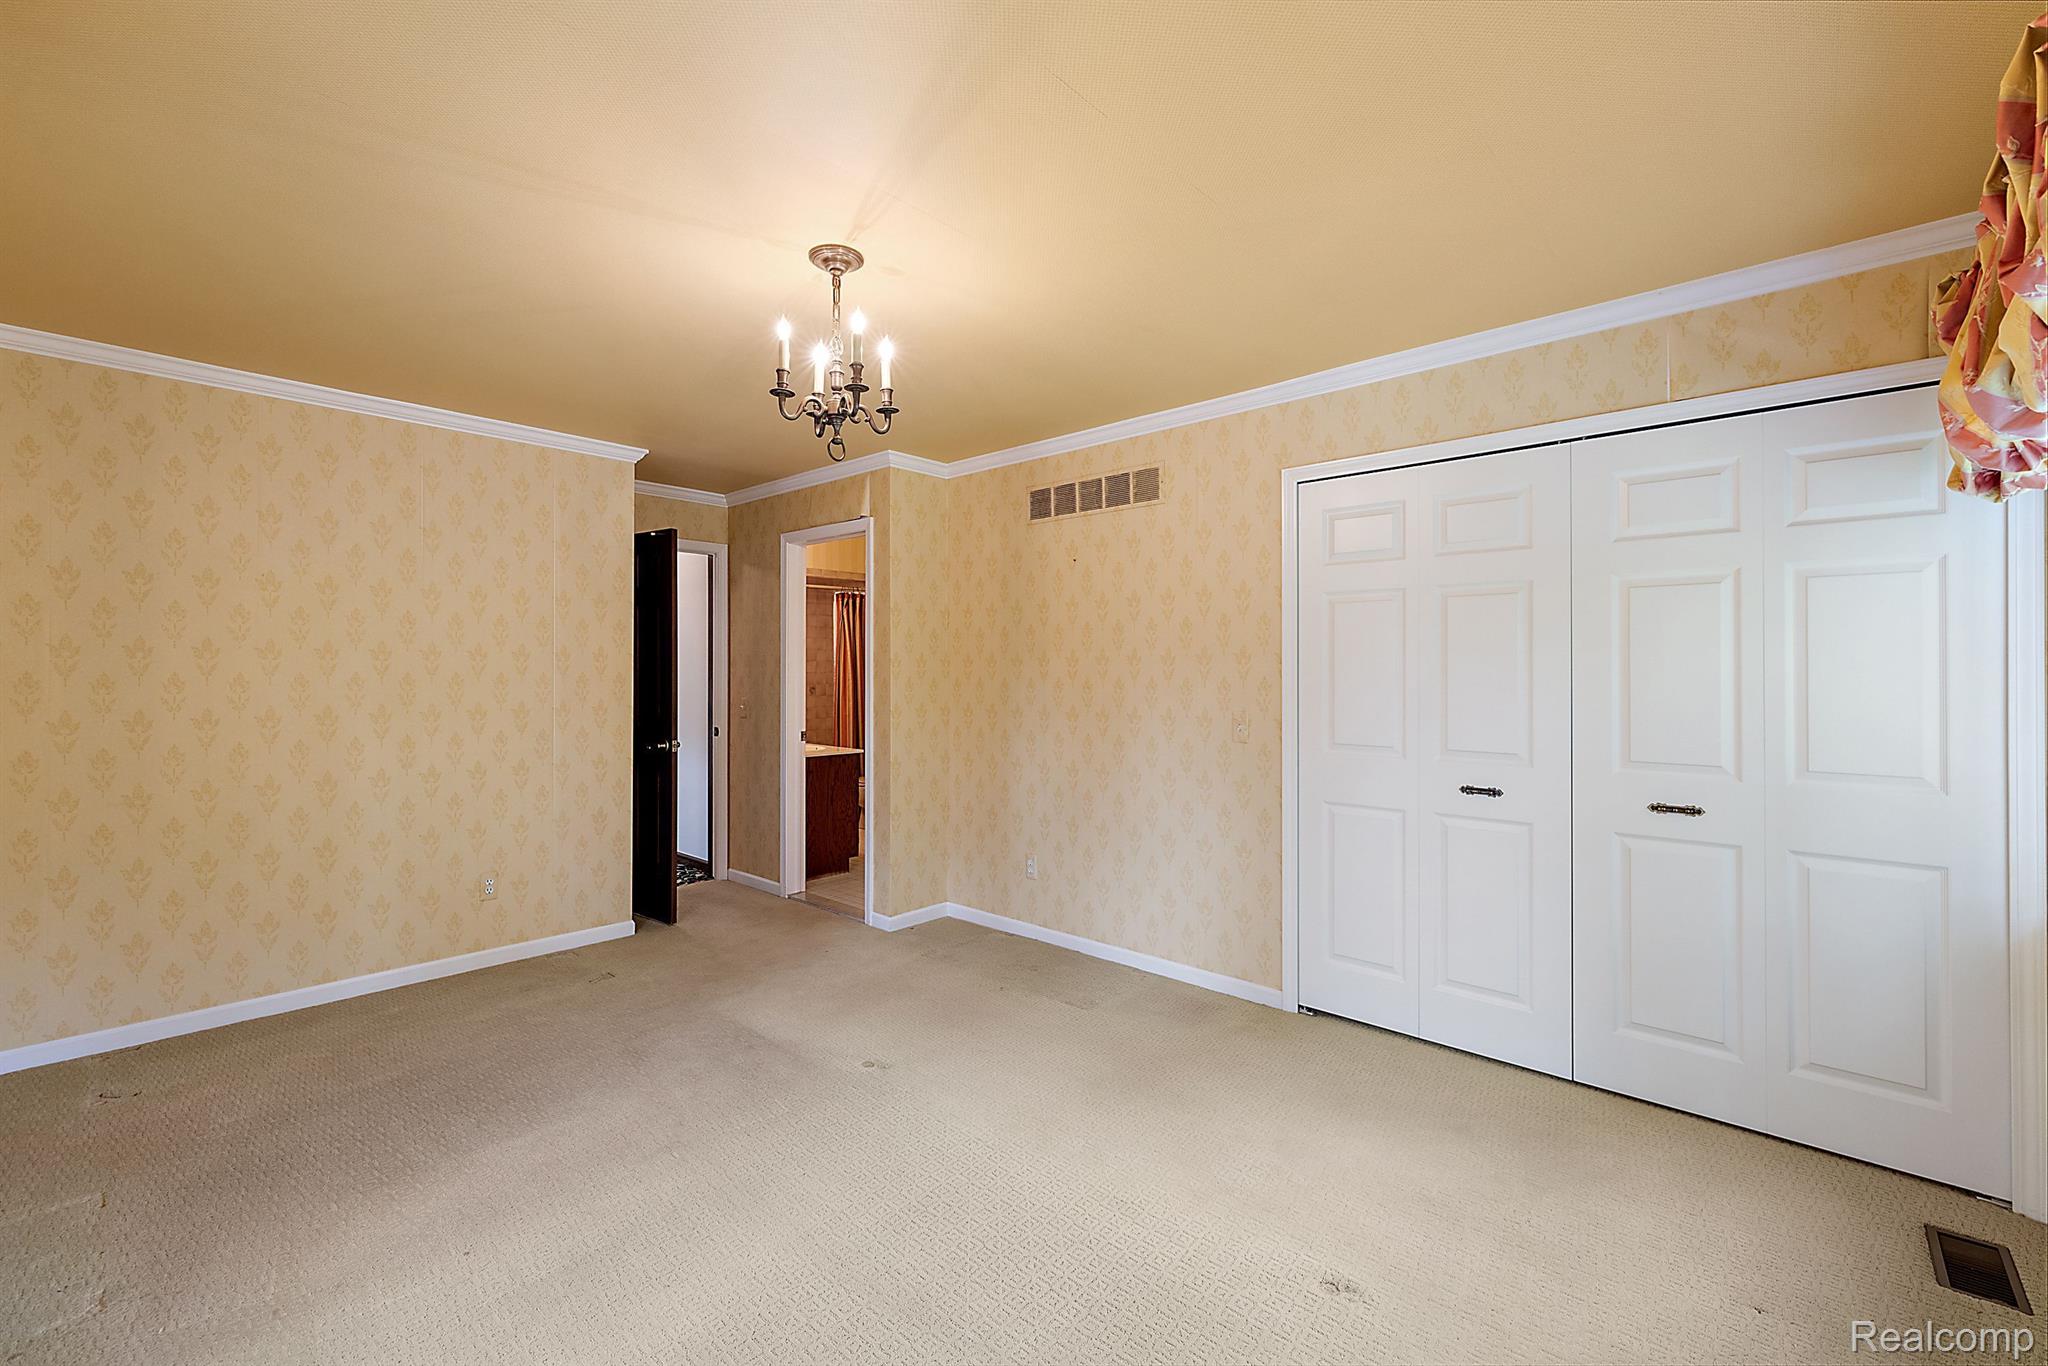
Empty bedroom with beige patterned wallpaper, white paneled closet doors, and a chandelier.
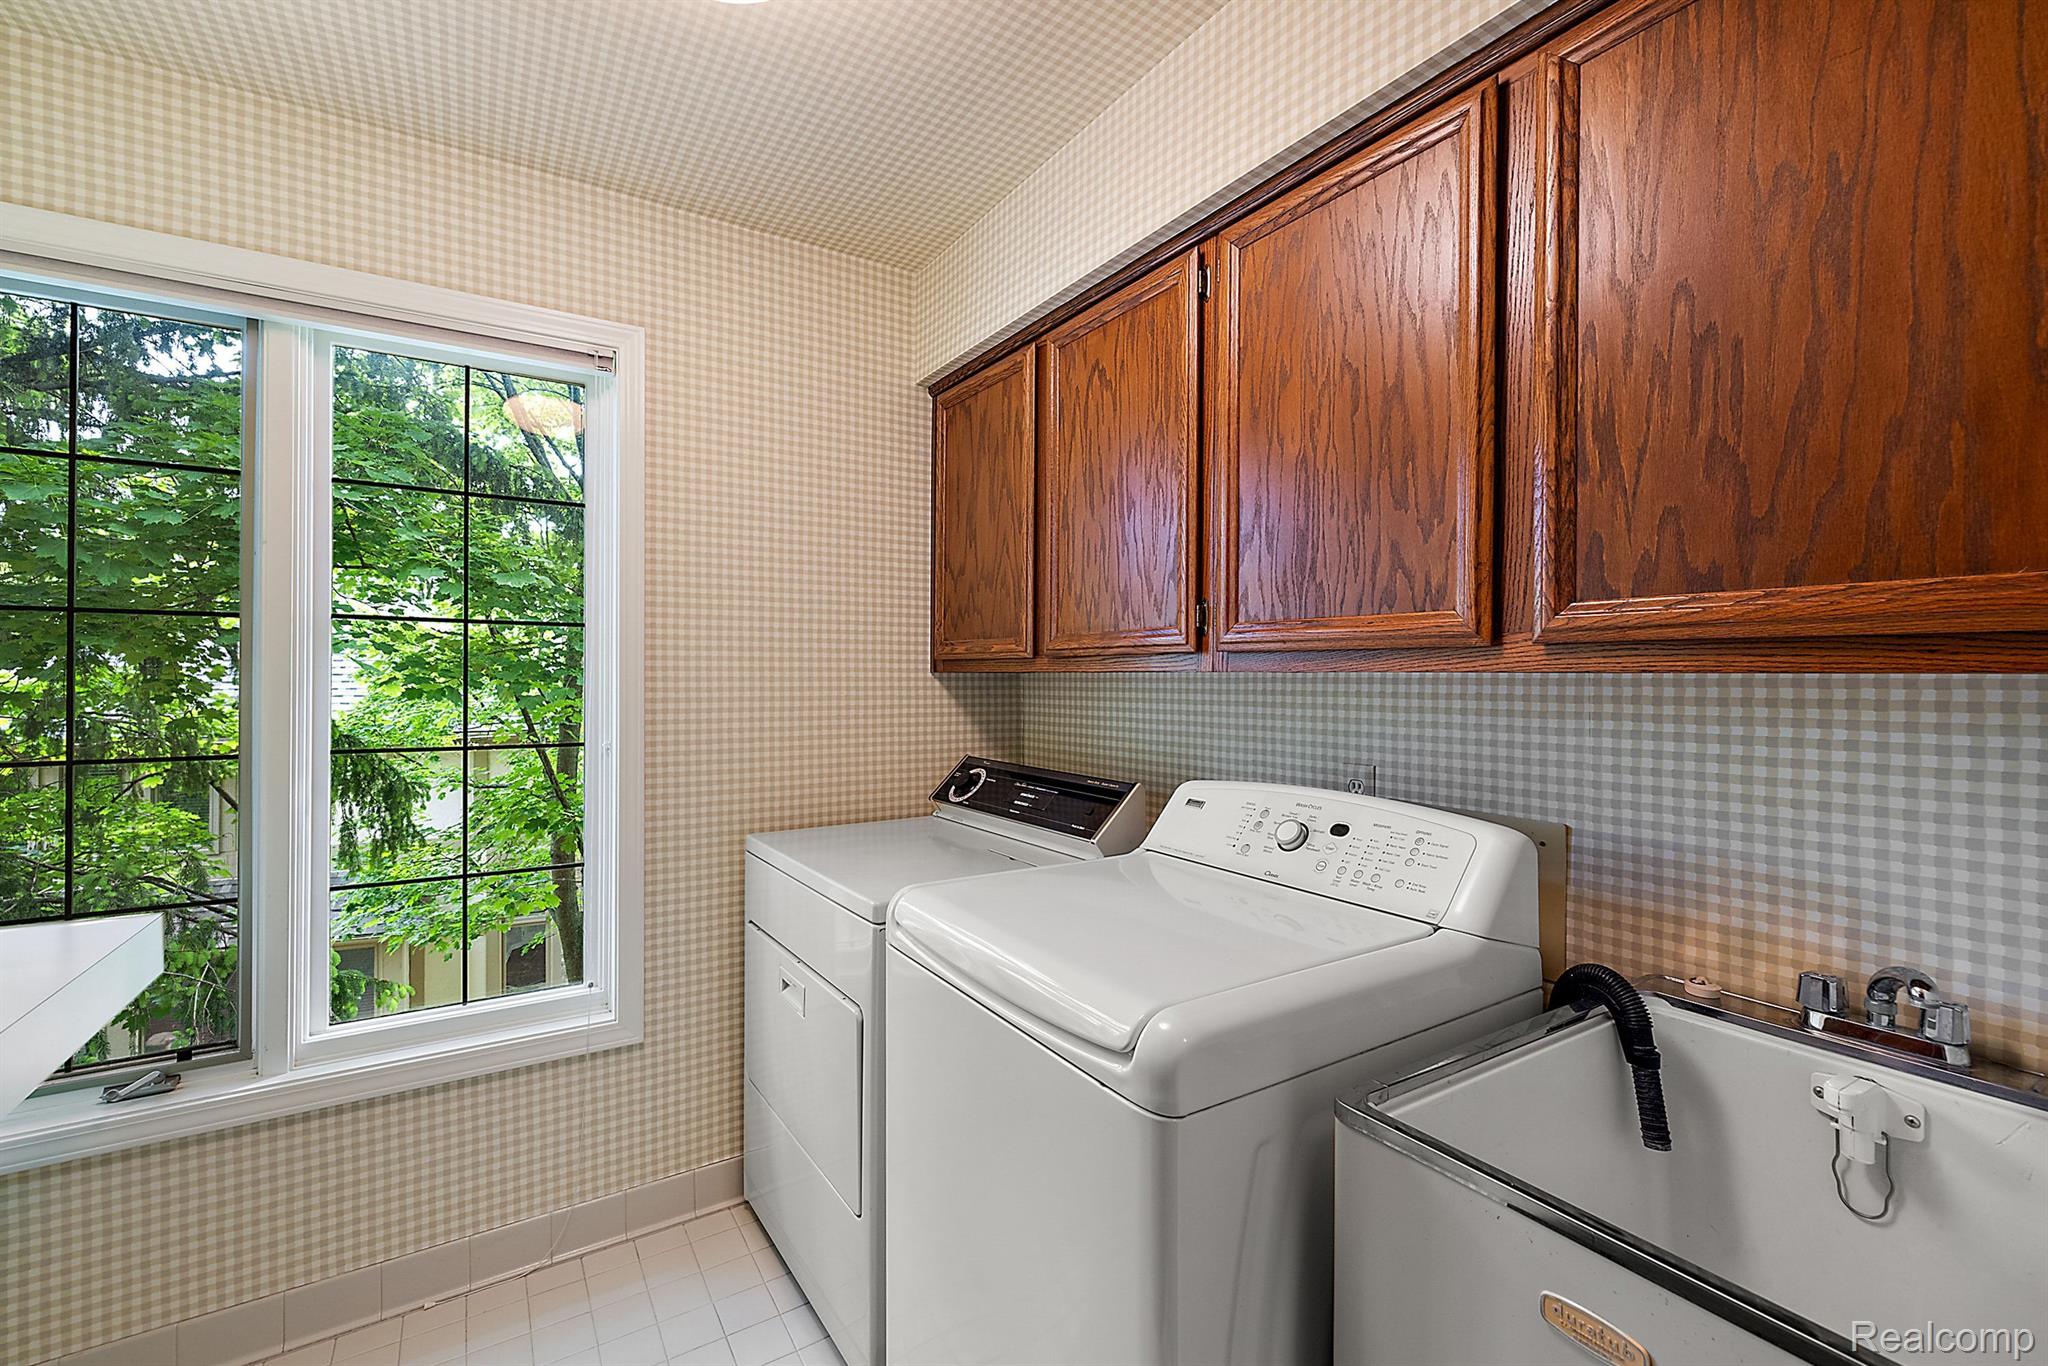
Laundry room with washer and dryer, utility sink, and dark wood cabinets beside a large window.
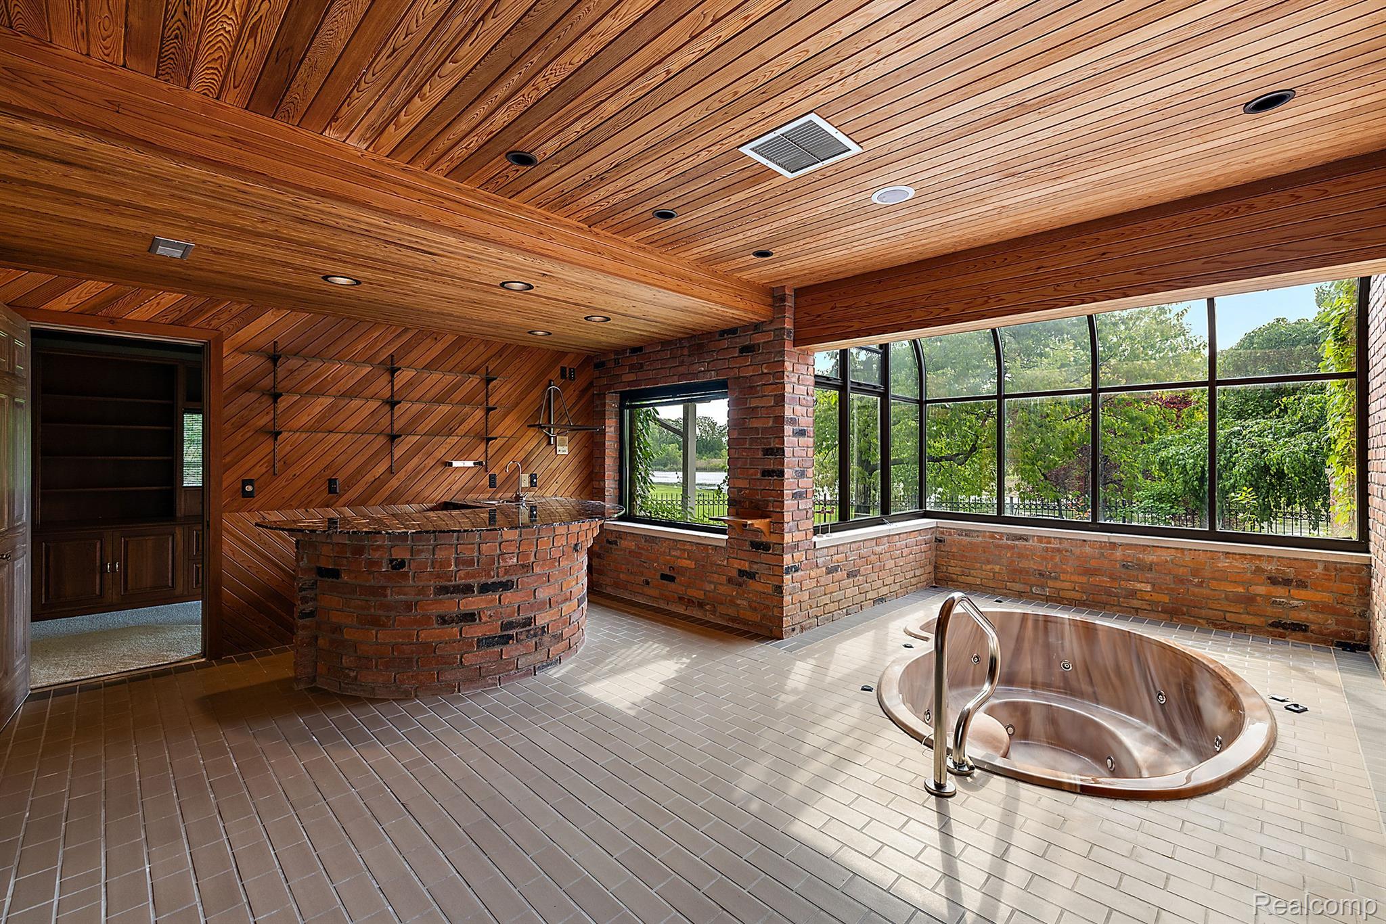
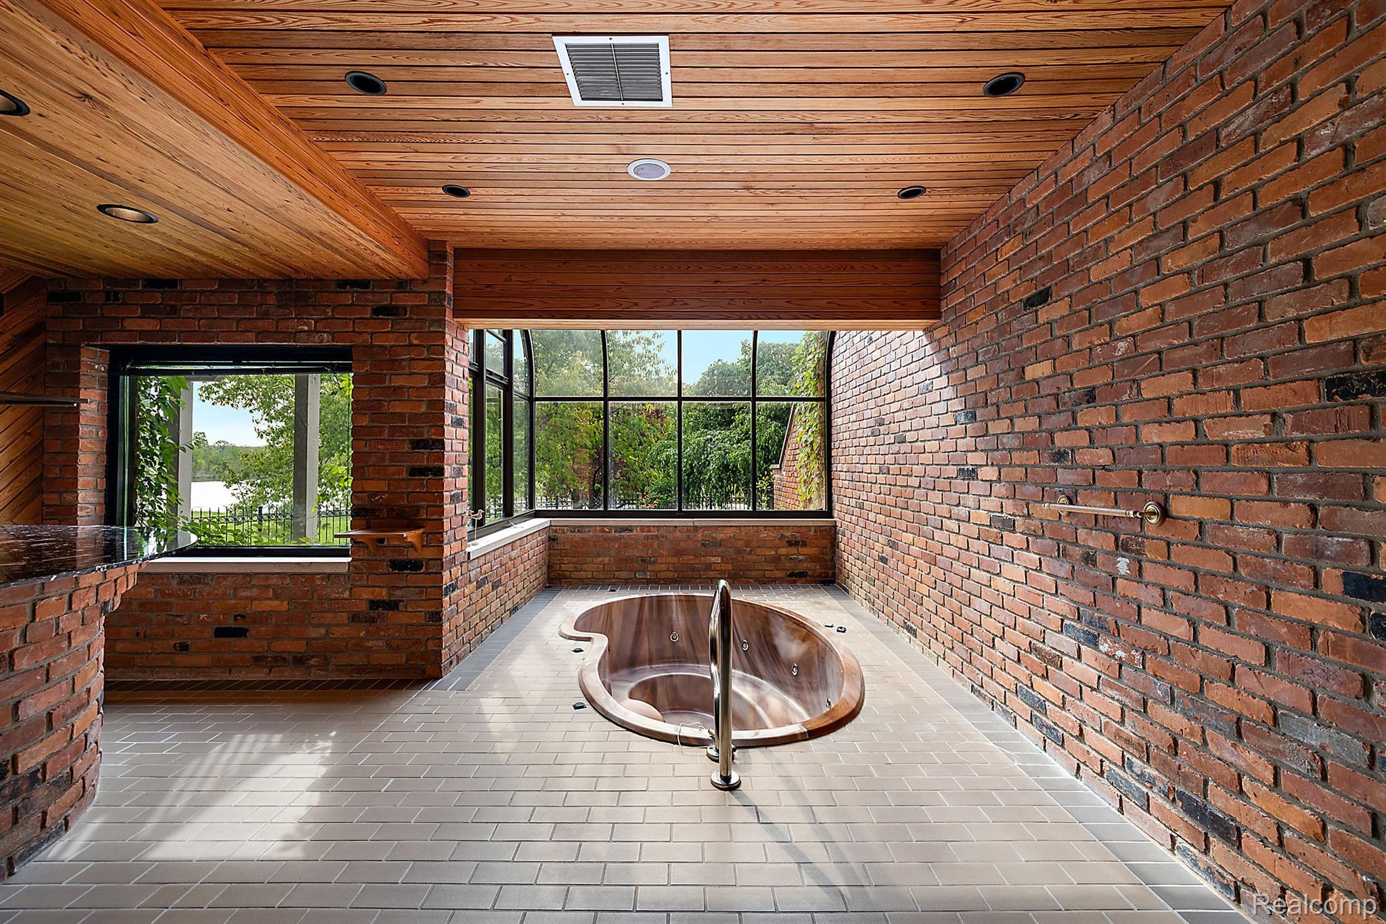
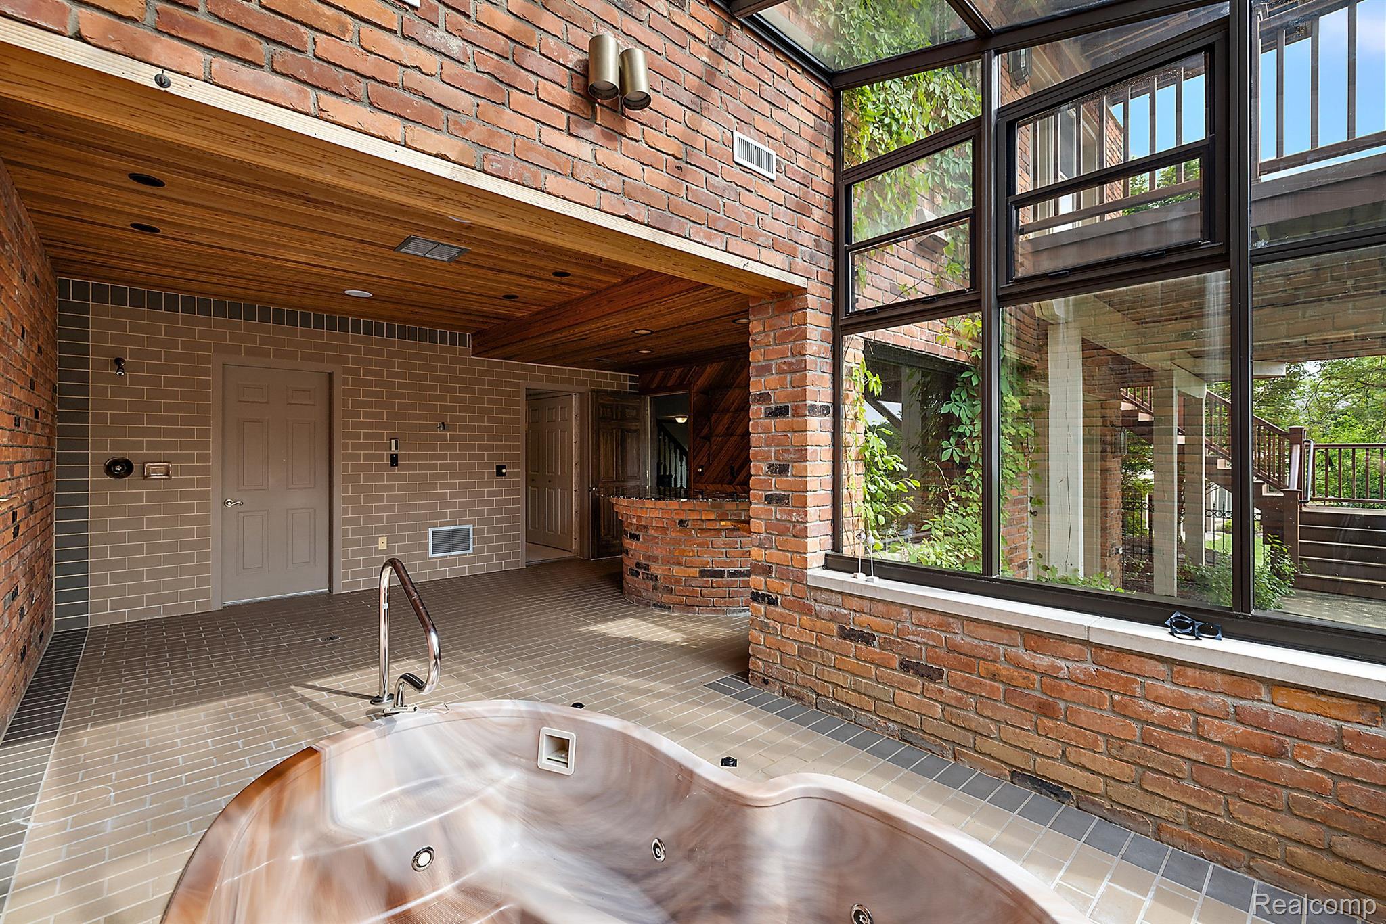
Indoor spa room with a recessed oval hot tub, brick counter, wood paneling, and large garden-facing windows.
Indoor hot tub in a brick spa room with a wood ceiling and large windows.
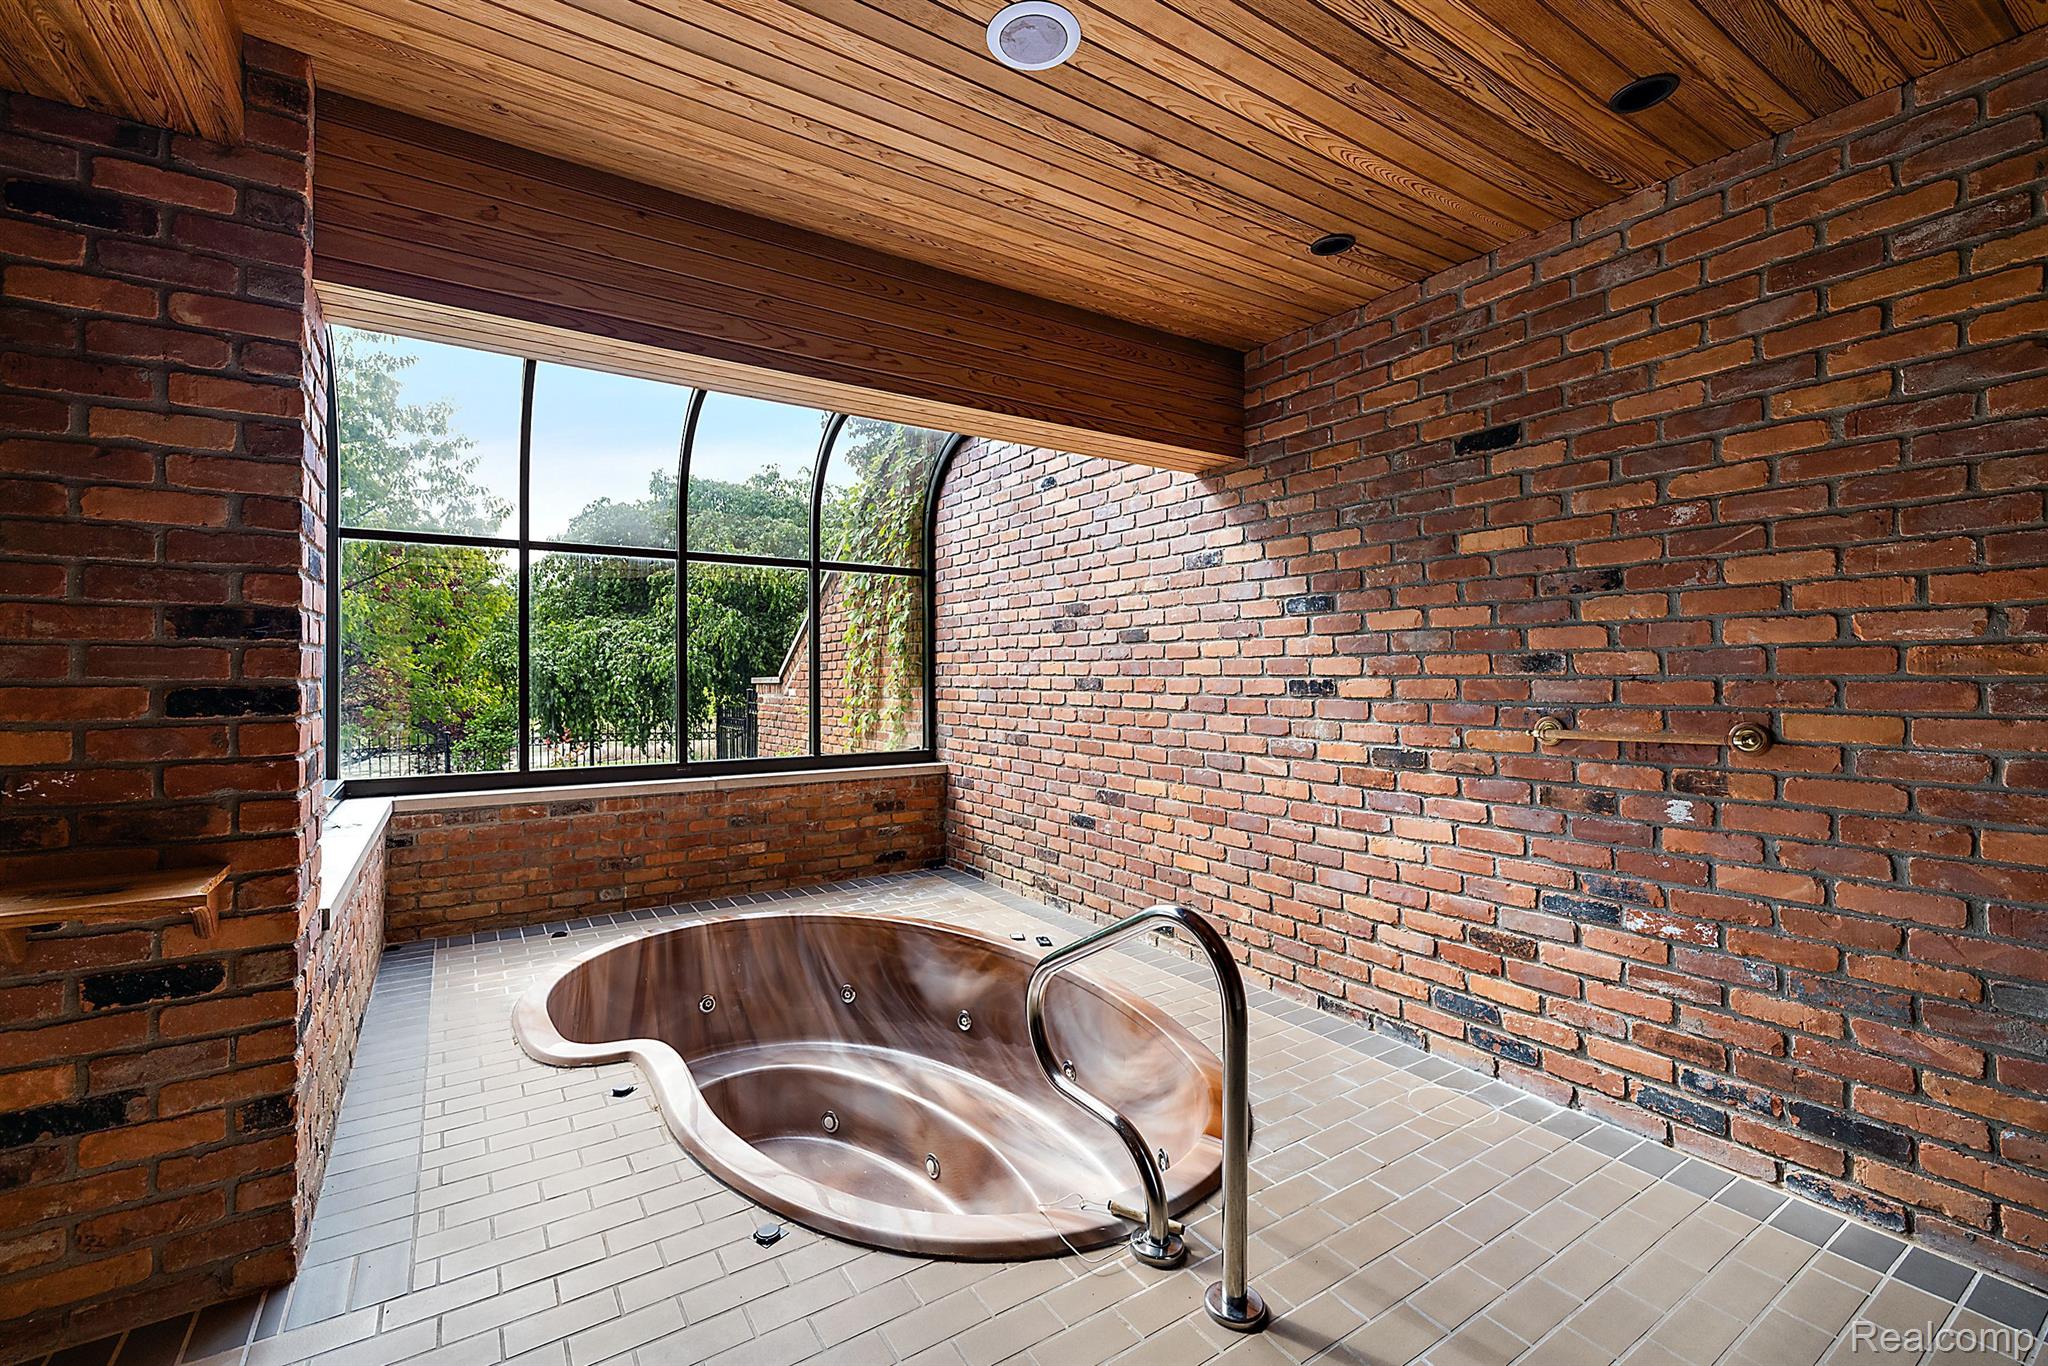
Indoor jetted hot tub in a brick room with a wood ceiling and large window.
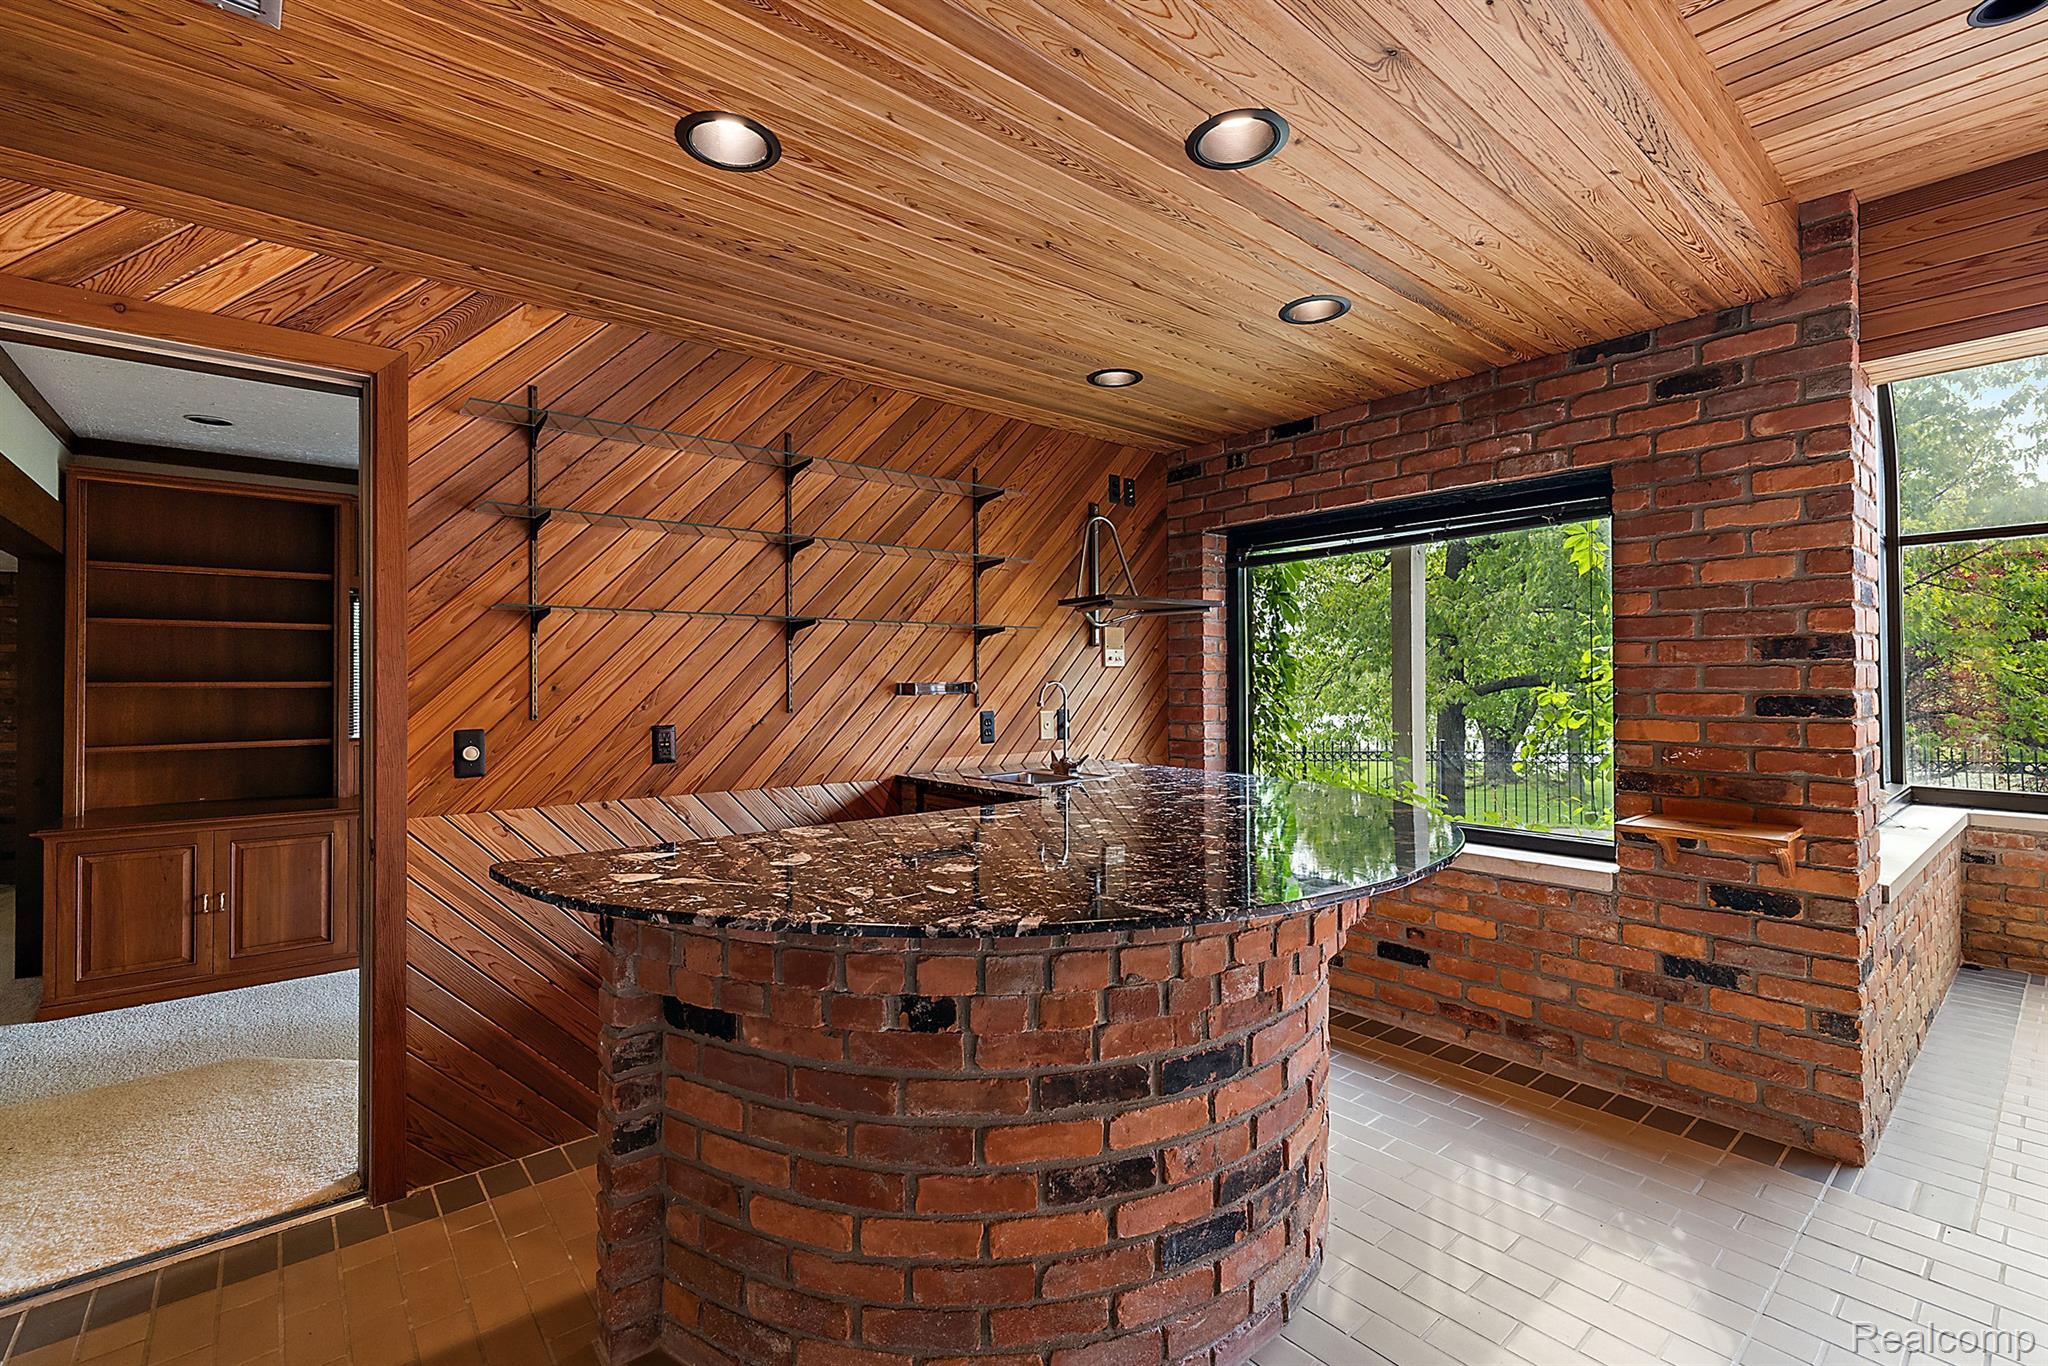
Wood-paneled wet bar with a curved brick counter, dark stone top, and windows overlooking greenery.
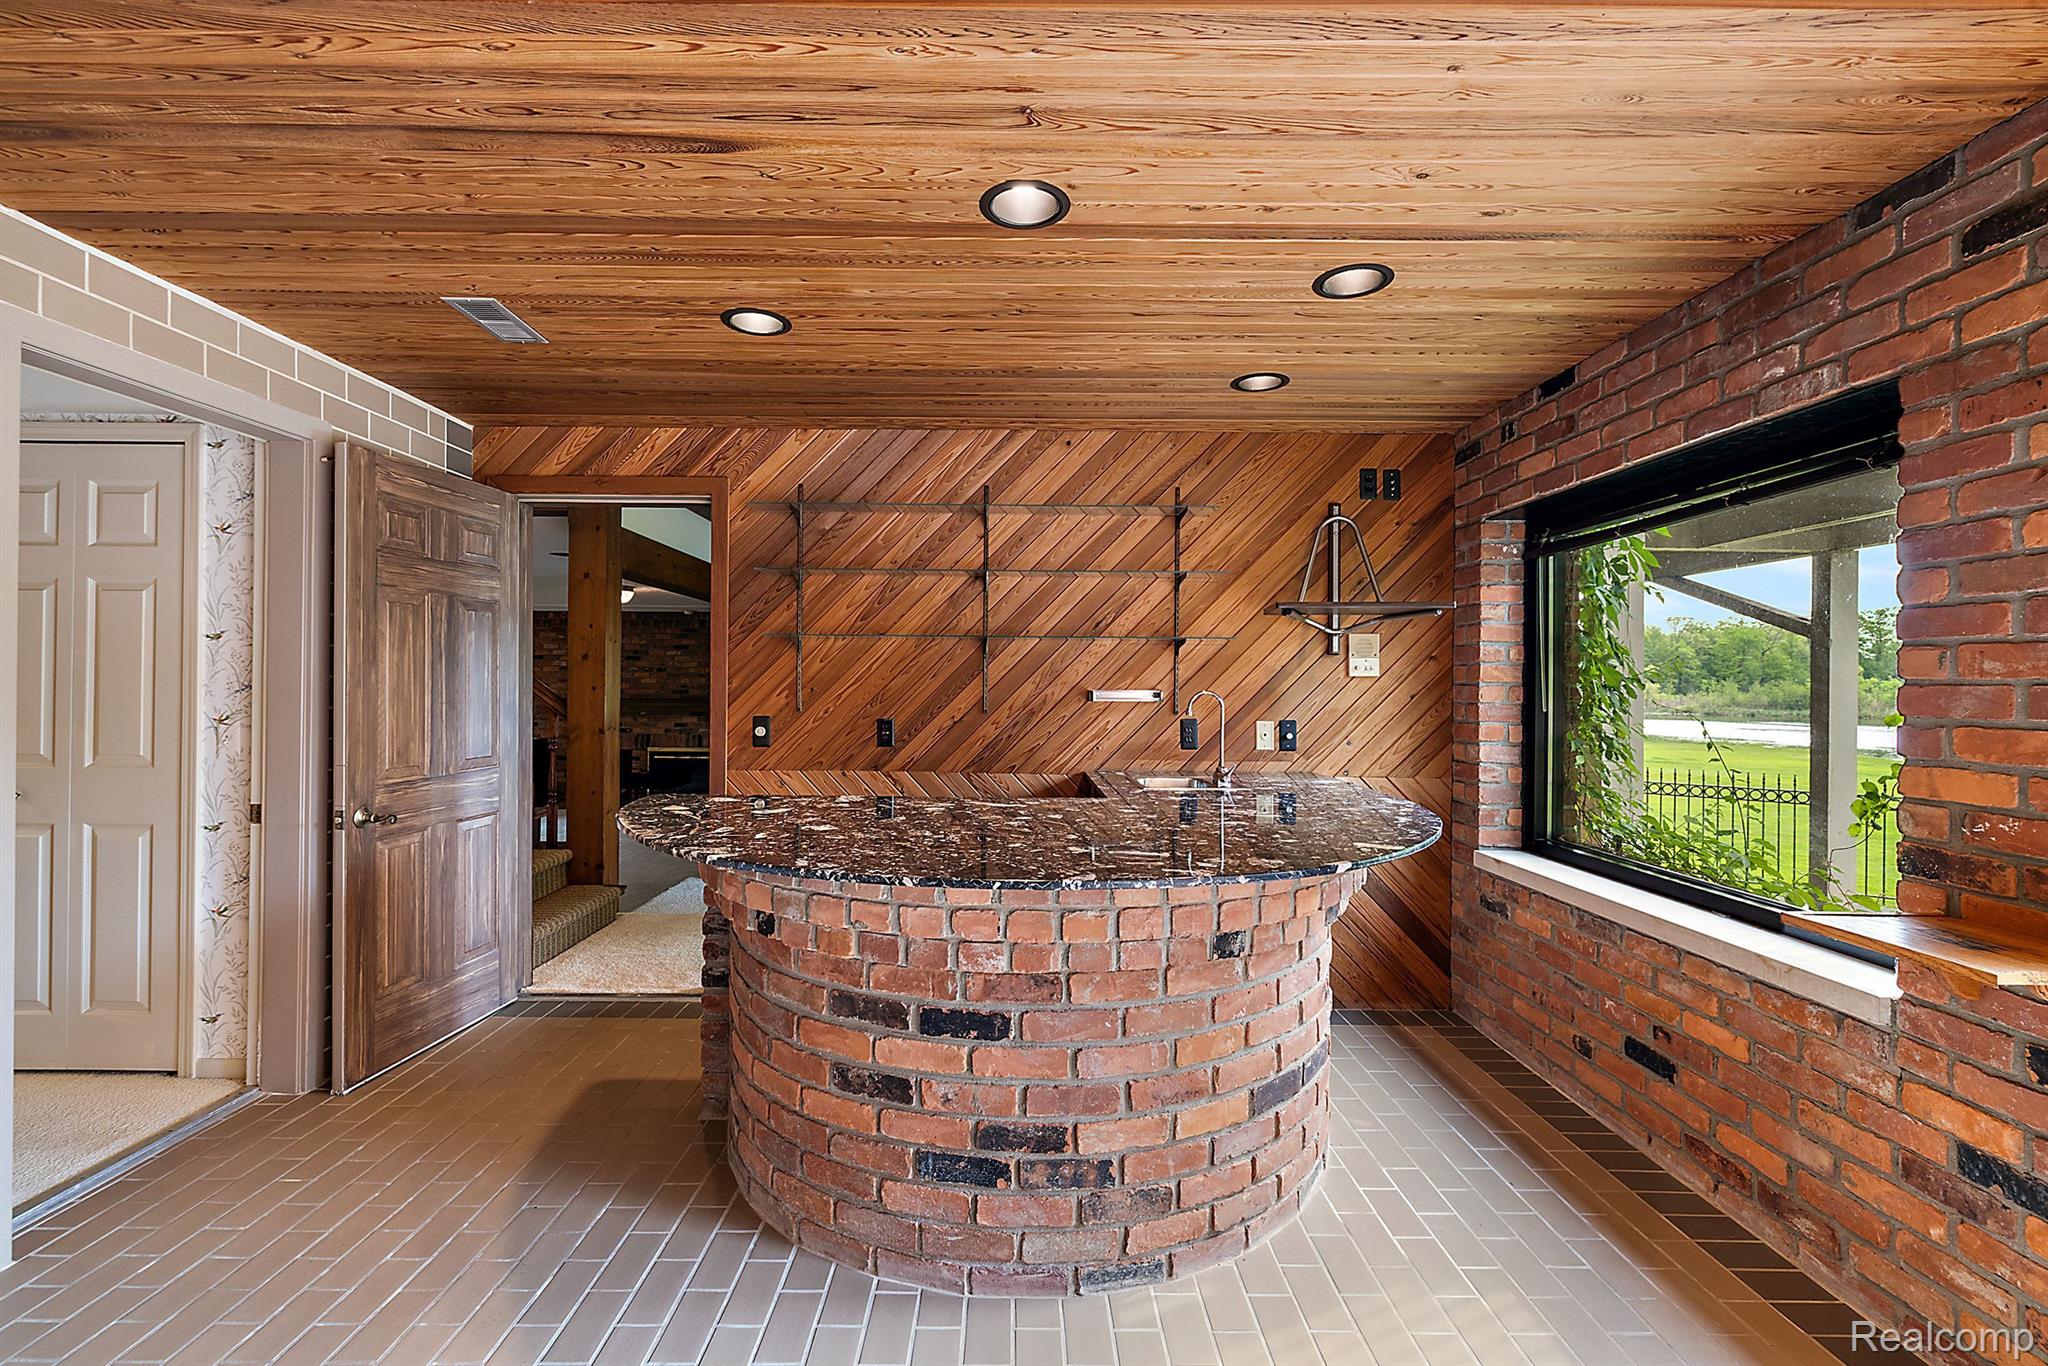
Bar area with a curved brick island and a window overlooking water.
Indoor spa with a large built-in hot tub, exposed brick walls, and tall windows.
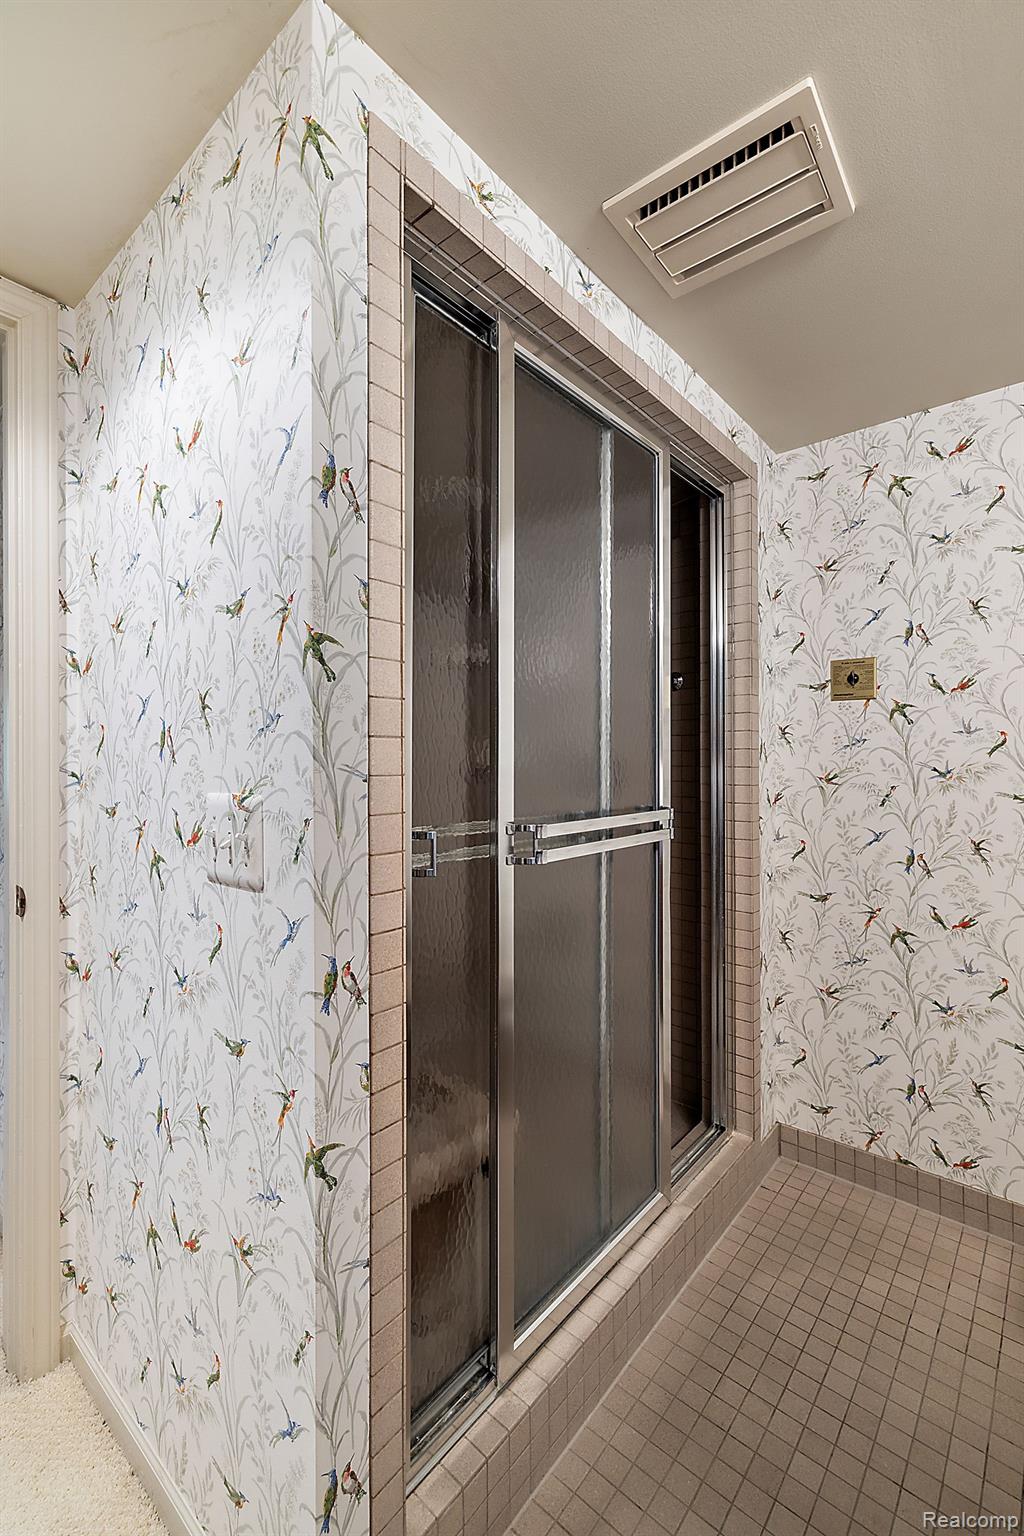
Bathroom shower with frosted glass doors, beige tile, and bird-patterned wallpaper.
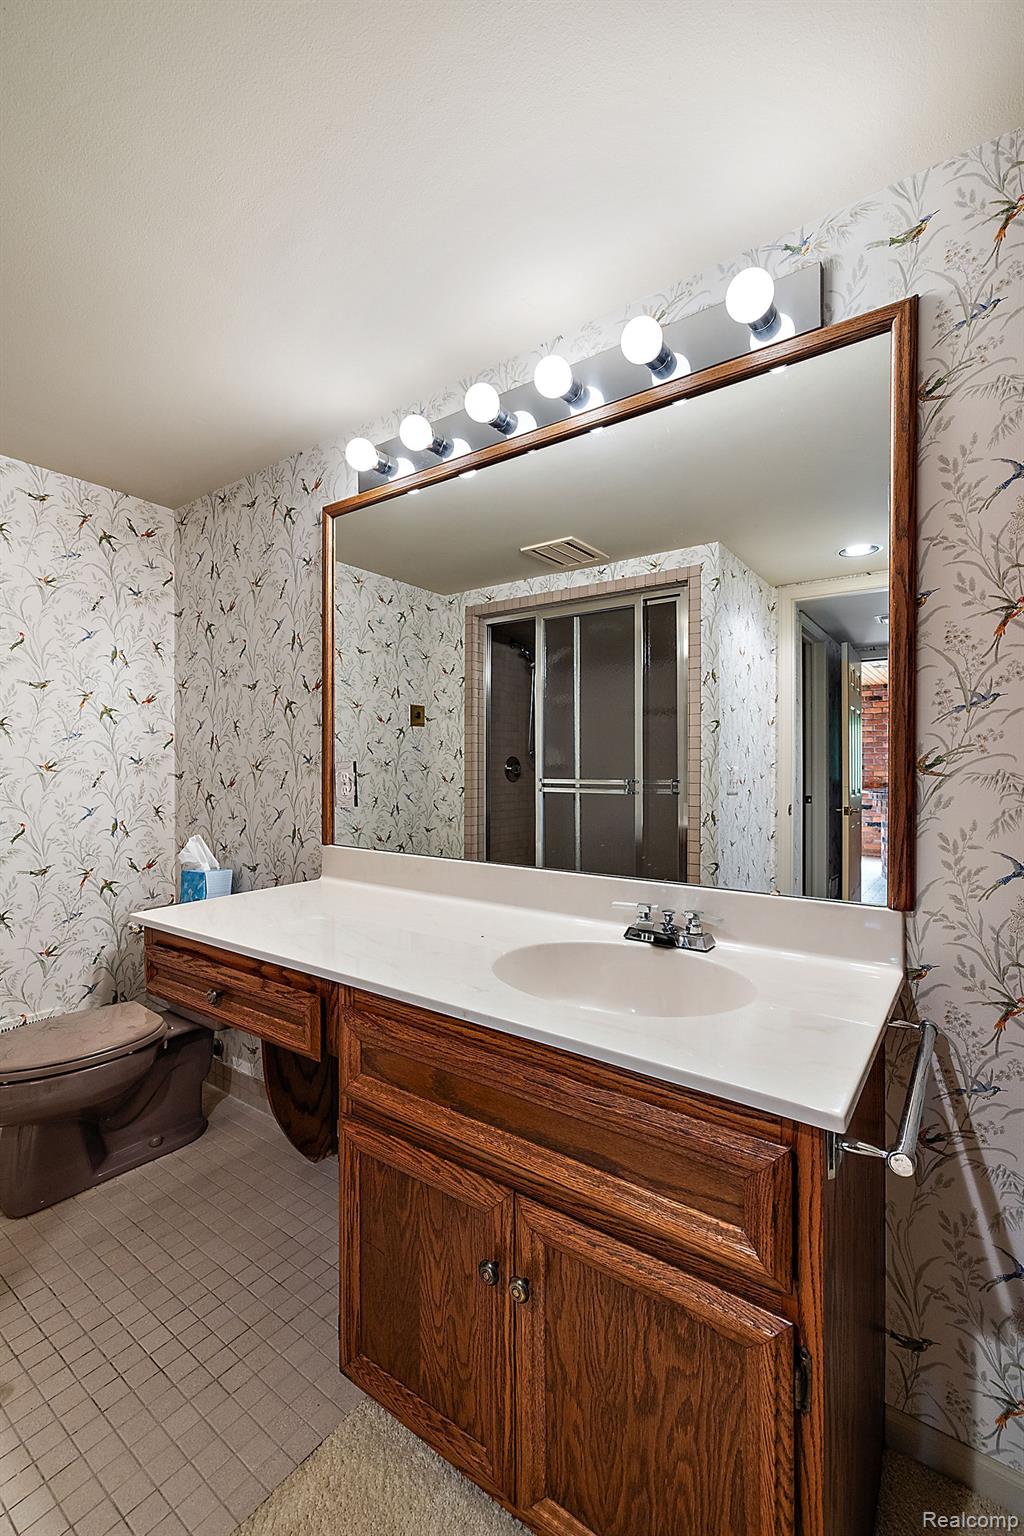
Bathroom with a dark wood vanity, large illuminated mirror, bird-patterned wallpaper, and reflected glass shower.
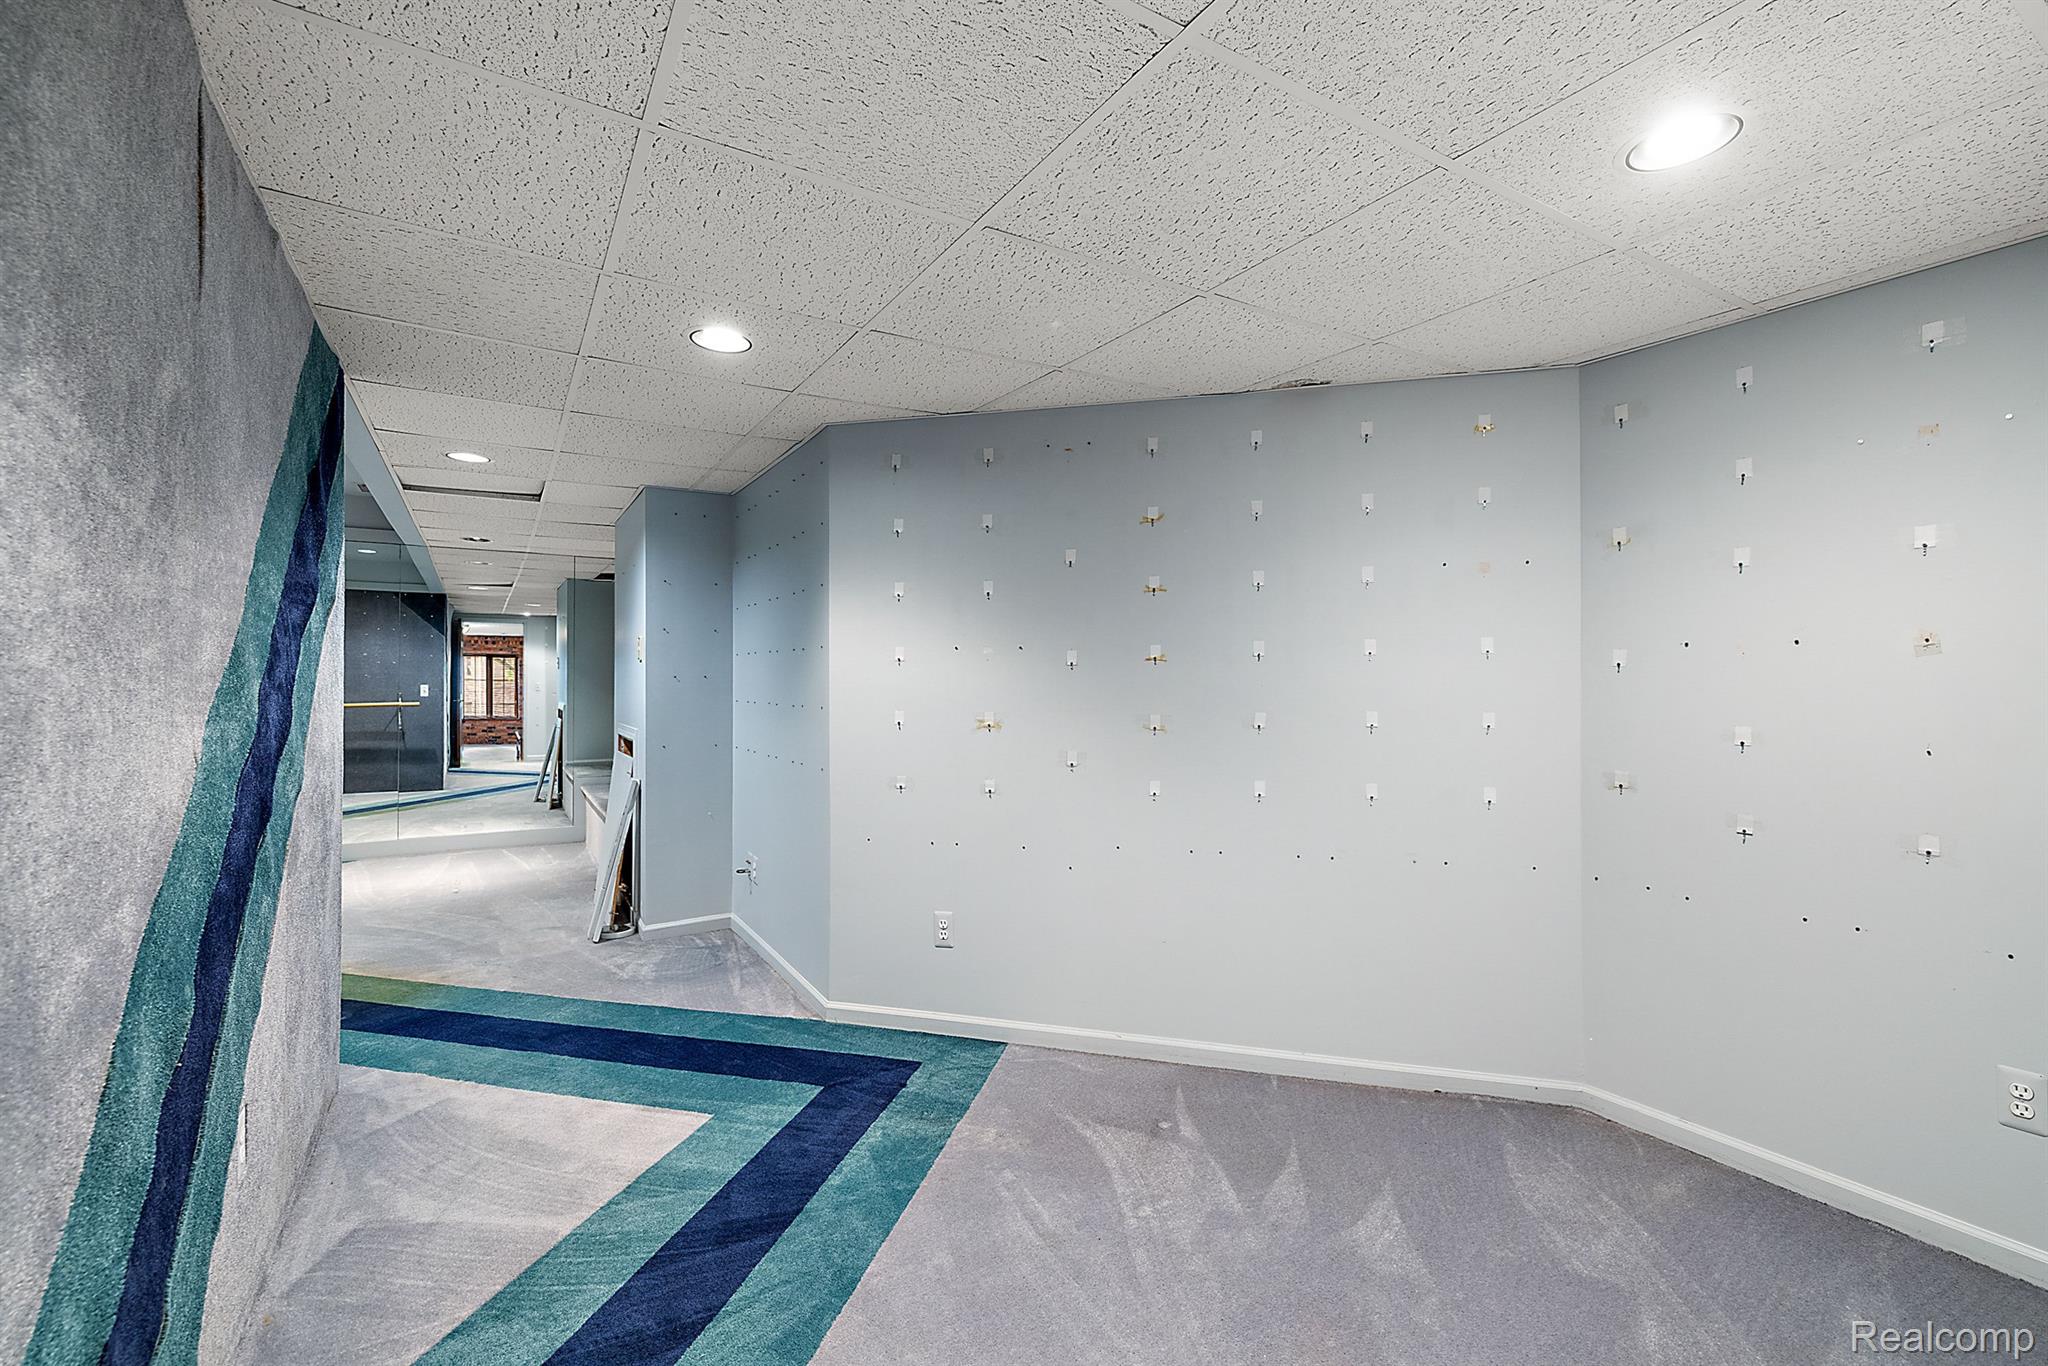
Vacant room with geometric teal and navy carpet and rows of wall hooks.
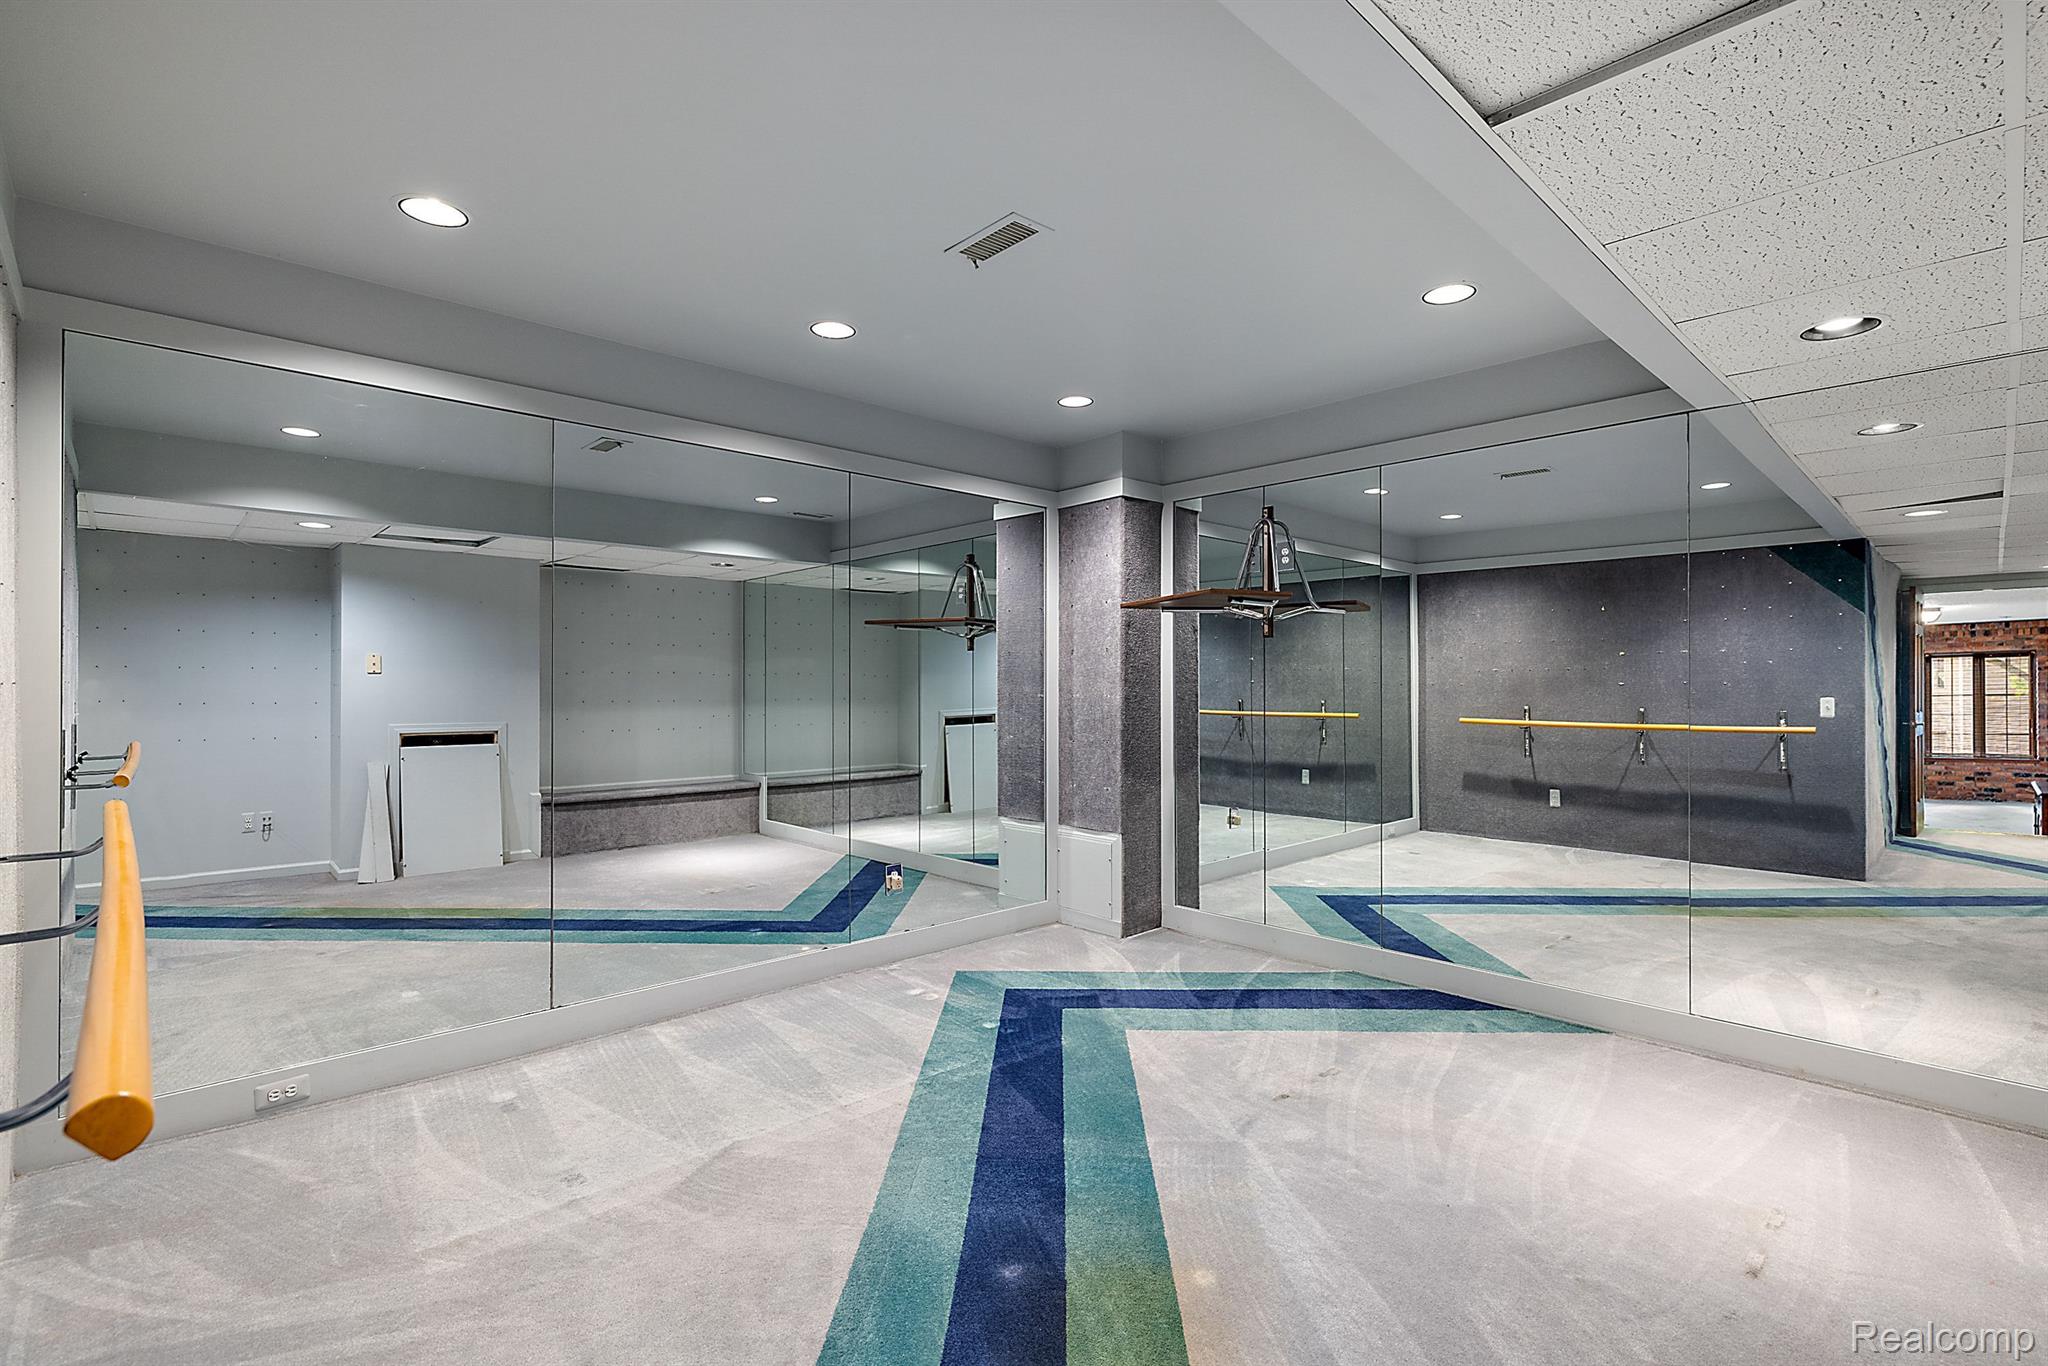
Vacant mirrored dance studio with ballet barres and blue and teal geometric flooring.
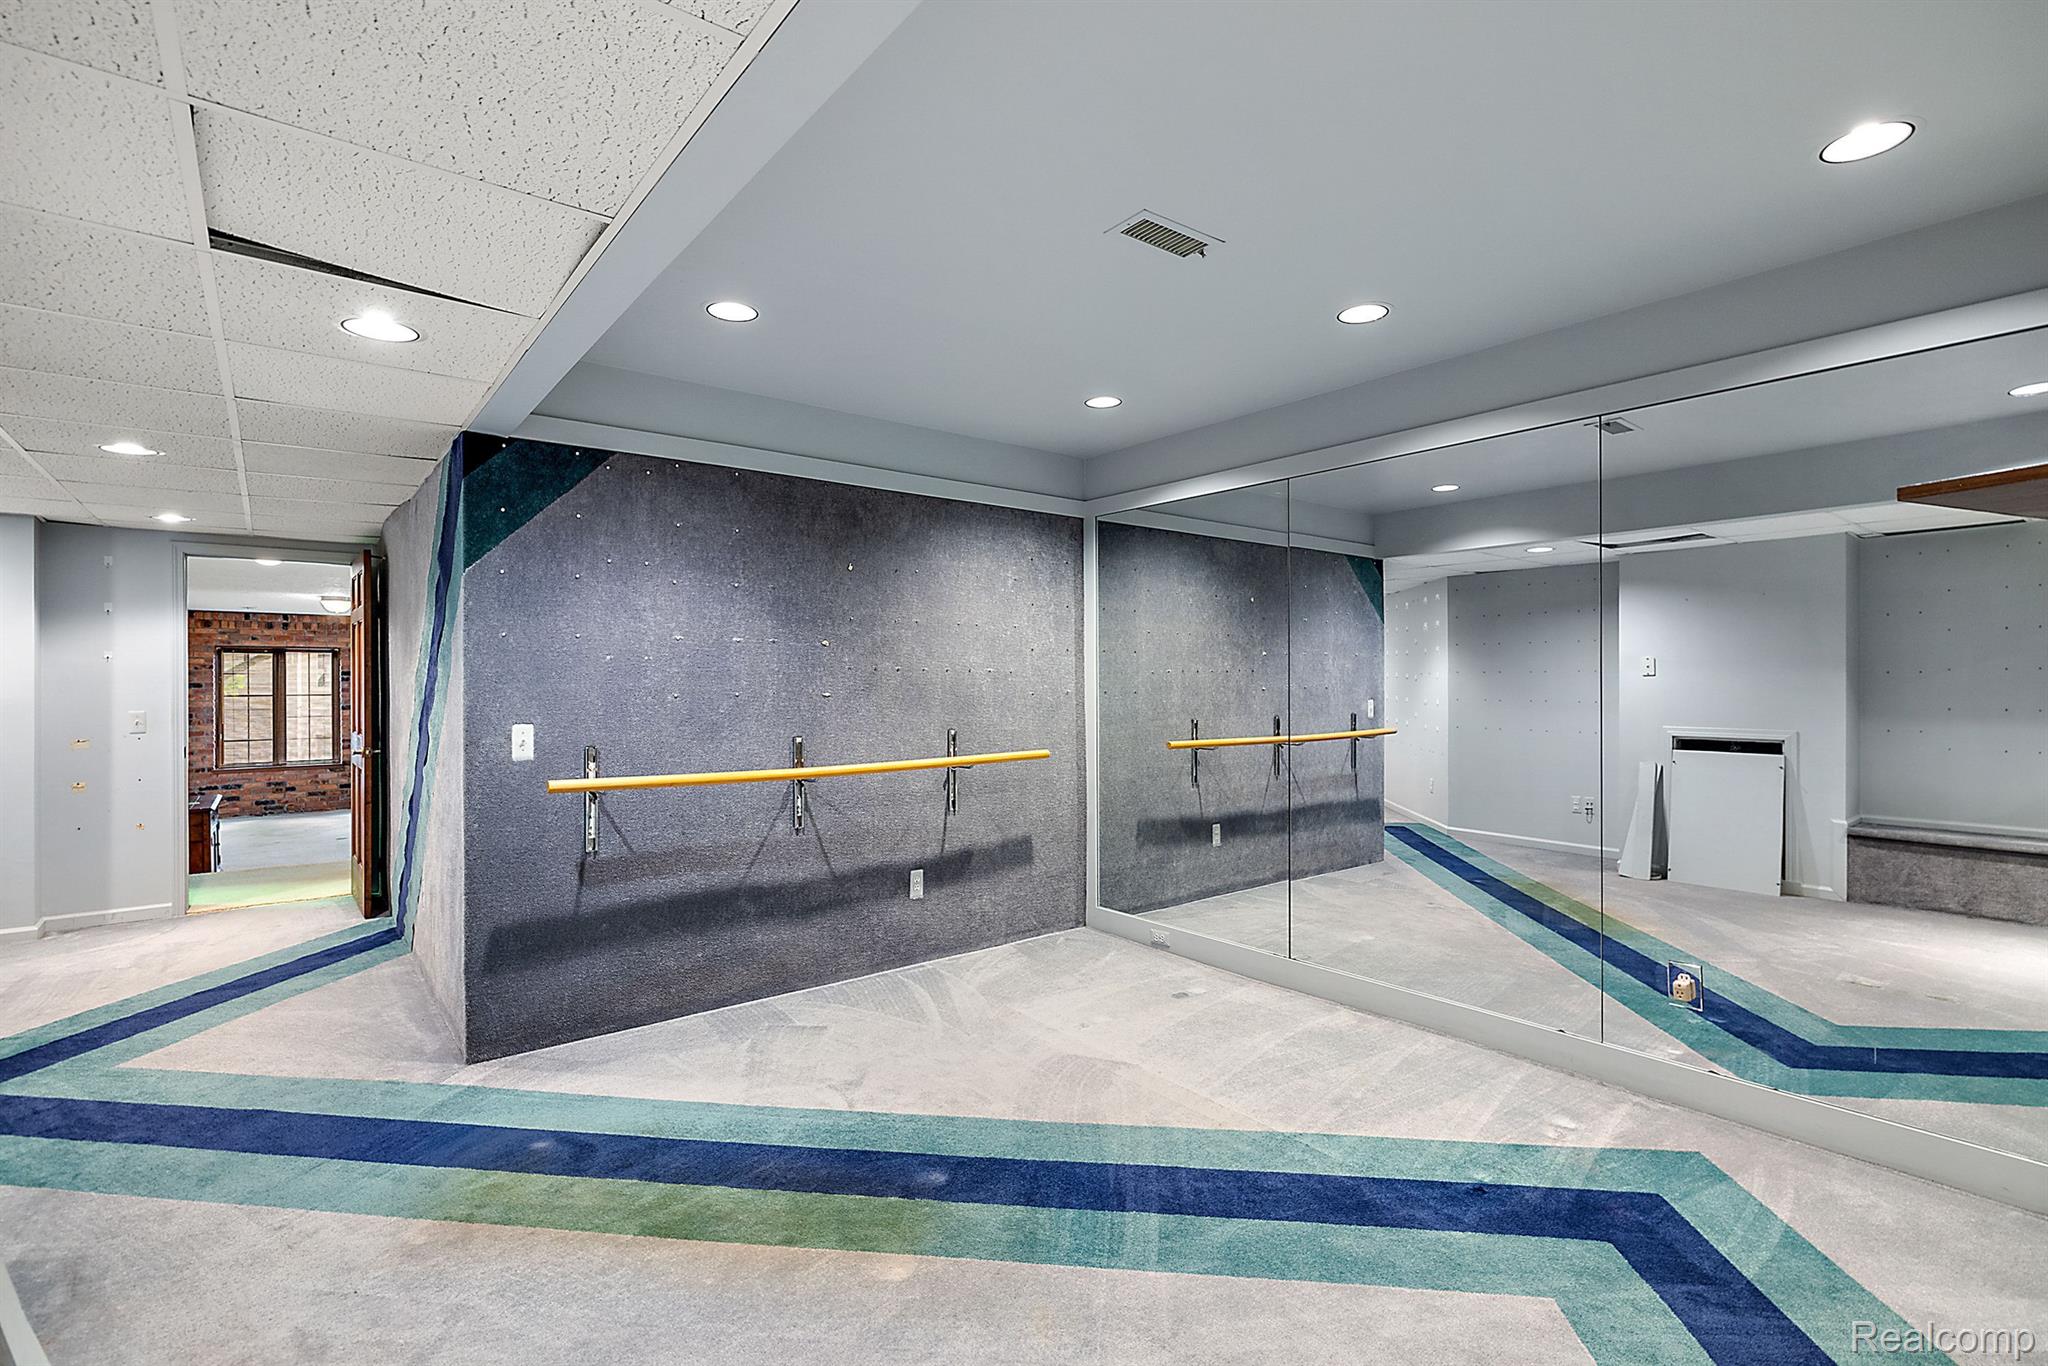
Exercise room with mirrored wall, wooden barre, and blue and green floor stripes.
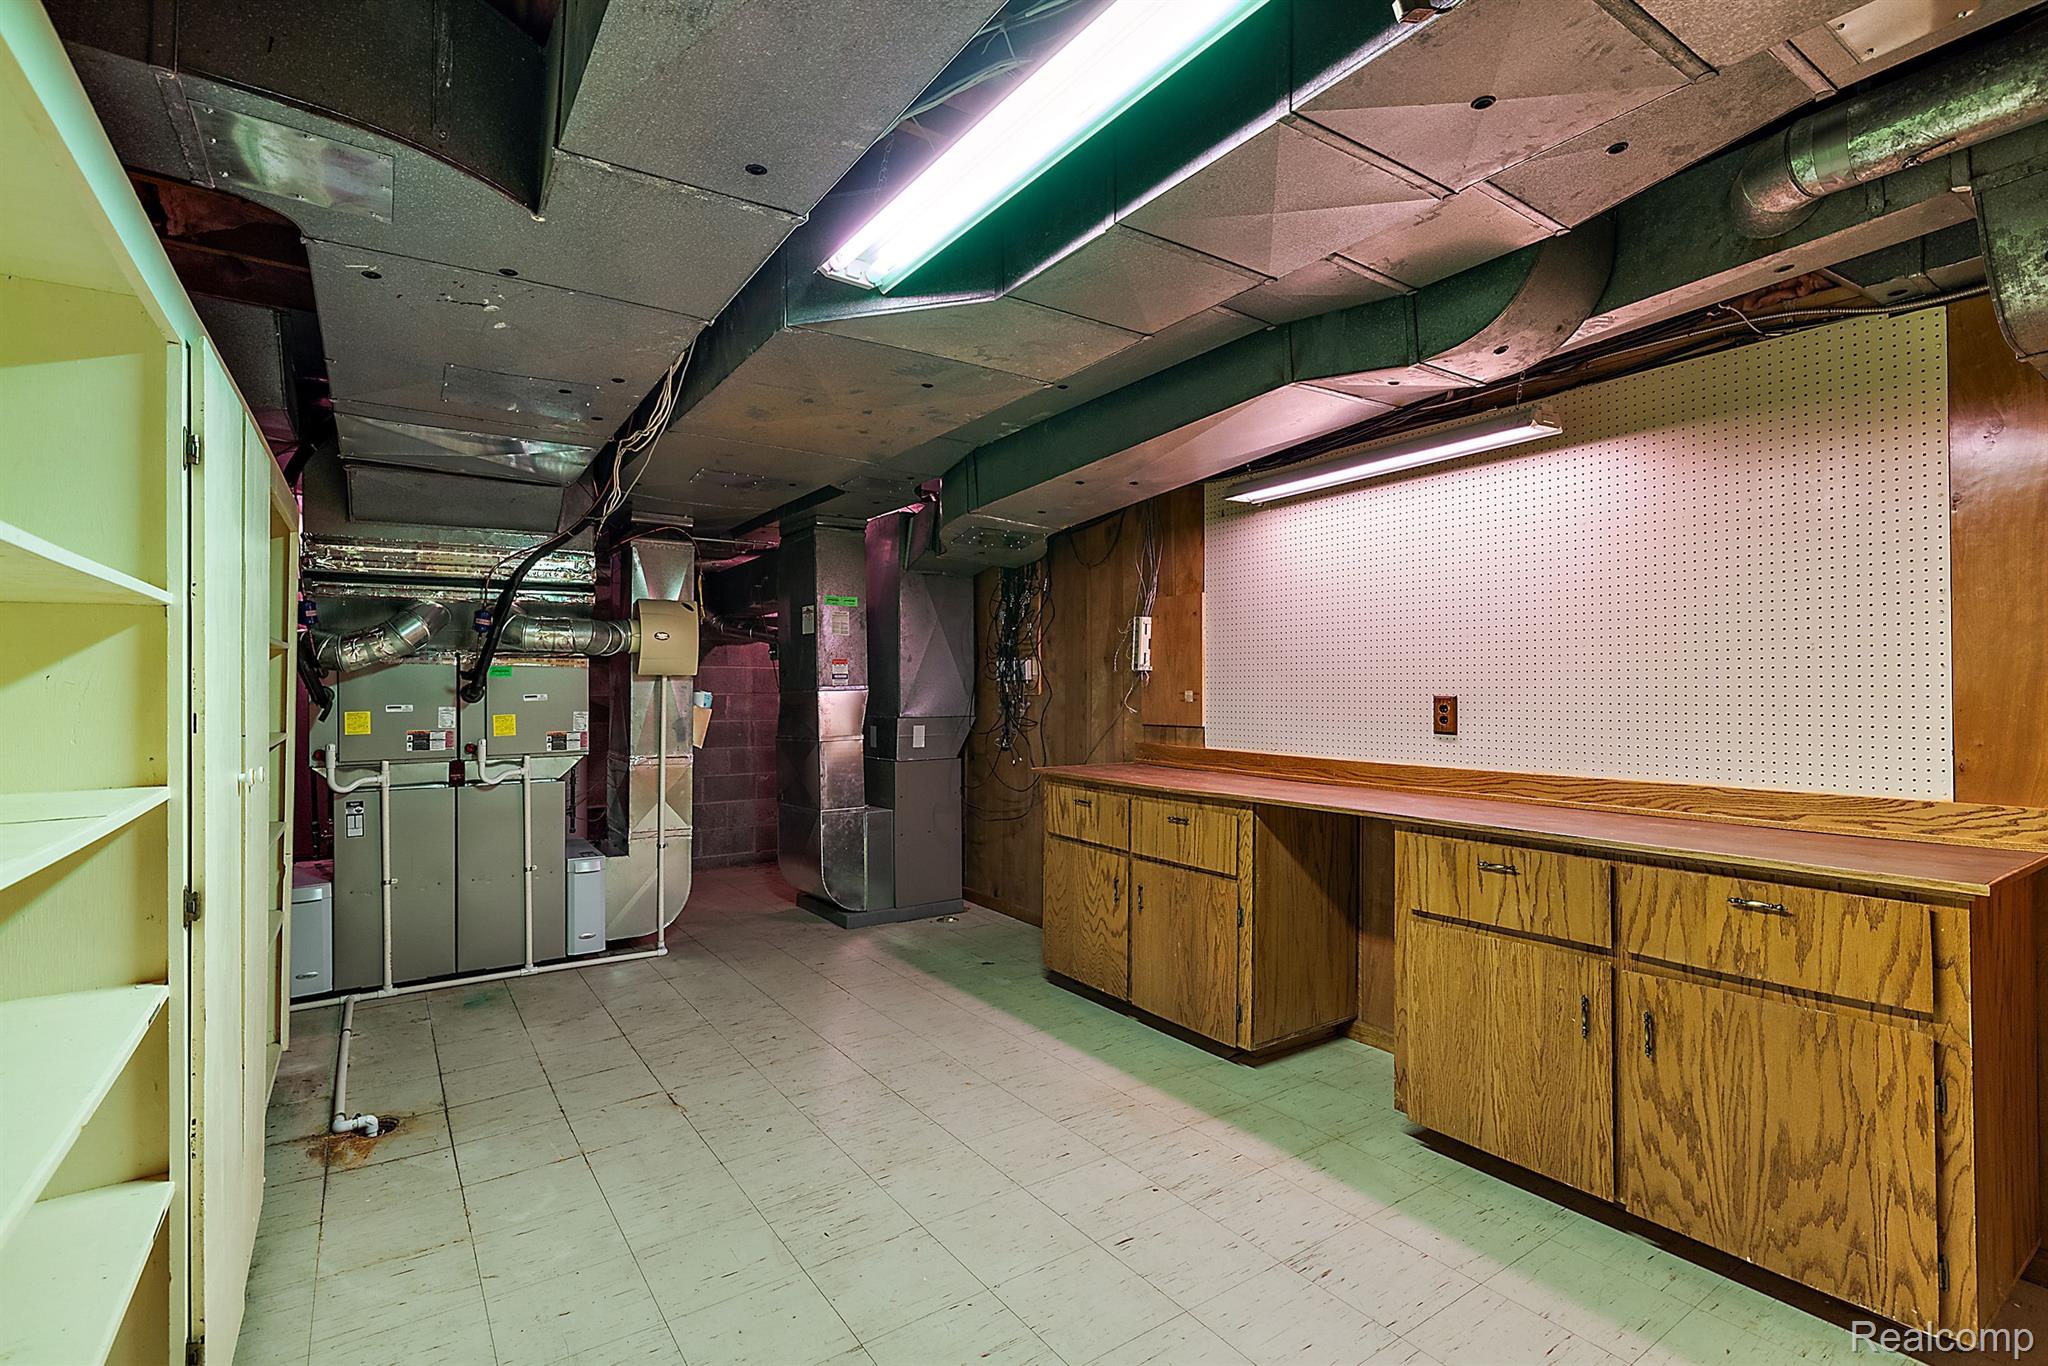
Basement utility room with furnace equipment, exposed ductwork, and wooden workbench cabinets.
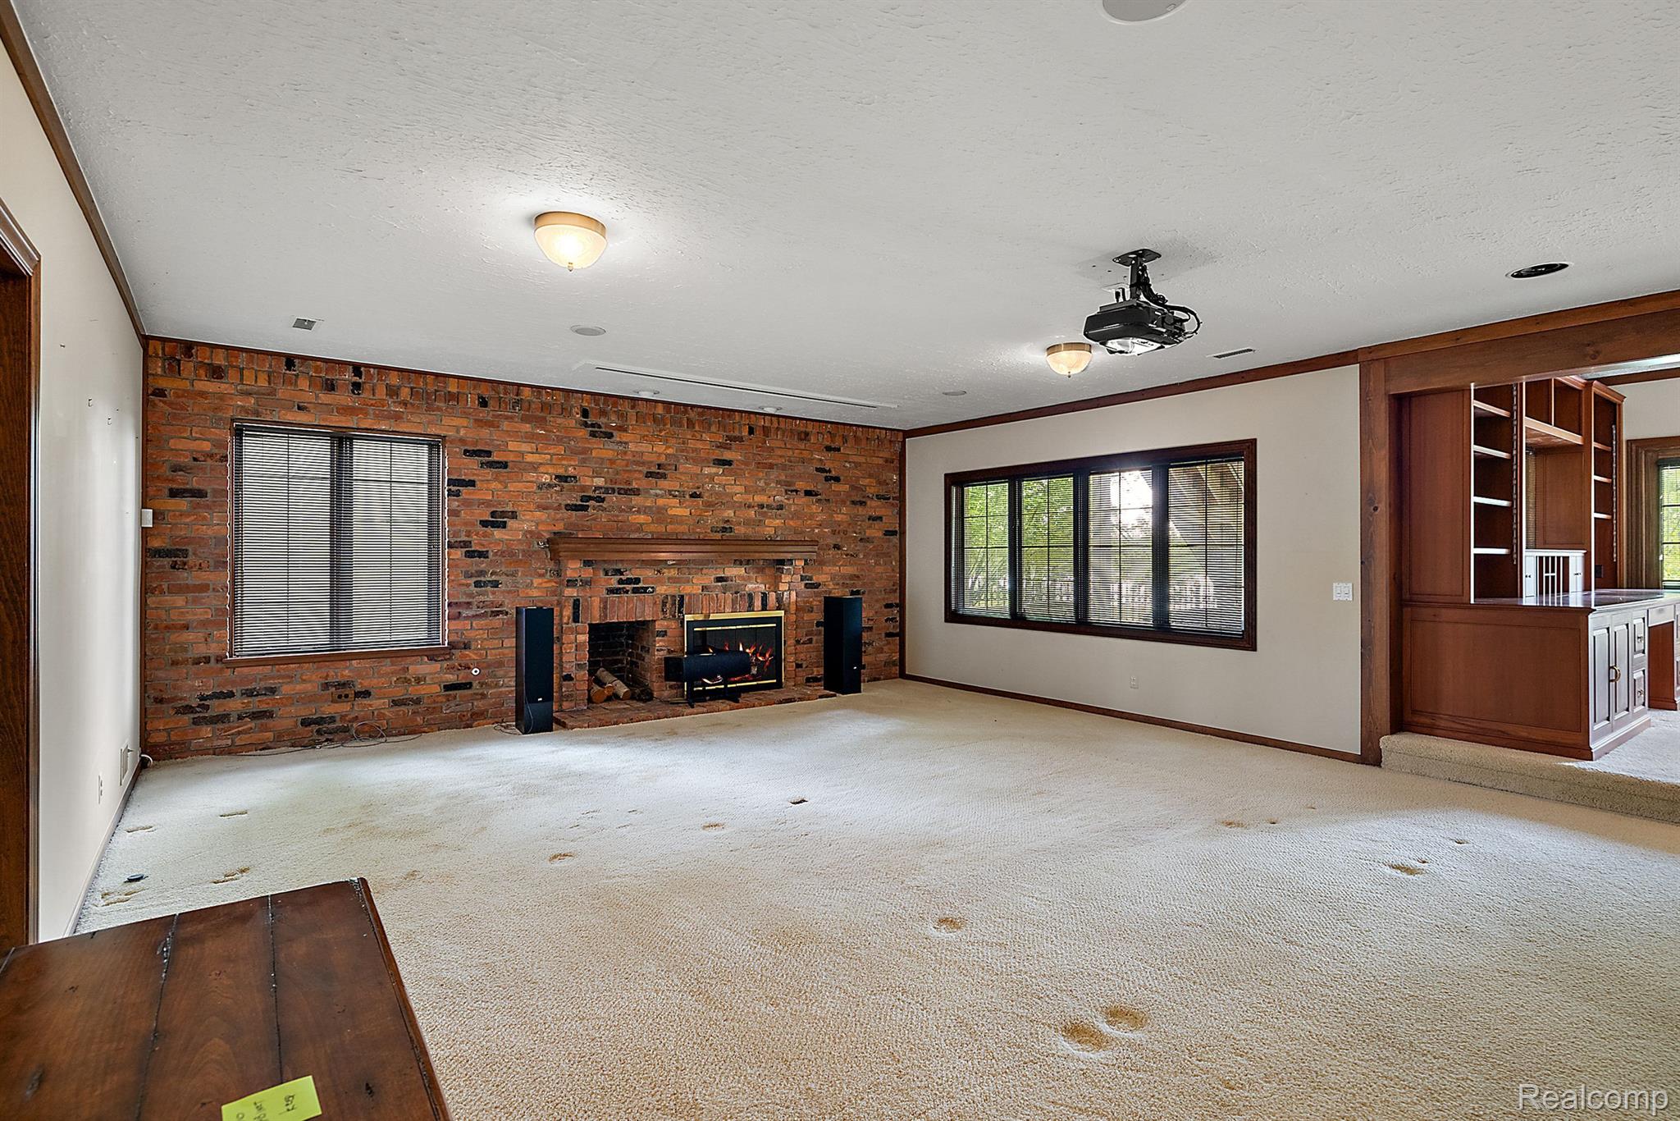
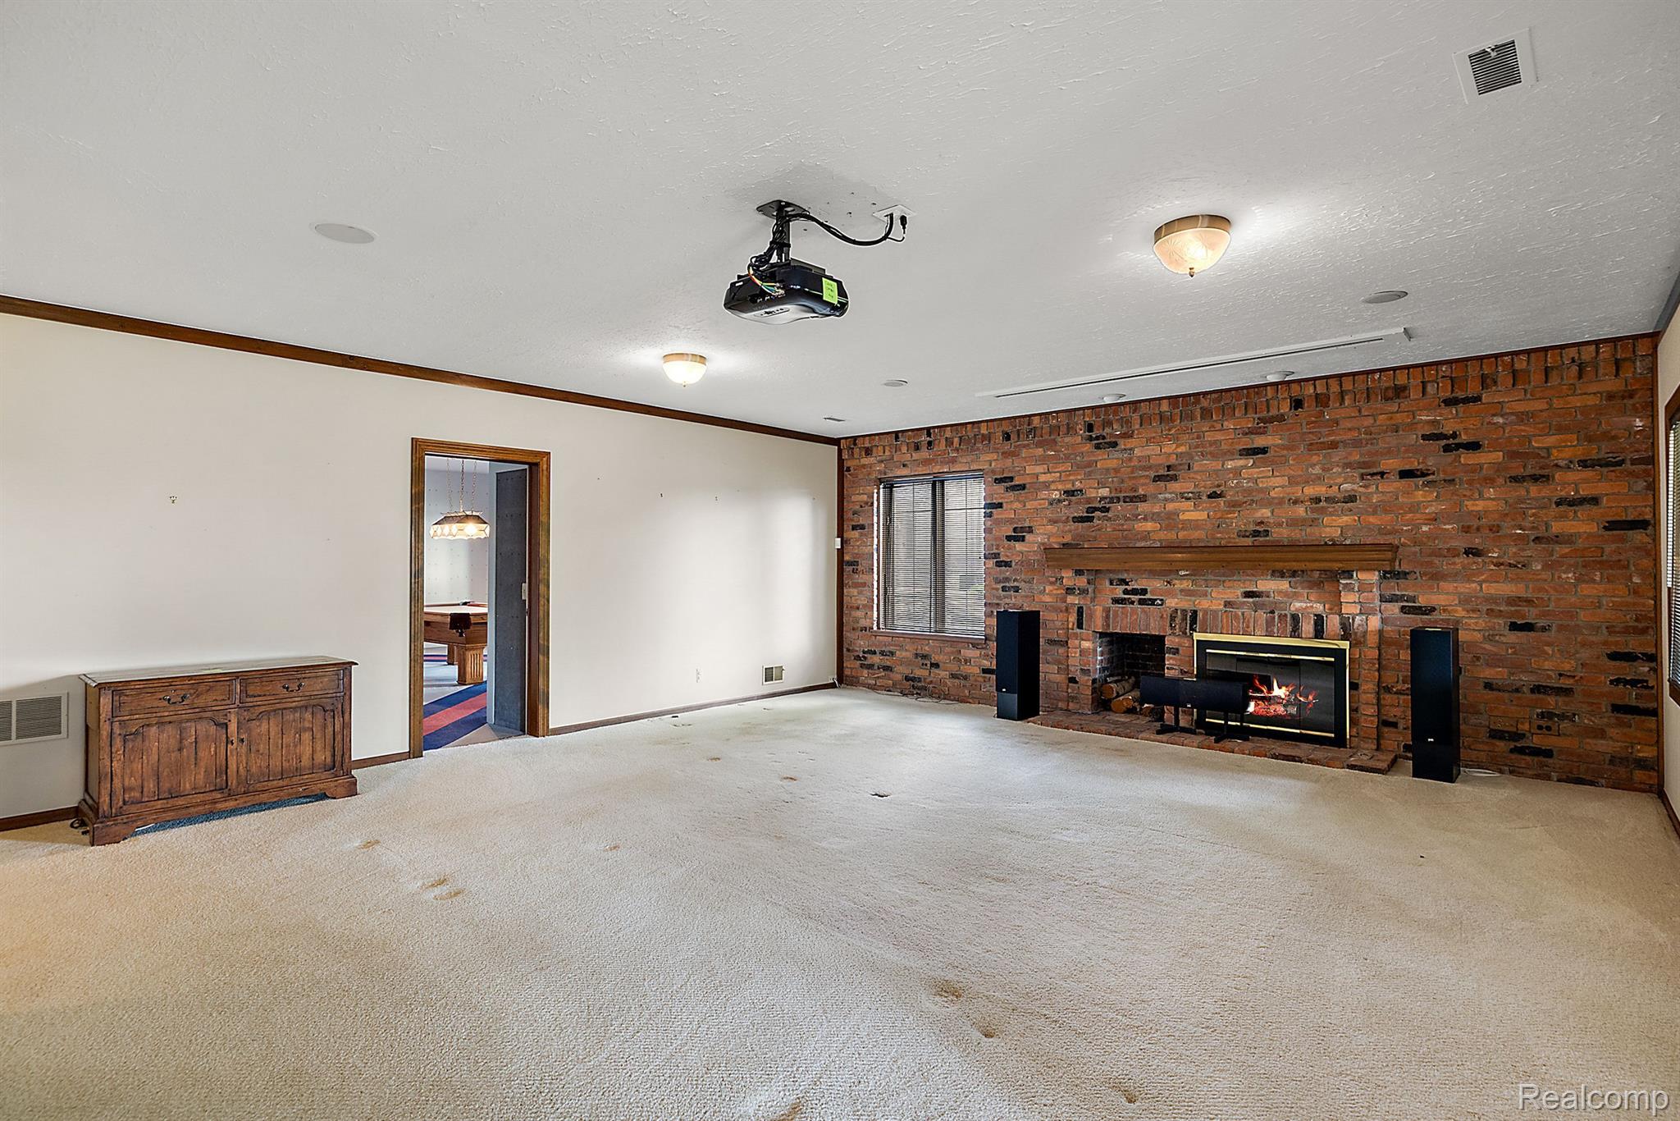
Vacant living room with a brick fireplace, ceiling-mounted projector, broad windows, and beige carpet.
Carpeted living room with a brick fireplace wall and ceiling-mounted projector.
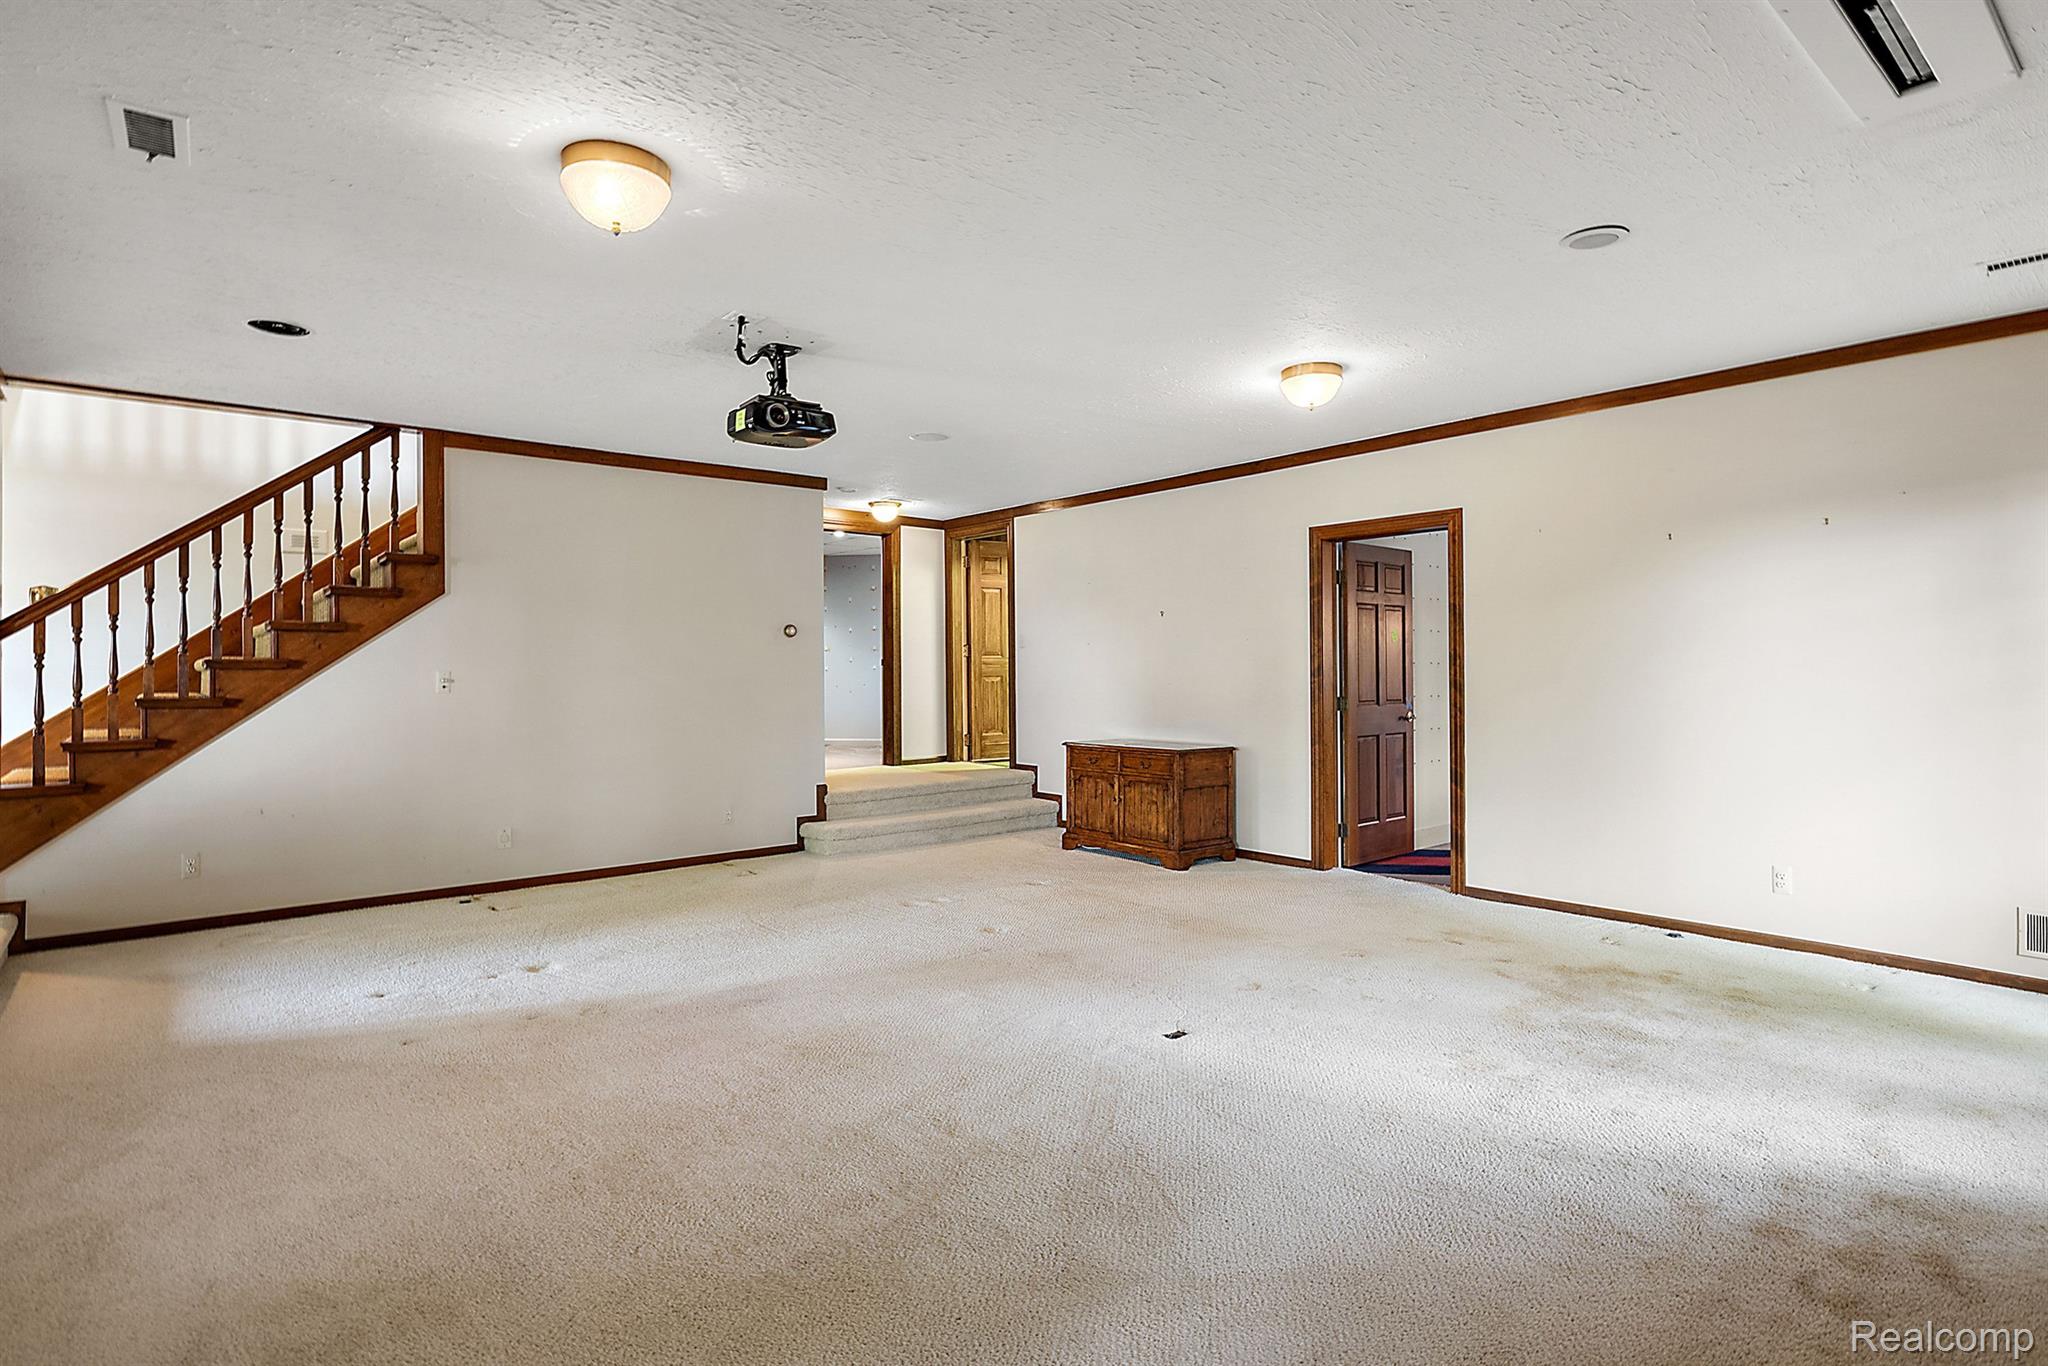
Carpeted room with a wood staircase, ceiling-mounted projector, and raised hallway.
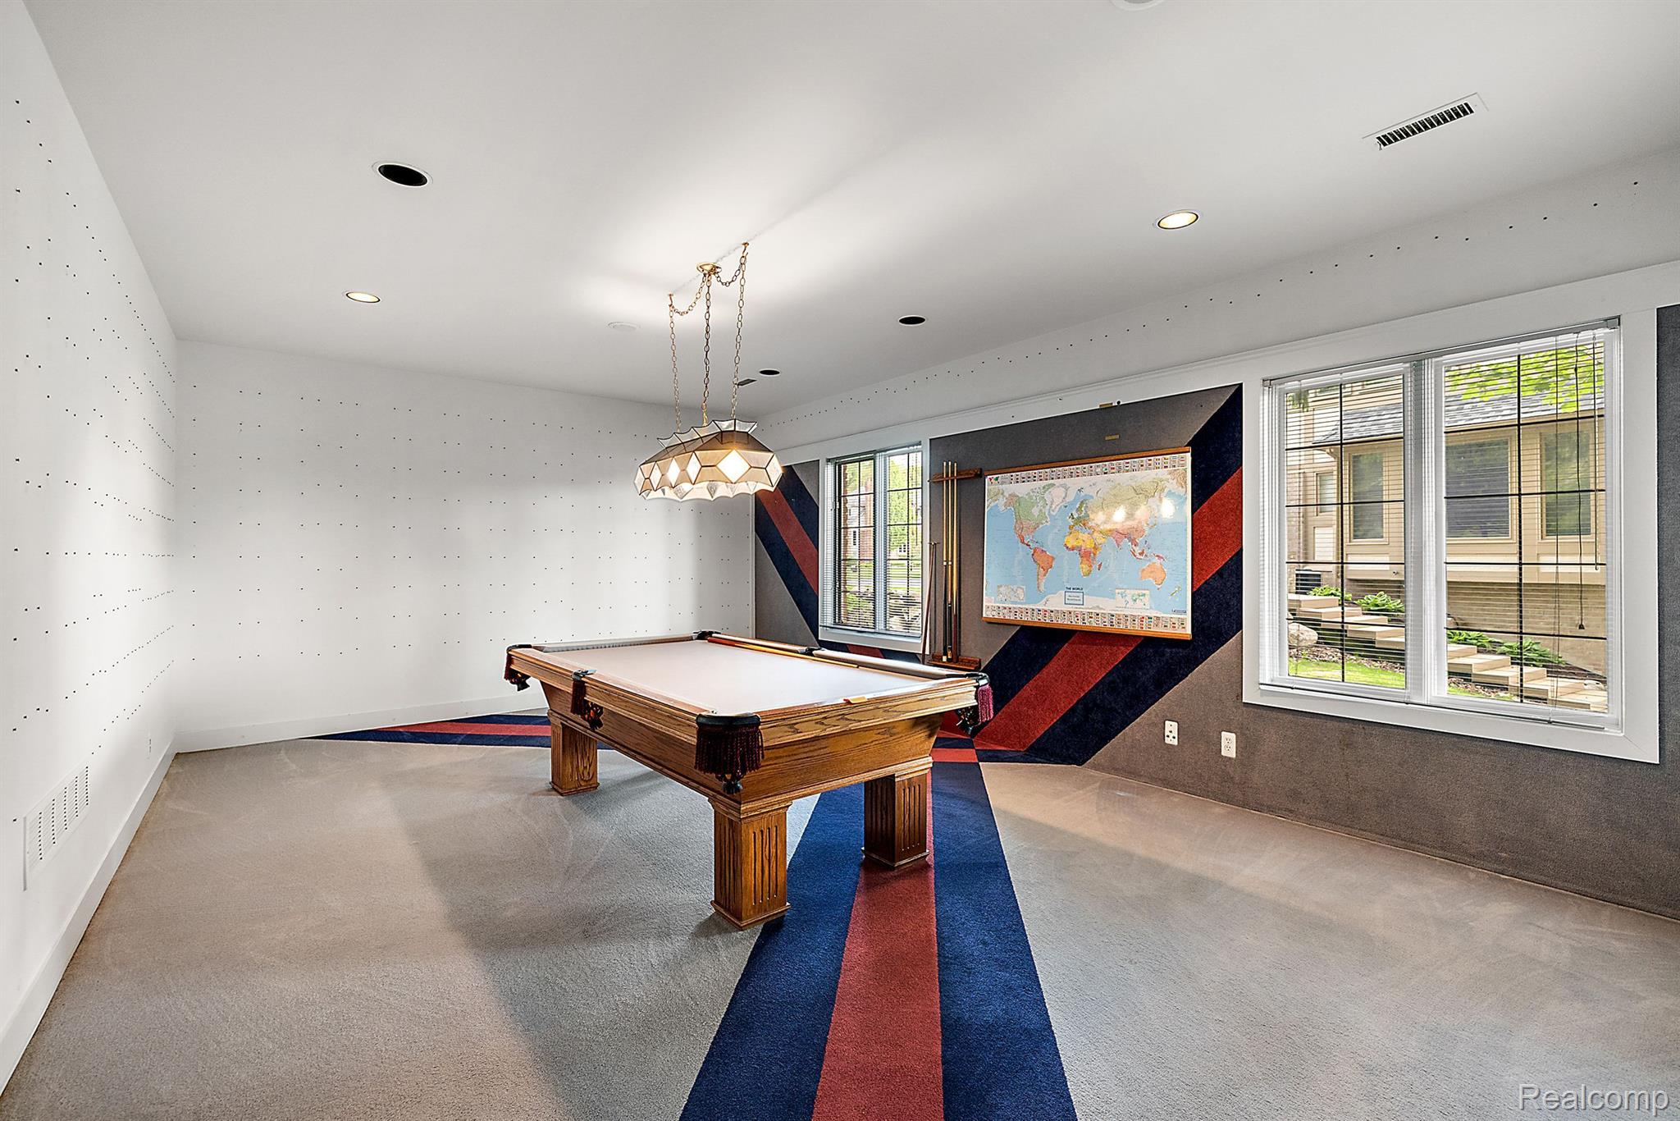
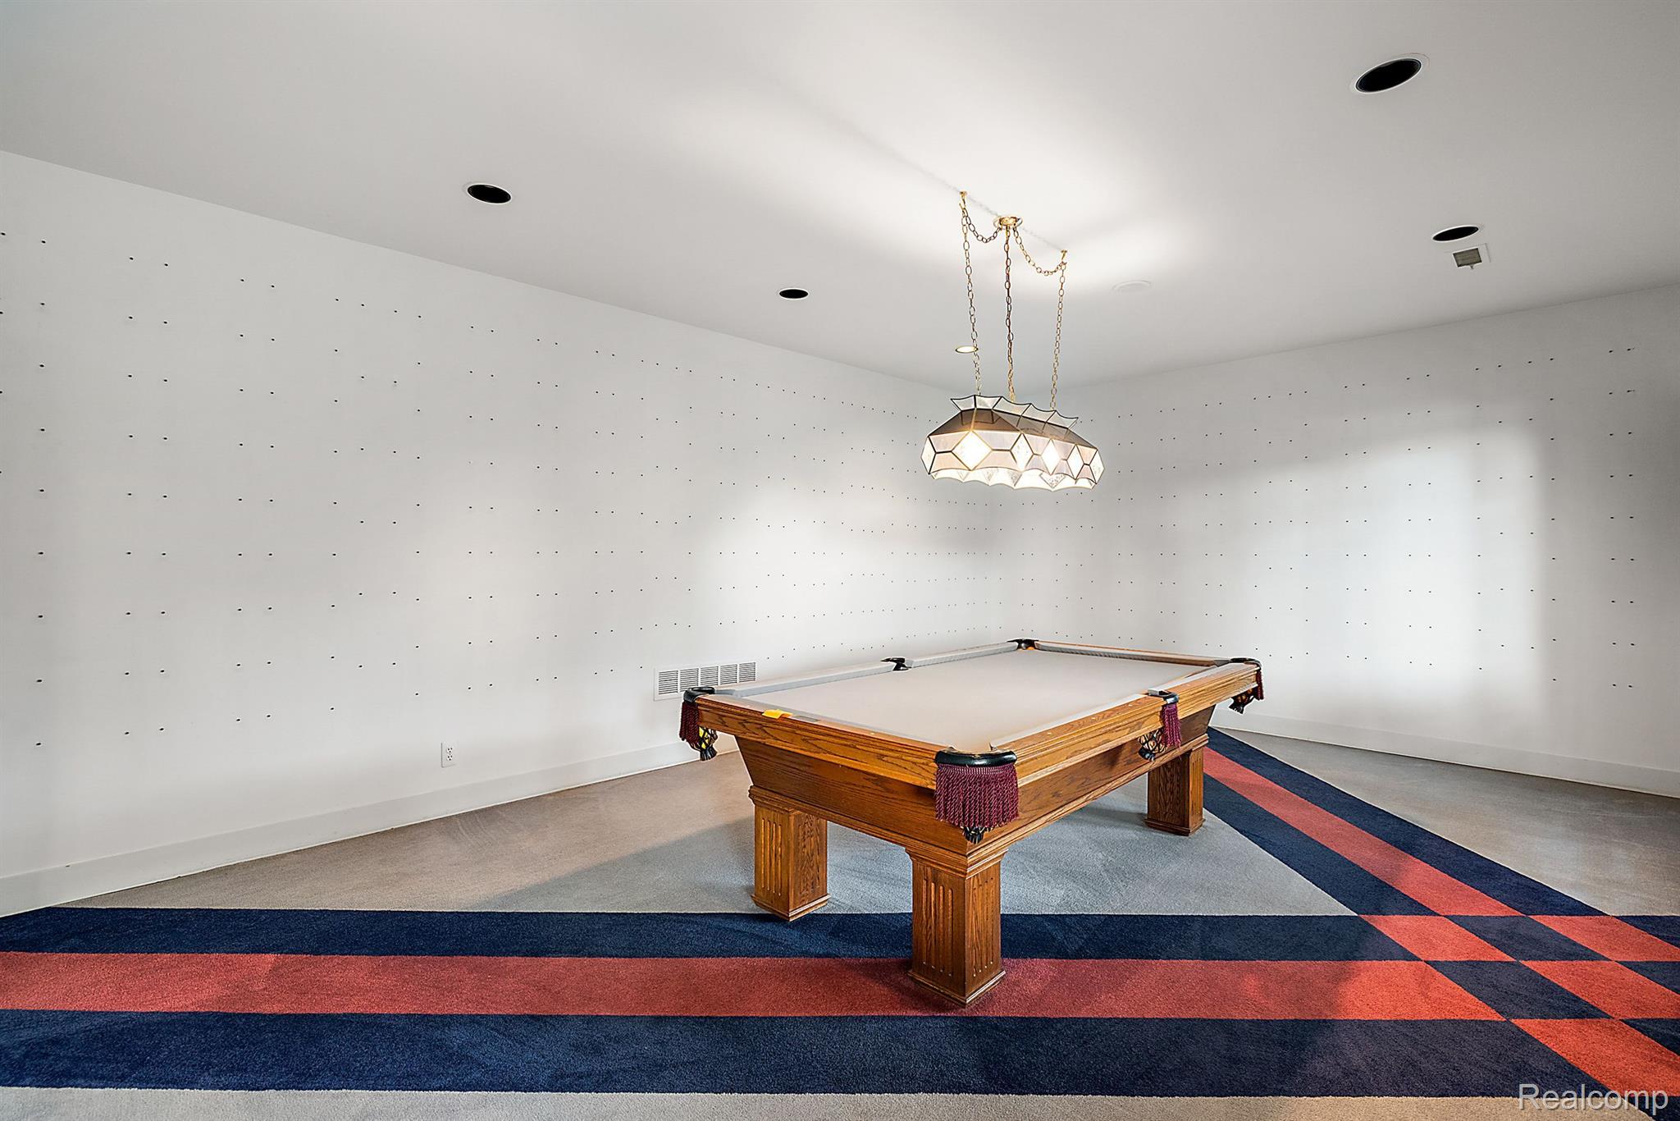
Game room with a wooden billiards table, striped carpet, geometric accent wall, and large windows.
Billiard room with a wood pool table, stained-glass pendant, and navy-and-red geometric wall and carpet stripes.
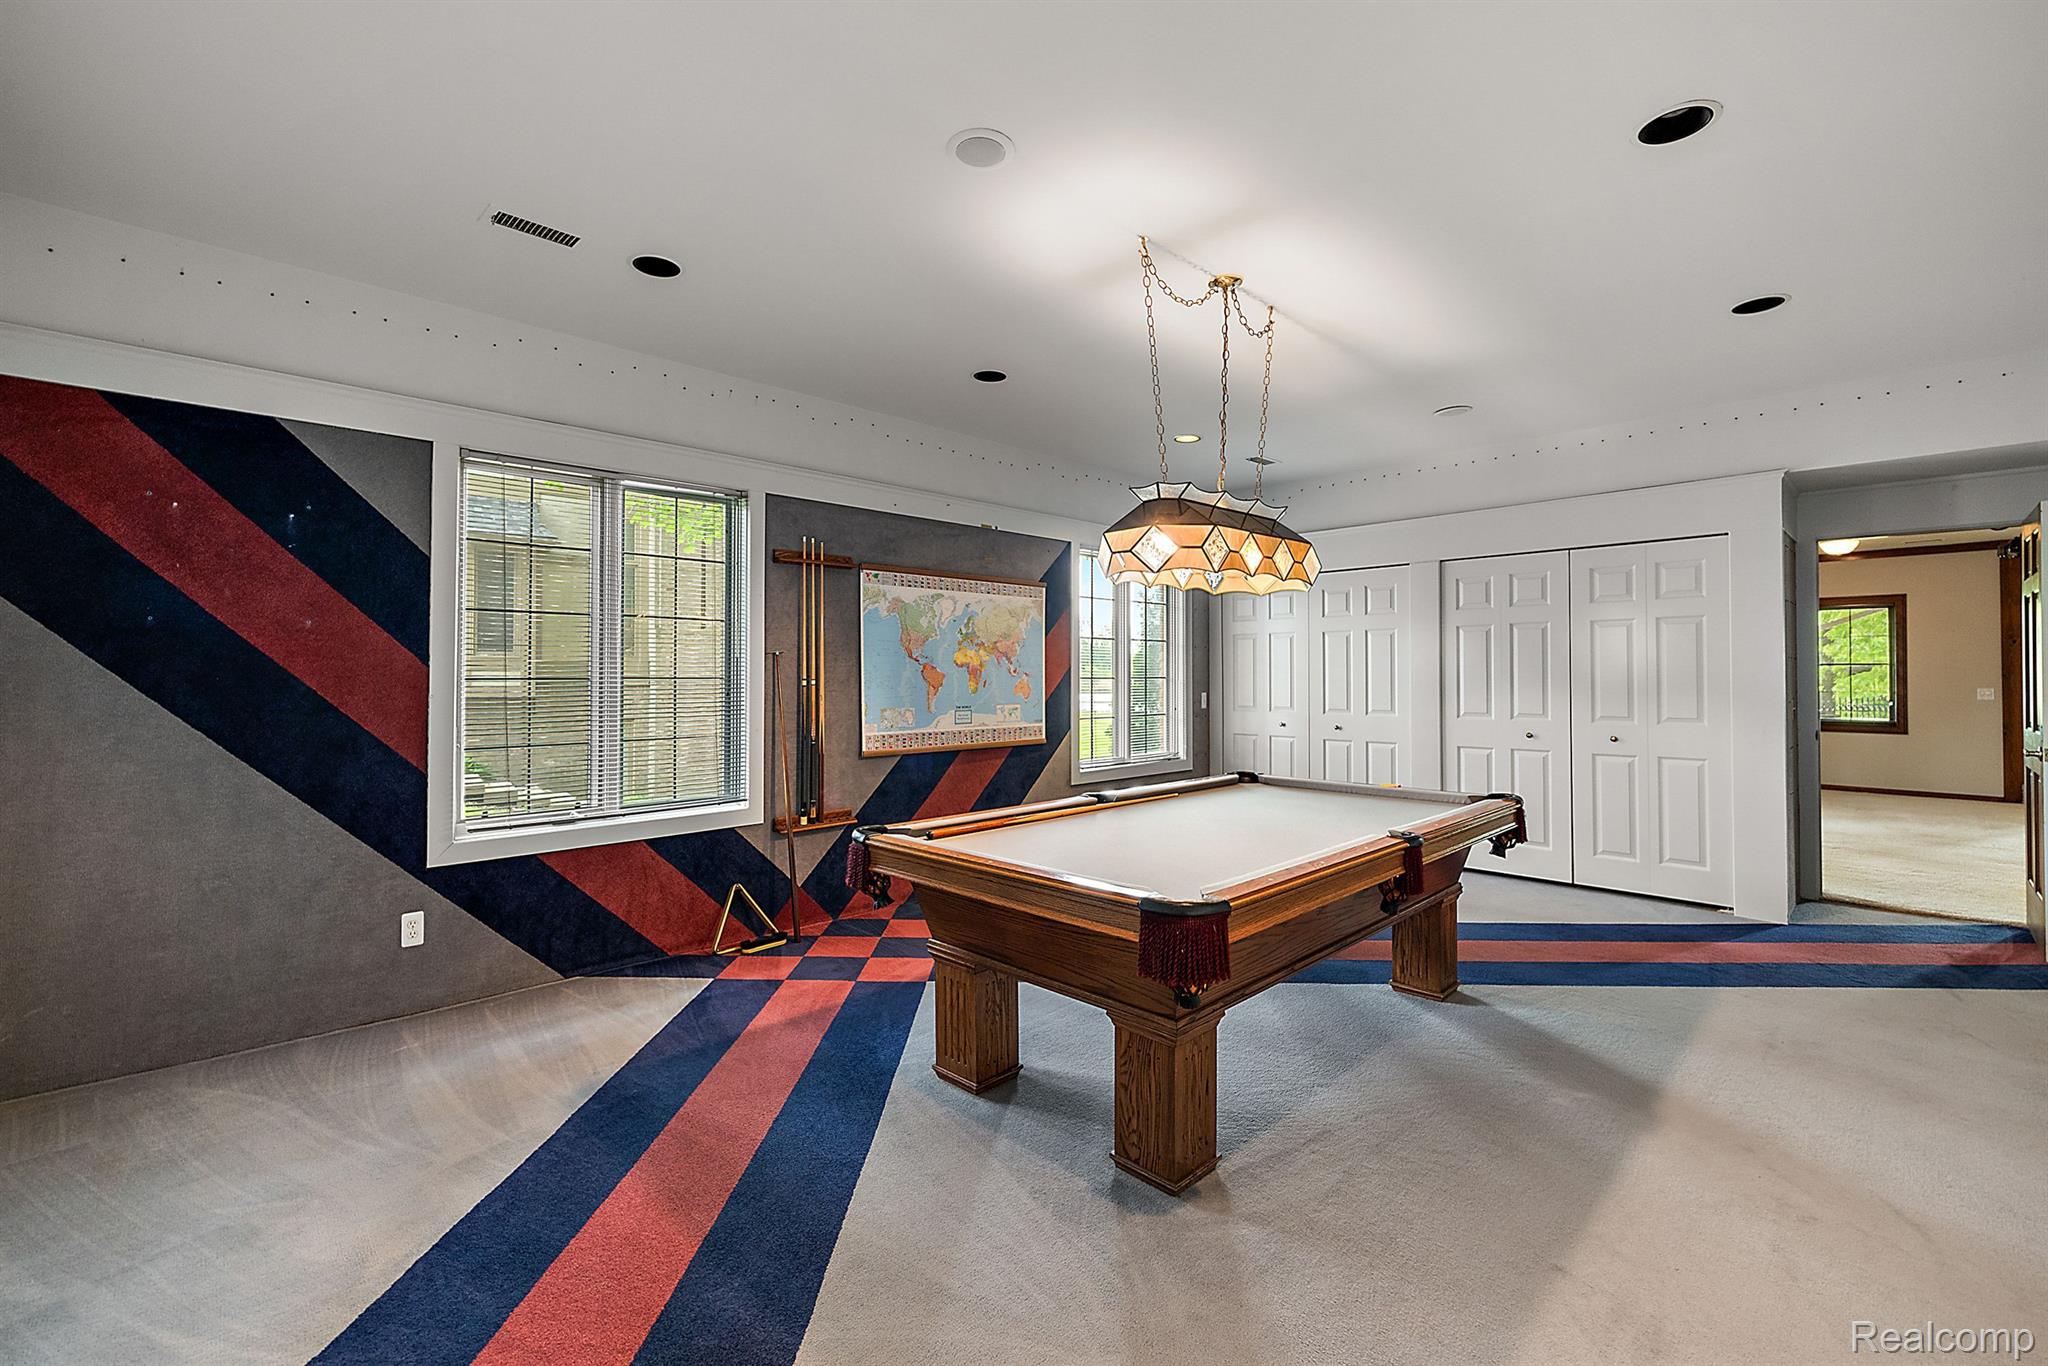
Billiard room with a wooden pool table, geometric pendant light, and navy-and-red patterned carpet.
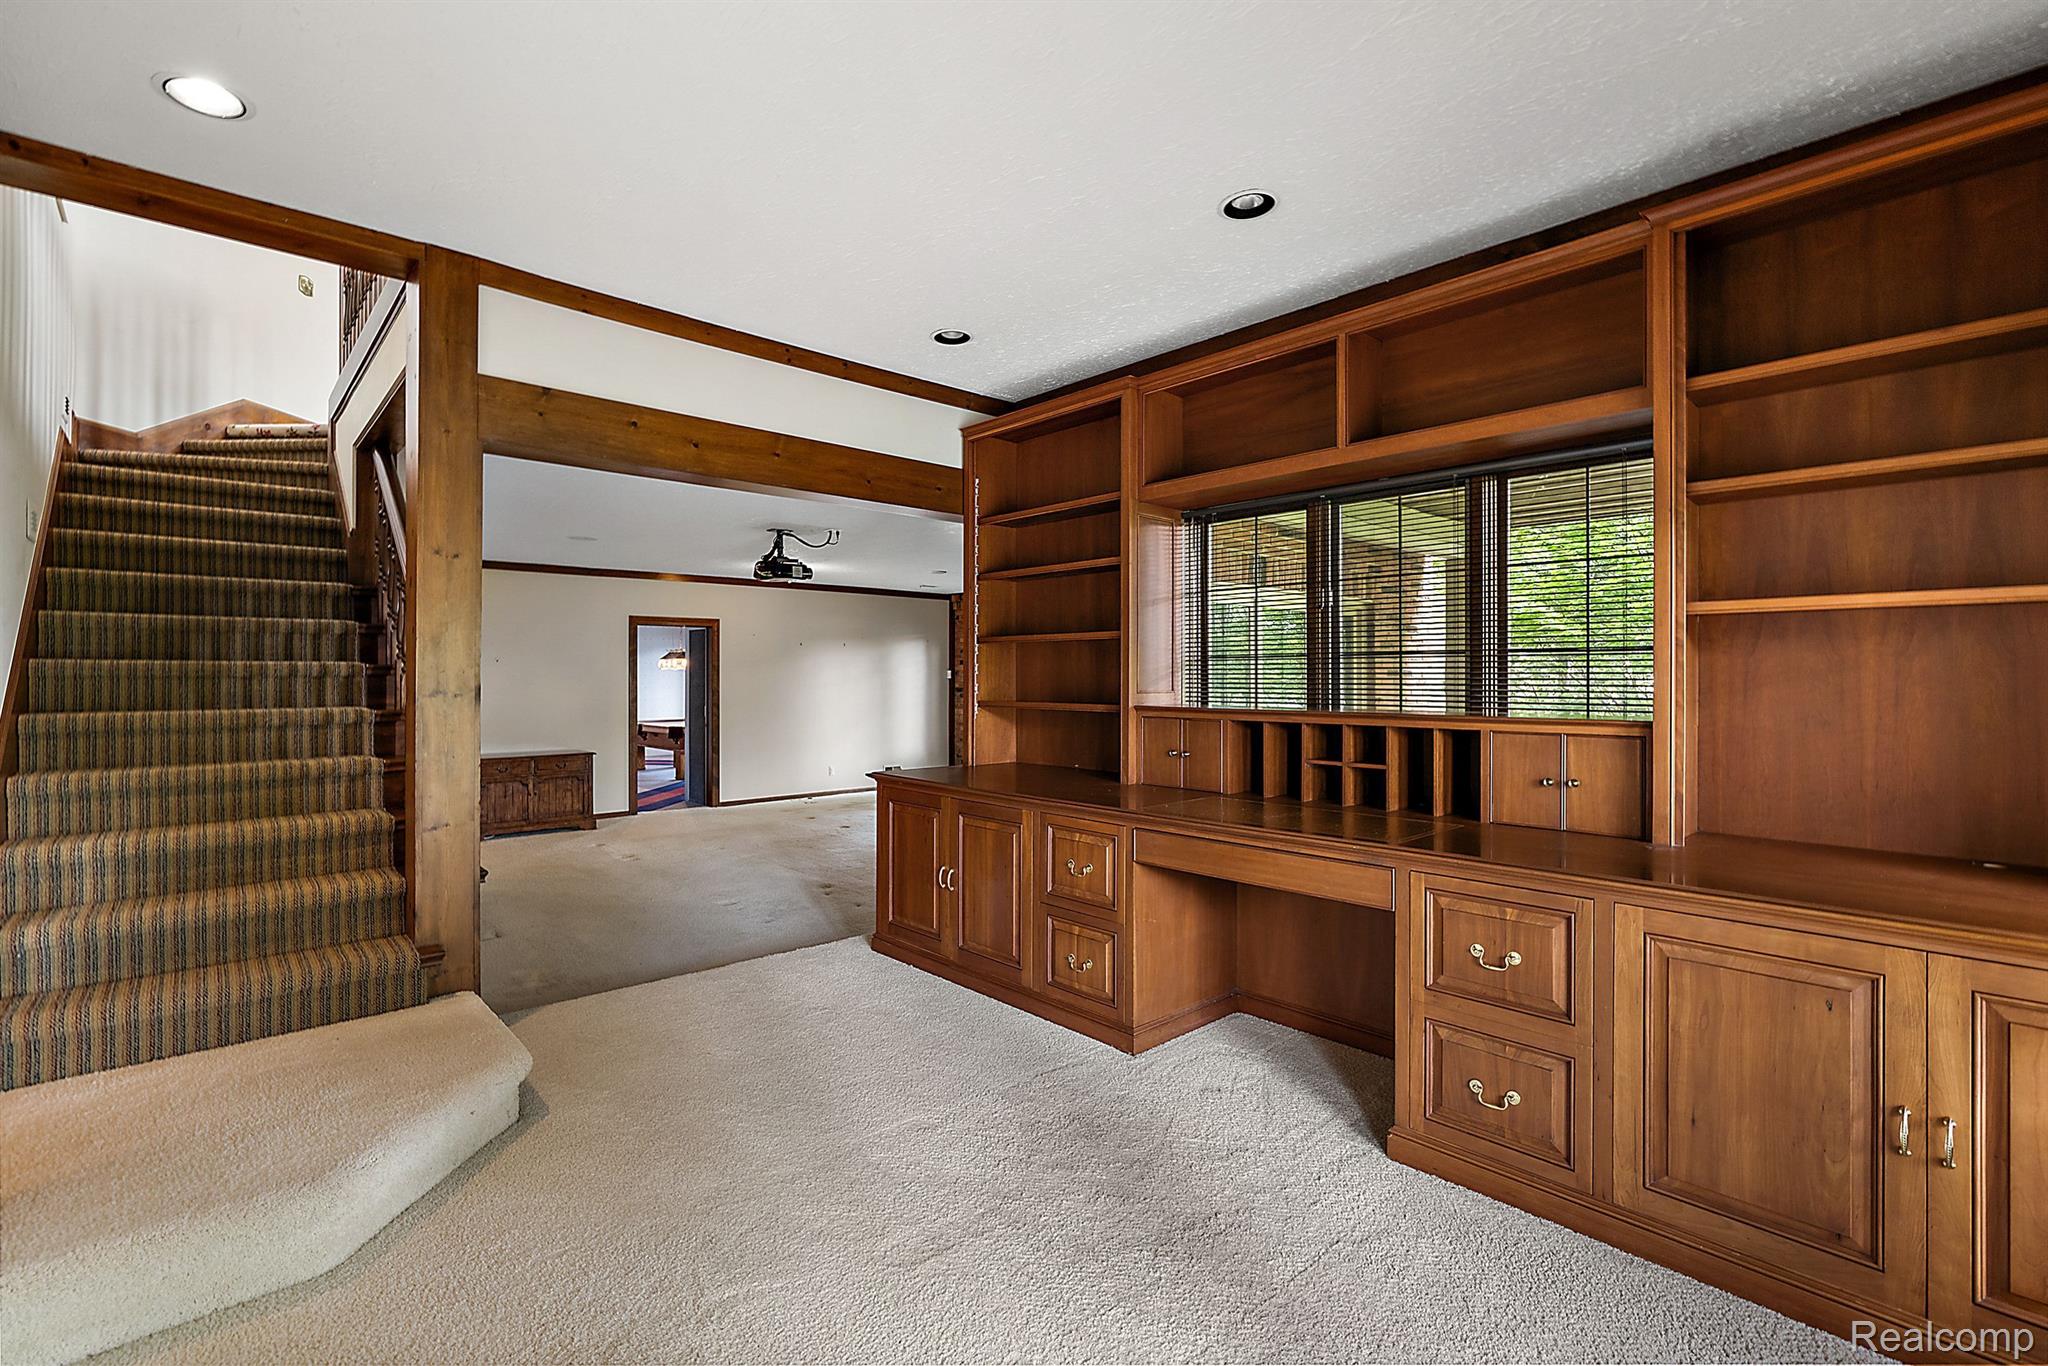
Room with extensive built-in wood cabinetry, window blinds, and a carpeted staircase.
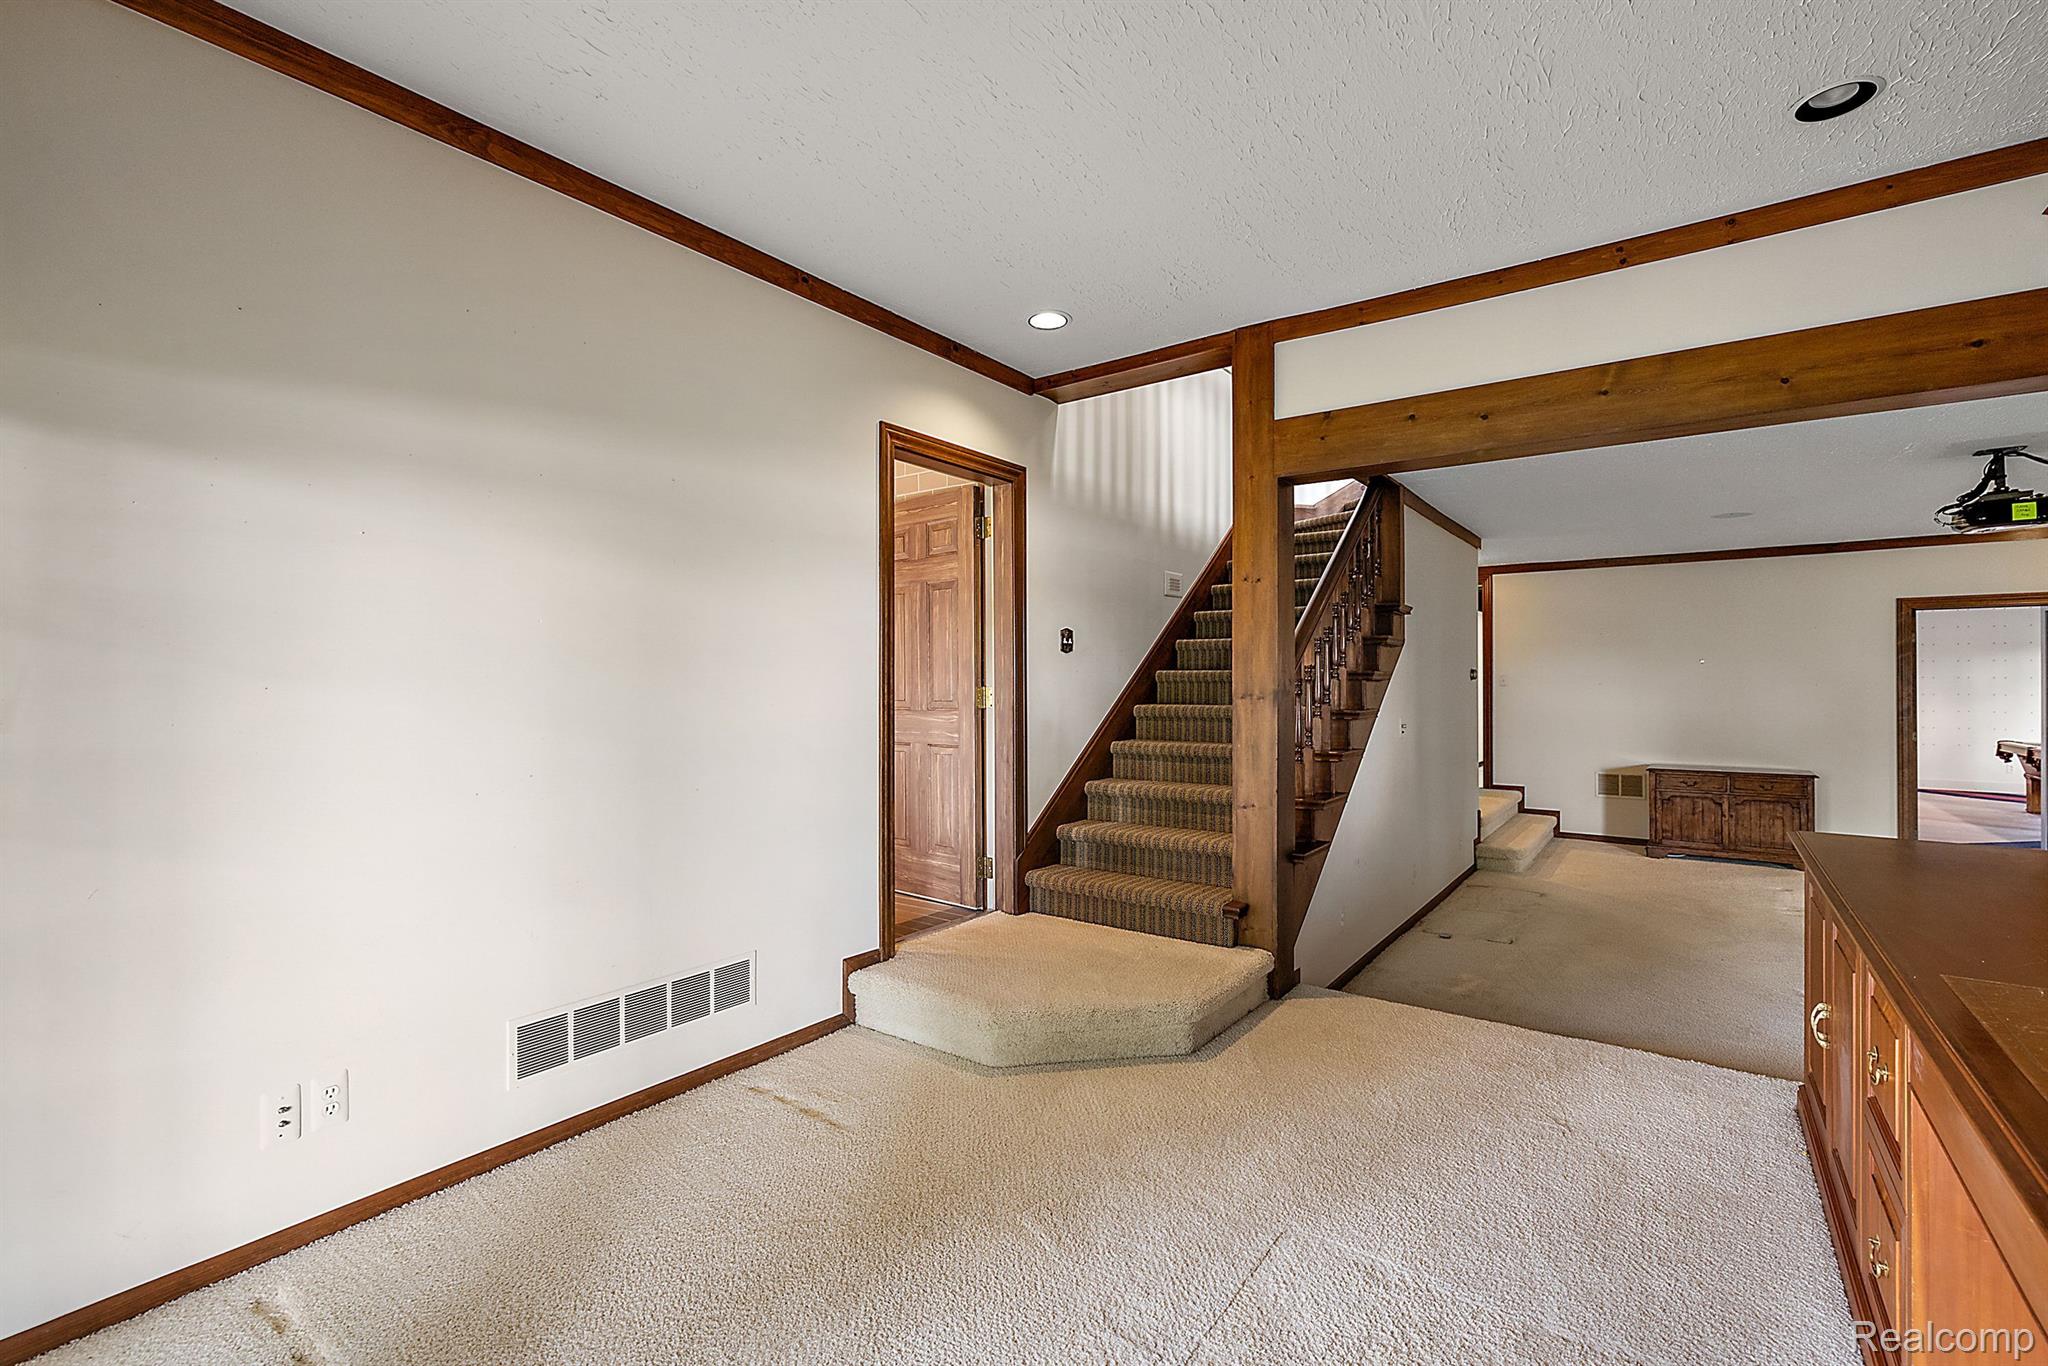
Carpeted home entry with a wood-trimmed staircase, built-in cabinet, and adjoining rooms.
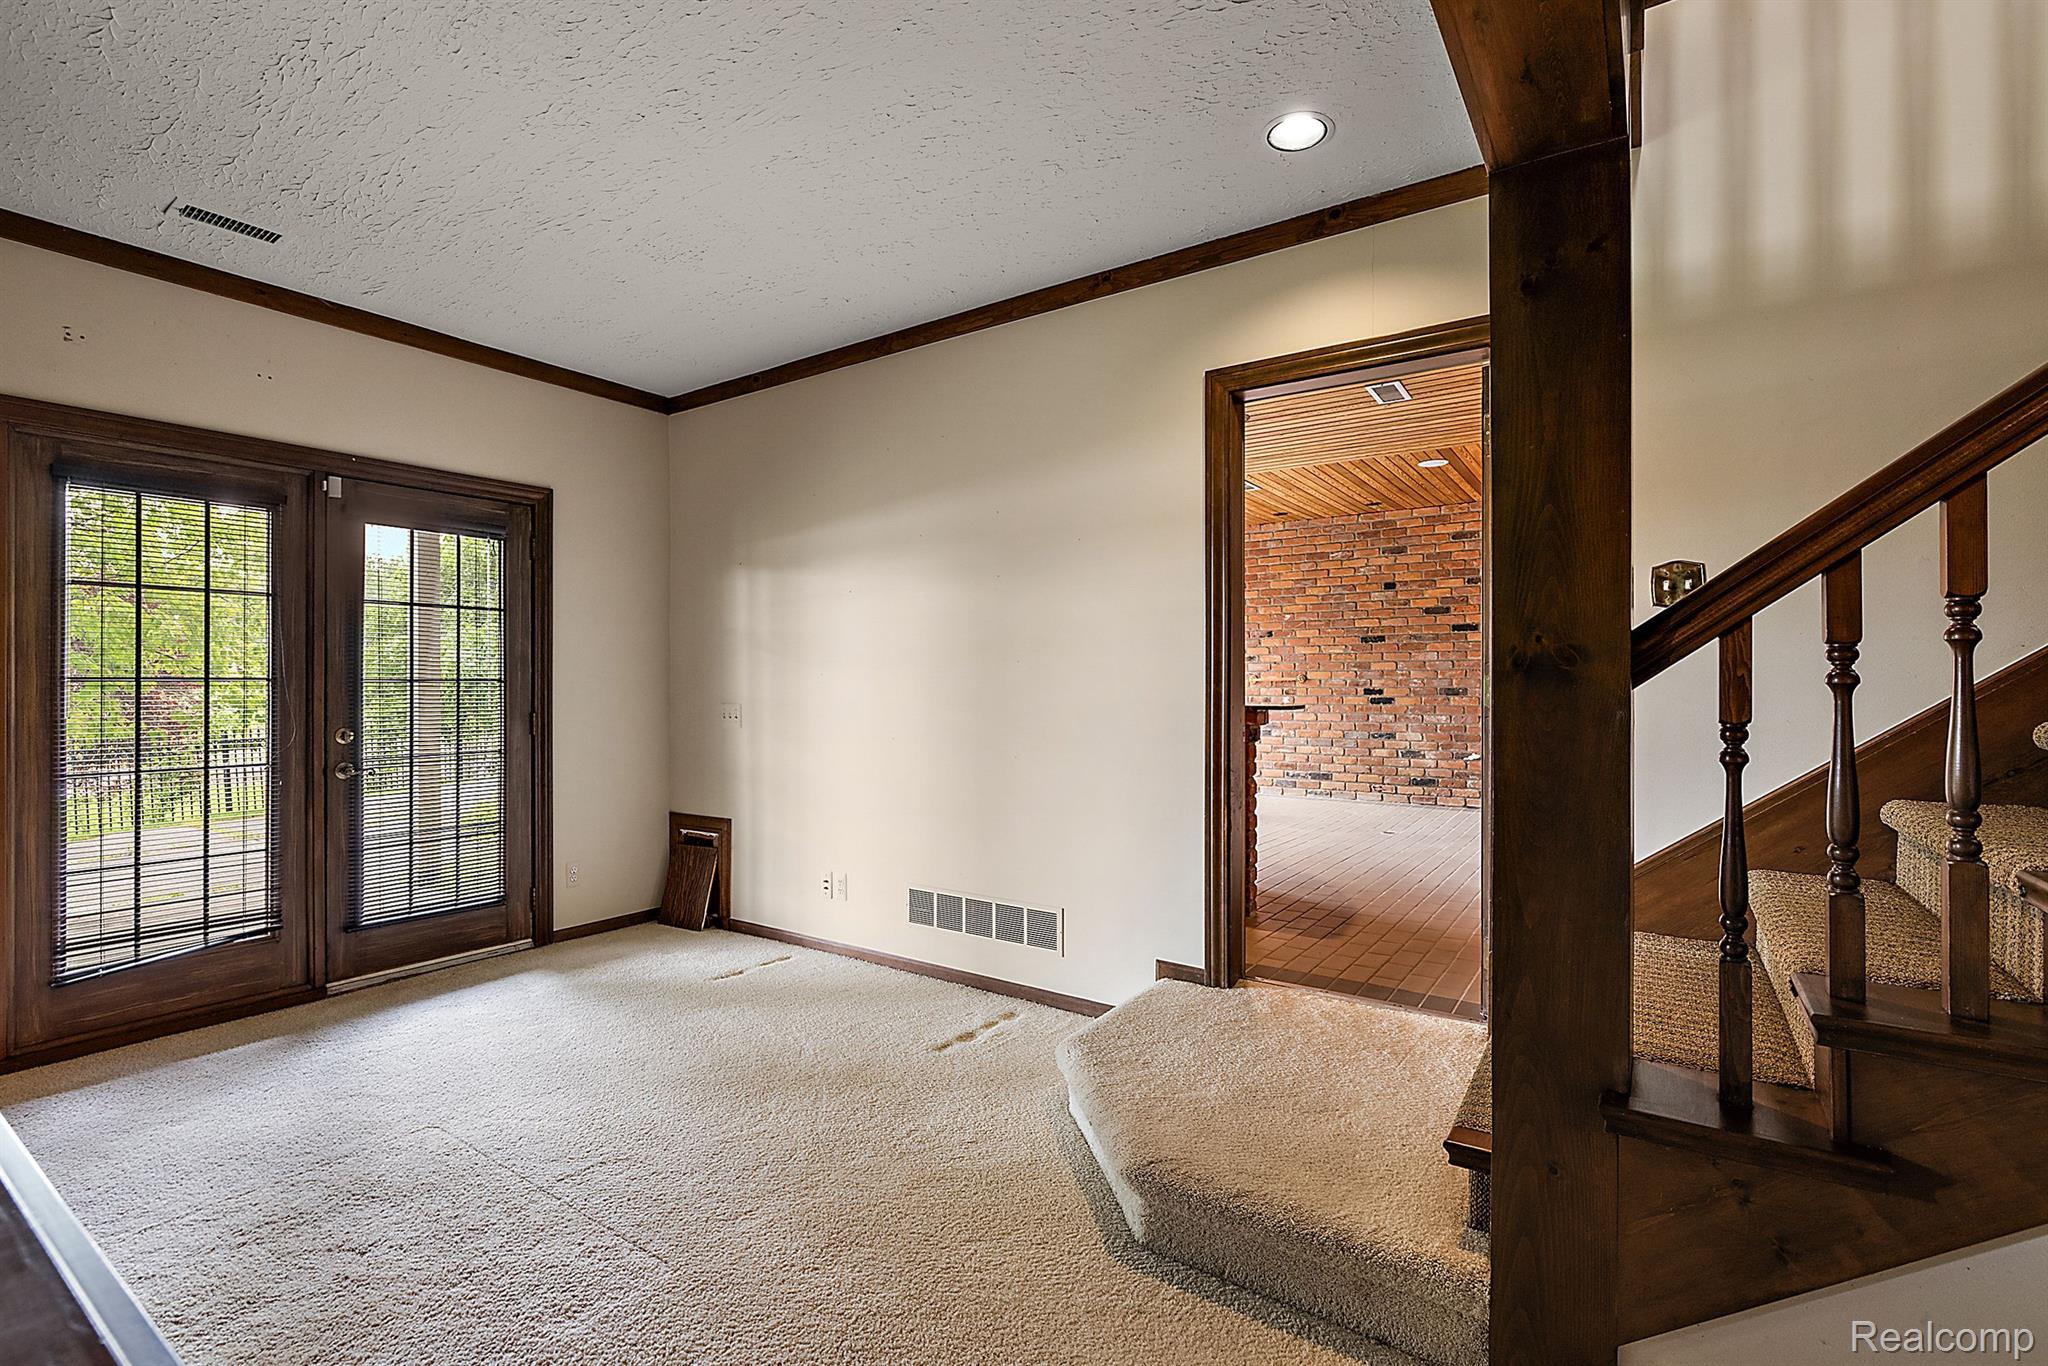
Carpeted foyer with a glass-paned door, dark wood staircase, and doorway to a brick-walled room.
VIEW PHOTOS
$1,400,000

1273 Water Cliff Drive

5 Beds 5 Baths 4,800 Sq.Ft. 0.76 Acres

Description

Discover the perfect blend of elegance and comfort in this stunning waterfront home. Enjoy serene water views and direct access to the waterfront, ideal for relaxation and recreation. Situated on a sprawling lot just over 3/4 of an acre, this 5-bedroom, 4.5-bathroom residence boasts breathtaking views. Enter through the foyer that sets the tone for the rest of this magnificent home featuring impeccable craftsmanship that is showcased throughout the home, adding a touch of sophistication and elegance. The grand fireplace and windows from floor to ceiling serves as the centerpiece of the living area, providing warmth and a cozy ambiance for gatherings and relaxation. The primary bedroom is a true retreat with an oversized walk-in closet. Enjoy your morning coffee or evening relaxation on the private balcony. This finished walkout basement is a versatile space that is perfect for entertaining, a home gym, or additional living quarters, seamlessly extending your living area. Don't miss the opportunity to own this extraordinary waterfront property that combines luxury living with natural beauty. Tour and experience the unparalleled charm of this exquisite home.

Share Property

Location

1273 Water Cliff Drive, Bloomfield Charter Township, MI 48302

Status

Sold

Date Sold

June 17, 2024
Mark Kattula

Mark Kattula

TITLE

Associate Broker

Property Amenities

Interior
Fireplace Basement, Family Room
Appliances Gas Water Heater
Total Bedrooms: 5
Half Bathrooms: 1
Full Bathrooms: 4
Area & Lot
Lot Area 0.76 Acres
Living area 4,800 Sq.Ft.
MLS® ID 20240033113
Year Built 1986
School District BloomfieldHills
Water Frontage Waterfront
View Description Water
Architecture Styles Colonial
Type Residential
Status Sold
Exterior
Stories 2
Pool None
Air conditioning Central Air
Heat type Forced Air, Natural Gas
Water Source Public
Garage Space 4.0
Sewer Public Sewer
Parking Attached
Roof Asphalt
Finance
Sales Price $1,400,000
HOA Fees $550 yearly
Real Estate Tax $19,295 yearly

Experience the Difference

Experience matters — but experience with heart matters more. From personalized strategy to precision negotiations, every detail is handled with care.