Leave a Message

By providing your contact information to Mark Kattula Real Estate Group, your personal information will be processed in accordance with Mark Kattula Real Estate Group's Privacy Policy. By checking the box(es) below, you consent to receive communications regarding your real estate inquiries and related marketing and promotional updates in the manner selected by you. For SMS text messages, message frequency varies. Message and data rates may apply. You may opt out of receiving further communications from Mark Kattula Real Estate Group at any time. To opt out of receiving SMS text messages, reply STOP to unsubscribe.

Thank you for your message. I will be in touch with you shortly.

Home Search
54501 Aurora PARK
54501 Aurora PARK
54501 Aurora PARK
54501 Aurora PARK
54501 Aurora PARK
54501 Aurora PARK
54501 Aurora PARK
54501 Aurora PARK
54501 Aurora PARK
54501 Aurora PARK
54501 Aurora PARK
54501 Aurora PARK
54501 Aurora PARK
54501 Aurora PARK
54501 Aurora PARK
54501 Aurora PARK
54501 Aurora PARK
54501 Aurora PARK
54501 Aurora PARK
54501 Aurora PARK
54501 Aurora PARK
54501 Aurora PARK
54501 Aurora PARK
54501 Aurora PARK
54501 Aurora PARK
54501 Aurora PARK
54501 Aurora PARK
54501 Aurora PARK
54501 Aurora PARK
54501 Aurora PARK
54501 Aurora PARK
54501 Aurora PARK
54501 Aurora PARK
54501 Aurora PARK
54501 Aurora PARK
VIEW PHOTOS
Courtesy of Epique Inc.
$664,000

54501 Aurora PARK

3 Beds 4 Baths 3,382 Sq.Ft. 10,454.4 Sq.Ft.

Description

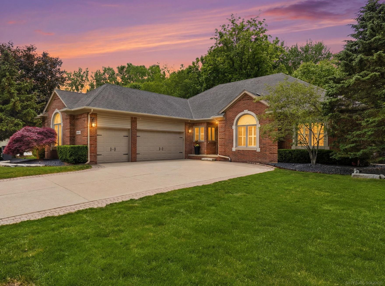
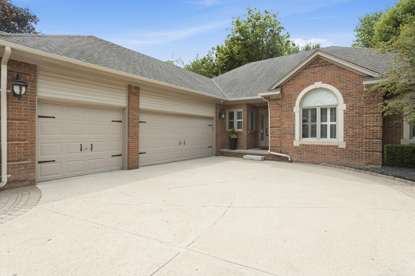
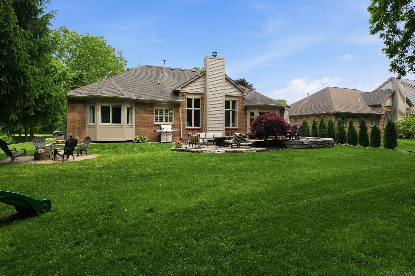
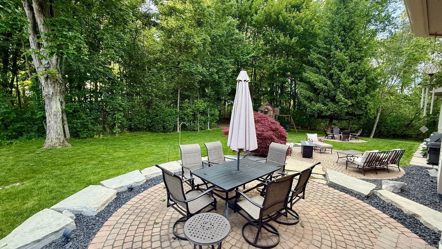
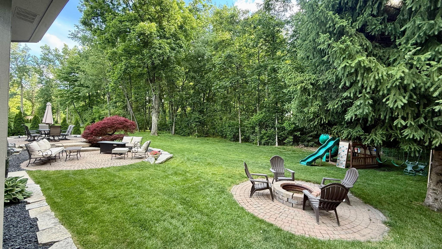
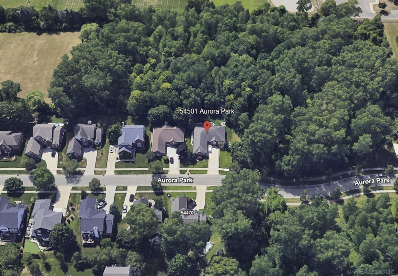
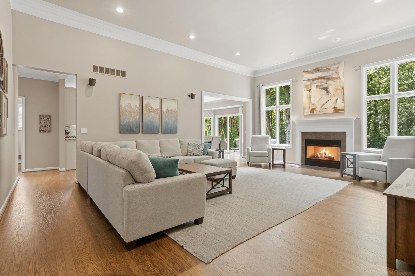
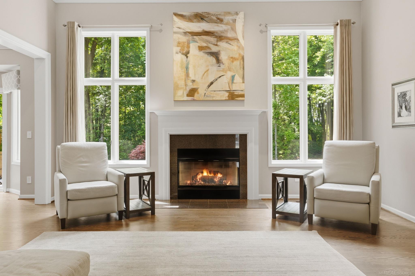
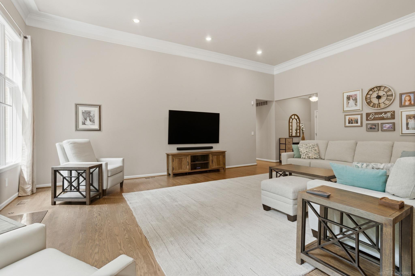
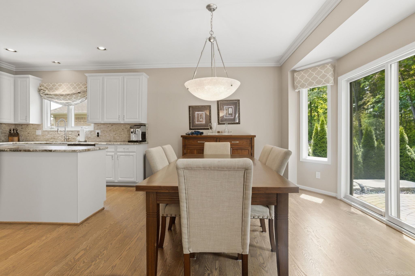
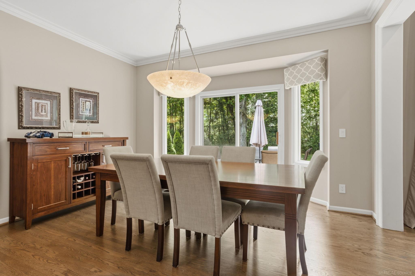
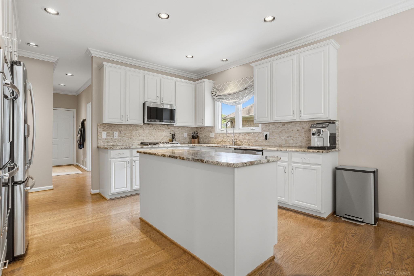
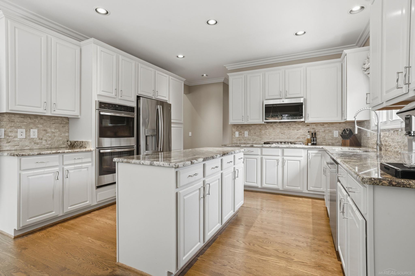
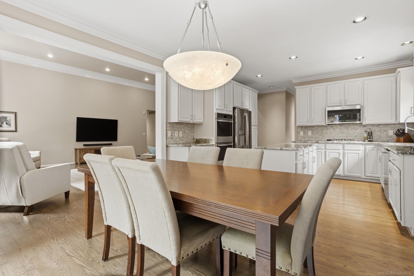
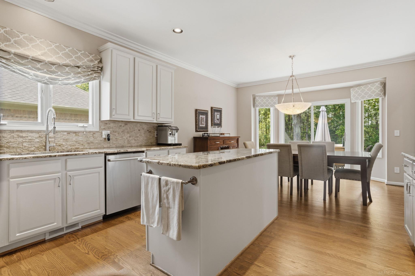
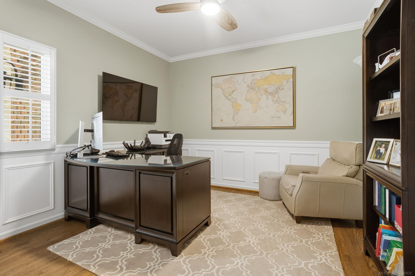
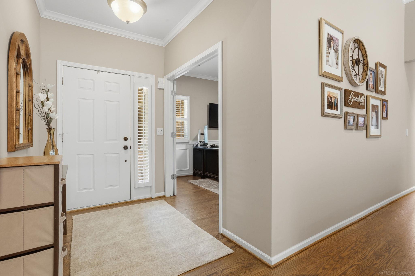
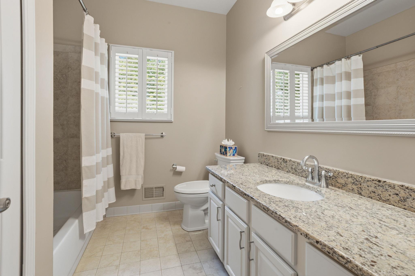
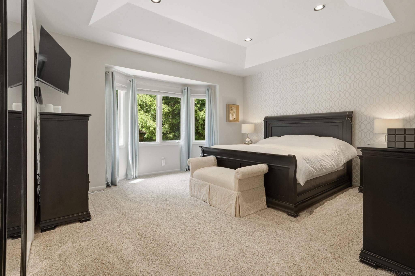
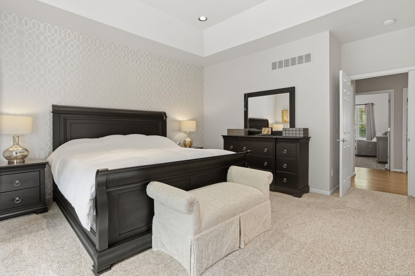
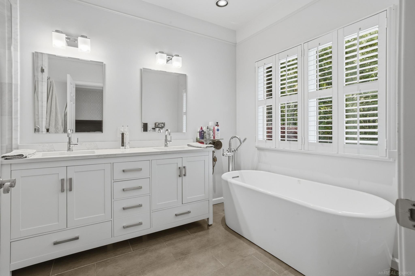
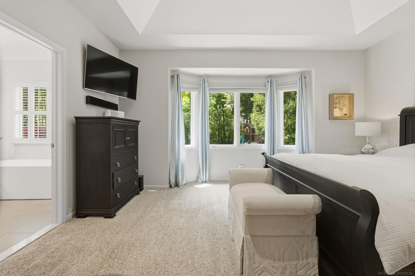
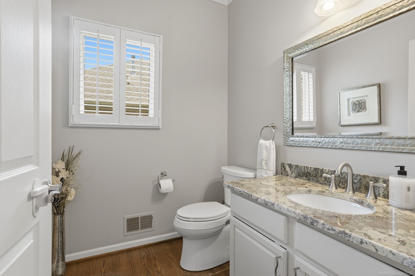
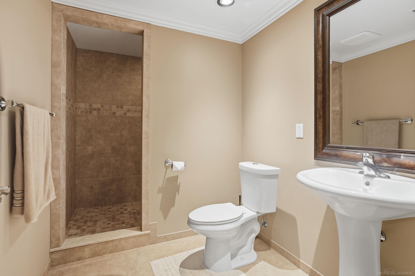
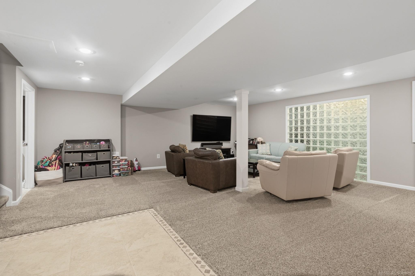
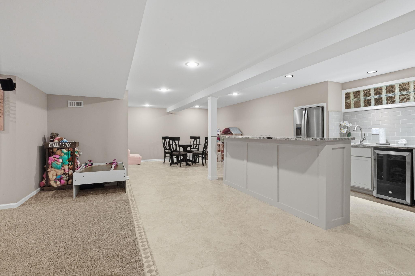
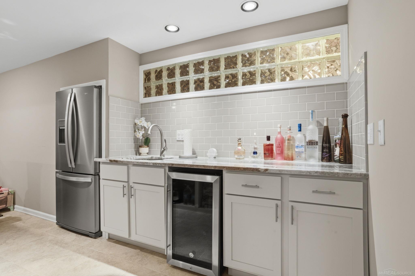
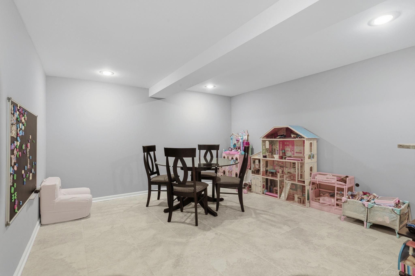
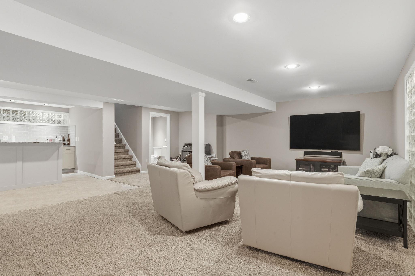
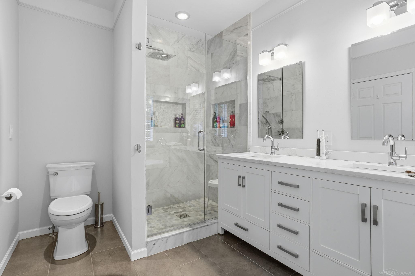
Beautifully updated and nestled on one of the most desirable, private lots in the Aurora Park subdivision, this exceptional home is surrounded by lush woods with only one neighbor, providing a serene retreat. From the moment you arrive, the striking brick and painted wood exterior facade, expansive driveway, and spacious 3-car garage deliver incredible curb appeal, while major mechanical updates like a brand-new furnace and AC unit replaced in 2024 offer ultimate peace of mind. Inside, the main level features a bright and airy great room highlighted by high ceilings, elegant crown molding, and a cozy fireplace, which seamlessly flows over newly refinished hardwood floors into a formal dining space. The chef's kitchen is a true centerpiece, boasting bright white cabinetry, premium stone countertops, an expansive center island, a textured tiled backsplash, and high-end stainless steel appliances, conveniently located near a tastefully appointed guest full bath. The luxurious primary suite serves as a grand retreat with an elegant tray ceiling, a stylish accent wall, and an expansive walk-in closet, paired with a spa-like updated bath featuring a modern double vanity and a standalone soaking tub. Adding massive versatility to the home, the partially finished basement includes a sprawling entertainment area with a unique glass-block window accent wall, an additional full bath, and a fully equipped hosting kitchenette complete with a raised bar, full-size refrigerator, and built-in beverage cooler. This rare combination of modern updates, functional living space, and unparalleled backyard privacy makes this move-in-ready gem an absolute must-see.

Share Property

Location

54501 Aurora PARK, Shelby Charter Township Macomb, Michigan 48316

Status

Sold

Date Sold

July 17, 2026
Mark Kattula

Mark Kattula

TITLE

Associate Broker

Property Amenities

Interior
Fireplace Gas, Great Room
Flooring Hardwood
Total Bedrooms: 3
Half Bathrooms: 1
Full Bathrooms: 3
Other Interior Features Cathedral Ceilings
Area & Lot
Lot Area 10,454.4 Sq.Ft.
Living area 3,382 Sq.Ft.
MLS® ID 58050211450
Year Built 2002
School District Utica
Architecture Styles Ranch
Type Residential
Status Sold
Exterior
Stories 1
Pool None
Air conditioning Central Air
Heat type Forced Air, Natural Gas
Water Source Public
Garage Space 3.0
Sewer Public Sewer
Parking Three Car Garage, Attached
Finance
Sales Price $664,000
HOA Fees $350 yearly
Real Estate Tax $6,588 yearly

Experience the Difference

Experience matters — but experience with heart matters more. From personalized strategy to precision negotiations, every detail is handled with care.